来自 张冰土木方建筑工作室 对gooood的分享。更多关于他们:Zhang Bing & Atelier Groundwork Architecture on gooood.
Appreciation towards Zhang Bing & Atelier Groundwork Architecture for providing the following description:

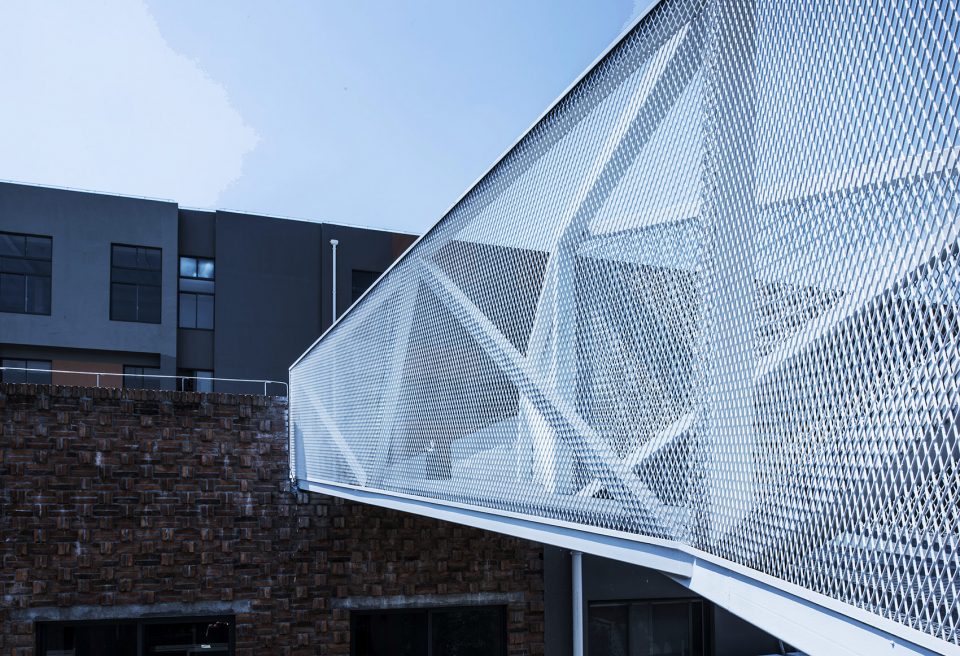
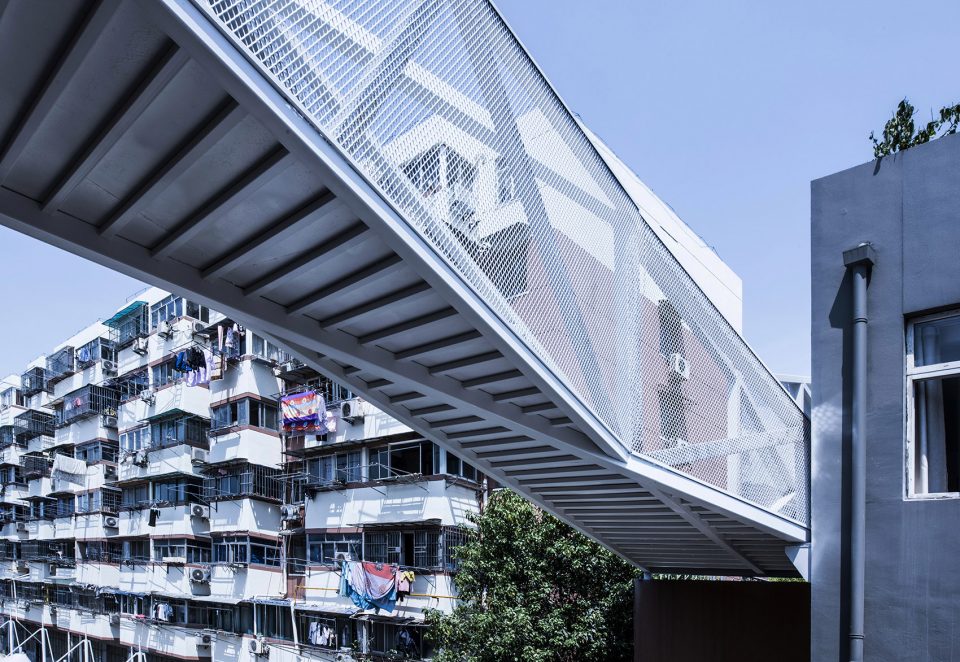
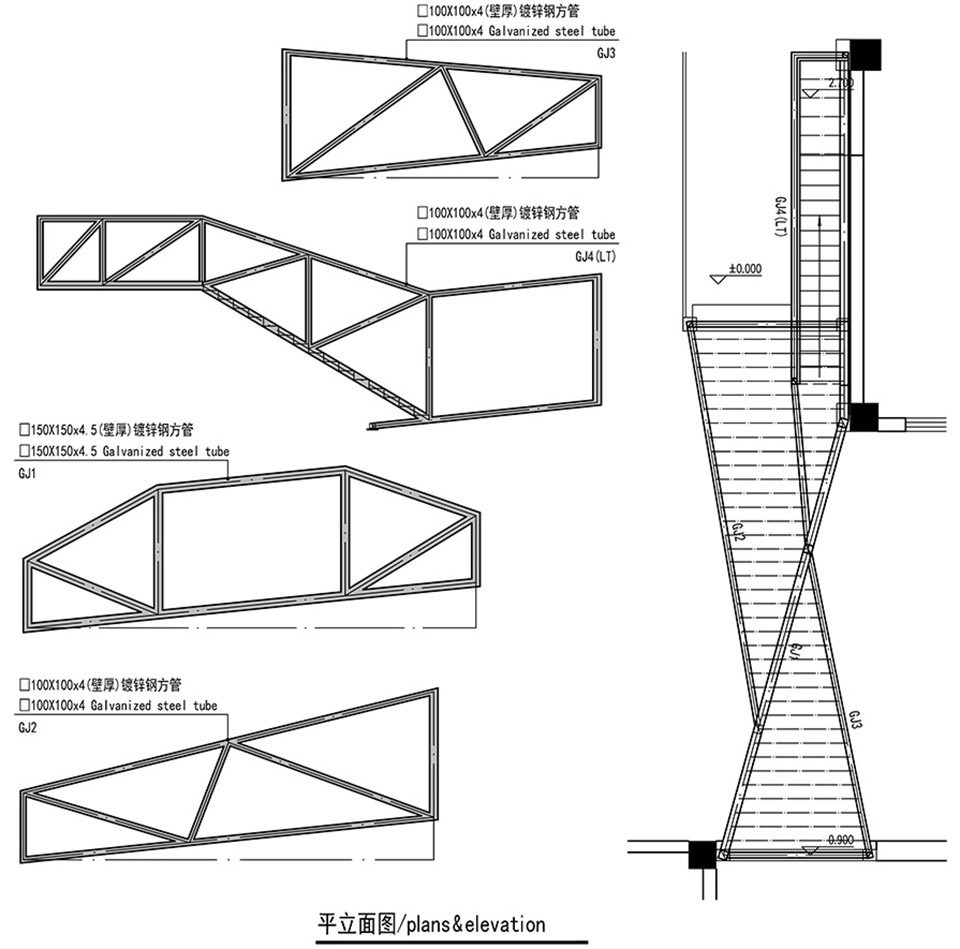
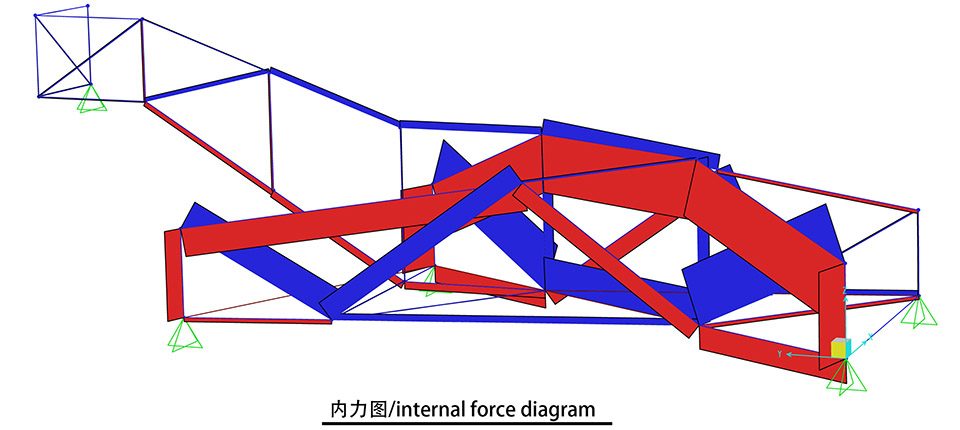
X桥,因南京报业文创园南北楼取得便捷联系而生。为了重塑基地的场所体验,摒弃了桥梁先结构后装饰的传统设计方法,而是把空间叙事与结构传力巧妙结合,让一座最小的桥带给人们怦然心动的空间体验。 结构体系非常创意的由对角线布置的主桁架与次桁架组成,在空间中呈X形,彼此相交,相互支撑,确保了桁架的整体强度和稳定。桥面布置在桁架的下弦以上,桁架还具有了围护栏杆的功能;桁架的杆件截面变化依据内力大小而确定,在空间认知中表达出了桁架的内力分布,这些自然力的真实表达隐喻结构对于空间的介入,结构感知与建造逻辑转换为空间认知的重要部分。X桥的设计体现了结构、空间、界面整合设计创造的无可替代的崭新空间特质。
As a connection of buildings between the north and the south in Nanjing Newspaper Cultural & Innovative Park, and in order to respond with the genius loci, the X bridge combines the design of space and its load transferring of structure instead of conventional decoration after structural build-up. The structure is formed by the main and secondary trusses which are joined innovatively together in X-shape to support each other to insure stability and strength of the whole structure; The walking deck is right on the lower chord of the trusses, the trusses are also the side interface of safety rail; the variation of sectional area of truss elements truly reflect their resistant forces. Intervention of structure to the space through structural layout and expression of force resistance intensify the space cognition and structural logic itself. A new exciting walking experience is gained by highly integrated design of structure, space and interface.
▼远眺X桥,view from distance
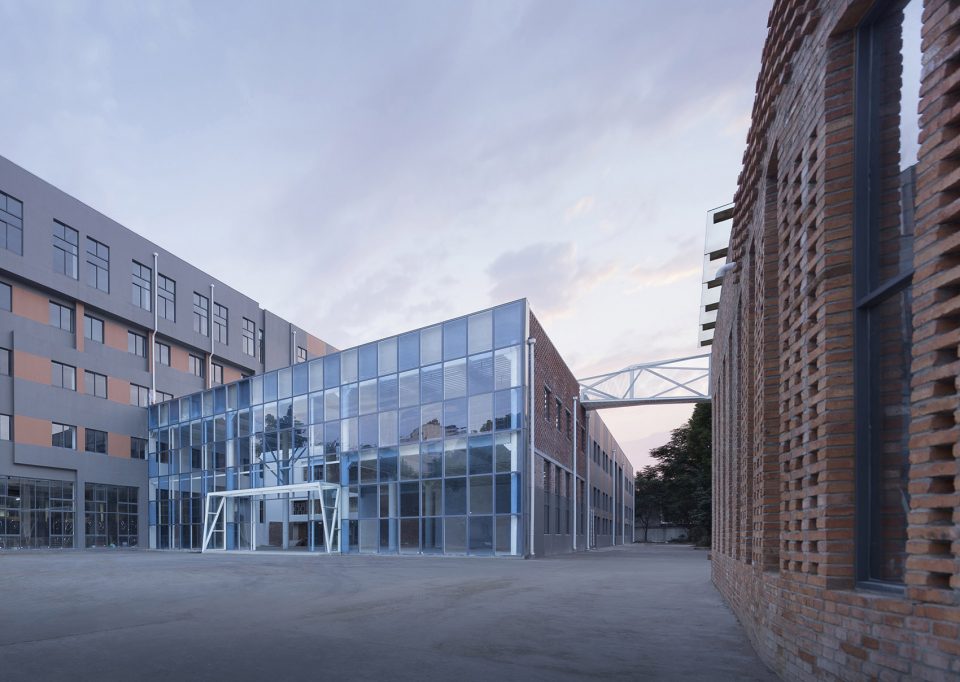
▼桥面布置在桁架的下弦以上,桁架还具有了围护栏杆的功能,the walking deck is right on the lower chord of the trusses, the trusses are also the side interface of safety rail
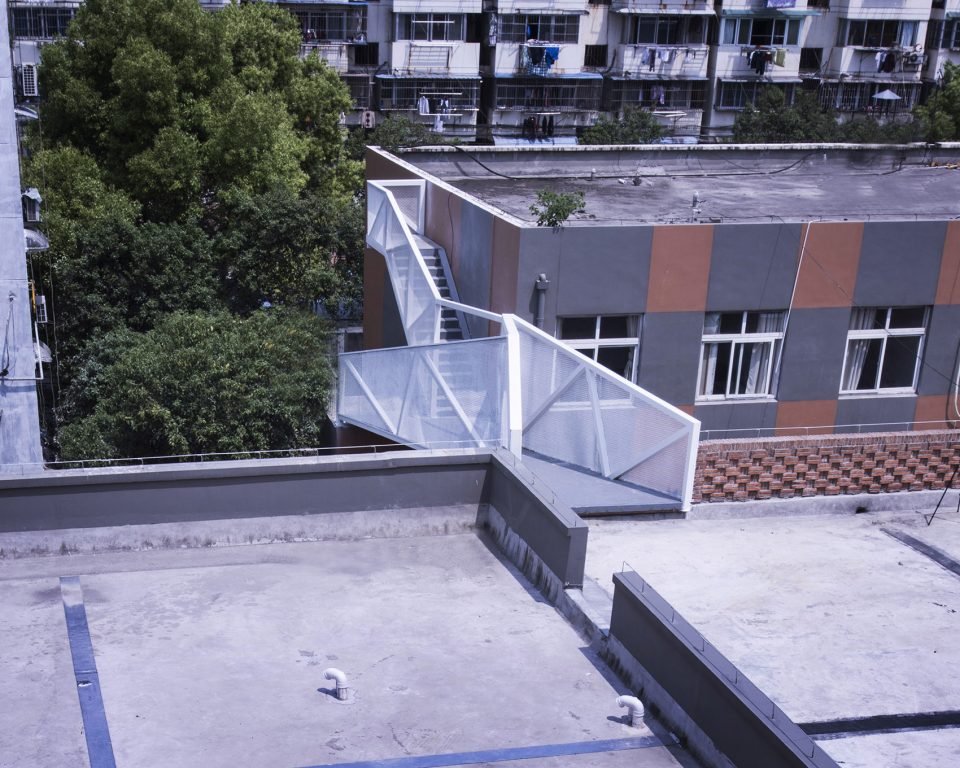
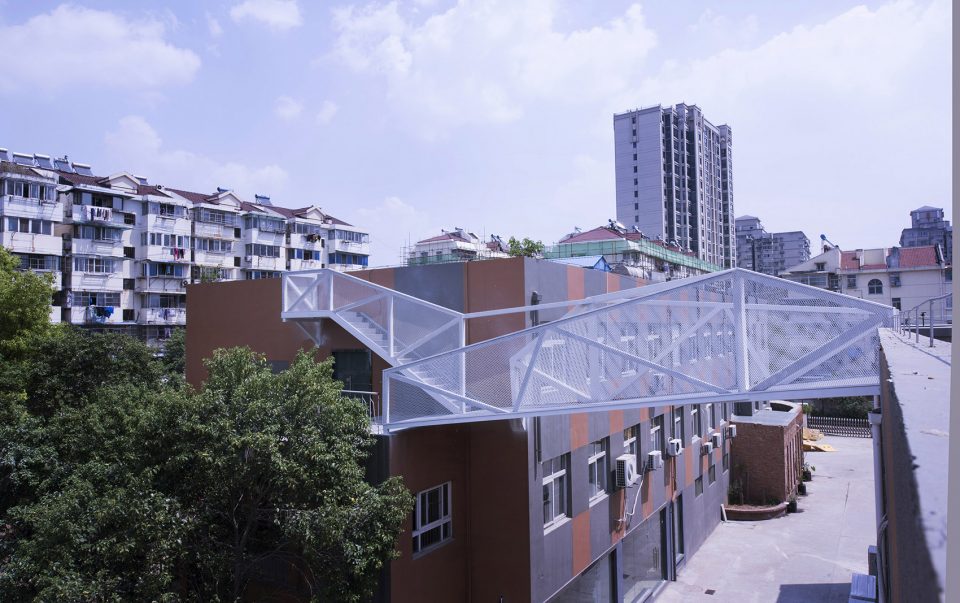
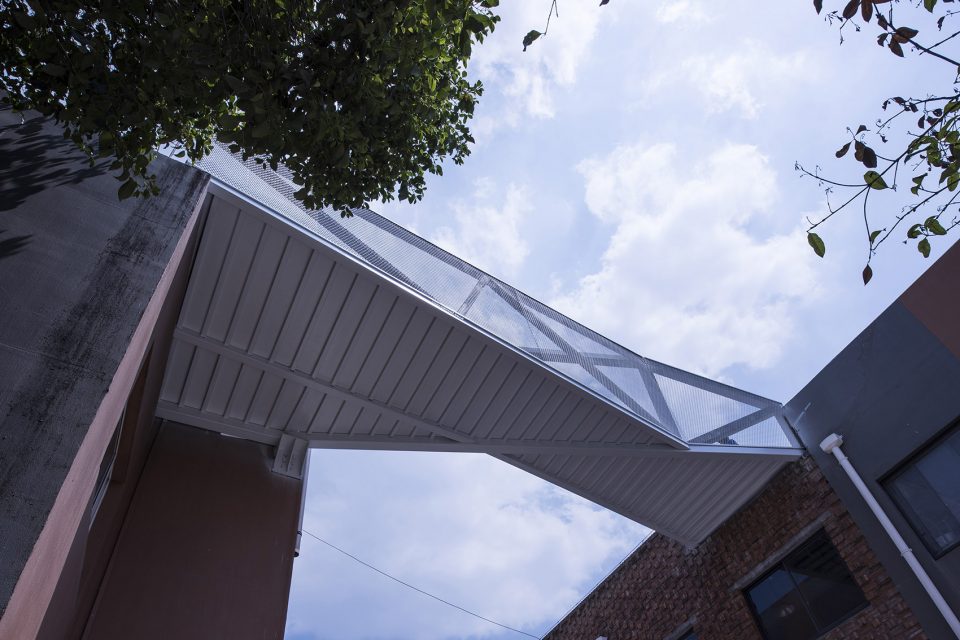
▼细节,detail
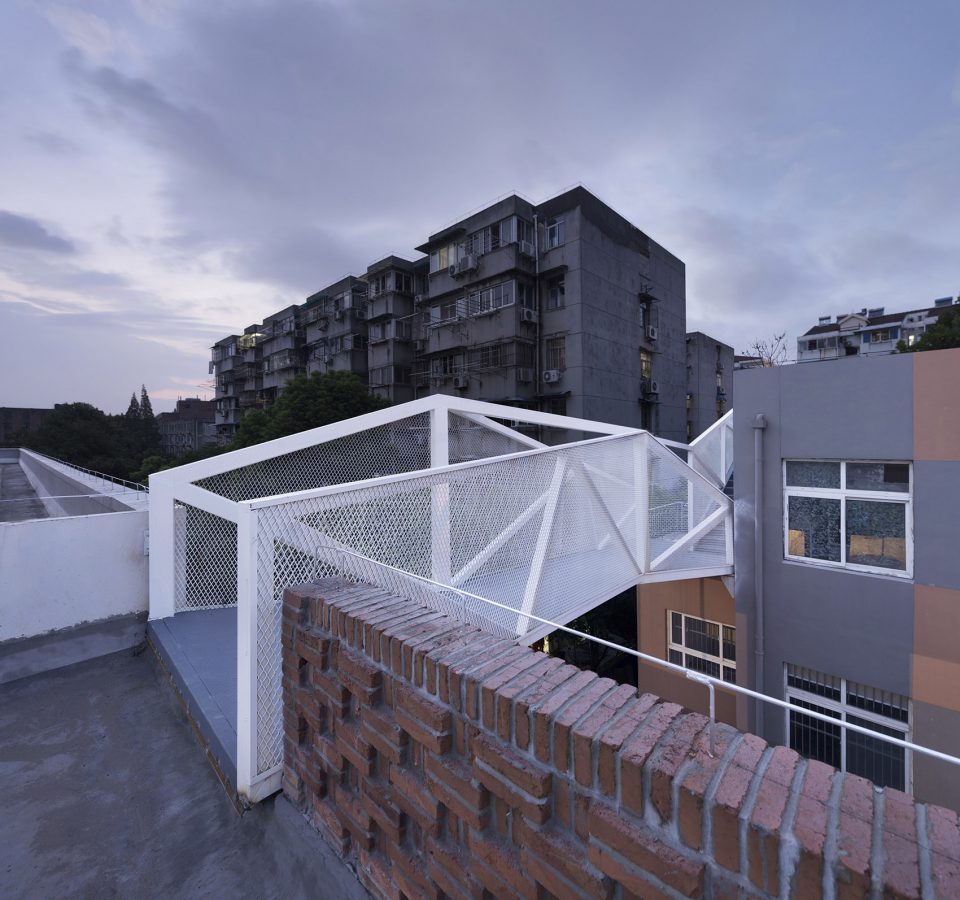
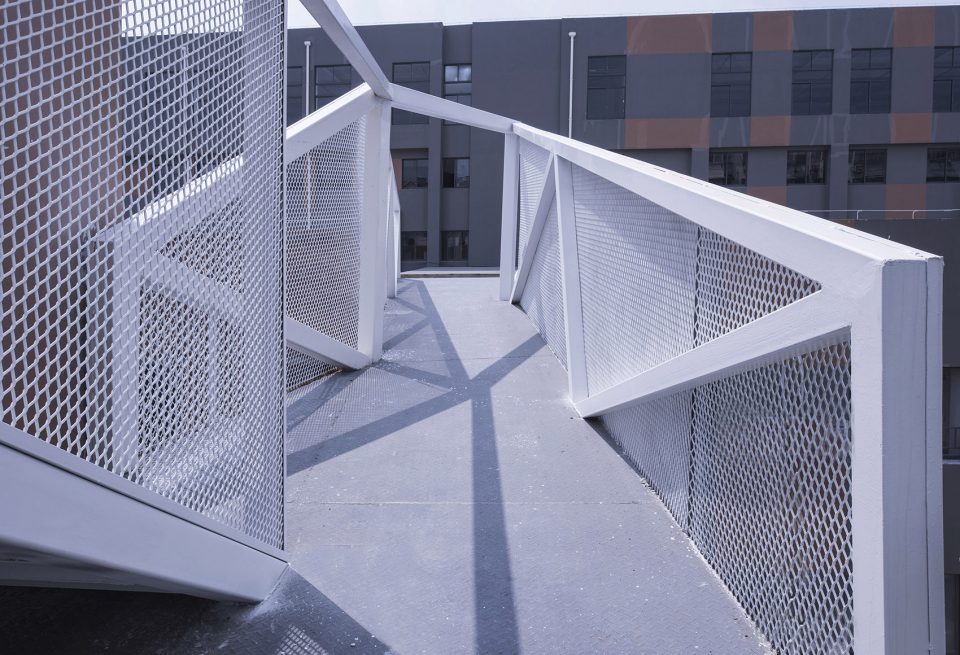
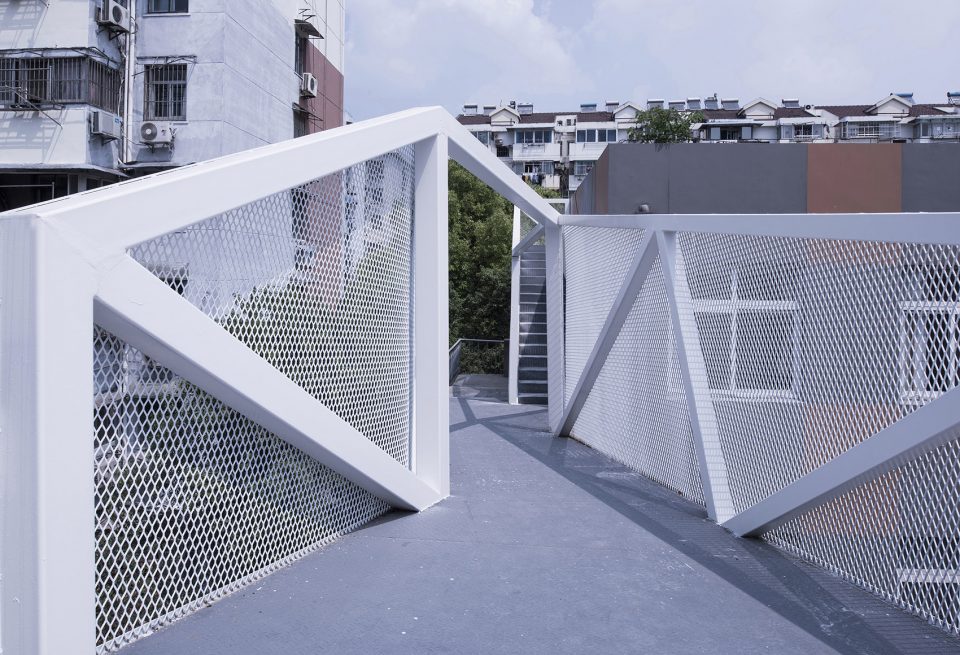
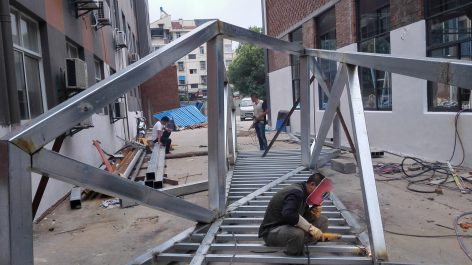
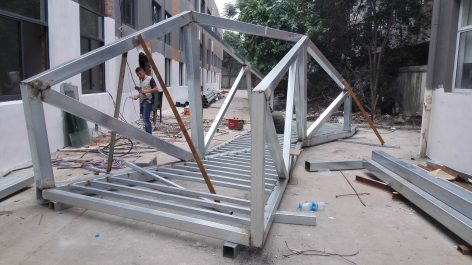
▼建造过程,process
▼平面及立面图,plan and elevation
▼内力图,internal force diagram
项目地点:南京市光华路南京报业文创园,
施工时间:05/2015 -12/2016
桥梁跨度:9米
结构类型:桁架结构
设计单位:张冰土木方建筑工作室
主持建筑师:张冰,戴航教授工作室
设计团队:王倩、乔梁、潘俊宇、徐成、崔旭峰、倪钰翔、苏凯强
创意顾问:刘洪辞
业主:南京报业文化发展有限公司
摄影: 侯博文,张冰
获得奖项:德国国家设计奖German Design Award 2018 Winner
Project: X Bridge
Location: Nanjing Newspaper Cultural & Innovative Park, Guanghua Road, Nanjing
Construction Period: 05/2015 -12/2016
Span:9 M
Structural Type: Steel Truss
Architect Company Name: Zhang Bing &Atelier Groundwork Architecture
Principal Architect: Zhang Bing, Dai Hang
Design Team:Wang Qian, Qiao Liang,Pan Junyu, Xu Cheng, Cui Xufeng, Ni Yuxiang, Su Kaiqiang.
Creative Consultant:Liu Hongci
Client: Nanjing newspaper Culture Development Co., Ltd.
Photography: Hou Bowen, Zhang Bing
Awards:German Design Award 2018 Winner
More: Zhang Bing & Atelier Groundwork Architecture,更多关于他们:Zhang Bing & Atelier Groundwork Architecture on gooood








喷漆还破坏原有建筑墙面,就这样草草收工了,,我的天啊,这是搞设计还是搞破坏。
德国国家设计奖 了解一下
爱玛,尽看见国内各种低劣的施工品质。一个好设计毁在糟糕的喷漆施工,喷之前先贴好条不行吗?地面墙面到处都是。