感谢 Giles Miller Studio 予gooood分享以下内容 。更多关于:Giles Miller Studio on gooood.
Appreciation towards Giles Miller Studio for providing the following description:
艺术建筑方法
An artistic approach to architecture
Giles Miller工作室的首座落成住宅位于肯特郡,距离Broadstairs的悬崖和沙滩大约100米处。设计破了建筑内部空间和周围的自然树木植被之间的边界,通过独特的雕塑立面,允许了植被在住宅外部自然生长,同时保证了从室内看向室外的通畅景观视野。
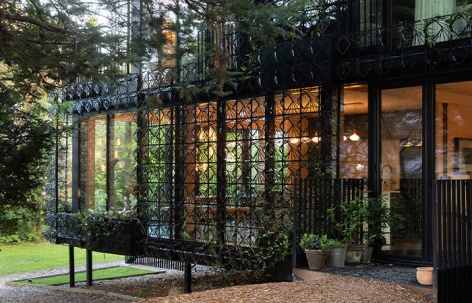
Giles Miller Studio’s first completed residential property sits 100m from the cliffs and sandy beaches of Broadstairs, Kent. The house breaks down barriers between the building’s internal spaces and the glade of natural planting and trees that surround it, through a unique sculptural facade which invites nature to grow up the outside of the house whilst also being visible from within it.
▼项目视频,video © Rachel Ferriman
Giles Miller工作室相信通过艺术,以及“以人为本”的建筑设计方法,能够丰富人们的空间体验。这家总部位于英国的工作室,自始至终都致力于探索材料与光之间的关系,这种理念贯穿了他们的一系列微型雕塑作品、珠宝设计作品、展馆以及永久性建筑项目中。
Giles Miller Studio believes in enriching people’s experience of space through an artistic and interventionist approach to architectural design. The UK-based studio continues to explore the relationship between materials and light, and this interest manifests in projects ranging in scale from miniature sculptural work and jewellery up to pavilions and permanent architecture.
▼项目概览,overall of the project © Rachel Ferriman
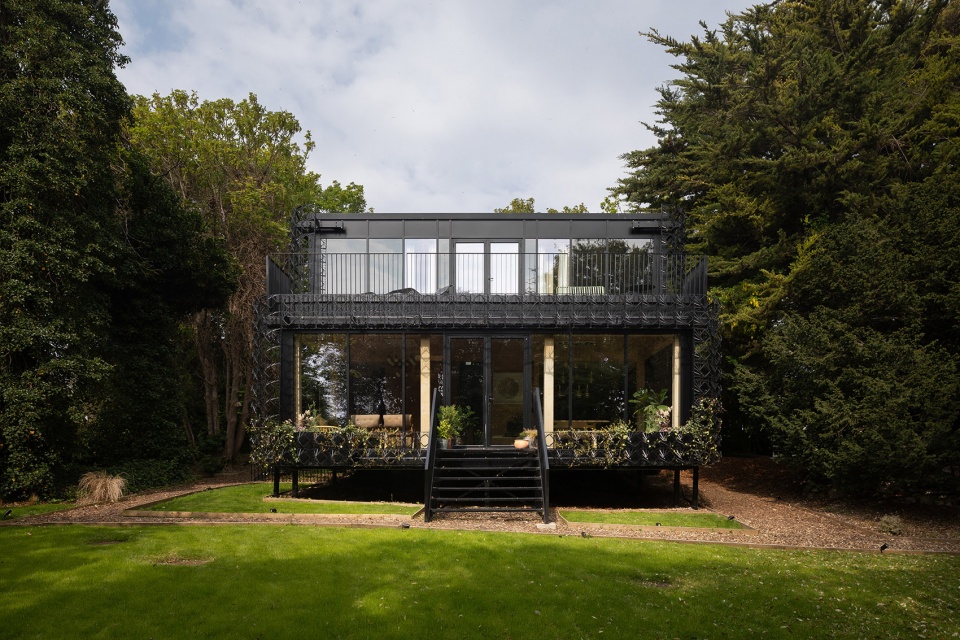
▼主入口立面,facade of the main facade © Giles Miller Studio
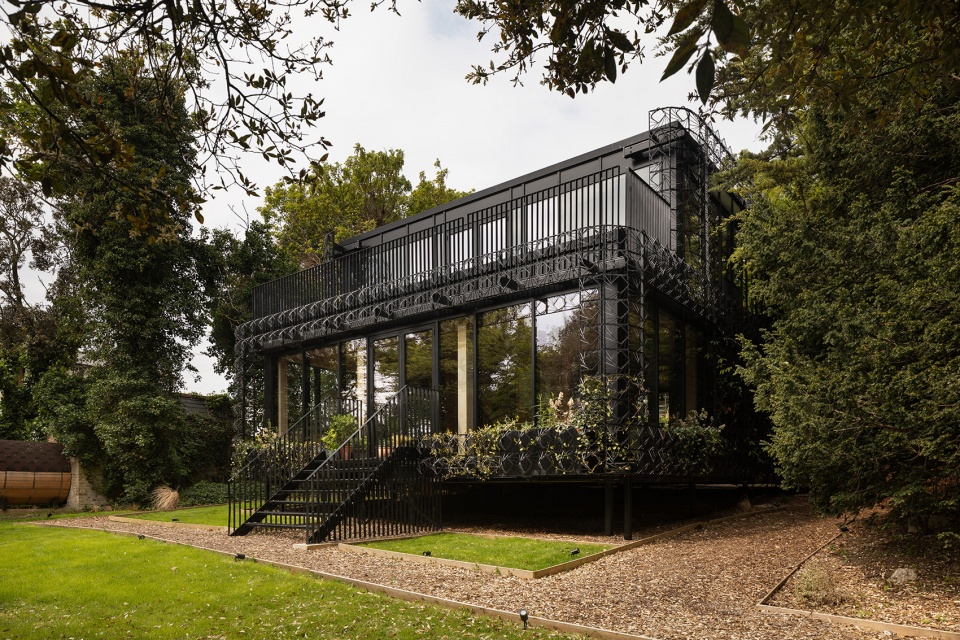
事务所创始人Giles评价本项目道:“我们居住的建筑对我们的心态有直接的影响。在精心的设计下,建筑将通过光与声与人们产生互动,它为居住者提供了与自然亲密接触的机会,进而对人们产生了巨大的积极影响。我们相信,这种对自然的渴望,能够与我们工作室对材质和雕塑的最新研究结果相结合,进而创造出一种完全独特的建筑类型。”
Giles comments on Woven, “The buildings we inhabit have a direct impact on our state of mind. Through their design they are curators of light, sound and human interaction, and they can expose us to nature and organic materials to dramatically positive effect. We believe that this aspiration, in synchrony with our latest surface and sculptural experimentation in the studio, has spawned a wholly unique architectural typology.”
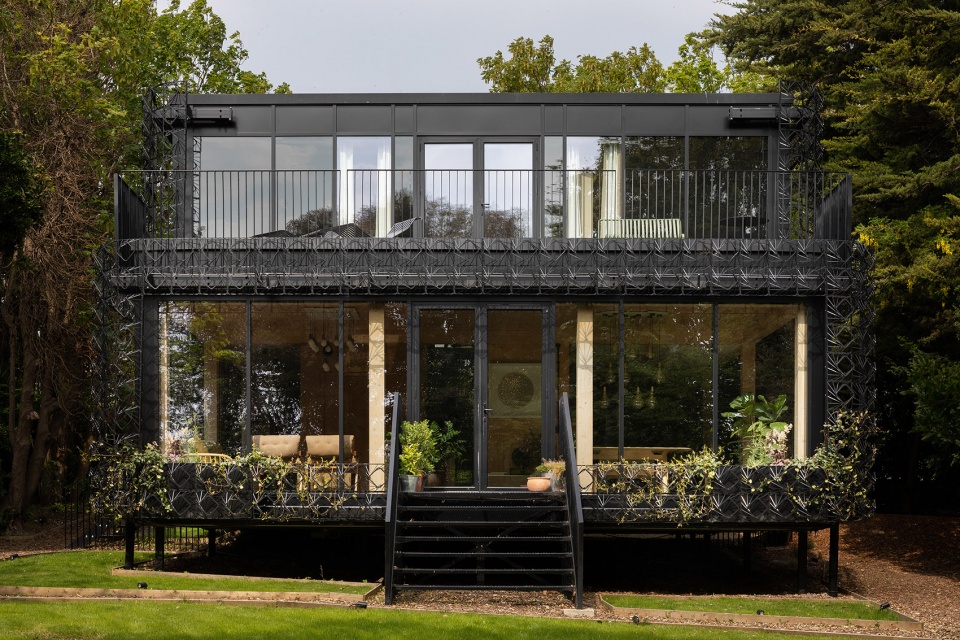
▼主入口,entrance © Rachel Ferriman
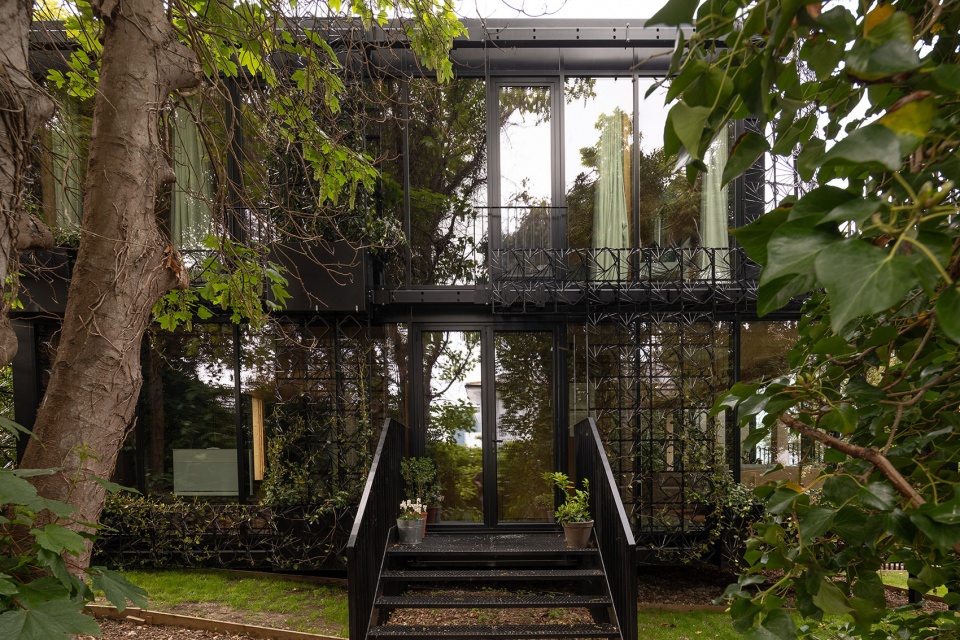
雕塑立面,引入功能
A sculptural facade, bringing architectural functionality
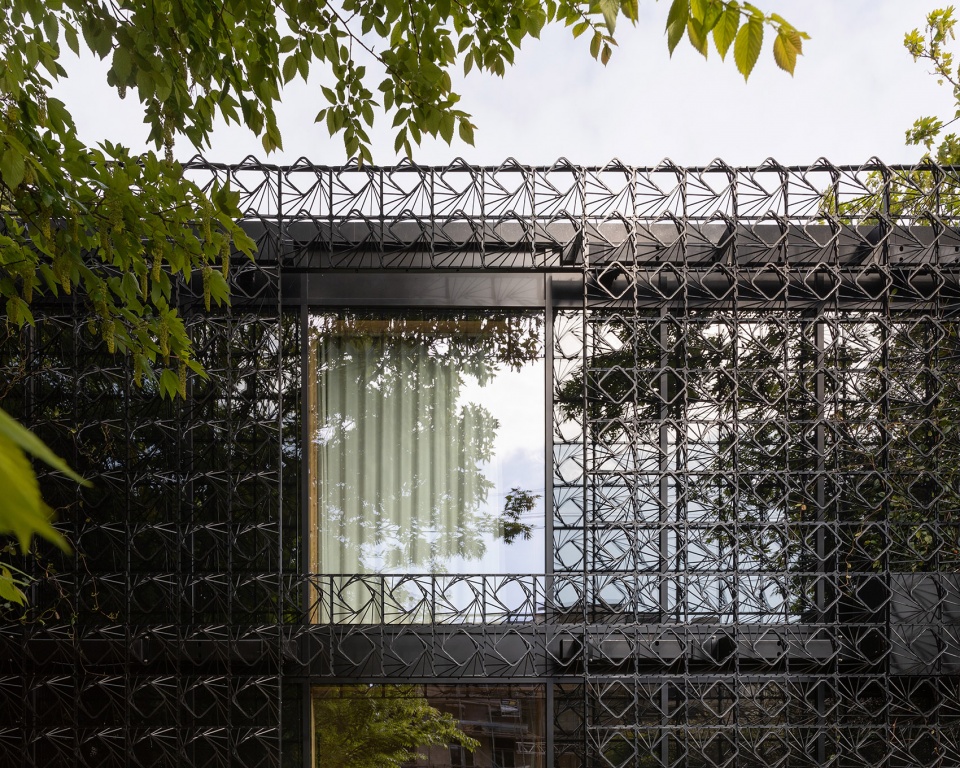
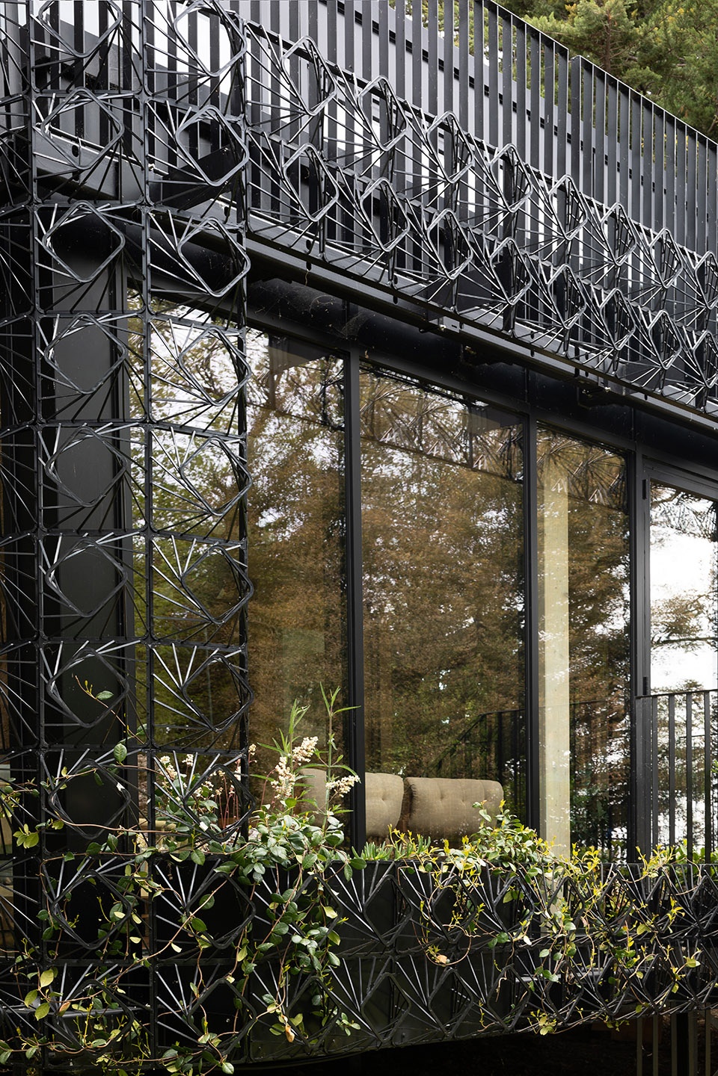
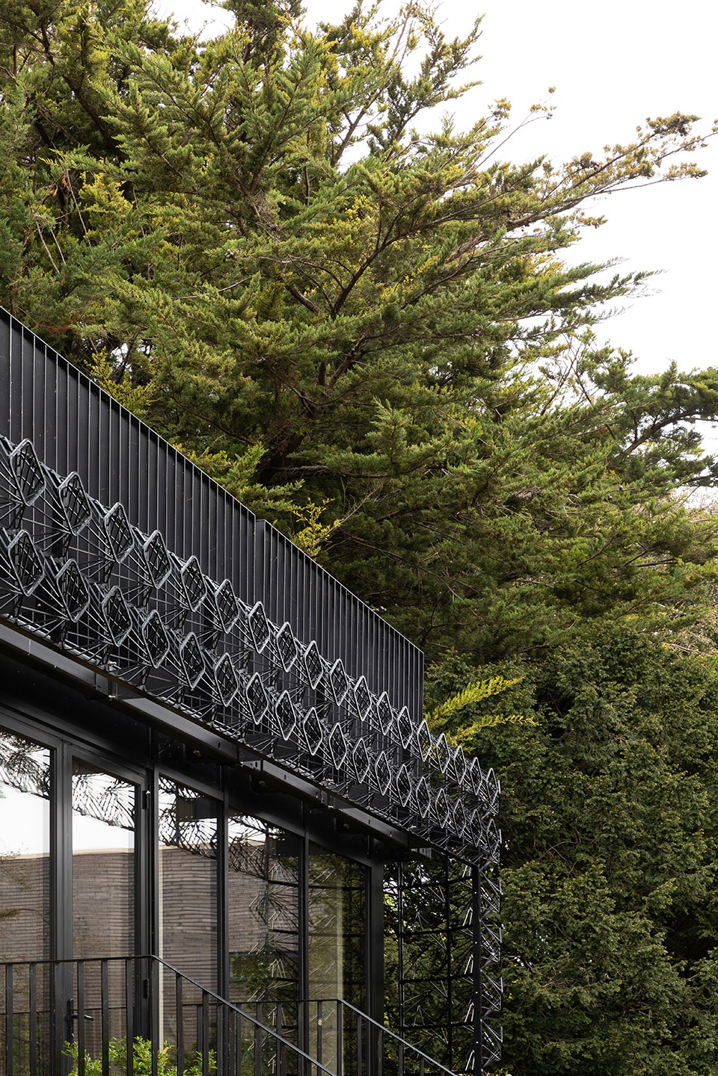
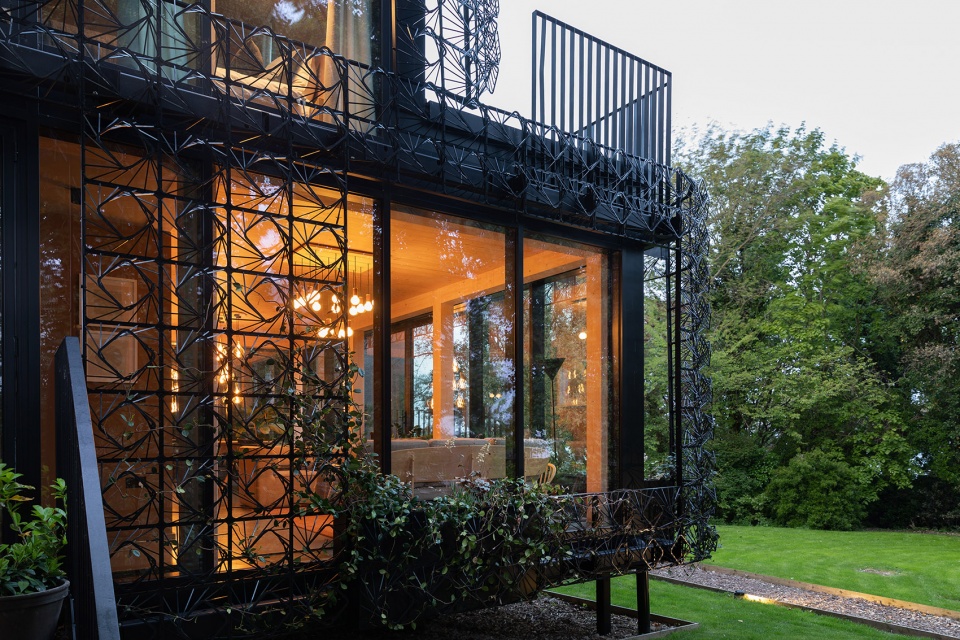
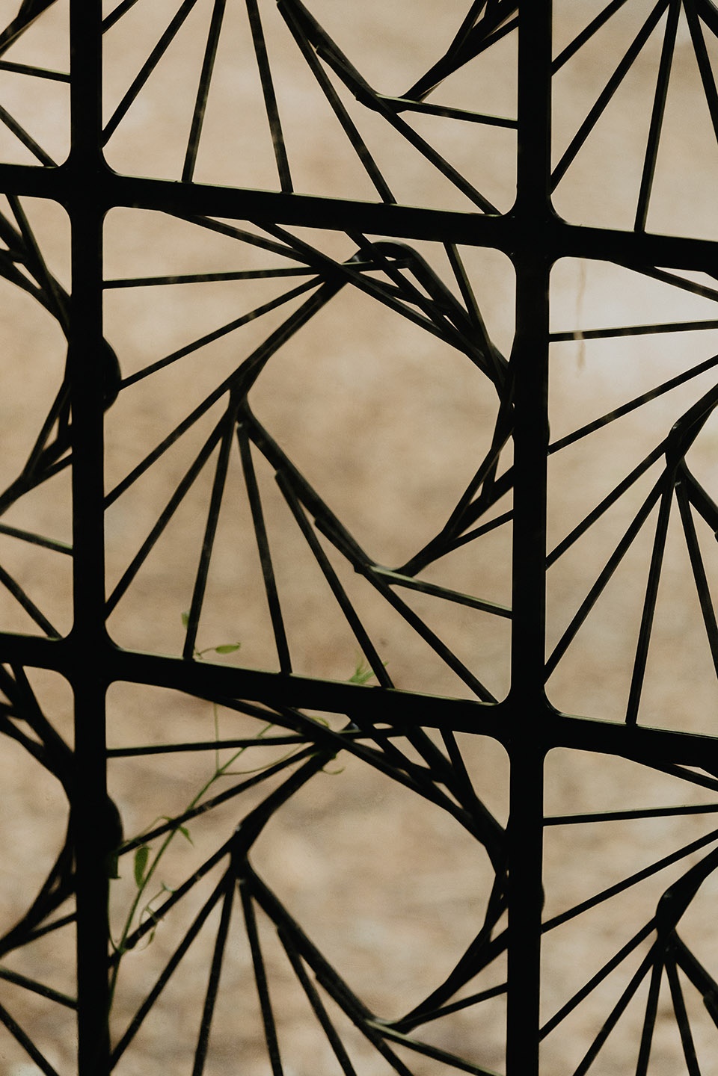
“编织住宅”的外立面可谓是一件雕塑艺术品,雕塑般的格栅为茉莉花、铁线莲和其他植物提供了攀缘生长的空间,为建筑带来了新的功能,同时通过大面积的玻璃将自然引入建筑之中。
Woven’s external surface is a sculptural artwork which brings an architectural functionality to the building by encouraging jasmine, clematis and other planting to grow up through the sculptural latticework and bring nature visibly into the building through the largely glass exterior.
▼雕塑般的立面格栅,the external surface is a sculptural artwork © Rachel Ferriman
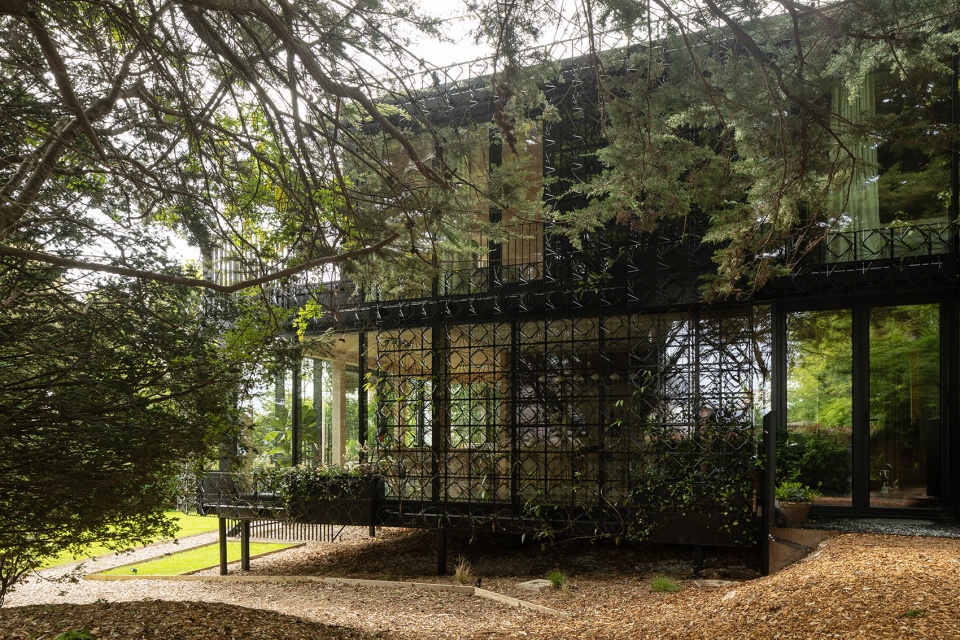
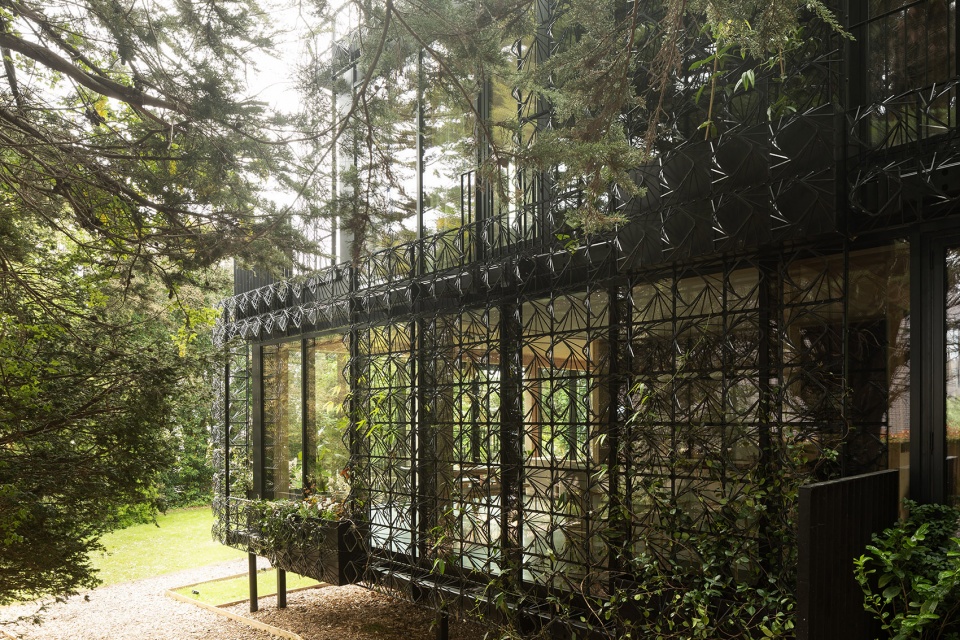
独特的立面将建筑融入自然之中,在视觉上为住宅增添了自然之美,更重要的是,为其中的居住者带来了益处,通过自然的遮阳方式,对从地板到天花板的等高落地窗作出了补充。
The facade makes the building look at home within nature, brings the beauty of those natural surroundings visually into the building for the inhabitants benefit, and also enables the extensive use of floor to ceiling glass by creating natural shading.
▼立面为植物提供了攀缘生长的条件,the facade provides climbing conditions for plants to grow © Rachel Ferriman
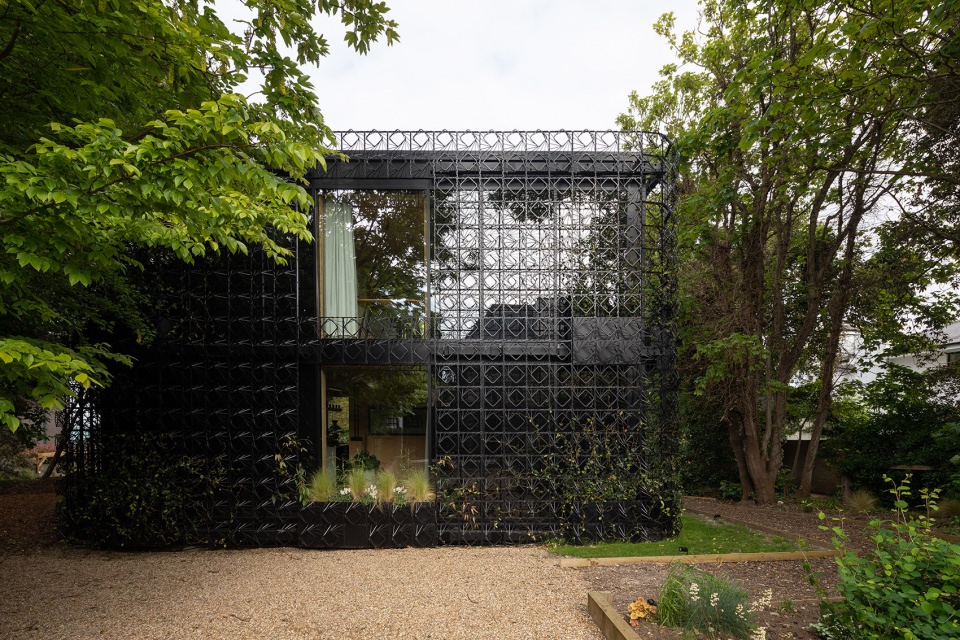
▼外观细部,exterior details © Rachel Ferriman
▼从电子元件外壳中回收的ABS模块材料,ABS module material recovered from electronic component housing © Rachel Ferriman
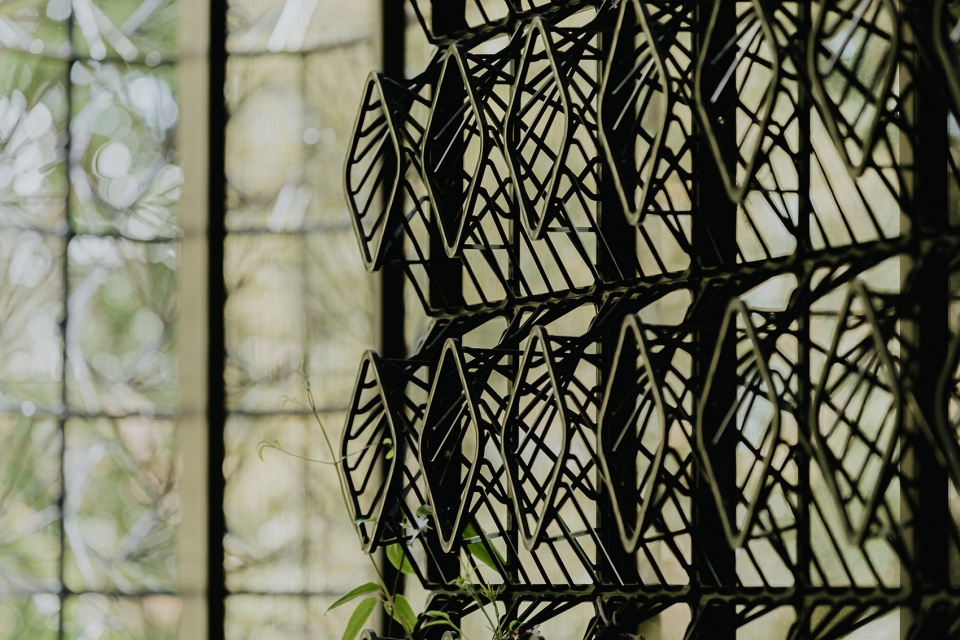
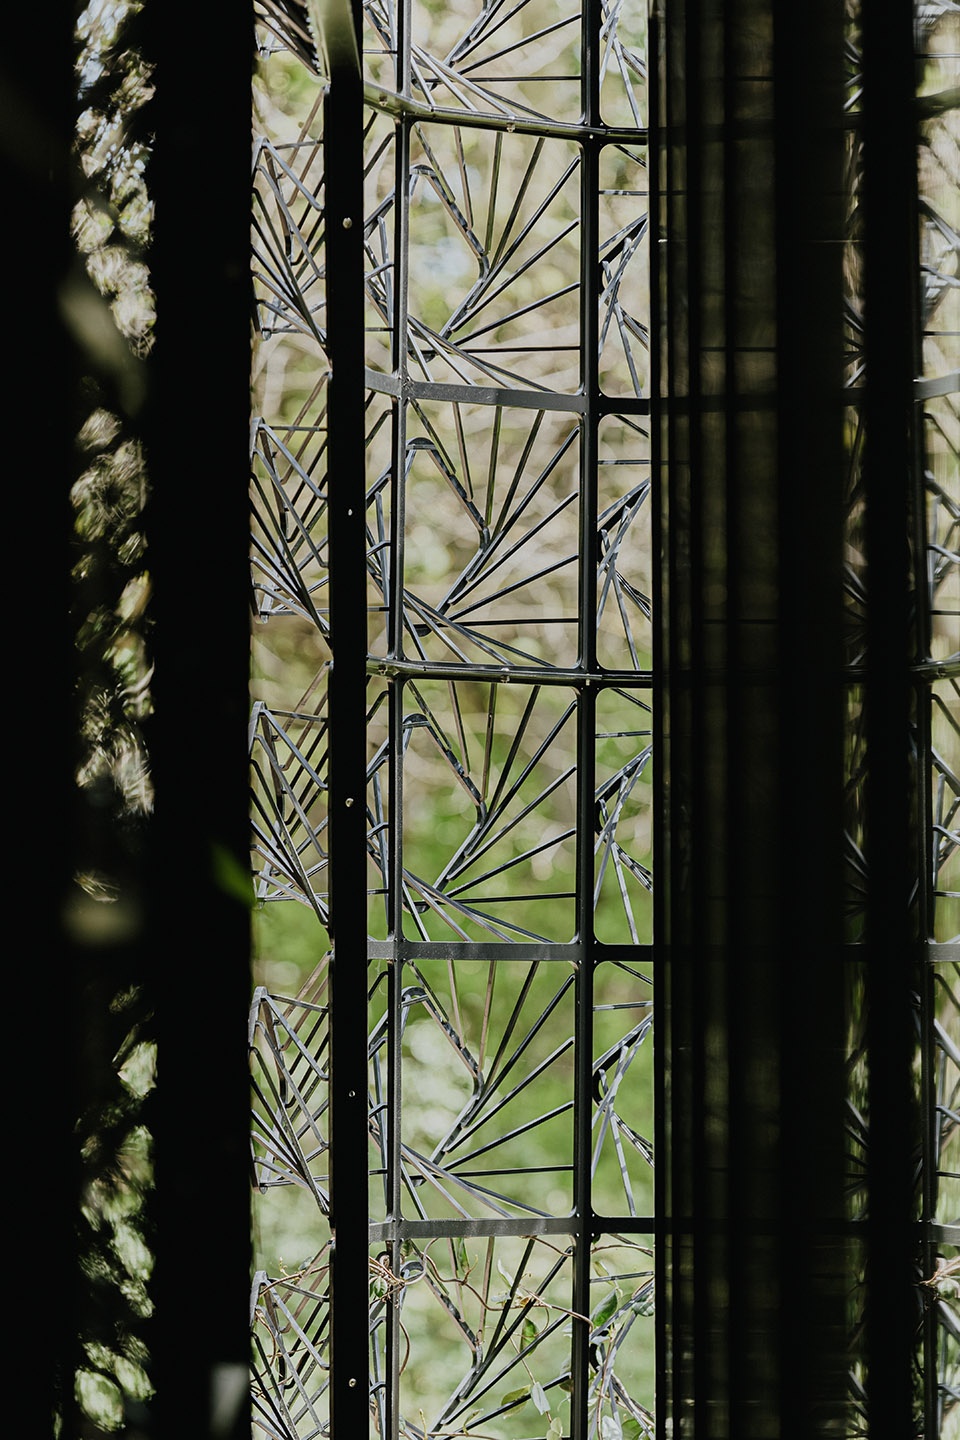
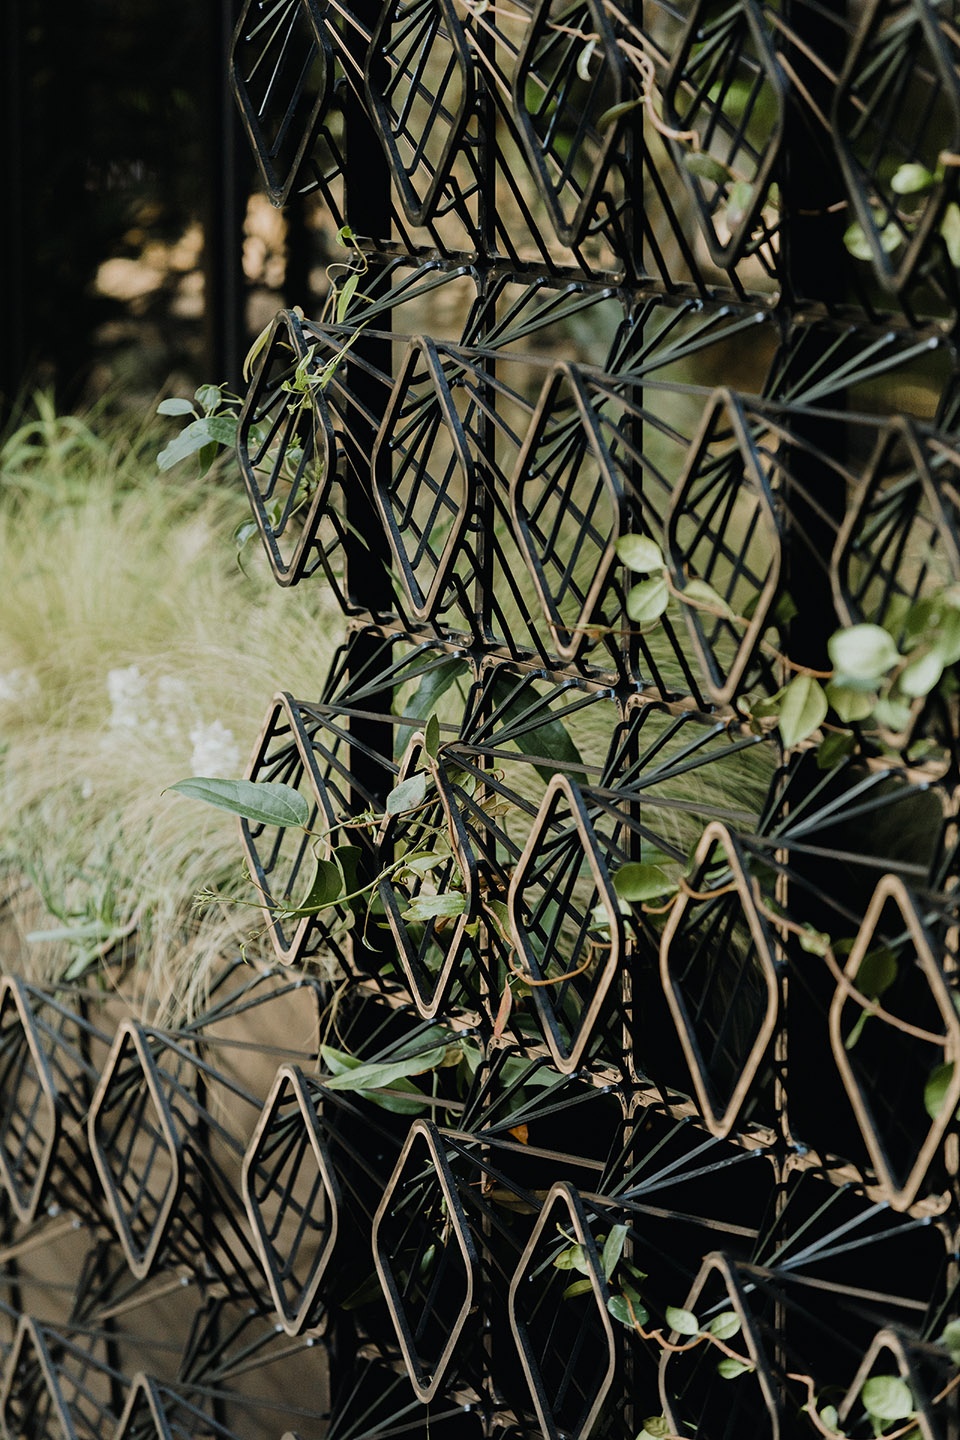
本项目的雕塑概念起初是受到了藤编艺术与其中的几何美学的启发。Giles用回收的ABS模块为建筑引入了三维浮雕的效果,这些材料是从英国生产的电子元件外壳回收的废料中生产出来的。雕塑模块的深度增加了视觉渗透性,并为建筑外部的攀爬植物提供了更多攀爬生长的表面积。
The sculptural concept itself was first inspired by the mathematical circularity of twisted rattan weave. Giles has introduced a 3-dimensional relief to this composition with the recycled ABS modules which have been produced from the waste materials recovered from the UK-based production of electronic component housing. The depth of the sculptural modules allows for increased visual permeability as well as a greater surface for the climbing plants which adorn the building to weave through.
▼温暖的灯光从立面透出来,warm lights filtered through the facade © Rachel Ferriman
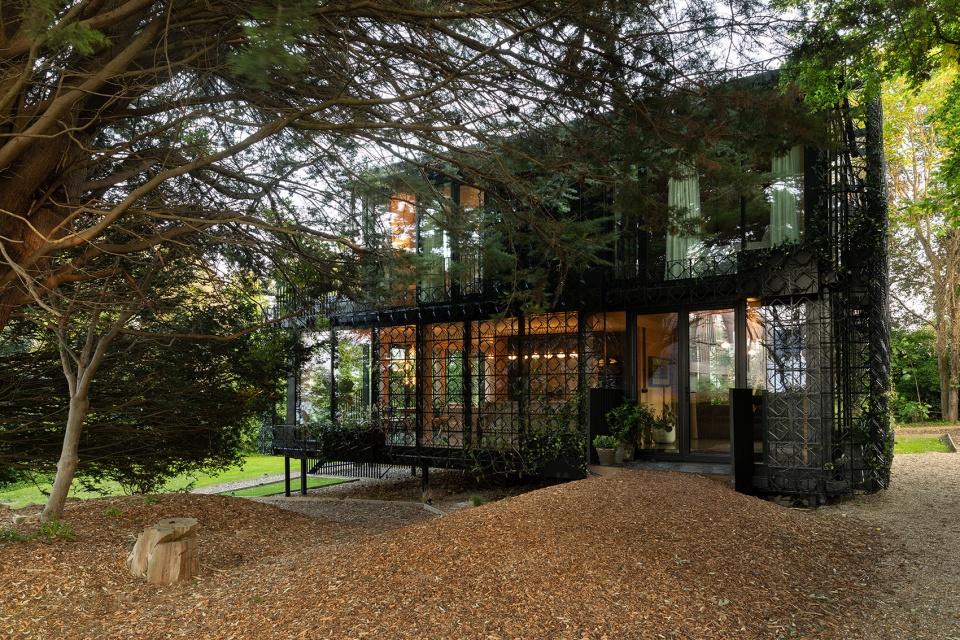
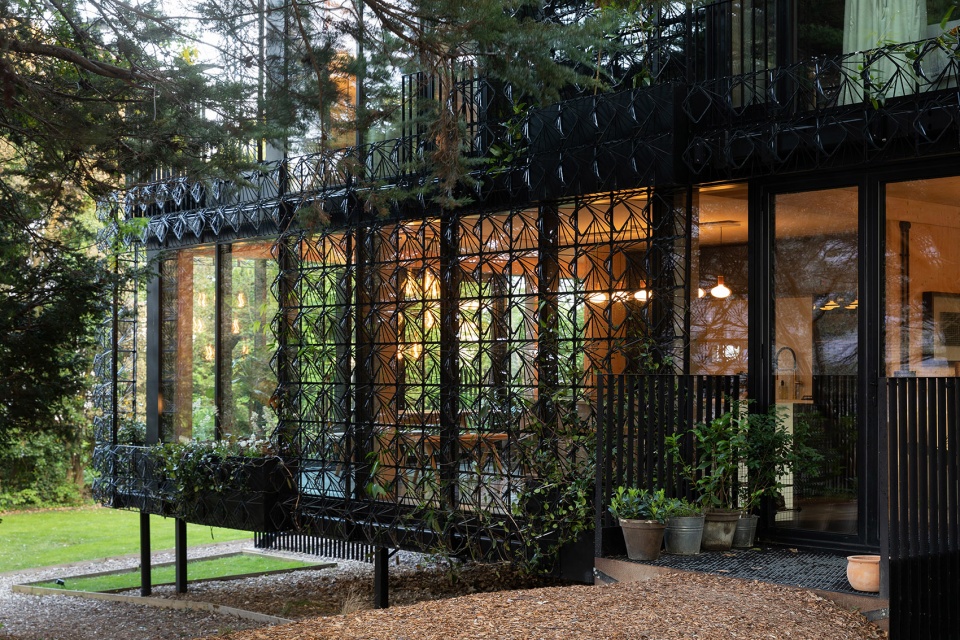
▼灯光效果细部,closer views © Rachel Ferriman
创造性合作
A creative collaboration
“编织住宅”是一座不断发展进化的建筑,从下到上,由内而外,设计旨在通过独特的材料选择和组成方法,最大限度地丰富居住者的体验。该项目由建筑师Giles与其工作室领导的团队合作完成的,其中包括建筑师、艺术家、工程师和制造商,以及一系列专业且负责的供应商。
Woven is a manifesto building – from the ground up and from the inside out it has been designed to maximise the richness of experience for inhabitants through a unique approach to material selection and composition. The project has been delivered by a collaborative cohort led by Giles and his studio which includes architects, artists, engineers and makers alongside some of the world’s most conscientious suppliers.
▼客厅,living room © Rachel Ferriman
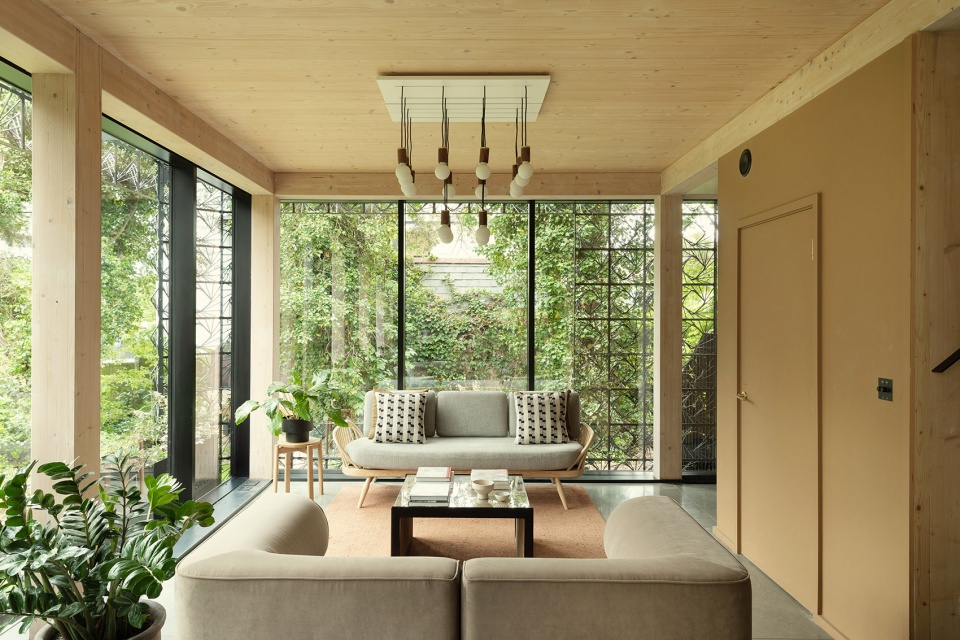
▼大面积的玻璃为客厅引入景观与自然光线,large areas of glazing introduce landscape and natural light into the living room © Rachel Ferriman
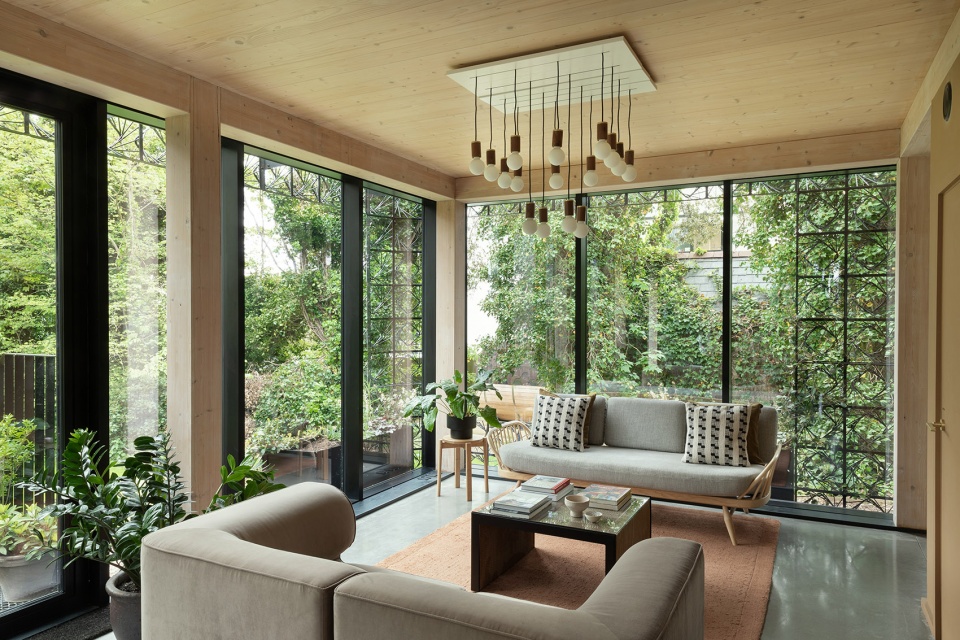
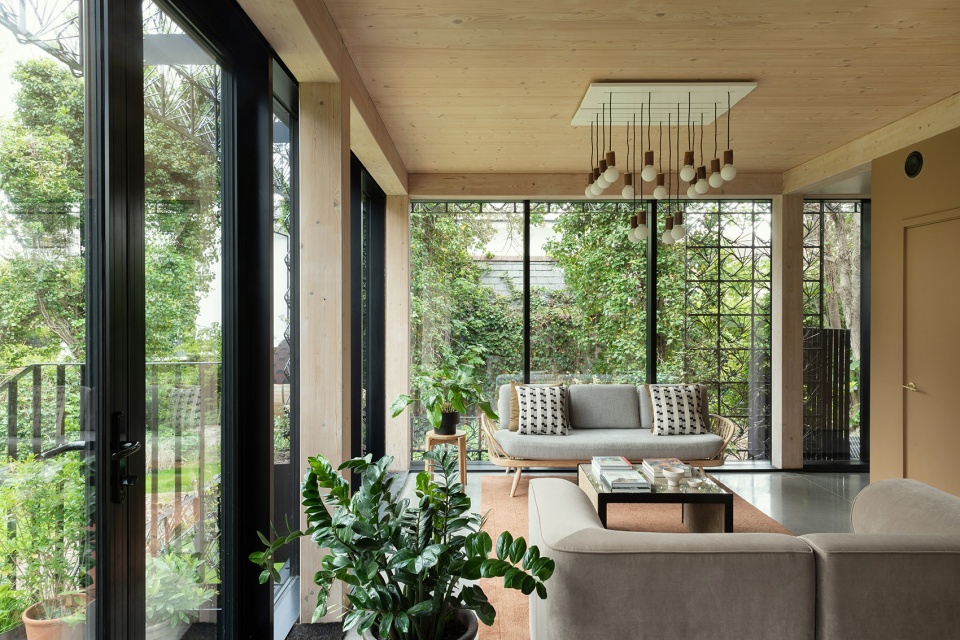
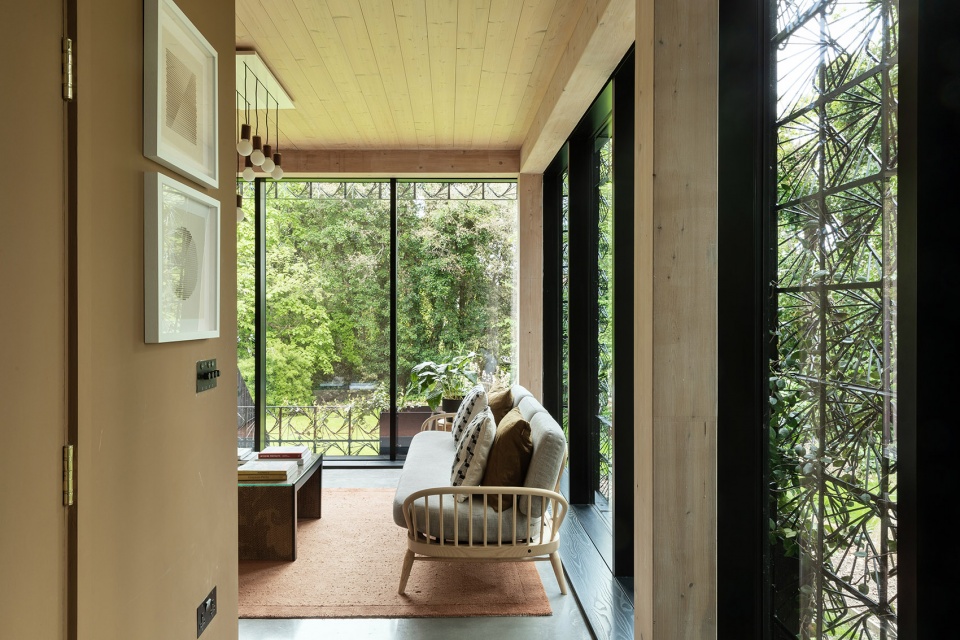
▼由走廊看客厅,viewing the living room from the hallway © Rachel Ferriman
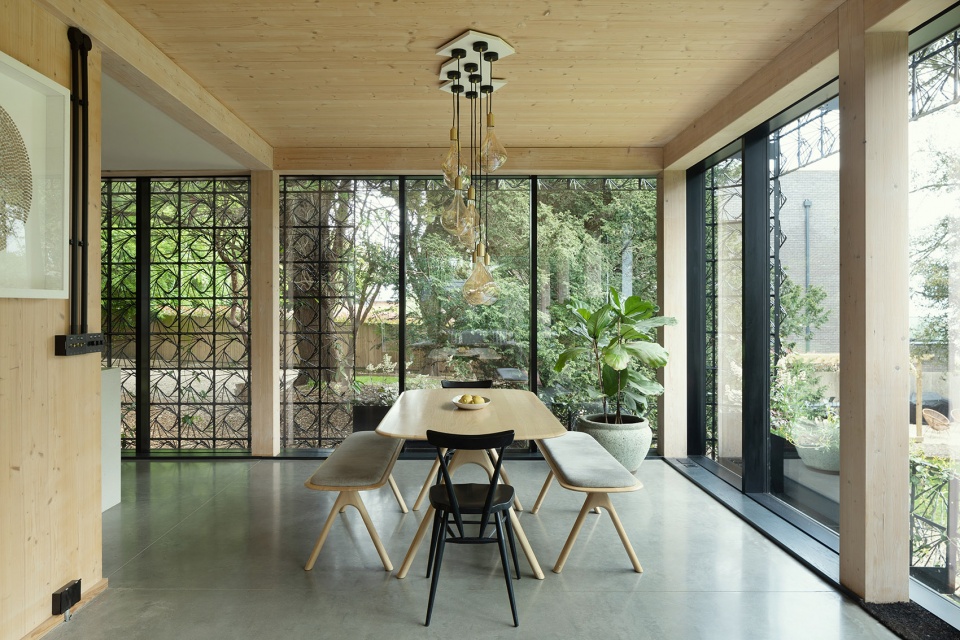
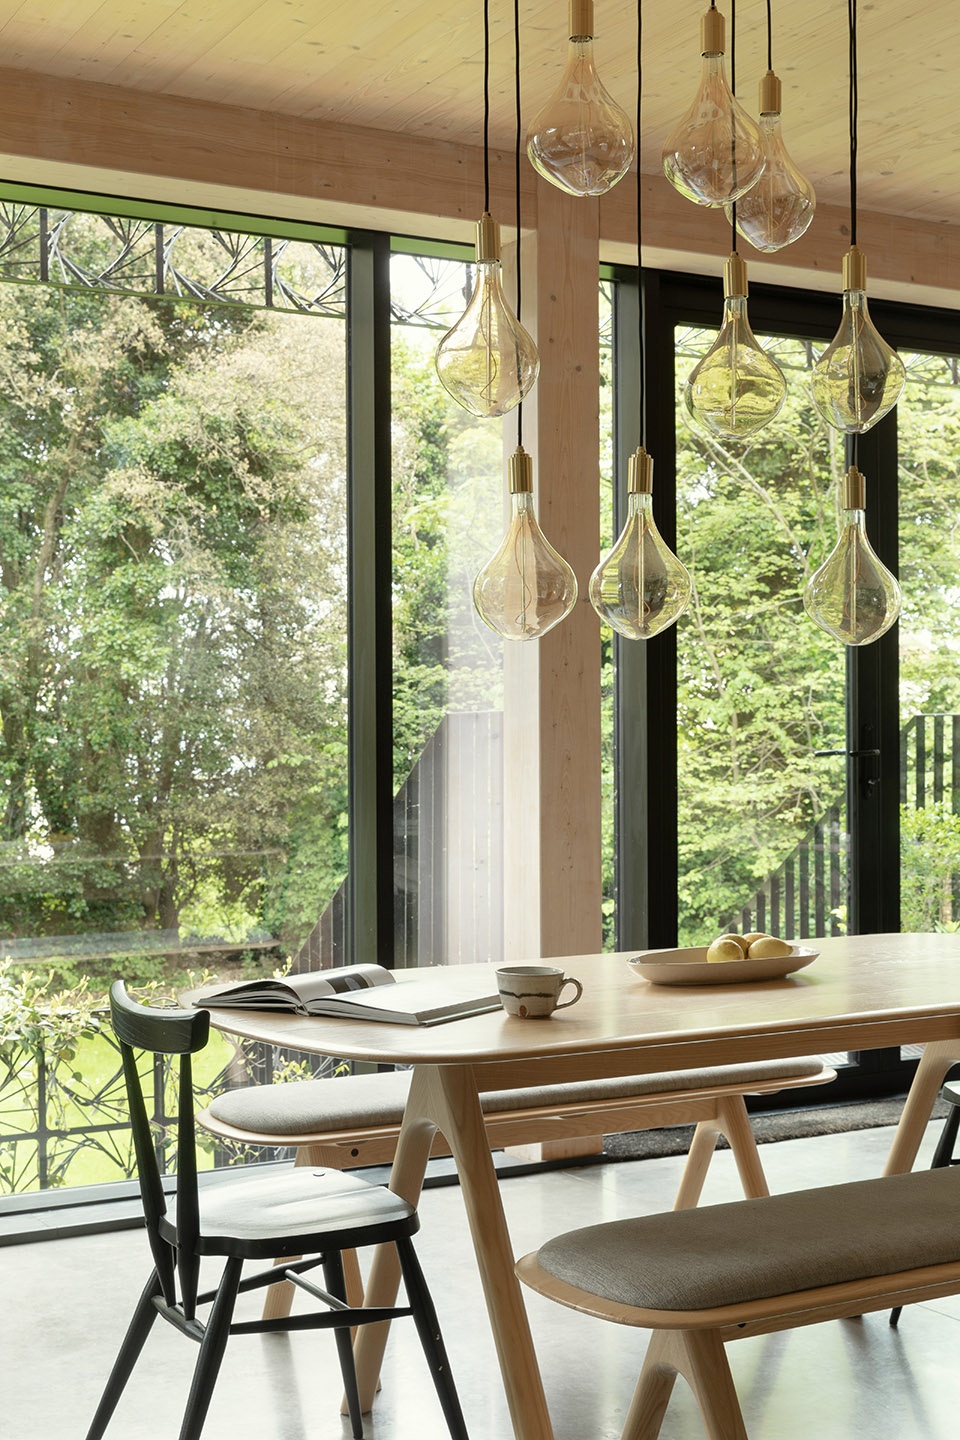
▼餐厅,dining room © Rachel Ferriman
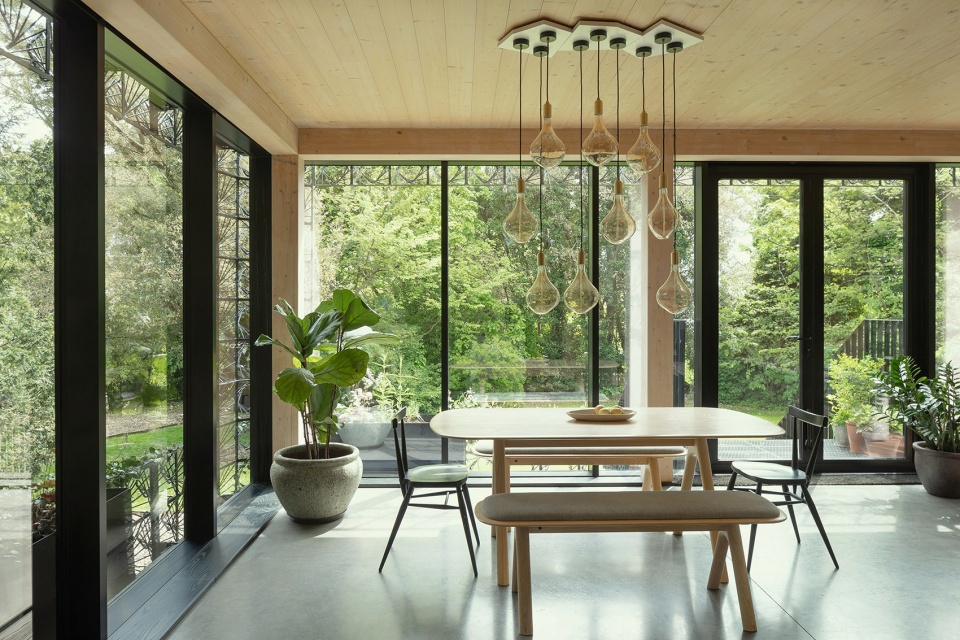
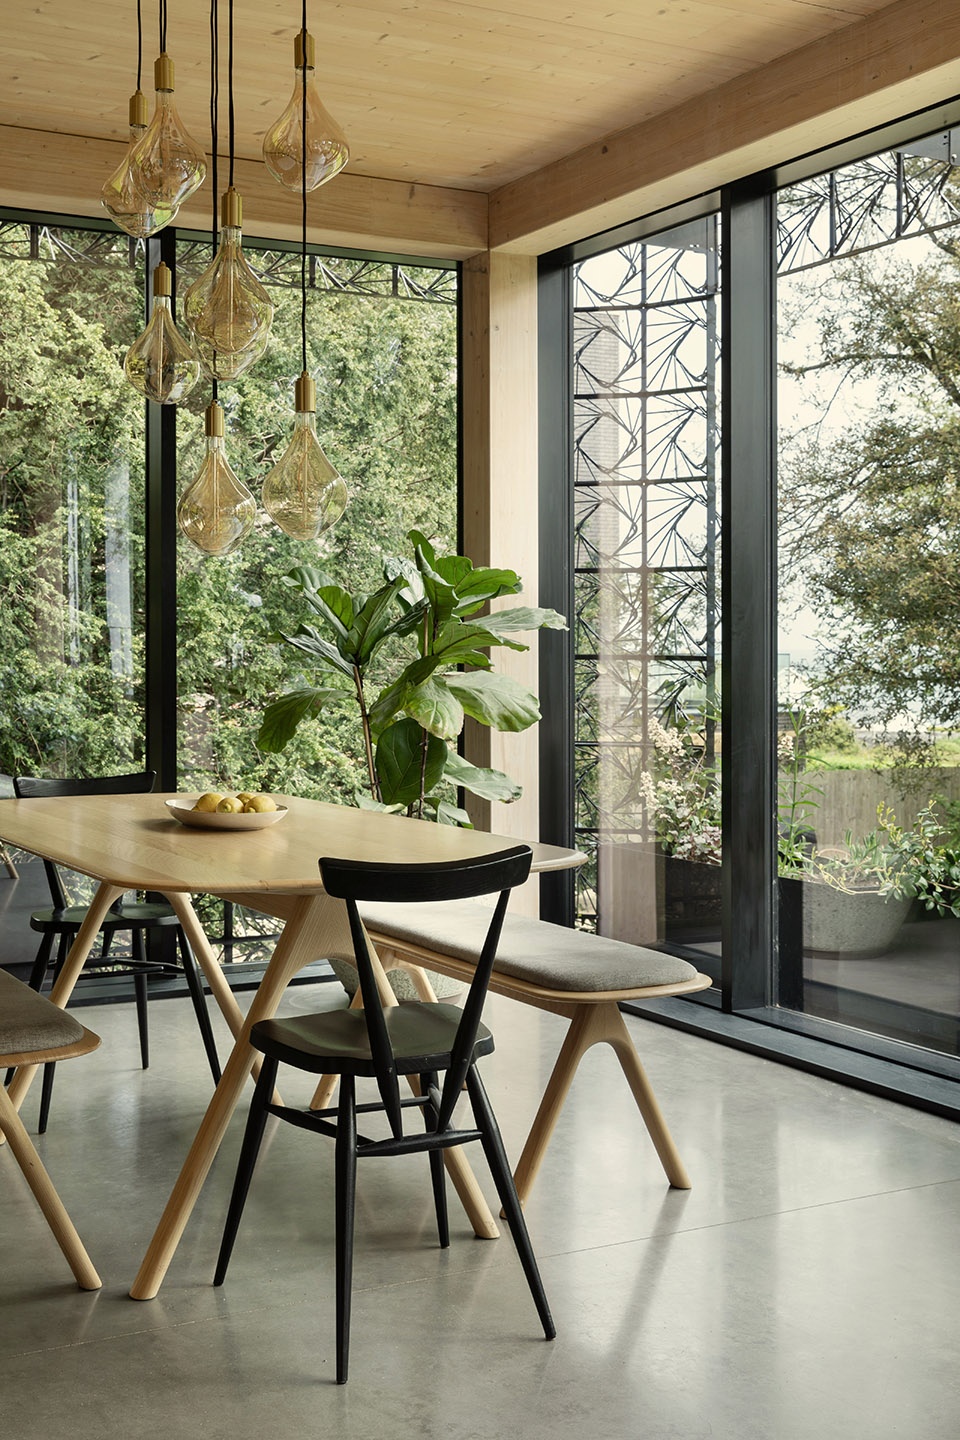
▼餐厅细部,details of the dining room © Rachel Ferriman
厨房始终以Miele厨房设备为特色,该品牌始终致力于创造设计独特、经久不衰的产品。每个设备都以性能为重点,并添加了EcoPower技术和多重辅助功能。Vispring床品为居住者提供了无与伦比的舒适感受,并与本项目的理念不谋而合。该品牌致力于使用天然材料,如:马毛、纯棉、设得兰羊毛,以及丝绸和羊绒等奢华饰面,为使用者带来巨大的健康益处,同时保持对自然的敏感。
The kitchen features Miele throughout, a brand which consistently creates products which are exceptionally designed and which last a lifetime. Each appliance is performance focused, featuring EcoPower technology and functionality. Vispring beds deliver an immeasurably comfortable experience and feature exclusively throughout Woven. The brand’s use of natural materials like horsehair, pure cotton, and Shetland wool, as well as luxury finishes like silk and cashmere, not only bring immense health benefits but are also environmentally sensitive.
▼厨房,kitchen © Rachel Ferriman
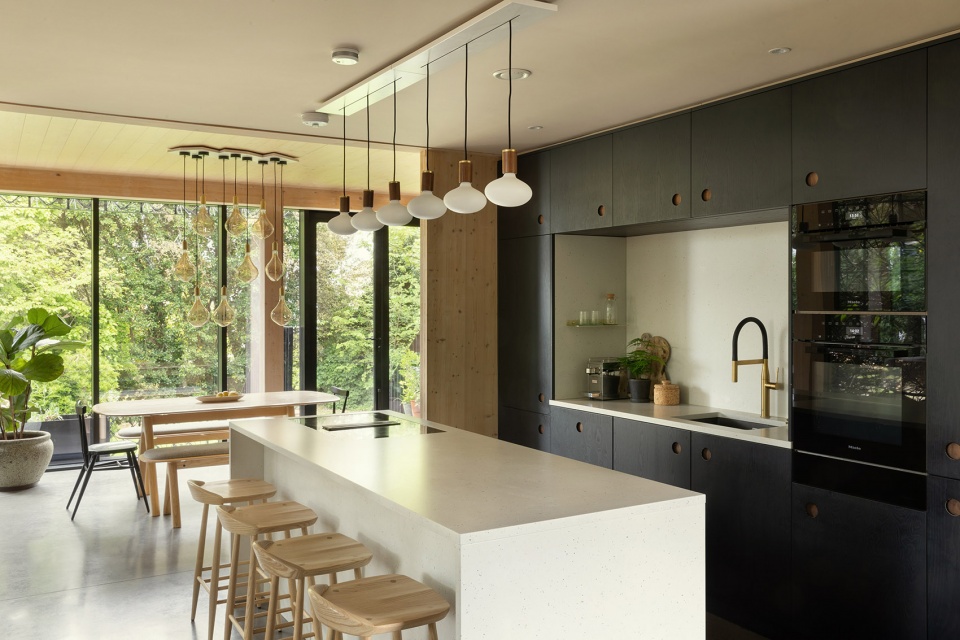
▼由厨房看餐厅,viewing the dining area from the kitchen © Rachel Ferriman
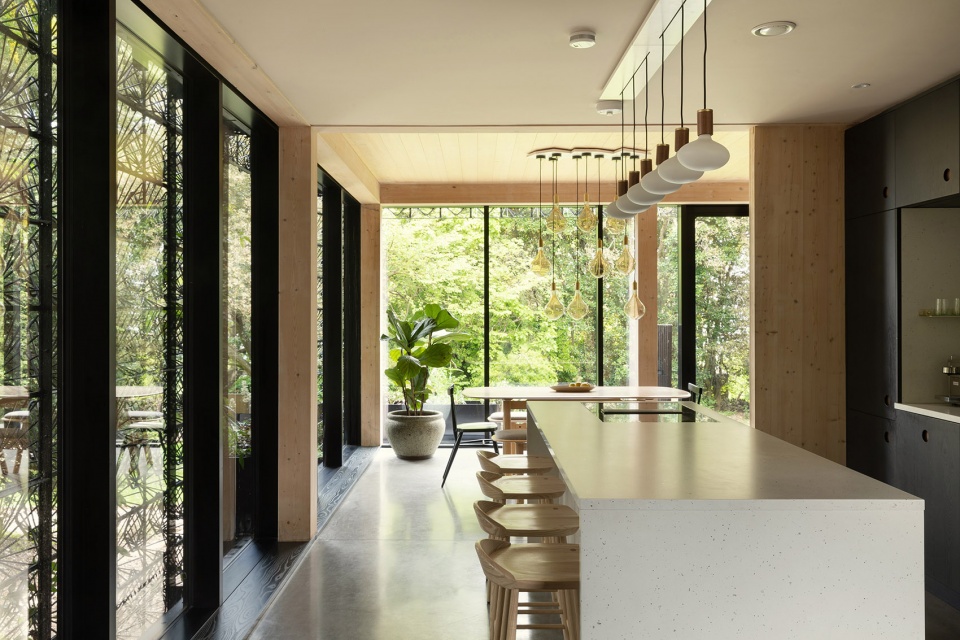
▼厨房以Miele厨房设备为特色,the kitchen features Miele © Rachel Ferriman
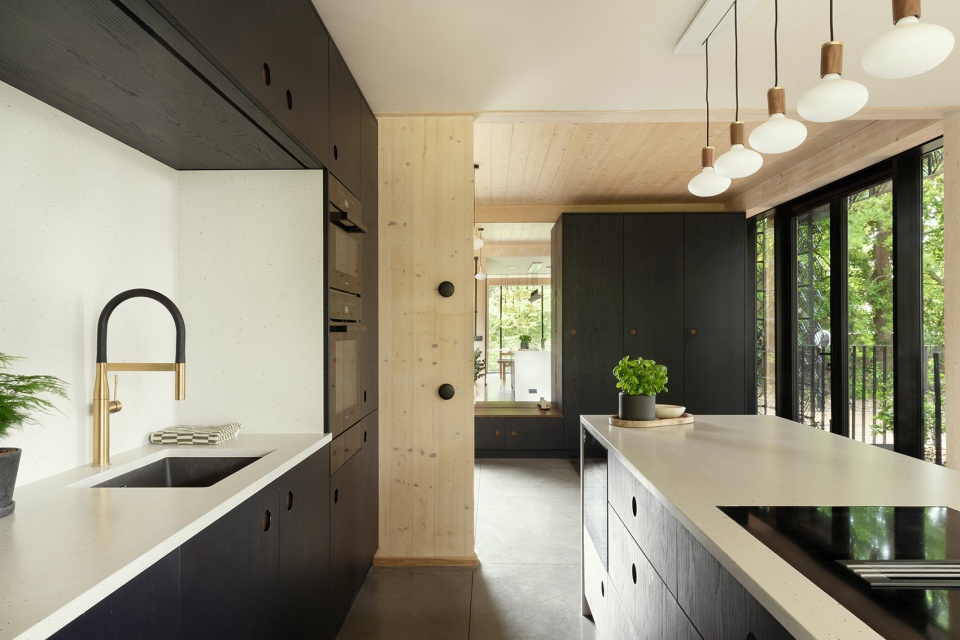
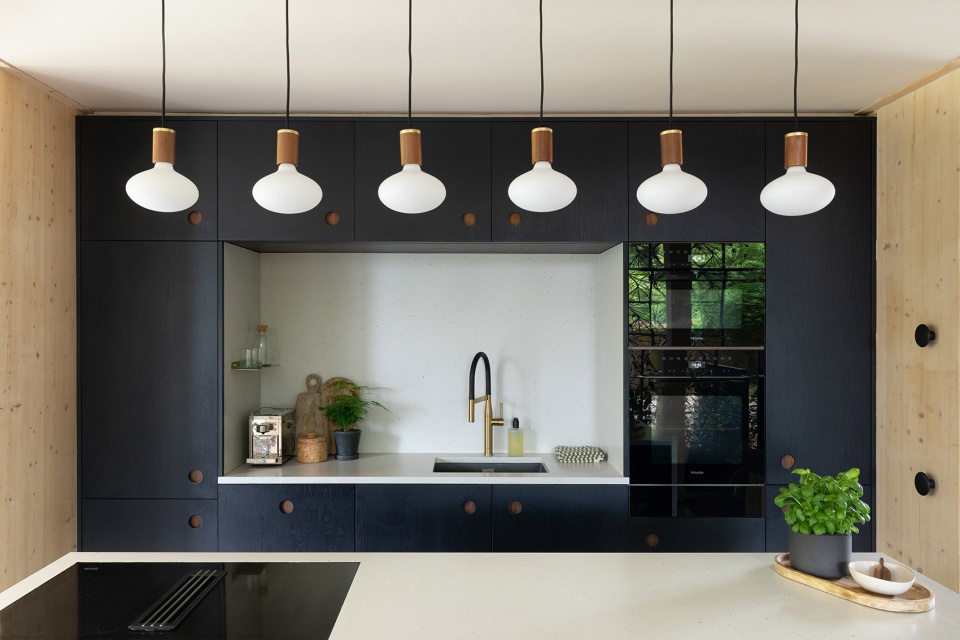
▼厨房细部,details of the kitchen © Rachel Ferriman
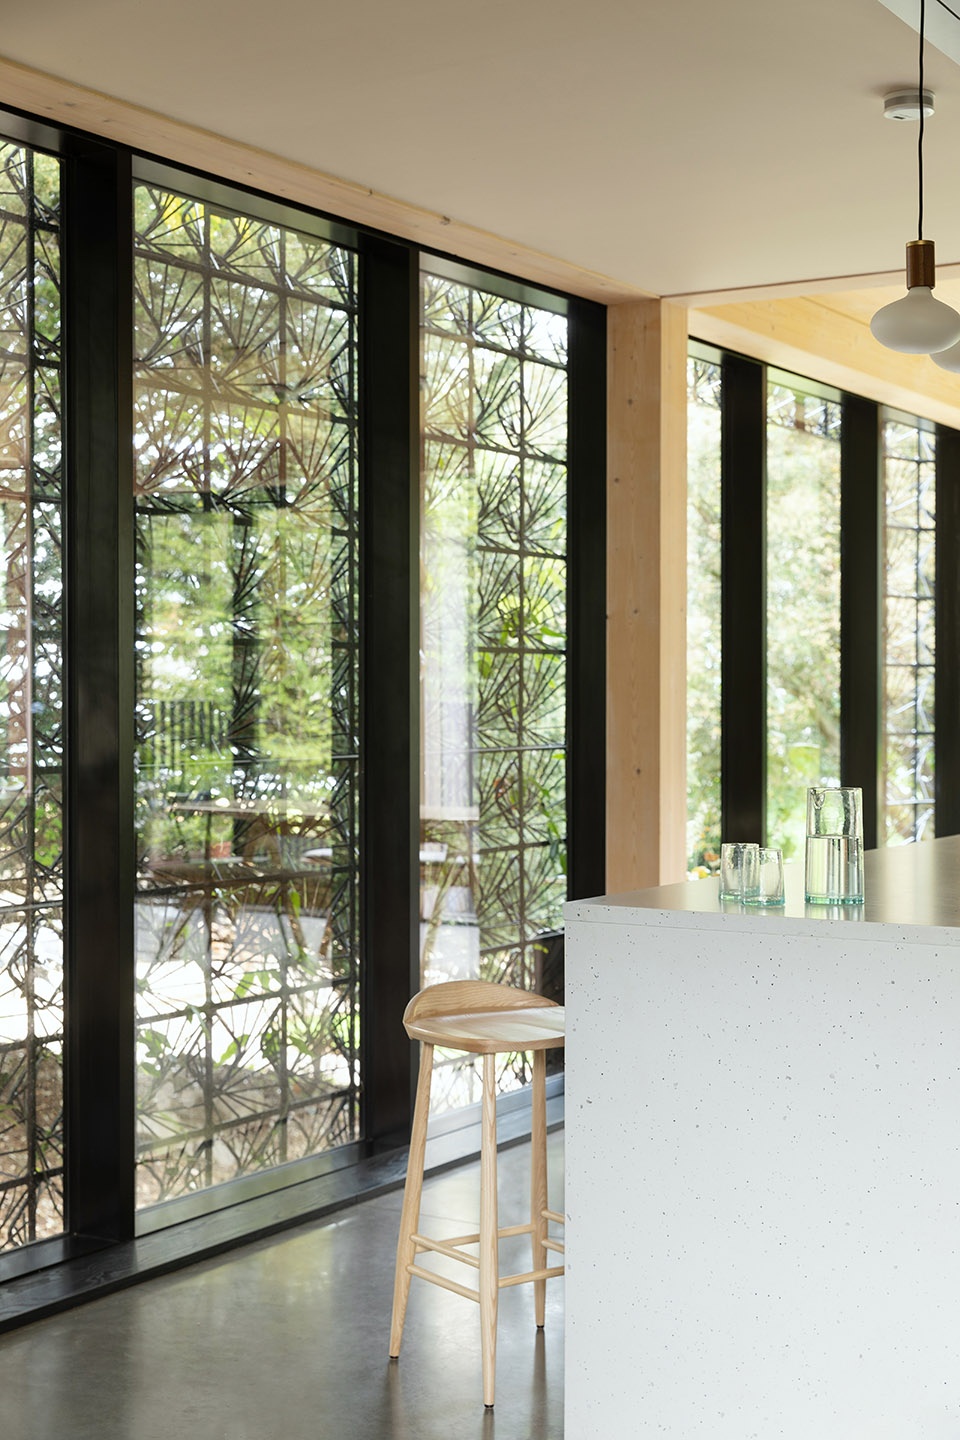
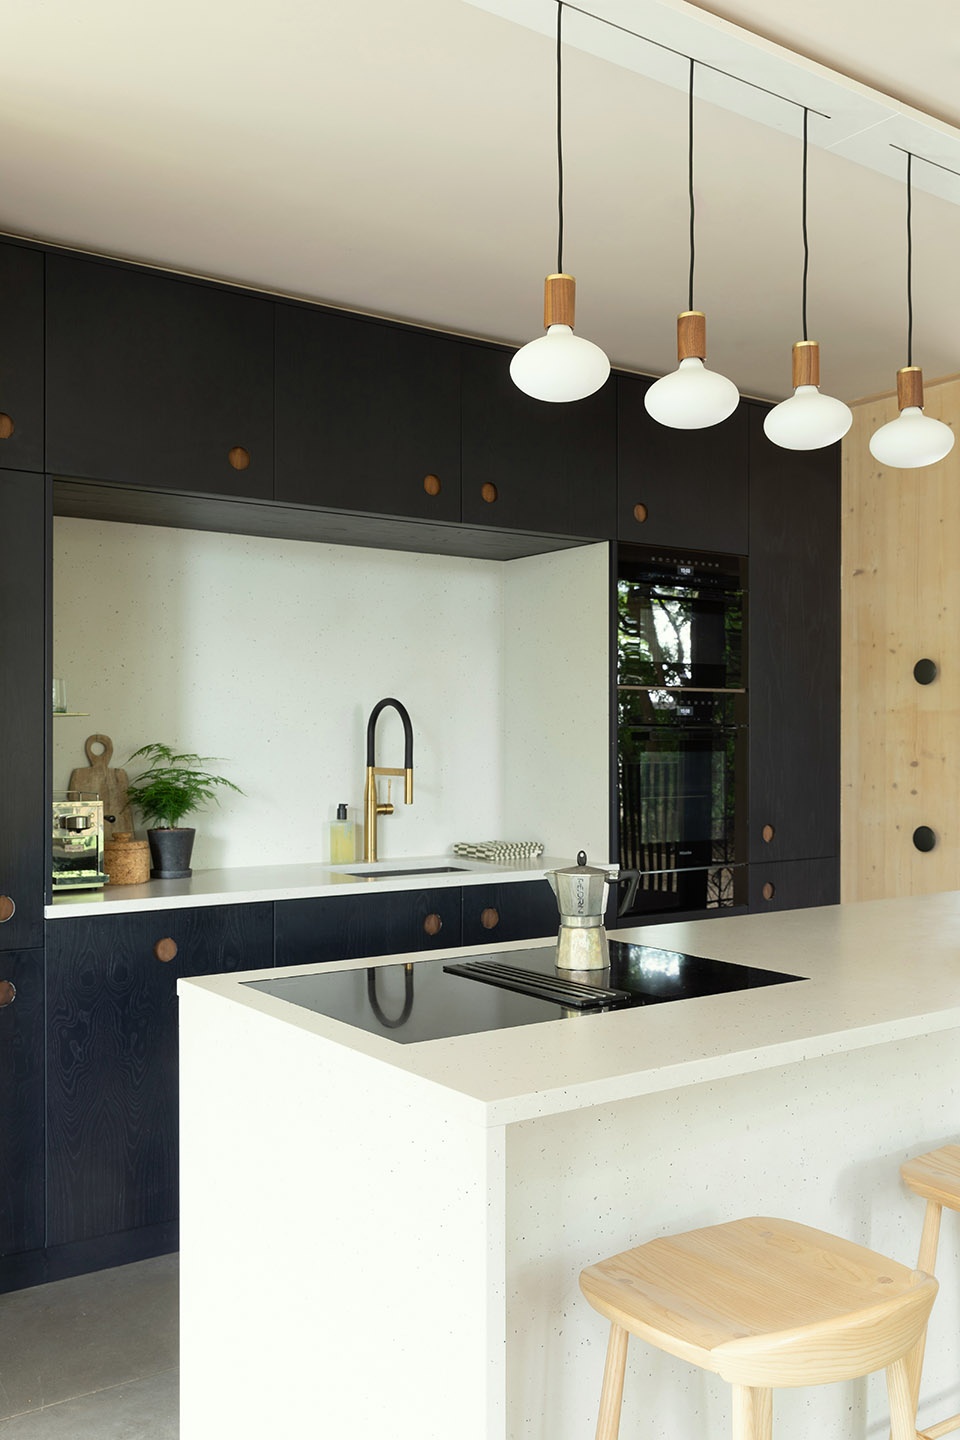
▼玄关,foyer © Rachel Ferriman
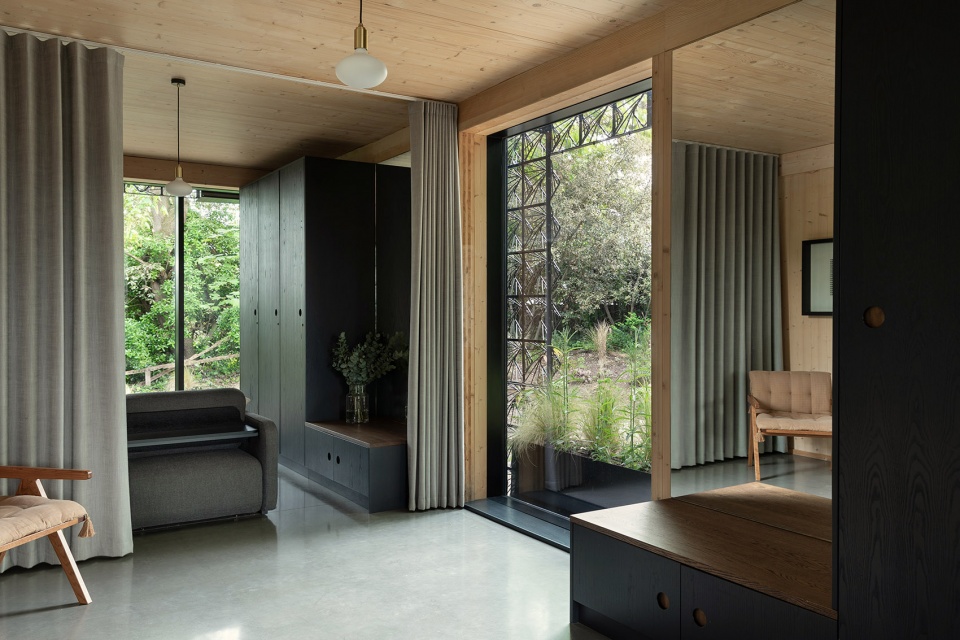
▼细部,details © Rachel Ferriman
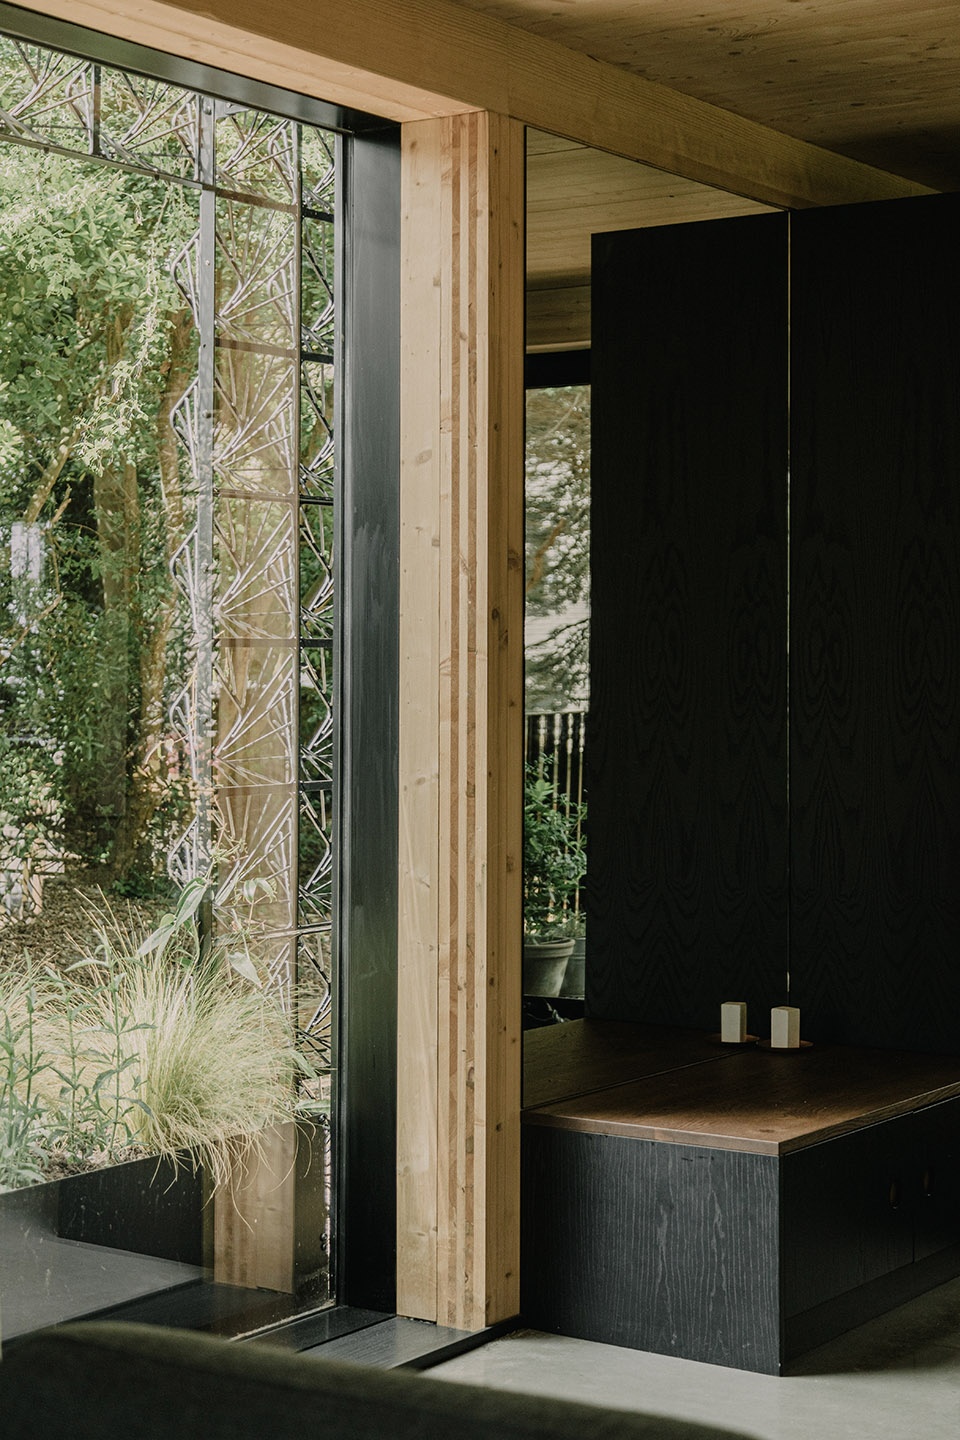
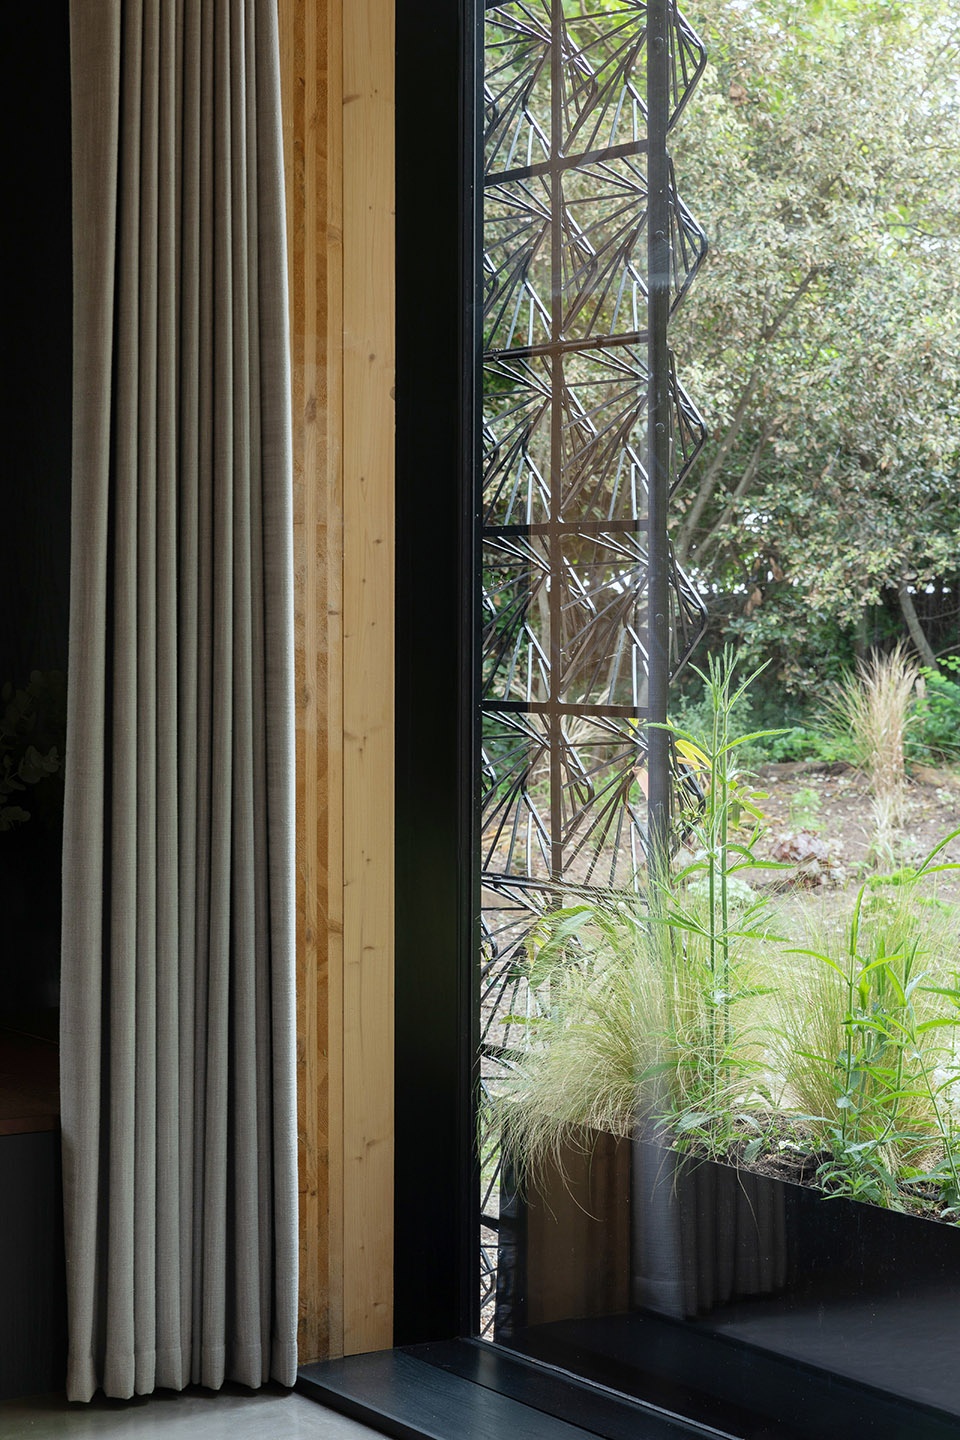
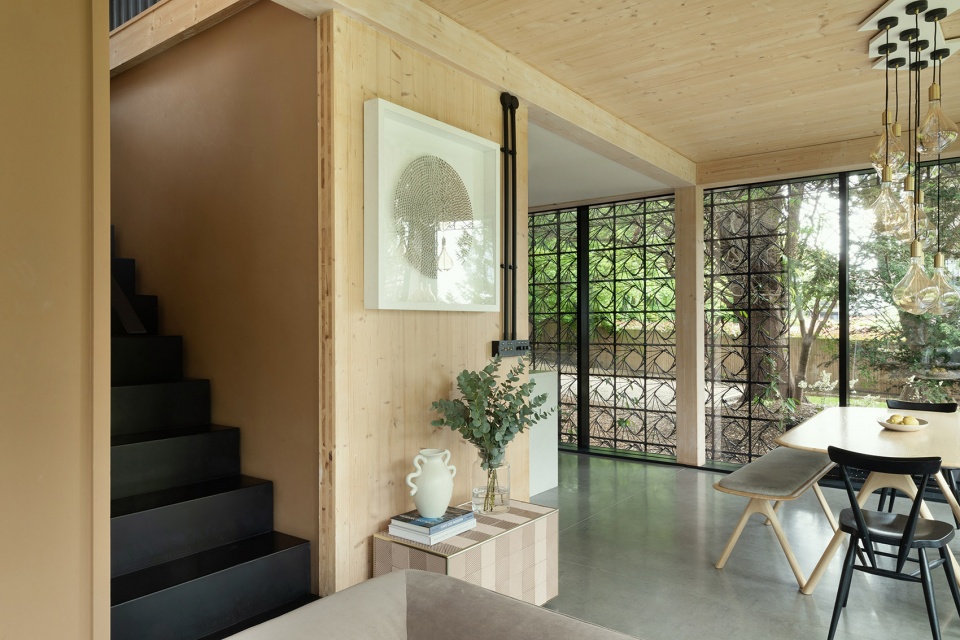
▼楼梯间入口,entrance of the staircase© Rachel Ferriman
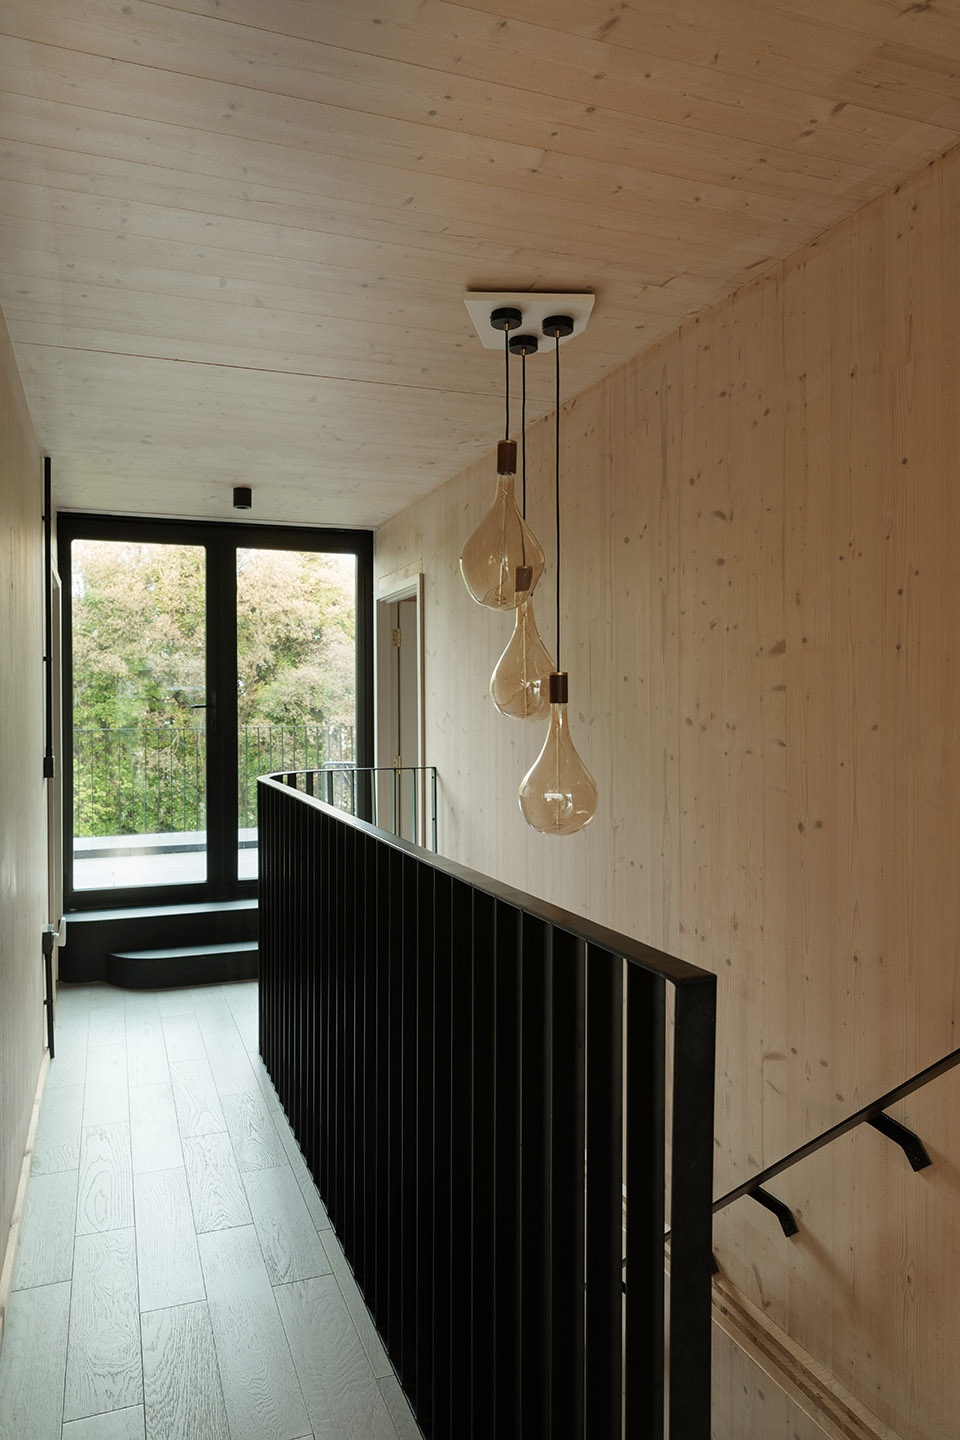
▼楼梯间细部,details of the staircase © Rachel Ferriman
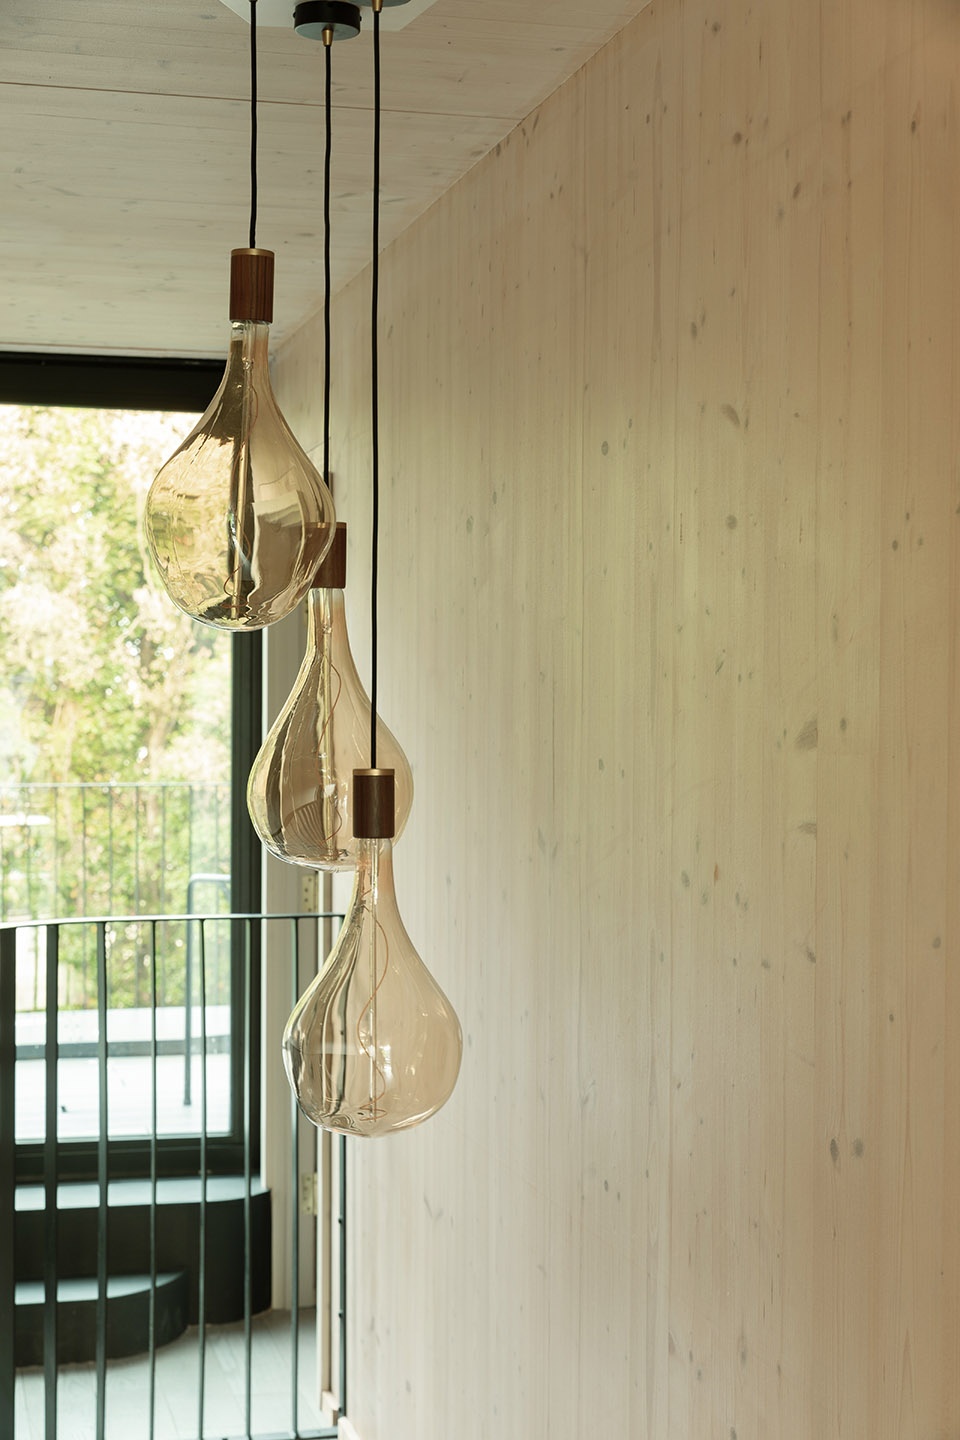
为了将独特的现代美学融入到本项目住宅的设计中,建筑师将可持续性和情感因素作为设计的核心与永恒要点。为此,Giles Miller工作室找到了L.Ercolani,它是英国家具品牌Ercol旗下的一员。L.Ercolani的灵感来自木材的纯粹元素之美,并以极简美学为指导,通过家具作品完美地平衡了永恒的设计美学与天然材料带来的情感上的慰藉和怀旧。
When considering how to style a house with such a unique and neoteric aesthetic, timelessness was a primary consideration for both sustainability and emotive reasons. The studio turned to L.Ercolani, part of the ercol family. Inspired by the pure elemental beauty of wood, and guided by a minimal aesthetic, L.Ercolani provided furniture which perfectly balances a timeless design aesthetic with the emotional comfort and nostalgia of beautifully crafted natural materials.
▼卧室,bedroom © Rachel Ferriman
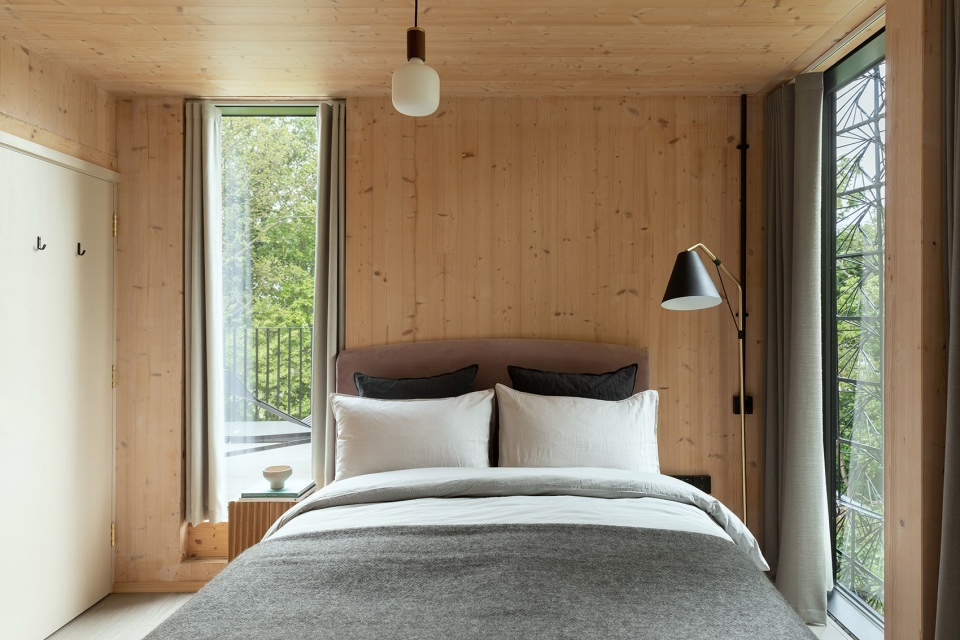
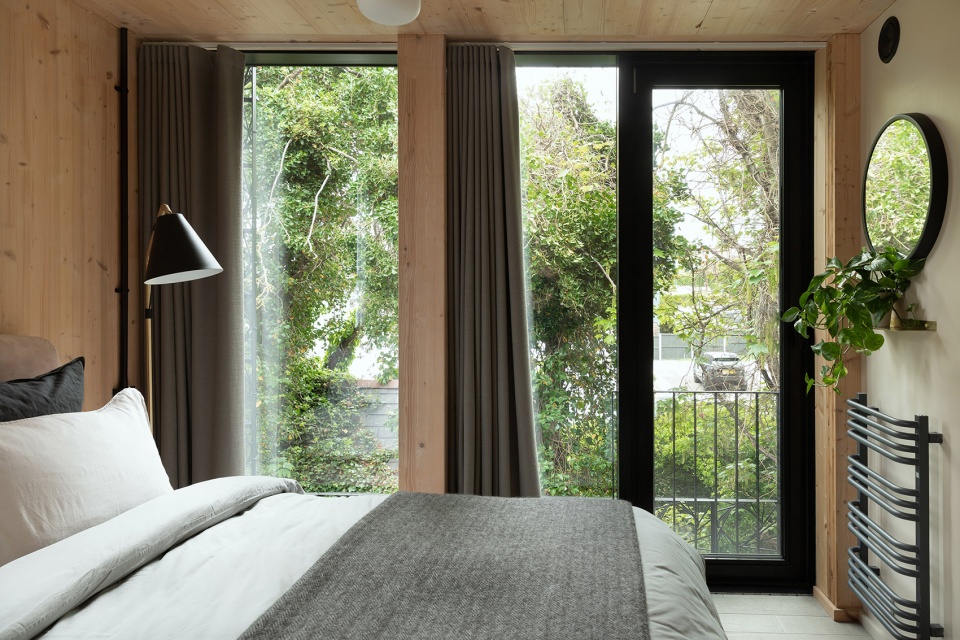
▼卧室与浴室细部,details of the bedroom and bathroom © Rachel Ferriman
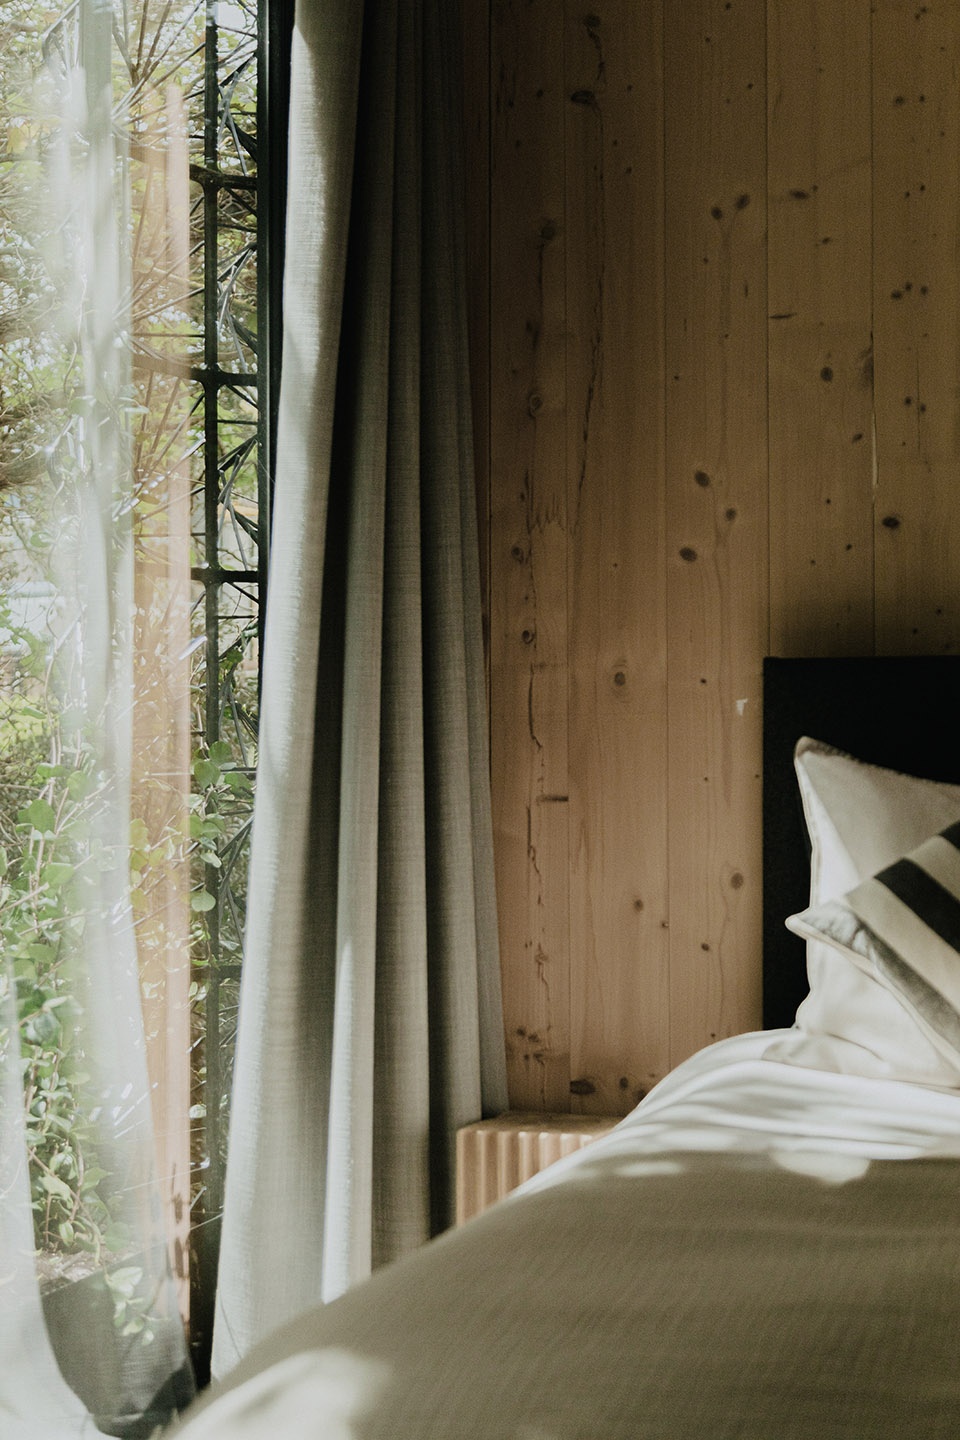
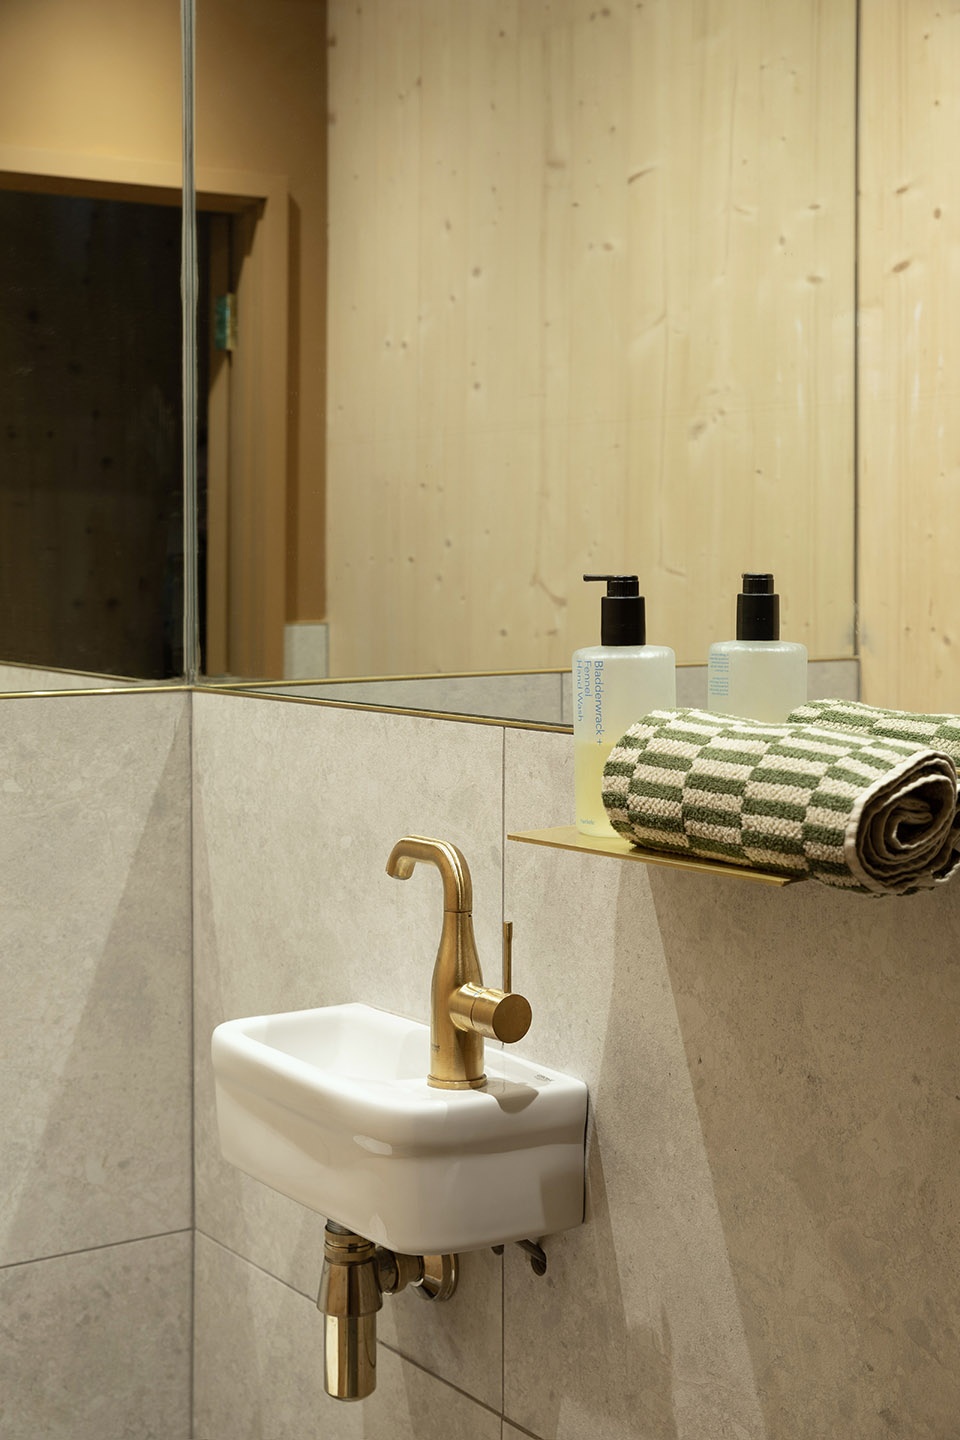
厨房中的Caesarstone Frozen Terra冰水磨石饰面与台面结合了持久的低维护材料和该品牌对共生可持续性的信念,Tala品牌则以设计为主导的可持续照明,为住宅创造出柔和的灯光氛围,并通过定义开放式室内区域的特色灯光使建筑中的生活区域更加明亮。Grohe品牌则为本项目提供了优质的厨房和浴室设备,这些设备不仅能够节约用水,同时也与项目中选用的其他优质产品一起,为住宅赋予优雅与永恒的品质。
Caesarstone Frozen Terra surfaces and countertops throughout the kitchen combine long-lasting low maintenance materials with the brands belief in symbiotic sustainability, and Tala lighting deliver design-led, sustainable lighting throughout the house, creating lights that are gentle on the planet and make life in the building feel brighter with feature lights that define the zones of the open plan interior. Grohe provided premium kitchen and bathroom fittings which conserve water and which along with all the brands included in this collaboration produce products which, importantly, will last.
▼细部,details © Rachel Ferriman
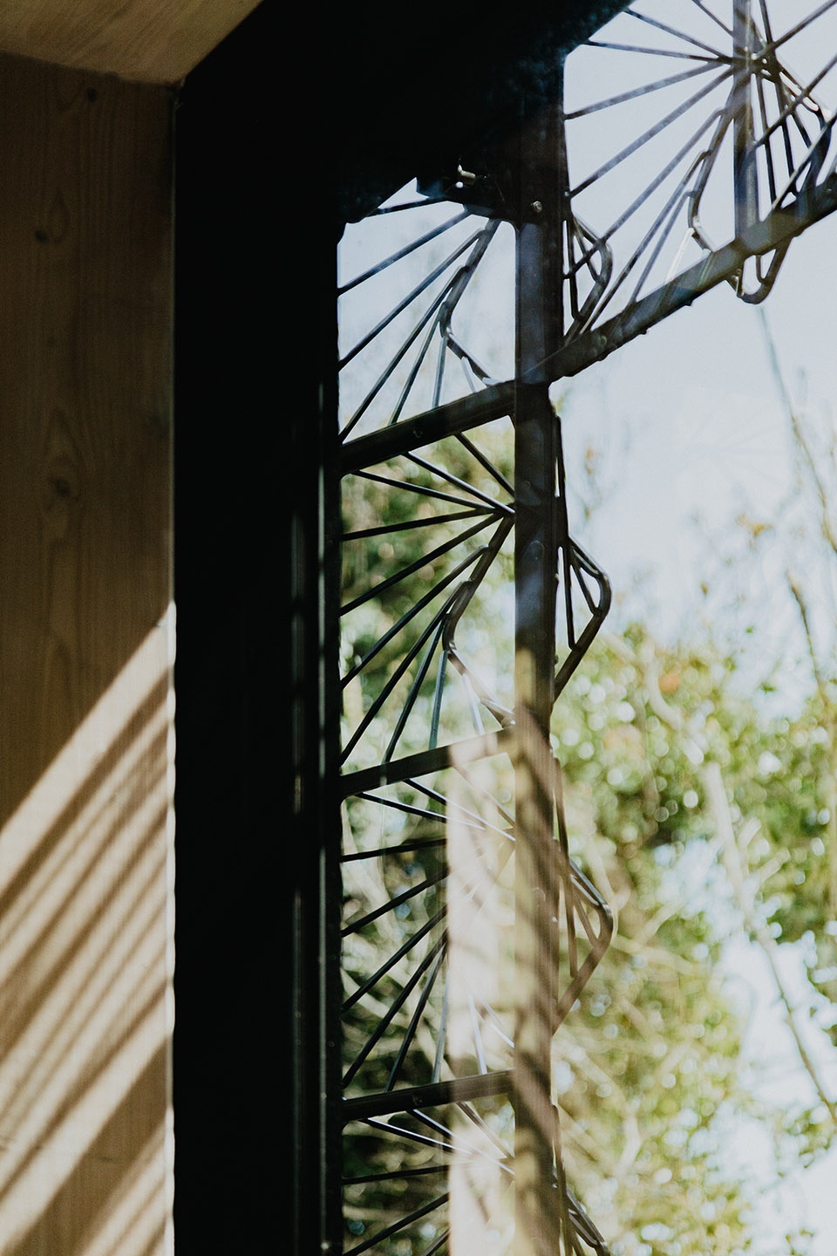
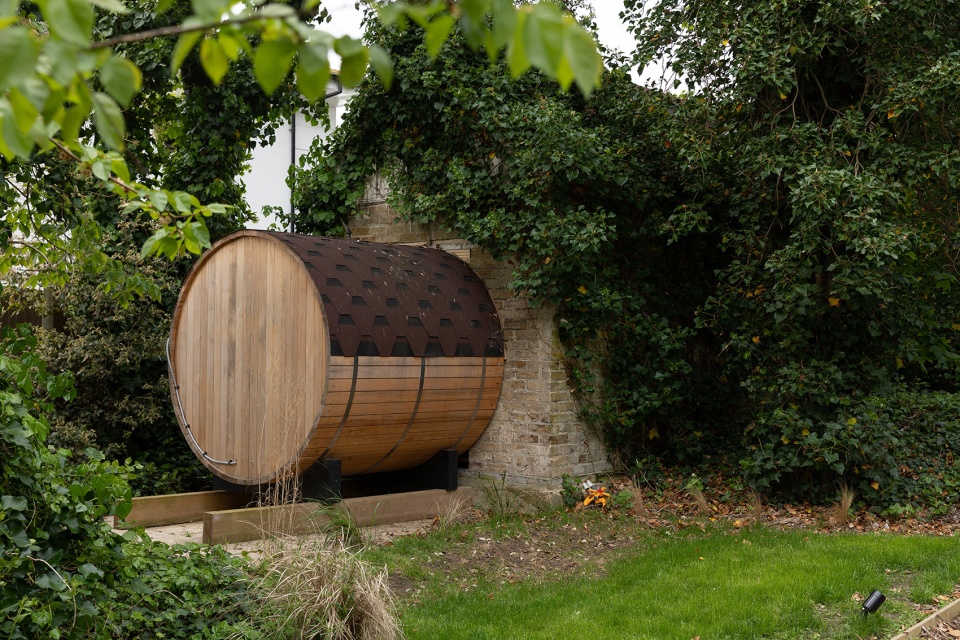
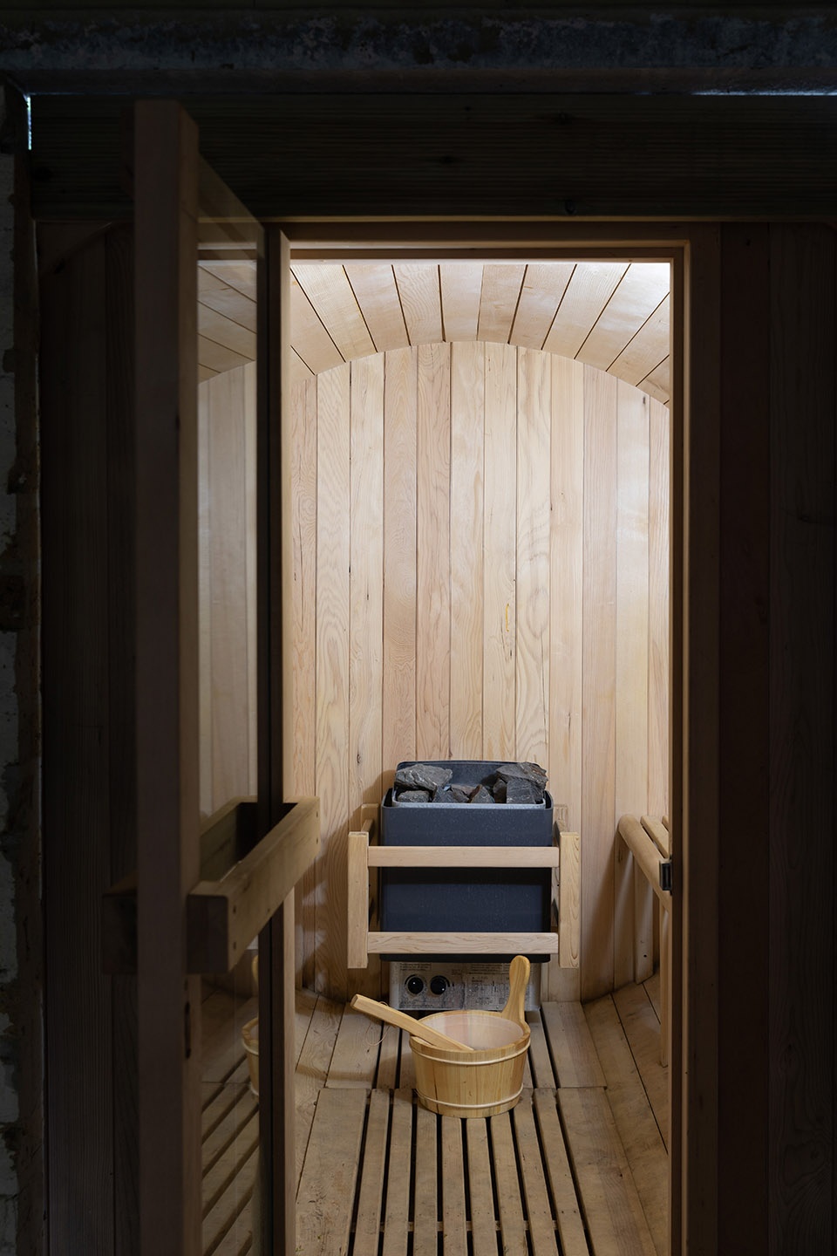
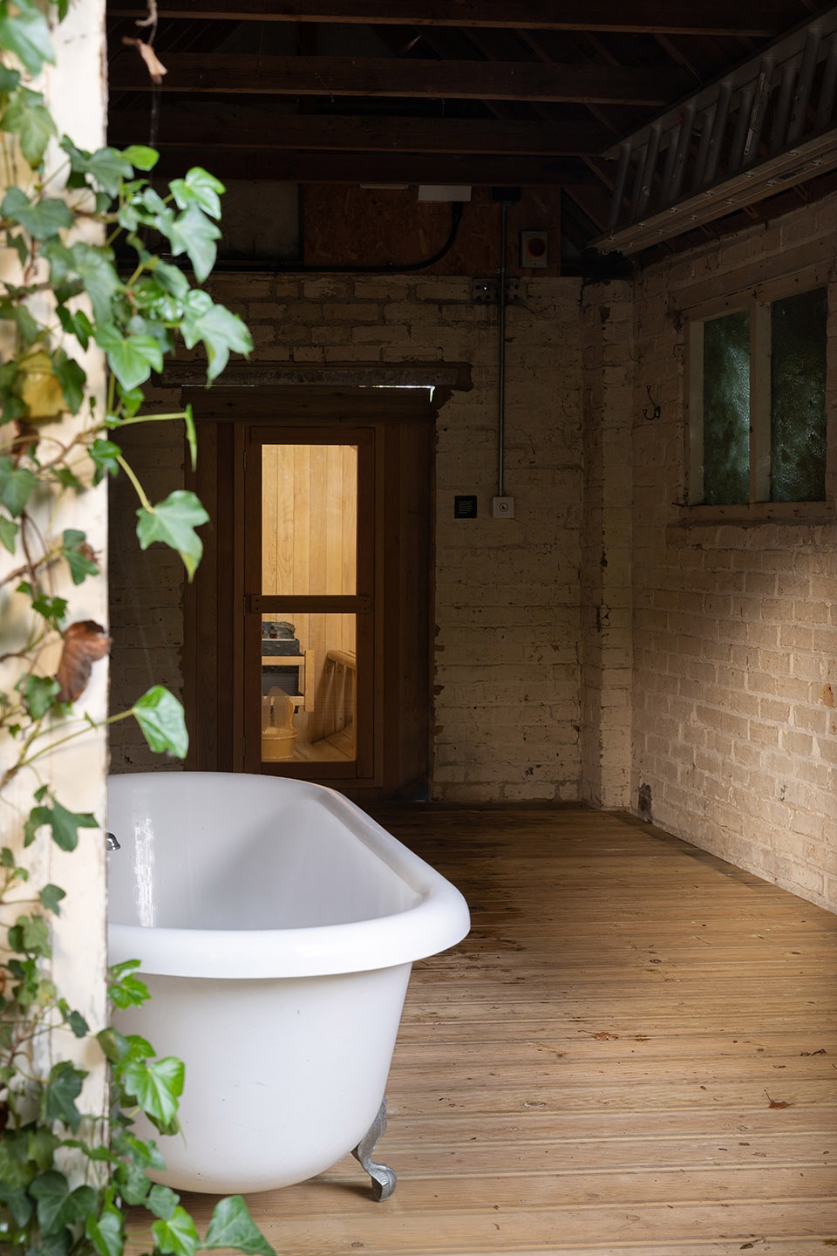
▼位于花园中的桑拿房,sauna cabinet in the garden © Rachel Ferriman
▼桑拿与浴室,sauna and bathroom © Rachel Ferriman
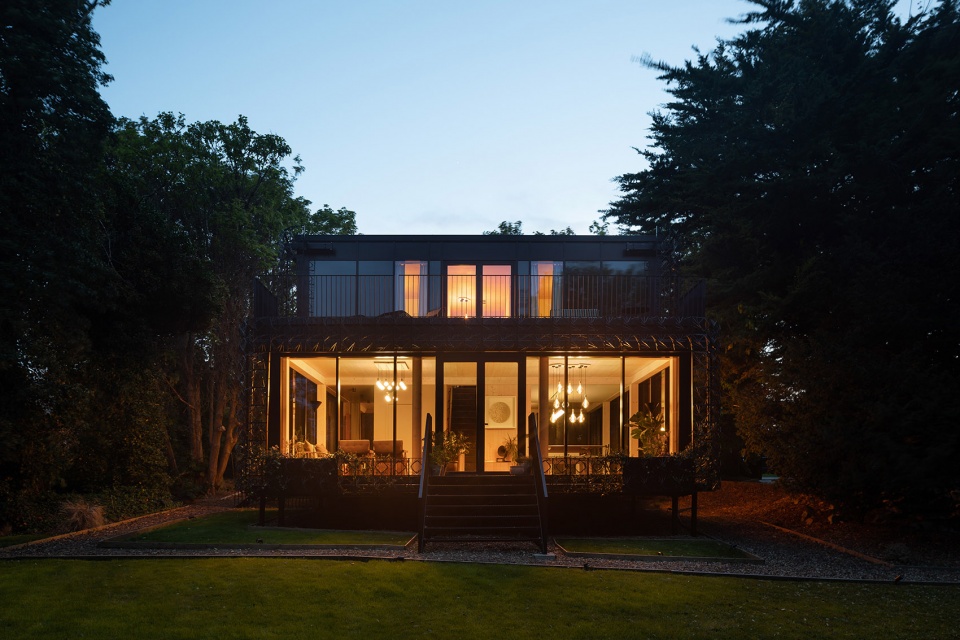
▼夜景,night view © Rachel Ferriman
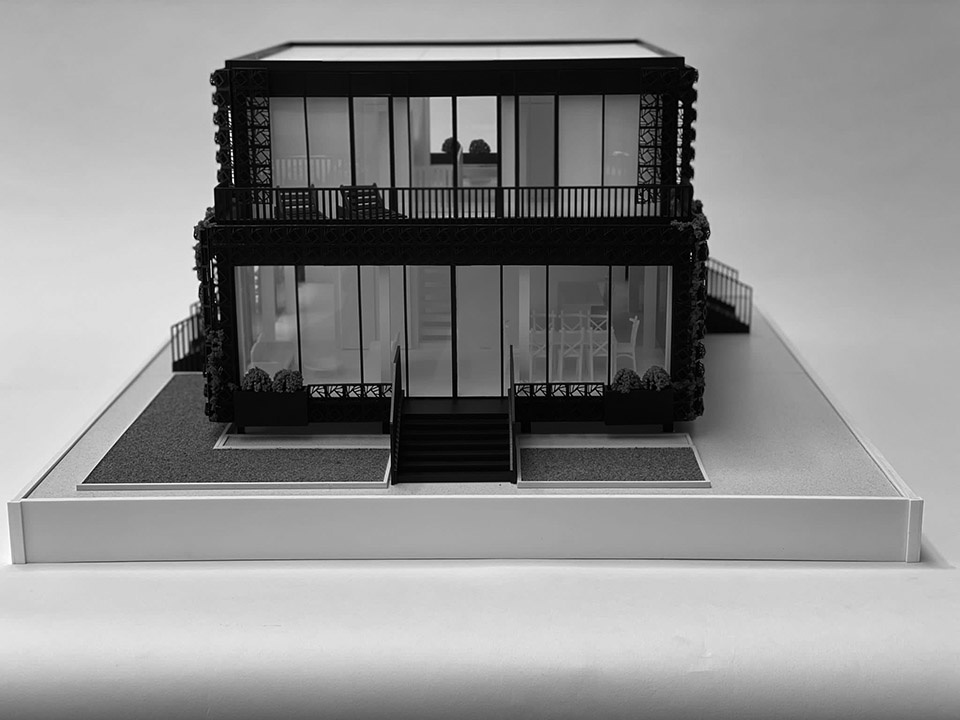
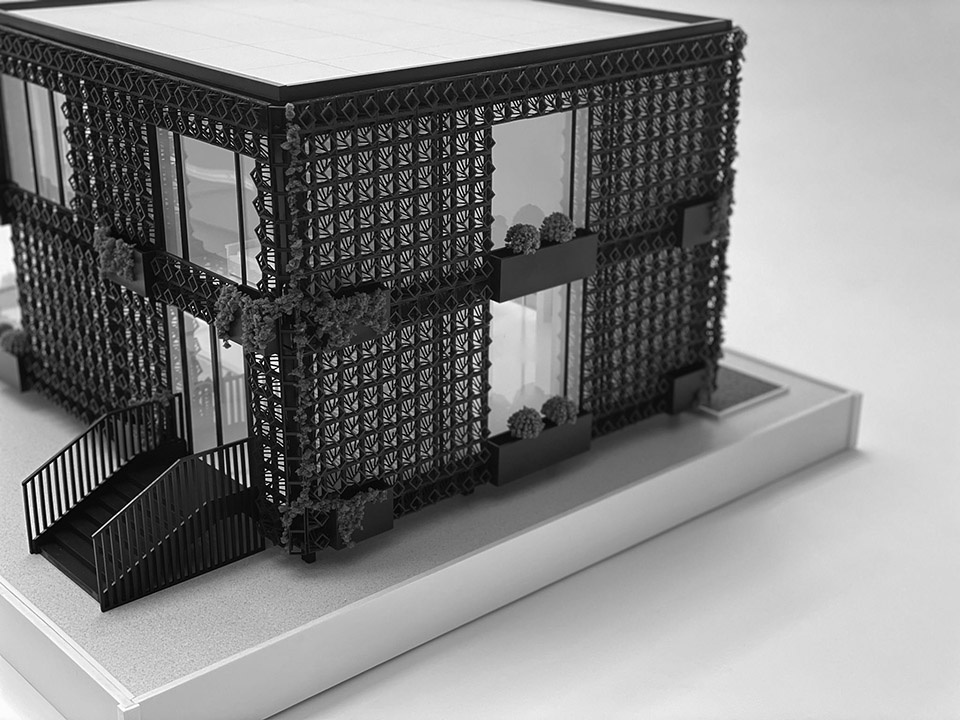
▼模型,model © Giles Miller Studio
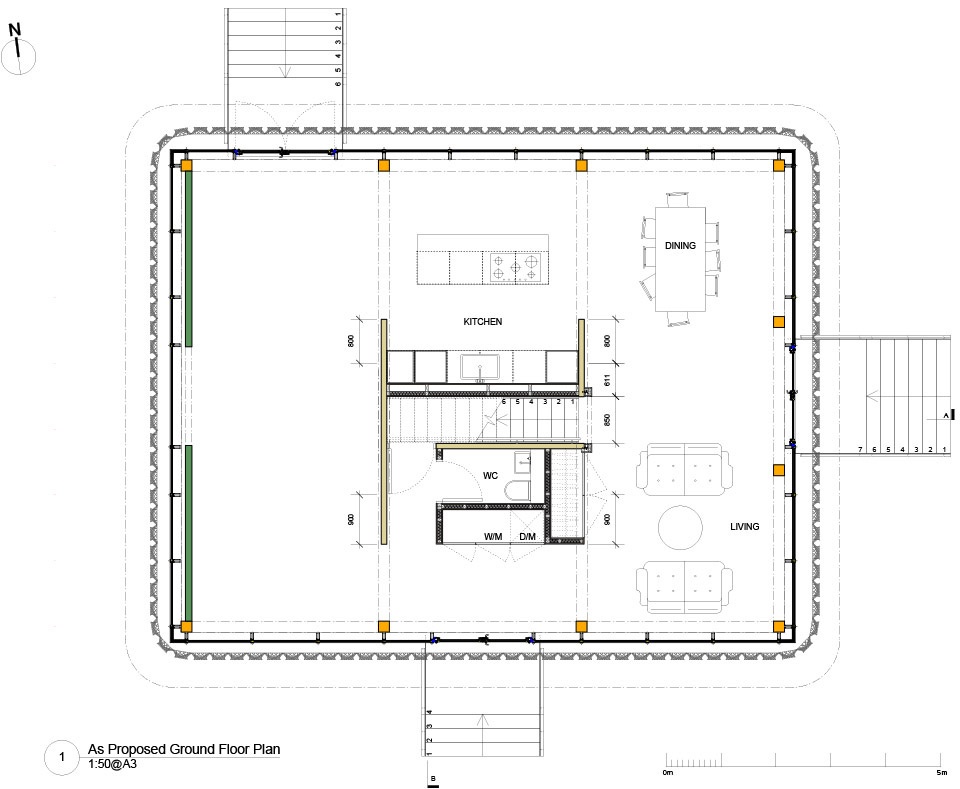
▼底层平面图,ground floor plan © Giles Miller Studio
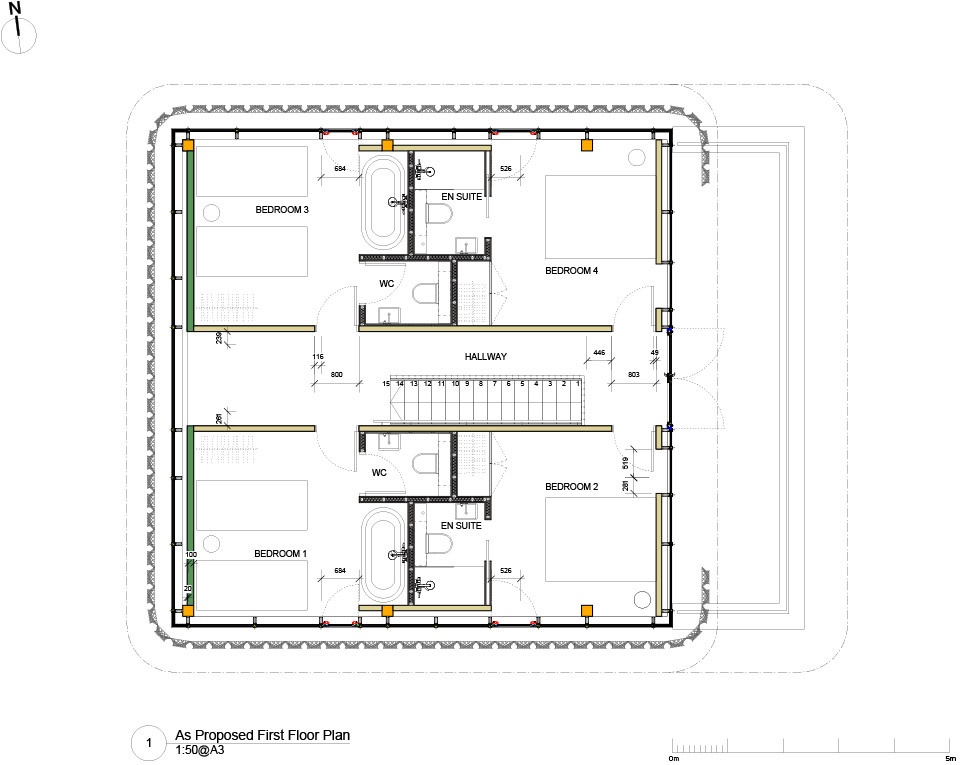
▼二层平面图,first floor plan © Giles Miller Studio
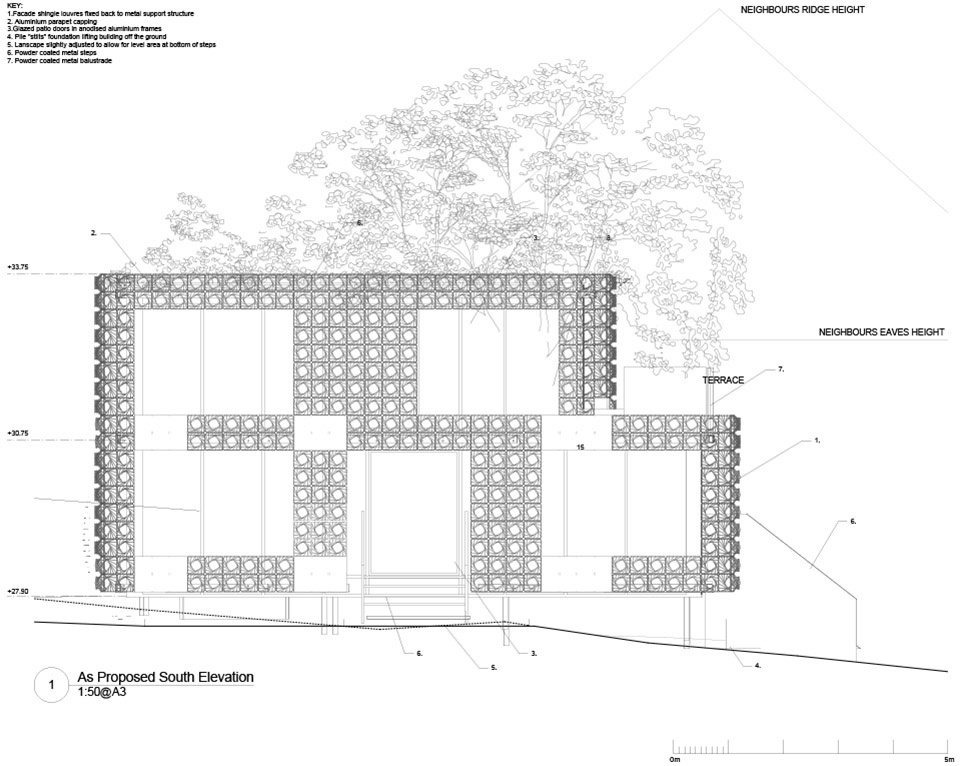
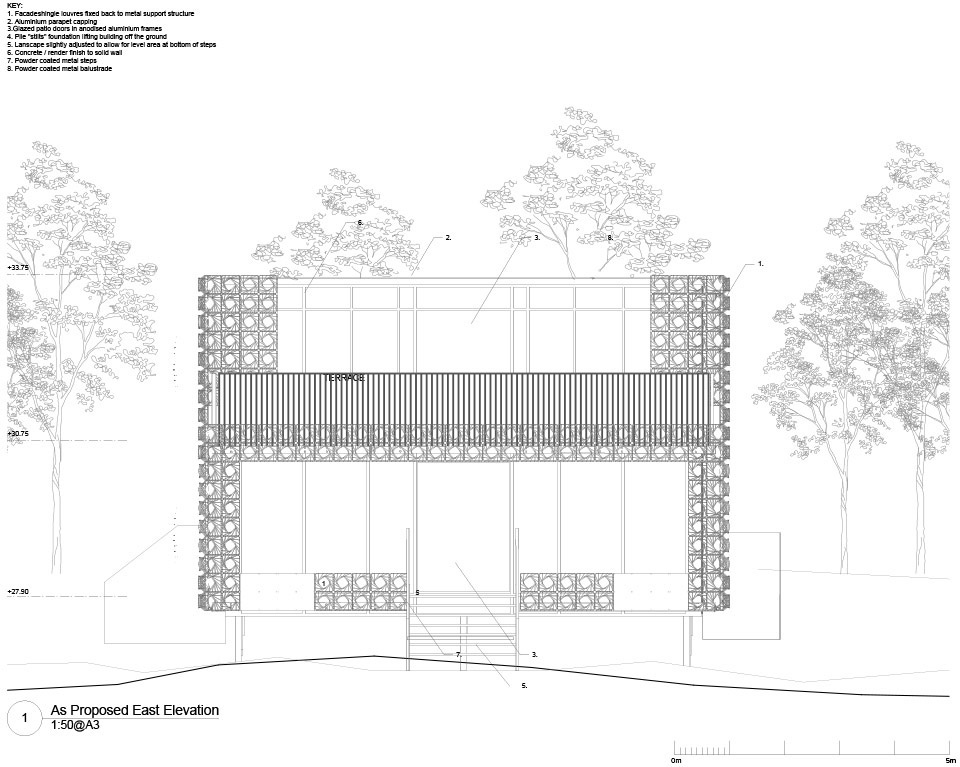
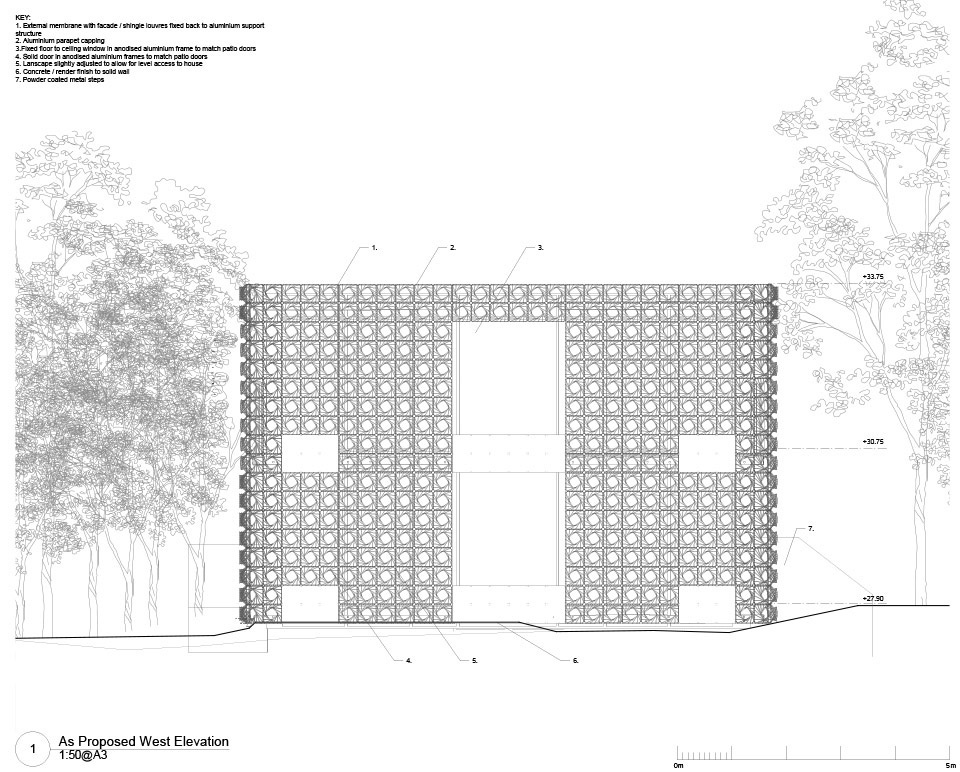
▼立面图,elevations © Giles Miller Studio
Credits:
Giles Miller Studio
www.gilesmiller.com
@gilesmiller
Main Contractor: Future Construction Kent
CLT: Construkt CLT
Groundworks: Ovendens
Planting Design: The Big Green Leaf Str.Eng.
(Steelwork): Design4Structures Str.Eng
(Steelwork, CLT): Structure Workshop Str.Eng.
(Facade): Michael Alexander Eng Consulting
Arch: Outpost
Glazing: C&A Window Systems
Photography: Rachel Ferriman
More: Giles Miller Studio 更多关于:Giles Miller Studio on gooood









室内比外立面漂亮。这外立面清理起来得很麻烦吧。。等爬满植物了就成了爱伦坡下一部短片的出境小屋
我觉得是来中国后找到的灵感吧
外立面爬藤植物长满后会很漂亮
远看还以为拉了一圈刺网
难道不是吗????恰哈哈哈霍霍
同感hh