非常感谢 源计划建筑师事务所 将以下内容授权gooood发行。更多关于他们请至:O-office Architects on gooood。Appreciation towards O-office Architects for providing the following description:
快速城镇化影响下的城市更新由郊区到城乡结合,逐渐蔓延到城市,原有城市功能及其机制在新的功能肌体的要求下产生变化。项目的设计始于广州城东的农科单位大院里一个废弃后又重新翻新的养花温室,项目占据朝南的一侧的中间位置,周边有上世纪八十年代典型园林风格的廊亭环绕。
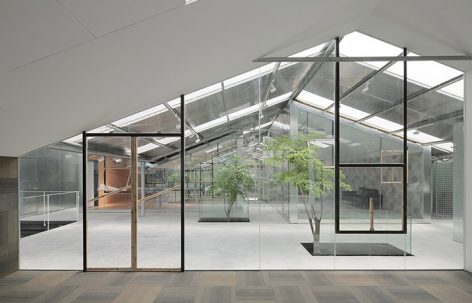
在原轻钢结构下建筑师尝试模糊 “人”与自然的边界,重新营造了乡村小屋般尺度亲切的新型办公空间 – 一个微型的绿色邻里聚落。
▼乡村小屋般的办公空间,the small-village-like work environment
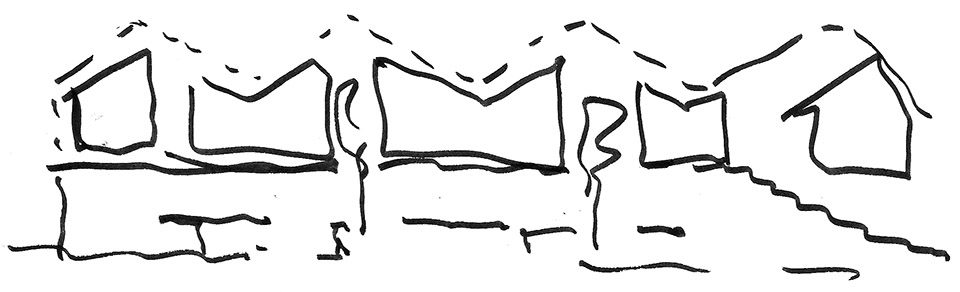
▼设计草图,sketch
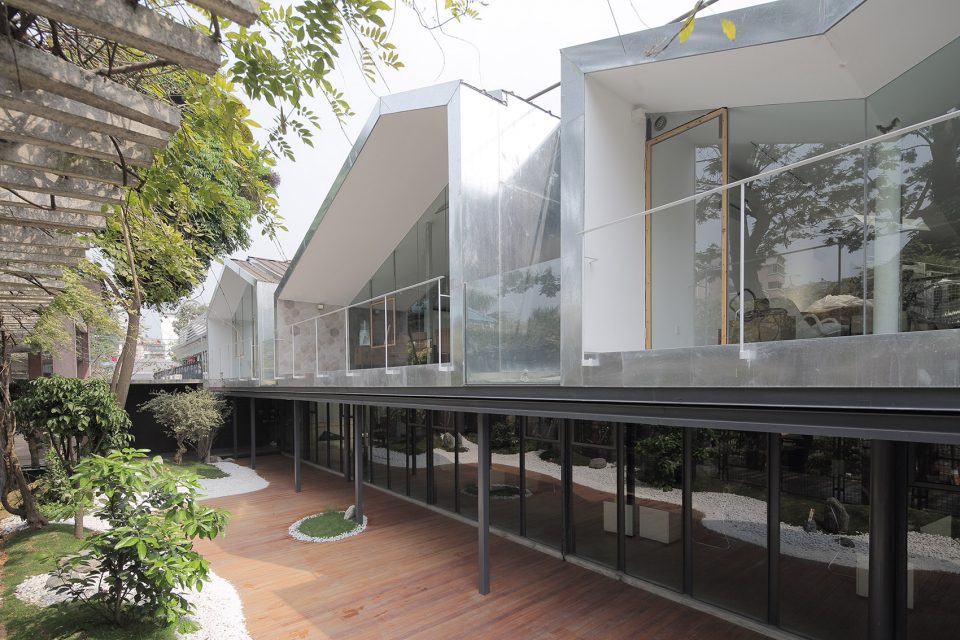
This green work-studio was transformed from the central part of a vacant plant-house built hill-side facing south that used to be a warm house for flowers. An old concrete portico, covered with liana, lying in the front provides an entry pathway to the studio part. The space was designed to house a local landscape design firm.
The architect planned to construct an intimate and small-village-like work environment under the plant-house’s original building skin.
▼周围环绕八十年代典型连廊,aside surrounding the 80’s corridor
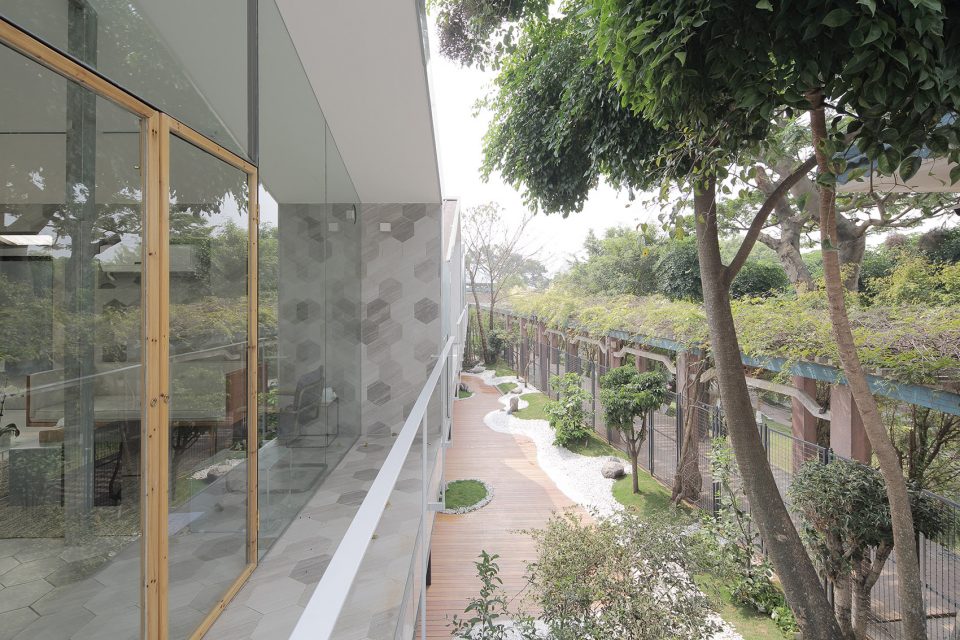
▼办公室面向室外通透,open to the nature
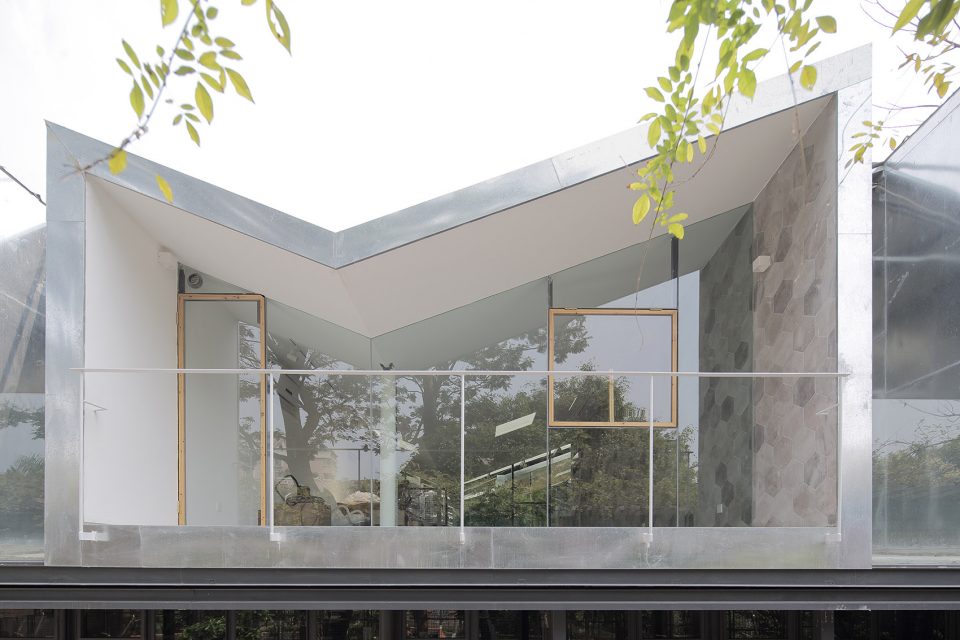
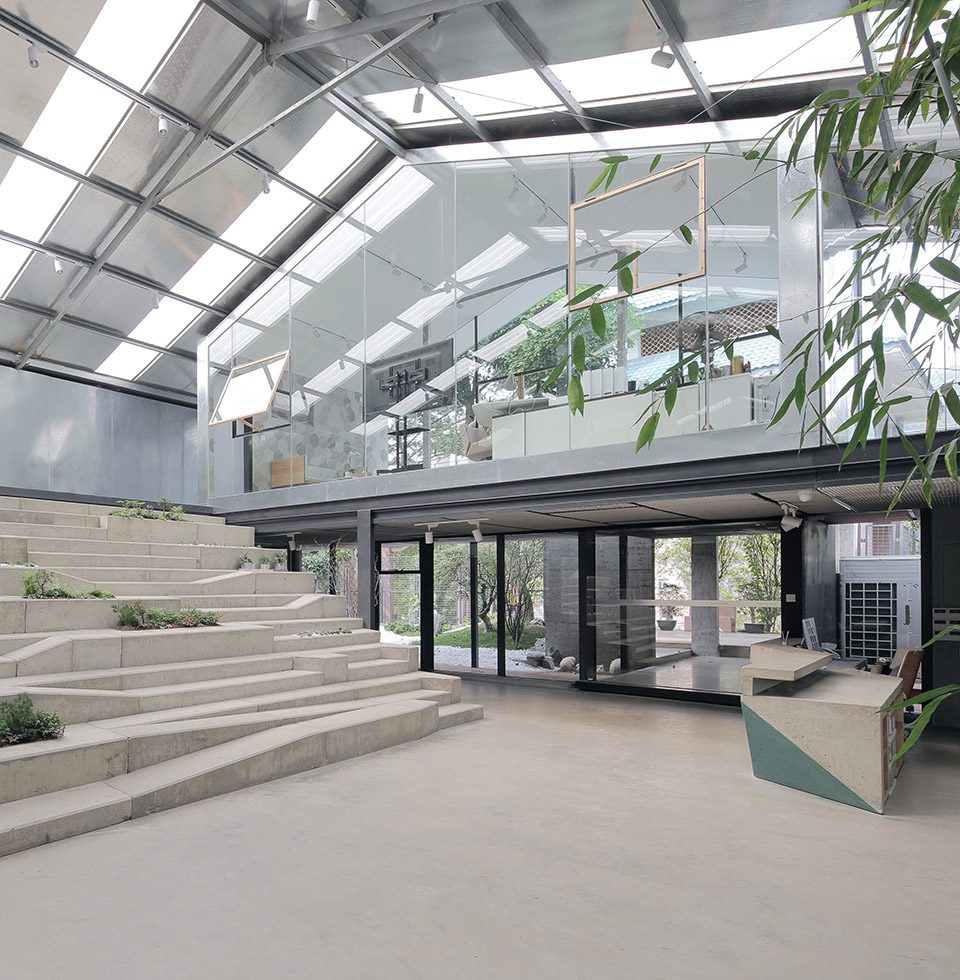
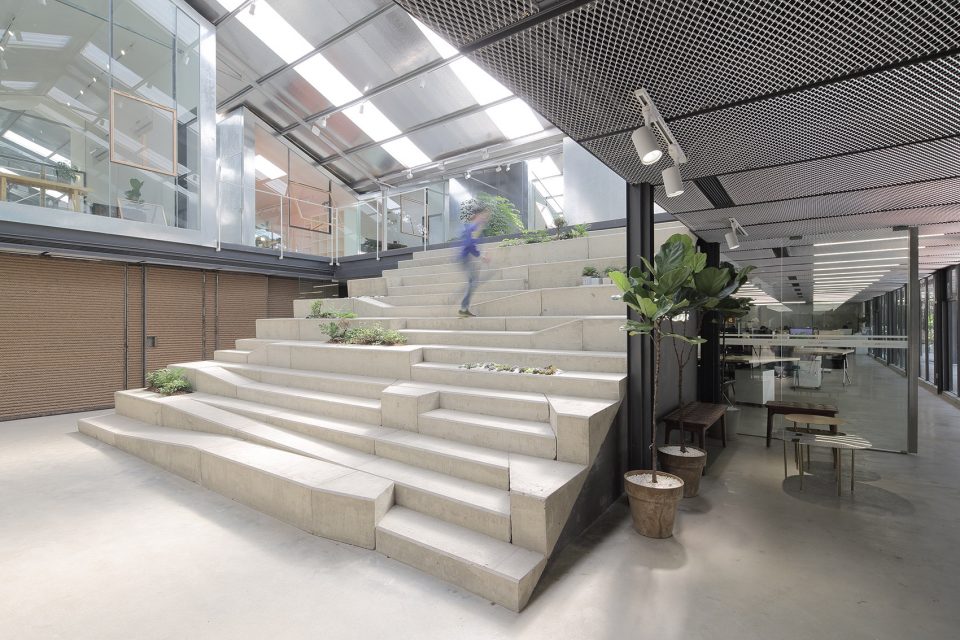
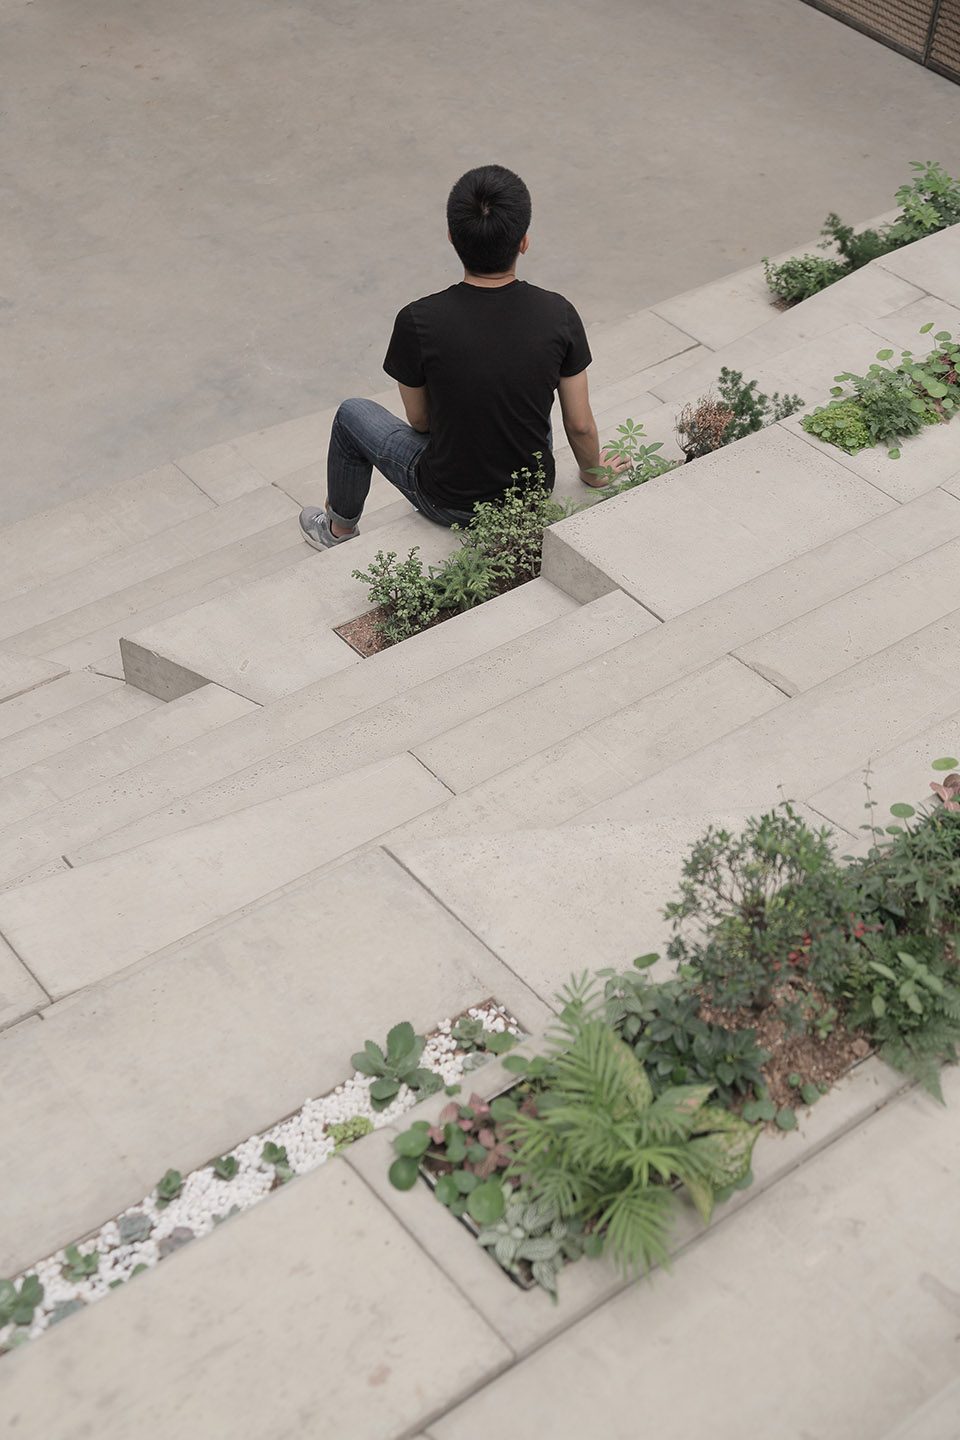
一个采用现场预制混凝土块体搭建的大台阶联系了上下两层空间,坚硬又起伏的形状间生长了柔软的彩色多肉植物。室内的户外的各种各样的绿色光影在镀锌钢板和层叠的玻璃表面之间形成有趣的漫反射光感,散落空间各个角落。遍布珠三角蓬勃的制造业为建筑师带来了更多的灵活性,特制的热轧钢骨架手工木制门窗纤细的建构在小屋中,强化了轻盈透明的花房美学。
The open shared space of the “village”, all naturally ventilated, connects the ground from the reception atrium to the upper floor by a large concrete stairs with greenery. Three heteropanax trees grow from the ground work studio to the upper floor, giving it a semi-outdoor gardening experience. The whole construction relied on on-site process due to the inconvenient transportation to the site. Local timber and hemp-twist technique has been adapted and contributed to the project’s finishing phase.
▼现场预制混凝土体块大台阶联系上下层空间,the large concrete stairs connects the upper and lower level
▼台阶缝隙长满了多肉植物,vegetations are growing on the stairs
▼纤细的木质门窗框架强化了花房美学,the slim wooden frame highlighting the greenhouse aesthetics
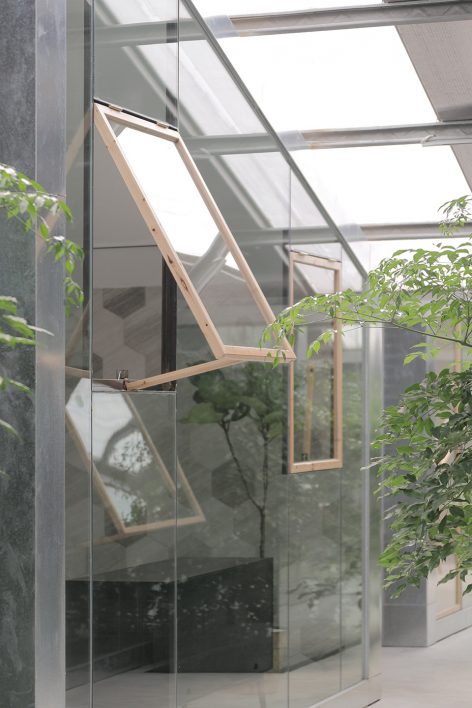
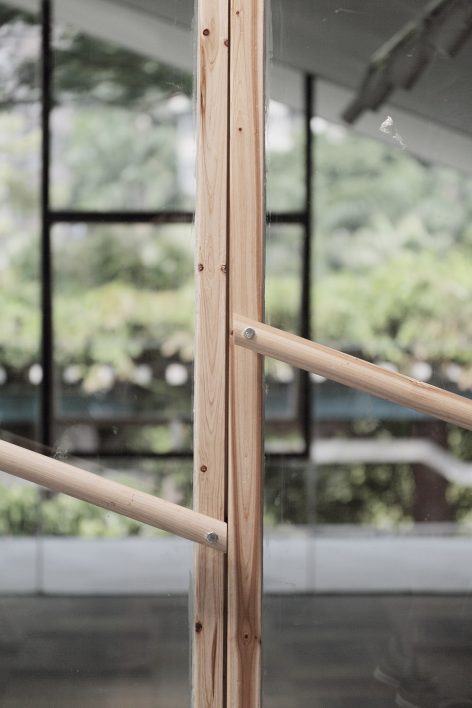
花房屋面翻新的保温材料与透光卡布龙被完整的延续下来,为新的工作空间提供了全天候的自然采光和四季天气变化。同时二层新植入的小屋之间是完全通透的半户外流动空间,自然对流的通风加上采光使得室内犹如花园亭台般的合适植物生长。三棵纤细的小树妖娆茂密的把嫩绿叶片从首层大办公空间伸向二层,使得上下两层截然不同氛围的办公空间开始了有趣的对话。
The architects maintaining the natural daylight and ventilation in the new working cluster to achieve a low-energy-cost green spatial infill. The internal space is vertically divided into two, the ground part for the big design team to work closely together and the upper floor for several small design and management teams to work independently.
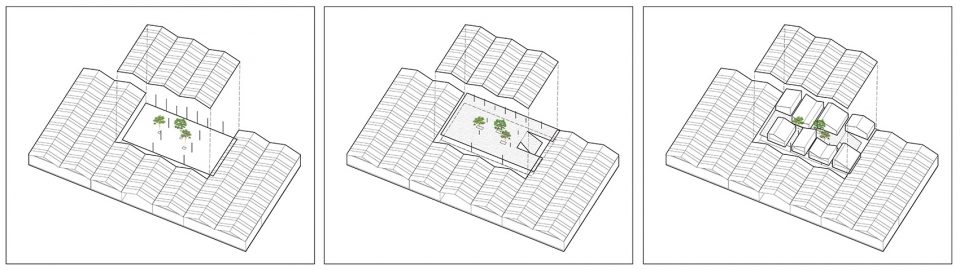
▼设计理念,spatial concept
▼通透的室内空间,the transparent interior
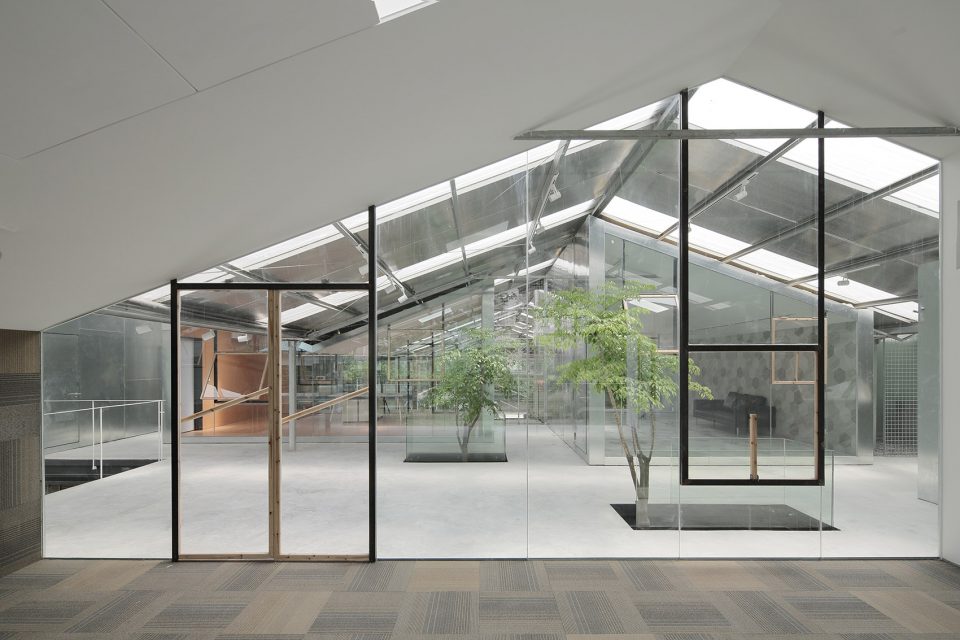
▼透光的卡布龙为室内增加采光,maintaining the natural daylight and ventilation in the new working cluster
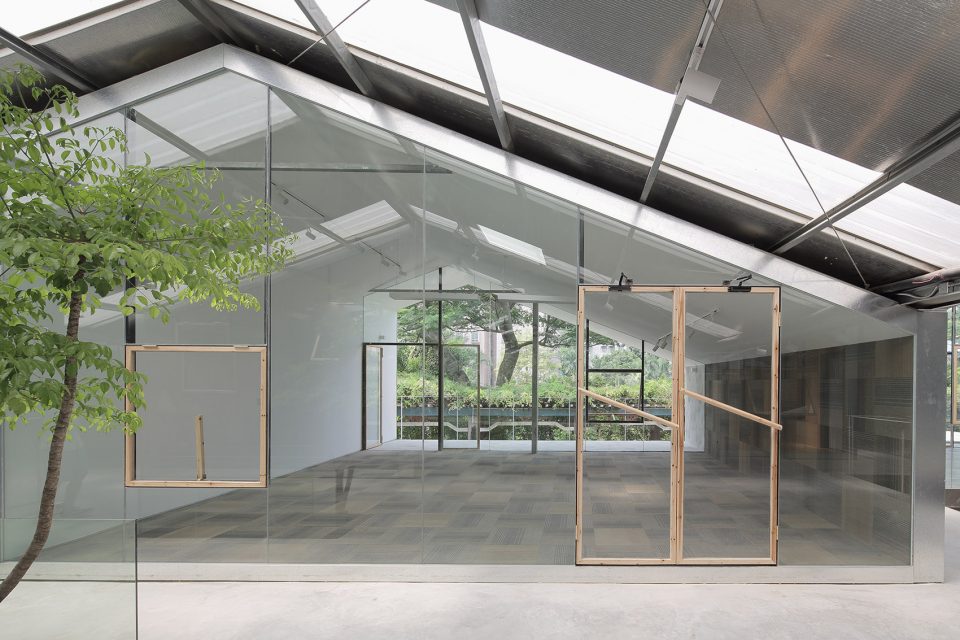
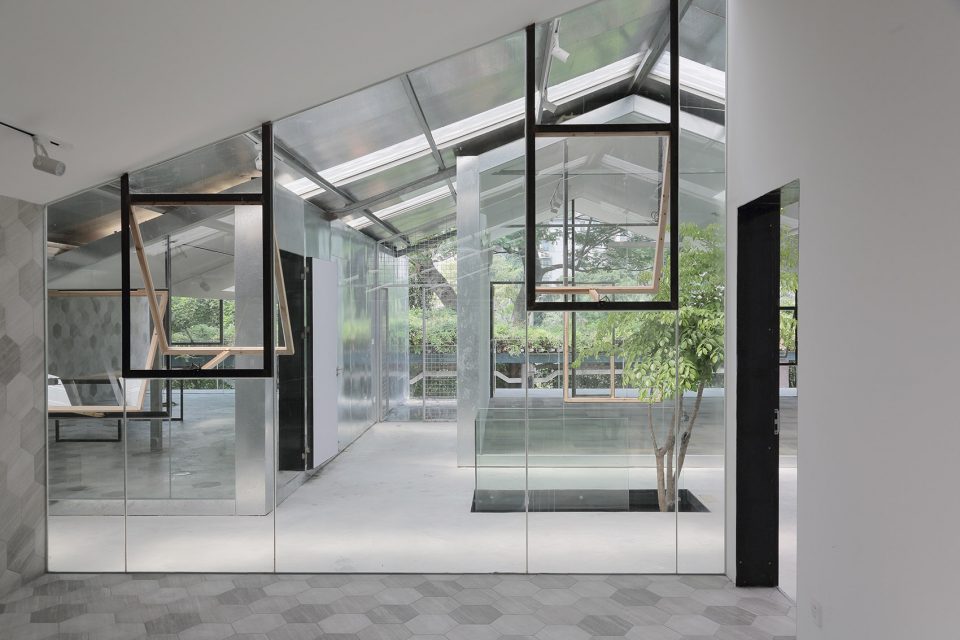
▼植物融入室内环境,vegetations are involved in the working space
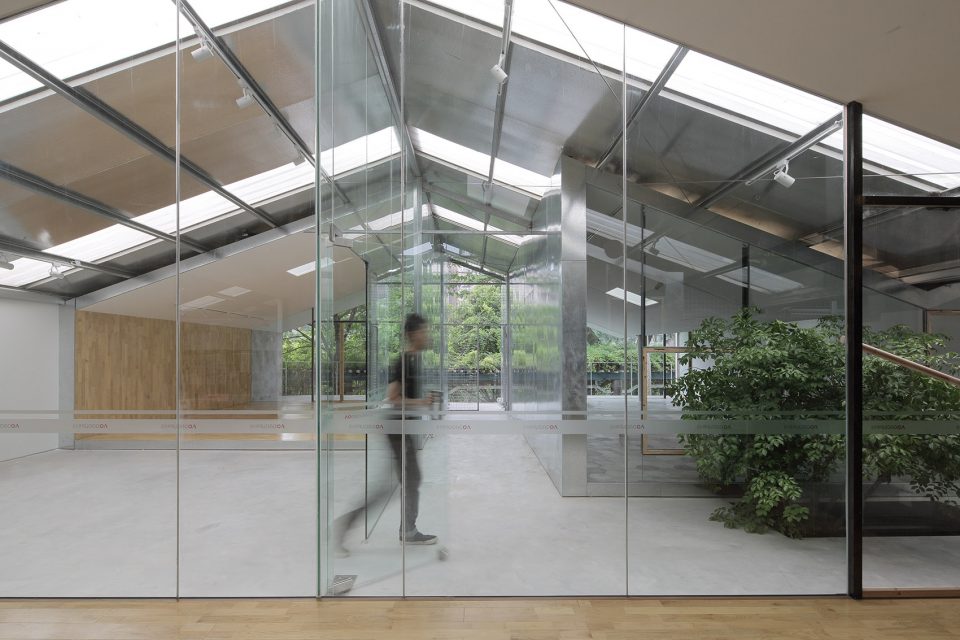
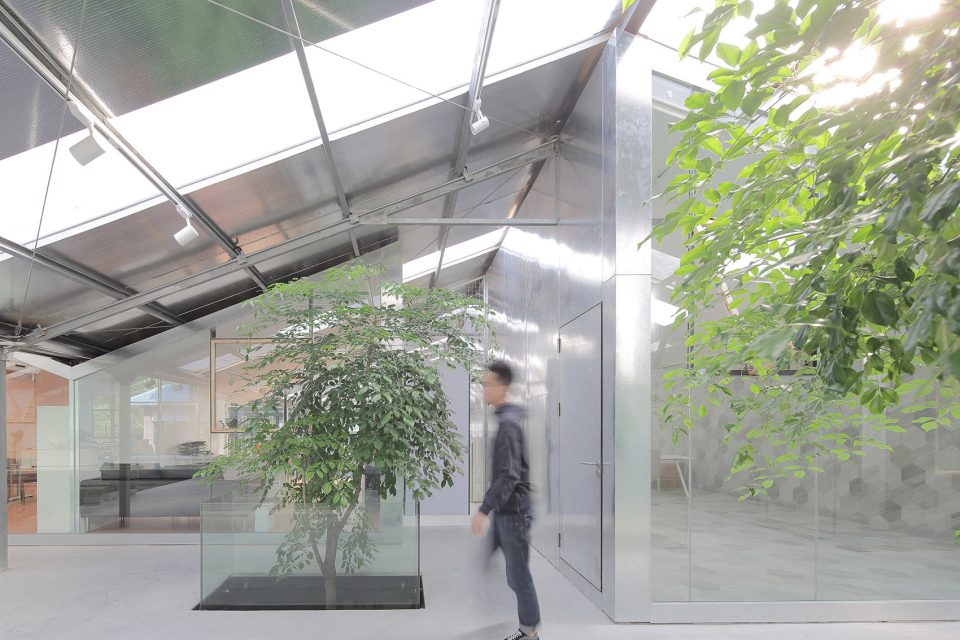
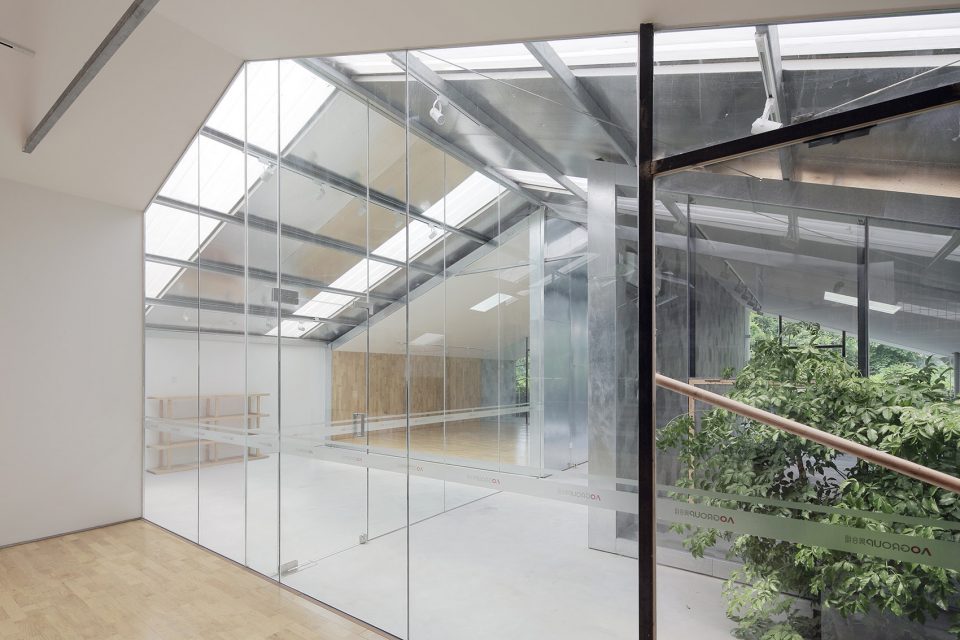
▼植物自然的融于办公环境,vegetations naturally blended in the working space
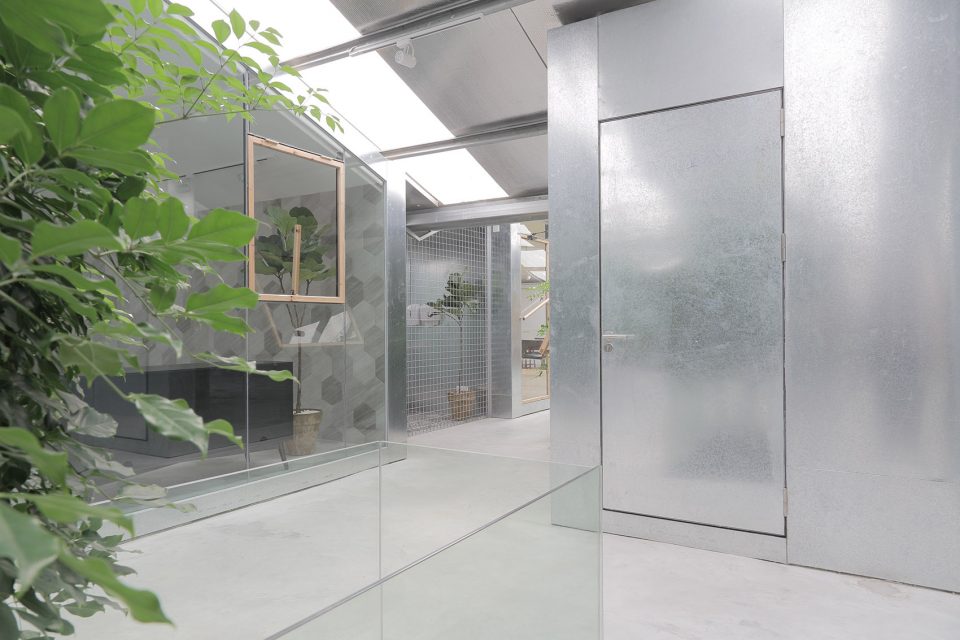
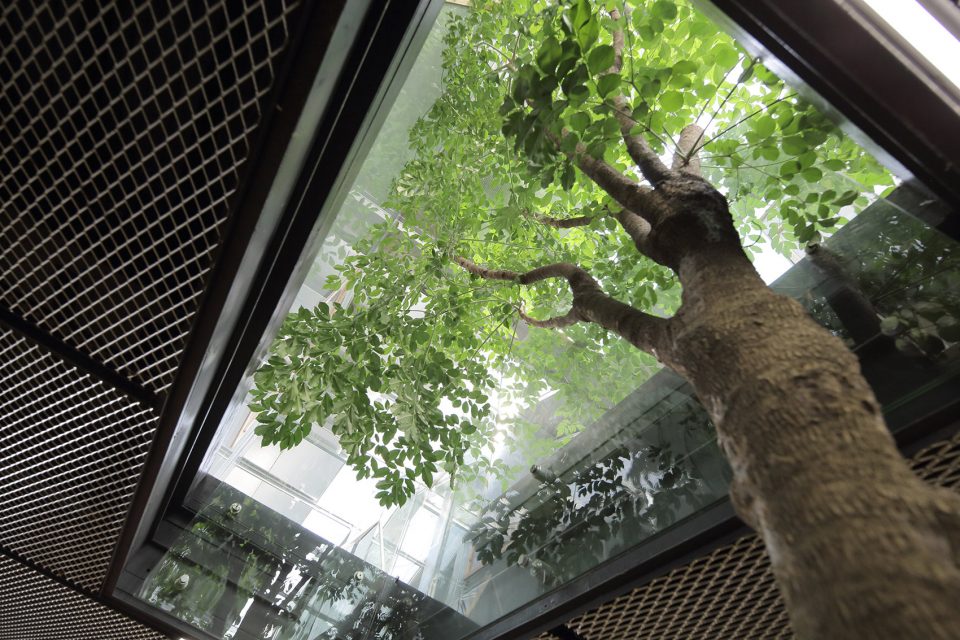
▼结构分析图,structure analysis
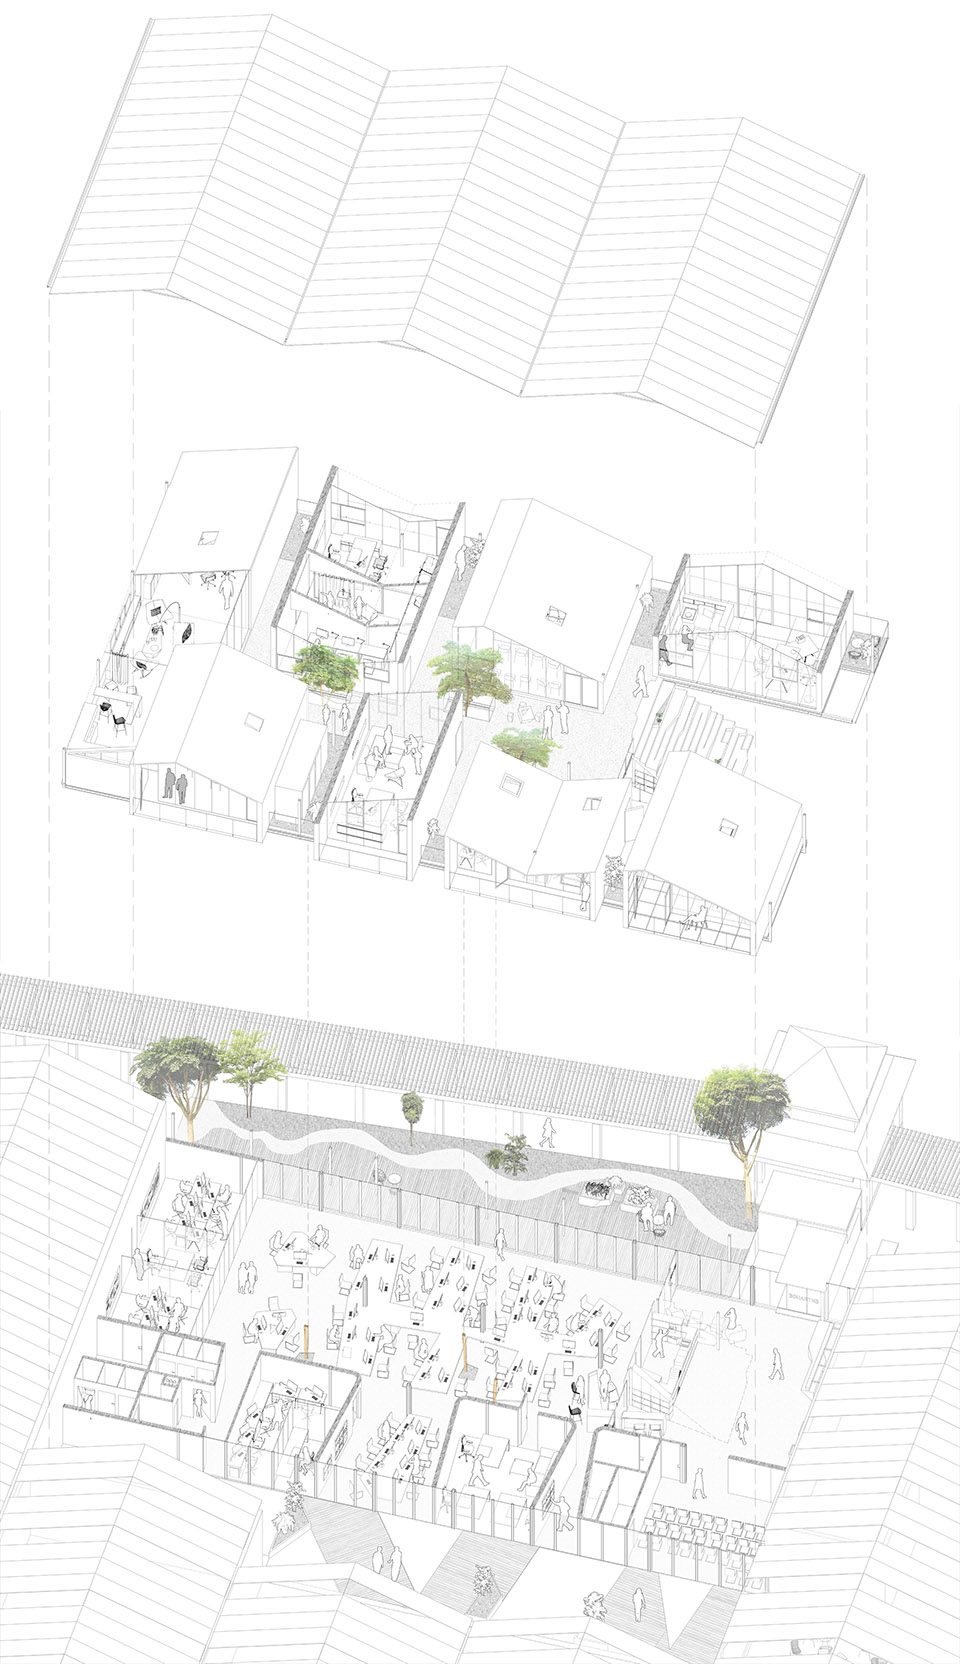
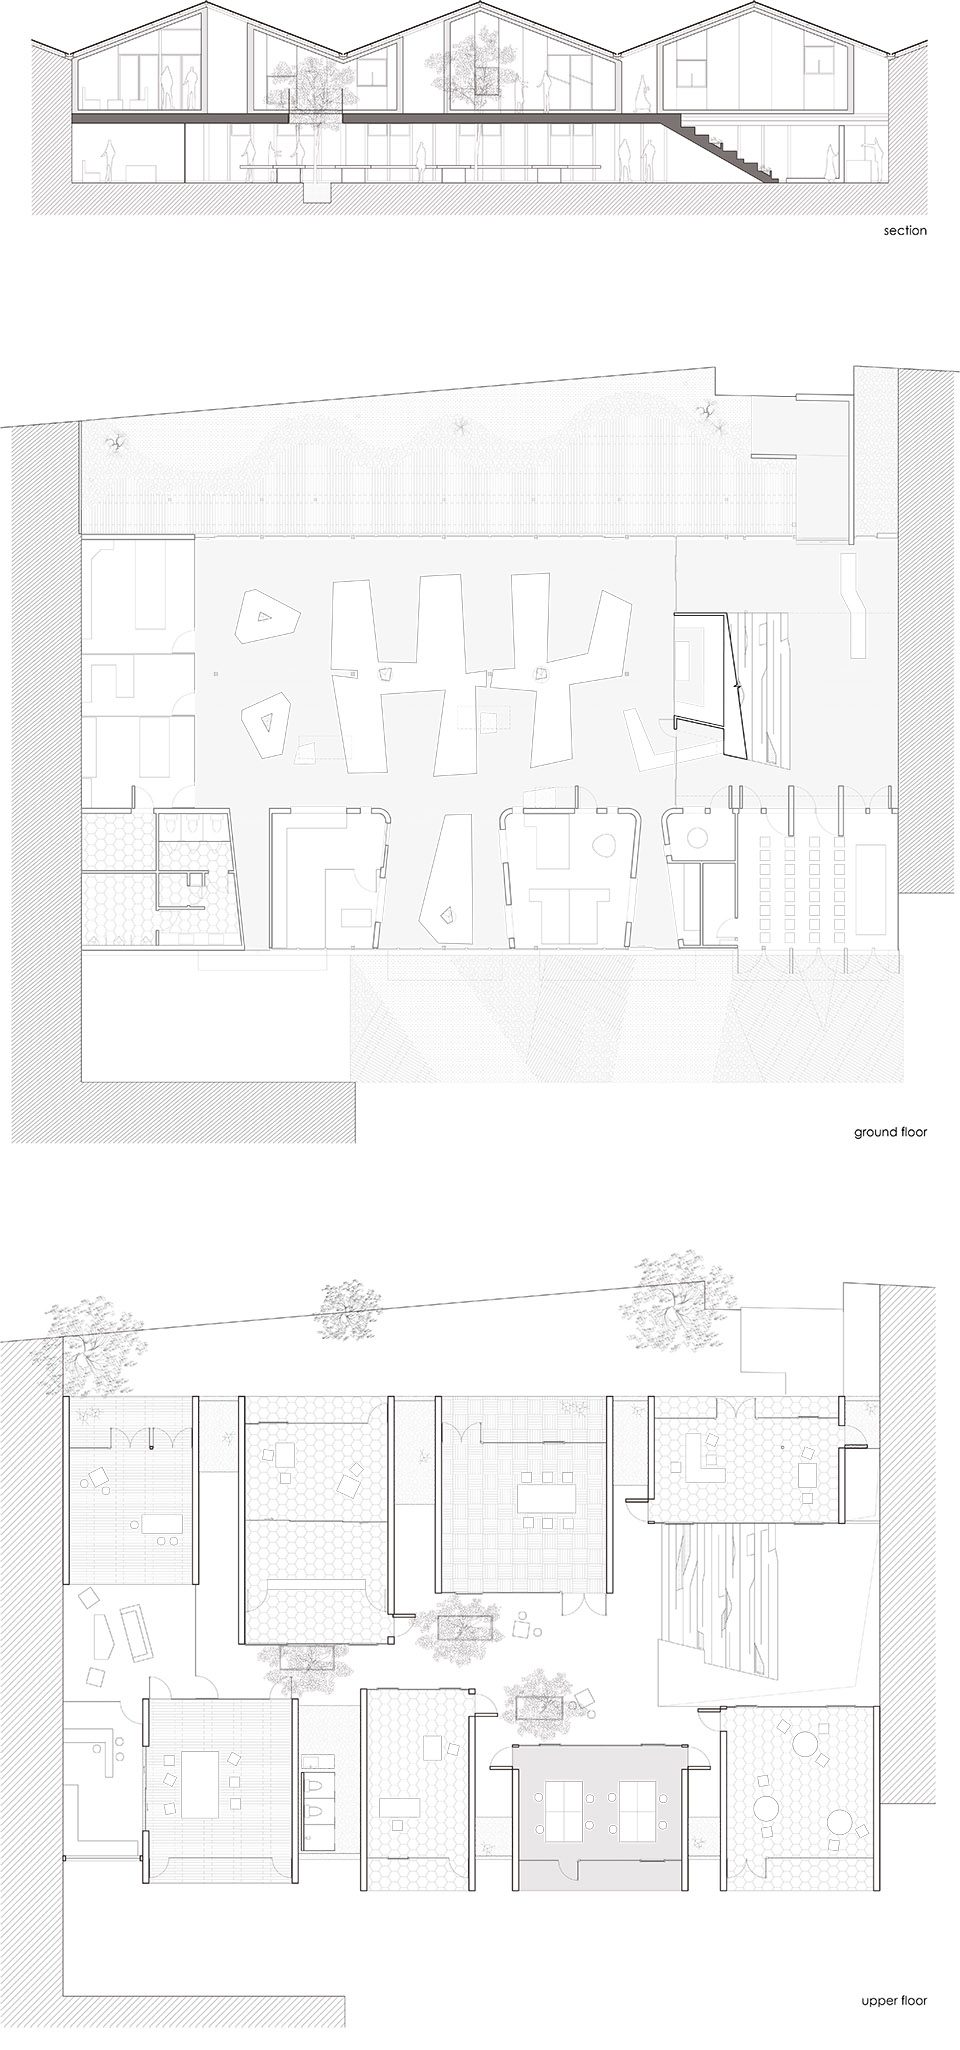
▼平面及剖面,plan and section
建筑师:源计划建筑师事务所
地点: 中国广州
主持设计:何健翔,蒋滢
设计团队:黄城强,陈晓霖,张涛
结构顾问:宛树旗
完成时间:2017-01
建筑面积:1214平方米
摄影师:Liky Photos
Architect: O-office Architects
Location: Guangzhou, China
Architects in charge: Jianxiang He, Ying Jiang
Design Team: Chengqiang Huang, Xiaolin Chen, Tao Zhang
Structural Engineer: Qirao Luo
Project Size: 1214㎡
Completion: Jan 2017
Photograph: Liky Photos
More: O-office Architects 更多关于他们请至:O-office Architects on gooood









建筑形式和花房功能很搭。屋中屋越做越好了
Mark
想问下那么细的窗框和门框在哪里做的
概念不错,可惜执行不行,没有细节可言。
评价中肯
对于材料的理解和控制能力不足
挺好的设计被那个矫情的楼梯给毁了~
为什么啊?是因为材质不搭配的问题吗?
是这样
完全不反对做一个景观性质的楼梯,材质也不是问题,但是设计这种东西就是过犹不及。再景观性质的楼梯,首先必须是个楼梯,况且从平面上看这个楼梯是一个很重要,使用频率很高的竖向联系空间,通达舒适的行走体验一定是第一位的。很个人的观点,无论是规划、建筑、景观、甚至是工业产品、服装,这些类似的设计最大的问题就是它们是为人使用服务的,舒适性第一,他们不只是视觉上的东西。更何况这个楼梯用力过猛,做的太过复杂了,单从视觉上看也很闹心,走起来更是提心吊胆。其实完全可以做一个主要路线,是顺畅易行的楼梯,而在不妨碍通畅的情况下结合边角做些变化的起伏和停留空间。整体空间简洁清新,这个楼梯却格外复杂,很不搭~
确实
醍醐灌顶
还不错