非常感谢 Arenas Basabe Palacios arquitectos 予gooood分享以下内容。更多关于:Arenas Basabe Palacios arquitectos on gooood.
Appreciation towards Arenas Basabe Palacios arquitectos for providing the following description:

“小型公寓在划分细致的情况下会显得更小。”在位于马德里Doctor Esquerdo的公寓项目中,建筑师决定反其道而行:将所有的隔墙打掉,以单一、中立且开放的空间来凸显公寓的宽敞感觉。
“A small apartment seems even smaller if very compartmentalised”. For the dwelling located at Doctor Esquerdo in the Retiro neighbourhood, we decided to do the opposite: to demolish every partition wall in order to let a single, neutral and open space that enhances the spaciousness feeling of the apartment.
▼室内概览,overview
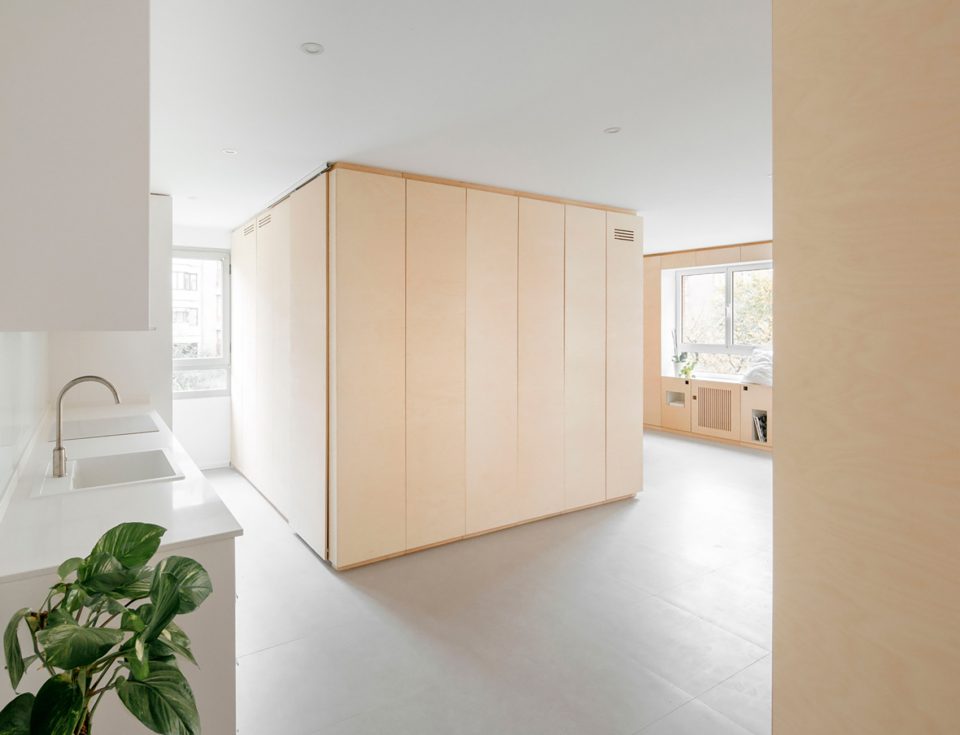
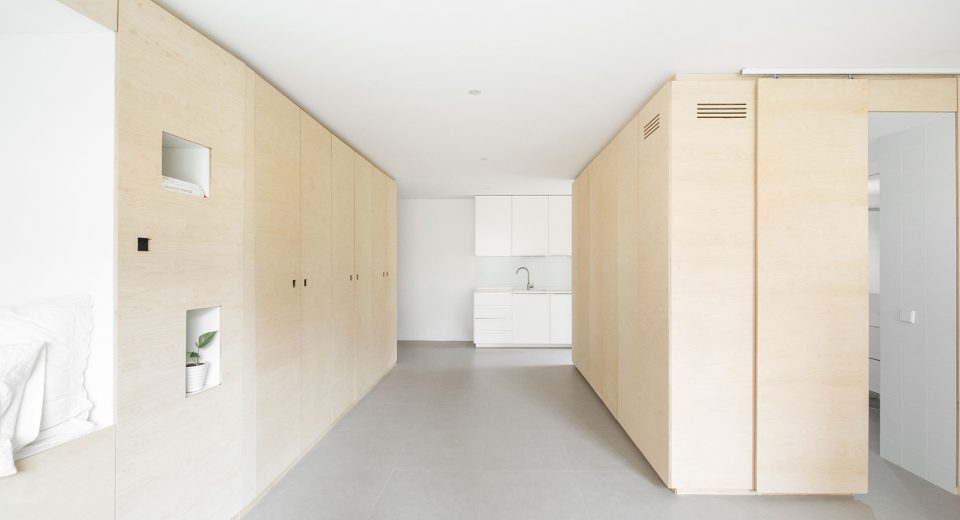
为实现这一点,建筑师采取了一体化的处理方式:仅用一件家具来覆盖所有的居住空间。最终,一座20多米长(可能是整个社区最长的)橱柜覆盖并定义了整个空间。这座橱柜将所有一切包含在内:收纳间和置物架、床和座椅、洗手间和更衣室、壁龛和窗户,以及制冷和制热系统等等。洗手间和更衣室所在的区域由桦木门板覆盖,能够在不进行内部分隔的情况下保证餐厅区域和卧室区域之间的私密性。
To that end, we turned to a unitary action: to cover the whole dwelling with just one furniture piece. A continuous wardrobe of more than 20 meters long (“probably the longest wardrobe in the neighbourhood”) covers the whole space, qualifying it. The furnishing solution hides everything: storage cabinets and shelves, bed and seats, toilet and dressing room, niches and windows, heating and cooling systems, etc. The location of the toilet and the dressing cabinet, also covered by birch wood, enables to maintain privacy between dinning and sleeping areas without the need of inner divisions.
▼建筑师仅用一件家具来覆盖所有的居住空间,the design covers the whole dwelling with just one furniture piece
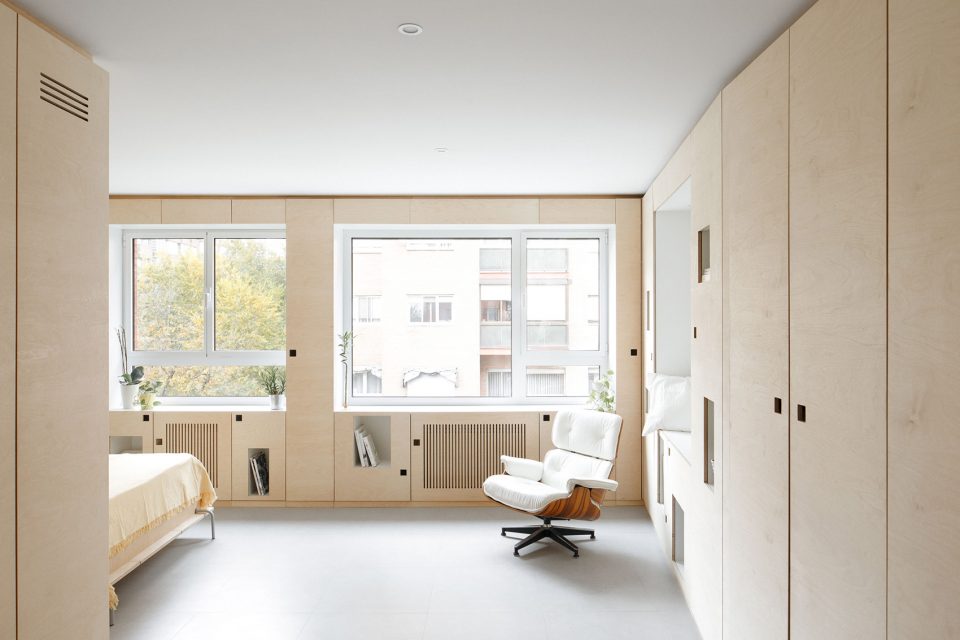
▼这座橱柜将所有一切包含在内,the furnishing solution hides everything
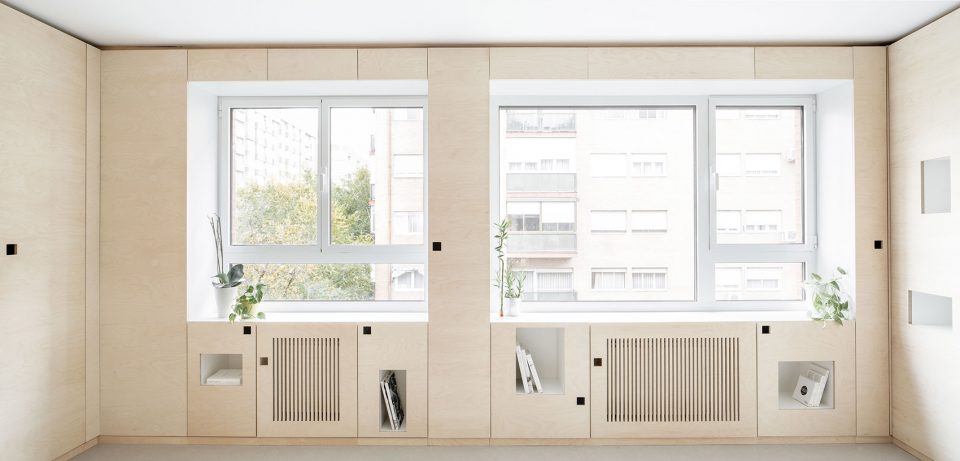
▼洗手间被门板覆盖,保证了餐厅区域和卧室区域之间的私密性,the location of the toilet and the dressing cabinet covered by birch wood enables to maintain privacy between dinning and sleeping areas
▼宽敞的空地可作为举办聚会的客厅,the design allows to clear the space and get a great living room for a family dinner or a party celebration
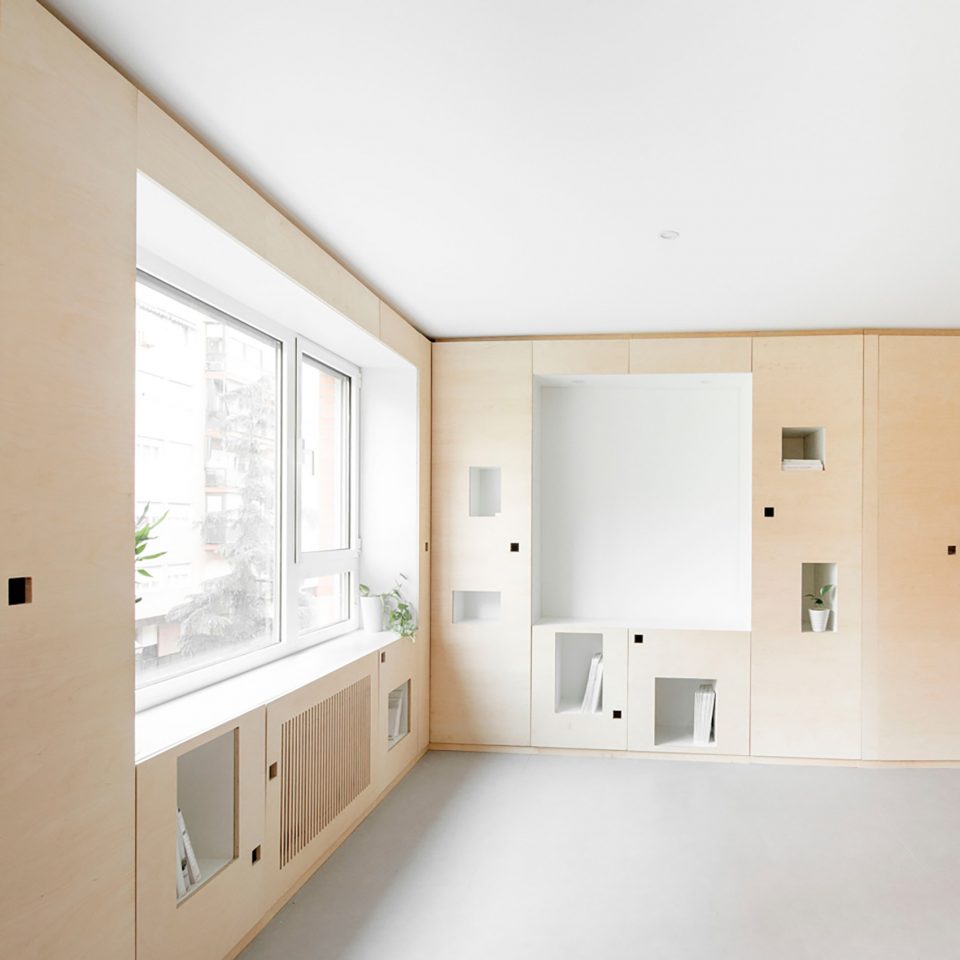
最终,公寓变得更加明亮、宽敞和灵活,不仅能够根据使用者的日常喜好进行调整,还额外收获了一处宽敞的空地,可以作为招待亲朋好友和举办聚会的客厅。这件家具的功能将根据使用者不断变化的需求进行随意调整。
The result is a much brighter, wider and flexible apartment that can be arranged as the user please in his everyday life, but which also allows to clear the space and get a great living room for a family dinner or a party celebration. The versatility offered by this furniture piece will thus be tailored for the changing needs of the user.
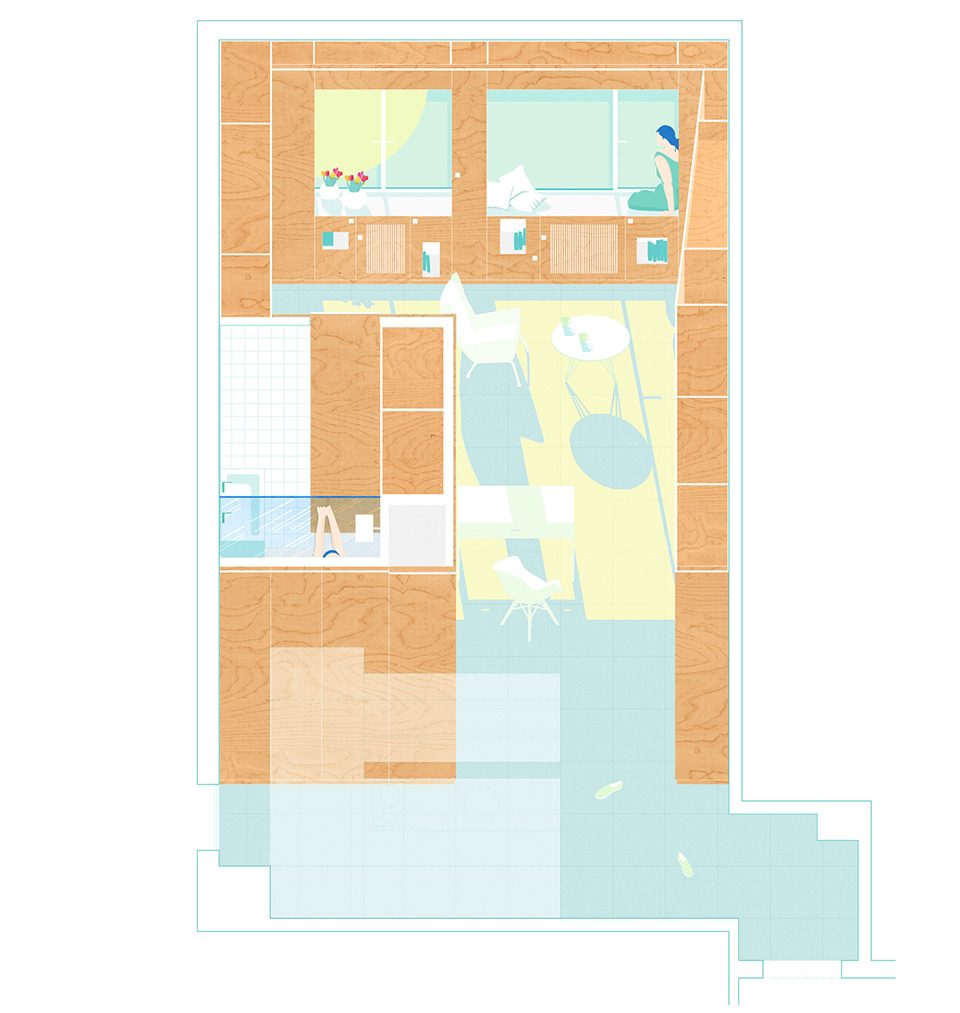
▼平面图,plan
Wooden Snake
Designer apartment, 2016.
Authors: Arenas Basabe Palacios arquitectos
Site: Calle Doctor Esquerdo, Madrid.
Built area: 40 m2
Photography: Luis Díaz Díaz
More: Arenas Basabe Palacios arquitectos,更多关于:Arenas Basabe Palacios arquitectos on gooood









发表评论
你需要先 才能发表评论
社交登录