非常感谢设计方Tadashi Yoshimura Architects将项目介绍和项目图片授权gooood发行。更多请至:Tadashi Yoshimura Architects on gooood
Appreciation towards Tadashi Yoshimura Architects for providing the following description:
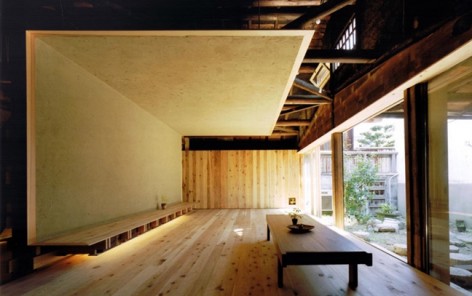
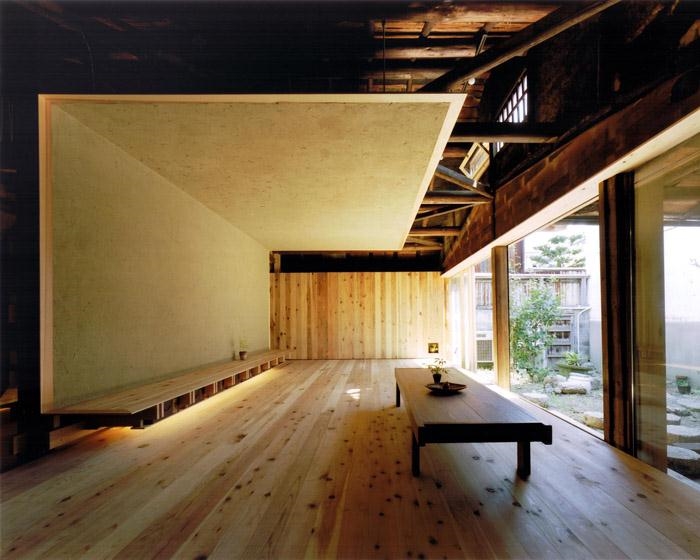
把大空间的门拉开,其就与室外门廊融为一体。墙和天花板都是用到了老建筑的旧泥以提高热工性。
The large space turned into a porch by opening all sliding window panels. Both wall and ceiling are made of reused old mud as heat storage material, related to a cave or carving.
Wood Old House
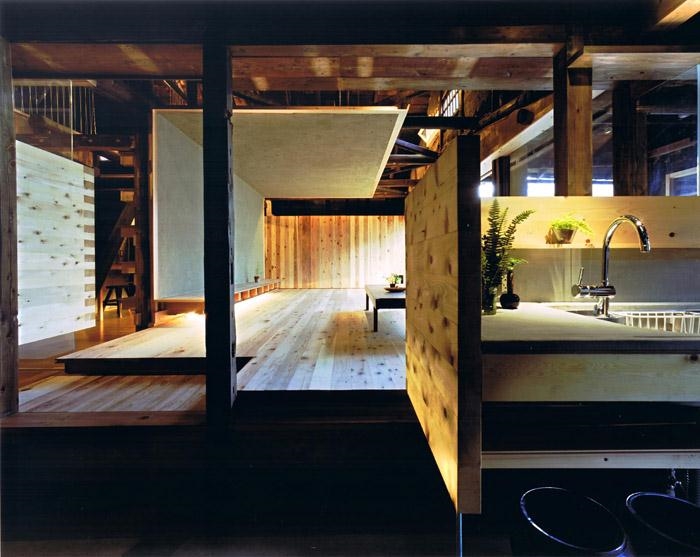
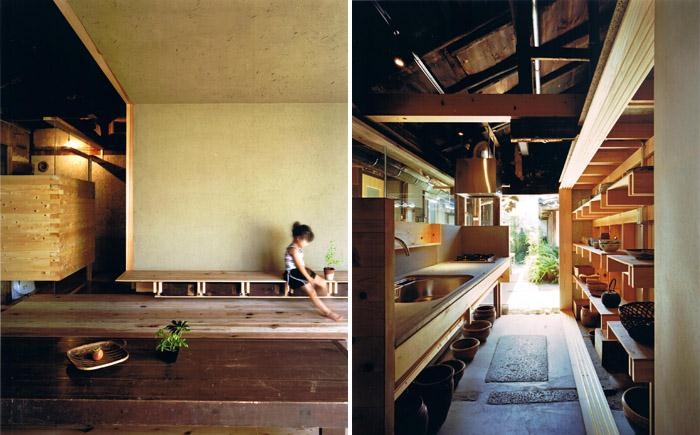
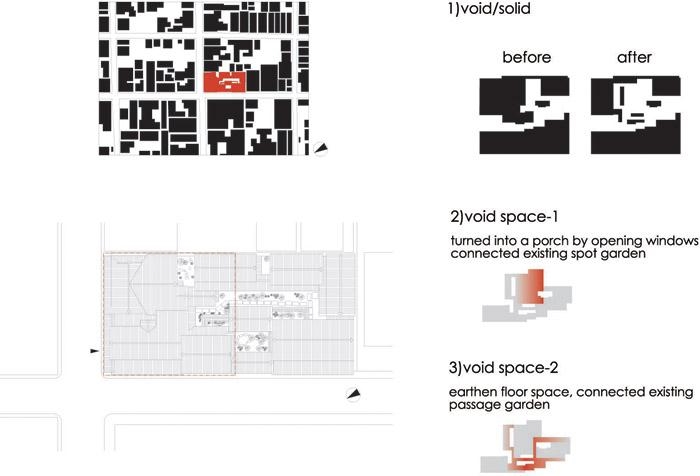
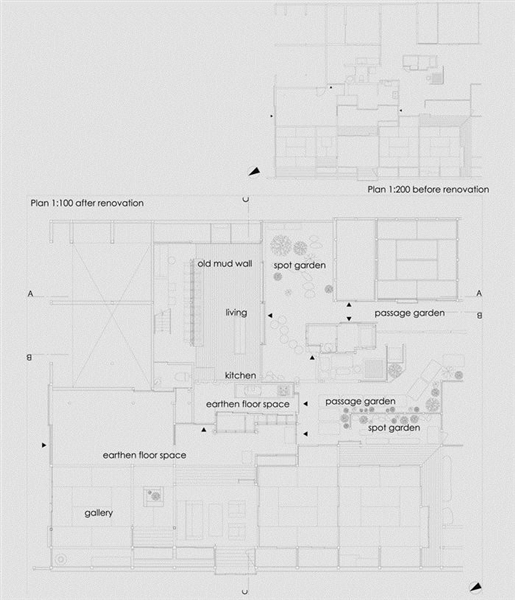
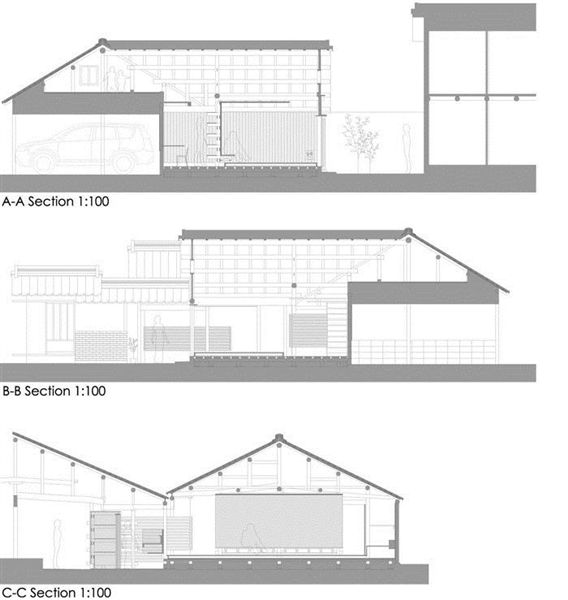
This project is the renovation of a traditional wooden town house in Nara, Japan, built about 200 years ago, for a young couple and their children. This old house consists of several small buildings, and there are several spot gardens, and passage gardens between buildings. However, taking no thought of interaction between buildings and gardens, repairs have been carried out on numerous occasions, and the interior has also been redecorated with new materials. Except for the main structure and façade, the original model can no longer be seen. ‘Void space’ carved out the old house, taking out new materials. Void space means the new large space turned into a porch by opening all sliding window panels, and the new small earthen floor space, connected existing spot gardens and passage gardens, facilitated lighting and ventilation. Making the new space, we reuse materials from old house, to the extent possible. By inserting this void space, it connects the new with the old, and a revival is achieved through a skilful fusion between buildings and gardens. We reuse structural members and old mud wall from old house as structural reinforcements and heat storage materials. And new outside materials are planned to be able to reuse in the future, binding with wedge.
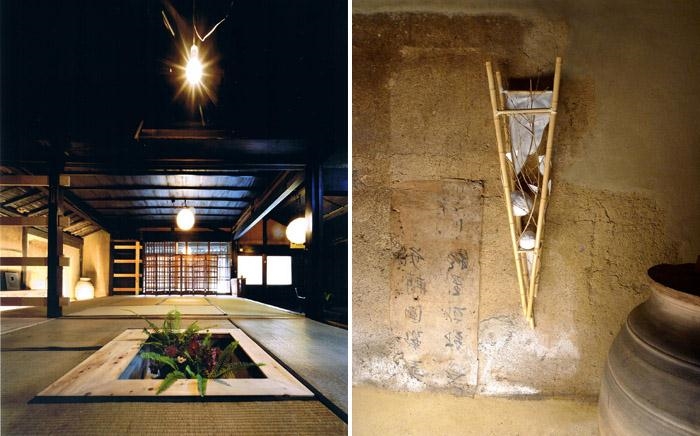
▼ 建筑之间的这些泥土地面的空儿,联系着建筑与花园,并引入风与光,The small earthen floor space, connected existing spot gardens and passage
gardens, facilitated lighting and ventilation.
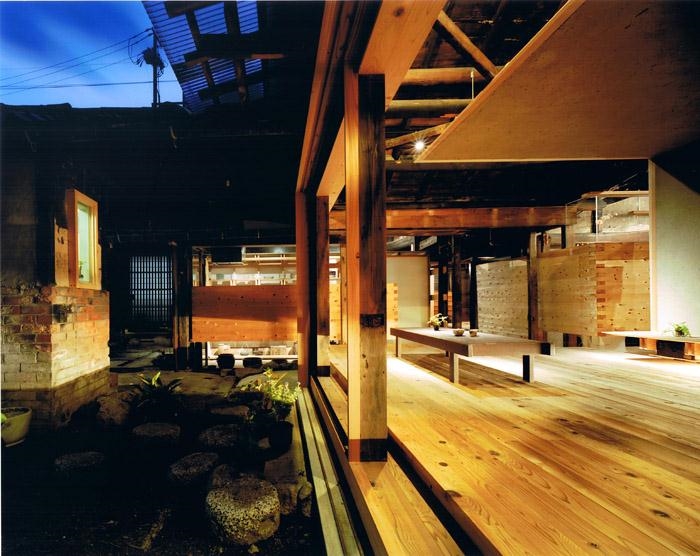
这个位于日本奈良的传统木结构建筑已经有200年的历史,现在住着一对年轻夫妇和他们的子女。老房子由几个小建筑及穿插在期间的通道花园组成。虽然内部进行过多次整修,但是一直没能利用建筑与花园之间的互动。以前的韵味已经消失,只有结构和外观依旧。建筑师在这个老房子里面“雕琢”新的“空隙”。
推开建筑的门,空隙地方就变成大门廊,并与通道以及花园联系,光照和通风一同共享。新的空间中建筑师尽可能的利用了老建筑的材料。这个空隙联系新与旧,并让建筑与花园的关系更加紧密。建筑师利用老房子的结构和土墙以增加结构性和热工性。而新的外立面材料以后也能够在利用。
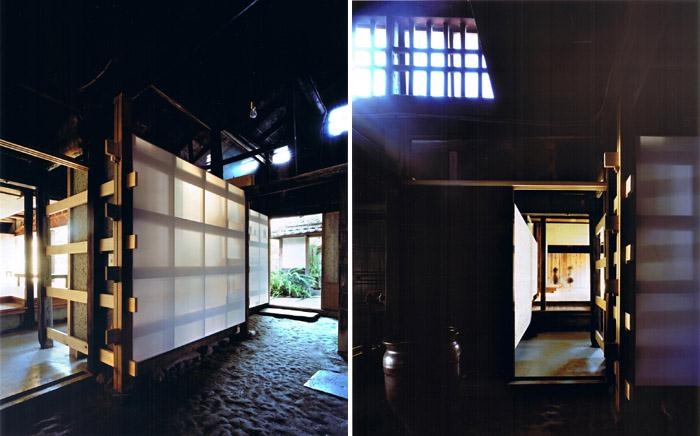
▼ 半透明的墙由纸做成,采用传统木结构,Translucent wall made of paper is related to old plaster wall. Wood frame bound with wedge, projected onto this translucent wall, is traditional structural shear wall.
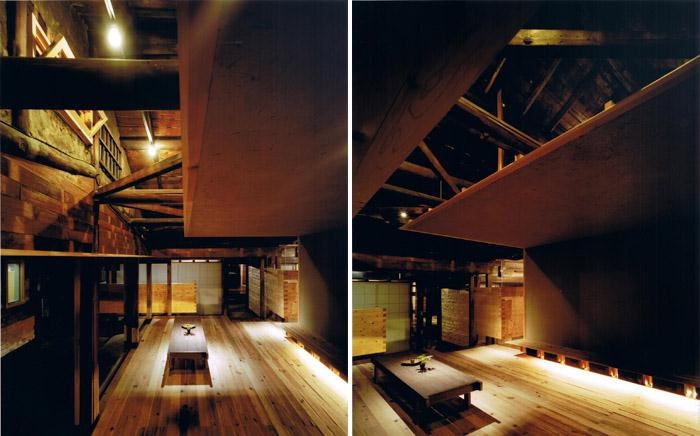
▼ 新木墙由100*100的木条组成,容易拆卸,This new wooden wall consists of 100×100 wooden beams. These blocks can be
easily disassembled.
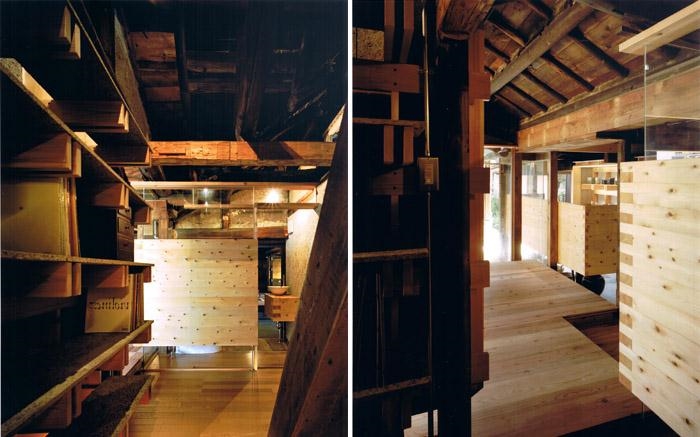
▼ 大空间,墙是老泥做的,Gallery space. Display wall is made of old mud.
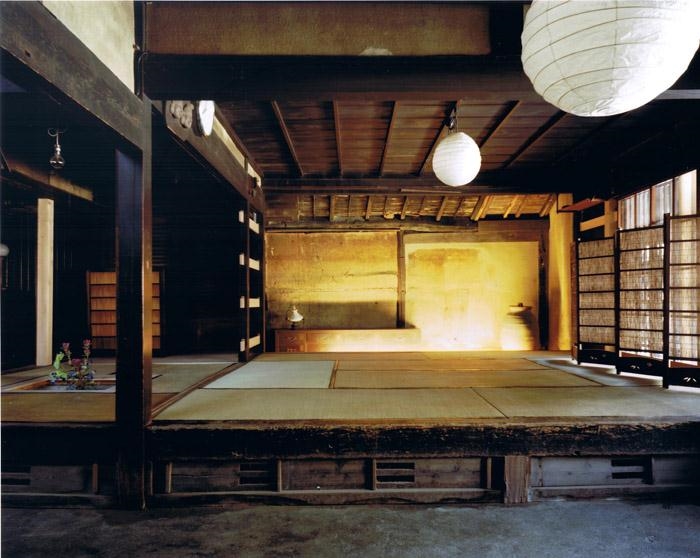
▼ 外观 Façade
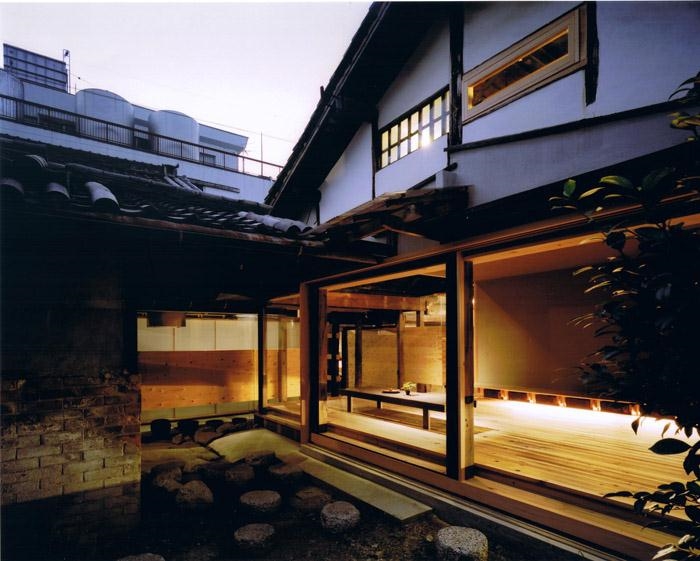
▼ 夜景 Night view
Architects: Tadashi Yoshimura Architects
Location: Gose-city, Nara, Japan
Structural Engineers: Kazuhiro Yamaguchi
General Contractor: Nakayama Komuten
Site area: 634 sq m
Building area: 139 sq m (renovation area)
Total floor area: 139 sq m (renovation area)
Structure: wood; 1story
Principal use: residence, gallery
Project Year: 2011
Photographs: Hitoshi Kawamoto
Materials
External wall: Japan cedar, plaster
Inner wall: Japan cedar, pine, old mud wall
MORE: Tadashi Yoshimura Architects,更多请至:Tadashi Yoshimura Architects on gooood









发表评论
你需要先 才能发表评论
社交登录