感谢 峻佳设计 予gooood分享以下内容。更多关于他们请至:KarvOne on gooood.
Appreciations towards KarvOne for providing the following description:
复苏一片土地的光荣与梦想
Restore Glory and Dream of Guangzhou
城市更新已有百年历史,广州作为全球超级城市梦想的代表,记录和见证着城市的伟大变迁。如果说交通梳理了城市发展的基本步伐,那么花地湾,作为二十余年前广州地铁开通的最初5个站点之一,无疑是广州奇迹的诞生之地,也是超级城市梦的一个象征符号。却也在尔后20年余时间之中,于更新进化的脚步中慢下来,成为超级城市中的一片“旧土”。如何不辜负这片土地的光荣与梦想?以此作为城市更新计划的一个策源地,峻佳设计联合万科广州万溪公司,以旗舰级改造,创造花地湾未来新城的超级城市展厅。它承载着一座城市生活的未来想象力,同时也是品牌地产开发的启梦篇章。
Guangzhou, constantly regenerating itself over the past 100 years and envisioning of becoming a global super city, has recorded and witnessed the great process of urban evolution. Transportation drives urban development. Huadiwan, as one of the five earliest metro stations of Guangzhou constructed over 20 years ago, is undoubtedly the birth place of Guangzhou’s miracle and also a symbolic sign of the super city dream. During the two decades of development, Huadiwan slowed down its pace and turned into an old memory of the super city. How can we live up to the glory and dream of this land? Karv One Design worked with Vanke Guangzhou Wanxi Co., Ltd in the creation of the super city showroom for the future new city in Huadiwan as a flagship project. This project is an embodiment of the futuristic imagination of the city life and also the opening chapter of the branded real estate development.

▼项目室内概览,overall view of the interior ©Karv One Design
容纳不同生活提案的文化森林
Cultural Forest Accommodating Various Scenarios of Life
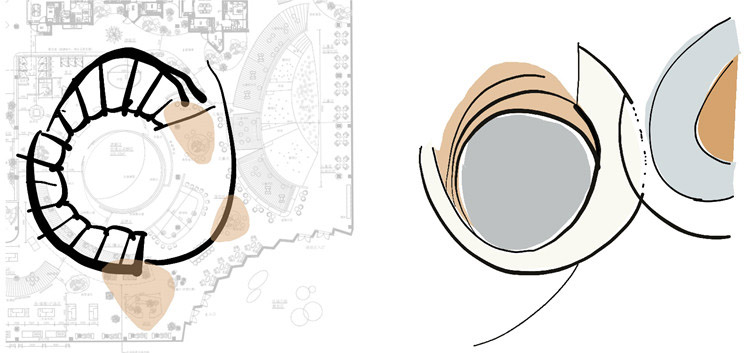
城市更新不是单纯物理空间的改造,更多的是重塑城市、空间与人的关系,当老城日益失去活力,我们如何用设计去定义和引领一种属于未来新城的生活方式?城市是一片等待开发的「森林」,介入和了解过去,才能更好地塑造未来。峻佳设计希望在保留历史记忆的同时,挖掘场所的个性化符号,通过提升传播来进一步提升项目的知名度与商业价值,让其成为一个生活目的地。
Urban renewal is not simply about renovating the physical space, but more importantly, reshaping the relationship between city, space and people. How can we define and pilot a lifestyle for the future new city with design at a time when the old city area has lost its vitality? City is a ‘forest’ awaiting development. Only when looking back to and understanding the past can we better shape the future. Karv One Design seeks to unearth the unique symbol of this place and turn it into an ideal space for life while elevating the reputation and commercial value of the project brand.
▼设计草图,design sketch ©Karv One Design
Wonderland•花地湾生活馆,位于花地大道北397号,当属寸土寸金的老城中心,原为博皇国际家具博览中心,近20000平的空间已显破败,旧的空间和商业格局已无法满足城市新一代居民的生活,更无法承载城市旧改大潮下,人们对这片高潜力开发热土的未来想象力。
Wonderland/Huadiwan Life Centre, located in No.397, north of Huadi Avenue (centre of the old city), is formerly the Bo Huang International Furniture Expo Centre (20,000 square metres). Now this area has become dilapidated. The old space and business pattern cannot meet the needs of the new generation of residents in the city or unleash its potential to deliver the imagination of people under the context of urban renewal.
千年花香记忆的精彩绽放
30000朵花瓣创造项目核心IP
Glorious Blossom of Floral Memory
Creating the Core IP with 30,000 Flower Petals
“花地接花津,四时皆似春。一年三百六,日日卖花人。”作为一代老广人共同记忆的地域名片,花地湾有着强烈的文化符号标签。设计如何创意性地在传统与现代之间寻求平衡,如何在原本单调的空间中创造出层次丰富的趣味体验,打造独属于项目的记忆符号,并演绎为能够释放花地湾未来新城想象力的超级城市坐标,是本次项目设计的重要目标和突破点。从提炼地域文化符号的角度出发,峻佳此次为项目创造了一个核心形象「花•Florescence」,以“花”作为主题形象IP进行设计衍生,来表达城市的精彩绽放。“花”作为主题概念元素,被抽象演绎在空间的不同细节中,形成贯穿整个空间的主题式设计。
“It is spring all the year round in Huadi and Huajin. People are busy trading flowers everyday.” As a shared geographical memory of the old residents of Guangzhou, Huadiwan has a distinct cultural label. The objective and challenge for the project is to find balance between the traditional and the modern, create rich and interesting experience in the plain space, invent symbols of memory unique to the project, and build a landmark for the super city that will unleash the imagination of Huadiwan to become a future city. From the perspective of refining regional cultural symbols, Karv One Design created a core image ‘Flower·Florescence’ for the project this time. ‘Flower’ is used as the theme image IP to design and express the wonderful bloom of the city. As a theme concept element, ‘flower’ is abstractly interpreted in different details of the space, forming a thematic design that conveys the entire space.
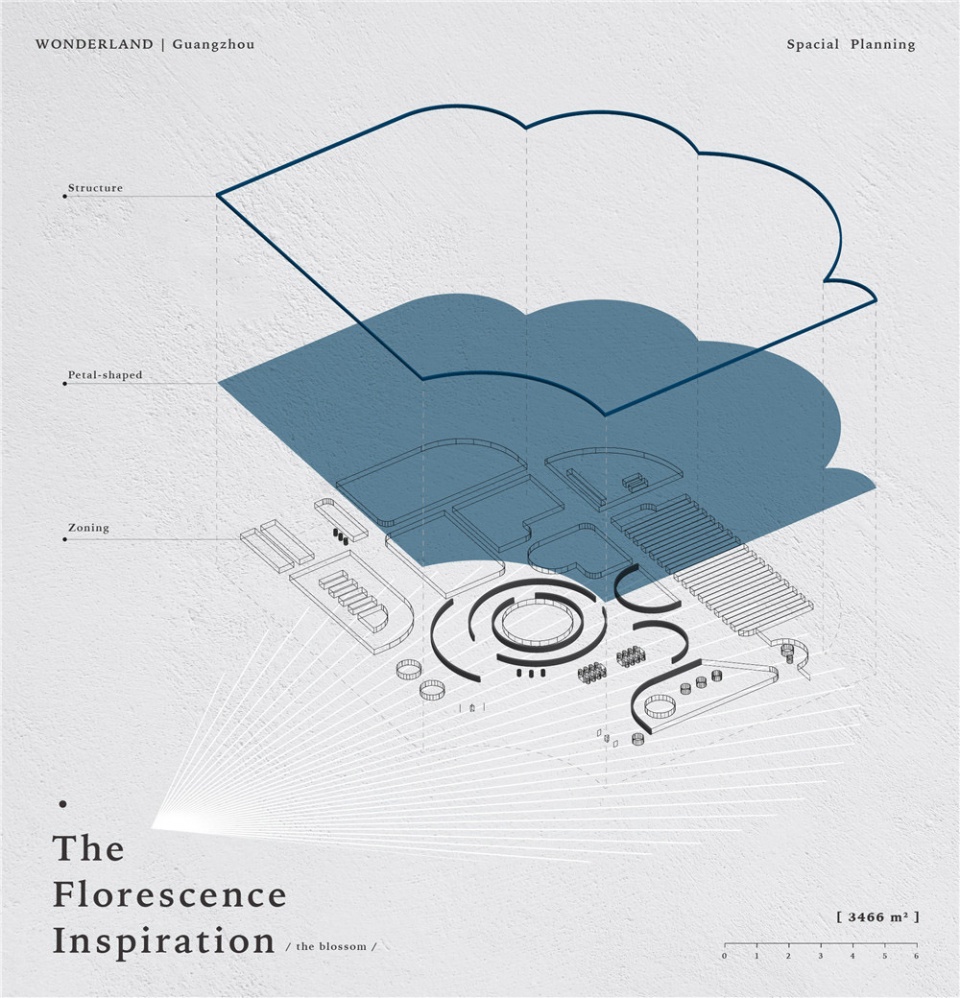
▼空间规划,spacial planning ©Karv One Design
以建筑手法重塑空间
再筑城市超级封面
Reshape the Space with Architectural Techniques
Rebuild the City’s Super Cover
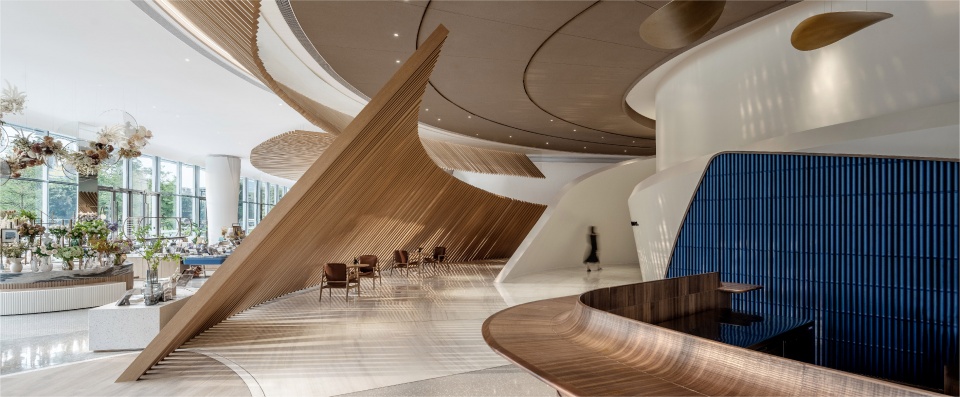
设计打破原本单调的空间框架,以建筑的手法,重塑原本单一的大平层空间。如同日光照射下,树叶展示出的清晰脉络,这些交错的线条是生命的印记。本次项目打造,设计利用上万片精致的木格栅,来打造城市的花朵。通过精细的排布,划分出空间不同形态的“花瓣”,最终围合成一朵盛开的巨型花朵。
The design breaks the original monotonous spatial framework and reshapes the original large flat space with architectural techniques. Like leaves manifesting their veins under sunlight, these interlaced lines symbolize the marks of life. The design of this project uses tens of thousands of delicate wooden grilles to create the flower of the city. Through delicate arrangement, ‘petals’ of different shapes are created and finally a giant blooming flower is formed.
▼分解轴测图,exploded axonometric ©Karv One Design
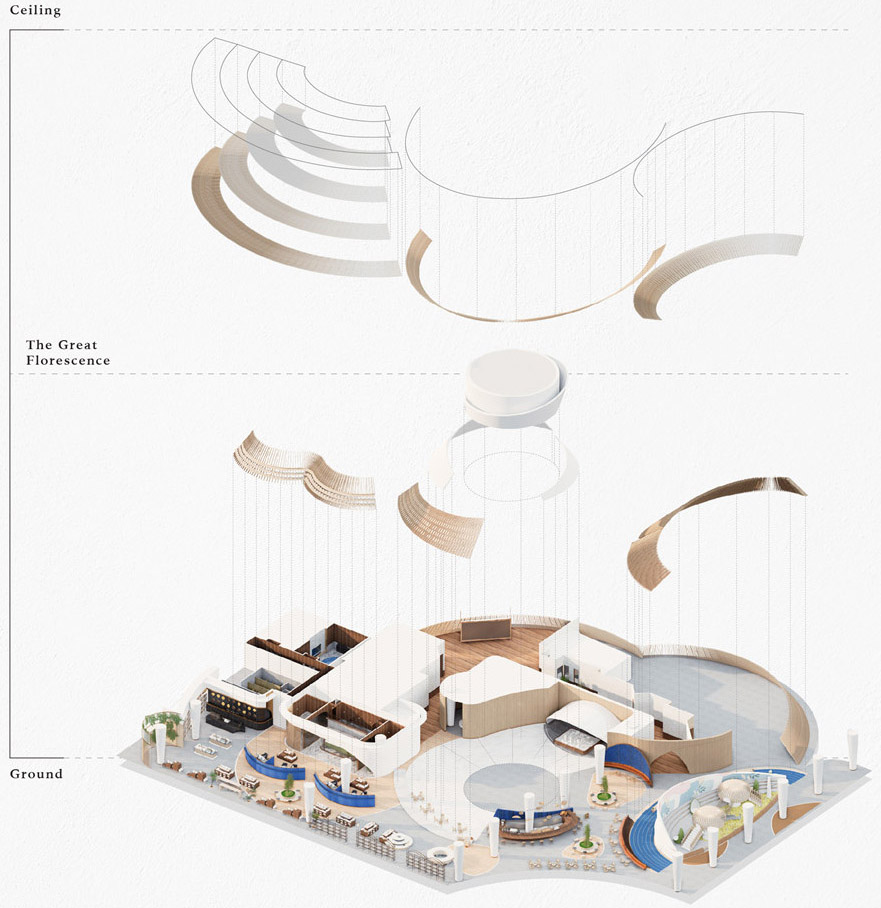
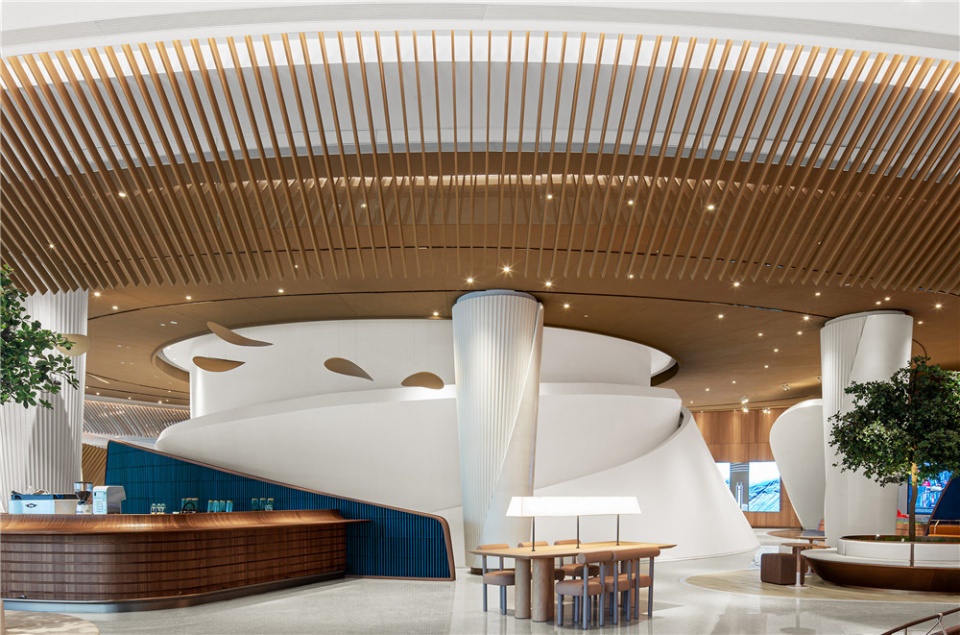
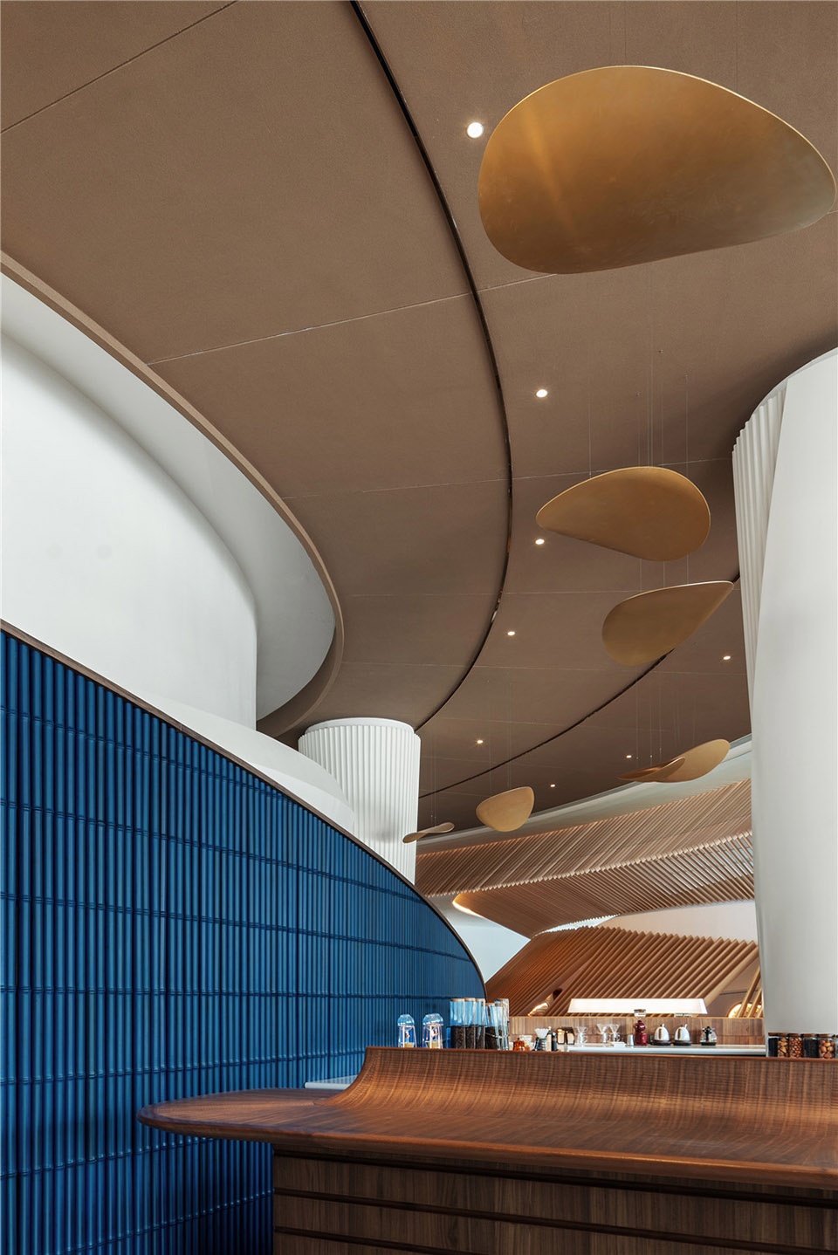
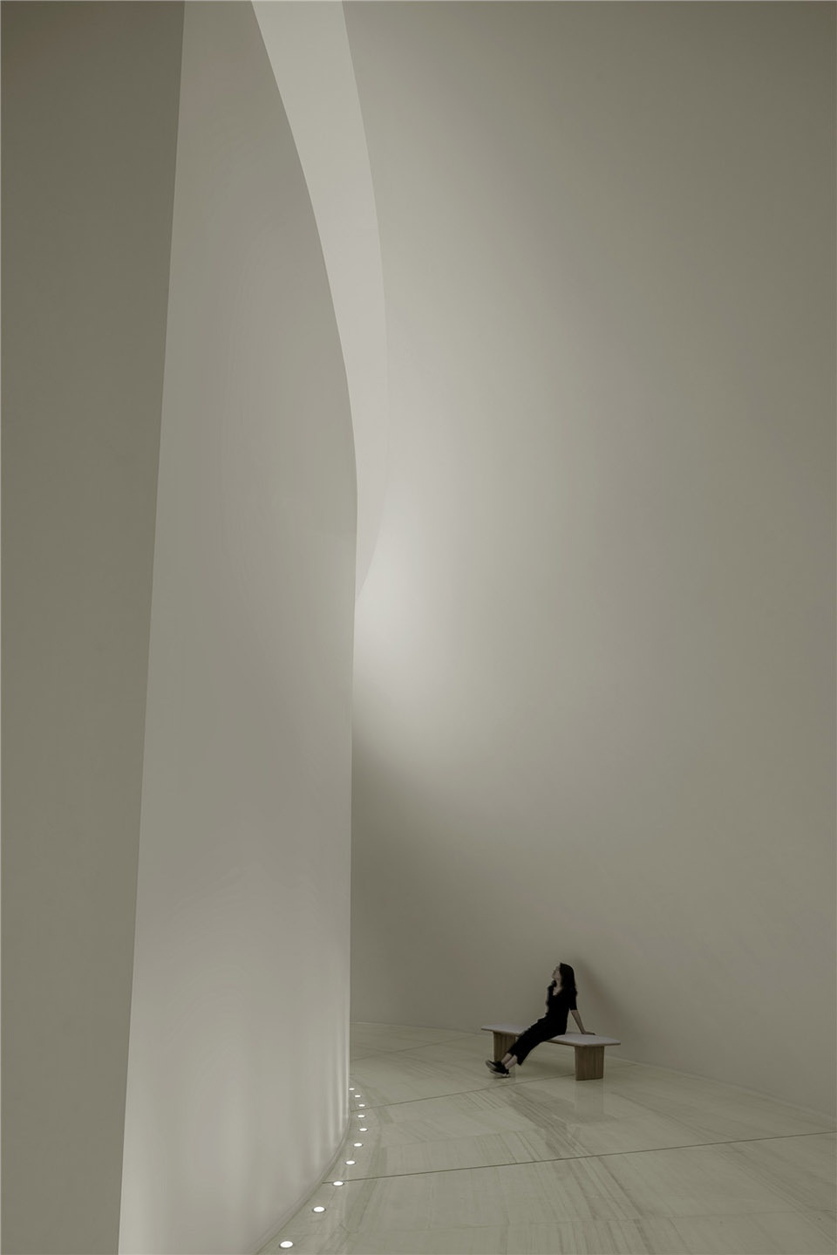
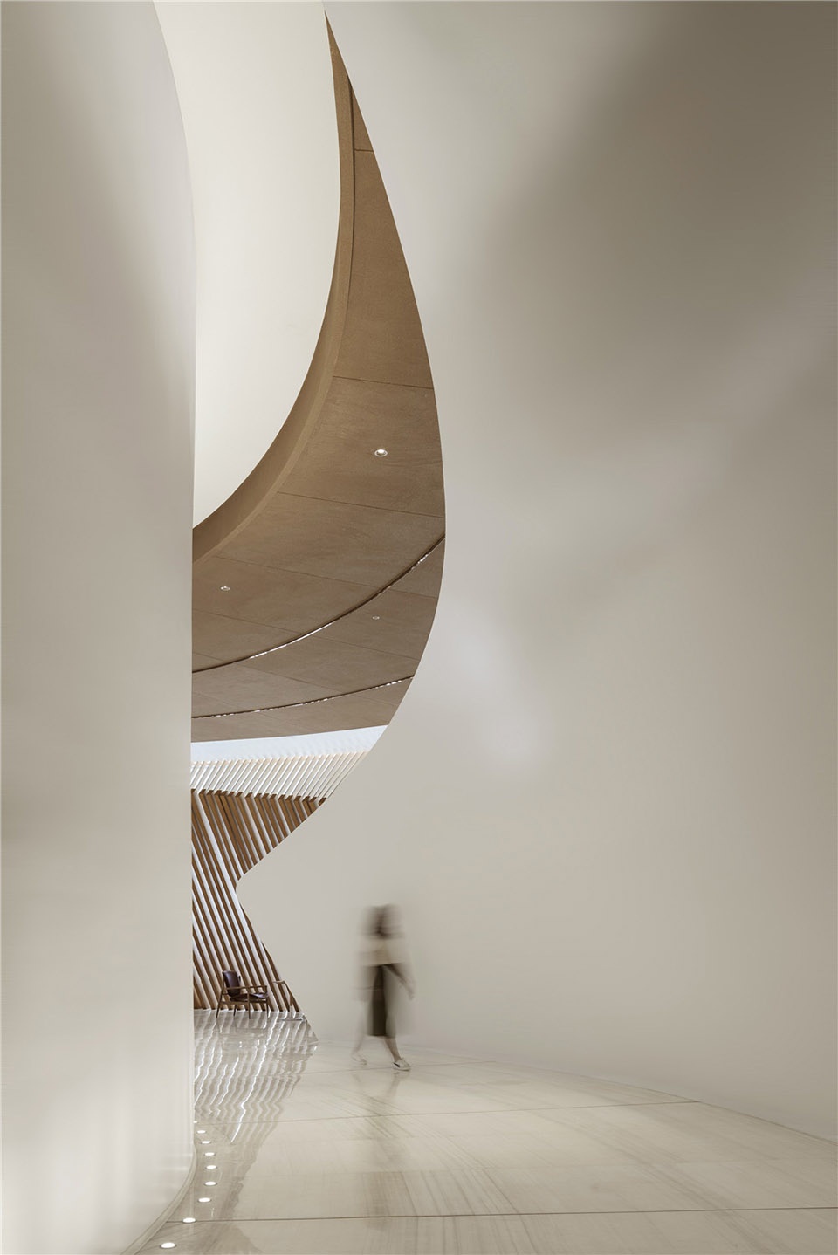
核心接待区以一个巨型白色花瓣造型引领着整个空间,其他如主题吊饰、造型墙等都成为花主题元素的不同演绎。阳光透进来,产生美好的光和阴影,在空间与自然的合奏中,产生奇妙的变幻。半开放共享式空间布局,打造出令人充满探索欲的游逛空间体验。
The main reception area sets the centre for the entire space with a giant white petal shape. The themed ornaments and decorative walls have become different interpretations of the flower themed elements. The sunlight produces beautiful light and shadow, creating wonderful variations in the ensemble of space and nature. The semi-open shared space invites people to make explorations.
▼核心接待区,main reception ©Karv One Design
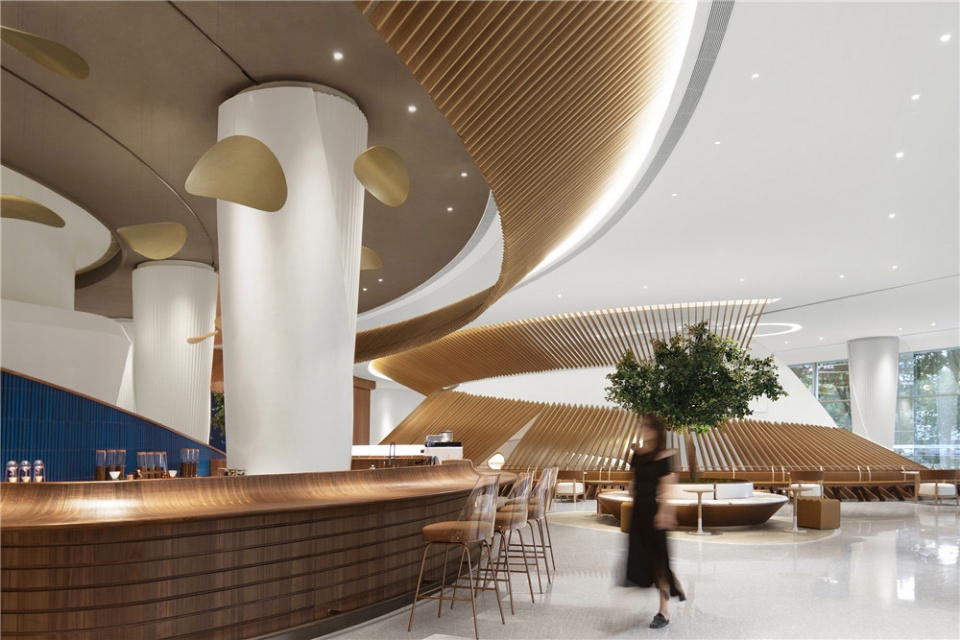
▼吧台,bar ©Karv One Design
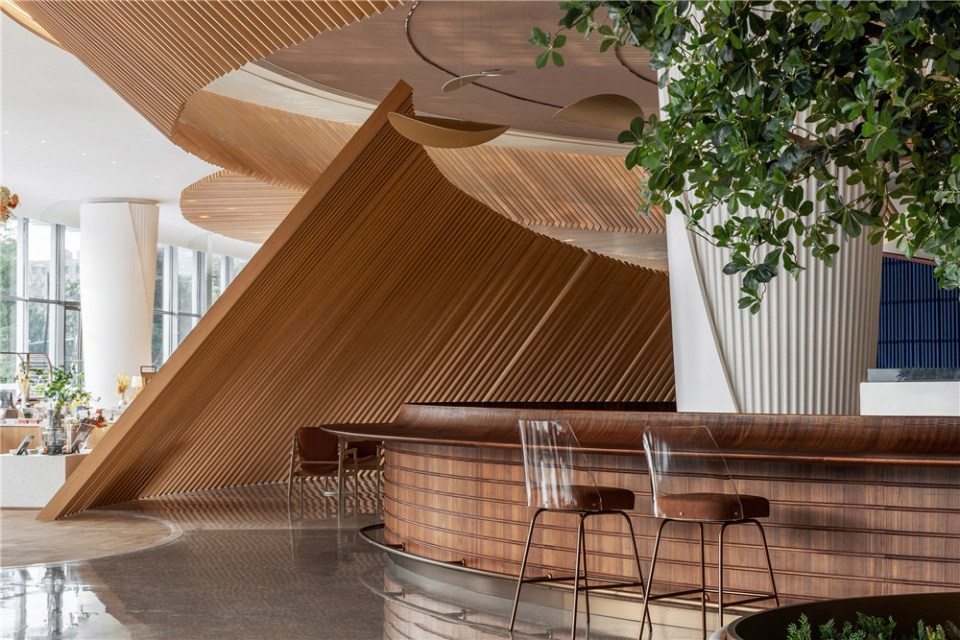
▼充满阳光与自然的开放空间,open space with daylight and nature ©Karv One Design
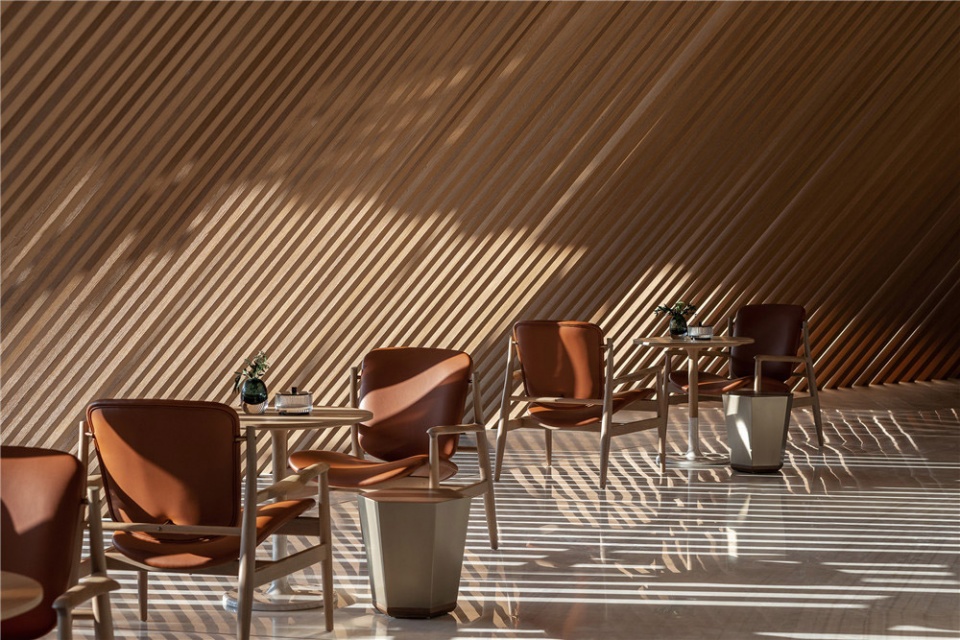
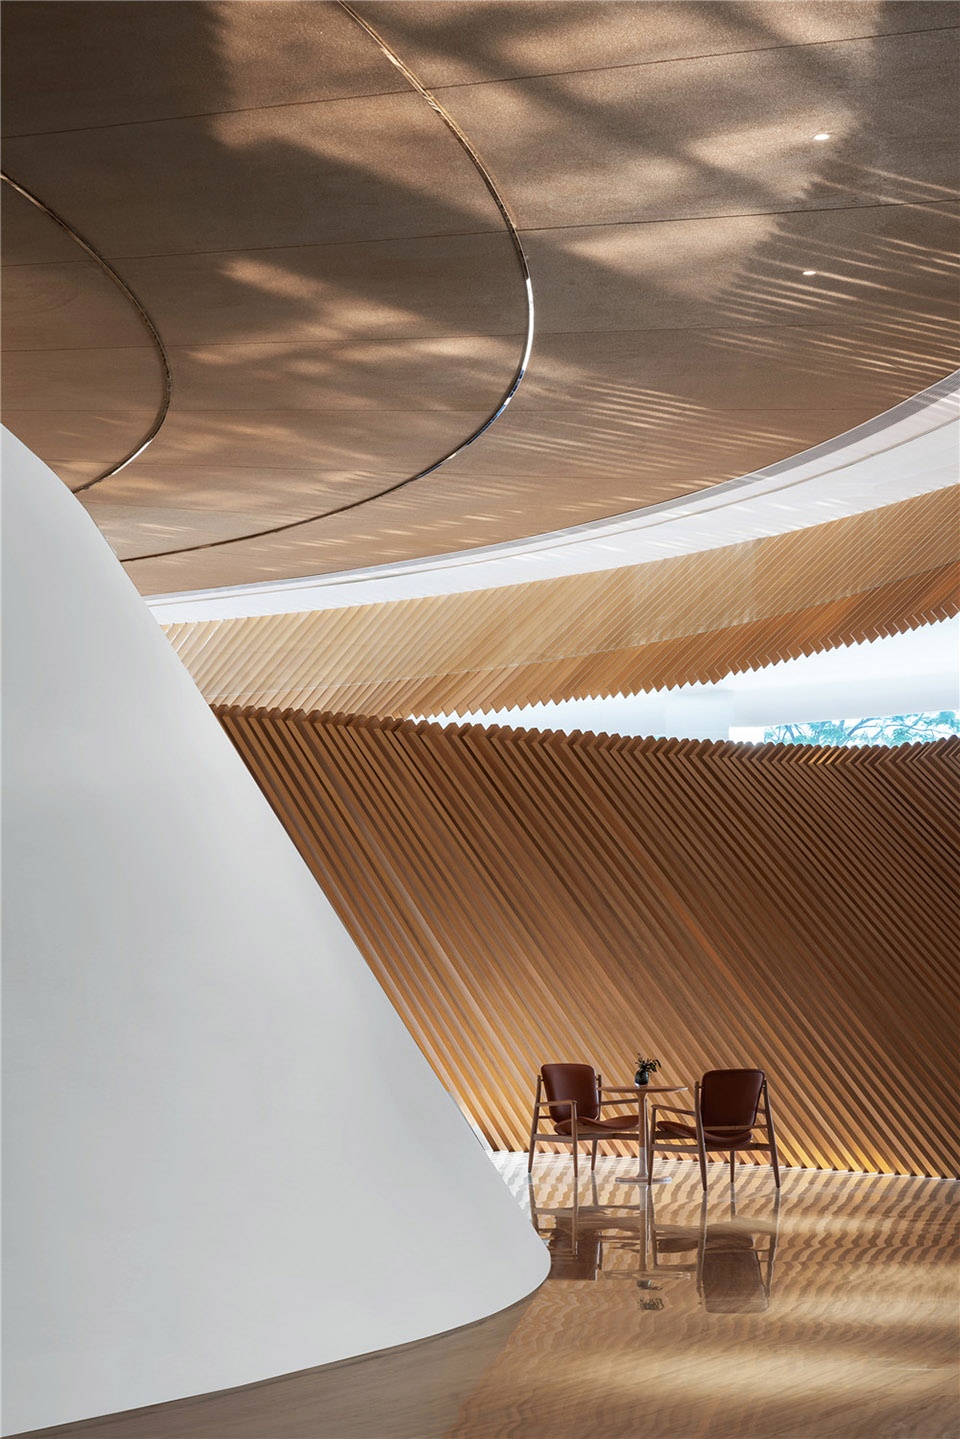
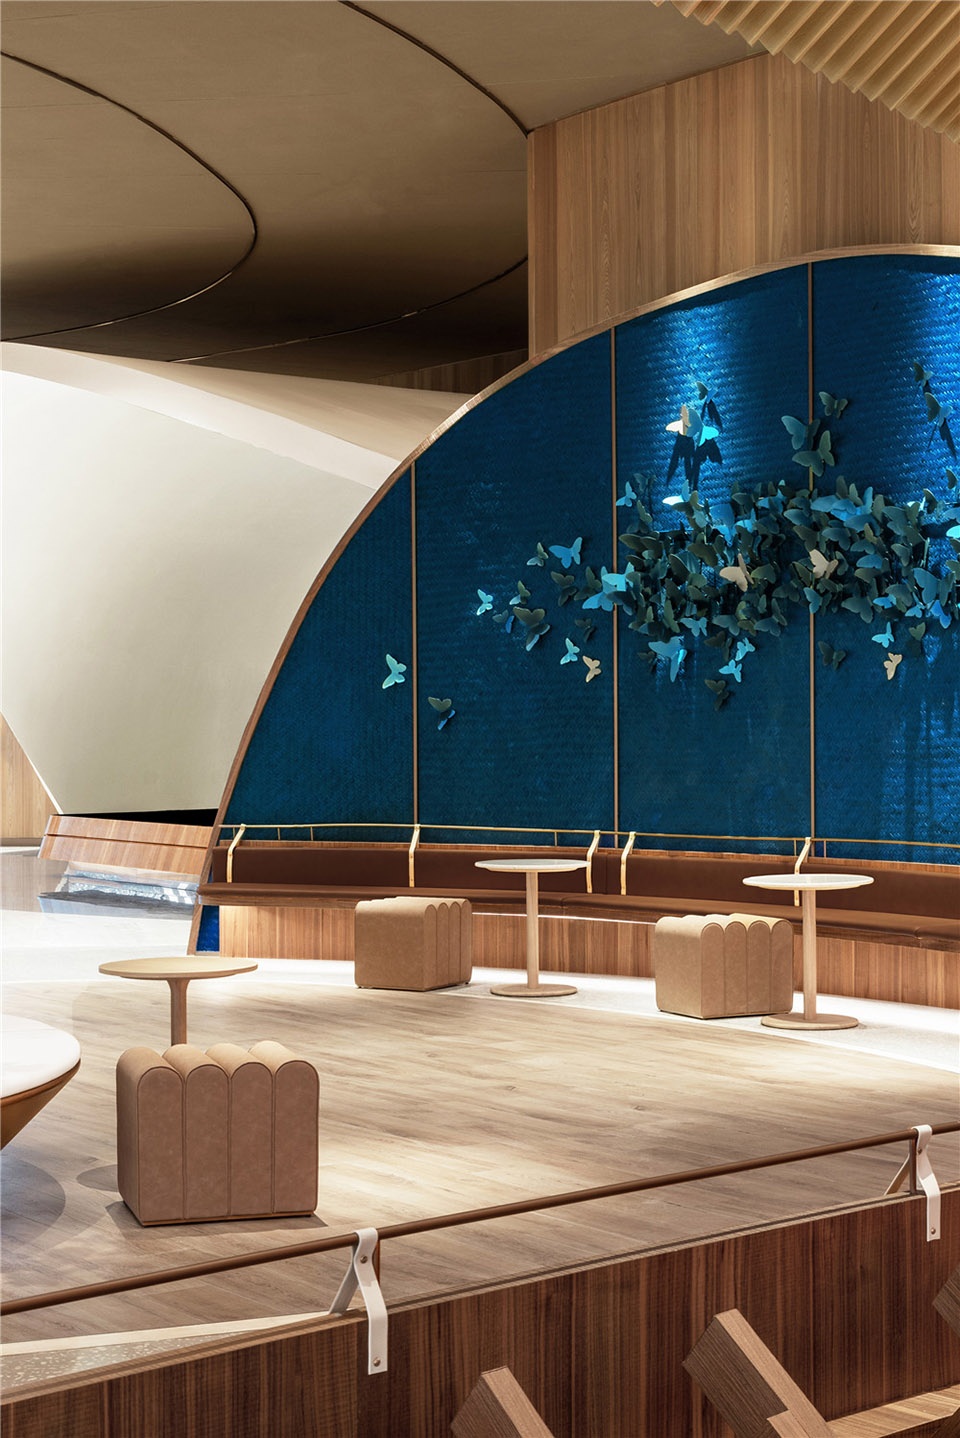
蓝色作为主题色点缀空间,穿插表现于不同场景中。如休闲区的弧形背景墙,「蓝色花瓣」上无数飞舞的蝴蝶,成为引人注目的一处亮点。
Blue is used as the theme color to embellish the space, interspersed in different scenes. The curved background wall of the leisure area, the countless flying butterflies on the ‘blue petals’ have become a striking highlight attracting people’s attention.
▼蓝色点缀共享空间,blue embellishing the sharing space ©Karv One Design
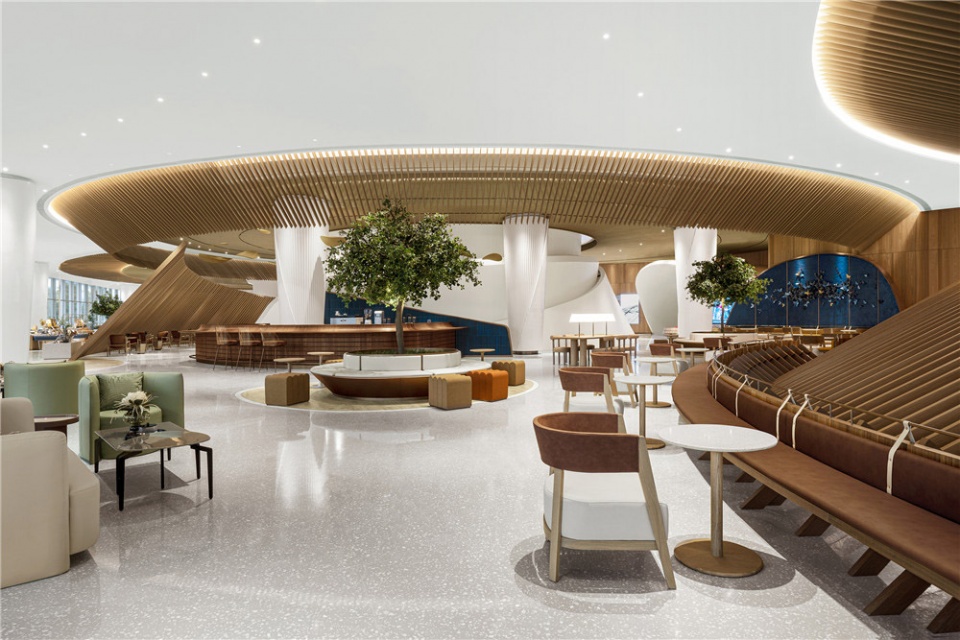
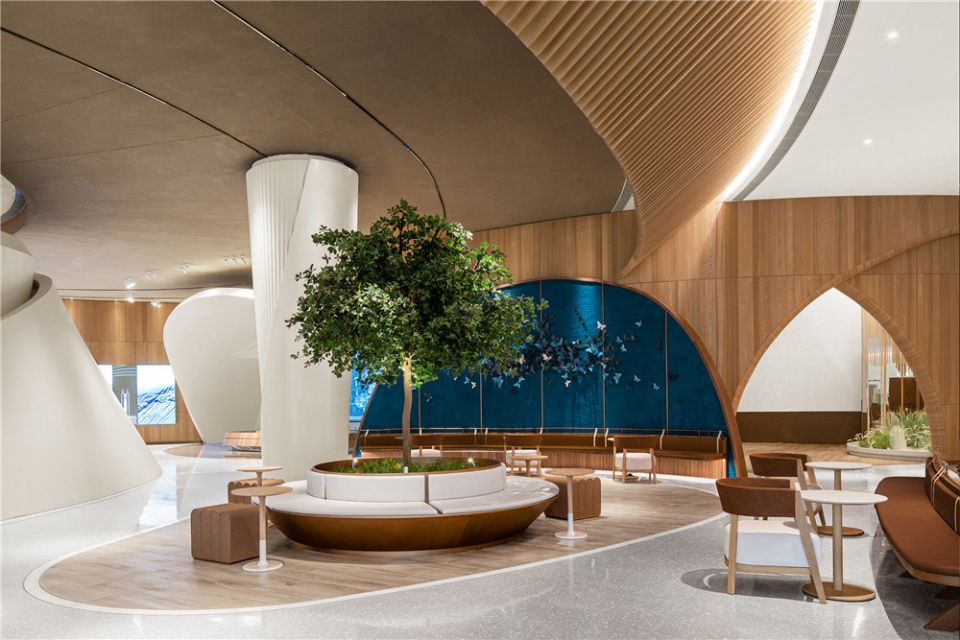
▼“花瓣”装置细部,closer view of the “petals” ©Karv One Design
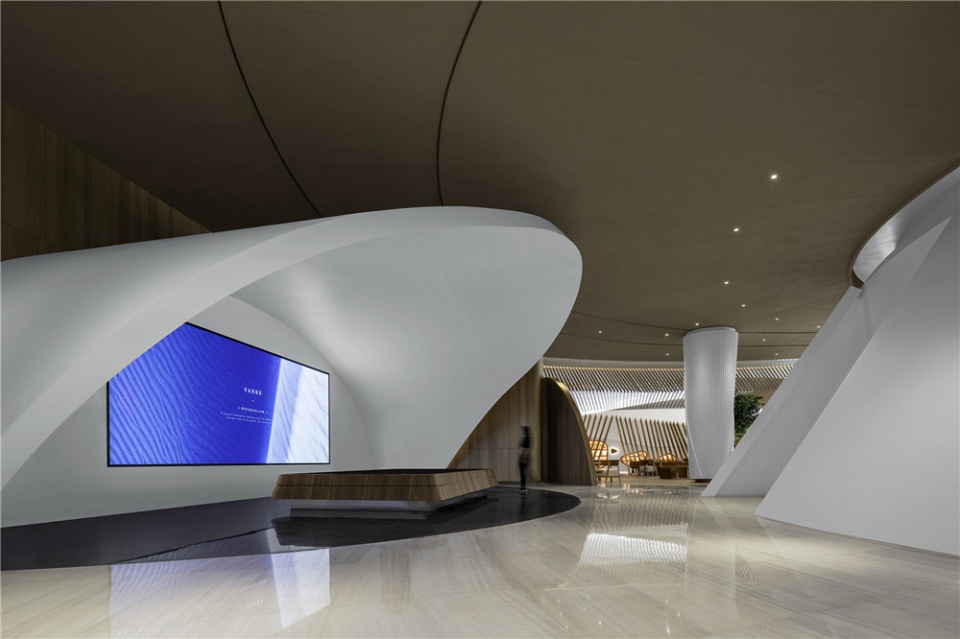
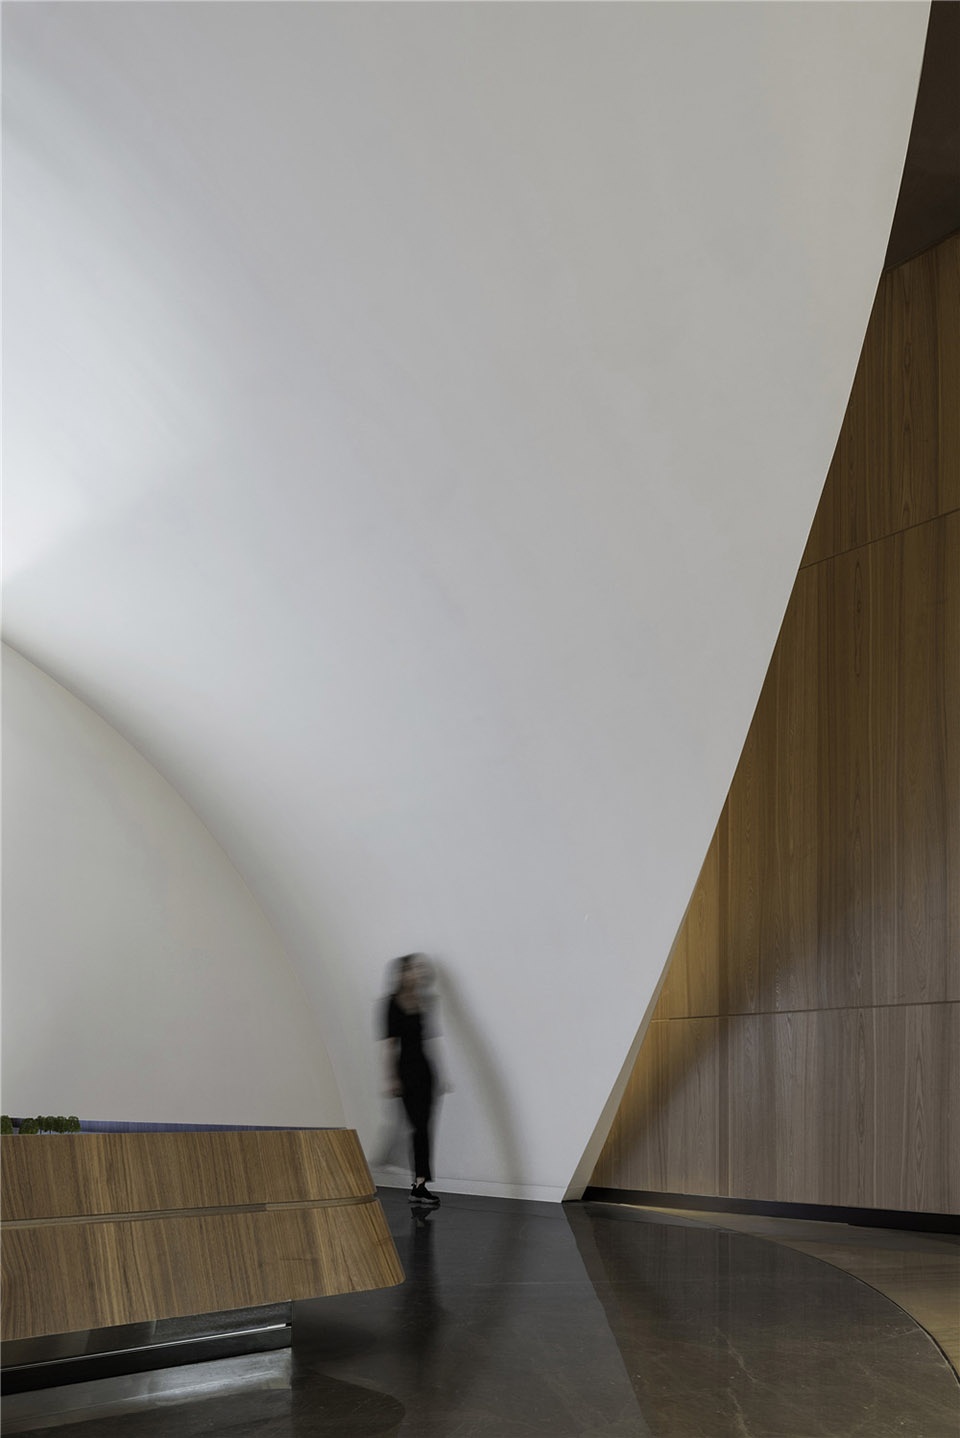
「白色花瓣」演绎出独特的空间穹顶造型,叠加展示城市新生的多媒体数字内容,如同在历史肌理之上,孕育出的未来生活景象。无数的花瓣造型元素共同构成城市开启的精彩绽放之势。
‘White petals’ form a unique dome shape, superimposed to display the new multimedia digital content of the city, just like a scene of the future life is displayed from the background of the history. Numerous petal-shaped elements together constitute the wonderful blooming of the city.
▼“白色花瓣”形成的穹顶下为多媒体区域,digital area under the dome formed by the “White petals” ©Karv One Design
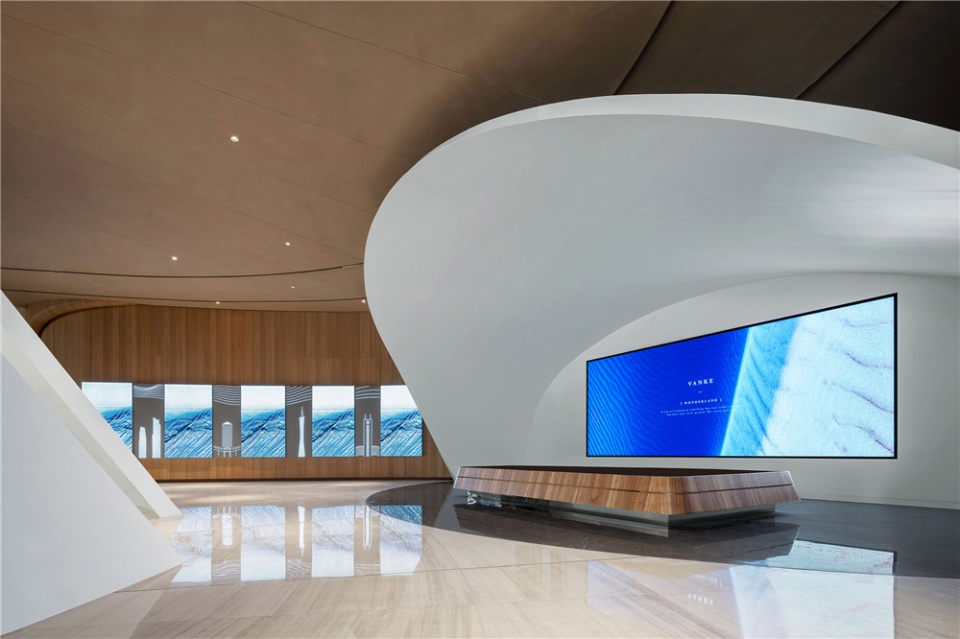
▼穹顶细部,closer view of the dome ©Karv One Design
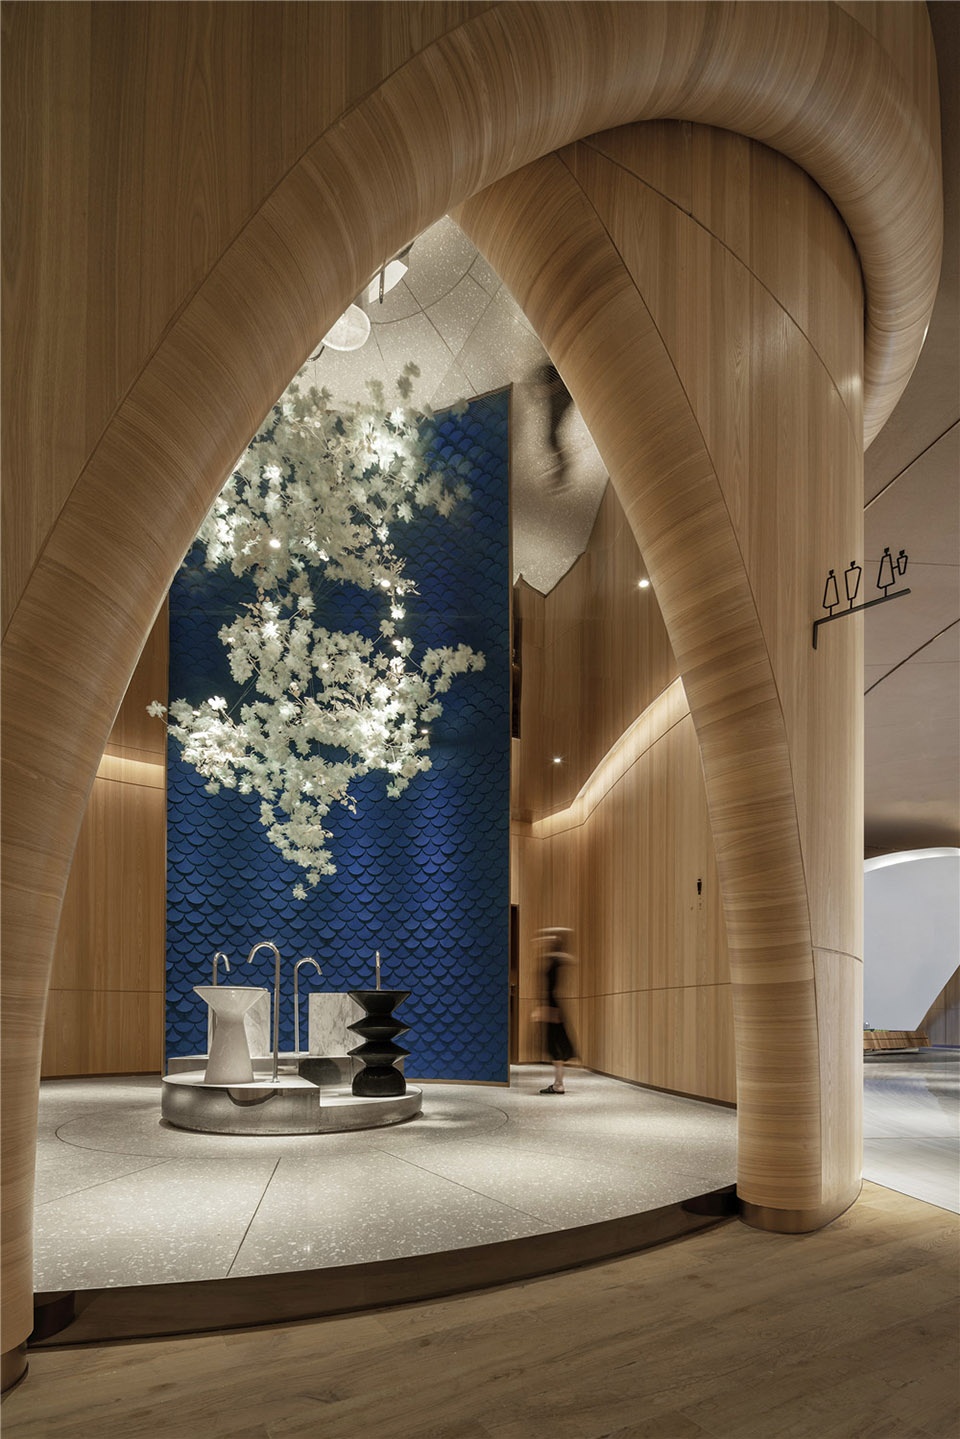
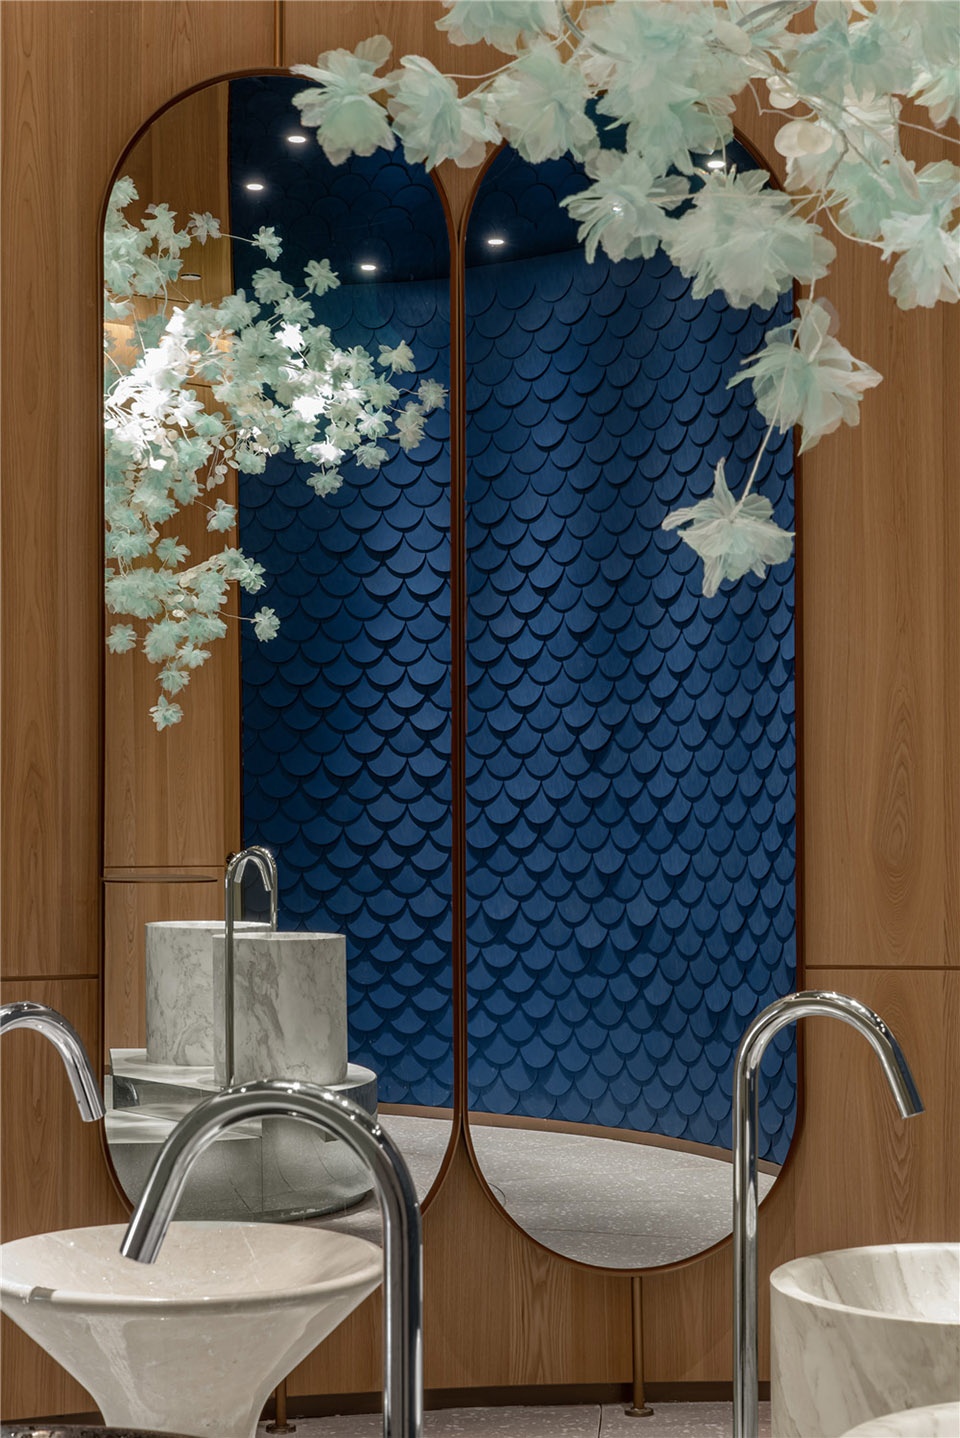
卫生间被打造成一个如舞台般的仪式感空间,弧形入口形成空间的美好昭示。蓝色水波造型墙与花束共同点缀了空间。
The bathroom is transformed into a stage-like space of ritual, and the curved entrance forms a beautiful manifestation of the space. The blue water wave shaped wall and the bouquets make the space more interesting and enriched.
▼卫生间,bathroom ©Karv One Design
七大主题内容模块
打造品牌全国首个大型社区生活盒子
Seven Themed Areas
Creating the First Large Community Life Box for the Brand in China
空间是承载生活方式的容器,但问题是我们如何去定义和展示这种生活方式?作为广州城市旗舰级的发布展厅,我们为项目策划打造了7大主题模块的体验场景,包括花艺、烘焙、图书、儿童、艺术影音区、VIP室等。通过场景叠加主题艺术体验的方式,让富有情绪变奏的空间游逛延展为一种美好生活方式体验深入人心。
Space is a container of lifestyle. But the question is how we should define and showcase this lifestyle? As a flagship showroom in Guangzhou, we created seven themed modules for the project, including floral art, baking, books, children, art video & audio, VIP room, etc. The space tour, through the themed artistic experience in different scenarios, evolves to a highly desired beautiful lifestyle.
▼空间中承载丰富的活动,rich activities in the space ©Karv One Design
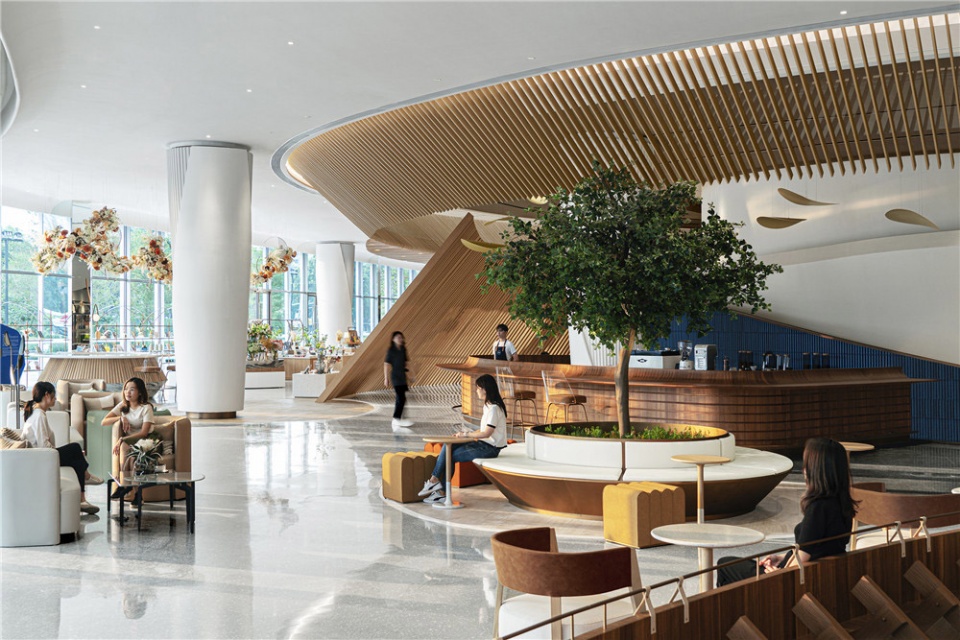
01烘焙区
01 Baking area
烘焙区被打造成一个美食主题情境屋,面包、餐具与美食书籍的艺术陈列让人深入体验到一种生活的氛围,开放吧台可以让人尽情观赏和体验烘焙的乐趣。
The baking area is built into a little gourmet-themed experience house. The artistic display of bread, tableware and gourmet books allows people to experience an atmosphere of life in depth. The open bar allows people to watch and experience the fun of baking.
▼烘焙区,设置开放吧台,baking area with open bar ©Karv One Design
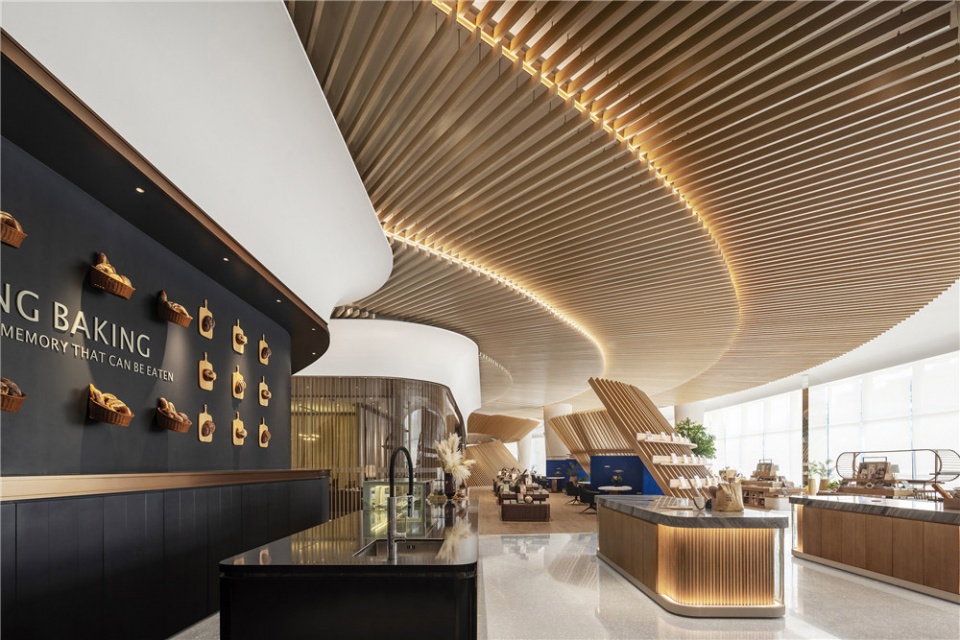
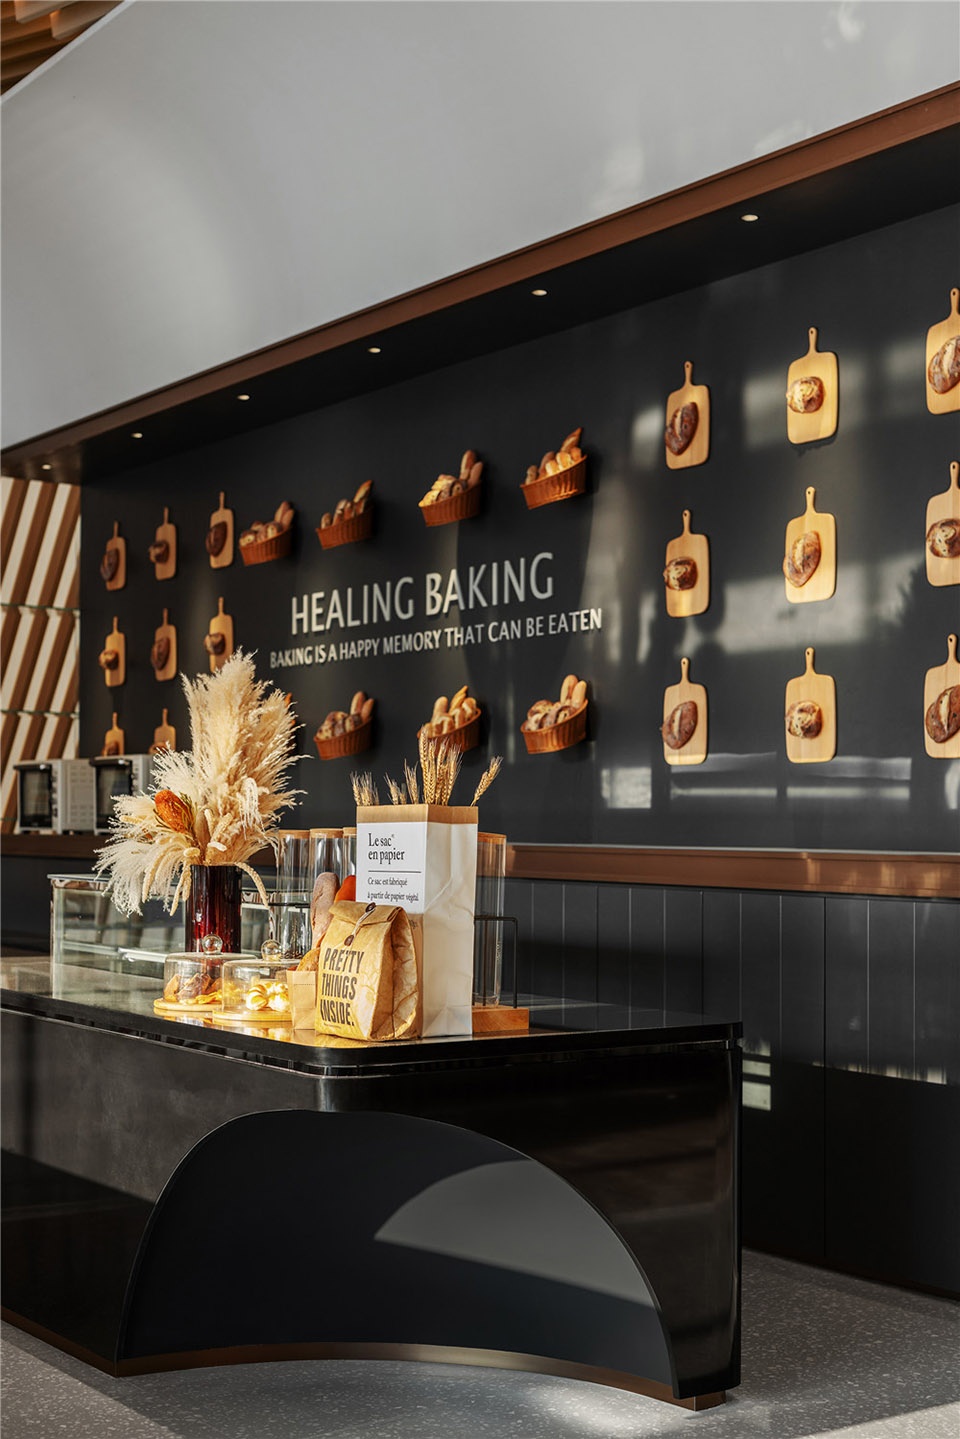
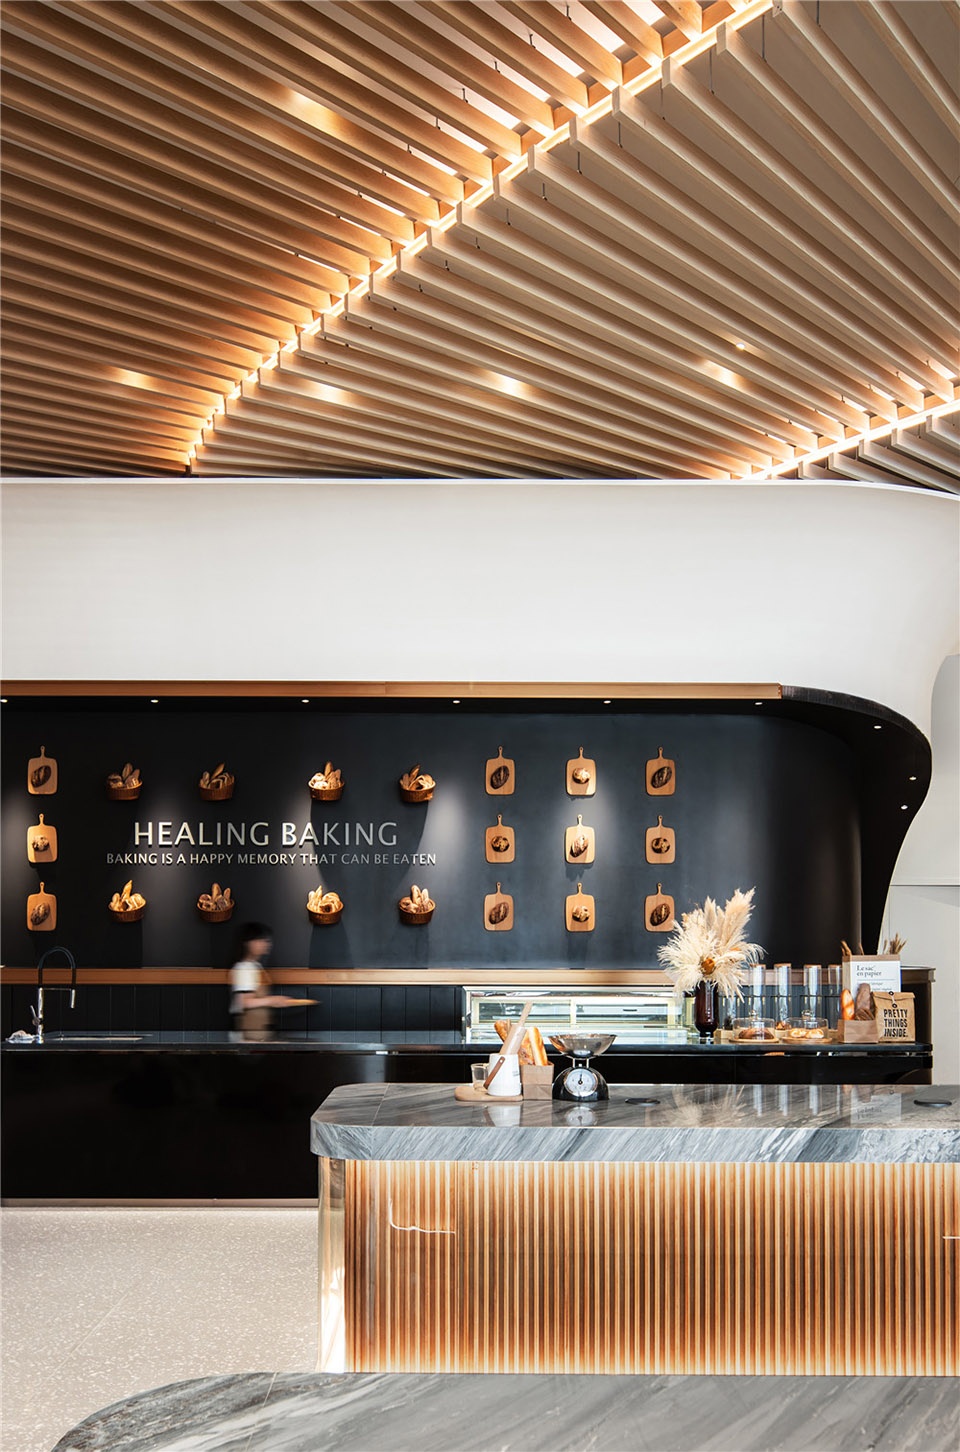
02书店
02 Book store
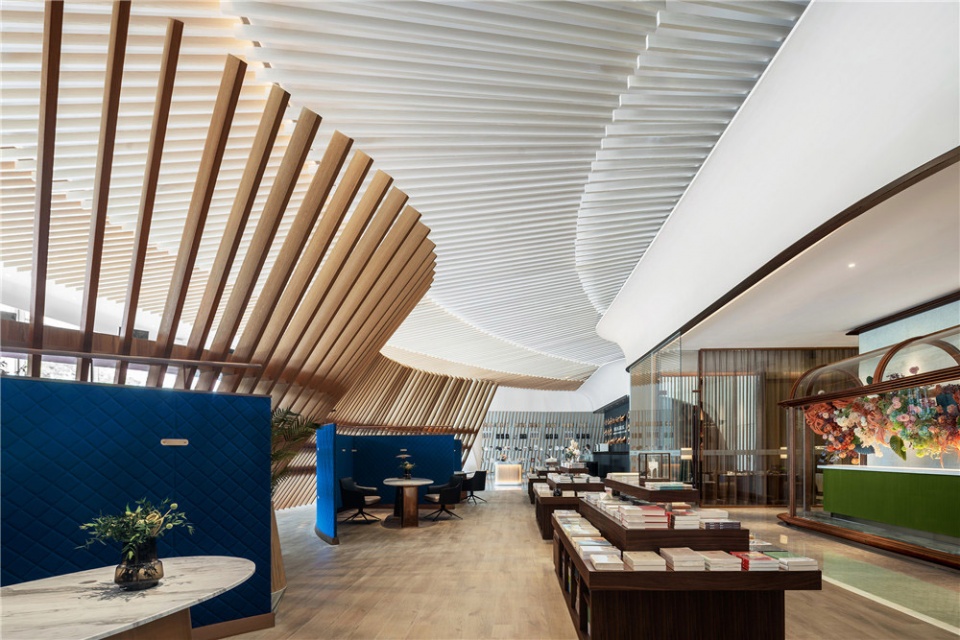
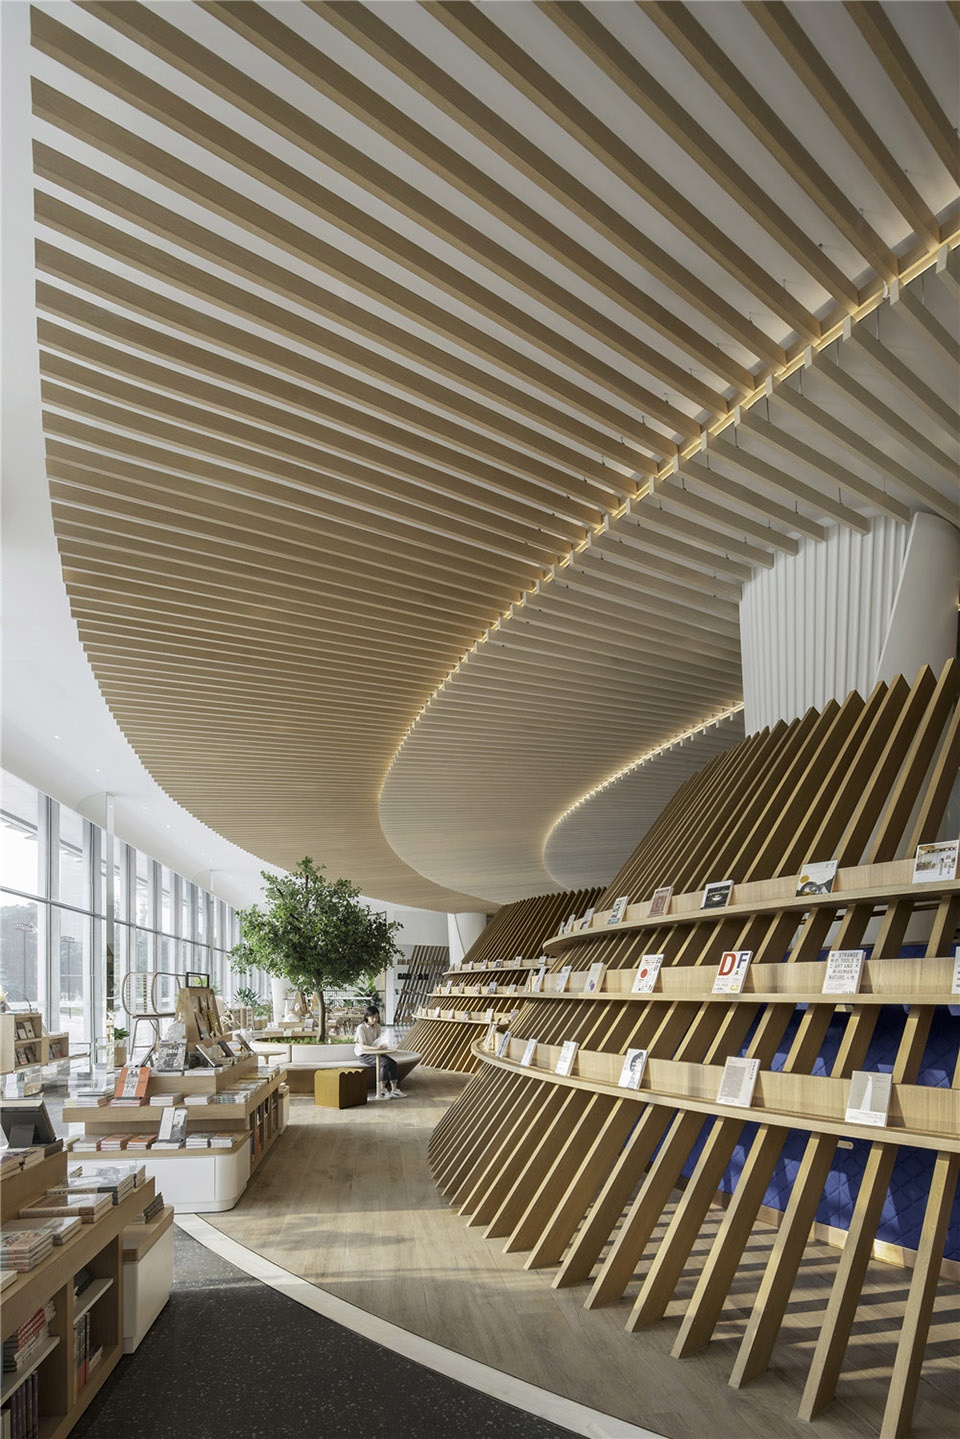

书区则是一个承载生活内容的场所,婉转灵动的造型屏风形成对空间的指引,沿着屏风造型,简洁的书台整齐排布,形成可以自由穿梭的通道。设计通过对整个项目书籍的筛选把控及主题美陈,创造属于花地湾生活馆特有的生活格调,形成完整的生活方式提案。
The book area is filled with life and vitality. The cleverly designed screens guide people to find the right book section. Book tables are neatly arranged along the screens and a walking passage is reserved in-between. The design creates a unique lifestyle for the Huadiwan Life Centre through the selection of all the books and the themed artistic display, forming a holistic lifestyle proposal.
▼书店,book store ©Karv One Design
03 VIP室
03 VIP room
VIP室打造了名为「 The Great Florescence 」的花卉装置,通过将花绽放后最美丽的一瞬展示出来,造型玻璃架如同时光盒子一样,表达值得永久珍藏美好记忆。
The VIP room has created a flower installation called ‘The Great Florescence’. By displaying the most beautiful moment after the blooming of the flower, the shaped glass frame expresses beautiful memories worthy of permanent collection, like a time box.
▼花卉装置,flower installation ©Karv One Design

04工作坊
04 Workshop
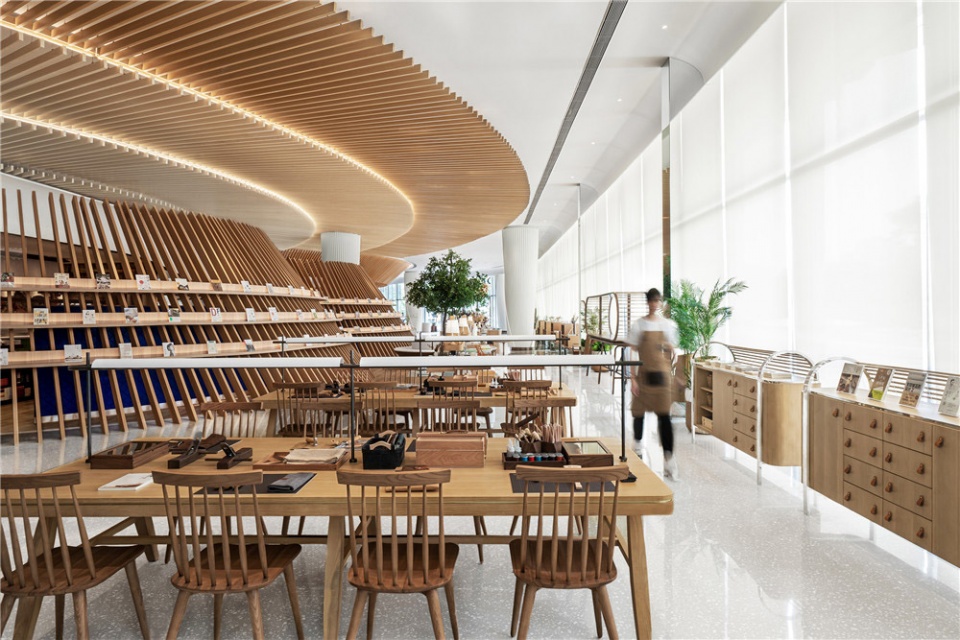
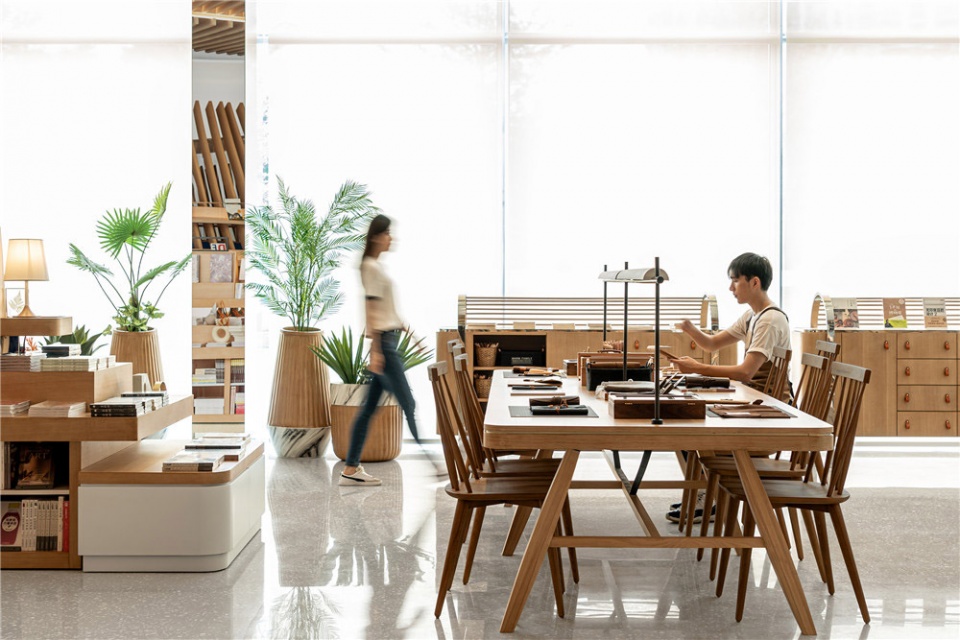
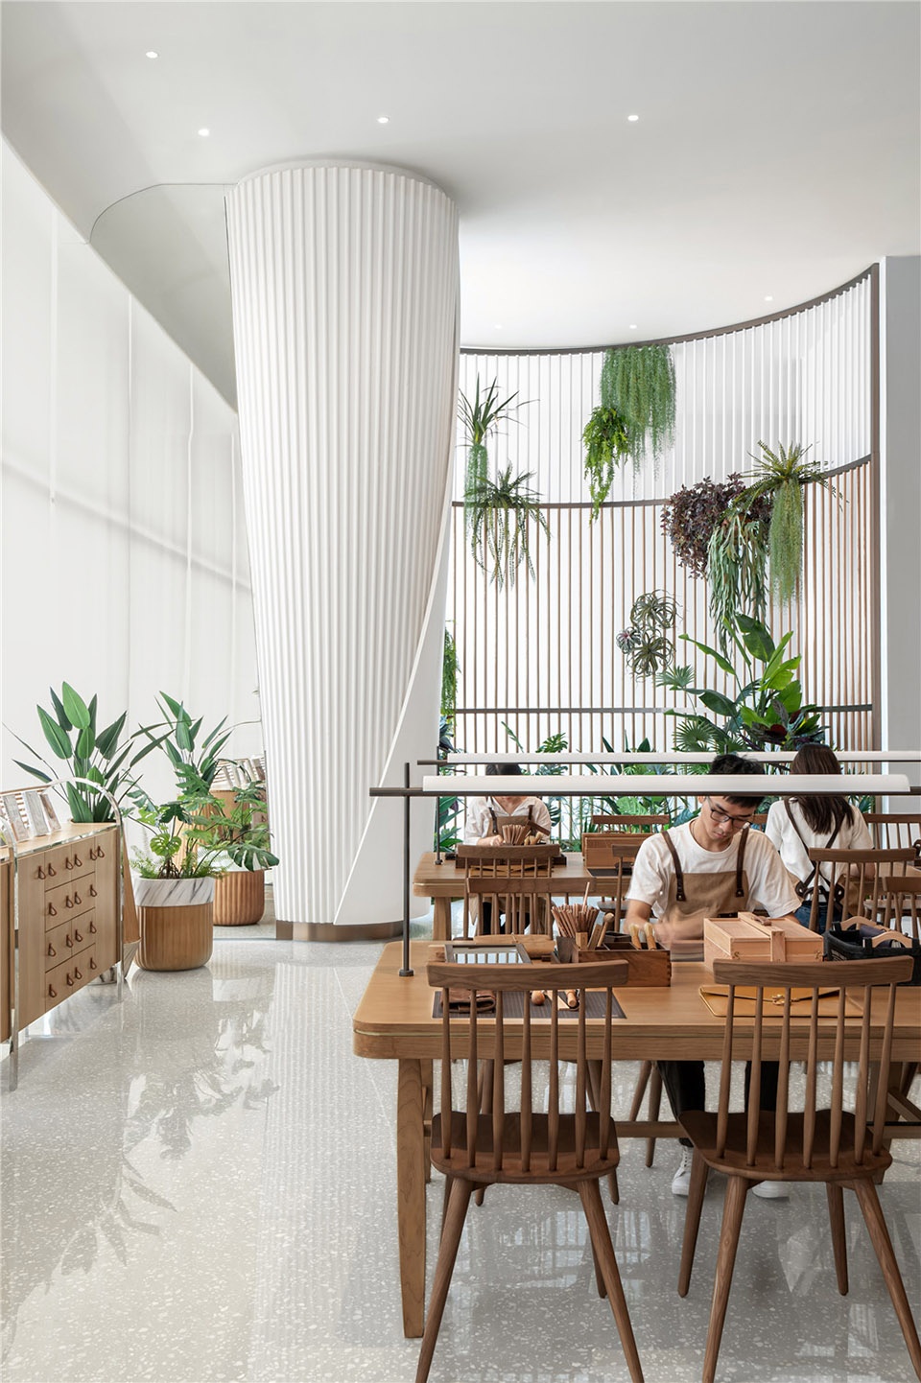
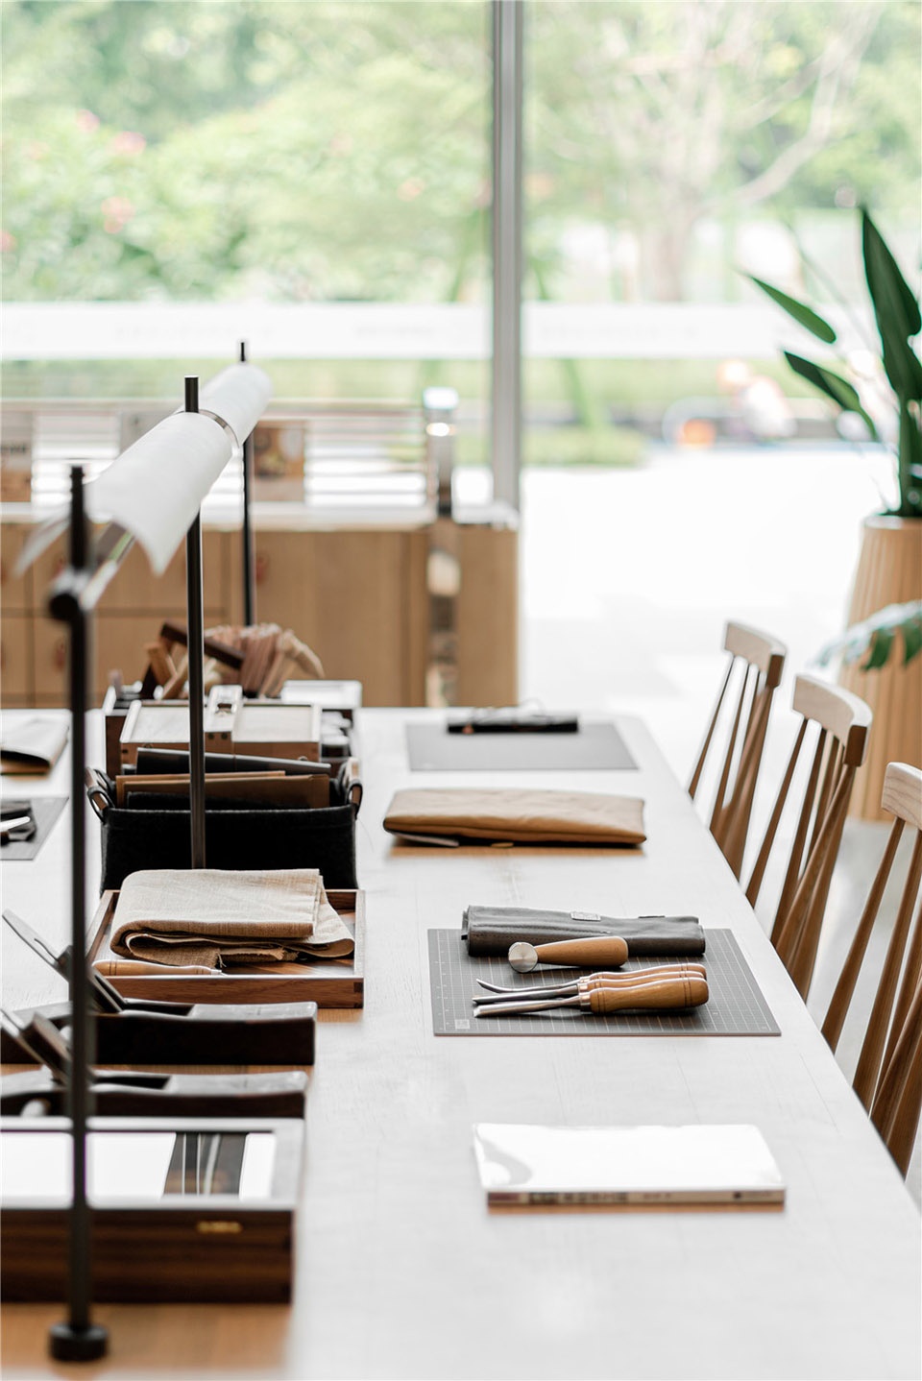
工作坊作为预留的一处活动空间,方便后期多样类型的主题活动运营,让空间产生持续的吸引力。
As a reserved space for activities, the workshop is convenient for the operation of various types of themed activities for the space to retain its enduring appeal.
▼工作坊,workshop ©Karv One Design
05花艺区
05 Floral art
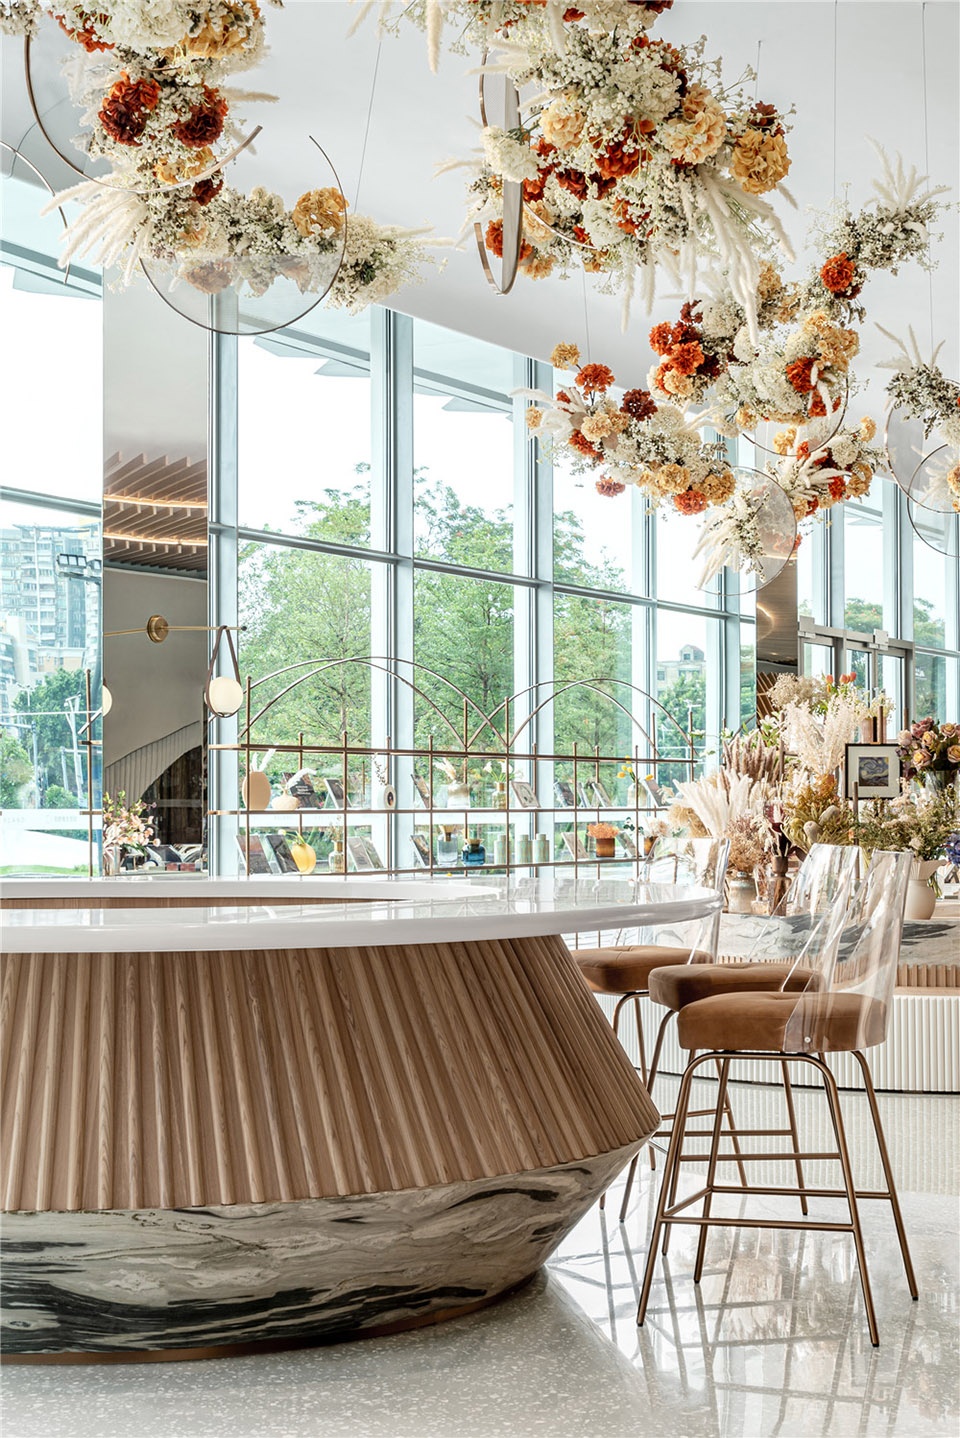
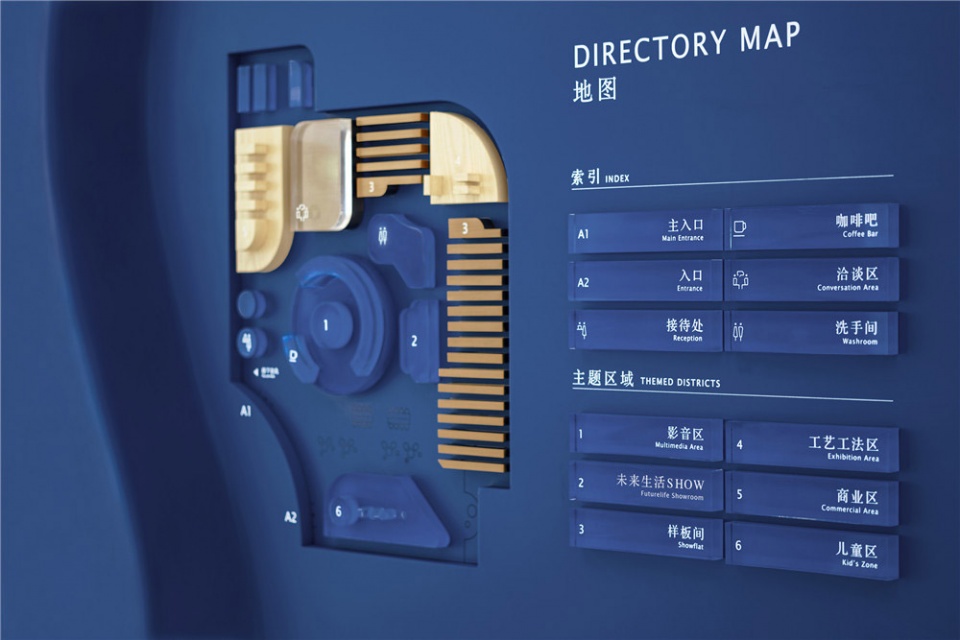
花艺区的植入,除却延续了项目主题概念,也被作为一种主题生活方式进行场景运营,进一步提升了空间整体的生活氛围和艺术感。平面导视同样以“花”作为概念进行衍生,围绕空间场景中的主题蓝色调,衍生出空间导视系统。
The floral art area not only continues the project’s theme concept, but is also used as a themed lifestyle for the operation of the scene, which further enhances the overall atmosphere and artistic sense of the space. The plane guide is also derived from the concept of ‘flower’, and the space’s guide system is in the blue tone of the theme.
▼花艺区,floral art area ©Karv One Design
06儿童区
06 Children’s area
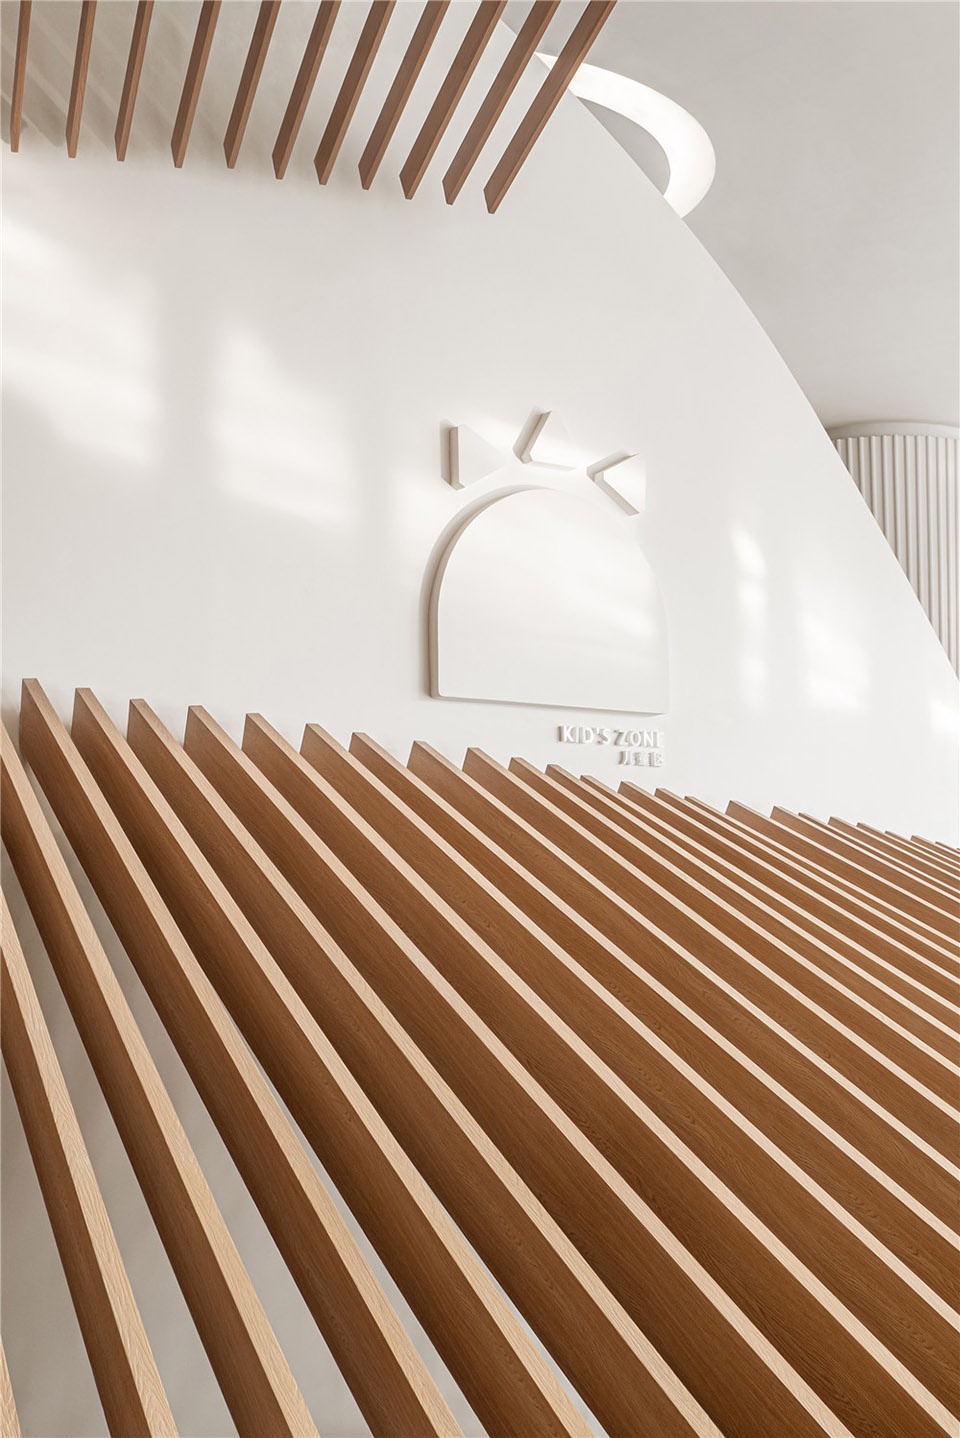
儿童区的设计在充分利用项目结构高低层次差的同时,考虑到孩子们的天性,半圆弧型的空间给人带来探索的欲望,蓝色跑道让孩子可以在这里尽情奔跑嬉戏,是一个快乐而充满艺术感的空间。
The design of the children’s area makes full use of the height difference in the project’s structure and at the same time, takes into account the children’s nature. The semi-circular arc space brings people the desire to explore. The blue track allows children to run and play here. It is truly a happy and artistic space.
▼儿童区,children’s area ©Karv One Design
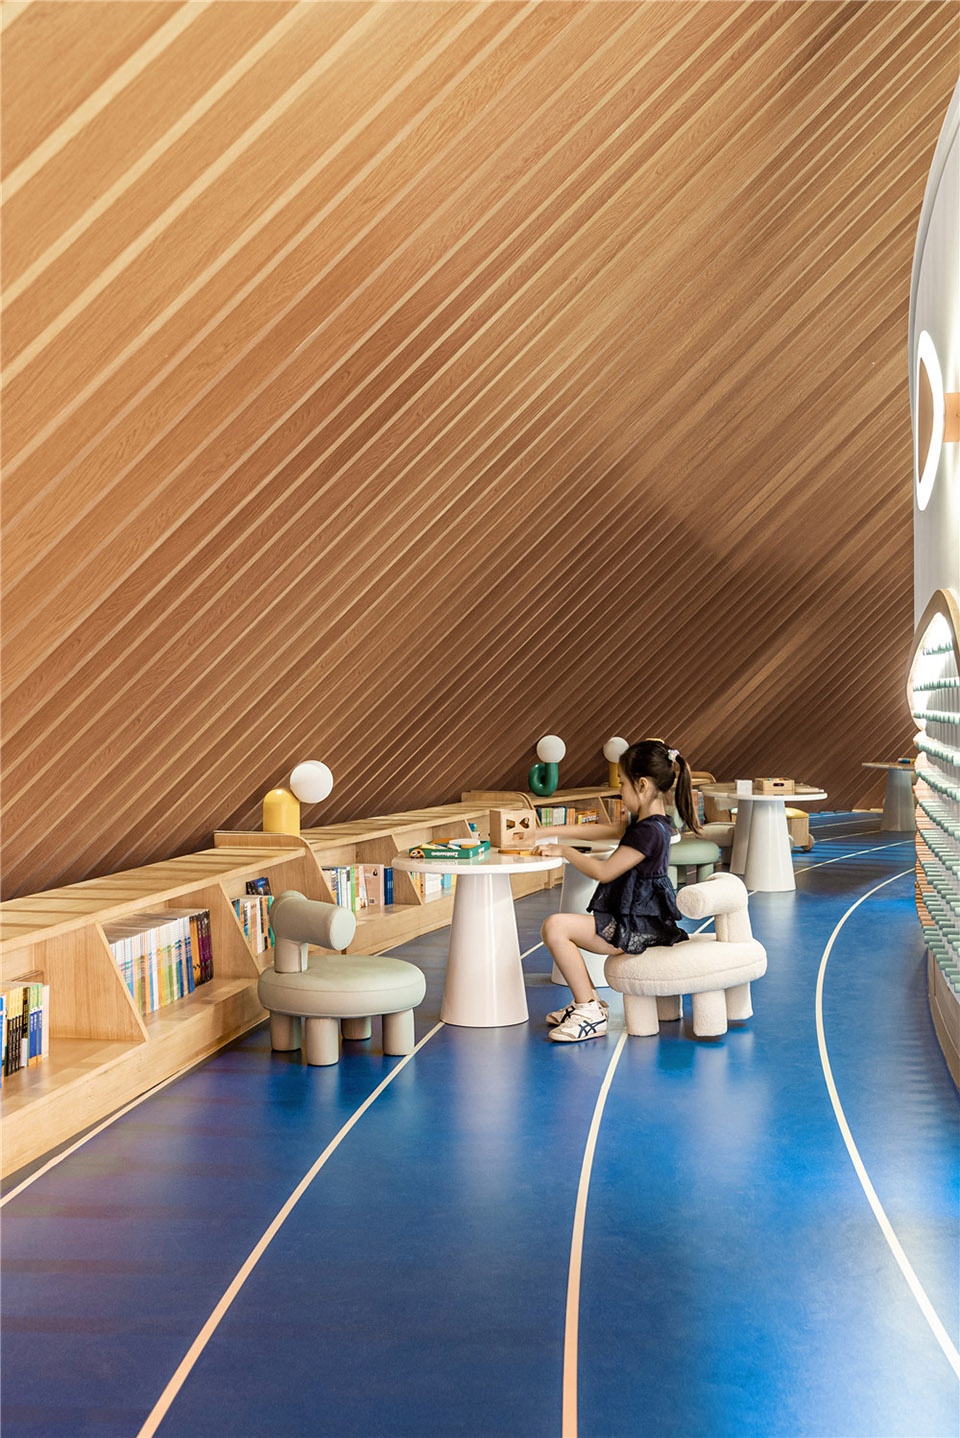
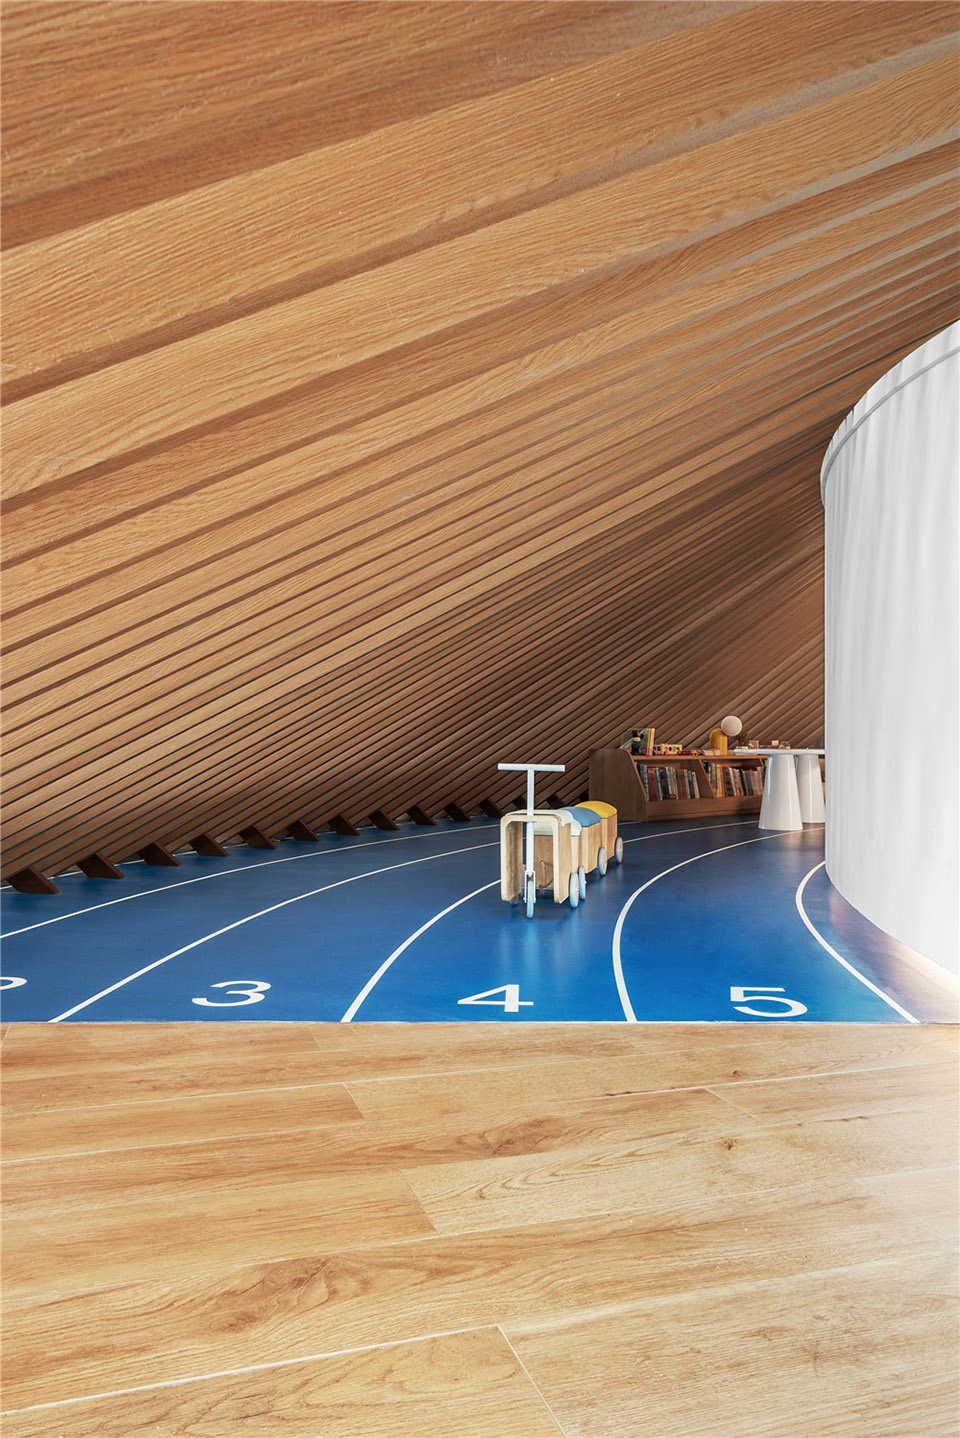
多场景的游逛,变为一种富有整体感的生活氛围体验,人的不同行为穿插在其中,构成富有活力的城市生活场。整个空间在满足品牌方基础商业功能之外,创造能够吸引城市打卡级的主题创新体验。
Strolling through different scenes becomes an experience of holistic living. People are engaged in different things, turning the space into a vibrant ground of urban life. In addition to satisfying the basic commercial functions of the brand, the entire space creates a themed innovative experience that can attract experience hunters.
▼富有生活氛围的空间体验,space with rice living experience ©Karv One Design
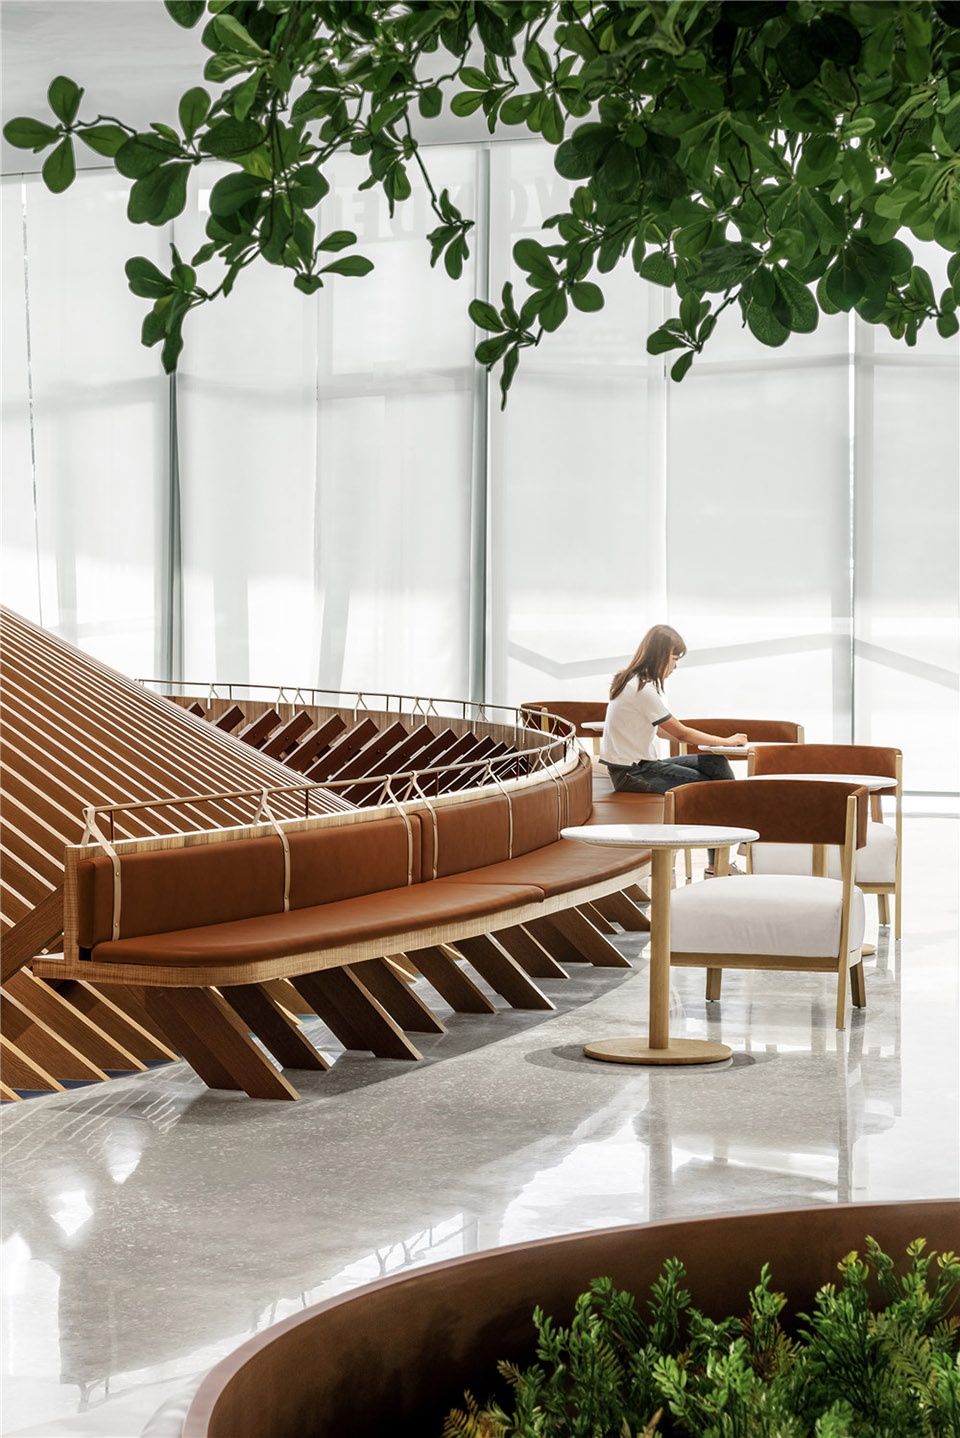
城市化进程从高速度进入到高质量的发展阶段,新时代的城市更新不仅仅是房地产、老旧建筑的改造,更是对消费升级背景下人们生活模式的更新。城市展厅作为连接城市与当代人居理想的一个窗口,已摆脱视觉冲击力的单一追求,更多体现为对城市美好生活方式的升级和引领。设计始终应该以超前姿态传递生活理想,让美好的连接触手可及。这座由不同主题生活提案的空间构建了一座城市的文化森林,是花地湾未来城市生活升级的超级封面,也是品牌打造的大型创新样本。
The process of urbanization has moved from a high speed to a high-quality development stage. The urban renewal in the new era is not only the transformation of properties and old buildings, but also the renewal of people’s patterns of life in the context of their consumption being upgraded. As a window connecting the city and the ideal of contemporary human settlements, the city showroom no longer just pursues visual impact, but to embody and lead a better urban lifestyle. Design should always convey the ideal of life with a forward-looking attitude, and put beautiful life within people’s grasp. The project, consisting of different themed scenes of life, has created an urban cultural forest. It is like a super book cover for the upgrade of future urban life of Huadiwan and a large-scale innovation model created by the brand.
▼空间标识,unique way finding system ©Karv One Design
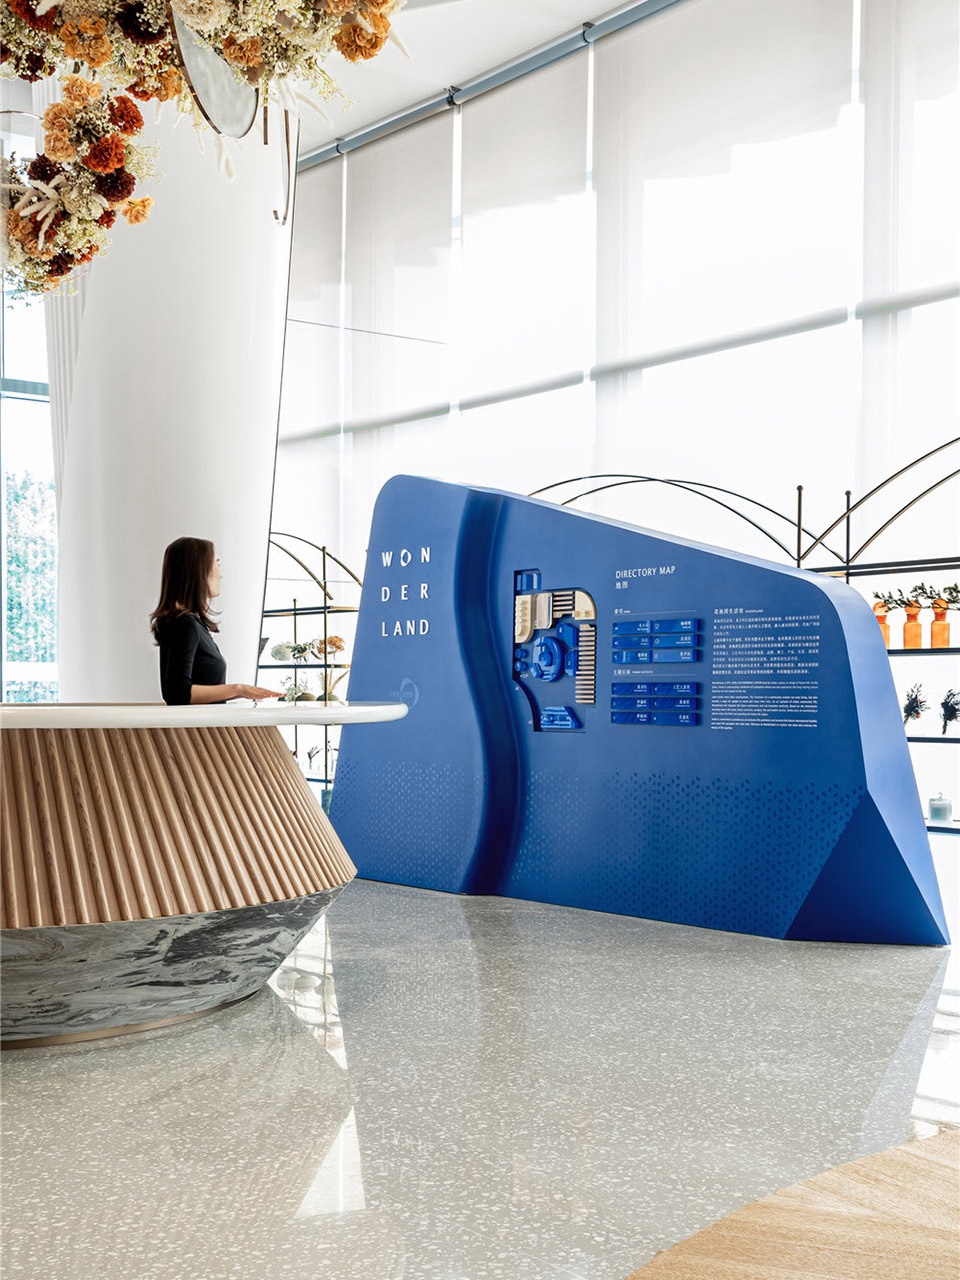
留驻记忆、见证城市发展,千年文脉,重新出发。从过去的博皇国际家具博览中心,到如今的花地湾生活馆。老的建筑和空间,被焕发出新的城市活力。浓缩的复合生活体验,更新着人们对于未来城市社区生活盒子的认知。一起期待花地湾,再次走向世界。
Memorize the past and witness the new development of the city; buid on the thousand-year cultural legacy and set off anew. From the Bo Huang International Furniture Expo Centre to the Huadiwan Life Centre. The old buildings and spaces are now radiating new urban vitality. The condensed composite life experience renews people’s understanding of the future urban community life box. Let us look forward to a renewed Huadiwan embracing the world again.
▼给人以独特体验的空间,space giving people special experience ©Karv One Design
项目名称:花地湾生活馆
业主:广州市万溪企业管理有限公司
业主管理团队:李日影、刘豫、张柳、苏勇敏、蔡珏瑶、毕赐彬、杜盛勇
服务内容:策划 / 室内 / 软装 / 导视设计
设计机构:峻佳设计
主持设计:陈峻佳 · Kyle Chan
主案设计:Jacky Wan / Ally So
室内设计:Derek Ng / Jimmy Ho / Yujie Peng / Amber Ho / Reeta Wu / Kennys Tseng / Bruce Lee / Samuel Wan / Lou lu
软装设计:Nicko Hui / Hannah Shen / Cvin Ho / Lynne Li
导视设计:Sushila Law / Cheryl Tam
主题策划:Sophie Shu / Larrissa Yan / Florine Jin
项目地址:广东省广州市荔湾区花地大道北397号
项目面积:3466㎡
空间摄影:覃昭量 / Jimmy Ho / King Ou
整体推广:峻壹作
More:峻佳设计。更多关于他们请至:KarvOne on gooood








造型复杂就需要在色彩上克制。
洗手间挺帅的
中规中矩
座位上的倾斜格栅会撞头吧;o
吊顶装饰好像薯片啊…看饿了(QAQ)
牛逼plus
花卉装置不错