
非常感谢 POOL LEBER ARCHITEKTEN 将项目介绍和项目图片授权gooood发行。更多关于:POOL LEBER ARCHITEKTEN on gooood.
Appreciation towards POOL LEBER ARCHITEKTEN for providing the following description:
“Wohnen ohne Auto”(无车生活)是一个联合住房项目,是由未来的社区居民共同参与建造。该项目采用了一系列减少浪费的策略,旨在树立居民的分享意识和环保意识。
Wohnen ohne Auto (Living without a car) is a co-housing project, developed in a process of participatory design with a community of future residents. The project features a series of strategies which aim to minimize the superfluous, establish an attitude towards sharing and encourage an environmentally conscious behavior.
▼公寓楼外观,exterior view
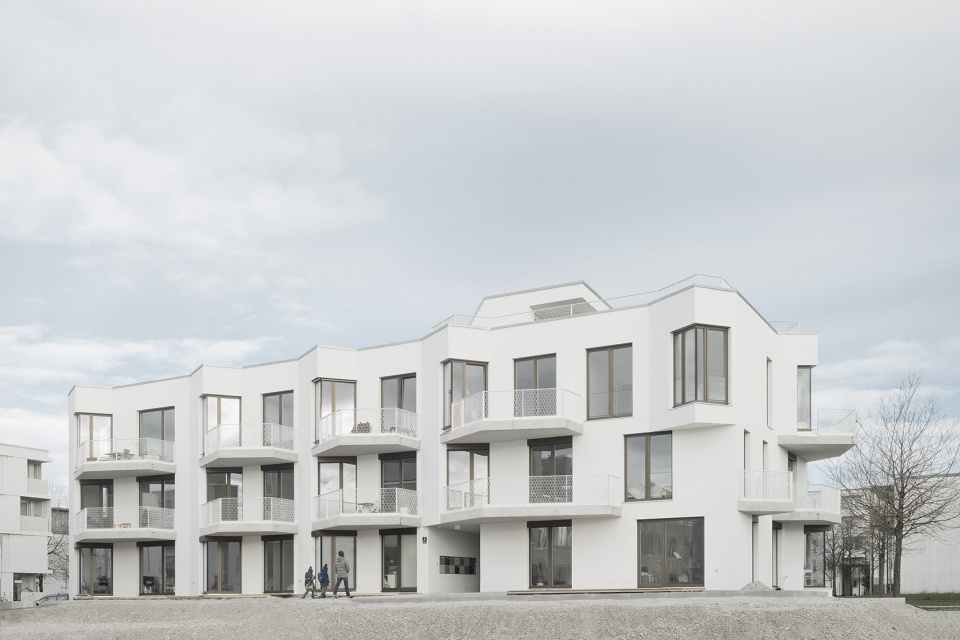
这座建筑是原Munich-Riem机场区改造项目的一部分,其核心点依赖于居民对汽车所有权的自愿舍弃——这体现在可持续的规划方法当中。整体设计重点关注了生活质量、大气物质以及采光条件,并以可持续、低维护成本以及社会包容性的原则来将其实现。
▼私人空间与公共空间,private and shared areas
The building is part of the reconversion of the former airport area in Munich-Riem. Its core point lies in the voluntary renouncement of car ownership by the inhabitants, which is reflected in a sustainable planning approach. The overall design is developed with attention to life quality, atmospheric materials and lighting conditions, besides sustainability, low mantainance and social inclusion principles.
▼屋顶露台,rooftop terrace
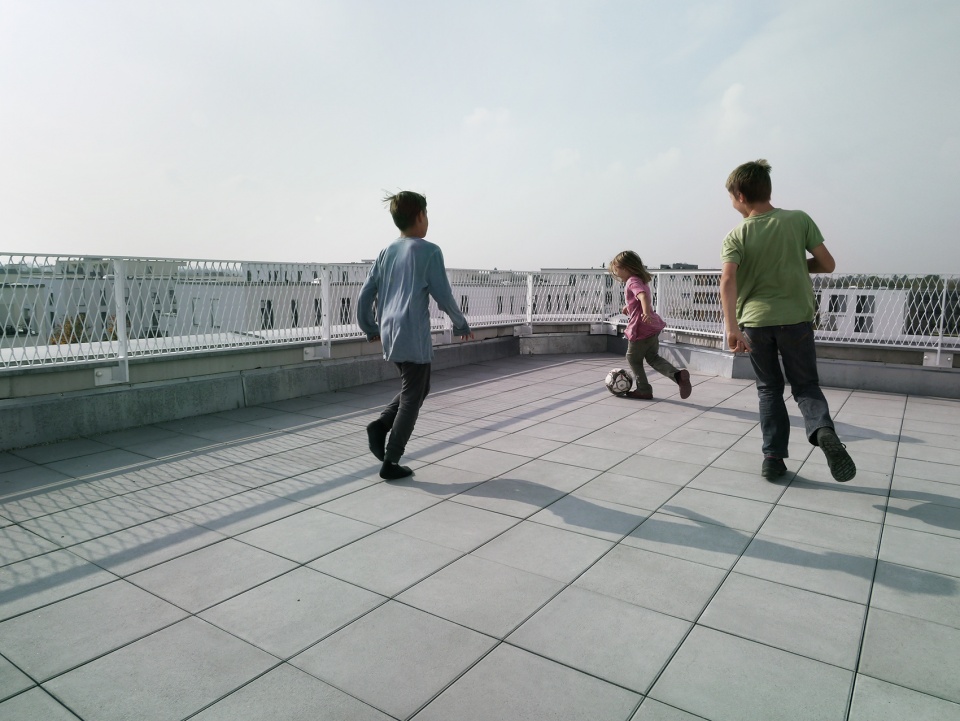
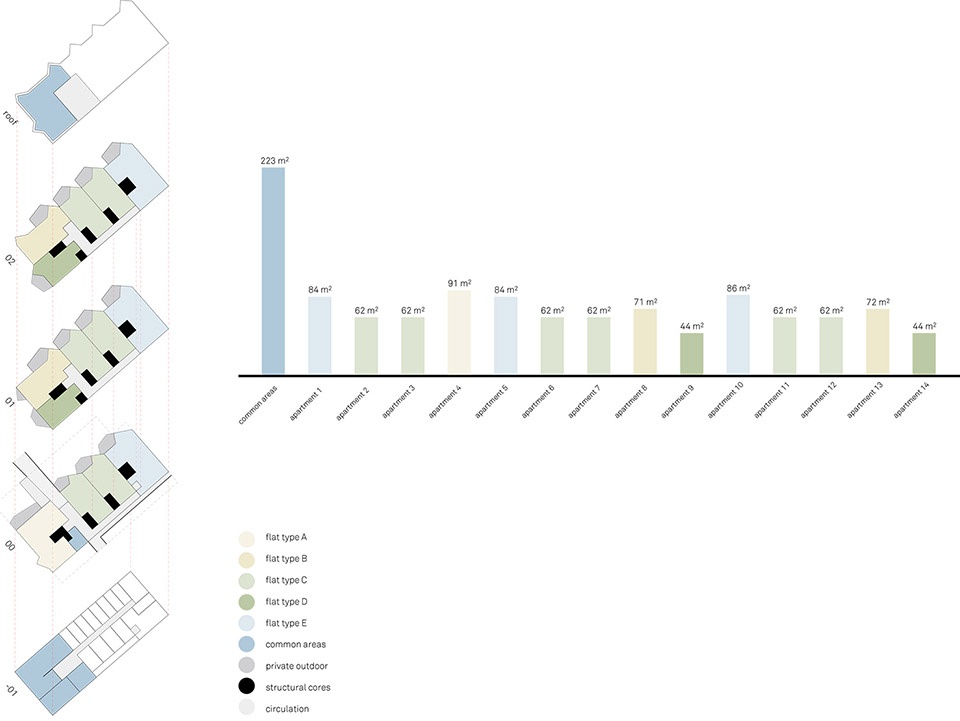
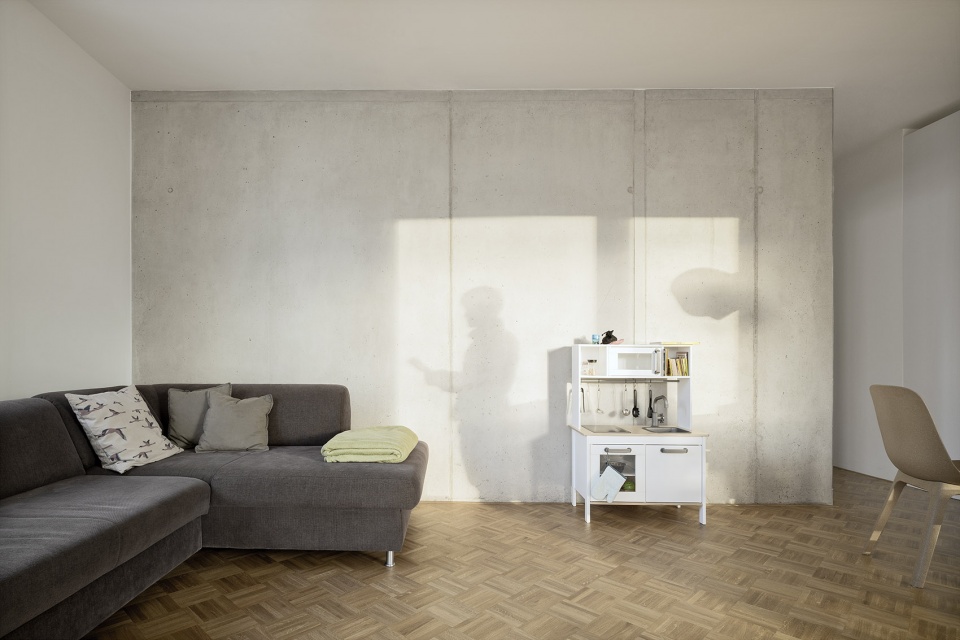
Wohnen ohne Auto打破了增加建筑面积、提高人均消费的惯有做法,使私人区域尽可能地缩小,以构建优质的共享空间。公共区域不再被局限在分散式的小型空间里,而是被扩展为共享的储物区、娱乐室、工作坊、屋顶露台以及客用公寓等。这样的公共空间不仅可以降低资源的需求量,还能够通过共同经历来促进居民的社交与互动。公寓内部,功能性的房间被尽可能地缩小,从而使起居空间得以扩大。不同区域之间的尺度对比完全抵消了小型公寓带来的拘束感。
▼起居空间,living space
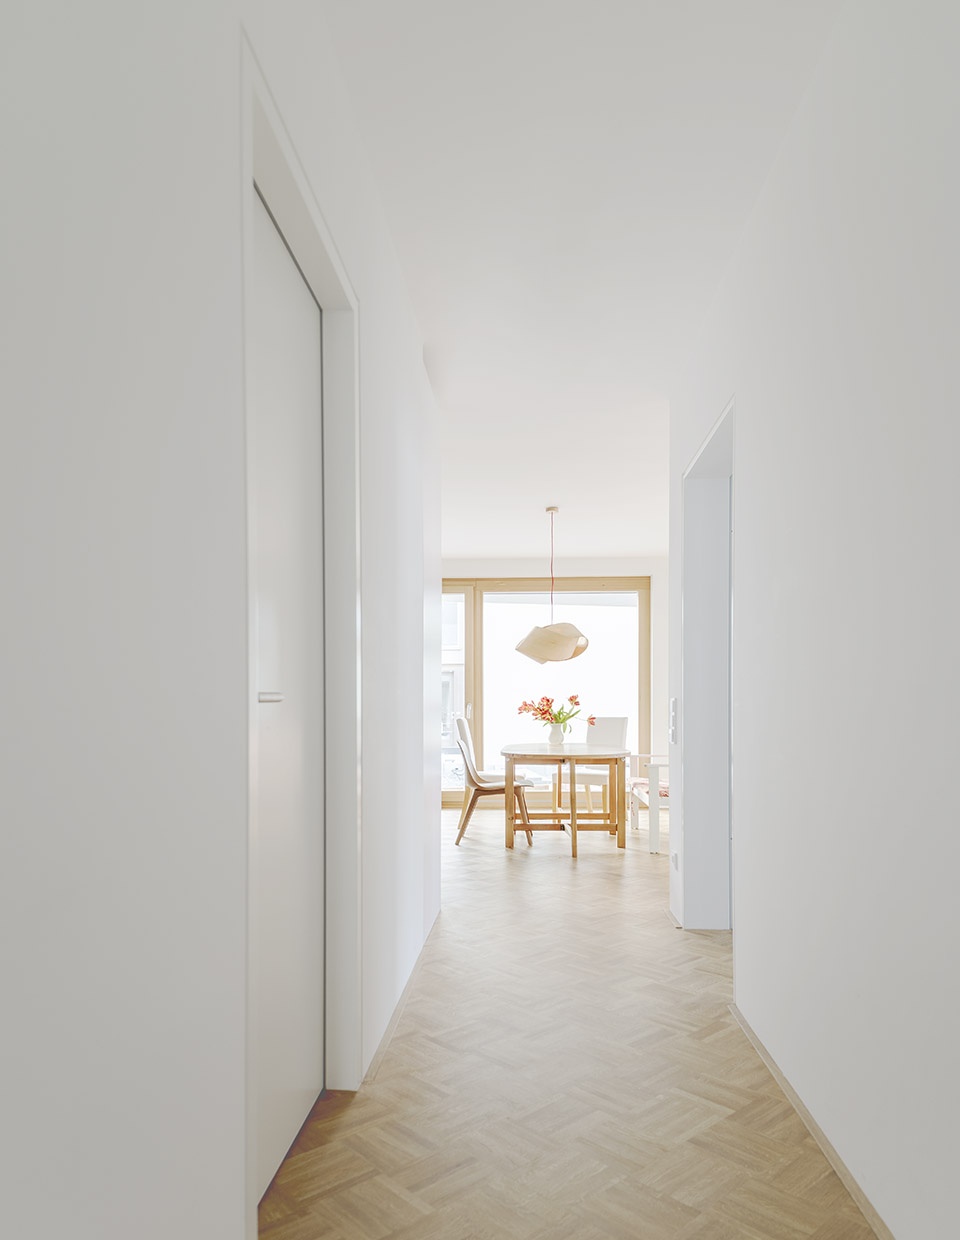
▼餐厅和储物空间,dining room and storage
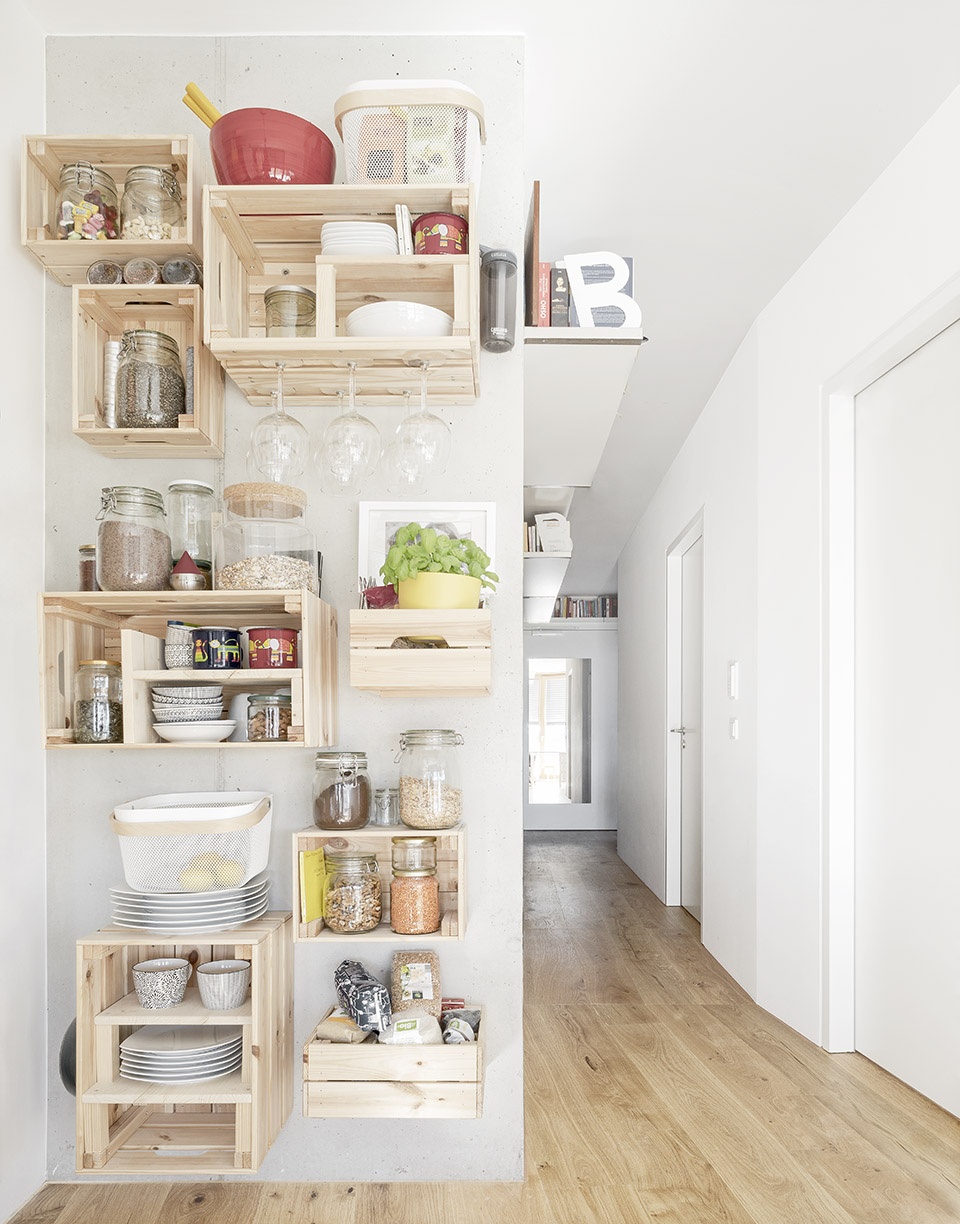
▼厨房,kitchen
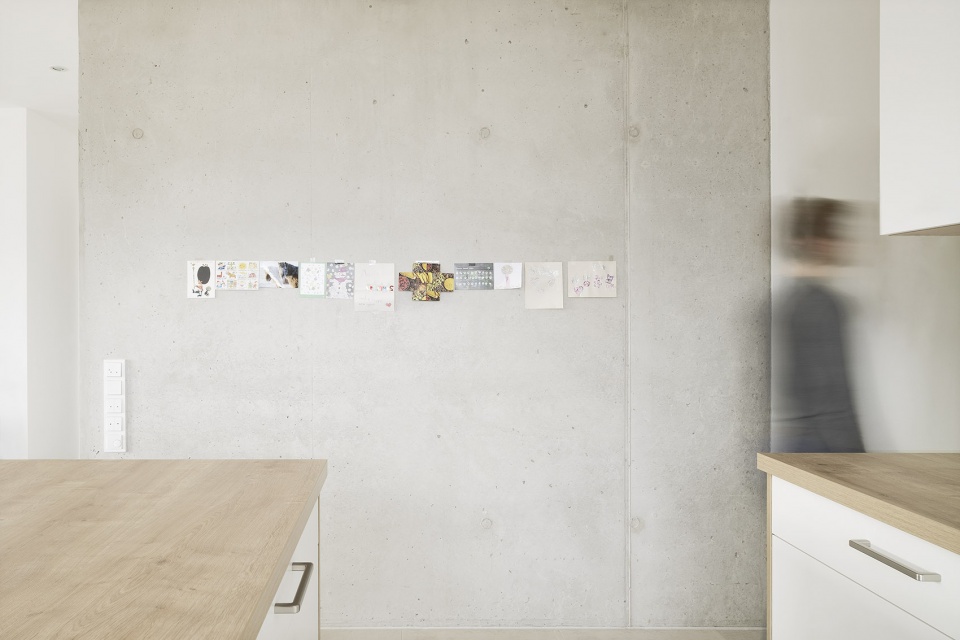
▼公共区域走廊,corridor in public area
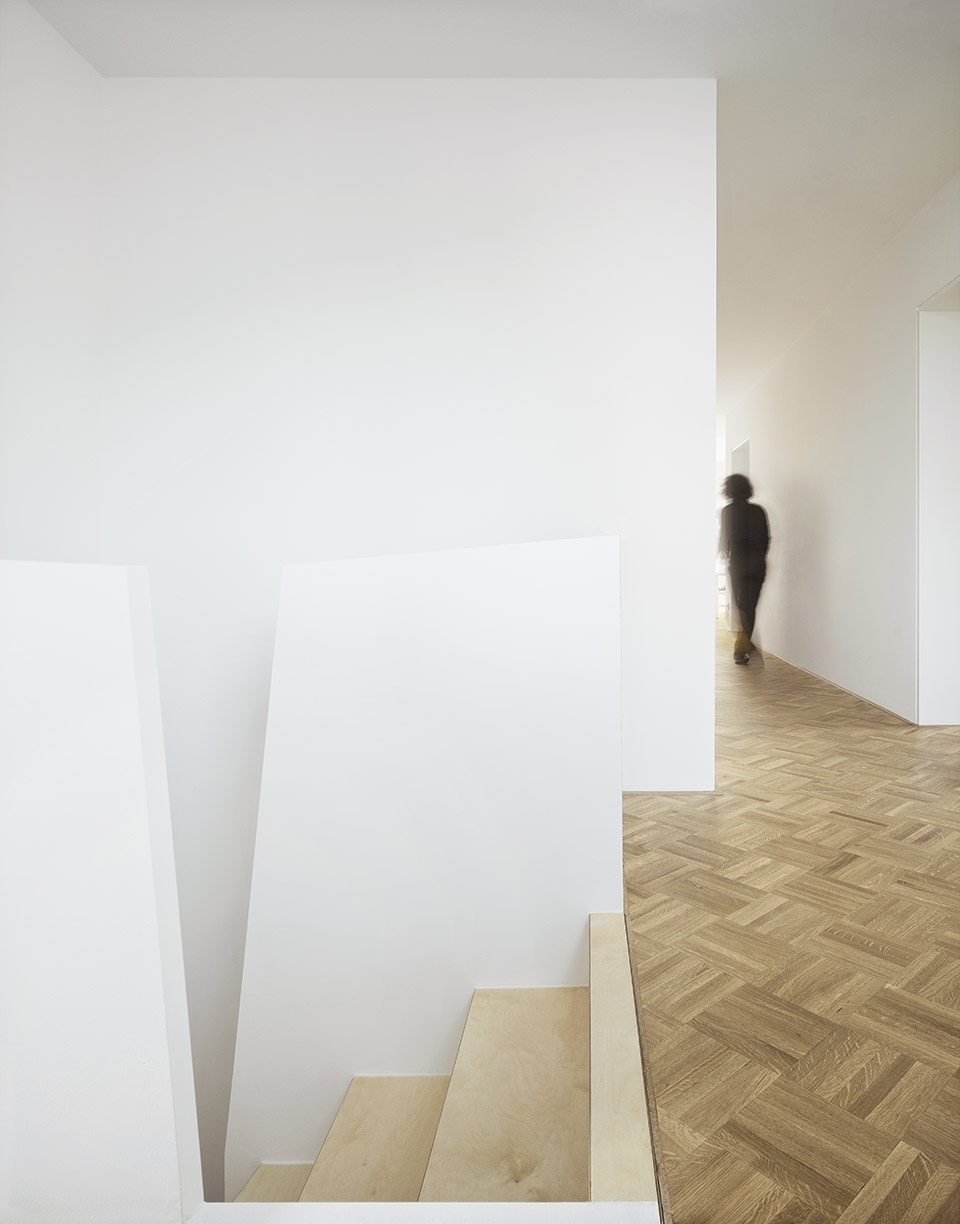
Through the main focus on spatial optimization and reduction of private areas in favour of shared spaces, Wohnen ohne Auto inverts the trend of increasing floorspace, building costs and energy consumed per person. The communal areas are no longer limited to the distributive spaces, but they are extended to storages, a hobby room, a workshop, a rooftop terrace and a guest apartment. Common spaces do not only allow for a reduction of the resources needed but also foster social interaction through the creation of shared experiences.Within the flats, reducing to the very minimum some functional rooms, allows to wider up the living areas: the contrast between the spaces’ size completely nullifies the perception of inhabiting small apartments.
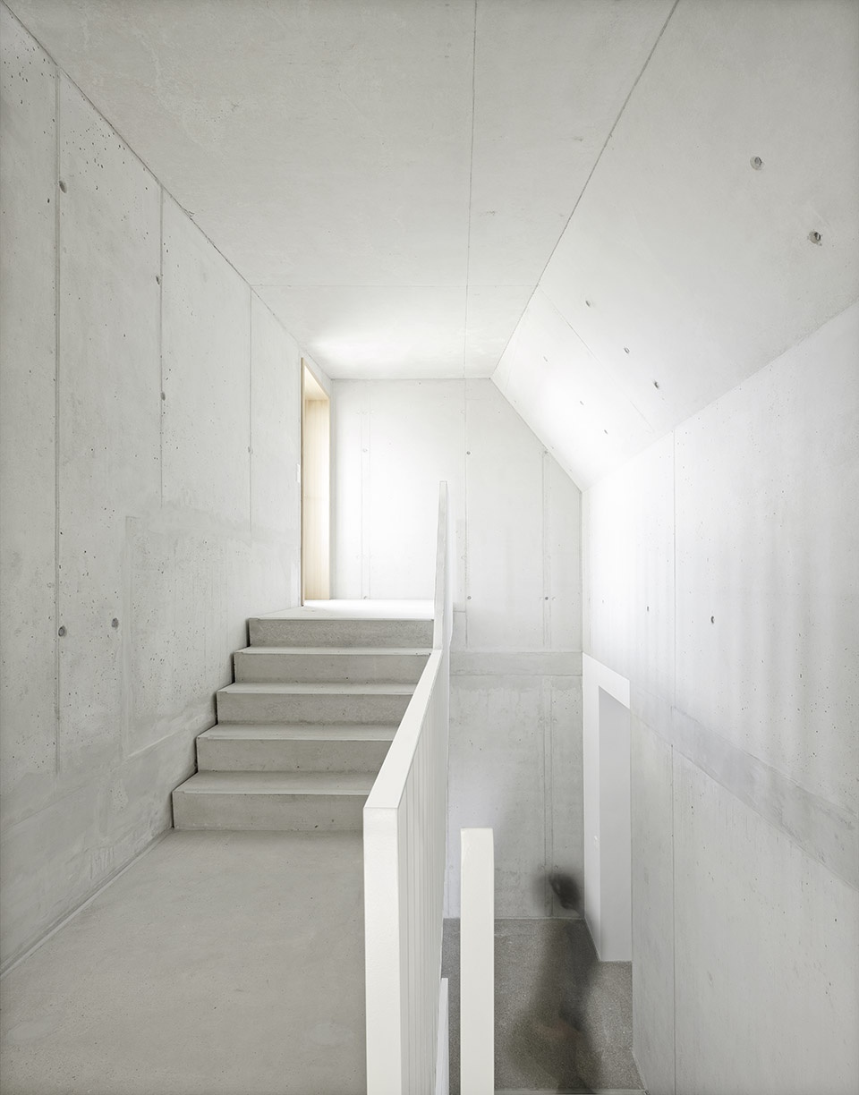
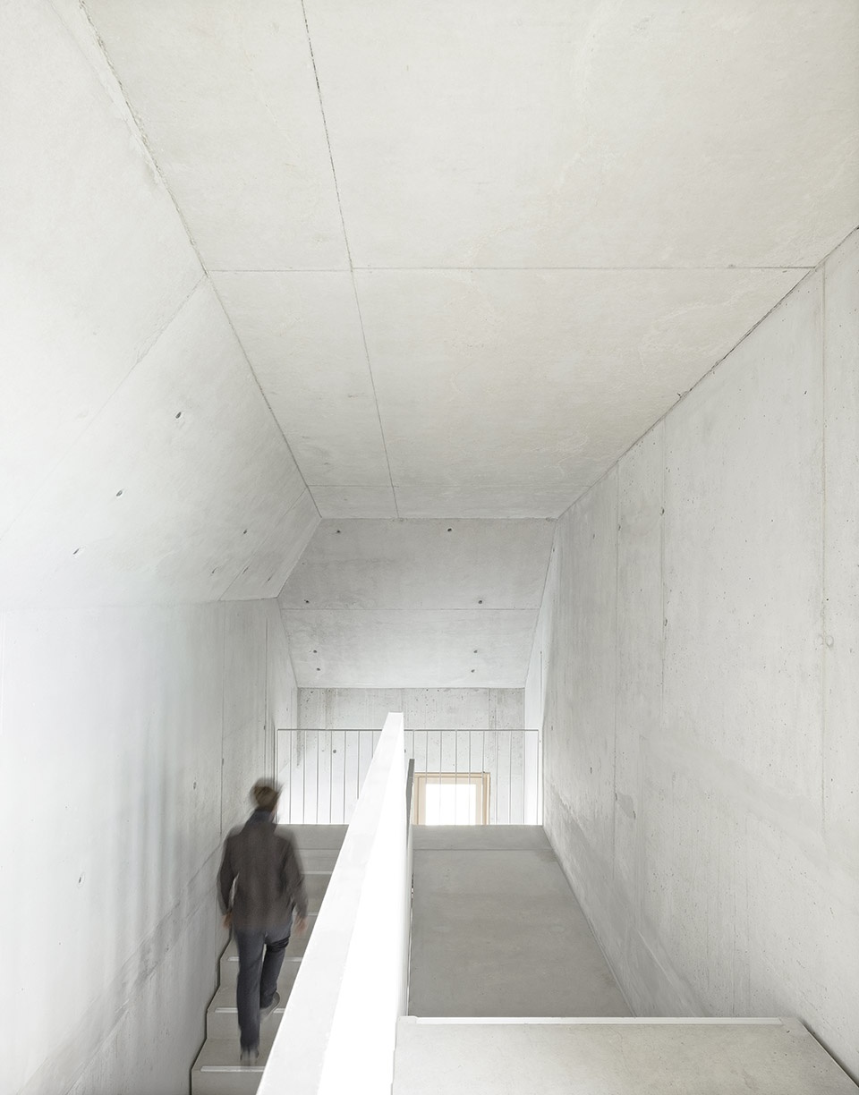
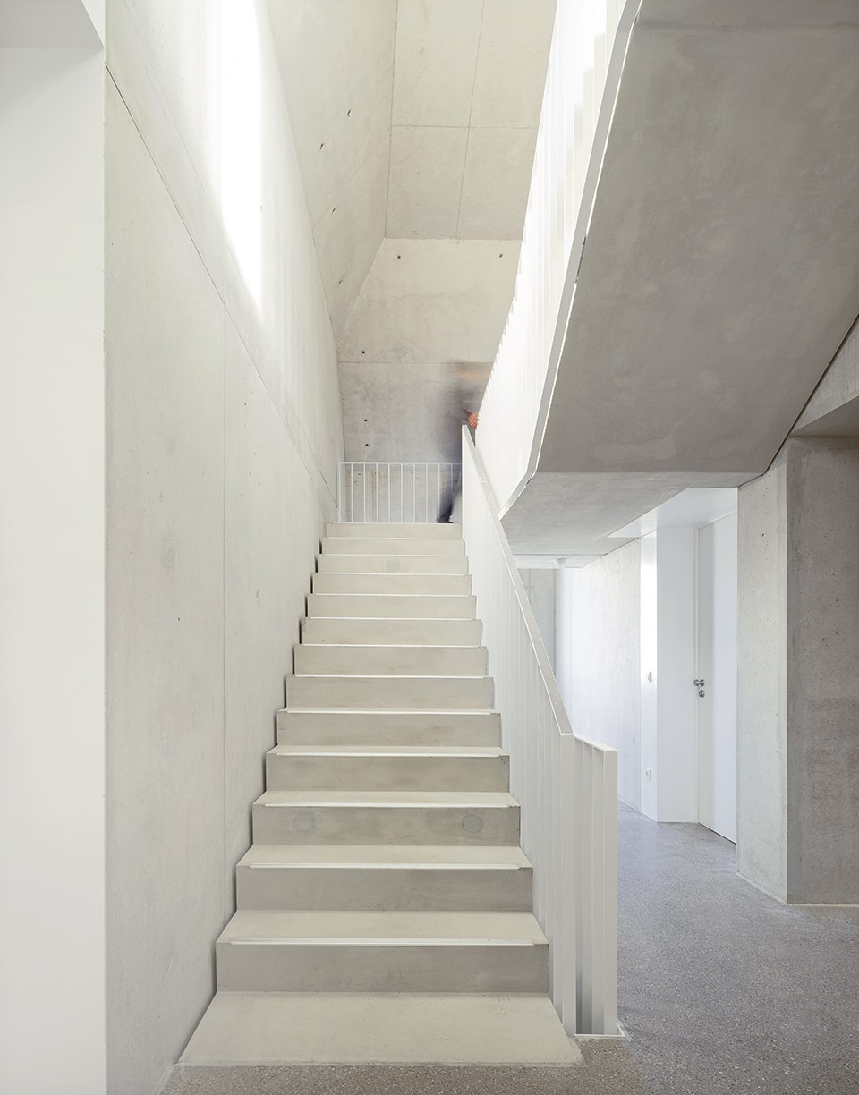
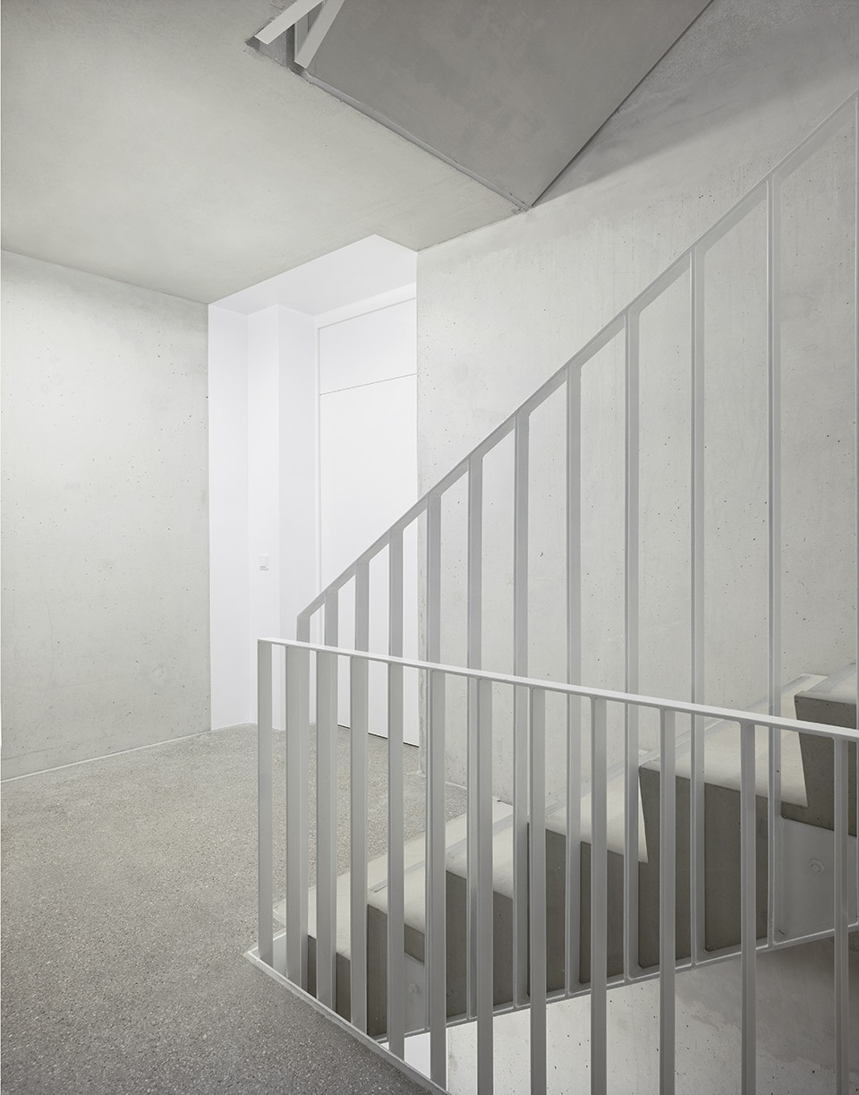
▼楼梯间,stair well
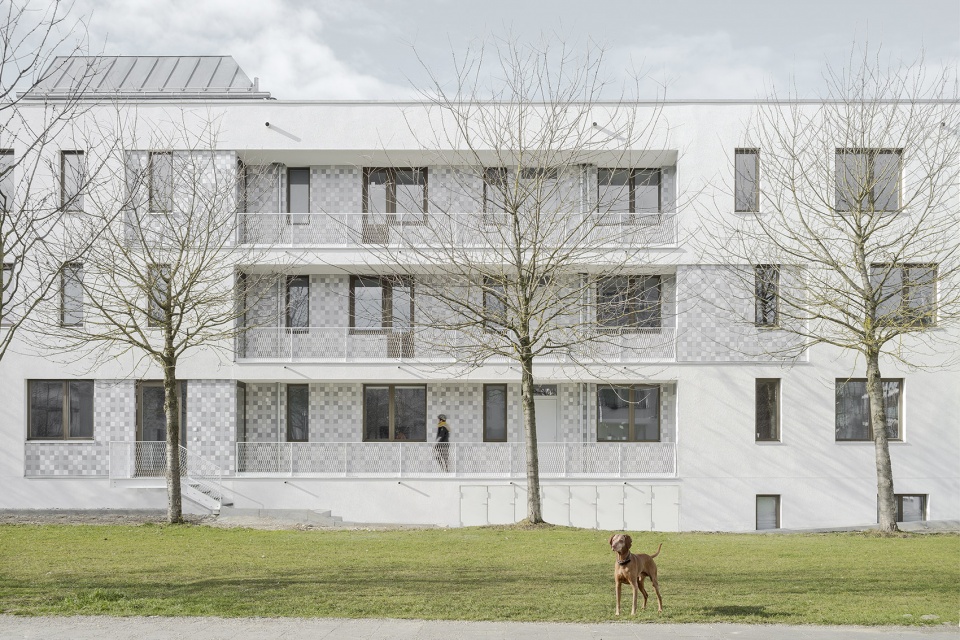
西立面采用了片段式的设计,在为所有公寓引入南向采光的同时,保证了每个阳台的隐私性。
The West facade is fragmented to allow all the flats southern light, while ensuring privacy to the balconies.
▼西立面设计示意,west facade diagram
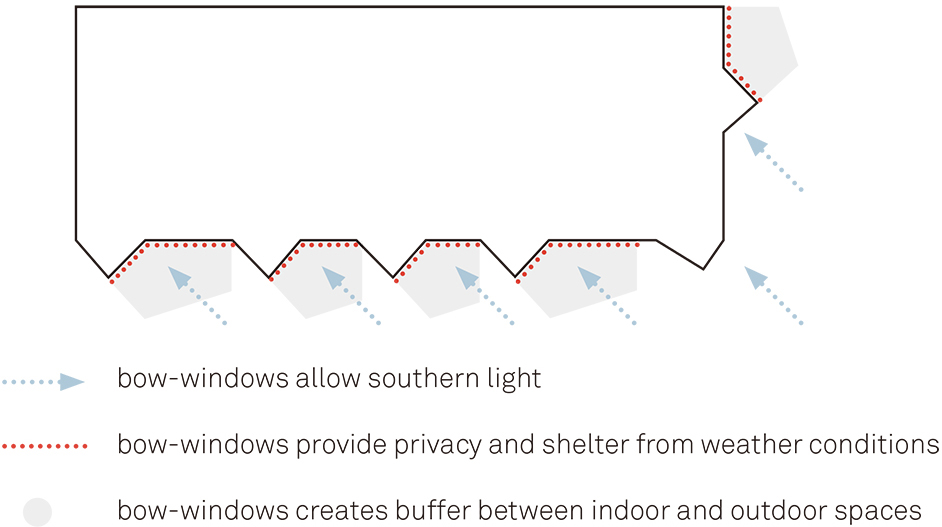
▼西立面采用了片段式的设计,the West facade is fragmented to allow all the flats southern light
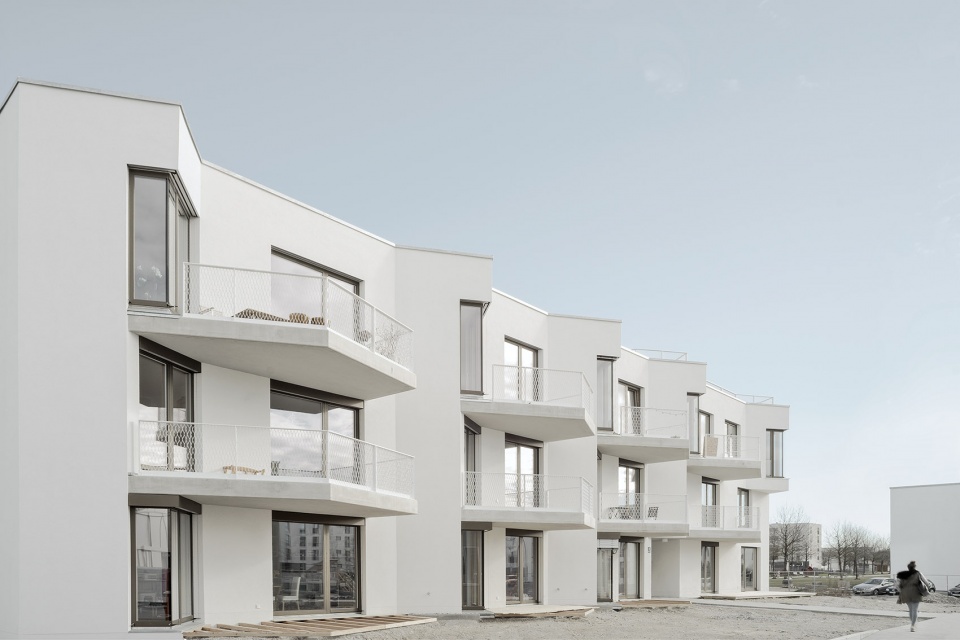
▼阳台,balcony
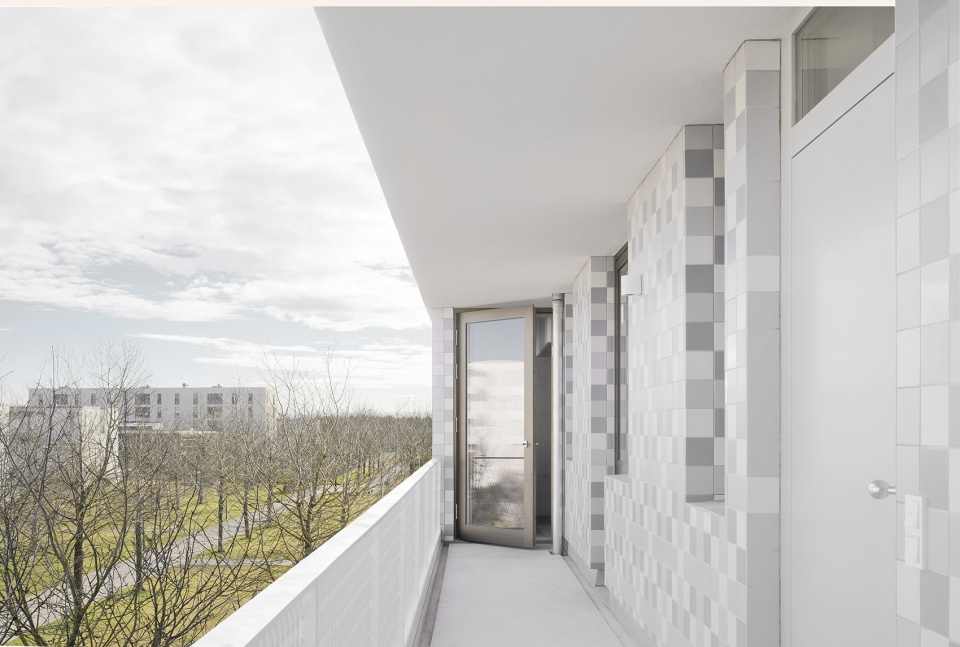
业主们不仅直接参与到私人公寓的建设中,同时也影响了整个建筑的设计,这使得每个人都能够对自己的新家产生高度的认同感,并树立稳固的社区精神。这种集体意识也体现在业主自行组织的一些工艺方面的介入。
The possibility the owners have to directly influence the design choices, not only in their private apartments, but in the whole building, enables them to identify themselves entirely with their new home and create a solid community spirit. This collective awareness is mirrored also in some craft interventions that the residents carried out themselves.
▼私人公寓内部,private apartment interior view
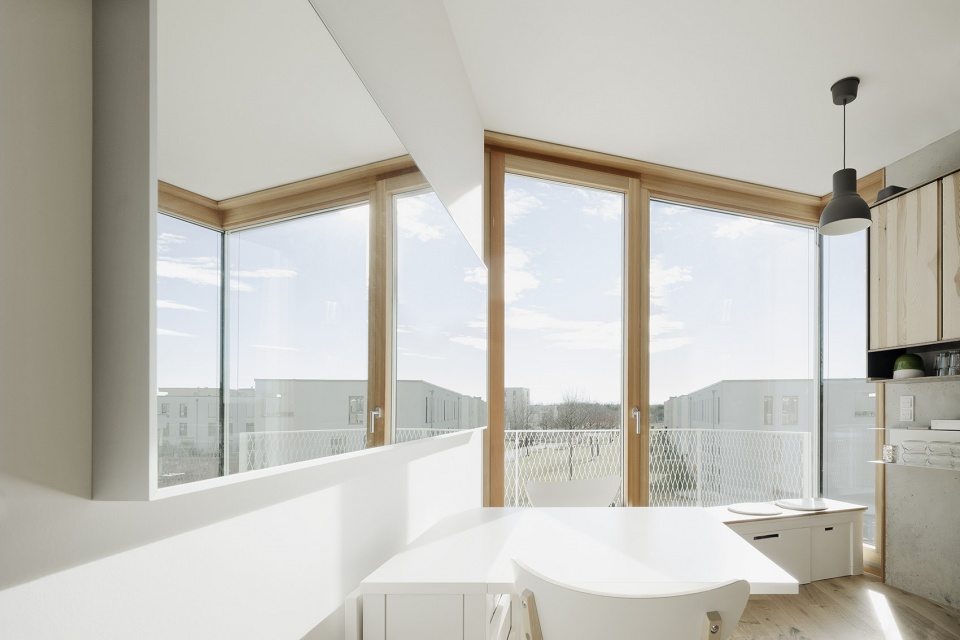
Wohnen ohne Auto提供了一个新的设计范例,促使我们重新而全面地去思考关于资源消耗、集体责任以及社会道德的问题。
Wohnen ohne Auto is an example of the key role of architectural design in a overall rethinking of our attitude to consumption of resources, collective responsibility and social conscience.
▼自行车停放区,bicycle parking area
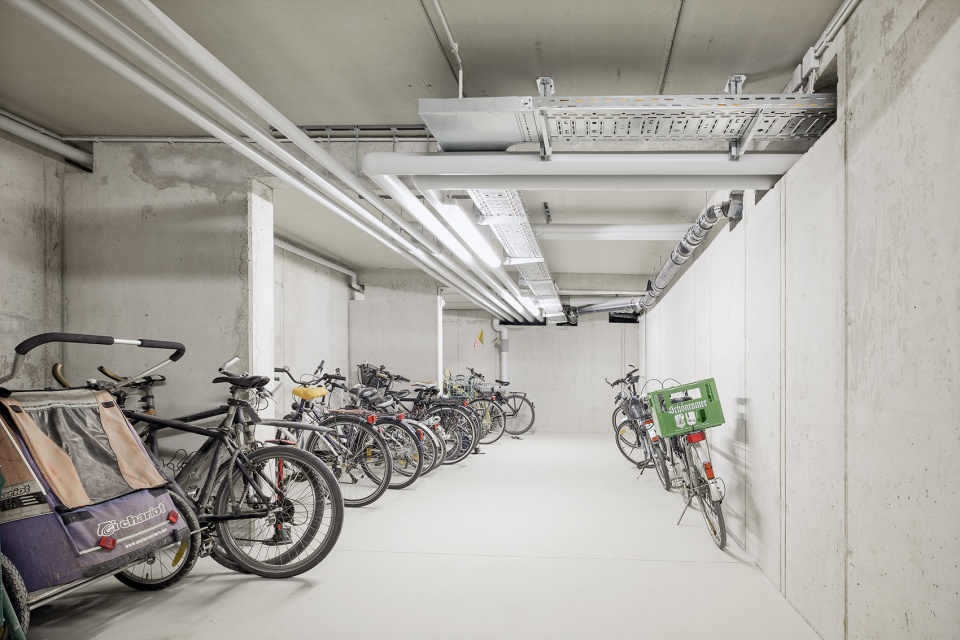
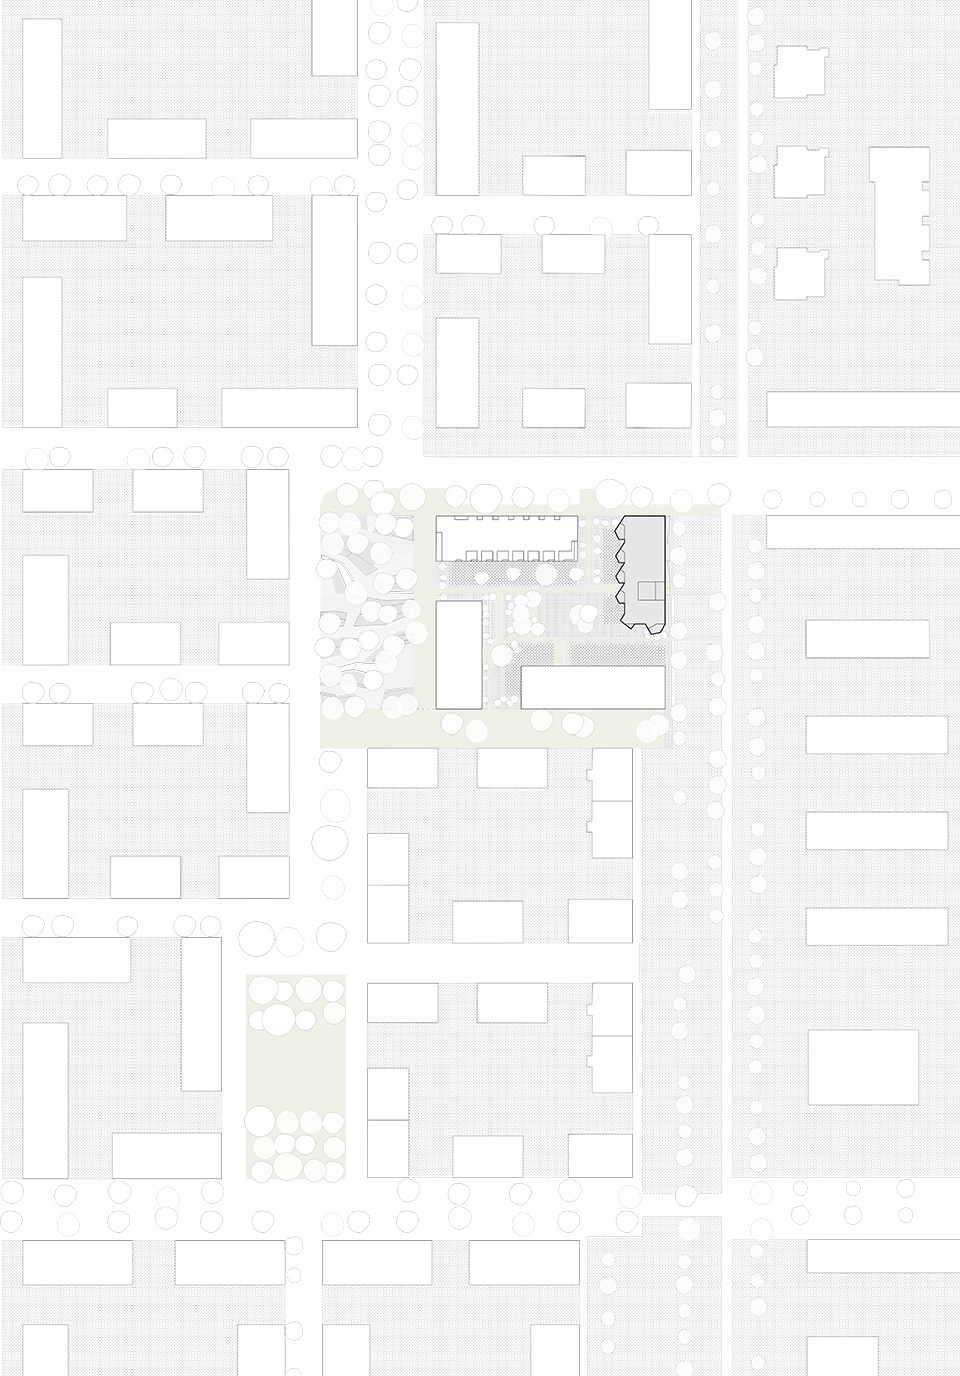
▼场地平面图,site plan
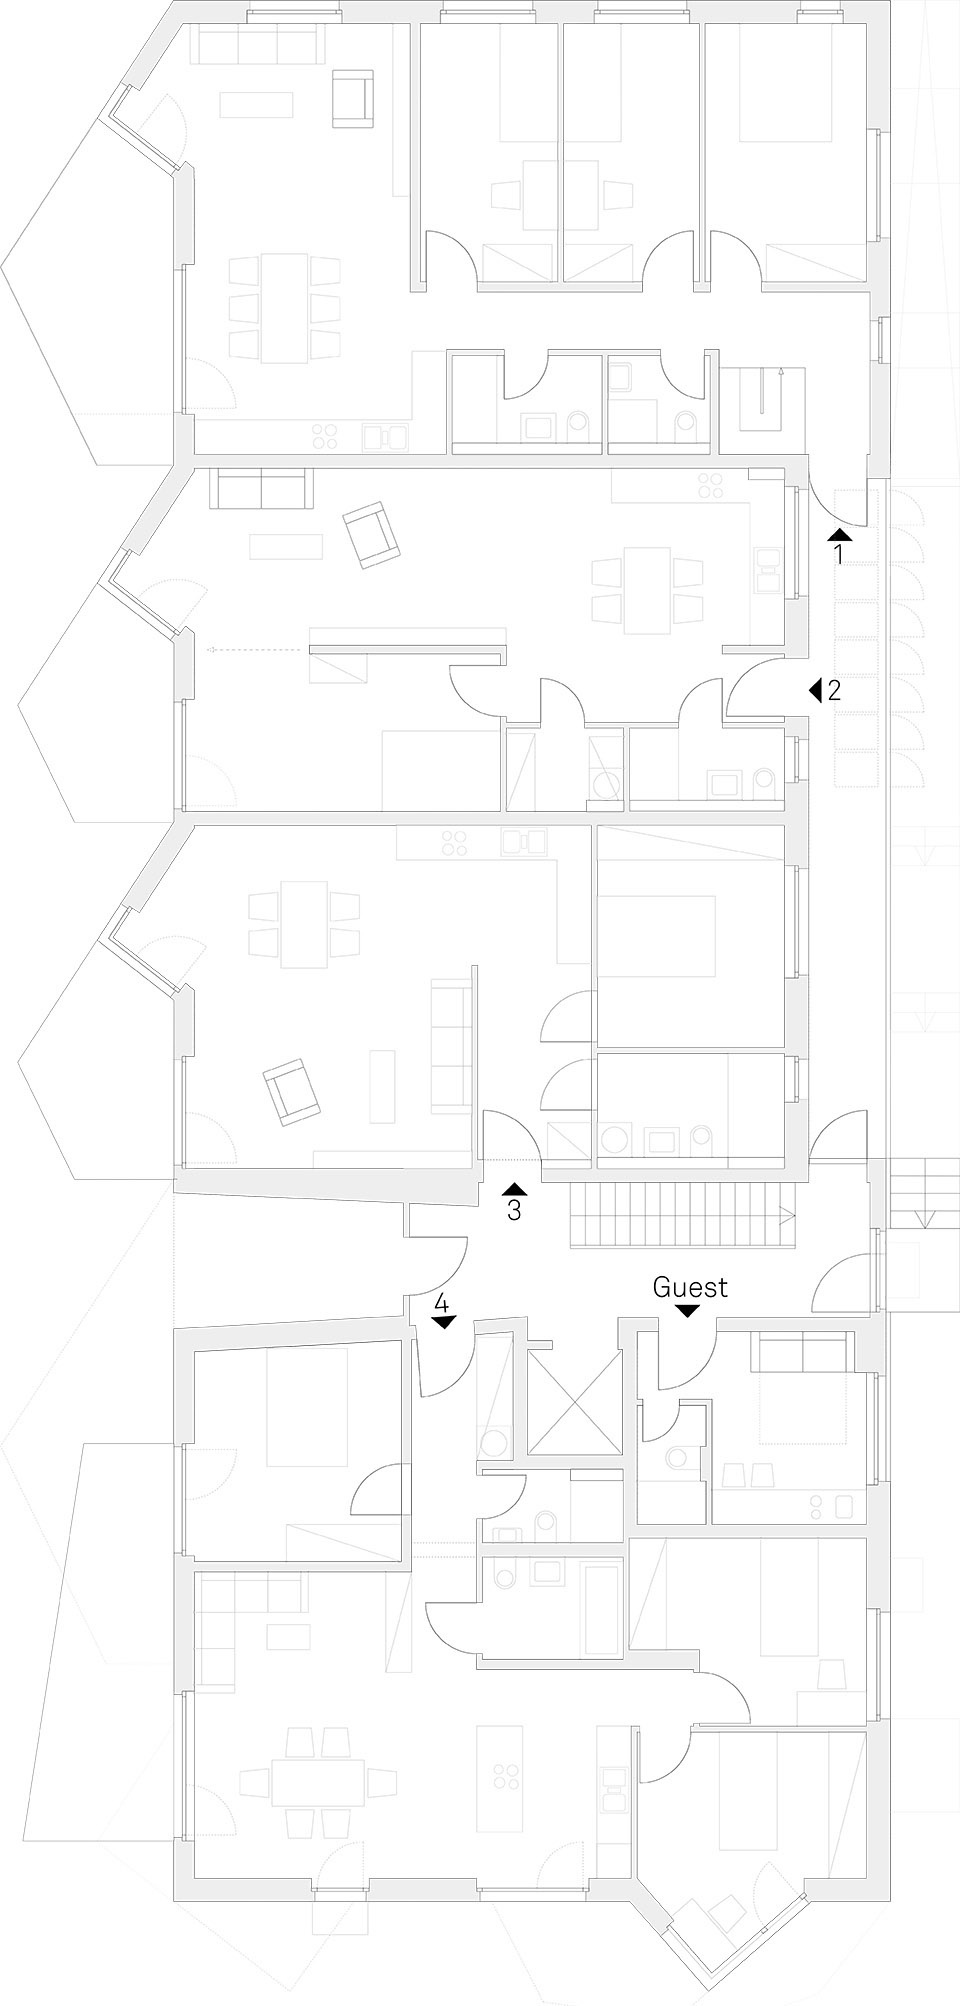
▼一层平面图,ground floor plan
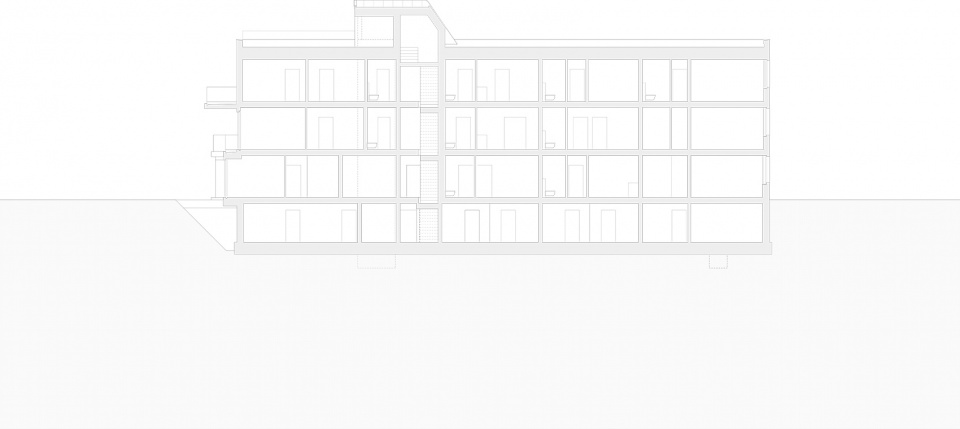
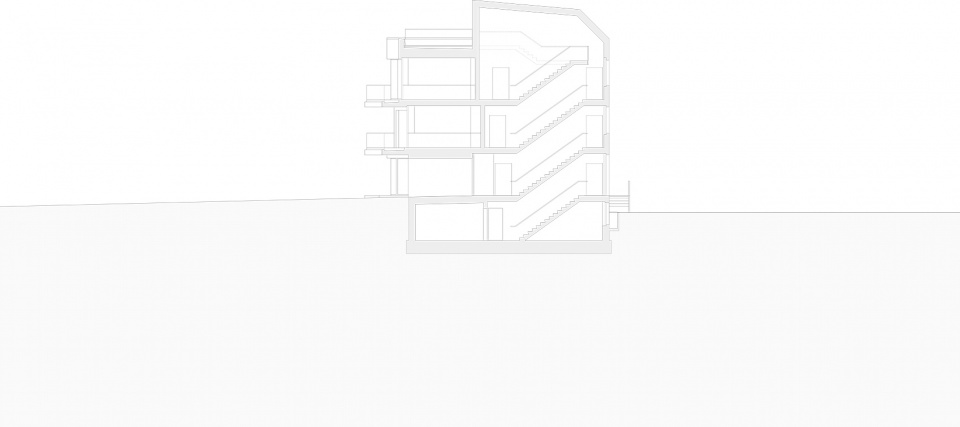
▼剖面图,sections
Project name: Wohnen ohne Auto
Architecture firm design: POOL LEBER ARCHITEKTEN Stadtplaner PartG mbB BDA
Landscape architects: Zaharias Landschaftsarchitekten, München
Office website: www.poolleberarch.de
Contact email: office@poolleberarch.de
Completion date: October 2017
Built area: 1.862 m2
Project location: Oslostraße 4, 81829 Munich (https://goo.gl/maps/hYGBoRvXU9M2)
Photographer: Brigida González (www.brigidagonzalez.de) (except picture number 17, which belongs to the office’s archive)
Lead architects: Isabella Leber, Martin Pool
Team: Valeria Polakovicova, Johannes Sailer, Joanna Tomaszewska
Clients: Autofrei Wohnen 4 GbR
Budget: 2,20 Mio €
PRODUCTS
Facade tiles: AGROB BUCHTAL
Interior tiles: Mosa.
Wood-Aluminium windows: batimet
Interior doors: Best Of Steel
Metal fittings: HOPPE
More: POOL LEBER ARCHITEKTEN。更多关于:POOL LEBER ARCHITEKTEN on gooood.









面积有多大呀
这个混凝土好干净,配合木质家具,很好看。
细节做得很棒