非常感谢设计方Studio Loop将英文介绍和项目图片授权gooood发行。更多请至:Studio Loop on gooood
Appreciation towards Studio Loop for providing the following description:
在过去60年来,随着信息技术的逐步改变,日本的住宅产业已迅速调整。这种“被迫调整”改变了日本社会中的传统生活方式,日本住房格局通常以“nLDK”来描述;n(私人房间数)L(客厅)D(餐厅)K(厨房)。因此nLDK概念可以描述房子的价值。同时灵活,复杂有关联的空间(私人和公共)因为这些n,L,D,K而遗失, “功能”大行其道。
In past 60 years, as information technology progressively changed, in Japan, our housing industry has rapidly adjusted to it. This “forced adjustment” to our society has caused a transformation of our traditional lifestyle, and housing space has been often talked by “nLDK” ; n (number of private rooms) L (living) D (dining) K (kitchen). The concept of nLDK is to describe how much value your house has. The spatial flexibility and relationship (private and public) among n, L, D, and K are separated and lost, and as a result, “function” started to walk alone.


因此我们在这个项目当值力求打破n,L,D,K格局,意在通过重新的组织调整,得到正确和未来的生活方式。
Our proposal to these two houses, “WITH” and “BEAT” are to try to re-consider and re-organize a quality of relationship of nLDK to re-adjust to a current and a future lifestyle.
项目位于日本群马县一个特别的场地。北,西,东三个方向是交通干线。南侧是田园风光,有樱花树。这里气候也很特别。夏季炎热,冬季有强烈的西北风。环境相对恶劣,因此年轻的客户要求住宅隐私,明亮,透气性好,有庇护感,很灵活。建筑师得到委托后立即开始解决。
Located on a rural area in Gunma, Japan, this site is surrounded by a particular environment, busy traffic on north, big flat farm garden on west and east, and long line of tree of cherry blossom on south. The climate here is also unusual. In summer, this town records the hottest temperature every year, and in winter, a strong gust wind from north and west blows into this area.


首先,在内部放置了一个大洞,就像原始人类的洞穴一样,充满安全性。以此作为概念对方案进行了发展。五米的挑空空间可以进行所有的家庭公共活动:如吃饭,做饭,玩儿,学习,运动。在洞的周围是一系列的房间,有卧室,浴室,厕所,储藏间。他们的标高比“大洞”低60CM。并成为“大洞”的缓冲带,隔绝季节性恶劣天气还有交通噪音。
To live with this severe environment, young client family requested not only typical ones, which are privacy, lot of natural light, good ventilation, and but also the place where a family can feel being protected, sensitivity and motion. Beginning with this keywords and programs they gave us, our solution to the house started to form.
First, we imaged “a surrounded big hole” inside of a house as LDK. Originally, primitive human habited in a hole (cave) because they have to protect themselves from a hazardous enemy and environment. It’s not exactly similar to what primitive human had, but to live in the hole (cave) was inevitable to our progress of habitation. So, we used this “hole” idea as a direction of a solution to initiate our design process.

The 5m double volume hole (LDK) exists as a family can share all activities such as cooking, eating, playing, studying, and even running. Opposite to the hole (LDK) placed in the center body of a house, private room zone (master bedroom and kid’s bedroom) and service room zone (bathroom, toilet, and storage) are placed 600mm below LDK, and they surround the hole (LDK) and act as a buffer zone between outside and LDK to stabilize their day life from seasonal severe weather and traffic noise.
In addition, because private rooms, service rooms and LDK are directly connected by just opening doors, a family can easily access to each room and air ventilation that is one of the important factors to this house can go through whole spaces.

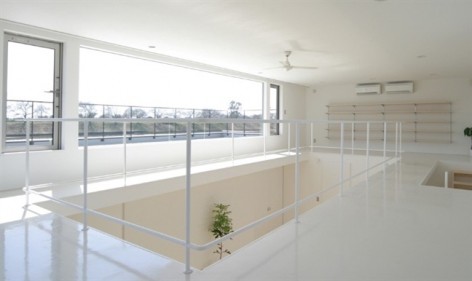
房间与“大洞”直接相连,因此空气流通性得到保证。“大洞”上面一圈二楼的空间是图书馆空间,种植空间,学习空间。建筑师创造了一个家庭整体性很强的空间。
Library space, planting space, study space, and DJ space in the second floor are connected to the double volume LDK space with no wall, creating a unity of space and family activities.

房子还有一扇醒目的2米乘5米见方的大窗户。窗户位于2层。人在房间中可以抬头望见天空,同加强这个庇护感很浓的住宅的室内外交互。就算是阴天,也能提供了足够的光线。春天,这里是观赏樱花的好“相框”。夏季,上层走廊好比一个屋檐,保护房间不受到阳光直射。冬季,阳光又可以深入空间,进入厨房。
Another main character of this house is the 2m x 5m fix high window placed in the upper level. It gives a view to the sky from LDK down stair, and also strengthens the sensitivity of being in the hole that makes a family to be protected. Surely it provides an enough natural light even cloudy weather. In spring, this window becomes a picture frame of cherry blossom trees that are one of the Japanese traditional trees. In summer time, the corridor in upper level becomes an eave to protect from a direct sunlight, and in winter time, sun can penetrate into the kitchen to warm up LDK space.


可以通过大窗户到达露台,这里可以聊天,玩耍,休息还有和朋友们一起吃烤肉。同时建筑维持了经济的造价。外表皮只使用了一种材料,并涂成黑色,希望他能在环境中消失。在大东京地区,人们希望每天能够和自然接触更多一点。在这里,建筑师以特别的立场来应对环境。
Over the window, there is a terrace where a family can enjoy talking, playing, taking a break, and eating BBQ with friends.
Since we had to find a solution at low cost budget, an exterior skin had to be one material. Considered to its natural landscape, we thought the house should be a mass and a unity object and chose black which makes its existence disappear in the natural environment. To do this, we wanted to reflect the form against nature.
In the suburban area, opposite to the urban area like Tokyo, people have a lot of opportunities to have a relationship to nature everyday. Here we started to design how a house can keep standing against particular environment.


Project Name: WITH
Project Year: 2008-2009
Location: Itakura town, Gunma, Japan
Program: Residential
Structure: Wood Construction
Site Area: 413.13 sqm
Building Area: 133.32 sqm
Total Floor Area: 173.07 sqm
项目名称:WITH
项目年份:2008-2009
地点:板仓镇,群马县,日本
方案:住宅
结构:木结构
基地面积:413.13平方米
建筑面积:133.32平方米
总建筑面积:173.07平方米
MORE:Studio Loop,更多请至:Studio Loop on gooood









大穴の家