非常感谢设计方coco arquitectos将英文介绍和项目图片授权gooood发行。更多请至:coco arquitectos on gooood
Appreciation towards coco arquitectos for providing the following description:
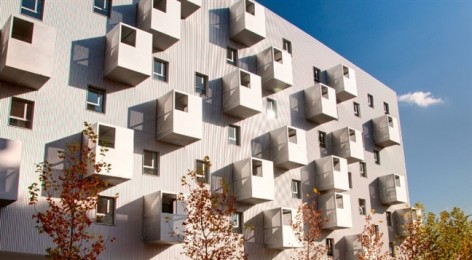
设计获得了马德里公开竞赛的一等奖。这168个社会住宅单位被安置在城市边缘的一处坡地上。外围环境有过境公路,农田,商场,当然还有场地这个大斜坡。设计师用契合场地的语言来处理建筑。住宅单位是只包含1—2个卧室的小型住宅,对象是年轻人,因此设计师也思考着新的住房观念。
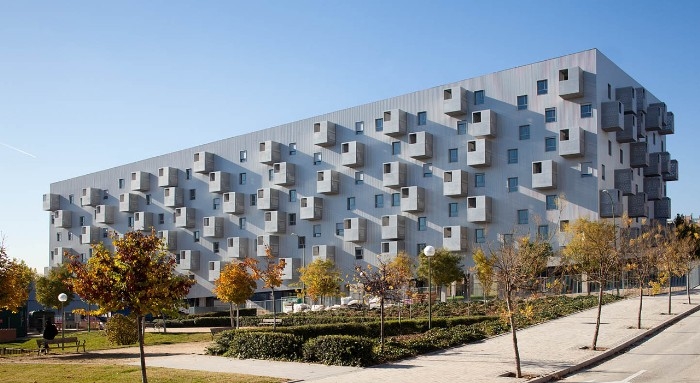
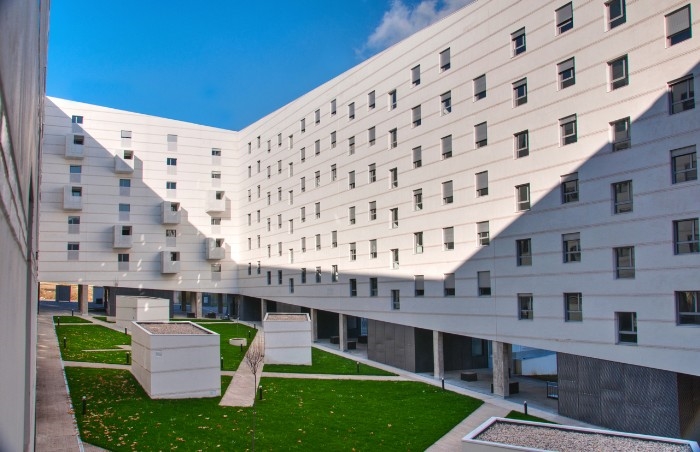
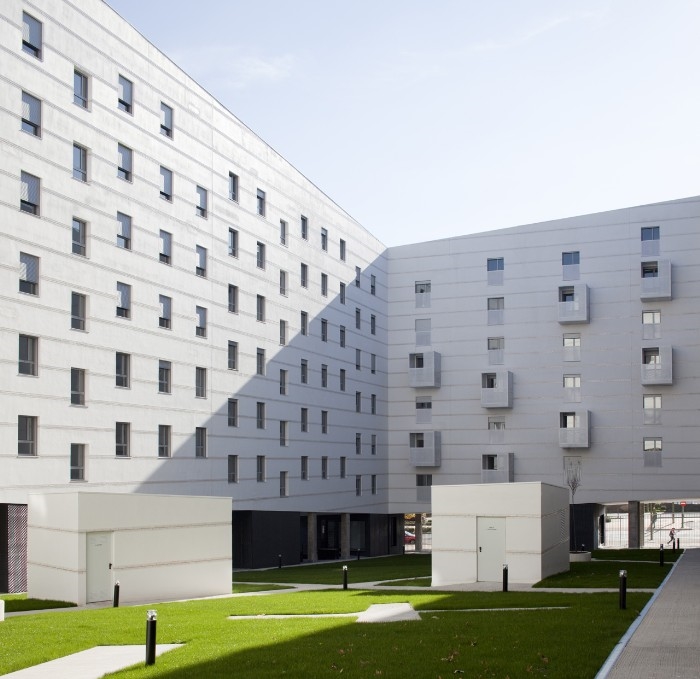
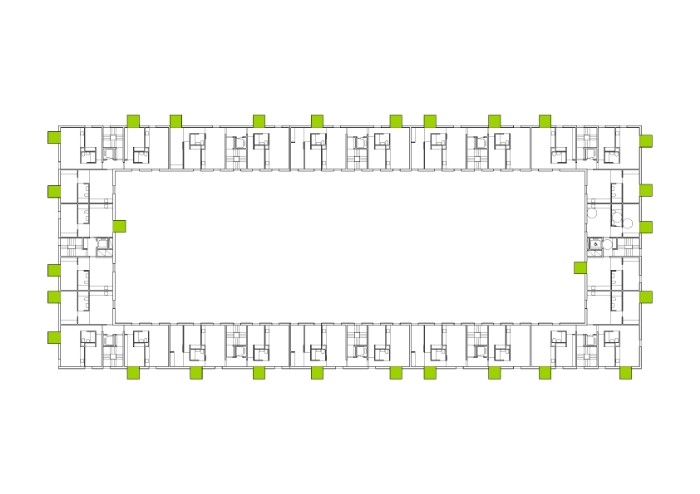
建筑平面看上去是一条弯折的带环串起各个公寓。外向是城市,内向是花园。每个单元都是通透的,向两侧开放的。设计师力求制造模糊这种空间,还制造出大阳台,让人们可以在上面活动。这个系列的住房,可以满足不同的个性。整体观感非常自由,随机,具有差异性。并让用户能够干预。
photo©Miguel de Guzmán
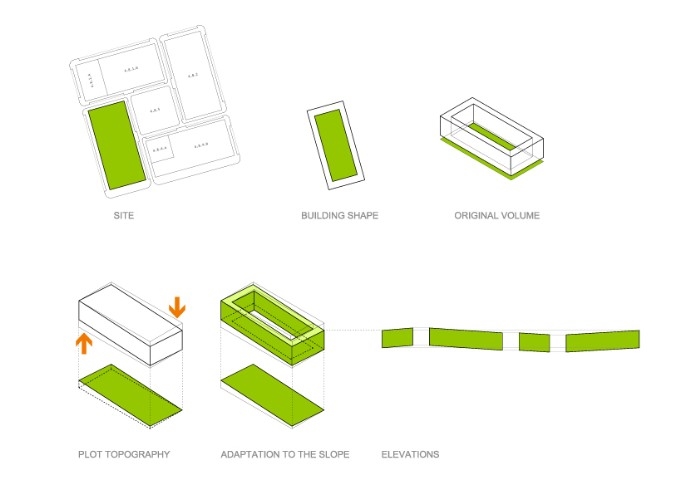
This project is the result of the winning 1st prize in a competition promoted by the Municipal Housing Agency in Madrid, to build 168 social dwelling. The strong sloped plot was placed in the very edge of the city.
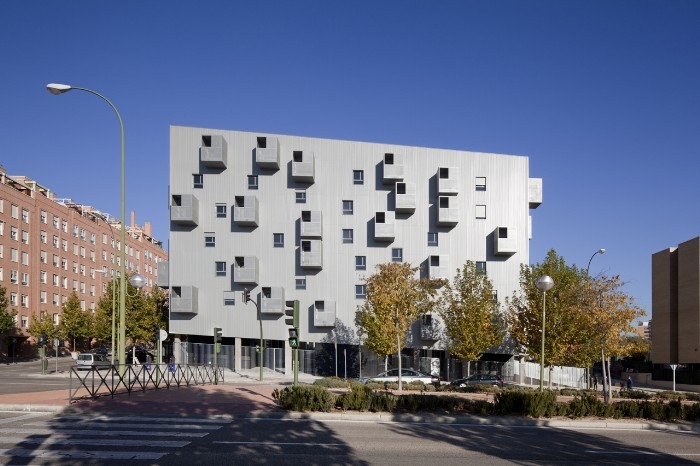
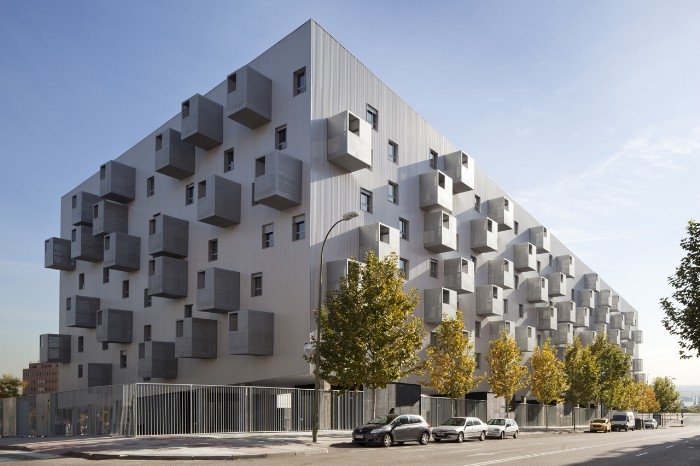
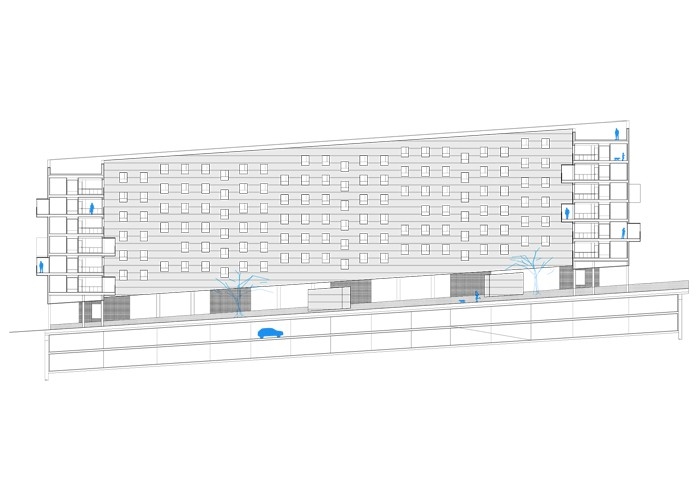
Outlying contexts surrounded by city border highways, fields, malls… require consistent answers. These are places where any action demands the same audacity, for example, a leaning building. The construction expresses with the language of kinetic, fitting its shape parallel to the slope while the ground floor retrieves the level of the plot defining streets.
photo©Miguel de Guzmán
photo©Miguel de Guzmán
We were required for small dwellings, with just one or two bedrooms, assigned to young people, what allowed us to think in new housing concepts.
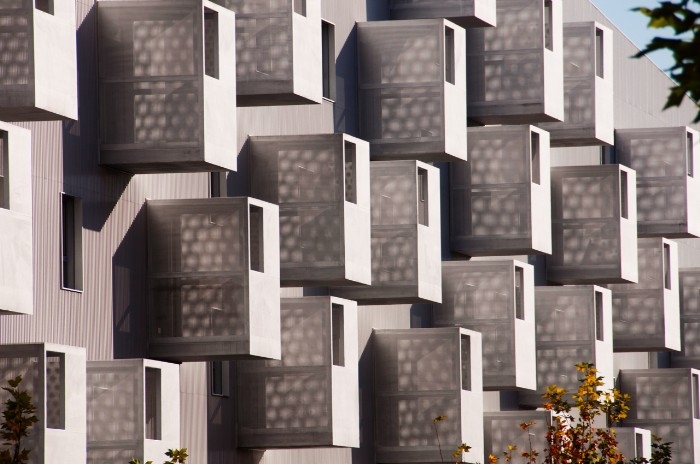
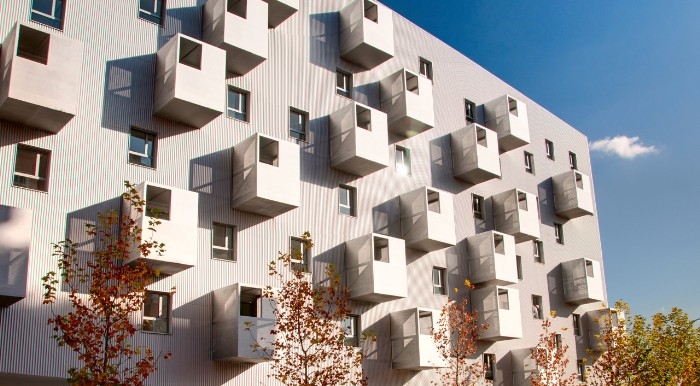
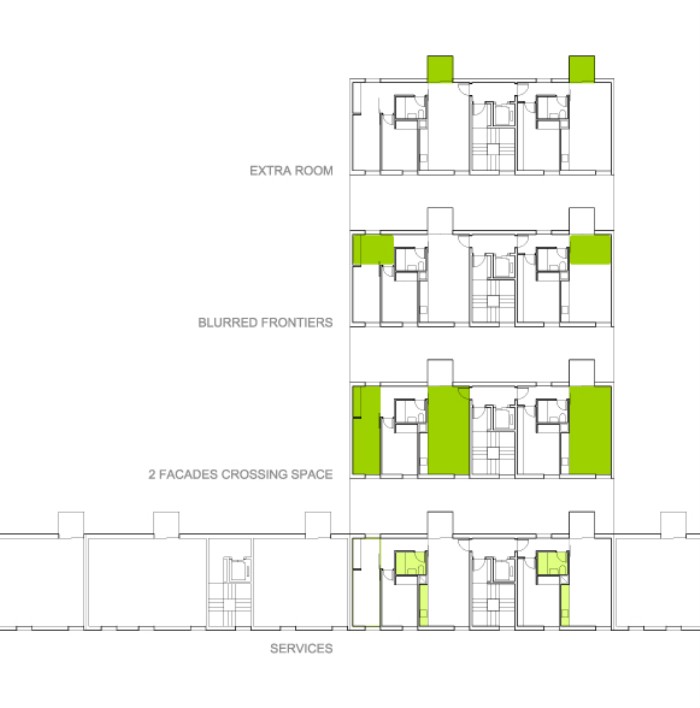
The building plan is a thin strip, with narrow apartments opened onto two different scenes: one side the city, the other the wide private garden. Every unit has a space which crosses from side to side, opening simultaneously to both of them. We seek for dwelling with blurred frontiers between spaces, where inner room shape can be changed, and with the presence of an extra room: a room floating outside the building, attached to the facade, large enough to accommodate any domestic activity.
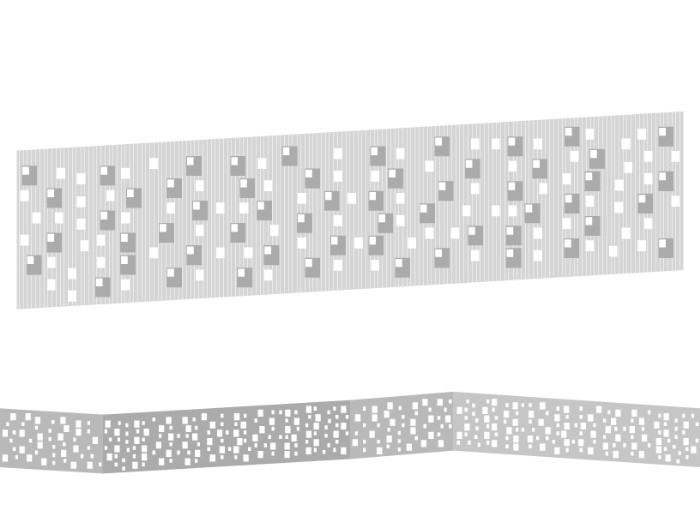
We approach social housing from present society, where customizing your own house is a way to seek for individuality. In this context, the new room, freely set in the facade, expresses this new understanding: a random image with all elevation being unique, every single dwelling different from each other, and only the intervention of the users helping it to acquire significance.

photo©Ignacio Izquierdo
photo©Ignacio Izquierdo
photo©Ignacio Izquierdo
photo©Ignacio Izquierdo
photo©Miguel de Guzmán
Architects: coco arquitectos – Jorge Martínez and Laura Sánchez
Location: Madrid. Spain
Client: EMVS. Empresa Municipal de Vivienda y Suelo
Program: 168 social dwelling
Constructed Area: 20.000 sqm
Quantity Surveyors: David Gil and Juan Carlos Corona
Structural Advisor: Gogaite SL
Consulting Engineer: Geasyt SA
Project Year: april 2007 – november 2010
Photographs: Miguel de Guzmán [www.imagensubliminal.com]
Ignacio Izquierdo [www.ignacioizquierdo.com]
More:coco arquitectos,更多请至:coco arquitectos on gooood









梦里长水痘的样子
有意思