来自王田田对gooood的分享。更多关于他:Wang Tiantian on gooood
园林是文人思考宇宙和人生的时空模型,是可游历的世界观模型。
晚明至清代的江南文人们曾醉心于在有限的院墙之内曲折出一个个自省的小世界,万物被折叠其中,在这些世界观模型里,文人们观四季变化、游戏、沉思。“曲折”是一个动作,具体到对一条游廊所进行的多次褶皱;“曲折”也是一段旅程,是一连串峰回路转、曲径分岔的游园记忆。它既是可见的又是无形的。曲折模型的创作,源于我在游园过程中偶遇的一个个曲折片段,它们是峰回路转的狮子林游廊、是拙政园的八道交错曲径分岔的曲廊组群、是藏在多处园林中迂回曲折的环形花园……我将这些片段看成是一个个关于“曲折”的小模型。
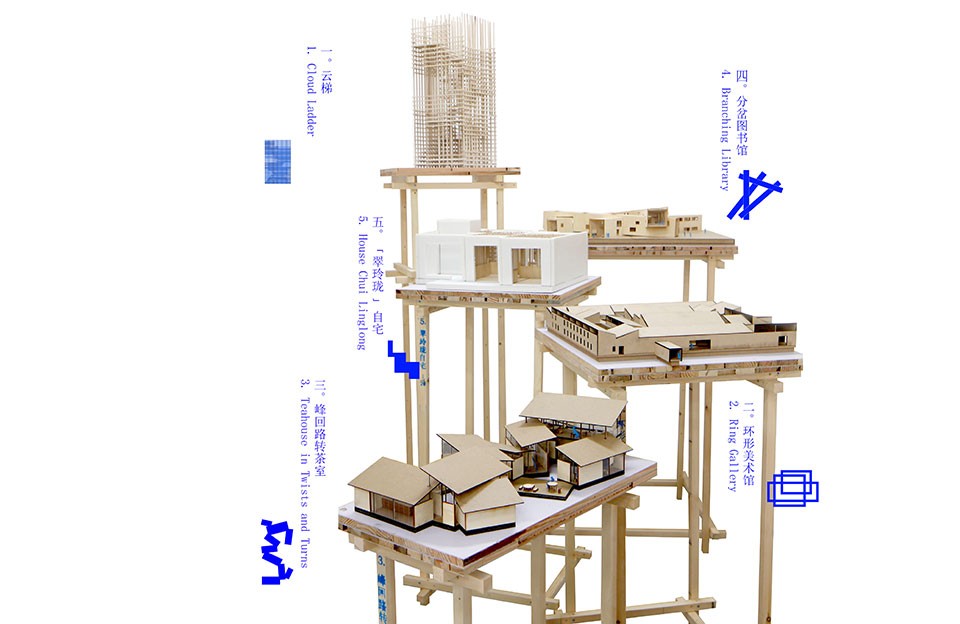
以此为基础,我进行了五个设计实验,它们最终成了重新探讨“曲折”这个词的5个思考模型。它们分别是:一.云梯,二.环形美术馆,三.峰回路转茶室,四.分岔图书馆,五.“翠玲珑”自宅。
Chinese gardens can be viewed as a special time-space model which embodies traditional Chinese scholars’ world view and through which they expressed their reflection on life and the universe.
From the late Ming Dynasty to the Qing Dynasty, scholars in Jiangnan, region, south of the Yangtze River, had been obsessed in creating micro worlds within the enclosure of walls by winding and zigzagging, and everything was brought into these worlds by such folding actions. In these world view models, the scholars spent their time appreciating the changing of seasons, playing their games and pondering over life and the world. Winding entails an action, embodied in the repeating zigzags of a veranda; winding is also a journey, which persists in the memories of tours in twists and turns or branching routes. It’s concrete in the eye while abstract in the mind.
Inspired by a series of winding fragments I encountered in these gardens, I began creating the Winding Model series. These fragments respectively are: the twisting and turning verandas in the Lion Forest(Garden?), the eight winding and branching verandas in the Humble Administrator’s Garden, and the twisting circular yards which are commonly seen deep in Suzhou gardens. I regard all these pieces as tiny models for “winding”.
Based on the above, I have designed five experiments, which finally turned out to be five speculation models for re-exploring different meanings of the concept “winding”. These models are: the Cloud Ladder, the Ring Museum, Tea house of Twists and Turns, the Branching Library, and House Chui Linglong.
1.
Cloud Ladder 云梯
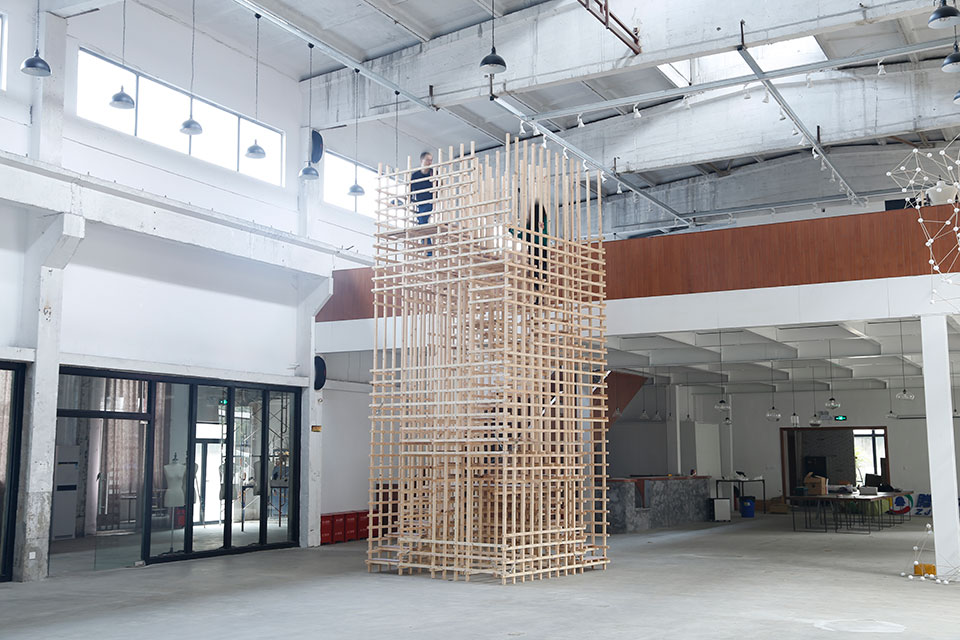
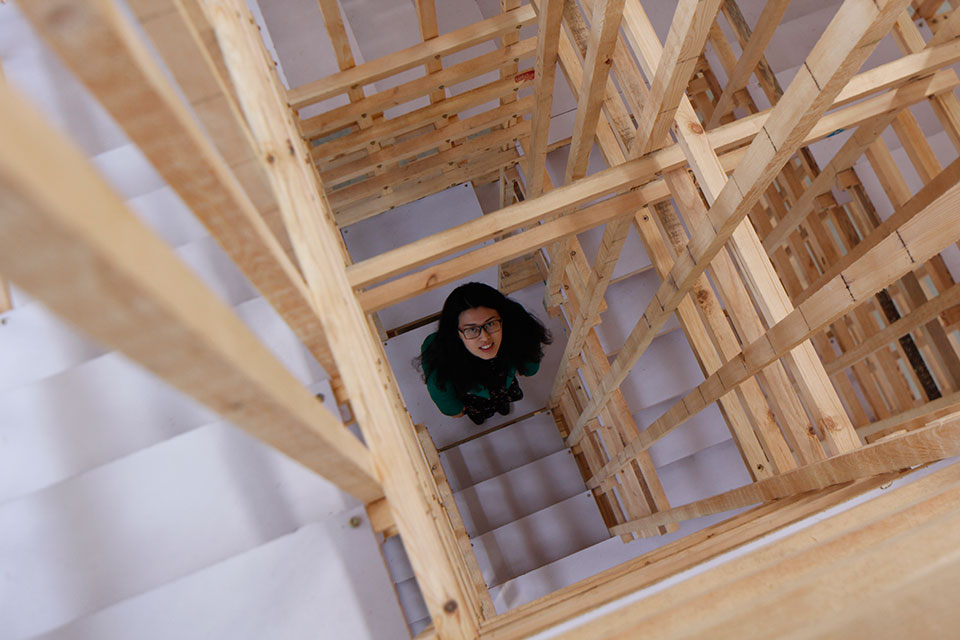
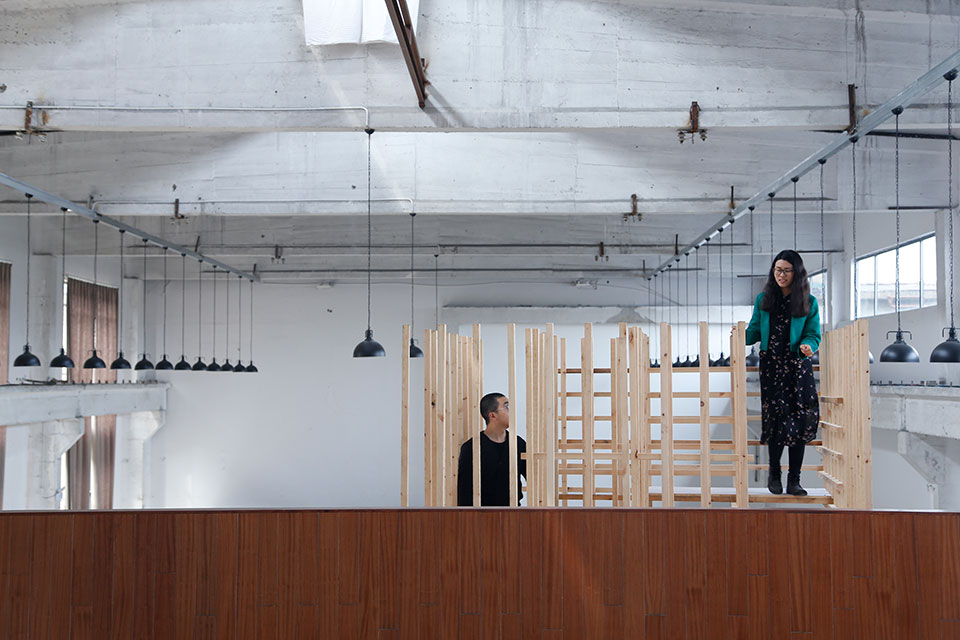
因为一个艺术展览的需要,我设计了一个探讨曲折的纯粹观念模型,一个可进入的观念模型。如果说拙政园鸳鸯馆旁边的小假山将三条互不相交的回旋楼梯压缩在一个3m见方的占地里,我在2.5m见方的占地中设计了两条相互交织的回旋路径,攀升至6m高处,时而相交时而分开。两条相互纠缠的流线隐藏在一个“极少主义”的立方体中。
“极少主义”雕塑的重要特征首先是材料和搭接方式的“极少”,我用一种材料(3.5cmx3.5cm松木方料)、一种搭接方式,以上下17cm左右20cm的间距搭建起整个作品。阶梯的白色踏板自然镶嵌在这个构造体系中,我试图用两条曲折的阶梯从内部改变一个极少主义雕塑的冷酷外表,因而它成了一个内部空透的可进入的极少主义雕塑,或者说一座极少主义的假山,“云梯”便是藏在立方体内部的两道白色轨迹。
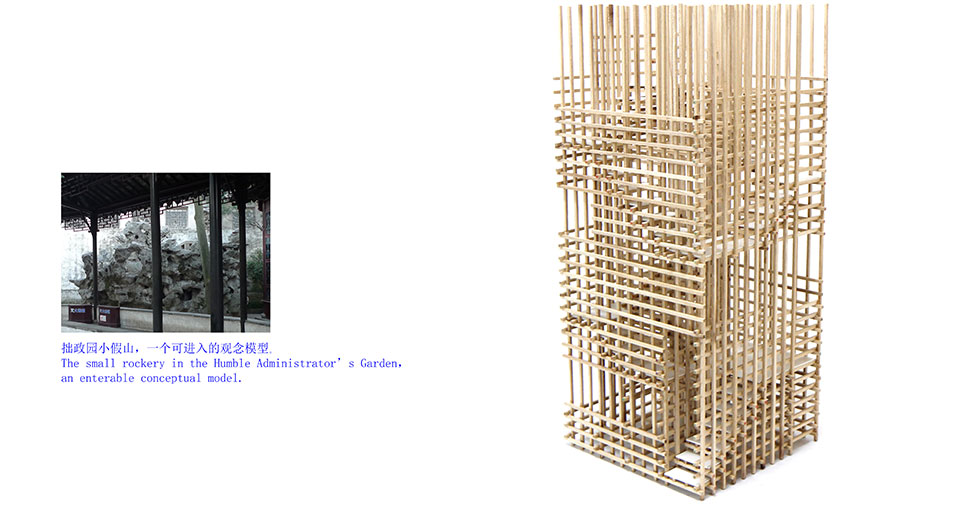
Invited by an art exhibition, I made a purely conceptual but enterable model to discuss winding. The small rockery beside the Mandarin Duck Hall in the Humble Administrator’s Garden can be understood as three separate ascending paths compressed in a small volume covering a 3m×3m plot. My works is restricted in a 2.5m × 2.5m plot, and I designed two spiraling paths which interweave with each other, ascending together to a height of 6m. The paths come across and pass each other at some points, concealed in a cube of minimalism.
An essential feature of minimalism statues is to involve as few materials and types of joints as possible, so I used only one kind of material ( prefab pine wood with 3.5cm × 3.5cm section) and only one type of joints to build up the whole structure. The wood pieces are arranged at an interval of 17cm in the vertical direction and an interval of 20cm in the horizontal direction. The white step boards of the stairs fit this construction system naturally, that’s how I managed to change the cold impression of a minimalism statue’s appearance with two winding stairs inside, and it then becomes an accessible statue containing a space, or to say, a minimalism rockery. The Cloud Ladder just refers to the two white tracks hidden in the cube.
拍摄/剪辑:李崇靖
Photographer/editor: li Chongjing
现场搭建:陈家辉老师、朱昌富老师、沈志华、张权、金泽东、罗雅琴、王田田
In-sit constructors: Chen Jiahui\ Zhu Changfu\ Shen Zhihua\Zhang Quan\Jin Zedong \Luo Yaqin\Wang Tiantian
2.
Ring Gallery 环形美术馆
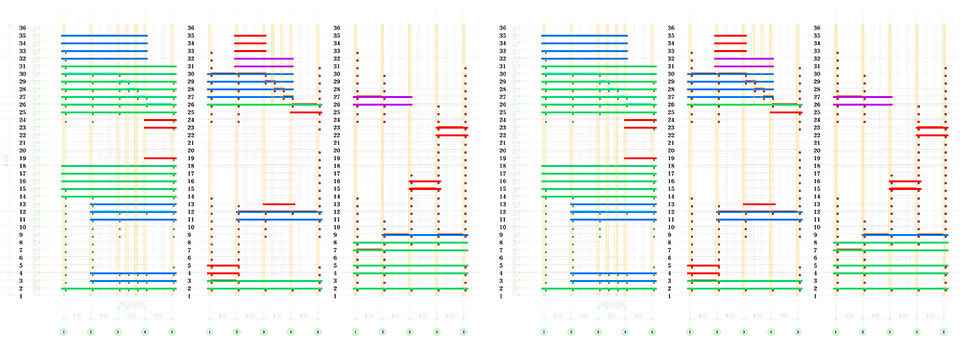
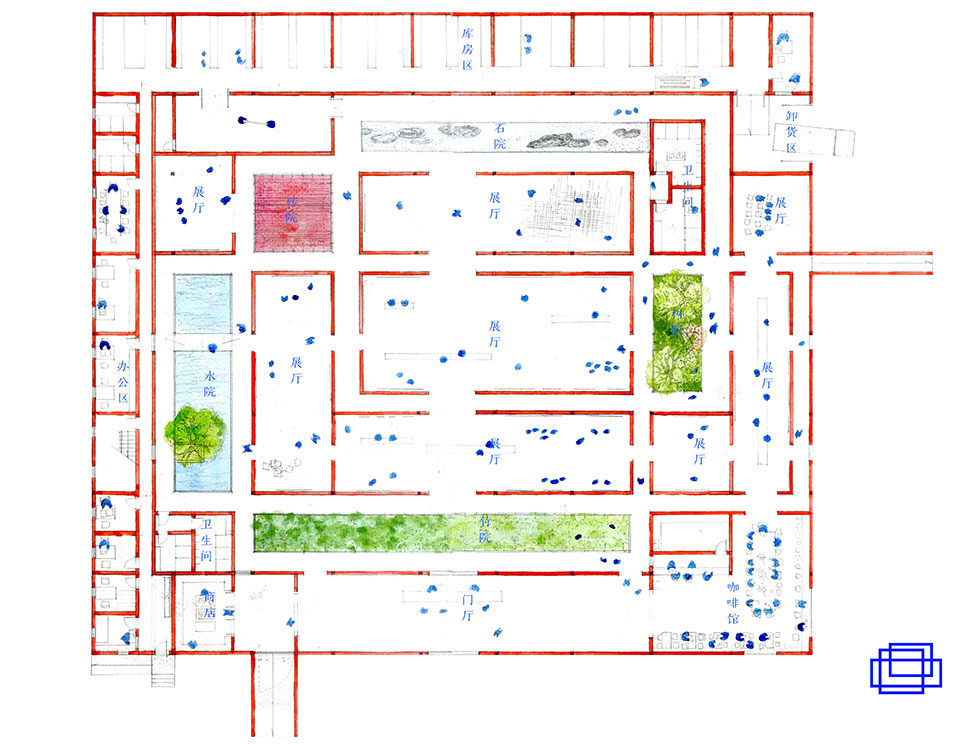

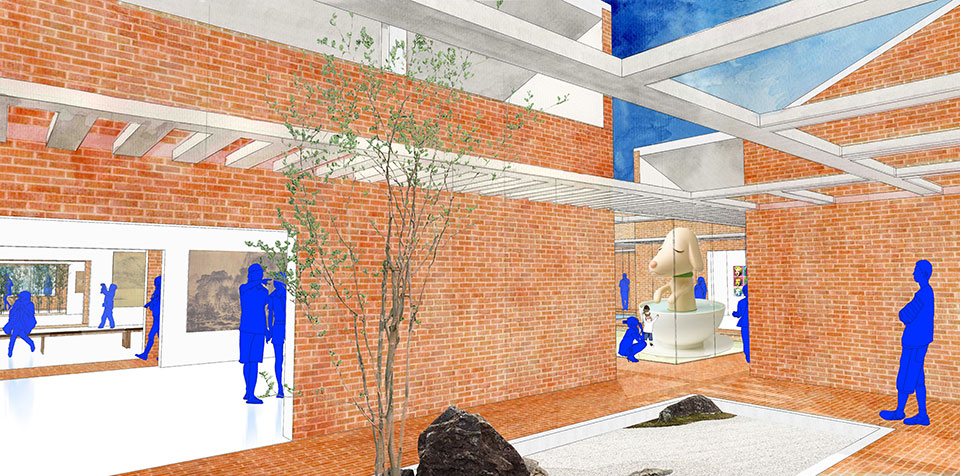
我将多处明清园林概括为“绕池游”的环形花园,曲折弱化了环形的印象,分岔产生了多重的环形路径。我的设计始于这个对园林极其简略的概括。我设想了这样一个美术馆:它一开始是三个交错的方形环形路径,然后在环形路径的周围布置不同尺寸的展厅和院落,每个展厅都有朝北为主的(偶有其他朝向的)单坡屋顶高窗,渐渐地环形路径被掩盖在这一群展厅之间,只有路径顶部格栅的不同间距、疏朗程度暗示着游历者所处的路径所从属的那条环形结构,无目的的观展者可以把它当做一个横平竖直的曲折迷宫,而一个急于到达某处或者急于离开的观展者则可以在路径顶部格栅密度中得到空间的暗示,去往他们想去的地方。
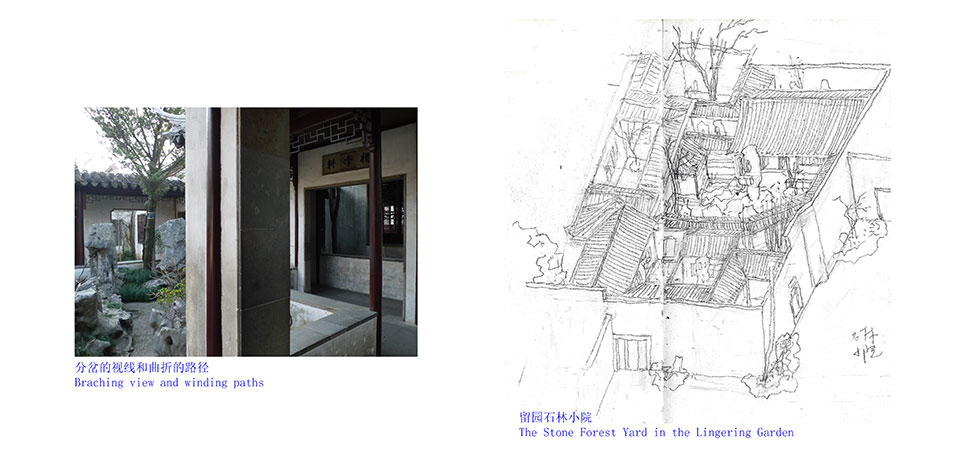
这里没有可见的曲折形式,观展者却因为三个正交相交的环形路径,不断地走出曲折的旅程,在展厅之间视线可以穿透东西、南北向的门、窗洞,有些地方可望不可及,就像留园的石林小院。
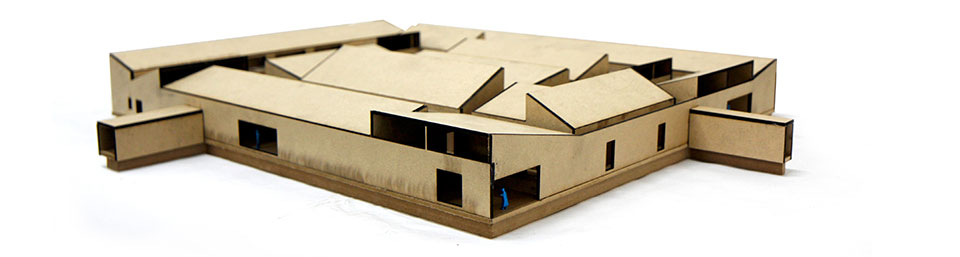
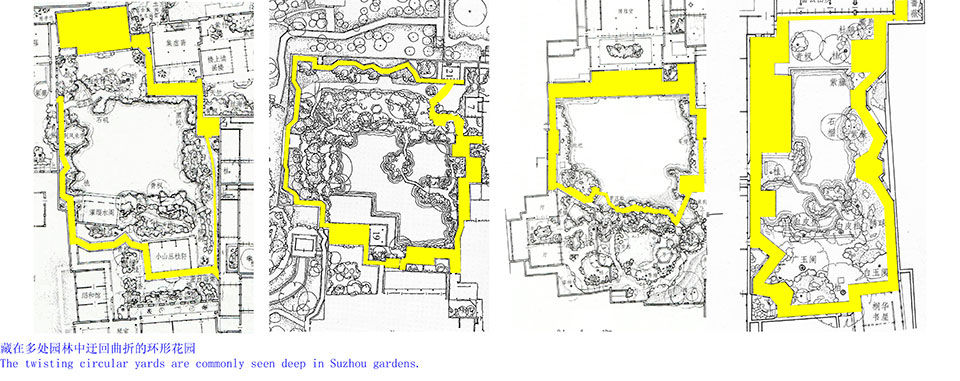
Quite a few gardens of the Ming and Qing Dynasties can be summarized as ring gardens where the route is “wandering around ponds”. Winding weakens the impression of circle, and branching generates multiple circular routes.
So I started my design from this brief conclusion. I conceived such a gallery, of which the core spacial structure is three square rings crossing with each other, and there are different exhibition rooms and court yards arranged along these loops. Apart from a few exceptions, each exhibition room has northwards clerestories covered by shed roof. The ring paths are concealed by these rooms imperceptually, only from different intervals and density of the lattice above the paths can visitors recognize in which ring they are walking. Aimless visitors can pretend to wander about in an orthometrically winding maze, and those who are in a hurry can tell from the lattice ceiling which direction to take.
There is no visible winding form, but attributed to the three orthometrically crossed circular paths, visitors can enjoy a continuously winding journey. One can see through different rooms from openings in different directions, and just like the Stone Forest Yard in the Lingering Garden, some spaces are only for the eye but inaccessible. Some spaces are actually inaccessible, for they are only for the eye.
3.
Teahouse in Twists and Turns 峰回路转茶室
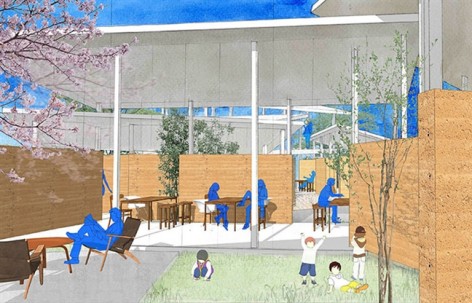
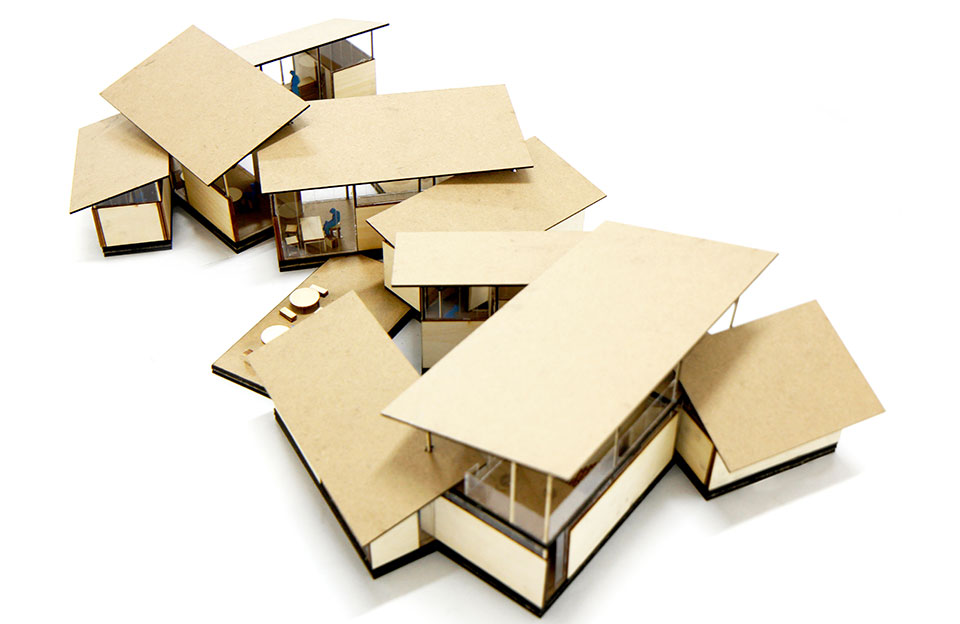
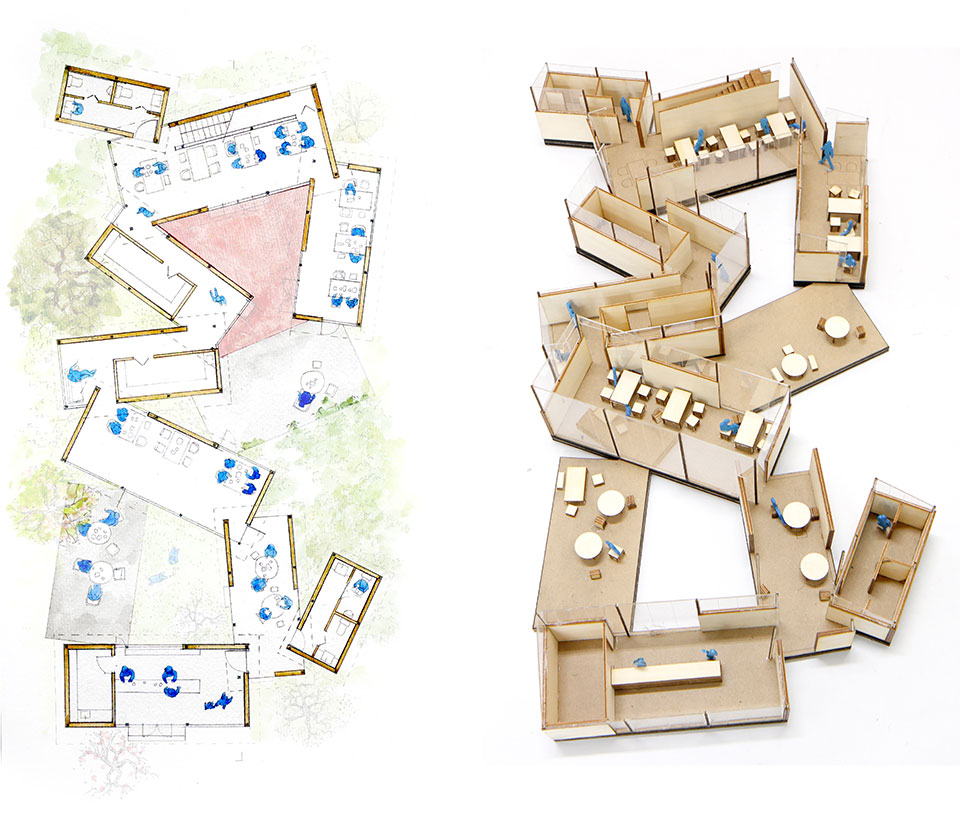
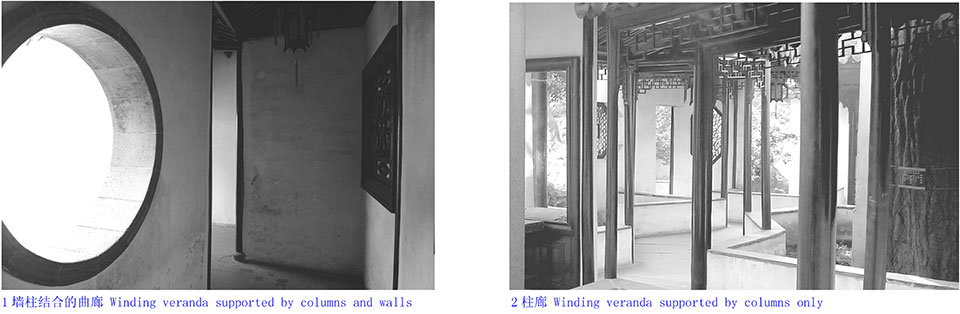
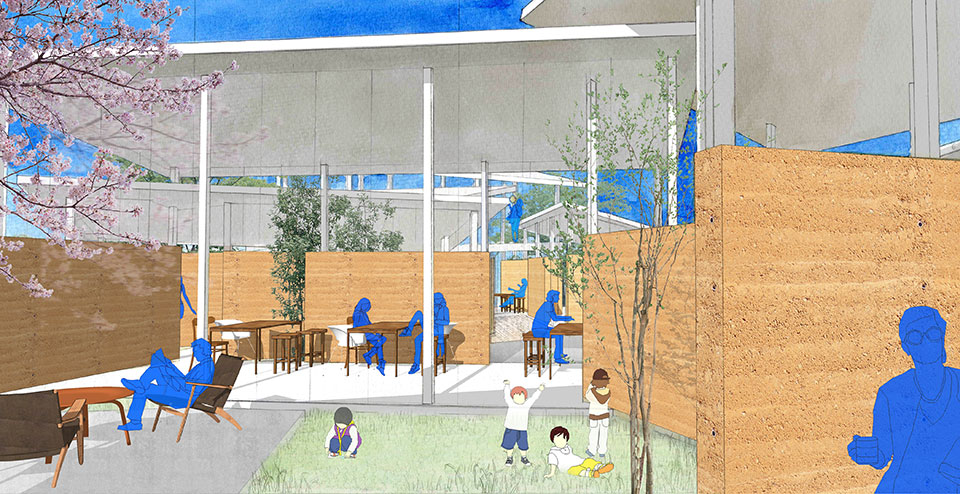
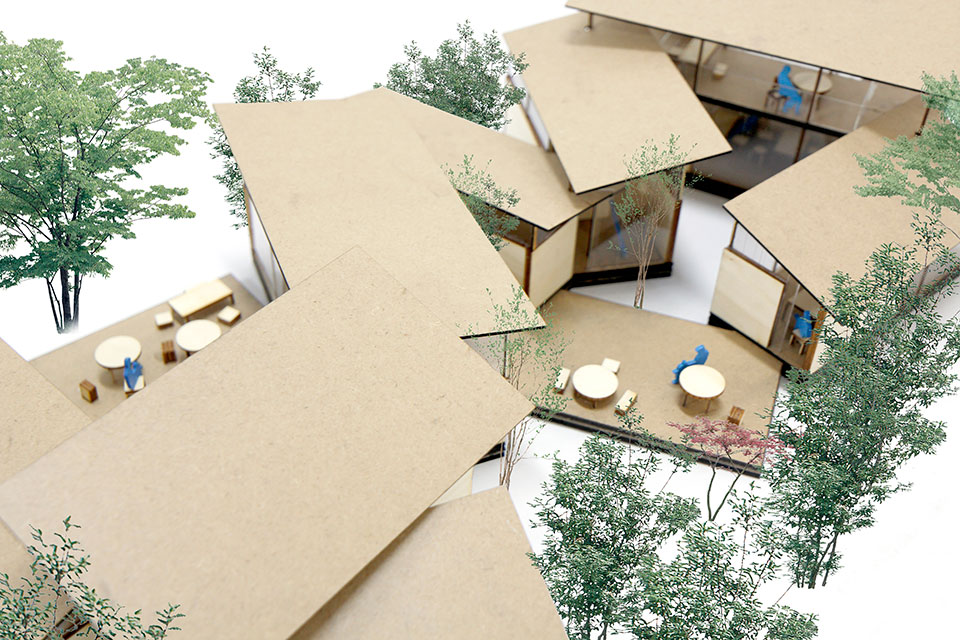
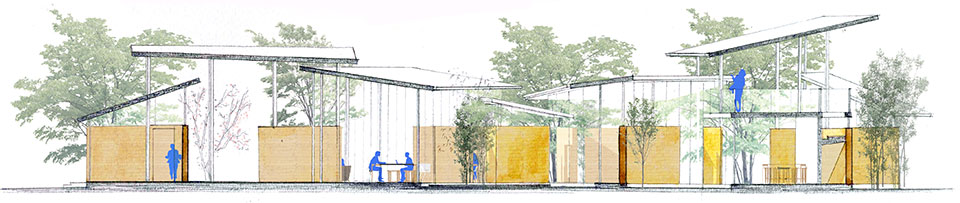
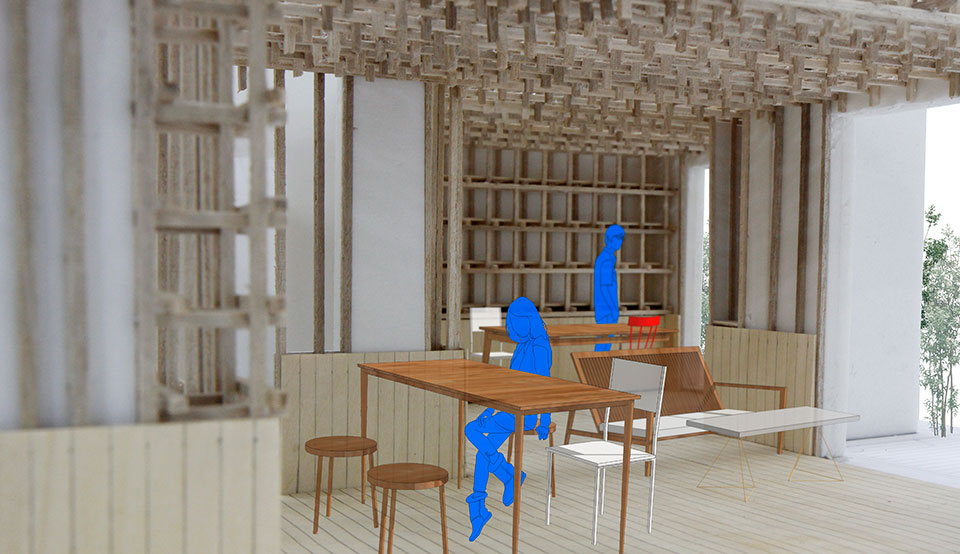
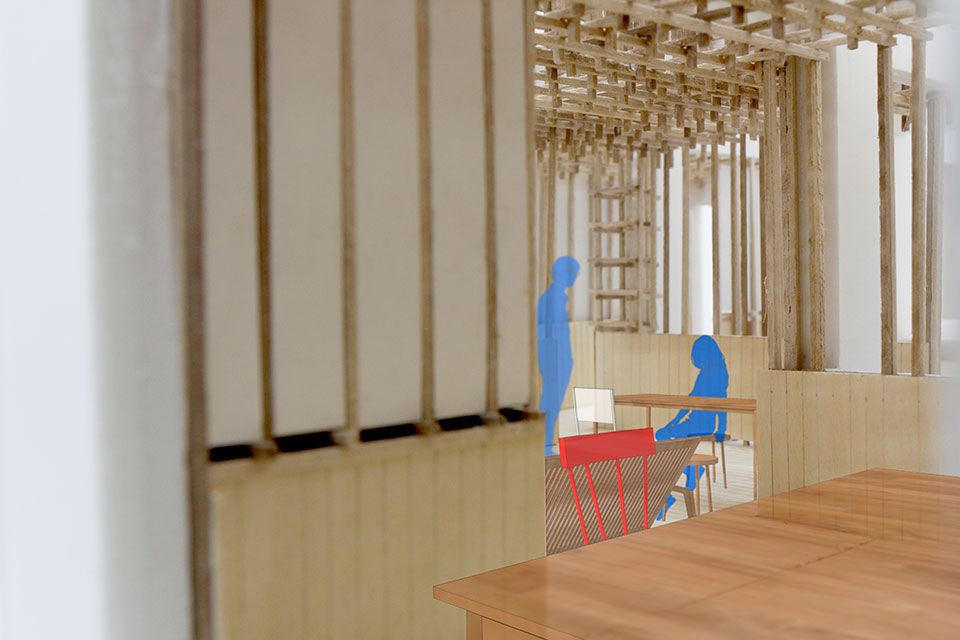
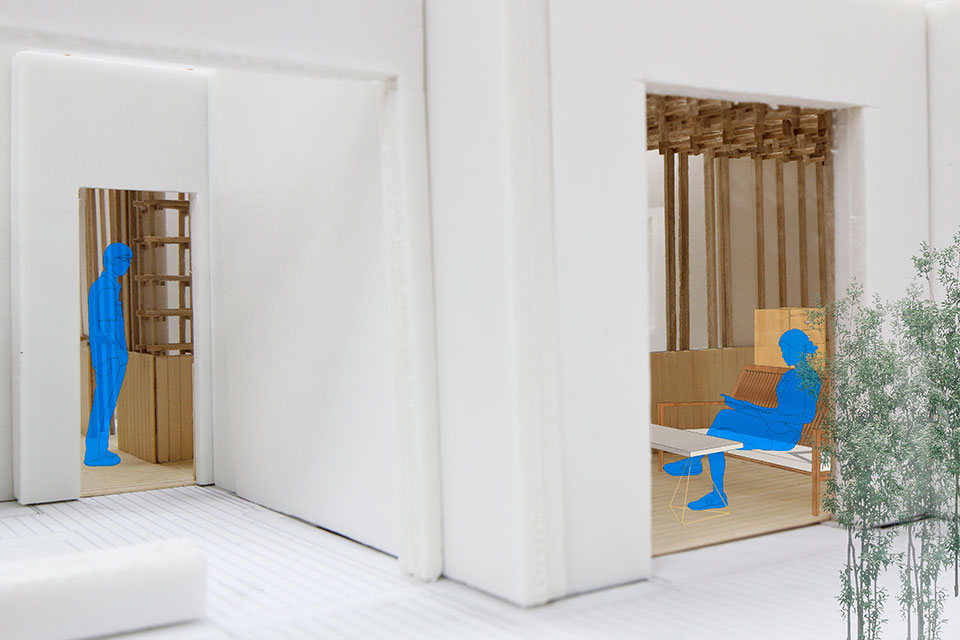
现存江南园林中至少存在两种类型的曲廊,一类是支撑为墙柱结合的,一类是单纯柱廊。前者通过实墙的曲折而遮盖了曲折背后的风景,往往产生“诳人”的戏剧性效果,后者由于柱子的并置,而产生迷离的空间感。在这个设计实验中,我想结合这两种空间体验,设计一个柱群和片墙结合的曲折茶室。另外,我们可以将现存园林中的一道道曲廊理解成曲折动作的一个个凝固瞬间,可以想象在这个动作凝固之前存在着无数种类似的曲廊形态。我设想了这样一个茶室:它是九个纤细轻钢柱子支起的、大小接近、高低坡向不同的坡屋顶小房子,在角部以不同角度相接串联而成的茶室,每个小房子都在不同位置散布矮墙,这些小房子的每一次交接 就是空间上的一次转折,围合出大小不同的院落或者空隙。
使用者进入这个茶室,不同景深的纤细柱子并置在一起,柱间风景也并置在一起,抬头看高低不同坡向不同的坡屋顶交叠,透过交叠的缝隙看到切割后的天空,产生迷离的空间感;时而眼前又被片段的夯土墙遮挡,欲往前而探究竟;不仅室内空间不断转折时紧时松,室外空间也时疏时密。当他厌倦走动,他又可以随处坐下,他所面对的可能是一处花木杂陈的庭院,也可能是一处竹子数株的安静窄院。
The winding verandas in existing gardens in Jiangnan fall into at least two types. According to different supporting components, one type is with walls along one side and columns along the other side; the other type is supported by columns along both sides. With winding walls concealing the sceneries behind, the first type of winding veranda always produces some tricky and dramatic effects, while the second type can render space very intriguing with the juxtaposition of columns.
As to this design experiment, I attempt to combine the sensations of these two types of space, and hence this Tea House in Twists and Turns comprising of columns and plain walls. Besides, we can take the winding verandas in the existing gardens as substantialized moments of the action of winding. We can imagine that before the final form was settled, there had been numerous similar twists and turns. And I conceived a tea house as such: It consists of nine small houses, which are in similar sizes and supported by thin steel columns. Each of them has an unique sloping roof, and is connected to one another at the corners in different angles. Each house is surrounded by scattered short walls, and each intersection of the houses generates transition in space, forming yards of different sizes.
Stepping into the interior, a visitor can see that all the thin columns are arranged at different depths of field, and so are the sceneries in between. Looking up to the sky through the cracks between roofs, he will find himself lost in the subtle atmosphere of space; sometimes a piece of rammed earth wall blocks the visitor’s vision, and that may stimulate his curiosity to go beyond. When he’s tired of walking around, he can take a seat anywhere he likes to have a rest. The place could be a courtyard full of trees and flowers, and a narrow yard with a few bamboos is also satisfying.
4.
Branching Library 分岔图书馆
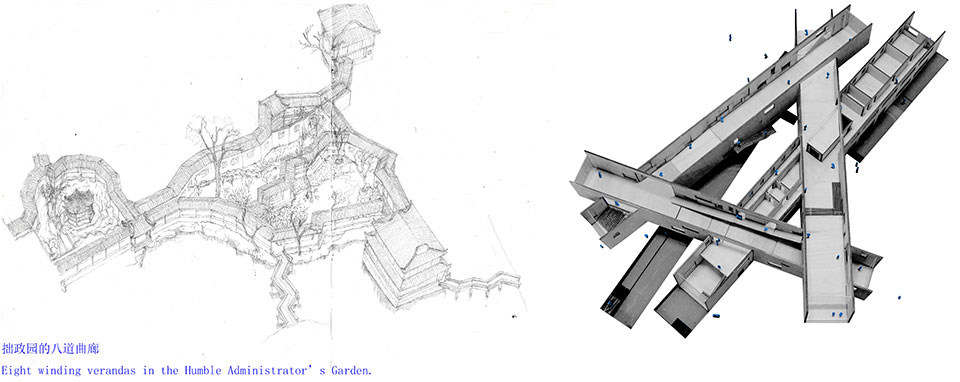
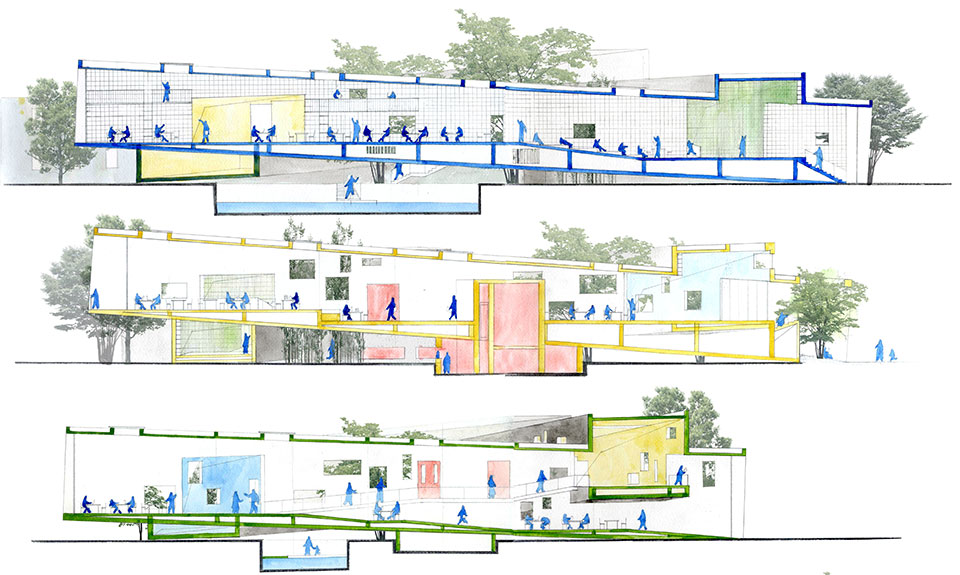
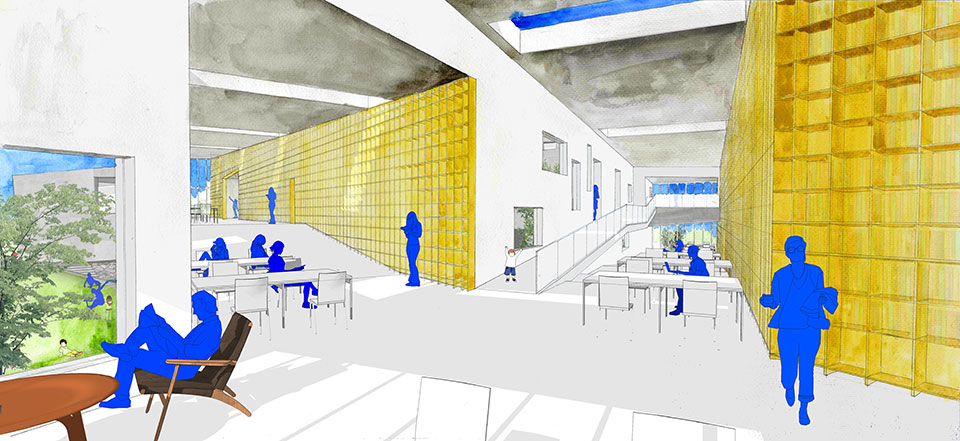
结合博尔赫斯的小说《小径分岔的花园》,我在拙政园的八道曲廊片段中看到了一个仅仅由曲折路径交错而成的园林小模型,我认为这组片段既可以看成是一个曲径分岔的树状模型,同时也可以看做是一个迂回曲折的环形模型。这样的空间模型或许适合一个图书馆,适合一个漫无目的沉浸在书海中的阅读者。因此根据拙政园的这处曲折模型,我设想了这样一个图书馆:它由四个筒状空间交错而成,其中三个筒交错成一个三角形,每一个筒都是一端落地一端抬升搭在另一个筒上,形成一个空间上和平面上都有交错的环形,第四个筒交叉与其中两个筒同时相交,划分出两个三角形的花园。筒的内壁一侧是放满书的书架,另一侧朝向花园的墙是各种采光和观景的大窗洞,看书的人可以从分岔图书馆的任何一端进入,他随着地面地慢慢抬升,开始寻找自己的书,在需要的地方停留,停下来看书或者看花园,在筒型交叉的地方是分岔的地方,他们可以同时看到多个空间,有多重的选择,分岔处往往是空间最复杂之处。
这是一个可以在书的世界里漫步、寻找、观景的图书馆。
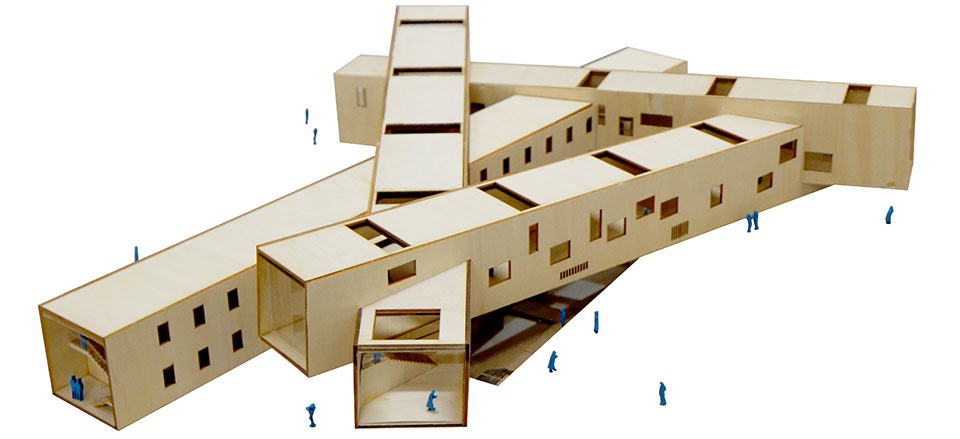
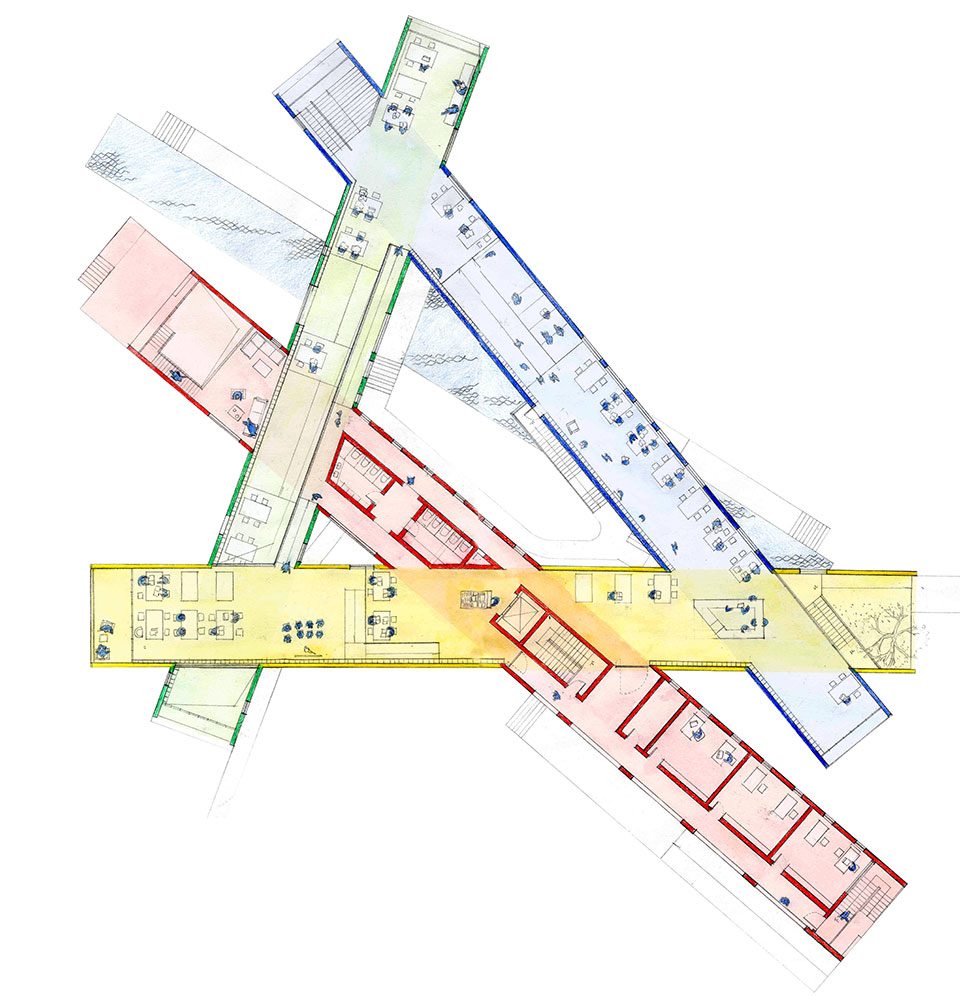
Enlightened by《the Garden of Forking Paths》written by Jorge Luis Borges, I recognized a small model of garden formed only by winding paths crossing each other in the Humble Administrator’s Garden’s eight winding and branching verandas. I regard these verandas as a winding and branching model, as well as a circular model of twists and turns. Such space type may be rather comparable to a library, which is perfect for an aimless reader wandering in a world of books. Based on this winding model in the Humble Administrator’s Garden, I conceived a library. It consists of four tubular structures, three of which intersect with each other in a way that each tube is held by the ground on one end and held by another tube on the other end. Thus they form a triangle, and the fourth one crosses over two of the three simultaneously, marking off two triangular gardens.
Inside each square tube, there are stuffed bookshelves occupying one wall, while on the other wall, which is towards the garden, there are many openings letting in light and pleasant views. A reader can approach this branching library from any end on the ground, with the ground ascending gradually, he sets off to find interesting books, stops for a while as he likes, reading or just enjoying the view from the garden. Where the tubes touch each other are where the branches reach out, and different spaces are available for him at those points. The branching points are the most complicated spaces in the library; they offer the reader multiple choices.
In one word, this is a library where one can wander about the world of books, seek for knowledge, or just appreciate the view.
House Chui Linglong “翠玲珑”自宅
这是我和妻子雅琴共同讨论并正在进行中的自宅设计实验。很长一段时间我们都通过沧浪亭的“翠玲珑”来理解园林,它几乎跨越了时间的鸿沟,它是过去的,同时不需要太多历史的知识就能被当代人所理解。它是一个现成的正交体系下的曲折模型。我们都直觉地想要在一个两室一厅的八十来平米的住宅套间中置入一个“翠玲珑”结构。
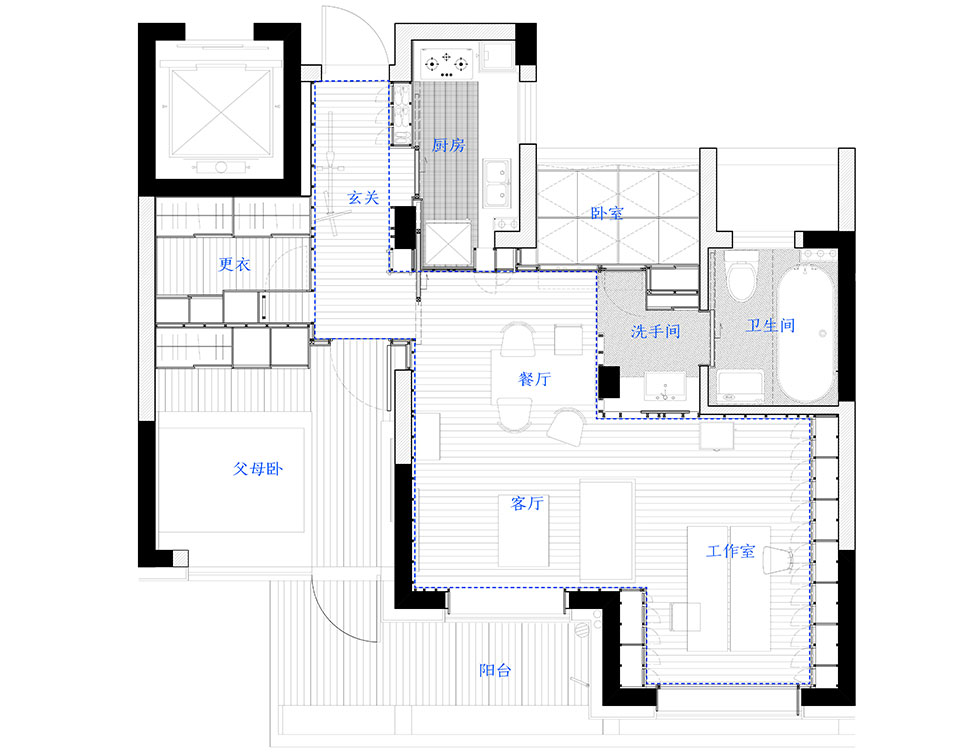
某种程度上,园林的营造就是在松动刻板的生活模式。“翠玲珑”的结构打破了固定的房间分类法,它既可以看作三个小房间,又可以看作一个连续的大房间。我们将“翠玲珑”置入,它的一端是住宅西北角的入口,一端是住宅的东南角,它连接了这个小户型中的最长距离。我们既不想我们的住宅被严格地分隔成一个个房间,也不希望它成为没有遮拦的大空间,“翠玲珑”的结构实现了这样的可能。
“翠玲珑”这个名字,不是关于它的结构的,它生动而准确地描述了游园者在其内部的感受,周围的浓密竹林的苍翠透过匀质的花窗挤入房间中,又翠又玲珑。当这个曲折模型不再置入一片竹林而是置入一个典型当代住宅户型中时,即使在有限的阳台种上有限竹子也将直接损失掉竹林浓郁的苍翠,玲珑之感是否可以延续呢?在我看来,玲珑是一种匀质的空透之感,沧浪亭中花窗的密集格子产生了玲珑之感,而那是平面的,我希望创造一种有厚度的玲珑之感,我设计了一个300mmx300mmx300mm的木架子体系,在“翠玲珑”的区域从吊顶到立面都被这个体系所统摄,它有时候是书架,有时候是吊顶,有时候是家具。
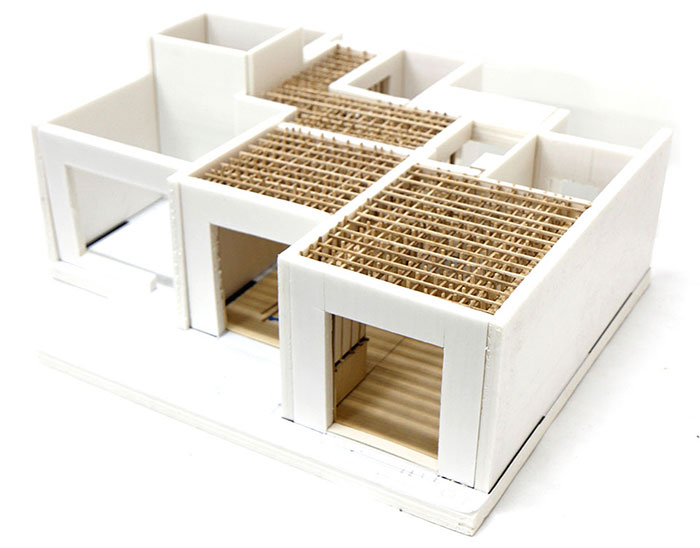
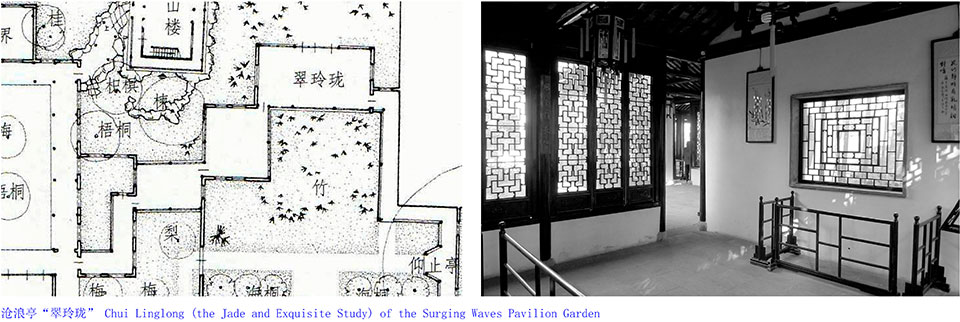
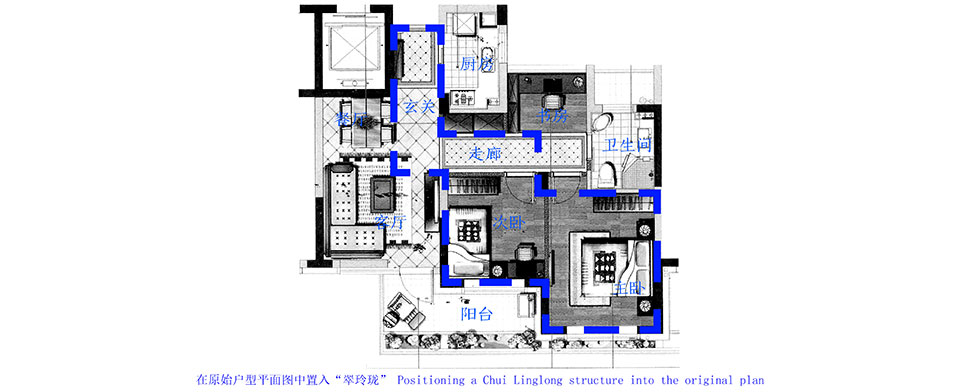
This interior design of the author’s house is kind of experiment I’ve been doing with Yaqin my wife. For long we’ve taken Chui Linglong (the Jade and Exquisite Study) of the Surging Waves Pavilion Garden as a paragon to comprehend the essence of gardens. It goes beyond the gap of times, it belongs to the past and meanwhile can be understood by a contemporary person who’s not quite familiar with the history. It’s a zigzag model within an already existing orthometric system. By intuition, both Yanqin and I hope to position a Chui Linglong structure into our apartment which is about 80㎡ and consists of two bedrooms and a living room.
To some degree, to construct a garden is to is to loosen the rigid living mode. The structure of Chui Linglong transcends the fixed room classifications which are limited by function, and it can be understood either as three small rooms or one large room of continuity. We positioned the Chui Linglong structure inside, and it extends from the entrance in the northwest to the southeast end, connecting the remotest two points in the apartment. What we conceived is neither an apartment which is strictly cut into small rooms, nor one large space that is without any necessary division, and such structure has achieved the balance.
While our House Chui Linglong does share similar space structure with Chui Linglong in the Surging Waves Pavilion Garden, it wasn’t so entitled because of such structural similarity, but because the name is literally a lively description of how visitors feel inside the original Chui Linglong: The dense bamboo grove spreads its verdancy into the room through the lattice windows, producing an atmosphere of green (chui) and exquisiteness (linglong). The feeling of green can hardly be maintained if this zigzag model is positioned not in bamboo grove but in a typical contemporary apartment, even if the limited balcony is filled with bamboos. So how about the exquisiteness?
From my point of view, linglong refers to a homogeneous limpidity. The dense grids of the lattice windows in the Surging Waves Pavilion produce a flat exquisiteness, and what I hoped to create is a kind of exquisiteness in thickness. I designed a wooden framework with the unit of a 300×300×300mm cube, which includes the suspended ceiling and the elevation construction, dominating all the details in the Chui linglong area. It serves as bookshelves, suspended ceiling and other furniture.
翻译:滑琪
Translator: Hua Qi
校对:马庆天
Proofreader: Jonathan Ma
MORE: 王田田,更多关于他:Wang Tiantian on gooood










云梯行走在里面,意外的有了影影绰绰的感觉
果然出现了王澍老师最喜欢的“翠玲珑”,哈哈,不过感觉跟普通住宅的室内套这个概念有些勉强。
哈哈哈哈对,
作品一最可贵的是做出了实体。作品二美术馆能看到王澍的理念,比较成熟。茶室感觉空间尺度整体偏高,屋面低一些会有亲和力。最后一个我自己也想过给房子做一些这种木格栅,不过看来效果会有些压抑。
受益
喜欢
喷得太多……这几个作品能非常鲜明地看到王澍先生的建筑理念,创造性极强,尤其是几个涉及到园林元素的,非常精心地将园林的空间技巧剥离出来利用……至于为什么会有那么多批评的声音,主要是因为有些时候平面与三维空间效果上确实是会有冲突的,但从平面入手经常会产生一些意想不到的空间效果,就看设计师怎么平衡了。
不知道研究生做到这种深度是合理的么
这个一看就是本科毕设,研究生做成这样答辩要被踩死~~
意境做的很好呀····就需要这样有想象力的学生们。
感觉就是为了做空间而做,空间虽然丰富了,但是实用性呢。做设计是给人用的,应该考虑实际吧。
学生的毕业设计再不去有点想法,那不如抄一个算了
我更愿意理解为作者意图从园林空间中获得启发,而非再现园林空间。乍看生硬的嫁接其实获得了既区别于园林又区别于习惯性空间的全新体验。从这点上来说五个设计确实有一个统一的内核
喜欢3,折叠的空间很适合于折叠的山野空间,并且会融于风景,赞!学生的想法很天真,但关键是无鞋···
喜欢3 虽然感觉把园林拆解了 少了些园林的感觉
很不错的设计,有传统也有时代的变化。
茶室做的还不错,其他我看是一本正经的胡说八道。国内的设计师总是扯一些和项目无关的东西,来显示自己逼格很高
希望古德网发些真正的大师和已经做出来的真正实干的设计师的作品。少发些这种院校和实习生的象牙塔里的东西。误导大学生。
这是自我审误的过程,大师作品必不可少,同行业其他人的设计难道不要平行比较取精去糟?大学生不是初高中生,定有自己的判断标准
[地球]
我就想看这种设计,谢谢谷德发出来,以小见大,能看到从理论思想到设计本身的过程特别受益。
为空间而空间,为传统而传统,为标新而立异,争妍斗丽,缺朴失素,纯形式思考多于对现实和社会思考。这不能怪学生,老师的引导是主因。
我觉得各位可以再认真看看作品的名字?再看看作者是谁。作者是不是大学生?是不是没有工作经验?设计又是不是只有一种思考方式呢?
个人非常喜欢,5个放一起绝对是对中国园林一个很有意思的研究,至少从不同尺度上表达出了园林内部的空间关系。第1个如果不谈“极少主义”绝对是个好东西,但视频看起来不牢固,可能需要加强对结构的思考。第2个和第4个既然这么大尺度,更应该交代下场地周围关系,必定园林院由内而外是个整体,对于环境的割裂会显得片面。第3个,如果能有效的区分下行为动线,关注下开放和私密会更好,现在看来人都在过道喝茶。最后一个对于这样尺度,我觉得至少展示出10个以上空间思考方案,10种搭接节点方式。告诉我们为什么这样的做的原因,才有研究意义。以上几点仅是个人建议,未见过实际展示成果,片面不足之处也请理解。但不管怎么样,总体上说,是一套完成度不错的优秀作品。
很不错啊,学生就应该这样,想象力丰富[照相]
好喜欢!毕设做成这样很不错了~有毛好喷的
五个设计单独分开都不错,可是牵强的扯在一起确实装过头了。而且这设计师一直在扯拙政园和古典园林。中国古典园林的精髓是“虽由人作宛自天开”,这设计的这东西我真没看出来符合咱们中华园林的精神,欢迎来喷。[开心]
手动点赞
有想法的设计。最后一个翠玲珑的植入有些牵强了。最终的空间意境也并不是很有说服力
good!
为什么一个毕设可以放上来呢?看了下指导老师的名字,哦~怪不得~
最后一个有隈研吾感觉
大三大二学生作品的水平,本科毕设都算很一般,一看研究生毕设作品,楼下的群众眼睛是瞎了吗。。。
本科和研究生的着重点是不一样的。
不管你怎么吹概念,建筑师是看图说话的。一个研究生毕设作品做的是一些大三大二的课程作业,第一个是构成作业,第二个山寨妹岛的6小时快题,第三个大二学生茶室咖啡馆作业,第四个大四8小时快题作业,第五个大二小别墅作业(70分吧)。特别是第五个毫无建筑系学生对建筑的热情,没有空间设计,没有设计理念,没有精细推敲,没有设计感,就是山寨了一个商业别墅,让做住宅的一看还一堆问题。
哦,这些作品没有一个涉及到流线,剖面与造型。完全看不出作者对空间与整体的把握能力。只有停留在平面的设计,所以乍一看还以为是大三学生的水平呢。这抱臭脚抱得也太过了吧
我看也就茶室有点新意 第一个完全撞了国外某无尽阶梯设计 不知是否有抄袭?
就猜到这篇会炸出很多评论栏大师
先不说设计,就光光把这一堆乱七八糟的东西和古典园林联系起来就够牵强。
感觉吧就是 典型的王澍式乌托邦建筑 空降性很明显 把意义寄托于某些特定的共同体验和文化记忆 但其实只是对某些prototype的直接抽象化而已 并没有深度的概念演绎 毕竟还too young…..
当作艺术品来说,这个是可以的
那些说跟园林扯在一起很牵强、是在装逼格的人,很简单一个问题,你们去过留园拙政园吗?还是只在书上看了几个黑白照片就出来批评?
有些人真是说话不经过脑子,你们以为王澍的普利兹克奖是充话费送的吗?毕业答辩的时候请的外教老师在提出疑问之前都要先说一句:that’s an interesting thoughts,你们看了两眼就能下这样的结论,真是大师中的大师。
很多人对美院的建筑系、美院的建筑本身,以至于王老师都是存在很深的偏见,因为确实,值得批判的地方太多了,但是在学习建筑的过程中,我不知道你们有没有一直思考“什么是好的建筑”的问题?这是一个初心,好的建筑,特别是中国的建筑,在我看来,着眼于美的享受。我承认,王老师的建筑使用起来并不方便,也不舒适,但是它在春夏秋冬雨天晴天不同的美的姿态足以让人忽略这些不舒适。对于建筑的评判,私以为一定要住上一段时间,日日夜夜来看,来使用方知其中意味。
作为一个平面设计,我是默认点赞的!画面构成和颜色用的都特别好特别棒!但作为一个学建筑的研究生来说,这种质量的作品好意思摆上台面吗?
私以为最后一个置入的有些生硬
看评论都挺有意思的了,哈哈
额,感觉作者应该是学艺术的畜生,呵呵—-图面效果挺好的!!!
这种人不小了还是没教养
建筑是艺术不是技术,如果你是个技术型建筑师请带着审美的眼光看待美院学生设计的建筑
你是什么垃圾? 呵呵
你不也是畜生么
怎么这么难听呢
图书馆做的非常有意思,给人焕然一新的感觉,理念非常新颖,空间感觉也不错给了人多种体验和选择,比一般的大学图书馆,城市图书馆有意思。
古德真的是没素材了么?
总的来说,设计的挺不错,颇见功底。
第一个云梯有点失望,原本以为是两条楼梯分别到顶才会有交集,毕竟这么小的空间做出两条独立动线是极其困难的,看视频后发现中部有设置公共平台,但还是要称赞的,毕竟这么大的构件制作很费时间和精力;
第二个创意很不错,就是空间图太少了,而且展览类建筑对于人流动线是有规划性的,过于穿插的动线会造成使用功能上的混乱,如果能减少一些开洞会有利于动线的规划;
第三个茶室,每一个房间都是独立的空间,为什么动线要从室内串联而不是室外呢,有两个茶室是做了隔断空间的,没有全部运用是担心房间出现内部雷同吗,参考象山校区的室外走廊,外部串联应该更能保证空间的独立性吧;
第四个图书馆非常棒,也是空间图太少,无法展示出空间感,我非常喜欢这个方案;
第五个设计理念有些生搬硬套,私密空间和公共空间有一些冲突,而且为了营造空间,牺牲了卧室的居住性,降低了生活品质。
这些设计都是很有想法的设计,赞一个!
第一个可能我不太敏感,理解一下就是园林中那种亭子会在一个高度,然后石假山作为交通空间进行了联系,这样就是可观,可游吧!然后,我想设计者的目的应该是把石假山抽象化,然后按模数进行一个新的呈现!
第二个,首先的印象可能是将服务空间至于方盒子的周边,然后在内部布置展厅,空间中盒子的感觉还是满强的!至于观展流线,可能实际使用中会是像迷宫一样的一种探索(这里可能对设计者所说的暗示没太理解吧),但我觉得还是蛮有意思的,还有就是展厅盒子的开洞,感觉还是蛮有讲究的。
第三个,我首先觉得就是设计者可能很喜欢用盒子这样的要素做设计,对于廊道可能一般想的可能就是运用到交通空间,但看设计者的设计把曲折的交通藏在了盒子中,还有就是从柱子和墙的位置关系,感觉本案作为一种很开放的公共休闲处,是一个很棒的探索,有私密的角落,又有行走中不期而遇的感觉。
第四个,盒子间做的一种穿插,然后做出来,感觉还是很棒的。(有个细节,不知道设计者是不是很喜欢藤本壮介的武藏野大学图书馆)
第五个,首先原型的话就是一个很有意思的手法,假设算一个空间,然后将三个不同的盒子进行了连接,然后在衔接处的处理是很窄小,到另一个盒子空间变大,可以说首先就有一个光的明暗变化,还有一个可能就是空间私密等级的一个转换吧。这样的一种手法,设计者很聪明的运用到住宅设计,我觉得是合适的。主要看了一下方案的平面,感觉在运用的过程中还是少了些味道,特别是盒子间明暗变化,可能放的地方有,收的地方少了些,视线上若隐若现可能更好一些!
以上想法也会有不足,希望能和大家讨论吧!
赞!
喜欢2,4