非常感谢 Grüntuch Ernst Architects 予gooood分享以下内容 。更多请至:Grüntuch Ernst Architects on gooood
Appreciation towards Grüntuch Ernst Architects for providing the following description:
Wilmina酒店坐落在柏林夏洛滕堡Kantstraße街道79号,从前的法院与女子监狱在Grüntuch Ernst Architects事务所的改造、扩建与重新设计下华丽变身,展示出这座历史建筑的独特潜力,并期待着人们更加深入地探索与发现。家族经营酒店Wilmina与Lovis餐厅欢迎着客人们来体验这个由前监狱改造而成的独特地点,以及它周围郁郁葱葱的花园和风景流动的庭院。位于Kantstraße街道的前法院则被改造为Amtsalon艺术中心,作为跨学科的艺术和文化空间被赋予了新生命。
Wilmina stands for a rediscovered ensemble in a unique location. At Kantstraße 79 in Berlin-Charlottenburg, the former courthouse and women‘s prison were transformed, extended and reprogrammed by Grüntuch Ernst Architects. The family-run Hotel Wilmina with the Lovis restaurant welcomes its guests to the former prison surrounded by lush gardens and interflowing courtyards. Under the name Amtsalon, the former court on Kantstraße was given a new lease of life as a transdisciplinary art and culture space.
▼沿街立面,facade along the street ©Wilmina
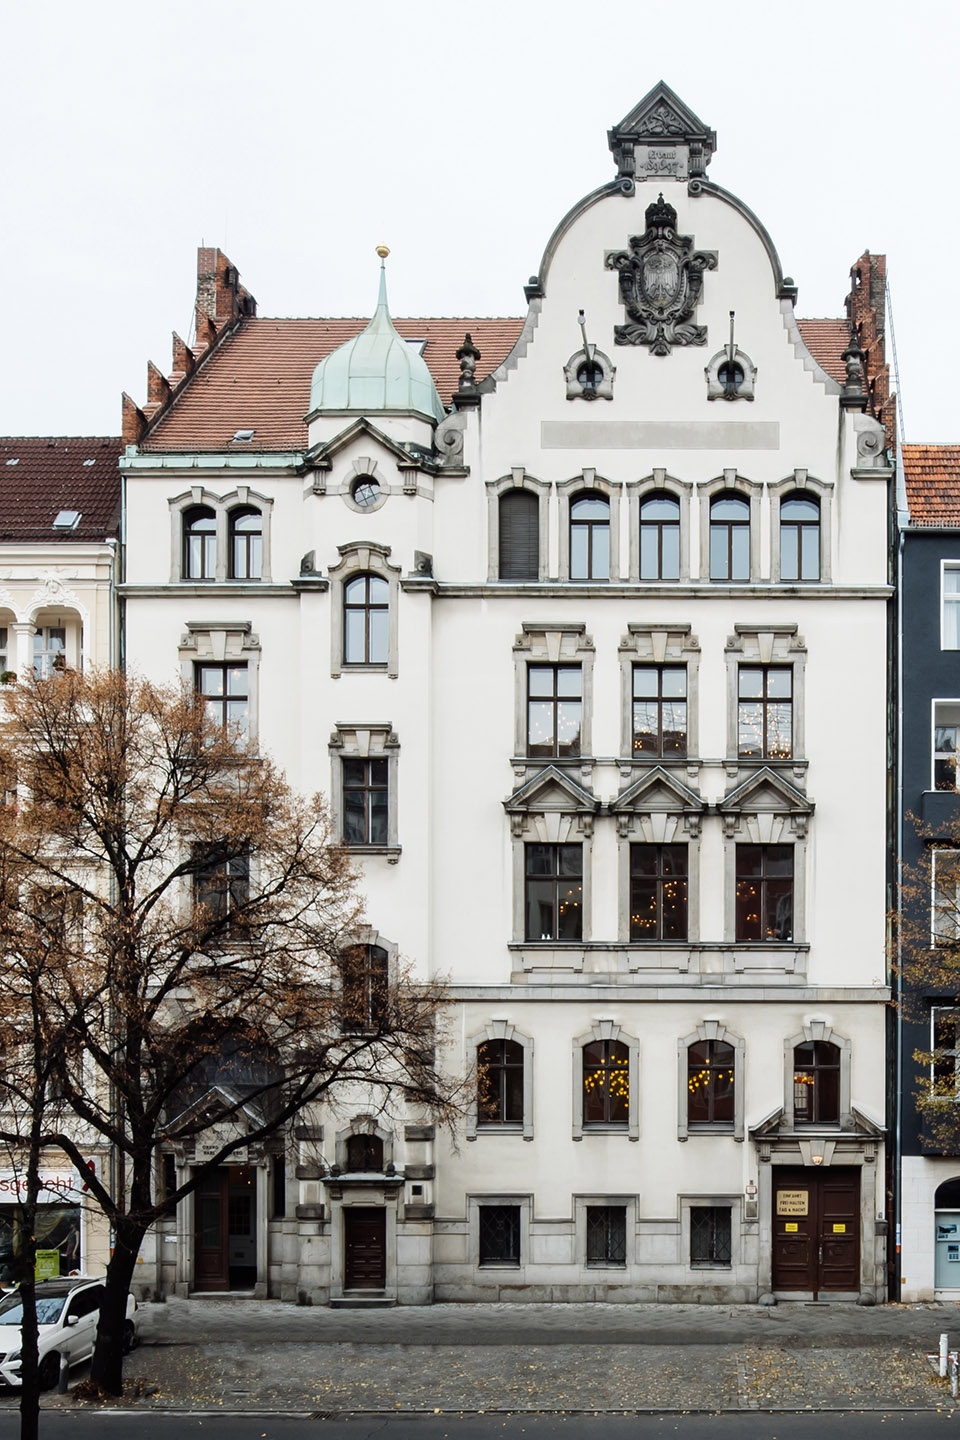
在西柏林最繁忙的街道之一Kantstraße79号门后,坐落着一处十几年来都无法进入,最终被人们逐渐遗忘的地方,那就是隐藏在城市街区里的前女子监狱。柏林建筑师Grüntuch Ernst为这个地方投入了大量的精力,在与历史的敏感对话中,成功地将这座前监狱转变为集合了酒店与餐厅的社交目的地。这个过程涉及到空间的重新规划,并完全颠覆它原本的空间意义,曾经被认为是“反社会”的地方如今变身为吸引人的社交娱乐场所,这是精心设计才能呈现出的最终结果。
In Kantstraße, one of the busiest streets in West Berlin, behind the doors of number 79, a place has been inaccessible and forgotten for decades – a former women‘s prison, hidden inside the urban block. The Berlin architects Grüntuch Ernst have devoted a lot of energy to this place. In a sensitive dialogue with the history they succeeded in radically transforming it from a prison into a place of longing with a hotel and restaurant. The process involved reversing the spatial configuration and its meaning so that an anti-social space can become an inviting place – a gem for a deliberately chosen retreat.
▼改造后的Amtsalon艺术中心,
Amtsalon after renovation ©Wilmina
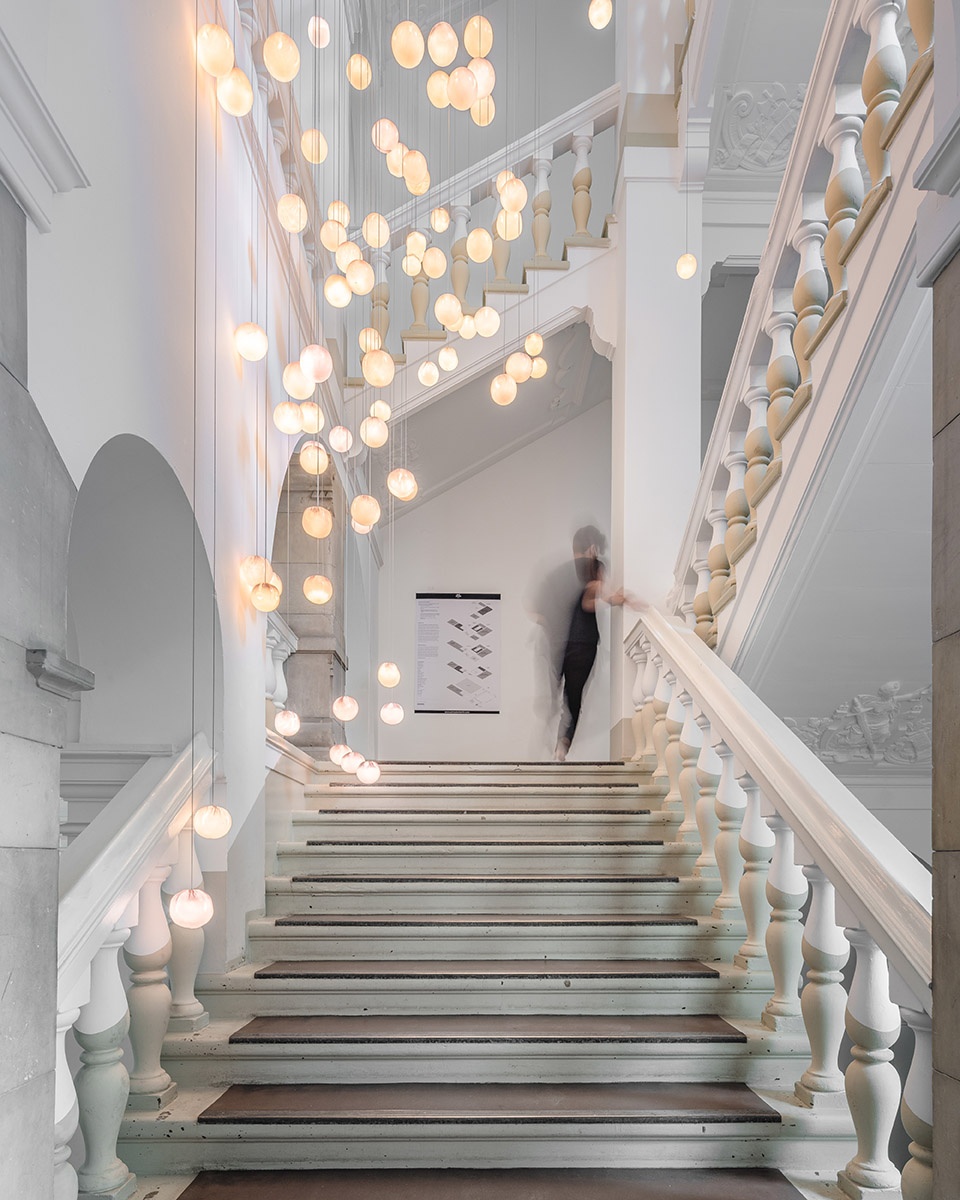
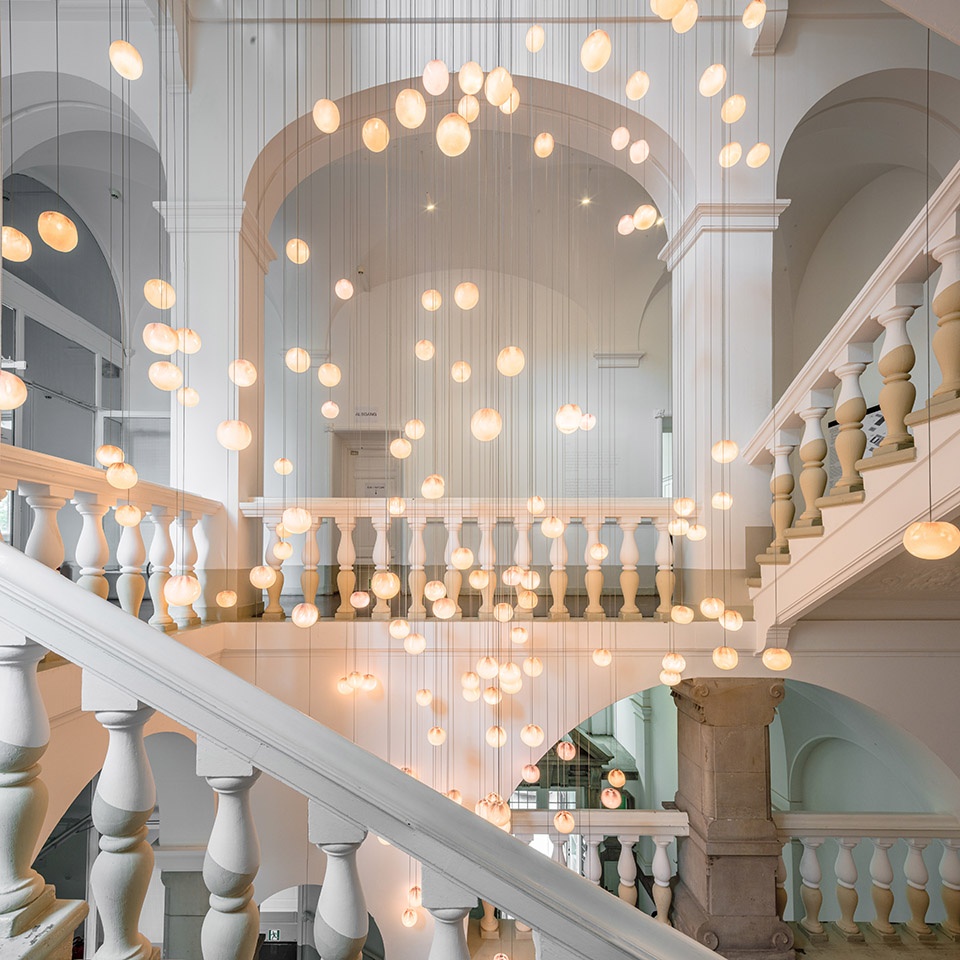
▼楼梯,the spiral staircase ©Wilmina
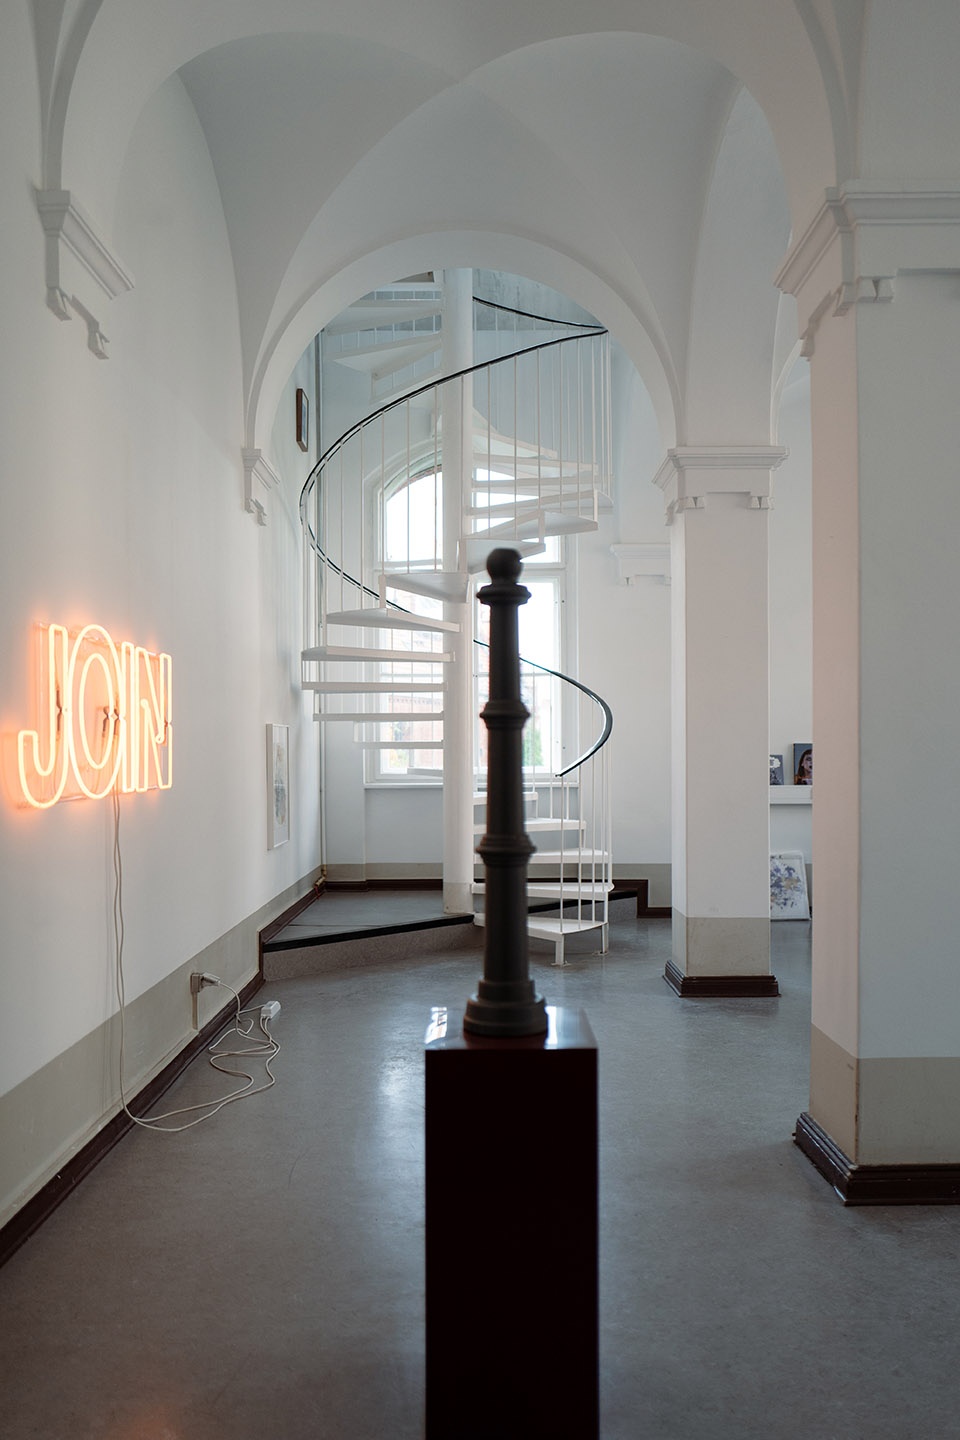
通过极具敏感性的干预手段,有意地对原建筑体量进行开口、扩建、叠加、重新组织,以及营造室内与景观的相互渗透,原有的建筑结构脱胎换骨,得到了扩展、连接,内部功能也得到了全新的布置。通过这种方式,建筑师团队将建筑从休眠状态中唤醒,并将其转变为一处宜动宜静的场所,在这里,客人可以逃离日常城市生活的喧嚣,同时又充分享有交流和公共聚会的机会。
Through sensitive interventions with deliberate openings, build-ups, superimpositions, relocations and penetrations, the existing structures were expanded, connected and reprogrammed. In this way, the team of architects has awakened a building from its dormant state and transformed it into a lively and at the same time contemplative place where guests can escape the hustle and bustle of everyday urban life without being deprived of exchange and communal togetherness.
▼面向花园庭院的原监狱建筑,
the former prison after renovation facing the courtyards ©Wilmina
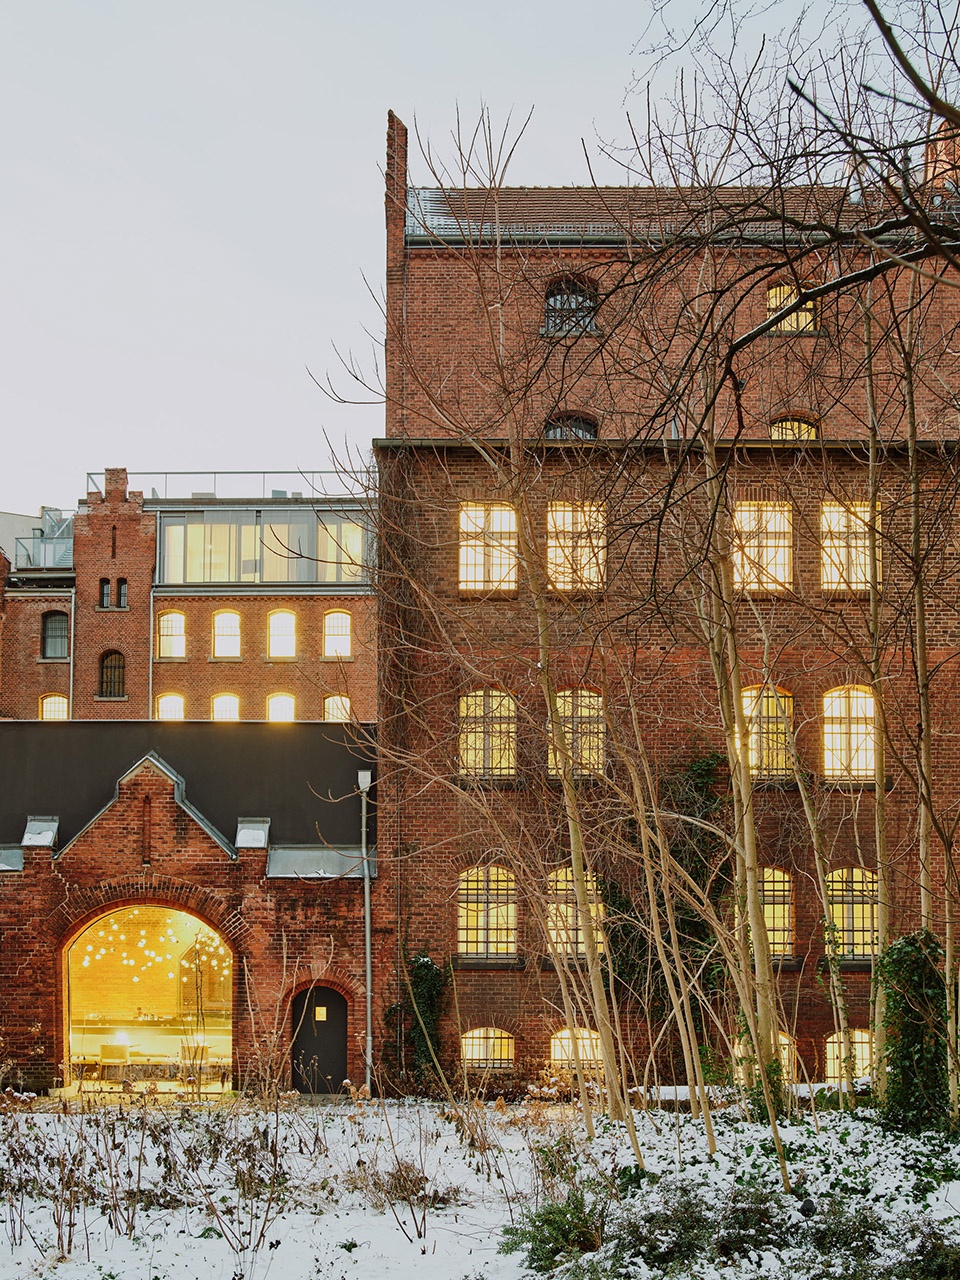
▼原建筑上方加建了一个楼层,
an additional floor was built on top of the original building ©Wilmina
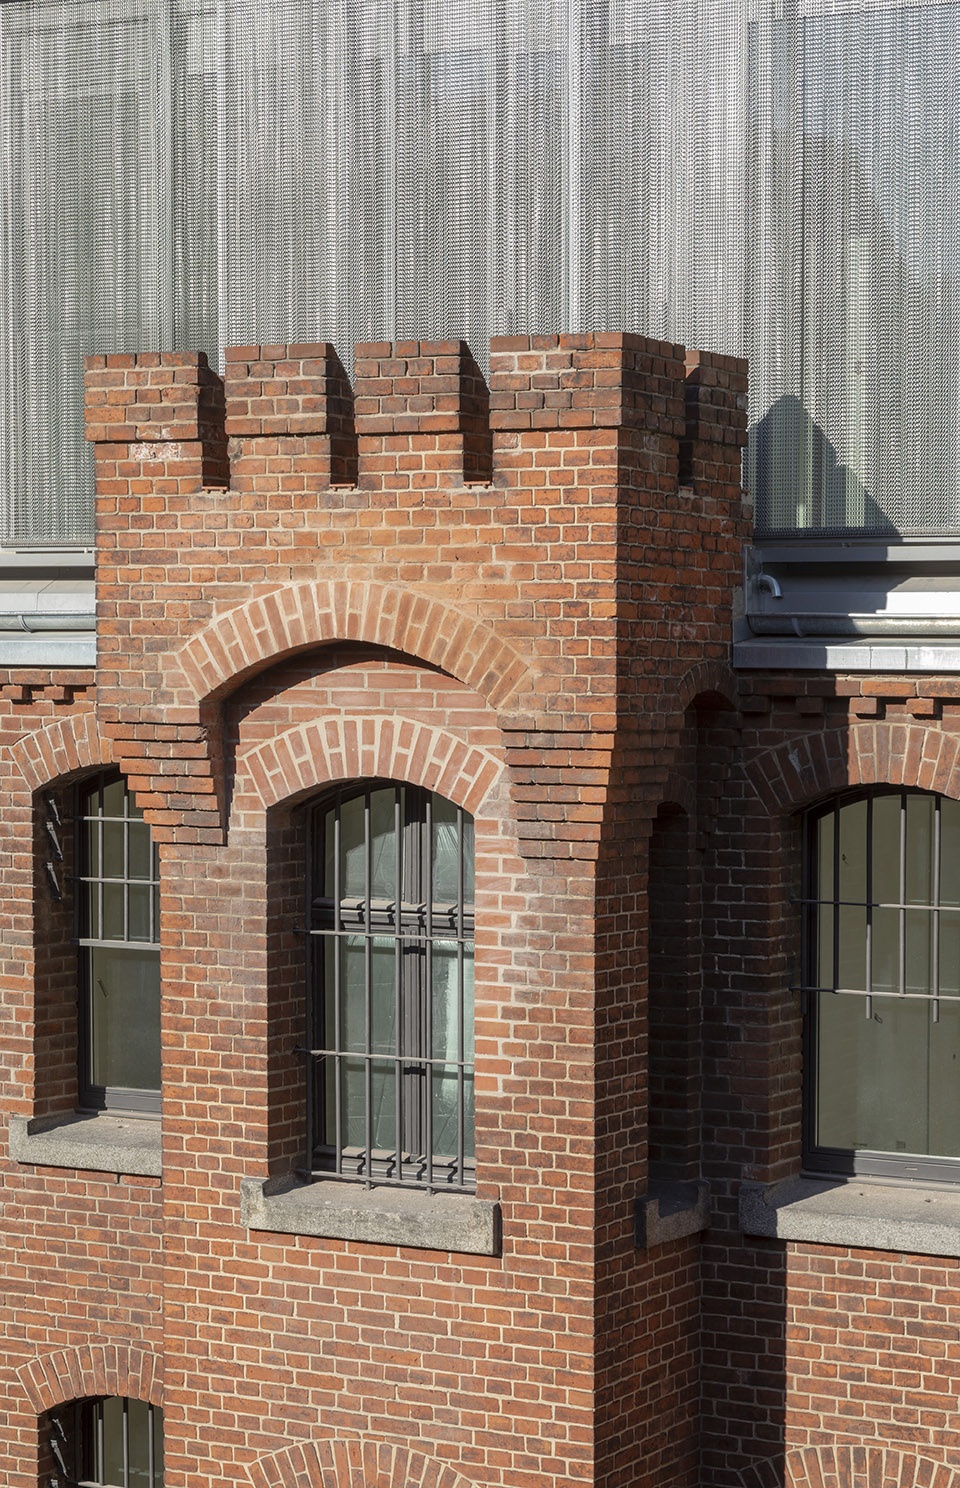
▼顶层外立面金属帘细部,detail of the metal curtain of the penthouse ©Wilmina
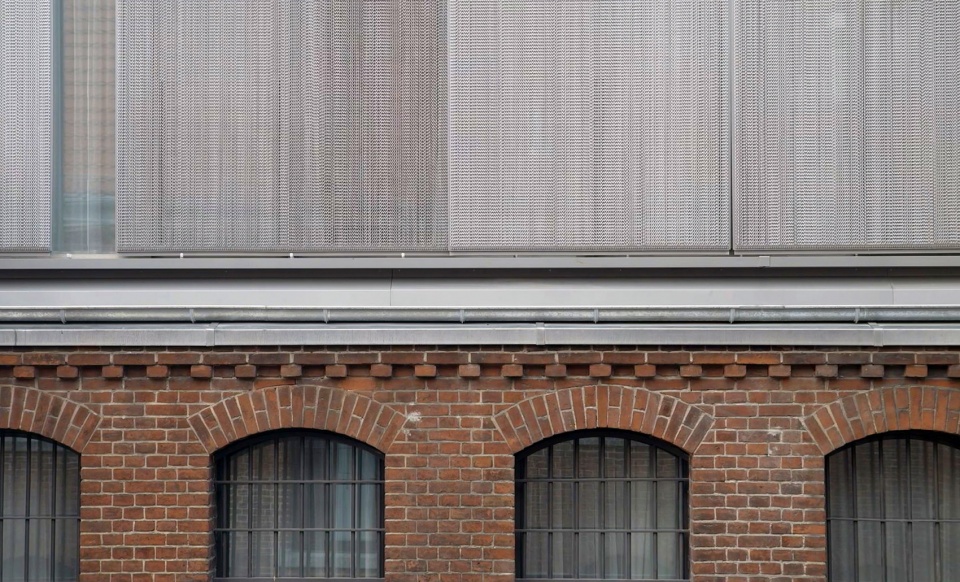
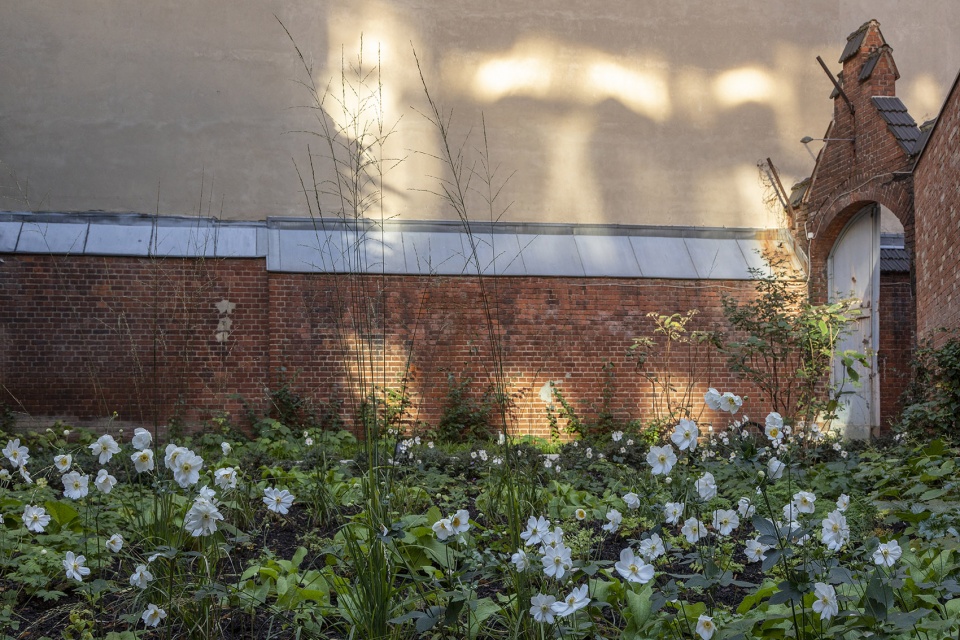
酒店的客人们将从街道,穿过前方的大楼,然后通过一系列的庭院,最终来到街区中央的大花园庭院,在这个过程中,人们会切身感受到尺度的变化,空间氛围也由公共逐渐过渡到私密。在中央花园庭院中,一切都仿佛保持了最初的样子,几十年来,高大的树木、灌木、树篱和攀缘植物毫无方向地蔓延开来,庭院内的大部分沥青地面已经回归了最自然的状态,多年生植物在这里茂盛地生长,在城市的中心创造出一座令人惊讶的自然岛屿。
Coming from the street, the hotel guests first cross the front building. Through a sequence of courtyards, the guest reaches deeper into the ensemble, where passages and rooms become increasingly less public. Arriving in the central large garden courtyard, one might think that everything here has always been like this. Alongside tall trees, shrubs, hedges and climbing plants have spread undirected and unhindered over several decades. Large parts of the asphalt courtyard have been renaturalised and planted with lush perennial beds. A surprising island of nature in the middle of the city block.
▼花园庭院,the garden courtyard ©Wilmina
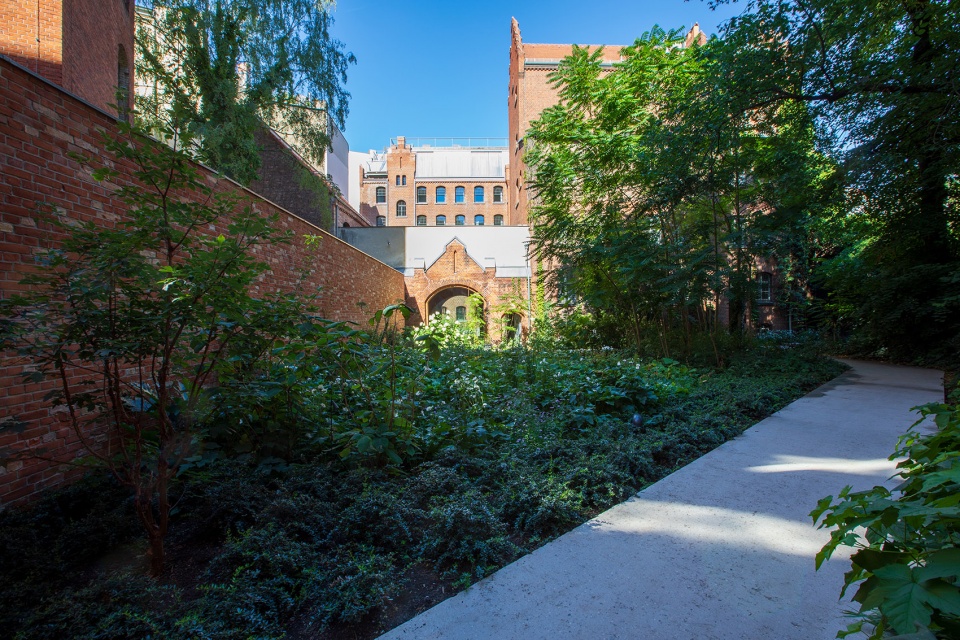
▼庭院回归到最自然的状态,the courtyard returns to its natural state ©Wilmina
▼由原窗口扩展成的主入口,
the main entrance expanded from the original window ©Wilmina
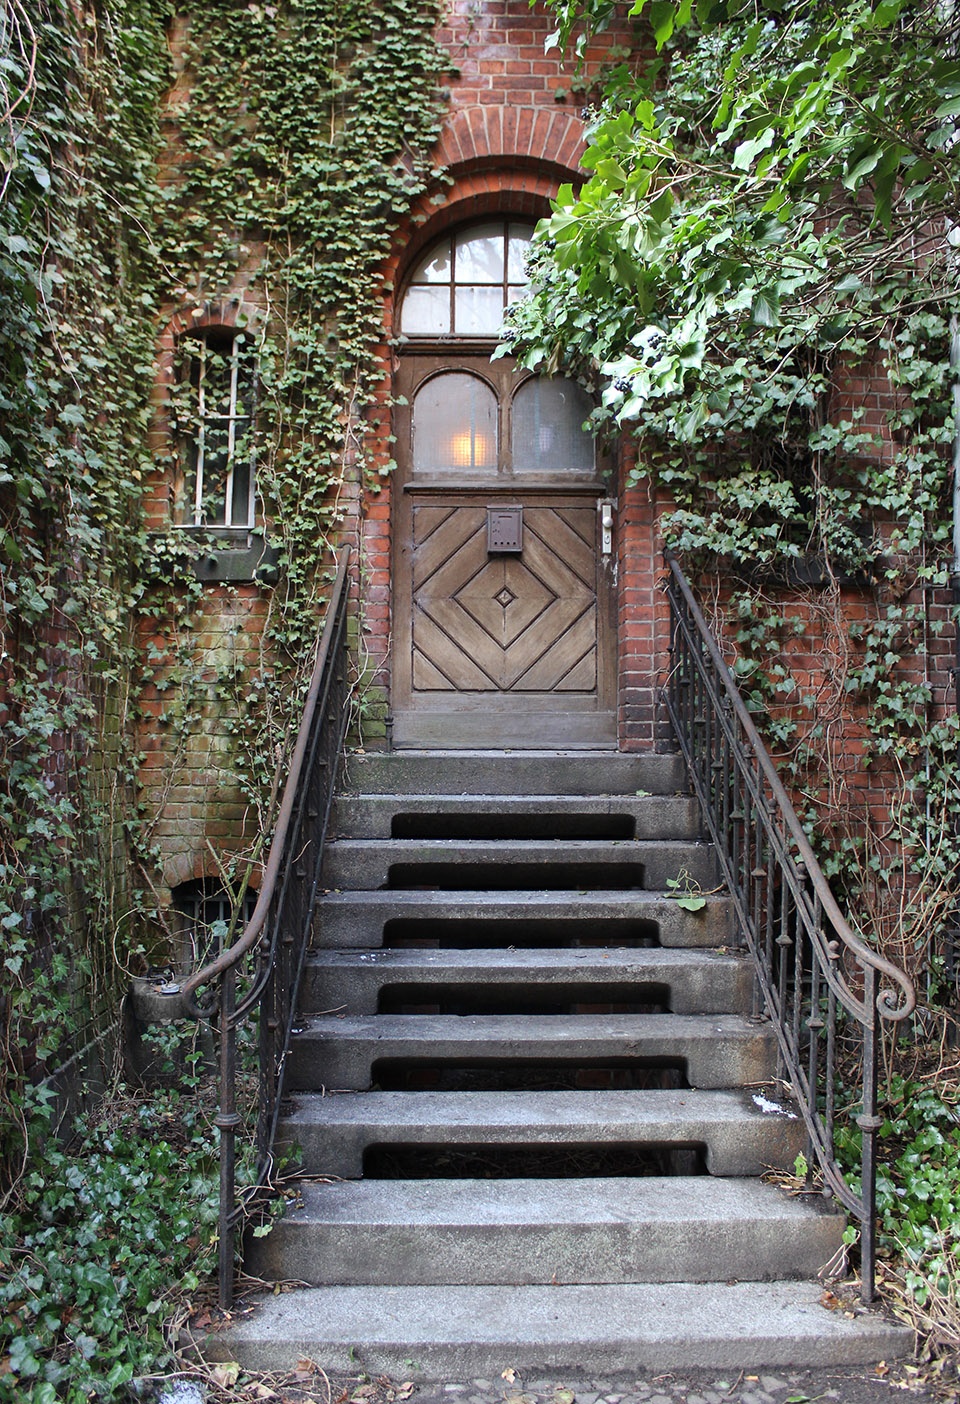
在酒店的主入口处,原建筑立面上的开窗被扩展成大门,为酒店客人们提供了从花园庭院进入大堂的通道,内侧迎接他们的将是开敞明亮的大厅。大堂左侧,一条画廊引导着人们进入氛围迷人的、带有壁炉的休息室。大堂右侧的楼梯则通往整栋建筑的心脏 —— 中庭。
For the main entrance into the hotel, a window opening was extended into a door. This is where hotel guests enter the lobby from the garden courtyard and are welcomed by a bright, high-ceilinged room. To the left, the lobby is connected via a gallery to the inviting fireplace lounge. To the right, a staircase leads to the atrium, the heart of the building.
▼大堂,the lobby ©Wilmina
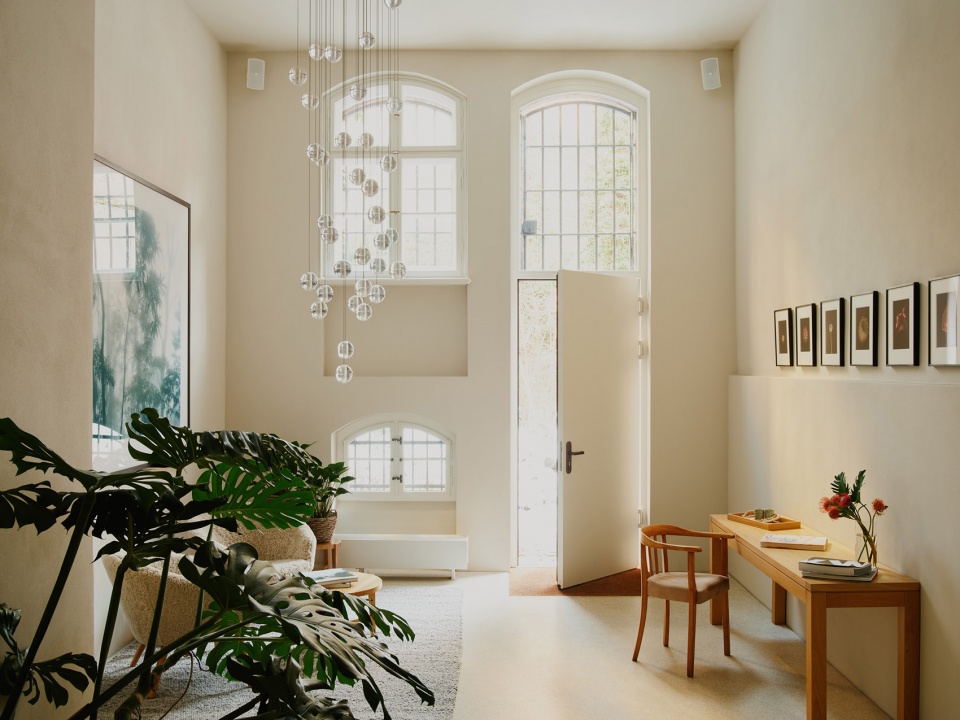
▼大堂细部,details of the lobby ©Wilmina
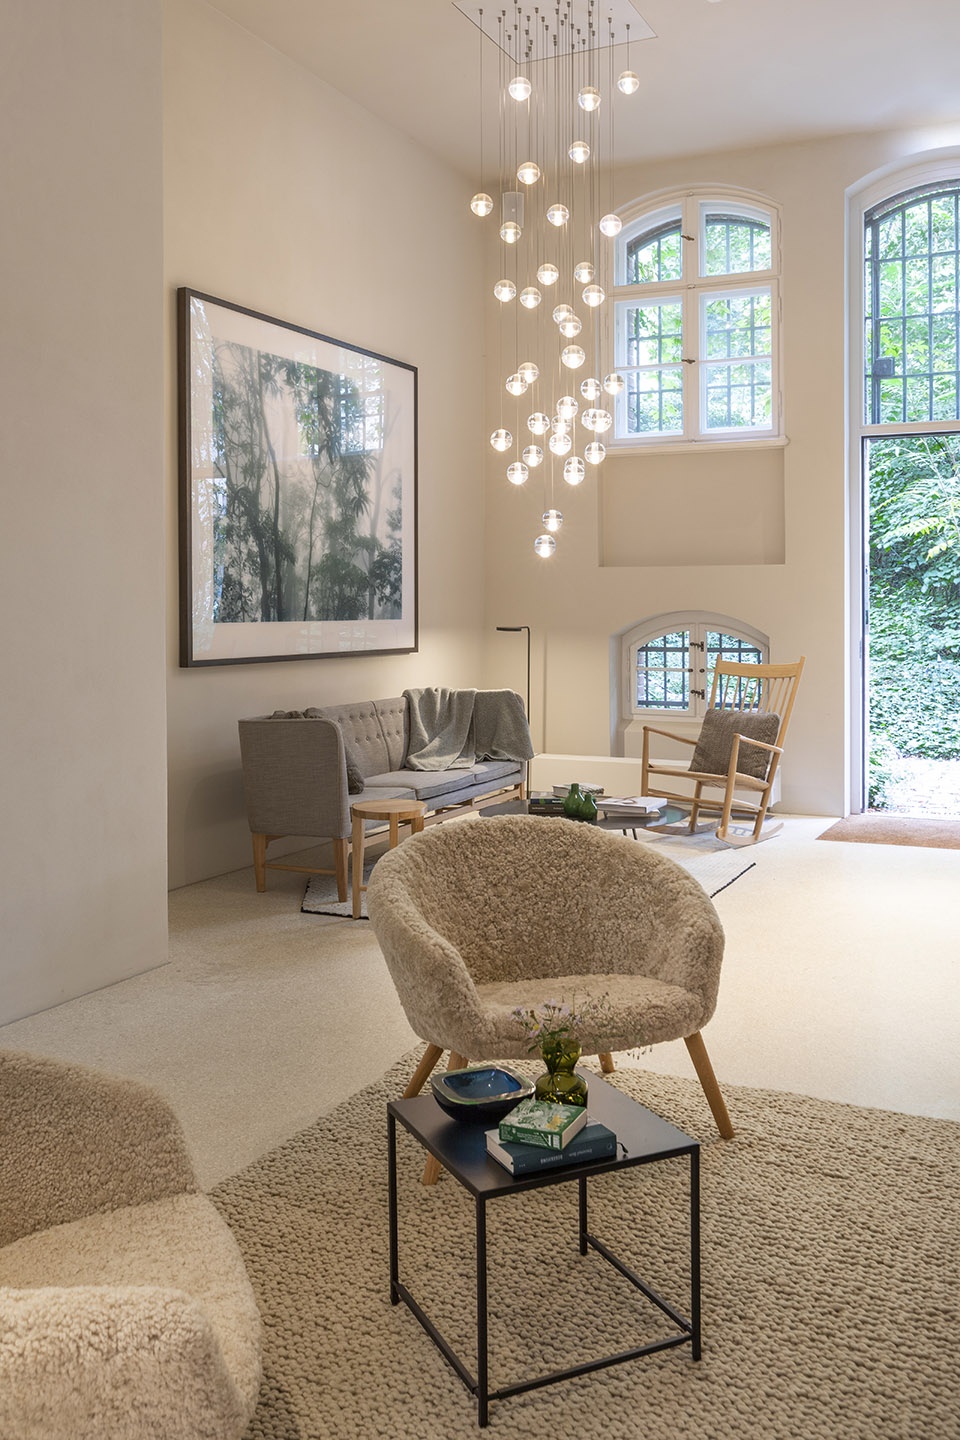
▼休息室,the lounge ©Wilmina
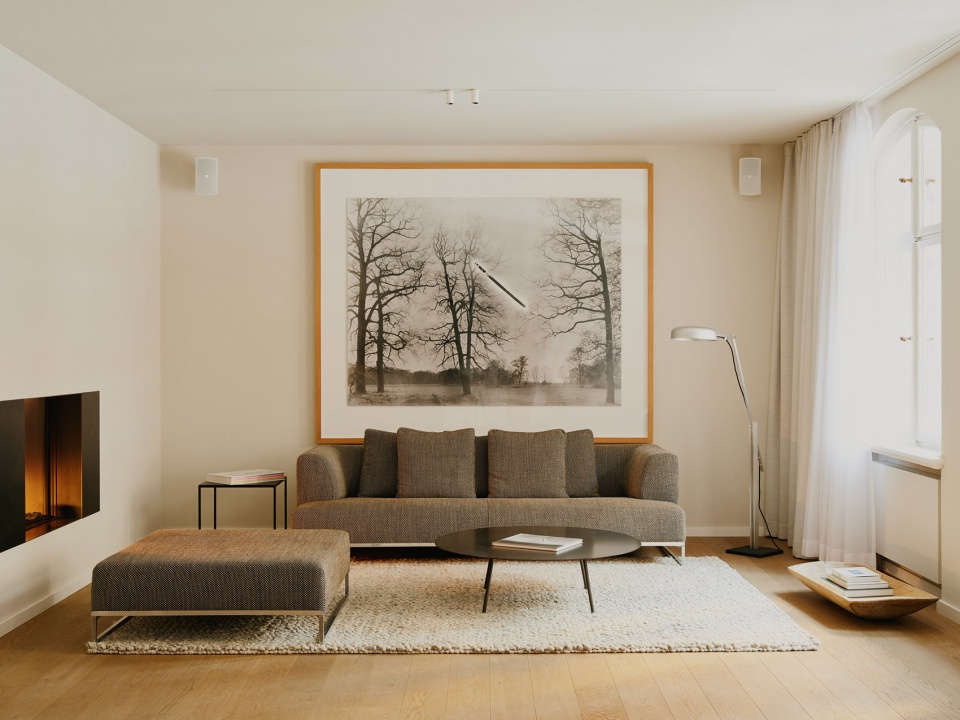
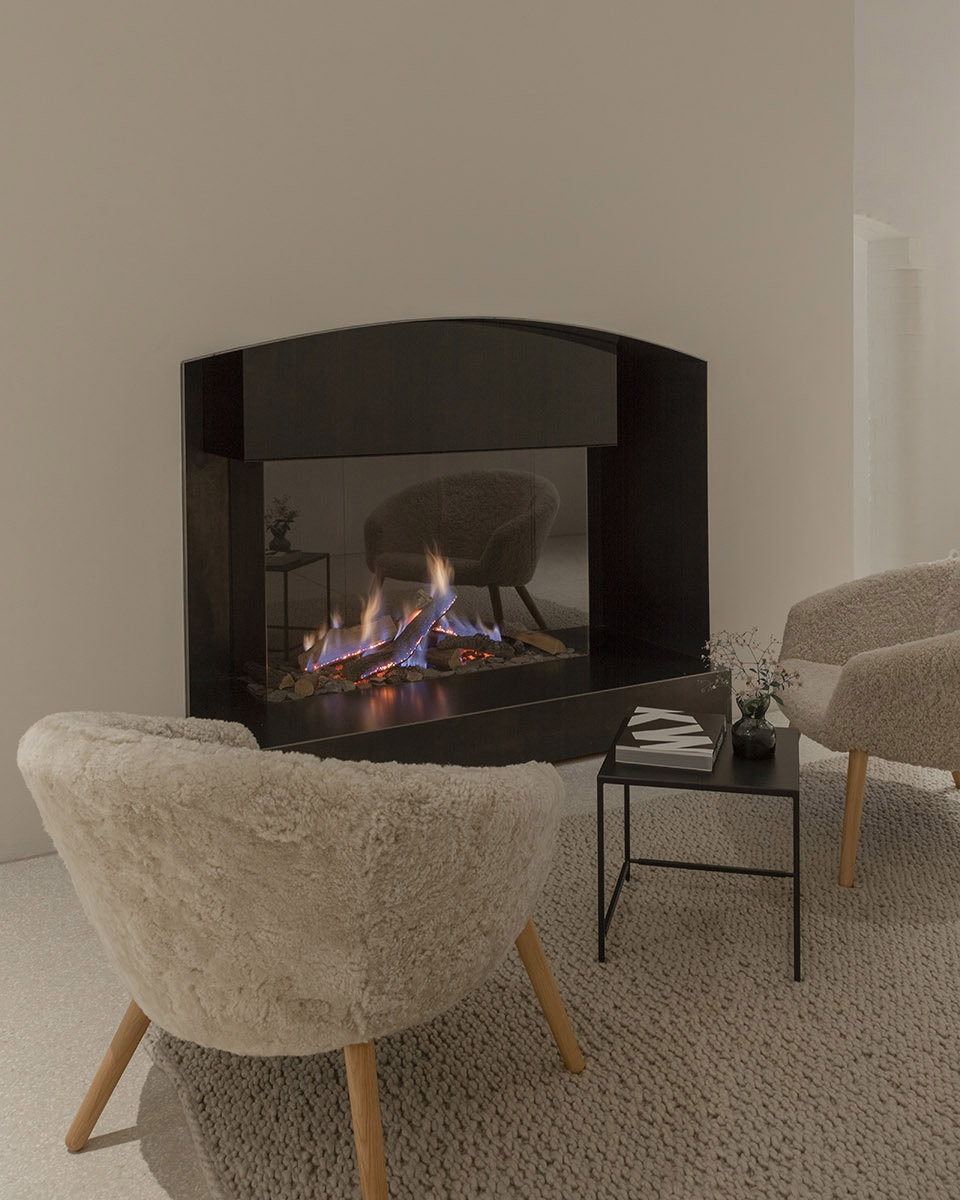
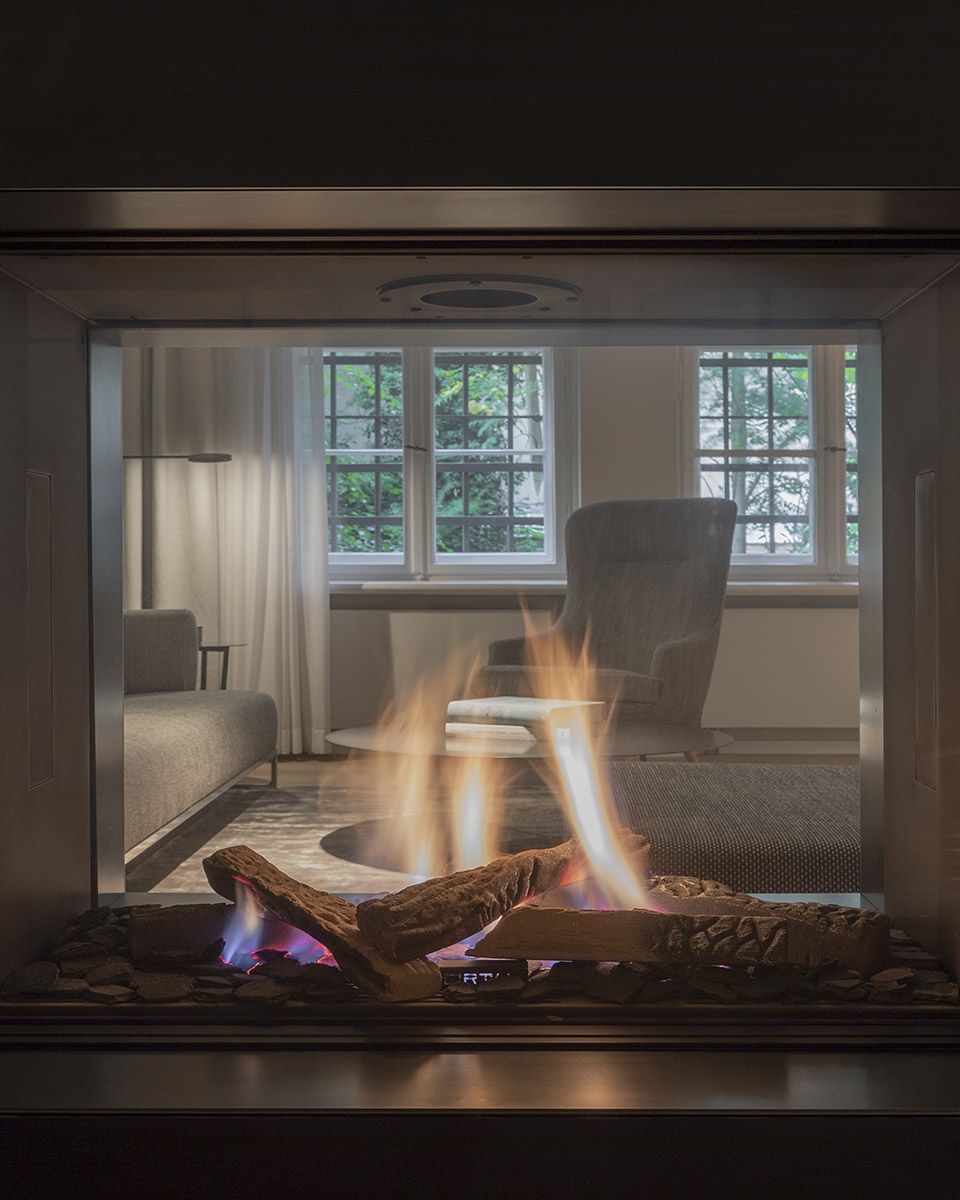
▼休息室中的壁炉,the fireplace in the lounge ©Wilmina
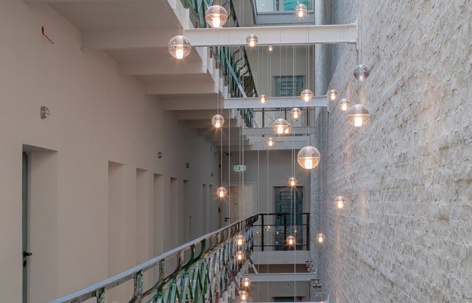
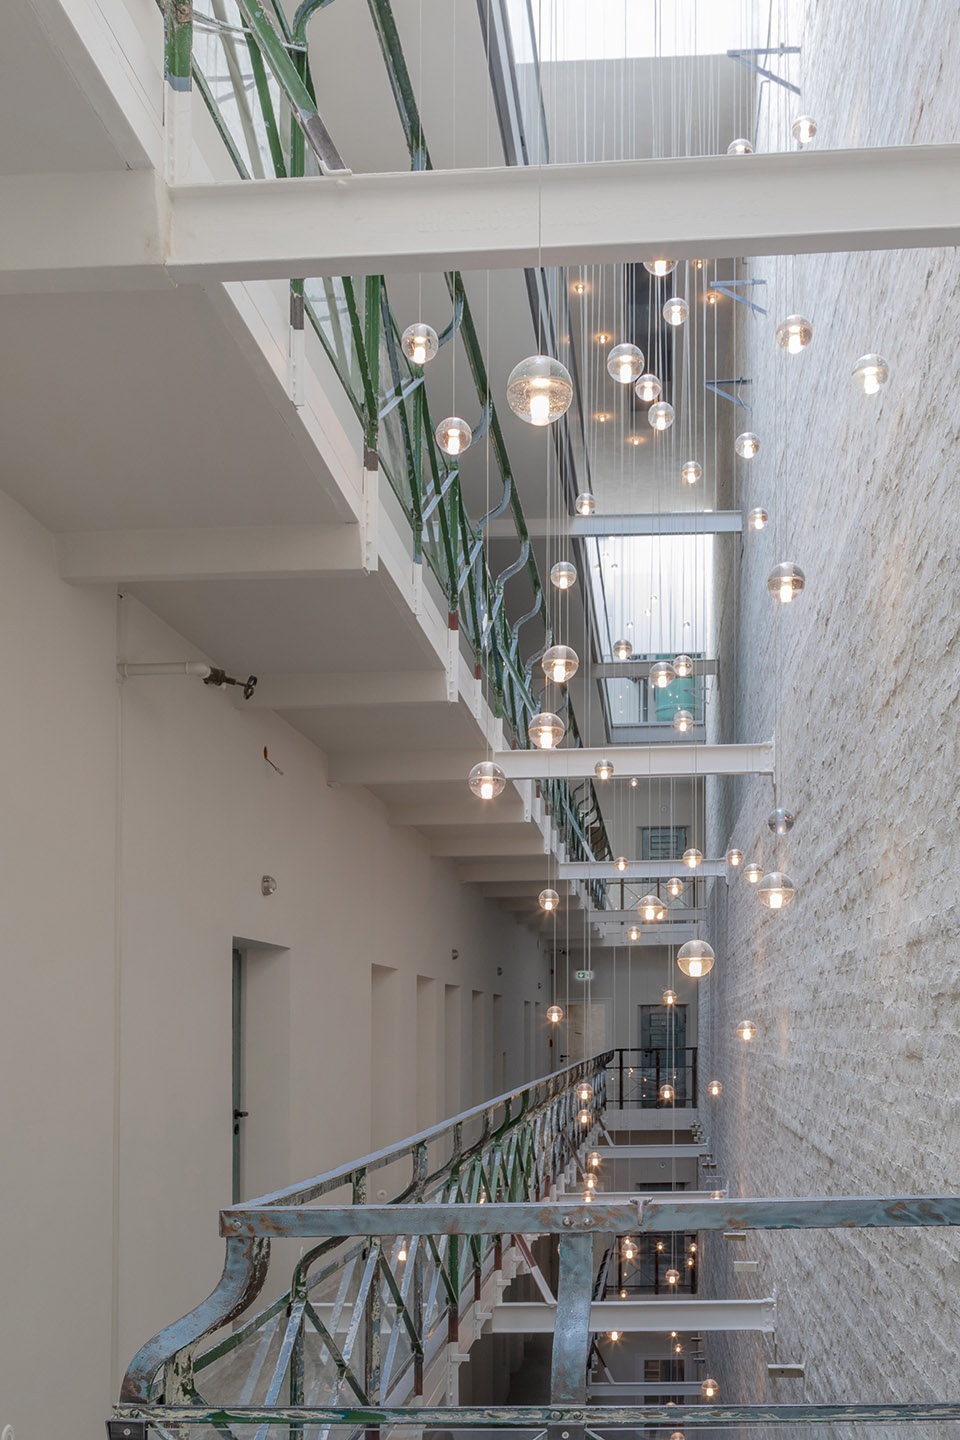
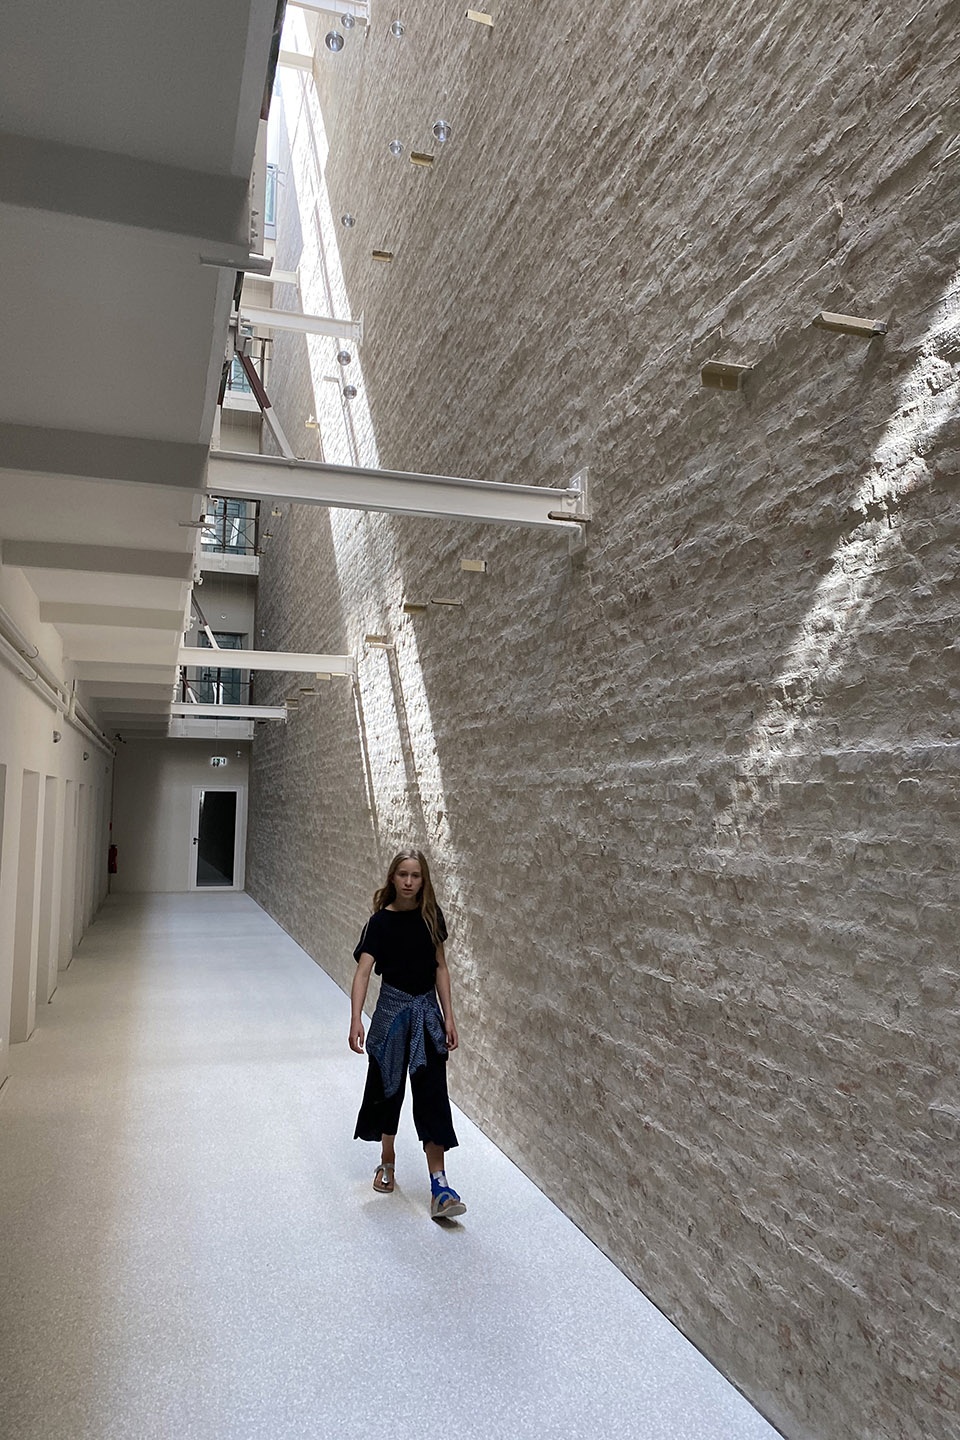
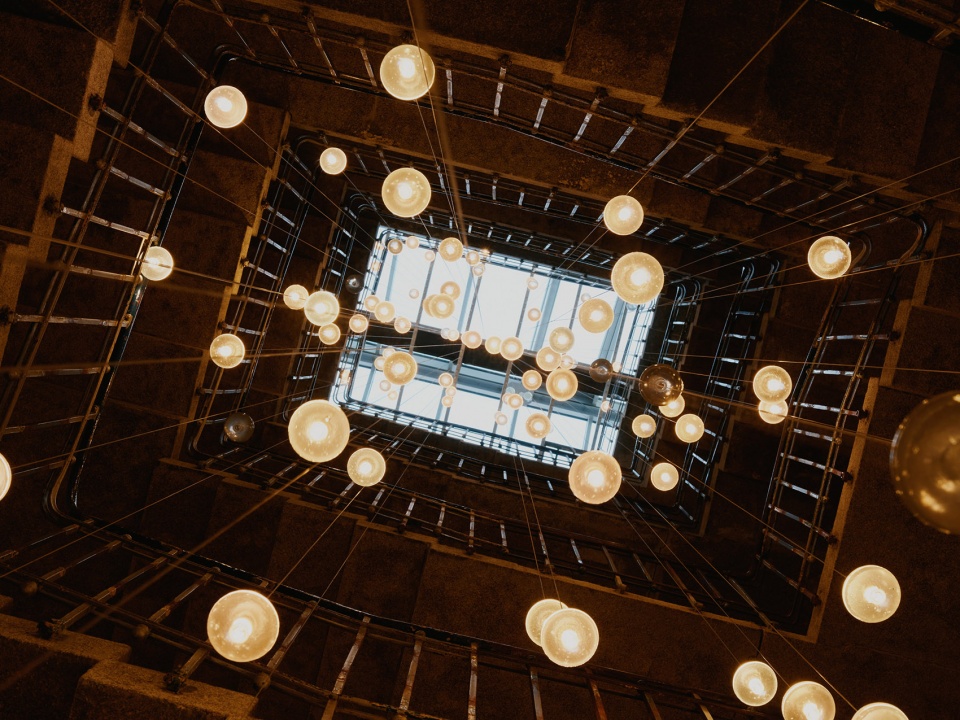
原建筑共有四个楼层,建筑师在其上又延伸出一个楼层,即顶层公寓套房。一扇又一扇的房门沿着狭窄的走廊排列,另一侧则保留了带有历史痕迹的熟铁栏杆。天顶的日光穿过细长的天窗,沿着明亮的粉刷砖墙倾泻而下。天花板上悬挂的玻璃吊灯调皮地强调了中庭可观的高度。紧密排列的囚室被改造为舒适的客房,而在这些客房里,人们仍然可以依稀感受到那种严肃的空间氛围。
In the former cell wing it extends over five levels; there are four existing floors and a new penthouse floor on top. Door after door is lined up along narrow galleries with wrought-iron balustrades. Elongated skylights flood zenithal daylight along the brightly washed brick wall. A lighting installation with glass pendant lights suspended from the ceiling playfully emphasises the height of the atrium. The principle of the cell modules lined up next to each other can still be experienced in the hotel rooms.
▼中庭,the atrium ©Wilmina
▼细长的天窗引入了神圣的光线,
the slender skylights bring in sacred light ©Wilmina
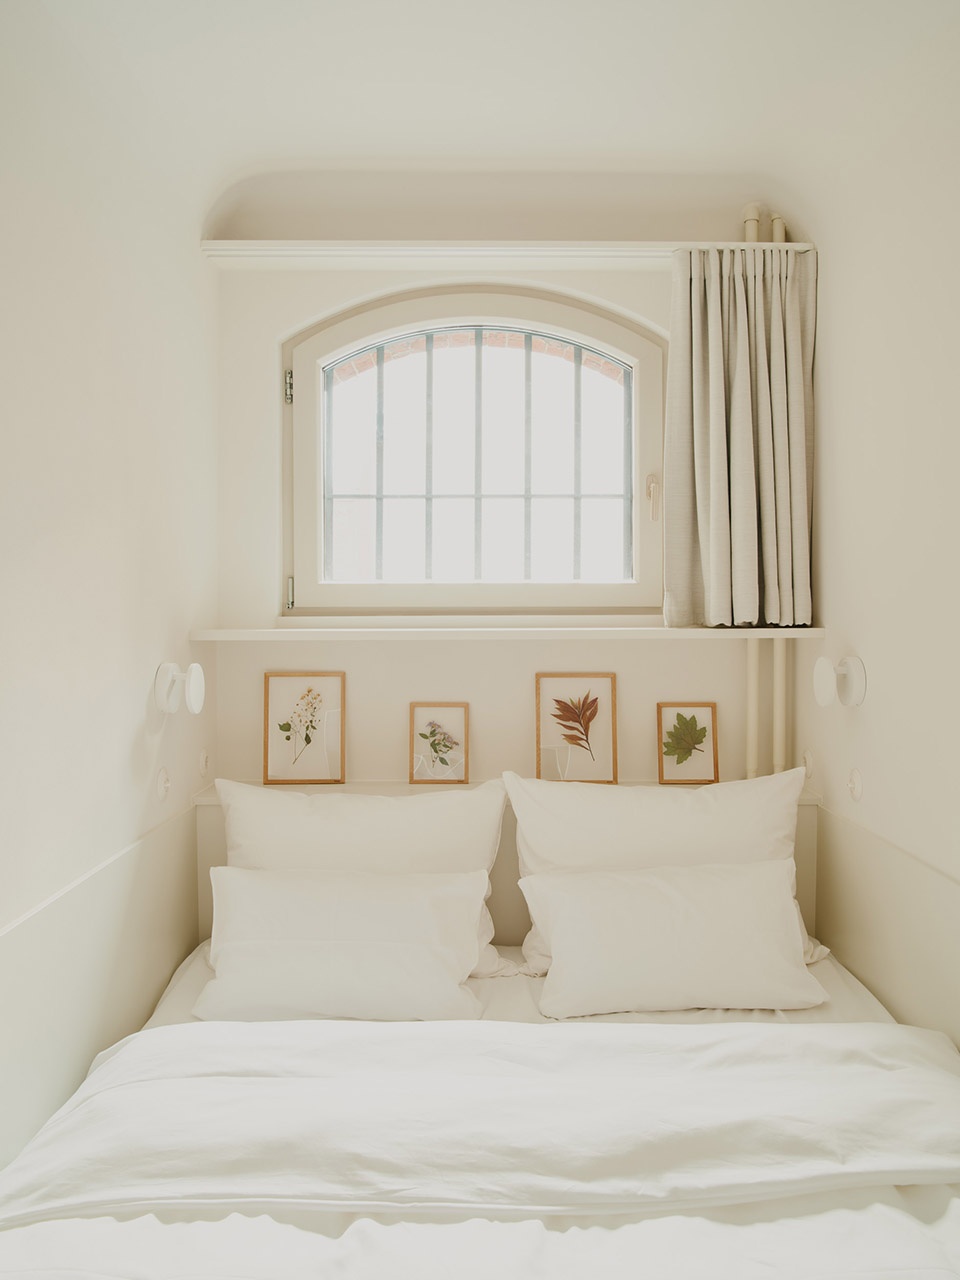
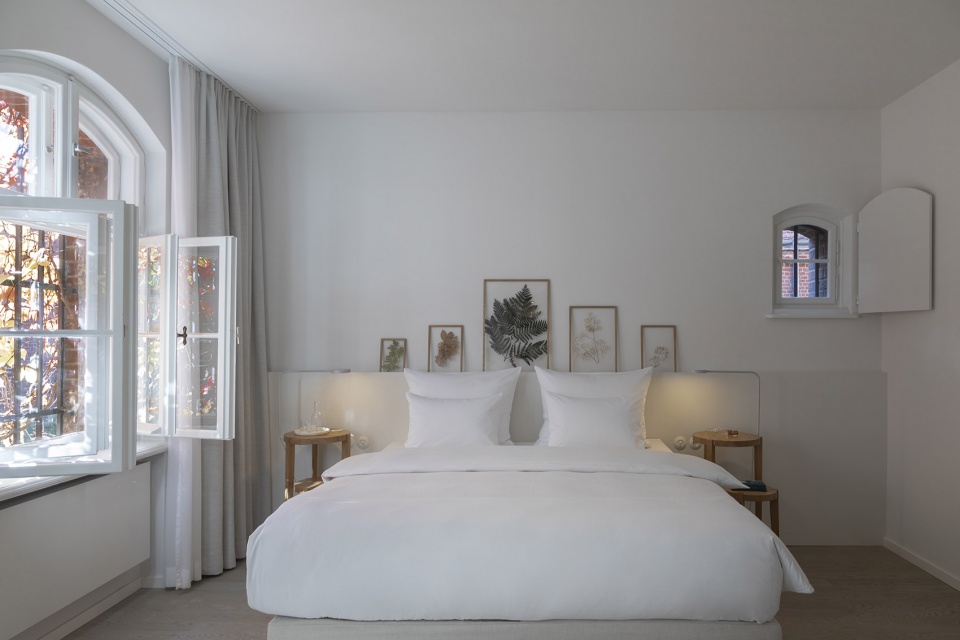
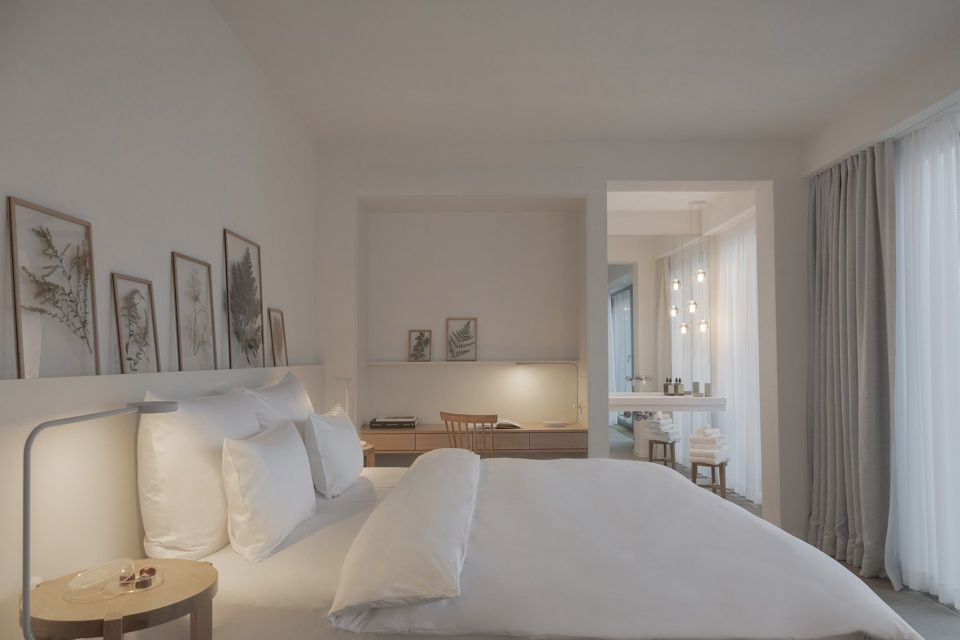
Wilmina酒店将会为客人们提供高质量且宁静舒适的住宿体验,酒店内供包含有44间客房与套房、视觉极佳的阁楼屋顶露台、图书馆,酒吧,水疗中心和健身房。44间宽敞的客房均由从前的囚室改造而成,可选择客房种类也十分丰富,从面积为11平方米的舒适单间,到由监狱会议室改造而成、面积为75平方米的花园阁楼。所有客房都结合了历史的真实性与现代的豪华和舒适,没有强加的富丽堂皇,也没有令人分心的浮夸装饰。尽管有相似之处,但是每个房间都是独特的。没有哪两个房间完全相同,柔和的浅色调与细腻的纹理统一了所有房间,营造出温暖的氛围,高品质的材料则创造出舒适放松的空间体验。
The Hotel Wilmina offers its guests a high level of peace and comfort: with 44 rooms and suites, a roof terrace above the new penthouse, a library, bar, spa and gym. 44 spacious guest rooms have been created from former prison cells: the spectrum ranges from cosy alcoves (11 m2) to the spacious Garden Loft (75 m2), which is located in the former assembly room. All guest rooms combine historical authenticity with modern luxury and comfort without imposing distracting opulence. Despite their similarities, each room is unique. No room is exactly alike, but in all of them light colours, soft textures and warm, high quality materials create soothing spaces of retreat.
▼11平方米的舒适单间,the cosy alcoves (11 m2) ©Wilmina
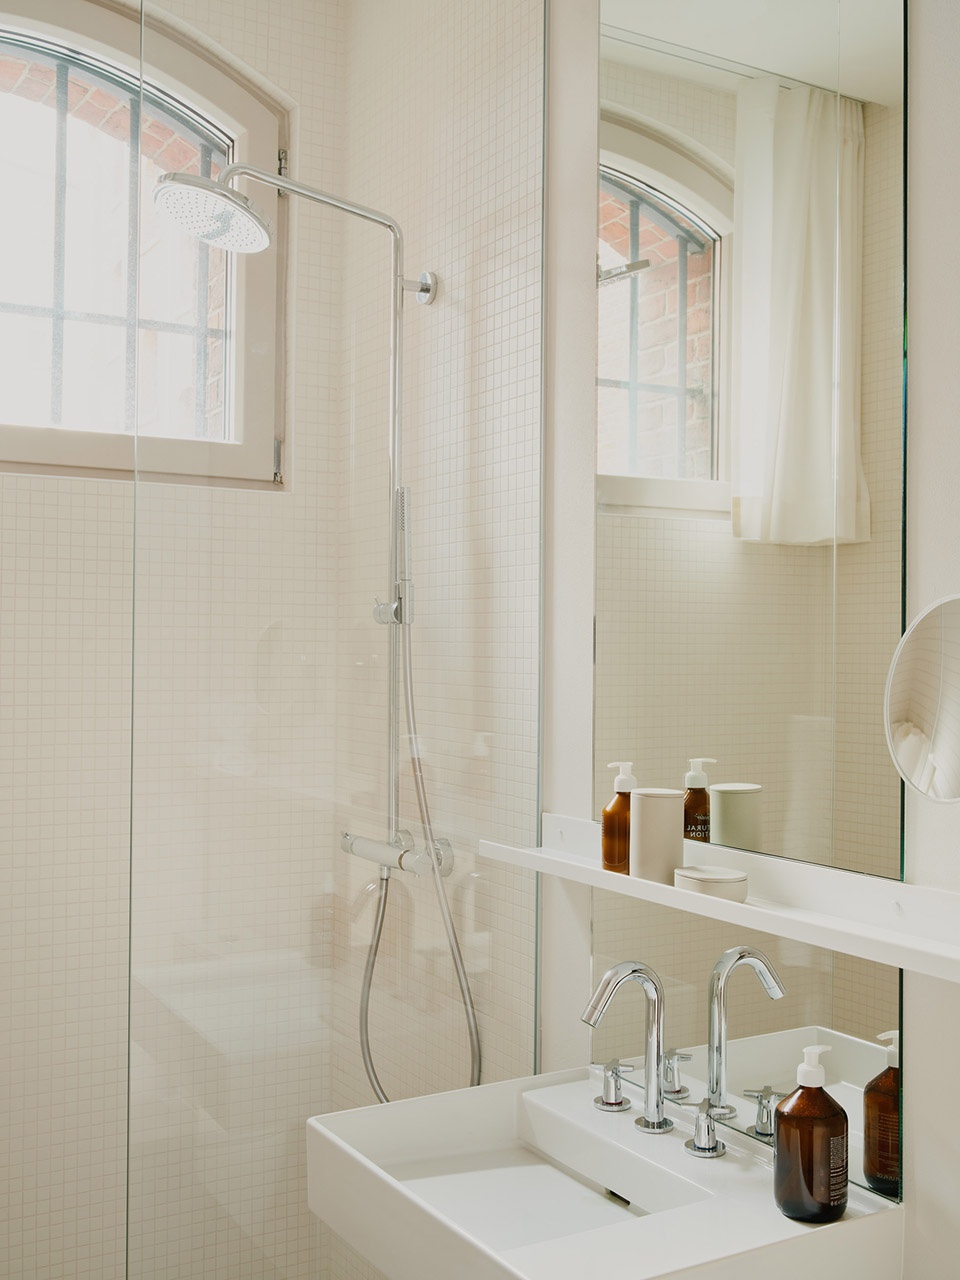
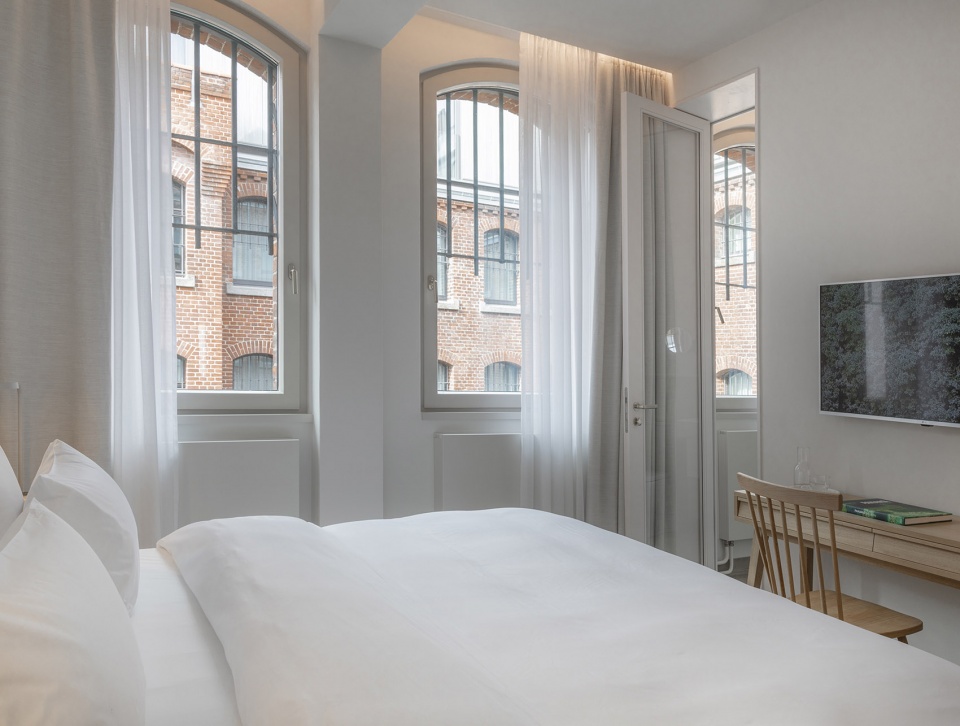
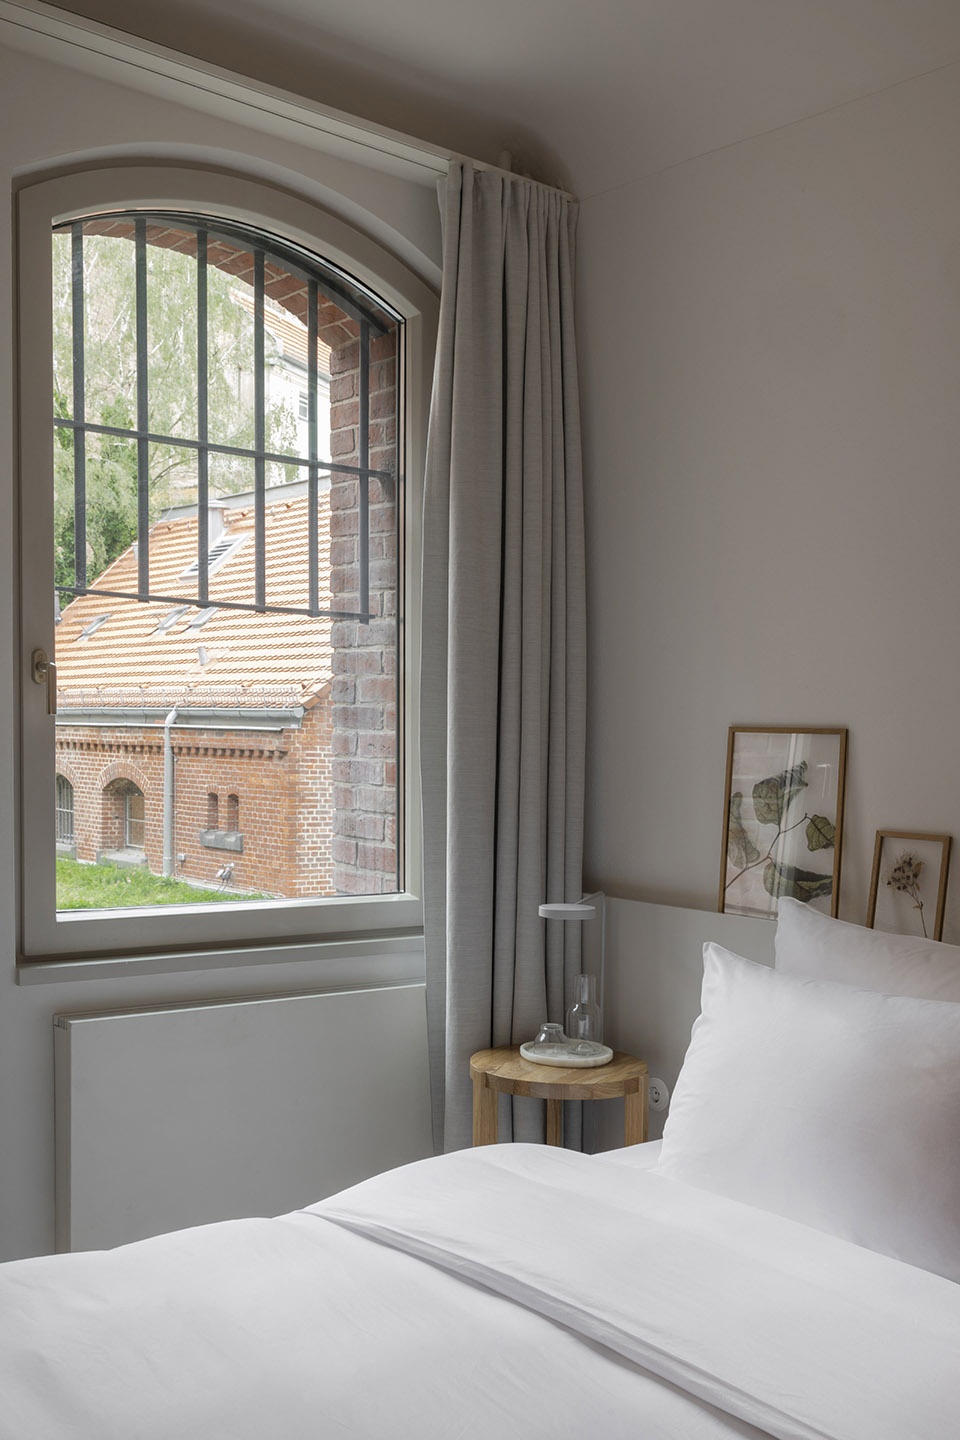
在改造之前,原囚室的小窗口虽然能够满足采光的需求,但是过高的开口位置却阻挡了室外的风景。因此,建筑师将窗口向下扩大,让人们能够看到庭院,而窗户上部的栅栏则保持完整。这种对于窗口的精心处理也仅仅是新酒店与其建筑历史对话中的一小部分。在改造的过程中,除了使用新材料外,现有的元素也被重新利用并精心配置了起来。凭借着微改造的策略与坚定的决心,Grüntuch Ernst建筑师团队在这栋历史保护建筑中创造出Wilmina酒店,而这家酒店与Lovis餐厅也在这里期待着顾客们的到来。
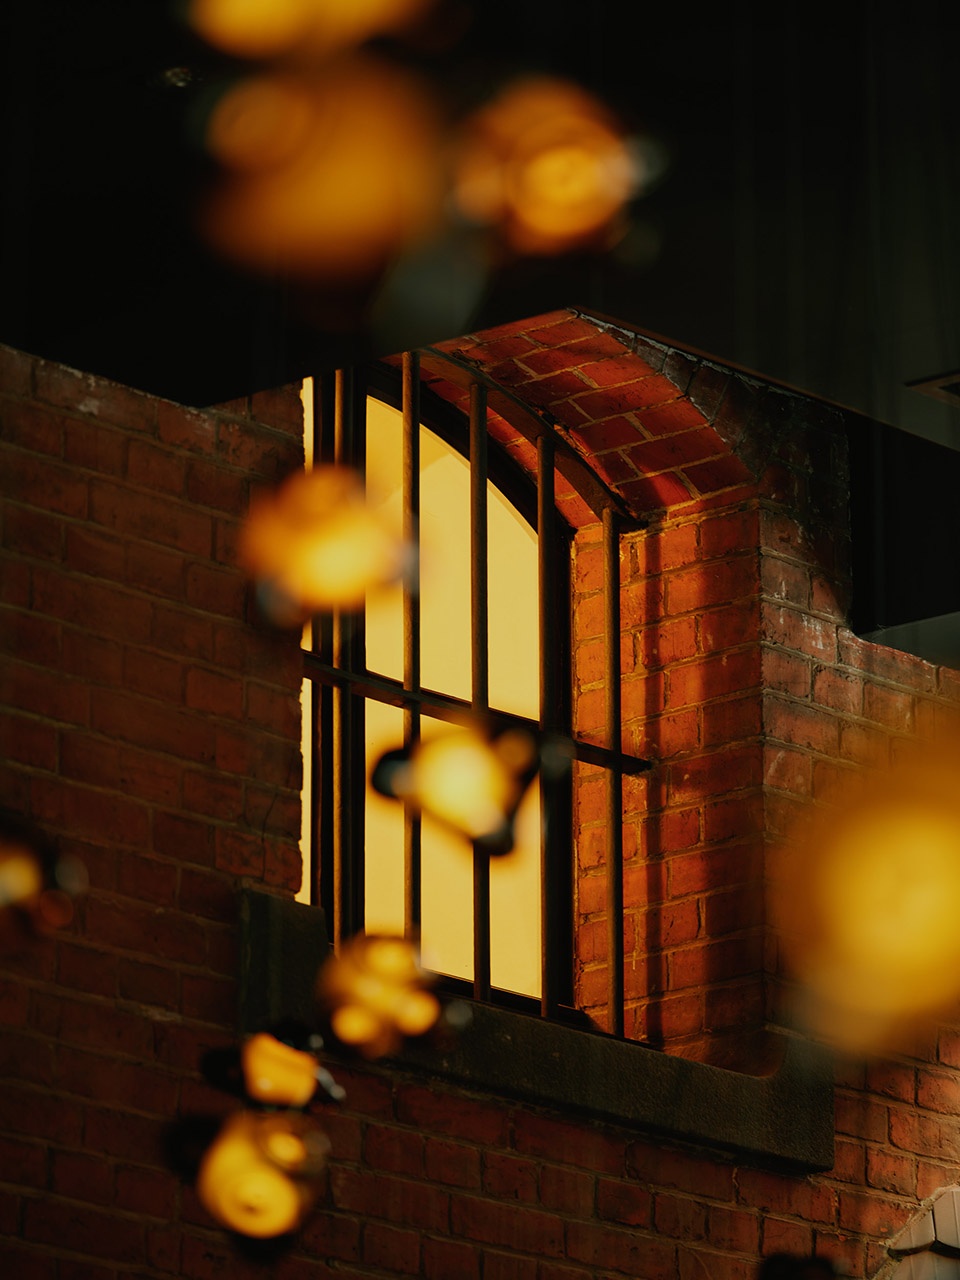
Before the conversion, the small windows of the former cells allowed daylight into the rooms, but they were too high in the wall to allow a view to the outside. Therefore, the architects enlarged the wall openings of the windows downwards to allow a view into the courtyard, while the bars in the upper part of the windows remain intact. This thoughtful treatment of the windows is just one of many points of contact at which the new hotel enters into dialogue with the history of its building. New materials were used in the conversion process, but existing elements were also reused and carefully reconfigured. With lightness and determination, the Grüntuch Ernst team of architects created the Wilmina ensemble from the listed building. The Wilmina Hotel with the Lovis Restaurant welcomes its guests in the former women‘s prison.
▼经典客房,classic room ©Wilmina
▼窗口向下扩大以引入庭院景观,而窗户上部的栅栏则保持完整,the windows are enlarged downward to introduce views of the courtyard, while the bars above the windows remain intact ©Wilmina
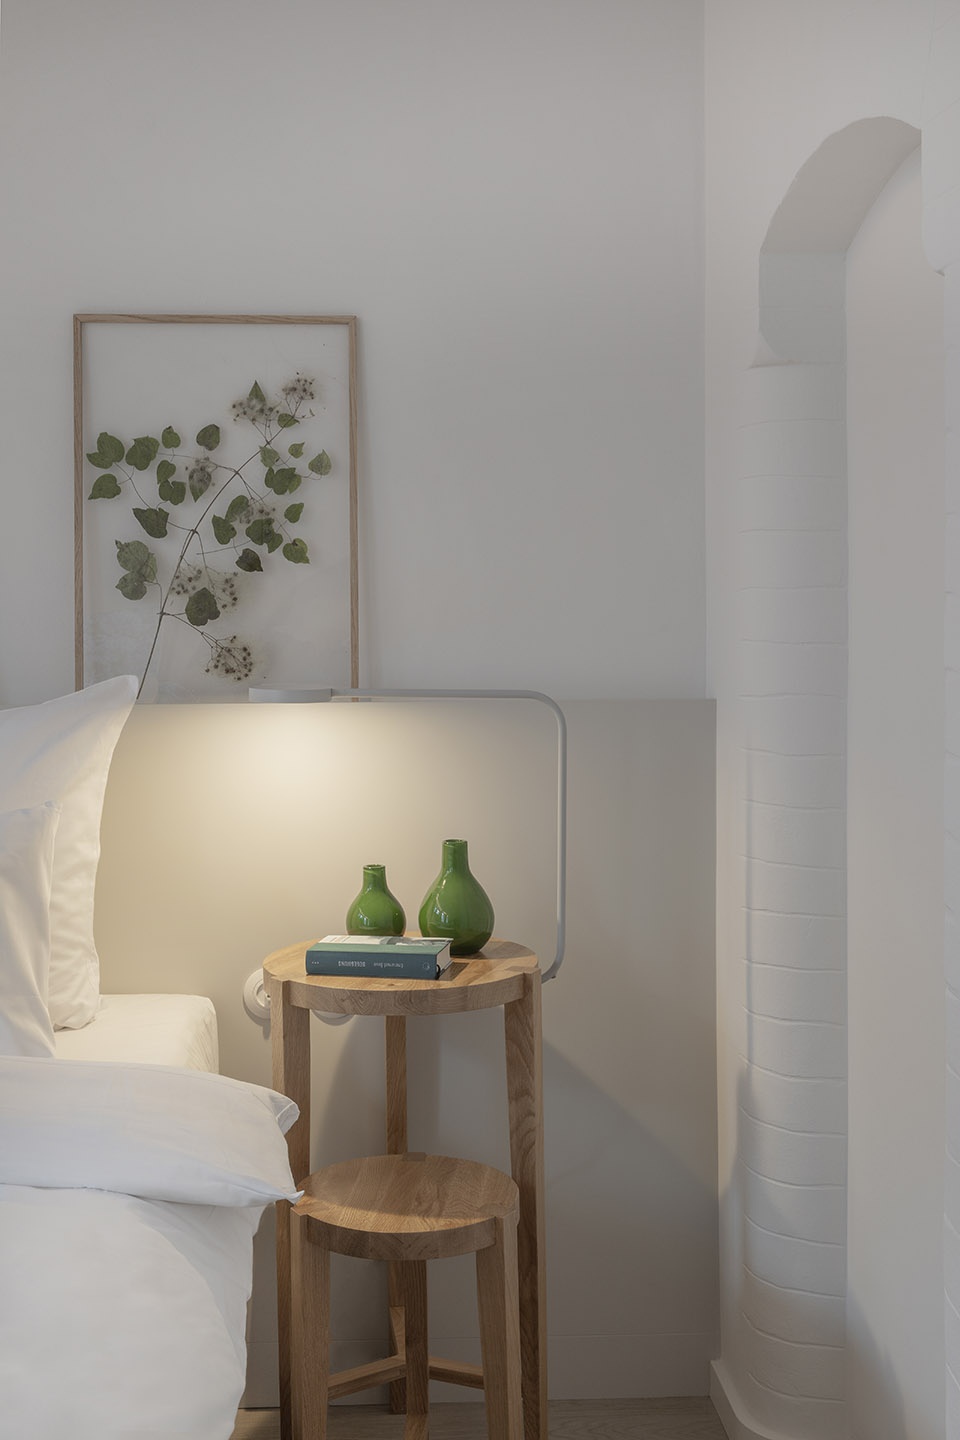
▼客房细部,details of the classic room ©Wilmina
顶层的阁楼则以完全不同的氛围迎接着来客,这里有最清晰的线条和最好的视野,透过大面积的落地窗可以俯瞰到庭院和花园。顶层房间的设计采用了极简主义,空间氛围纯粹而平静,并彰显出一种诗意。全景落地前,精致的金属链窗帘保护了室内的隐私,同时在一定程度上起到了遮阳的作用。金属链与边框之间由弹簧连接,因此能够随微风轻轻飘动。金属窗帘在阳光下闪闪发光,将这座历史建筑包裹在一层优雅的神秘面纱中。在屋顶露台上可以俯瞰到整个屋顶花园、内部庭院,以及广阔的城市屋顶景观。
A completely different atmosphere welcomes guests to the new penthouse floor. Here are cleanest lines and the best views. Floor-to-ceiling windows allow a view down on courtyards and gardens. The new rooms are designed minimalist, clear and calm; yet they have a poetic touch. In front of the panoramic windows, a curtain made of fine metal chains offers a high degree of privacy and at the same time protection from the sun‘s heat. The filigree chains are spring-mounted and move easily in the wind. When the metal glitters in the sun, the curtain envelops the historic building in an elegant shimmering veil. The roof terrace offers a view down on the ensemble‘s roof gardens and inner courtyards, as well as into the expansive rooftop landscape.
▼顶层套房,interior of the penthouse ©Wilmina
在酒店后部的楼梯处,保留了一间原始囚室,这里陈列了一系列有关监狱的历史文件,旨在让访客们更加全面地了解到这栋建筑的历史。原刑事法庭以及其相关的监狱是由建筑师Adolf Brückner和Eduard Fürstenau在1896年设计建造的独立建筑。位于前部的建筑曾作为评审团参审的一般法庭,近几年则容纳了夏洛滕堡-威尔默斯多夫土地登记处。后方的建筑则构成了几十年来德国司法历史的一部分。在第二次世界大战期间,这里曾是关押反抗战士的监狱。1985年监狱关闭后,这座建筑被用作土地注册处的档案馆。
At the rear staircase, a cell remains in its original state. Collected documents give visitors insights into the multi-layered history of the building. The criminal court and the associated prison were built in 1896 as free-standing buildings by the architects Adolf Brückner and Eduard Fürstenau. The front building was used as a court of lay assessors and most recently accommodated the Charlottenburg-Wilmersdorf land registry. The building in the back was also part of the history of German justice for decades; it served as a prison for resistance fighters during the Second World War. After the prison closed in 1985, the building was used as an archive for the land registry.
▼楼梯,staircase ©Wilmina
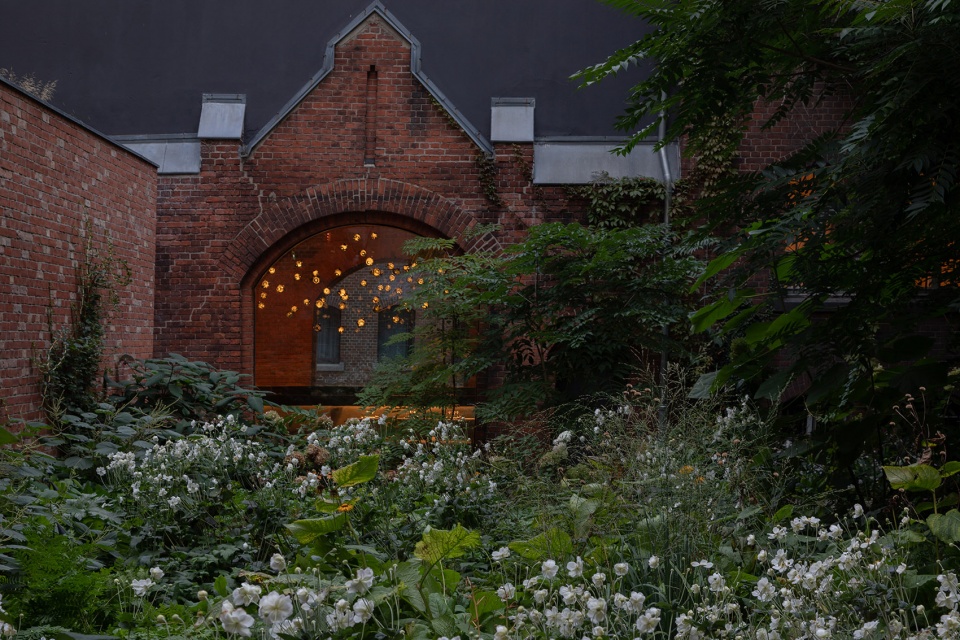
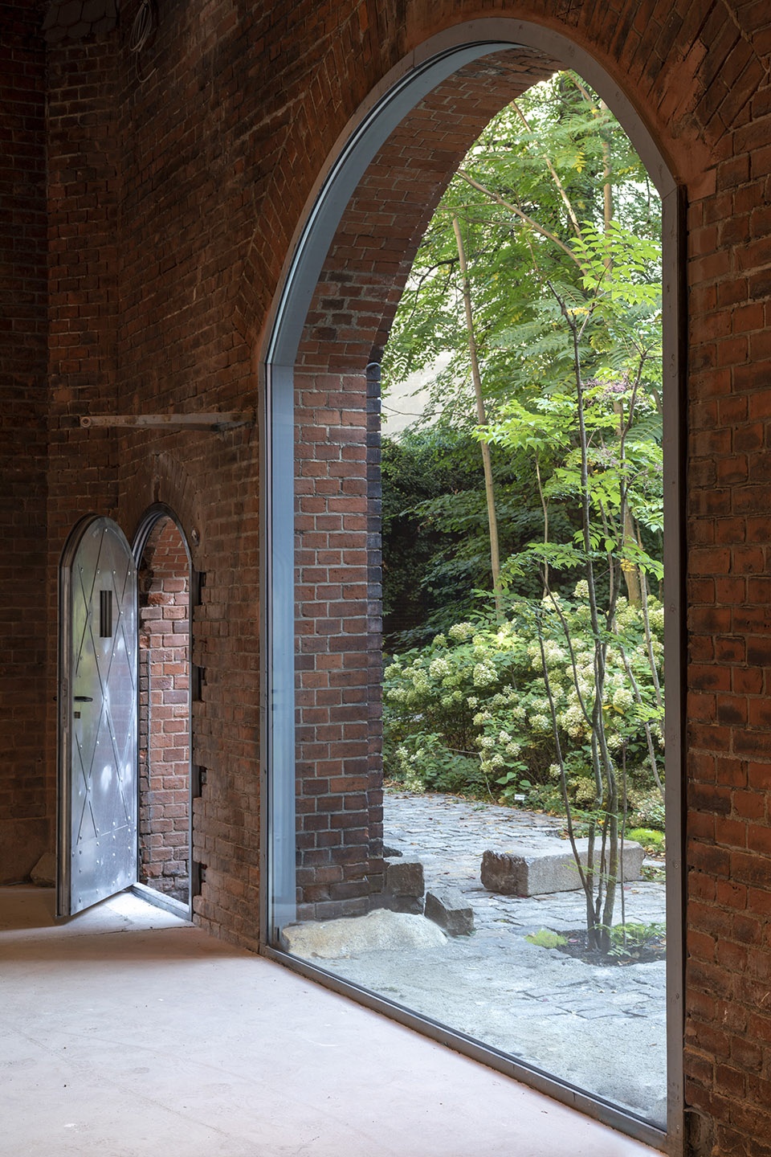
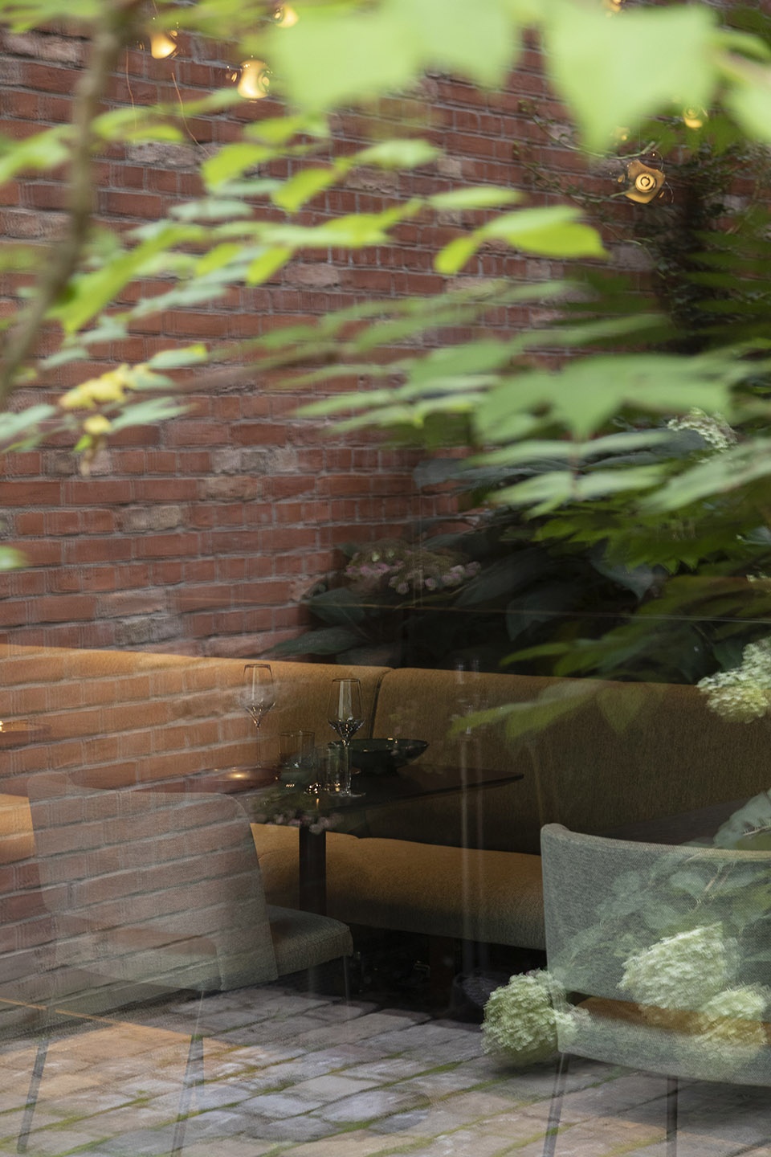
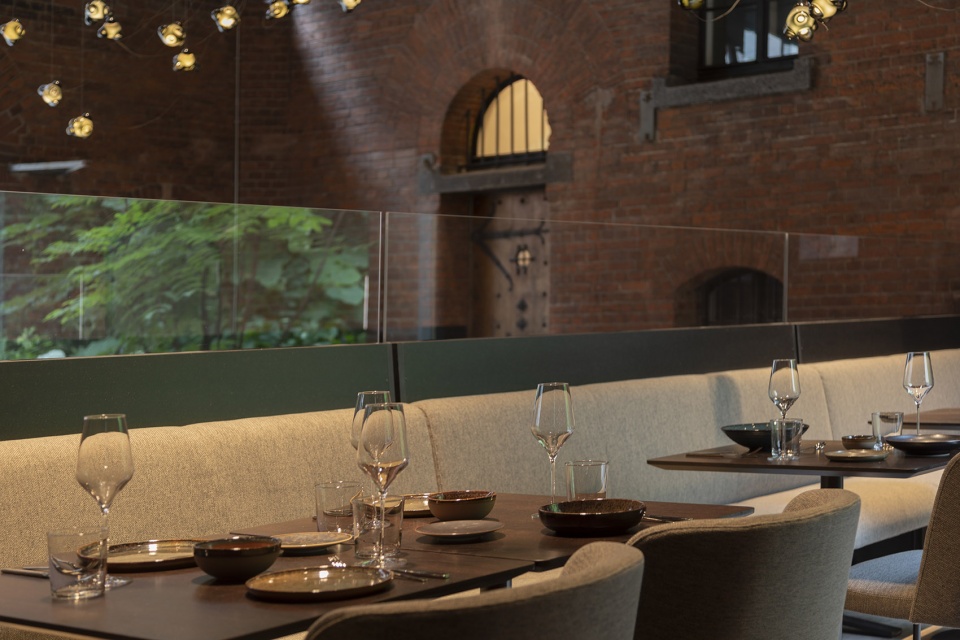
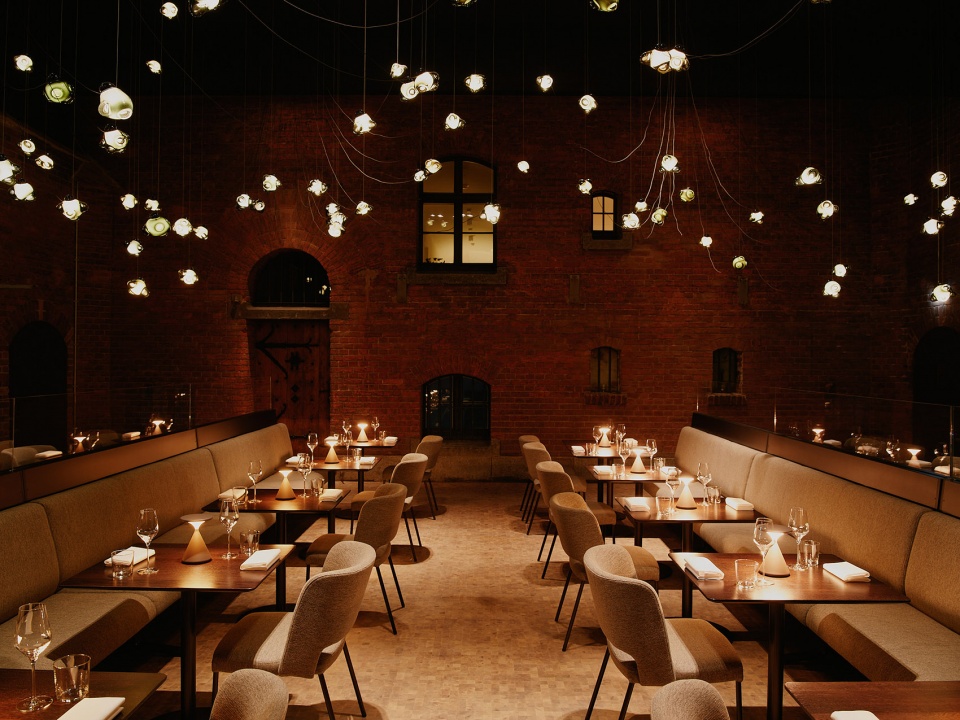
在Lovis餐厅内,美食世界与建筑世界以一种独特的方式相遇。这家隐藏在高高围墙后的餐厅位于原监狱的户外区域,即,上锁的放风院子。从前的监狱庭院如今则被改造为室内空间,巨大的全景窗户取代了旧时的大门,将郁郁葱葱的花园景观引入餐厅,同时也将历史与现在、室内与室外、公共与私密紧密联系在一起。餐厅可由连接前法院和监狱之间的扩建部分进入。新建的墙体回收并重新利用了改造过程中拆除的老砖,并毫无违和感地融入了现在植被茂盛的花园庭院景观中。餐厅的中心是一座封闭的小花园,通透的玻璃墙将花园内稀有的蕨类植物、藤蔓、攀缘植物和一棵高大的老桦树悉数展示在人们眼前。此外,餐厅以及厨房的所有屋顶表面都种植了茂盛的绿色植物。
In the Lovis restaurant, the world of gastronomy and architecture meet in a unique way. Hidden behind walls, the restaurant is located in a former outdoor area, the lock yard of the prison. The former prison yard is now an interior space – large panoramic windows replace the old gates and provide a view of lush gardens, a fascinating interplay of past and present, inside and outside, public and private. The restaurant is accessed by a new extension building that connects the former court and prison. Its new wall blends seamlessly into the large garden courtyard, which is now lush with vegetation. It consists of old bricks that were removed elsewhere during the transformation. The centrepiece of the space is a small enclosed garden that presents rare ferns, vines, climbing plants and an old, tall birch tree through a large glass wall. All the roof surfaces of the restaurant and kitchen have been lushly planted with greenery.
▼餐厅外观夜景,exterior night view of the restaurant ©Wilmina
▼大面积的落地玻璃窗引入花园景观,the large floor-to-ceiling glazing introduce garden views ©Wilmina
▼餐厅室内,interior of the restaurant ©Wilmina
位于夏洛滕堡的前女子监狱作为从19世纪遗留下来的一系列监狱之一,几十年来隐藏在喧闹的城市街区中而逐渐被人们遗忘,如今,则在Grüntuch Ernst Architects事务所的精心改造下变身为一处沉静的静修场所,与现有空间以及历史痕迹进行着敏感的对话。独特的场地背景与敏感细致的改造策略将这个被遗忘的地方转化为独特柏林之旅的打卡点之一。在Wilmina酒店,人们将体验到与历史的强烈视觉与空间联系,不断探索并发现到历史的痕迹,同时,这里也是一处自然宁静、放松舒适的地方,堪称一座城市中心的绿洲。
The former women‘s prison in Charlottenburg is part of a listed ensemble from the 19th century. Hidden inside the urban block and forgotten for decades, the building was carefully transformed into a contemplative retreat by Grüntuch Ernst Architects in a sensitive dialogue with the existing spaces and traces of its former use. The unique location and the detailed, sensitive transformation make the forgotten place a special experience in Berlin. Wilmina is a place of discoveries of surprising visual links, ambiguous layers of space and traces of the past. But Wilmina is also a place of natural tranquillity, relaxation, and comfort – an oasis in the middle of the city.
▼餐厅夜间灯光效果,night view of the restaurant ©Wilmina
▼座位区,the seating area ©Wilmina
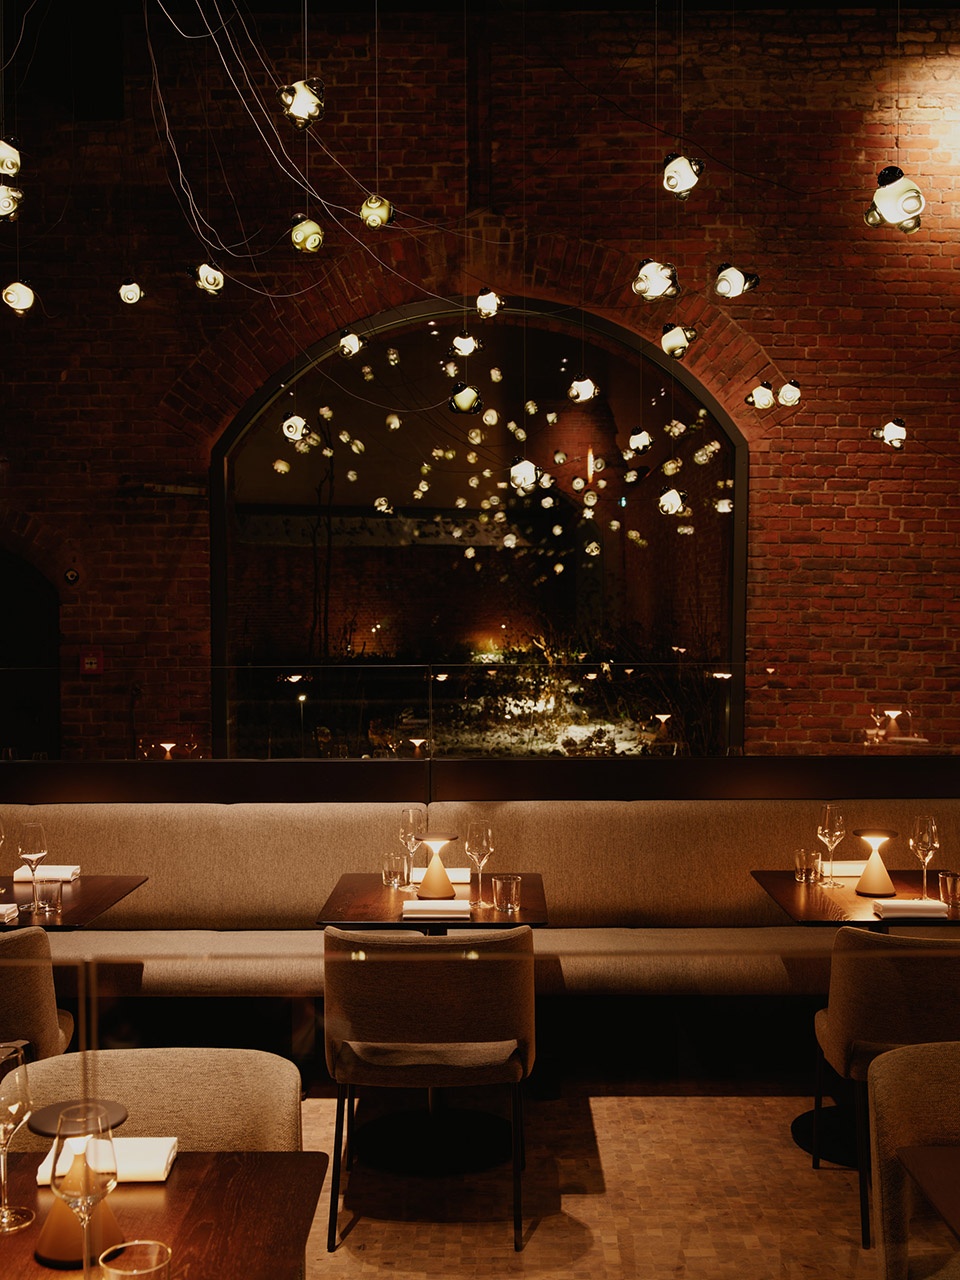
▼细部,detail ©Wilmina
Location: Kantstraße 79, Berlin-Charlottenburg
Client: Wilmina GmbH
Architecture Firm: Grüntuch Ernst Architects
Armand Grüntuch, Almut Grüntuch-Ernst
Project Team: Florian Fels, Ulrike Gardeler, Olaf Menk, Matthias Grabe, Maike Bodenbender, Chris Leeuw, Diane Böhringer u. a.
Building Services Consultant: Ingenieurbüro Weltzer, Berlin
Structural Engineering Consultants: GTB-Berlin Gesellschaft für Technik am Bau, Berlin StudioC Nicole Zahner, Berlin
Landscape Consultants: Marc Pouzol (atelier le balto) and Christian Meyer
Gross Built Area: Hotel (3.400 m2)
Completion: 2022
More: Grüntuch Ernst Architects,更多请至:Grüntuch Ernst Architects on gooood









极简酒店的精致做法,空间感实在是美
这入口也太低调了吧
建筑外立面和历史感很棒,改造得很到位,想看看平面