感谢 Clayton Korte 对gooood的分享 。更多请至:Clayton Korte on gooood
Appreciation towards Clayton Korte for providing the following description:
皮斯公园位于奥斯汀市中心Shoal Creek沿岸,是该市历史最悠久的公园,同时也是最受欢迎的公园之一。2014年,奥斯汀市通过了由Wallace, Roberts & Todd和Clayton Korte共同制定的皮斯公园构想计划,用以指导这座84英亩的公园在未来的使用和管理。
该计划重点关注了场地的建筑元素、历史特征和文化资源,囊括了一份详细的调查和分析,并提出了一套概念性的备选方案。该计划的第一阶段对位于公园最南端、被称为“休闲中心和文化灵魂”的Kingsbury Commons实施了修复、保护和改善。该阶段的工作主要由Ten Eyck Landscape Architects、Clayton Korte和Mell Lawrence Architects三家事务所合作完成。
▼场地鸟瞰,Aerial view © Casey Dunn
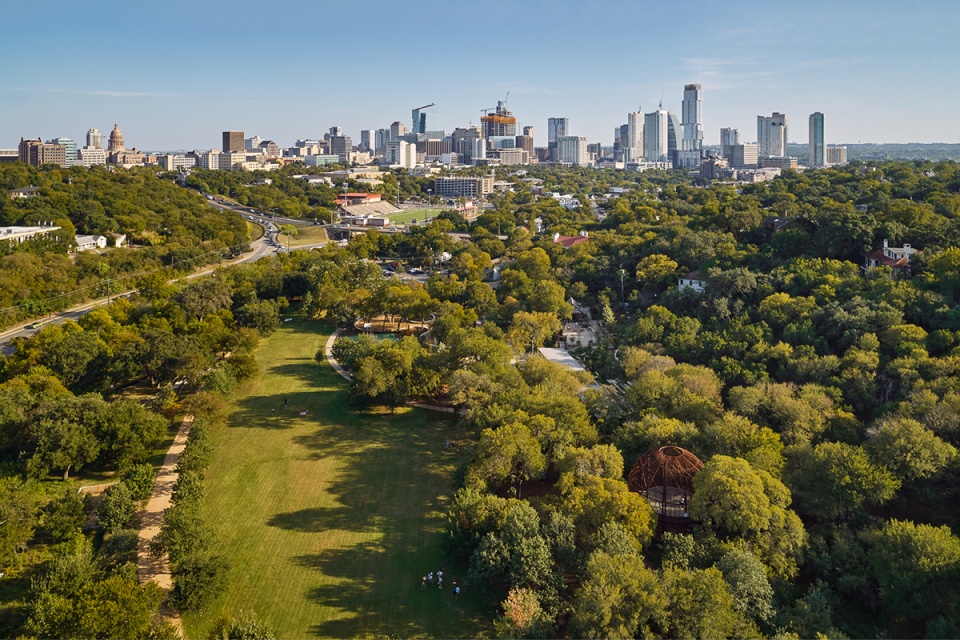
Situated along the banks of Shoal Creek in Downtown Austin, Pease Park is the city’s oldest public park and one of its most loved. In 2014, the City of Austin adopted the Pease Park Vision Plan—developed by prime consultant Wallace, Roberts & Todd and Clayton Korte—to guide future use and care of the 84-acre park.
With a focus on its built elements, historic features, and cultural resources, the plan included an inventory and analysis, and a developed set of conceptual alternatives. The first phase of implementation based on this plan rehabilitated, preserved, and enhanced the park’s southernmost tip, Kingsbury Commons, also affectionately referred to as the park’s “recreational heart and cultural soul.” This phase was realized as a collaboration between prime consultant Ten Eyck Landscape Architects, Clayton Korte, and Mell Lawrence Architects.
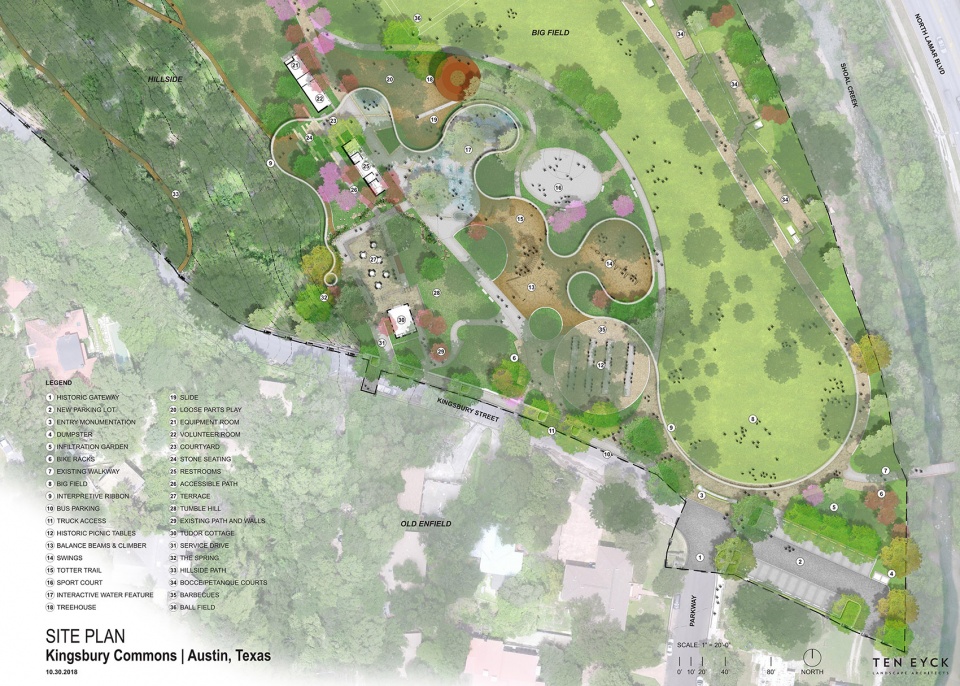
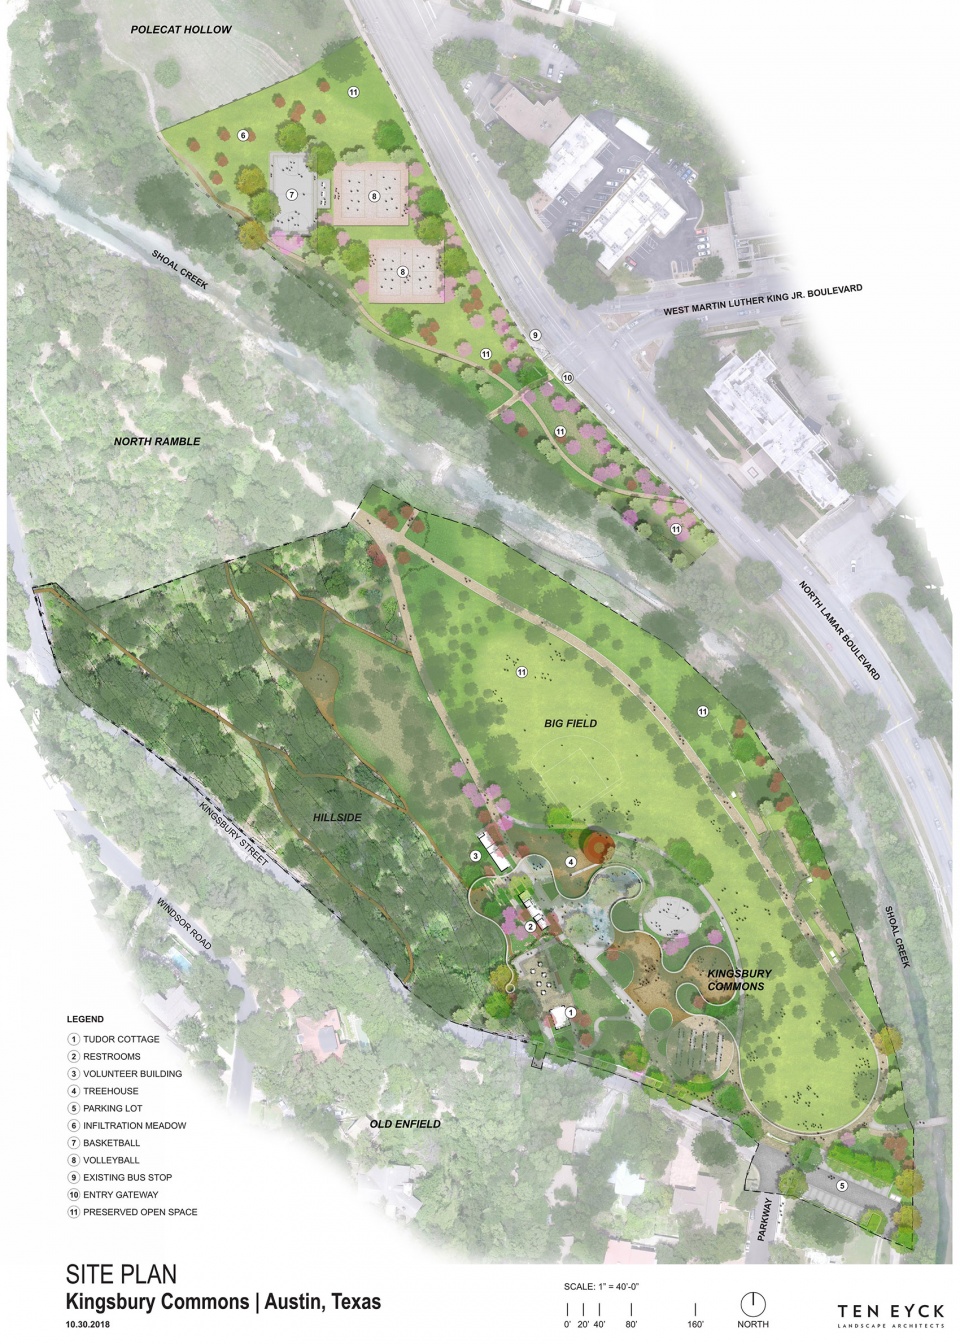
▼平面图,Plan © Ten Eyck Landscape Architects
在Parkway和Kingsbury两条街道的交汇口,历史悠久的石拱门如今被赋予了新的形象,通过新修的石灰石标志迎接游客进入公园。原先的电线杆、喷水池和预制的洗漱间建筑被拆除以开辟出新的草坪,可用于飞盘、瑜伽和足球等各种活动,同时也为公园带来广阔的视野和与附近溪流的连接。
Framed by the historic stone archways at the intersection of Parkway and Kingsbury Street, a new limestone sign invites visitors to the park. Removal of telephone poles, an old splash pad, and a prefab restroom building opened up the lawn for everything from frisbee to yoga to soccer lessons and offers sweeping interior views of the park and a connection to the adjacent creek.
▼公园入口草坪,Entrance lawn © Casey Dunn
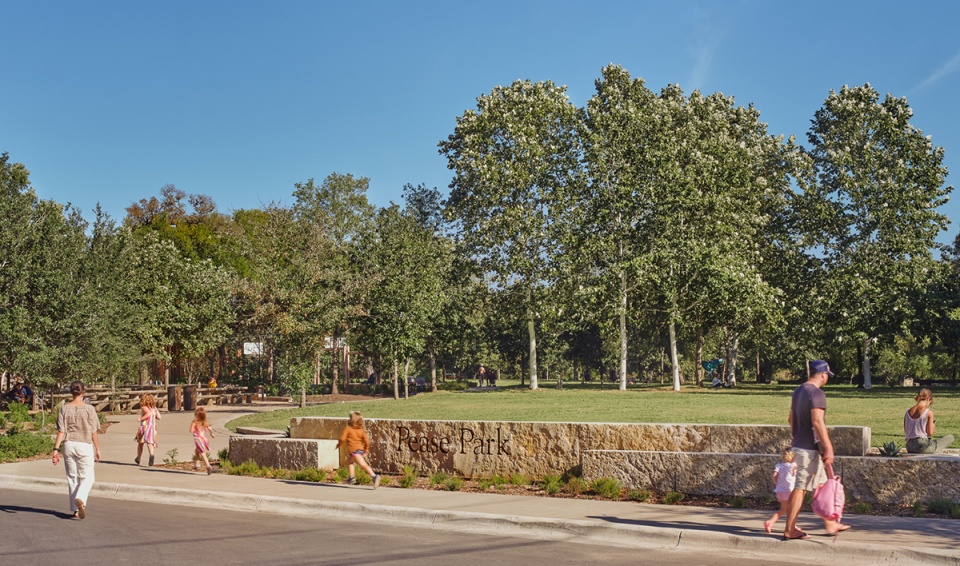
▼修缮后的公园环境,Kingsbury Commons after rehabilitation © Casey Dunn
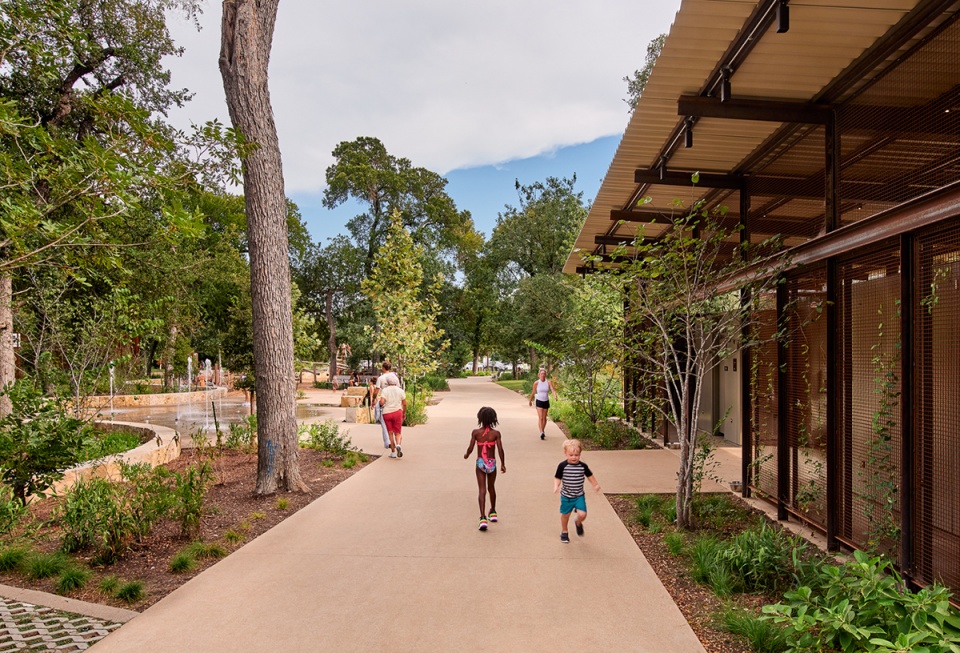
入口两侧种植着成熟的橡树,为公园及其设施增添了一份亲和力。新的公园将既有的成熟植被与功能完善的便利设施结合在一起,涵盖了租赁活动空间、新修的洗手间和储物设施、树顶观景舱、天然游乐场、篮球场,以及会令人想起得克萨斯山区独特地貌的互动水景。公园既有的功能区域包括树木茂密的山丘、民间资源保护队当年设置的野餐桌,以及修建于1920年代的都铎小屋(Tudor Cottage),这些区域均得到了保护和修缮,旨在充分拥抱公园的丰富历史。
This welcoming front door, flanked by mature live oak trees, makes the park and its amenities more accessible to all visitors. The new park design weaves together the mature existing vegetation with a robust program of facilities and amenities comprising event rental spaces, new restrooms and storage facilities, a treetop observation pod, natural playgrounds, a basketball court, and an interactive water feature that recalls the karst limestone aquifers found in the Texas Hill Country. Existing features, including a densely wooded hillside, Civilian Conservation Corps-era picnic tables, and the historic 1920s Tudor Cottage, are preserved and enhanced to embrace the park’s rich history.
▼新公园将既有的成熟植被与功能完善的便利设施结合在一起,The new park design weaves together the mature existing vegetation with a robust program of facilities and amenities © Casey Dunn
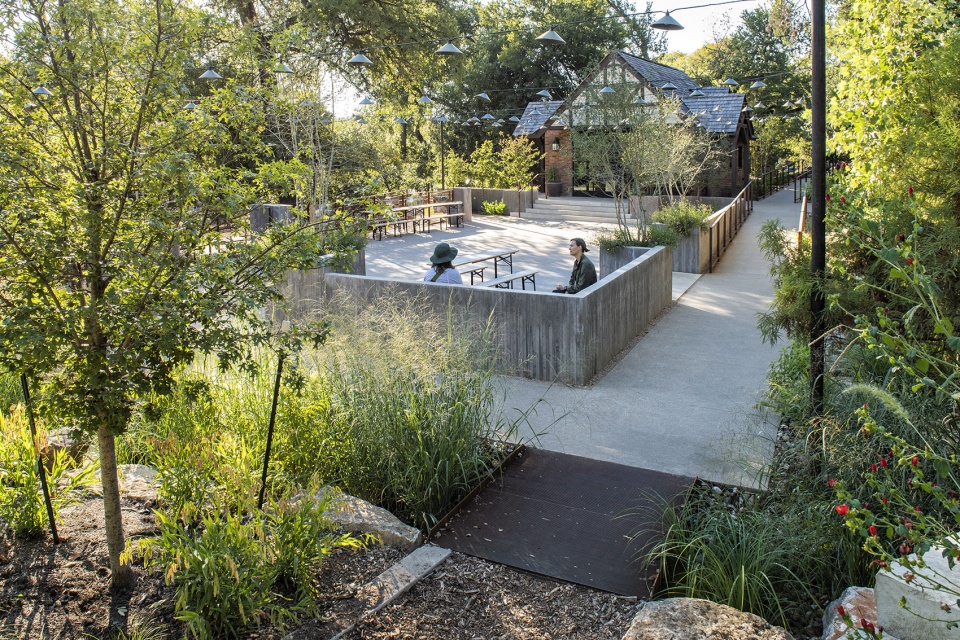
都铎小屋位于一处悬崖边上,可以俯瞰公园最南端。它是奥斯汀最早修建的公园设施之一,由于经年失修,在近几年主要被用作储物空间。小屋靠近公园的中央活动区,这促使设计团队将其改造为活动场所,保了外观并进行了清理;北侧通过新置入的大尺寸窗户充分敞开,从视觉上连接了室内与下方的广阔露台,包括远处的公园。在小屋内部,墙壁被拆除以开辟出一个人房间。新的屋顶结构让拱形天花板变为了现实,同时又保留了既有的木瓦屋顶,从而创造出更广阔的空间感。
▼都铎小屋,Tudor Cottage © Casey Dunn
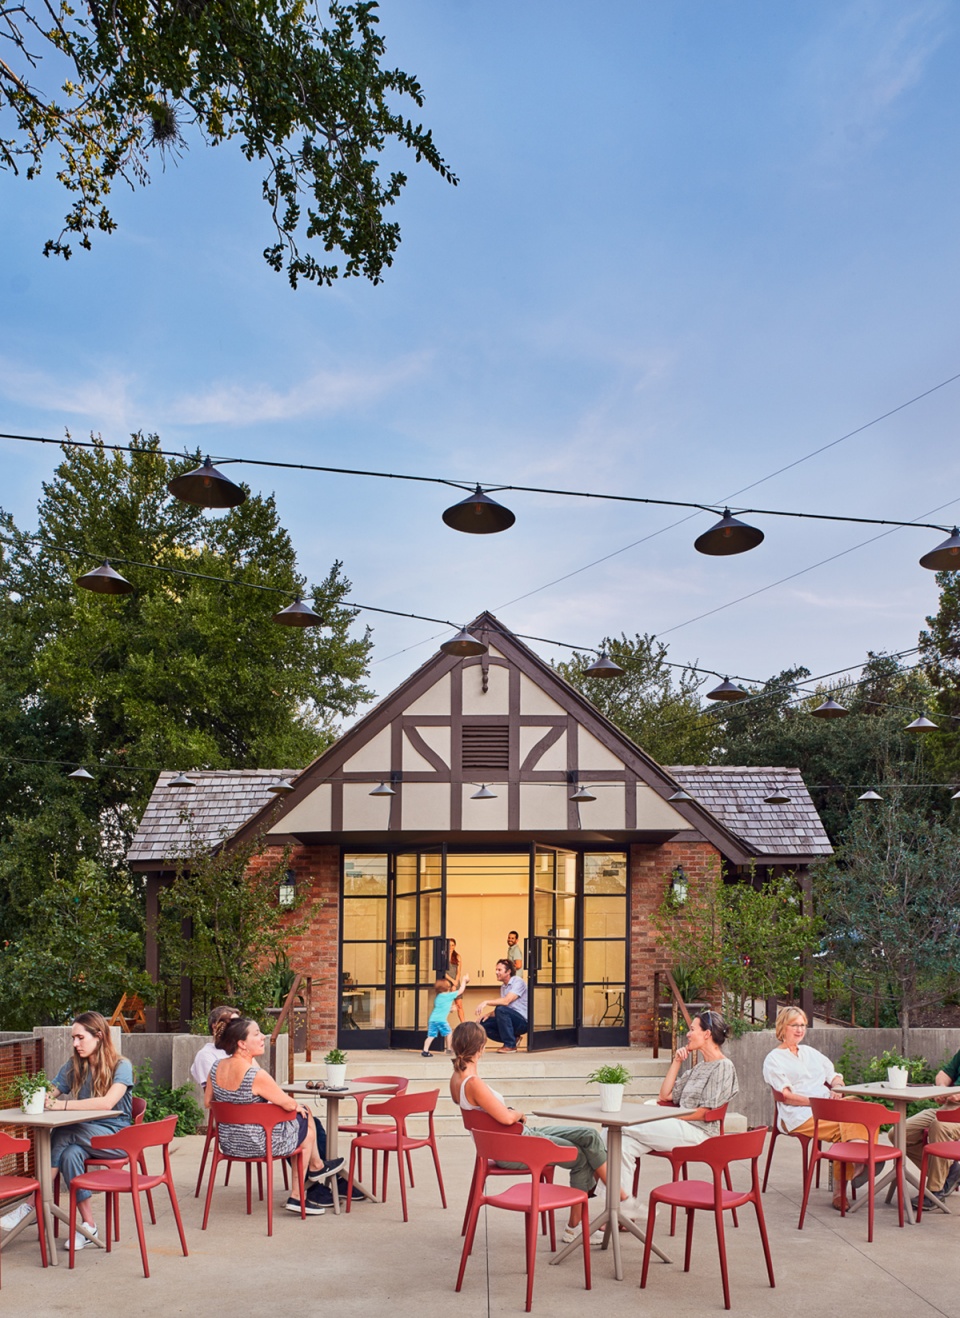
Tudor Cottage, which sits on a bluff overlooking the southern end of the park, is one of the earliest park facility buildings in Austin. Built as a restroom in the Tudor Revival Style, the little structure had fallen into disrepair and was primarily used for storage in recent years. Its proximity to the park’s hub activity led the team to transform it into an event venue. The exterior was clean and preserved. The north side was opened through a new, large window visually connecting the interior to the expansive terrace and park below. Inside, walls were removed to create a single room. A new roof structure allows a vaulted ceiling, while keeping the existing wood shake roof in place to create a more expansive sense of space.
▼小屋外的活动场地,Event venue © Adam Barbe
© Brittany Dawn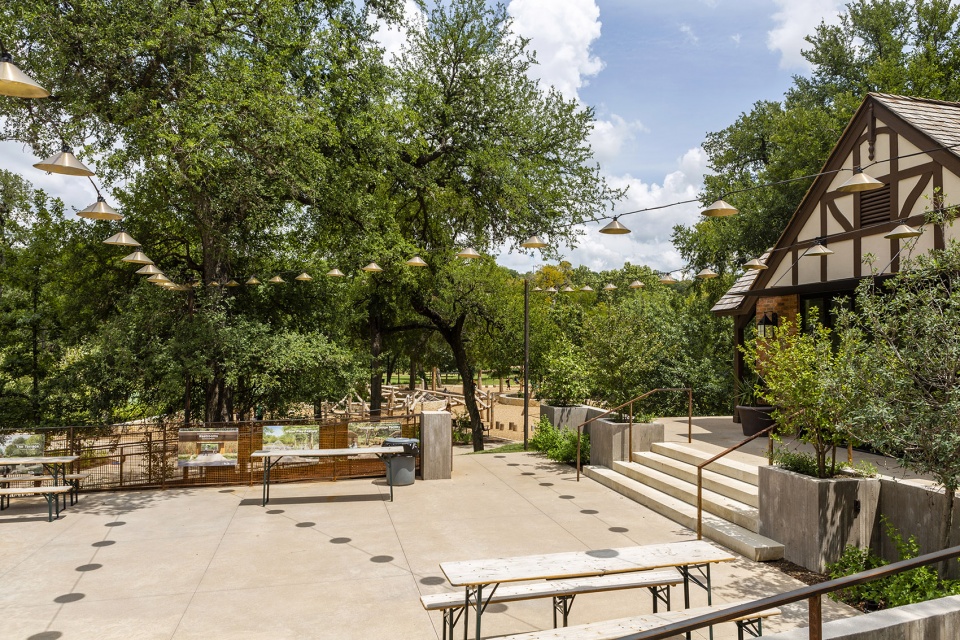

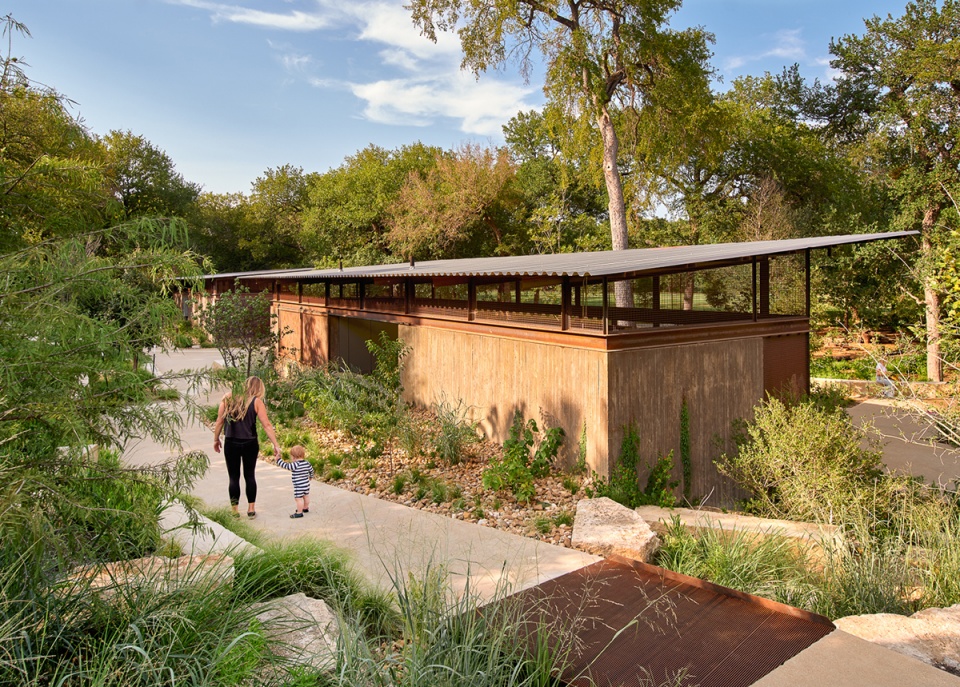
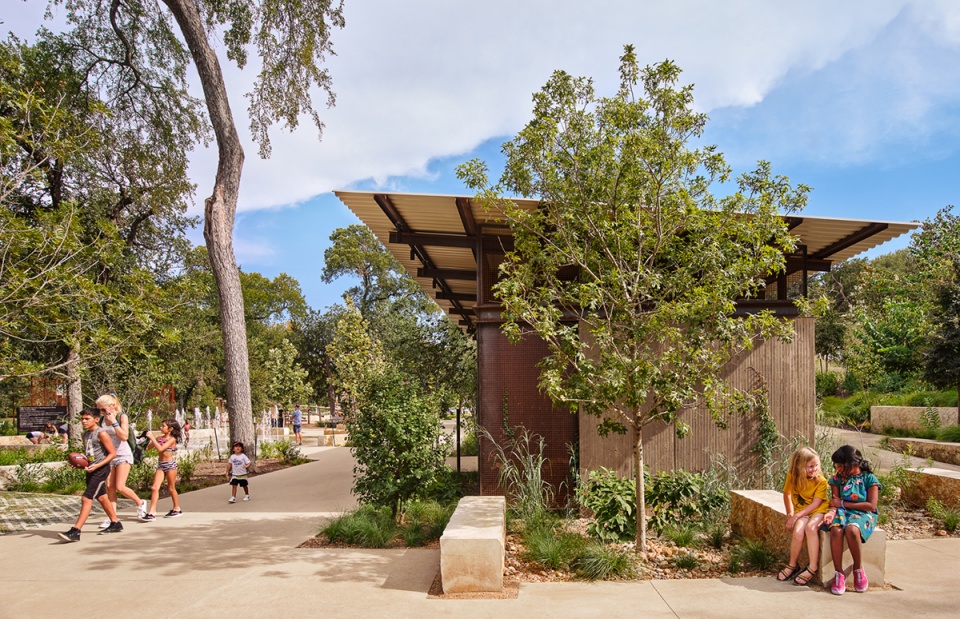
一组新的服务设施被建造在公园西端,谨慎地隐蔽于山坡。这几座建筑采用了钢网墙和受周围景观启发的色彩搭配,形成与背景相融合的效果。洗手间的设计参考了具有当地特征的通道形式,可以透过建筑看到外部的树林。盥洗室被设置在风道上,新的储藏空间开敞于两座建筑之间的庭院。
A set of new support buildings located on the park’s western edge tuck discretely against the hillside. Featuring steel mesh walls and a color palette inspired by the landscape, the buildings recede into the background. A new restroom building is based on vernacular dogtrot structures offering a view through the building into the woods beyond. Vanities are located in the breezeway. The new storage building opens to a new courtyard which connects the two buildings.
▼服务设施谨慎地隐蔽于山坡,A set of new support buildings tuck discretely against the hillside © Casey Dunn
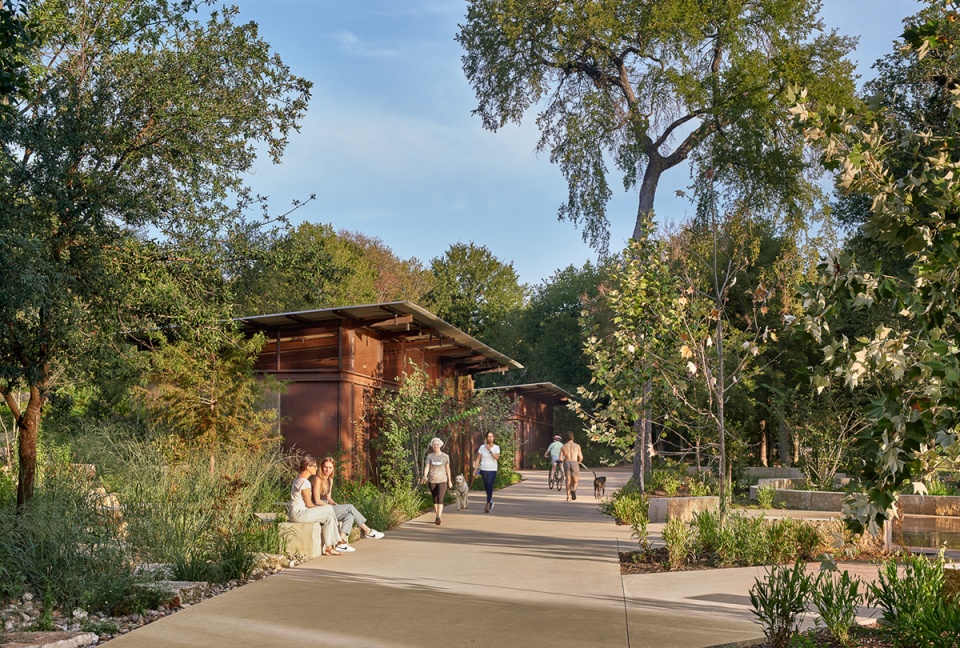
▼服务建筑采用了钢网墙和受周围景观启发的色彩搭配,The buildings feature steel mesh walls and a color palette inspired by the landscape © Casey Dunn
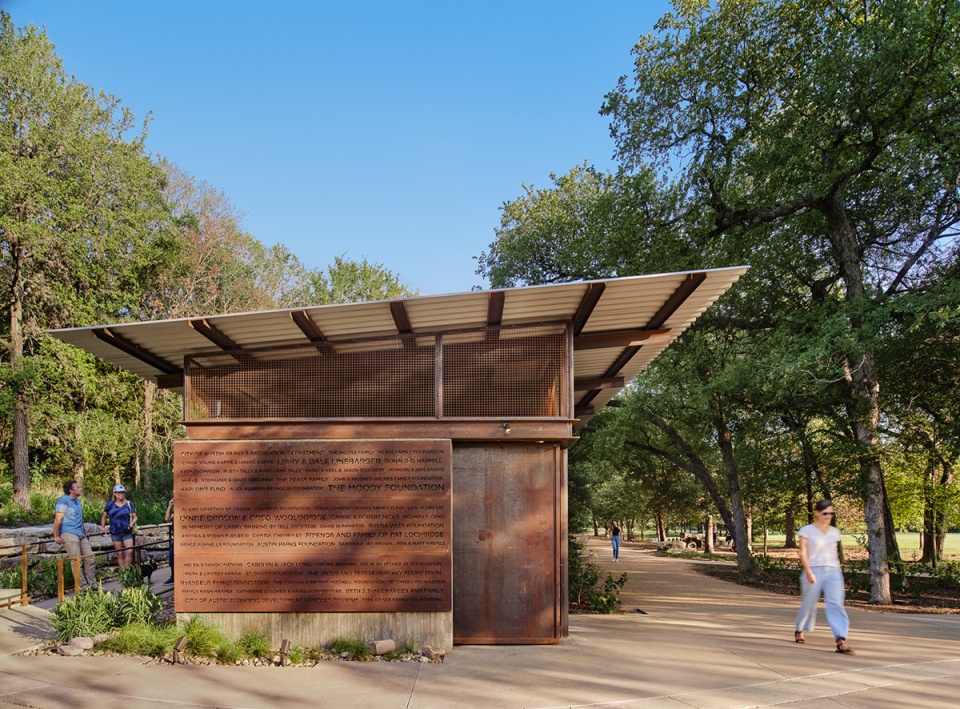
▼洗手间设施,Restroom building © Casey Dunn
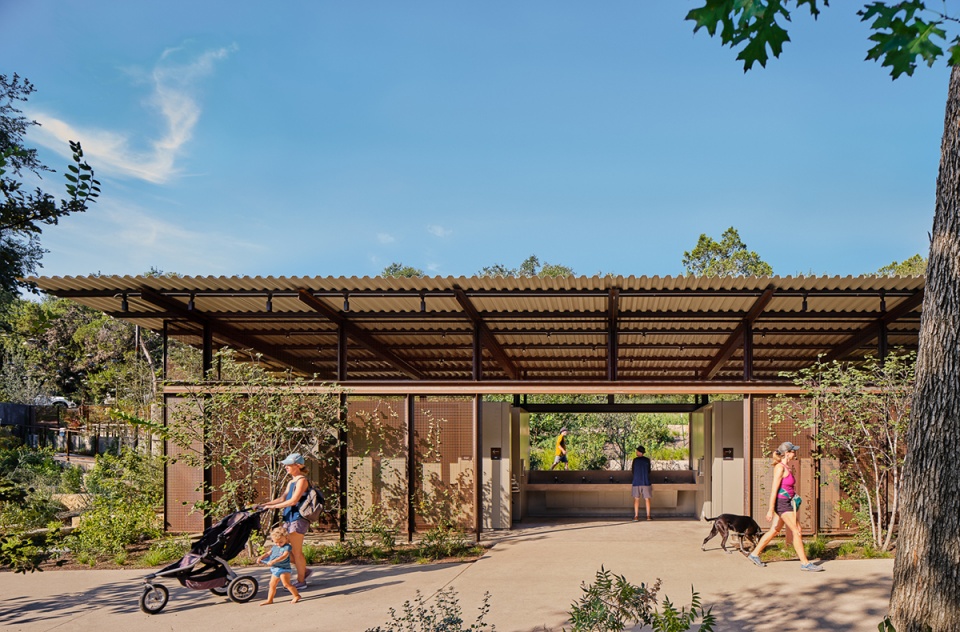
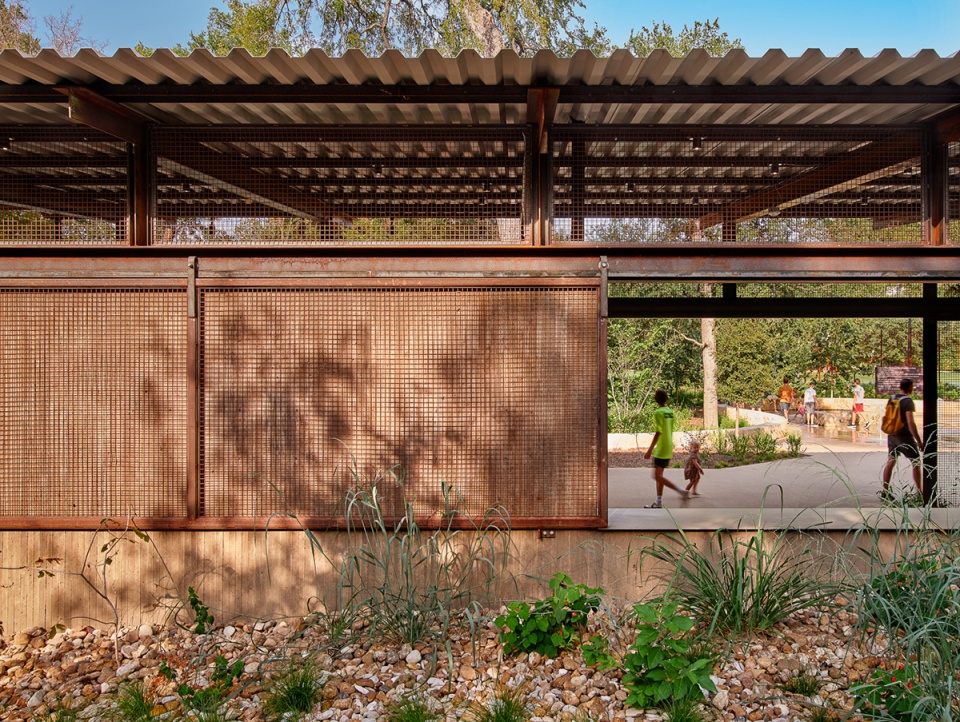
▼建筑外观细节,Exterior detailed view © Casey Dunn
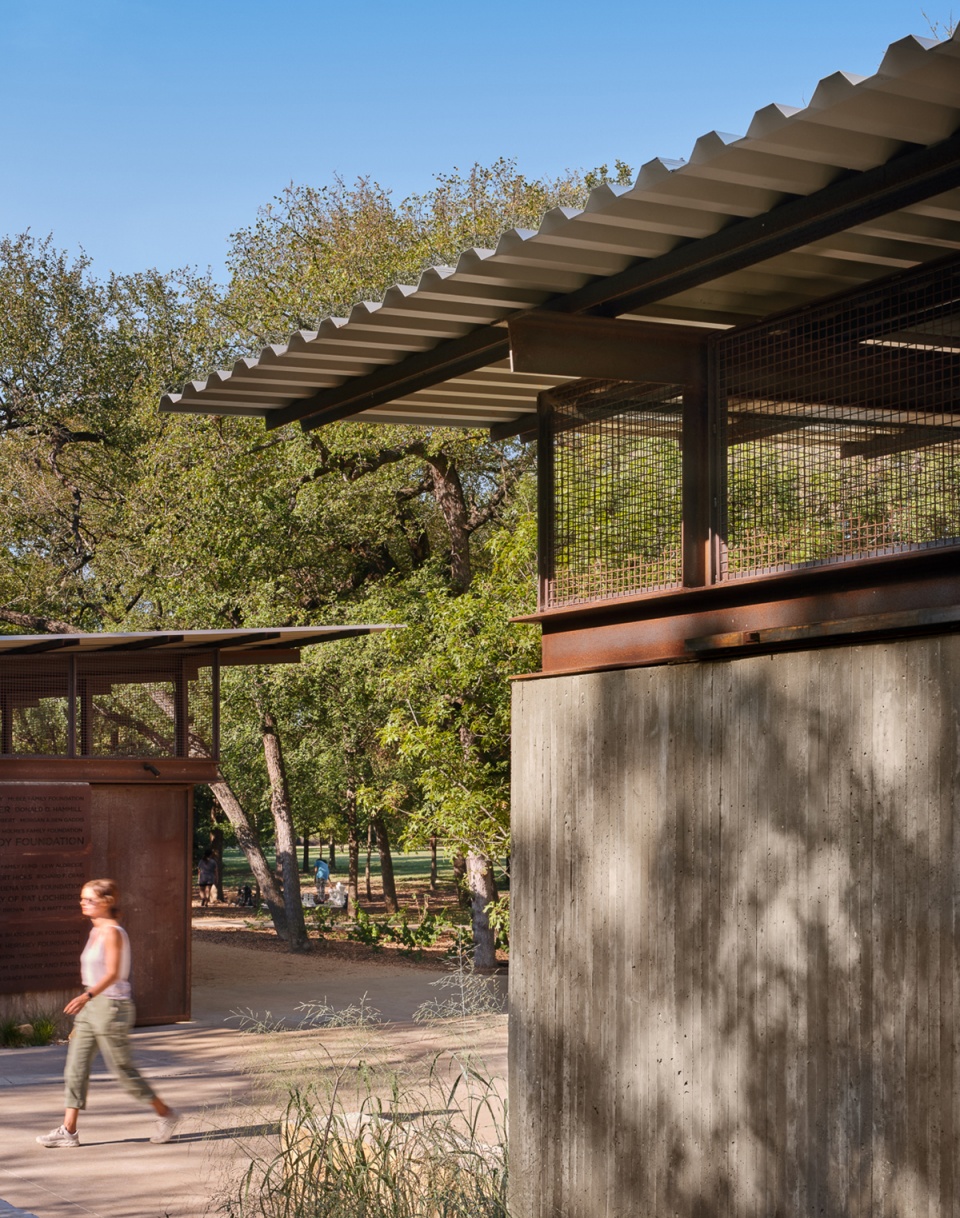
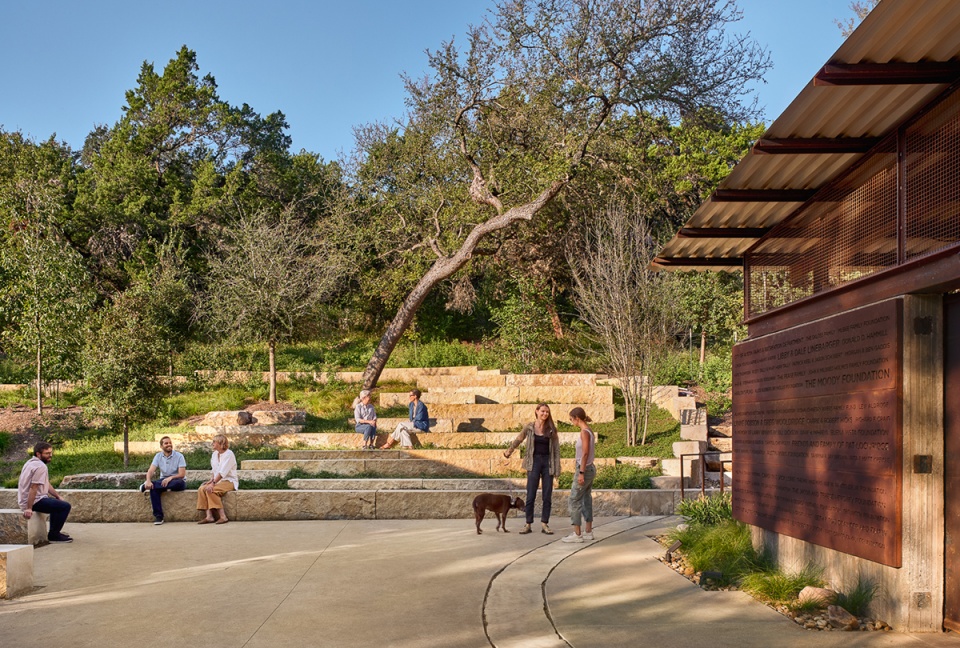
沿着场地轮廓砌筑了石灰石材质的长椅,带来露天剧场般的体验。除了作为乘凉聚会的场所外,这里也可以被用作婚礼仪式的正式座位。
With amphitheater-like limestone seating built into the contours of the site, this space doubles as a casual spot to gather beneath the cedar elms or as formal seating for a small wedding.
▼露天座椅,Outdoor seating area © Casey Dunn
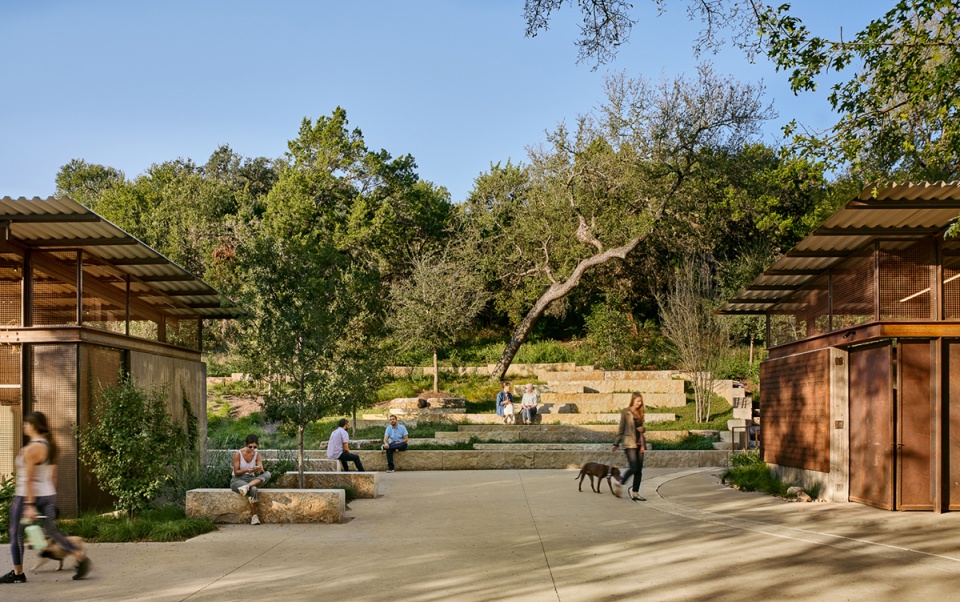
▼石灰石矮墙统一了各种户外元素,The stone walls visually and physically unify the various outdoor elements © Casey Dunn
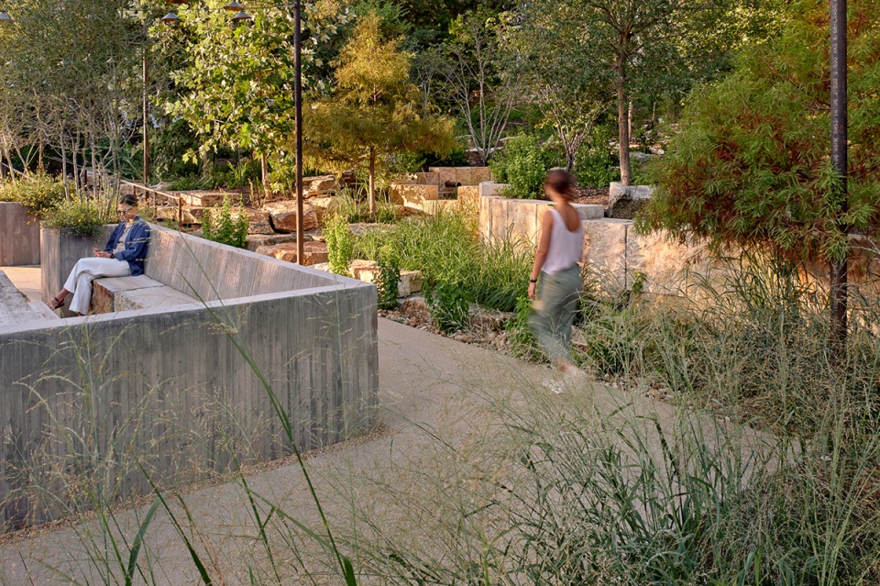
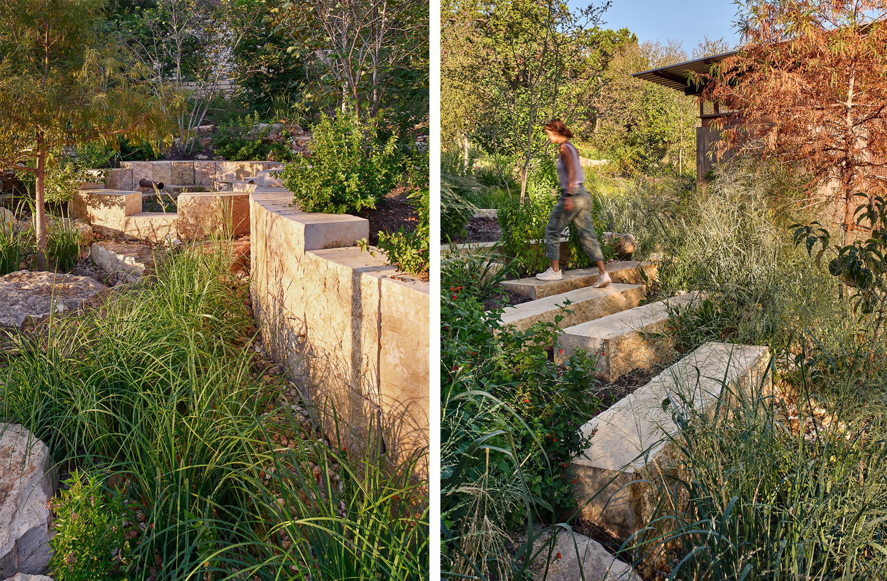
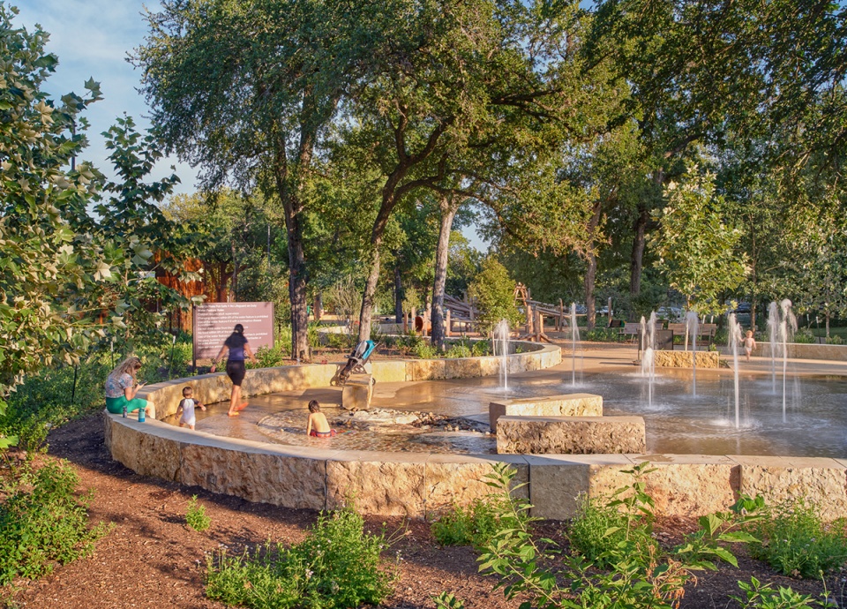
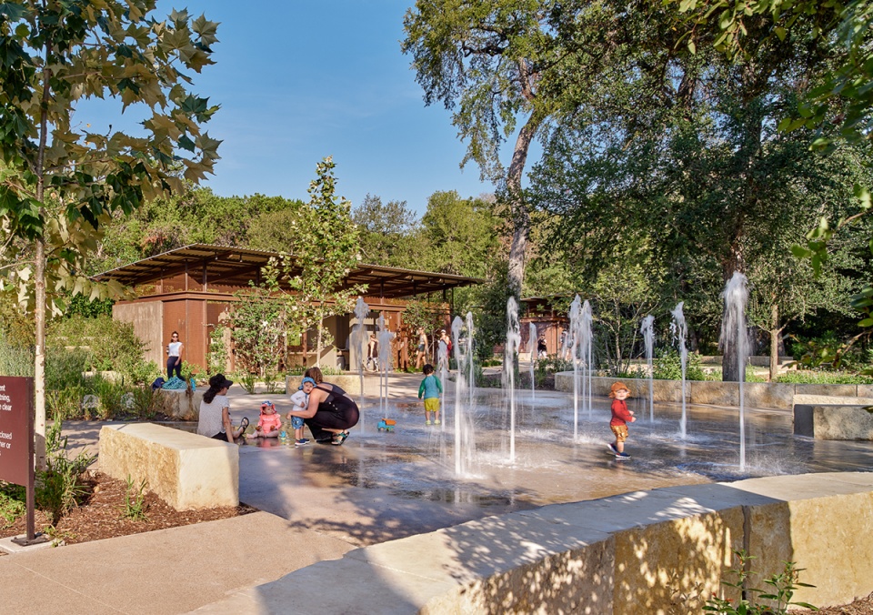
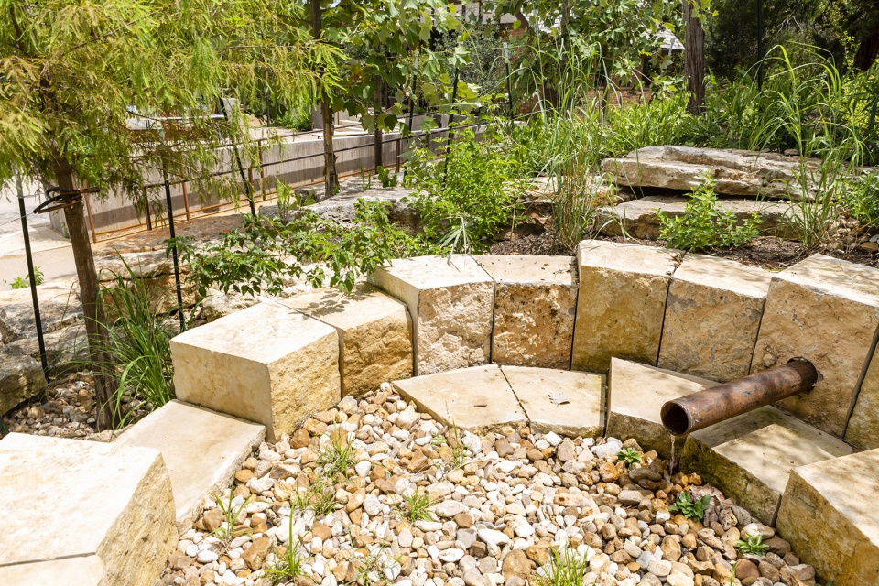
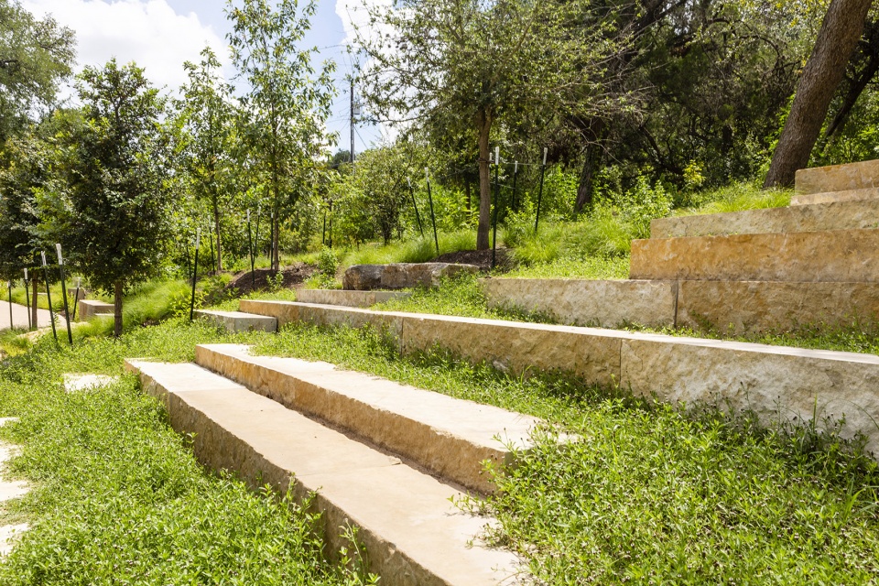
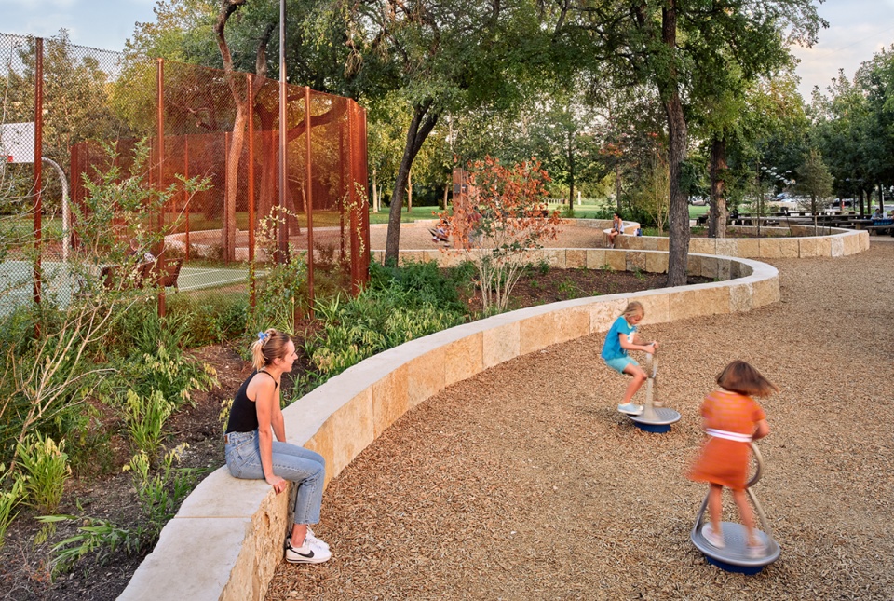
新修的石灰石矮墙蜿蜒地穿过公园,从视觉和空间上统一了各种户外元素。墙体的高度不断变化,由此形成了一系列上山的台阶、座椅或人行道上的缓冲带。矮墙还在特定位置变成类似于含水土层的水景,在夏季成为受欢迎的戏水区域,同时也象征性地呼应了都铎小屋山丘上经过修复的天然水源。
A new, low ribbon-like limestone wall visually and physically unifies the various outdoor elements as it winds its way through the park. Stepping up and down in elevation, the wall transforms to become a series of steps up a hillside, a seat wall, and other times acts as a flush band within the sidewalk. It also morphs into the aquifer-like water feature that cools young park-goers’ feet in the summer months, before symbolically highlighting the source of the natural restored spring on the hillside at Tudor Cottage.
▼戏水区,Water feature © Casey Dunn
▼户外硬景观细节,Hard landscape details © Brittany Dawn
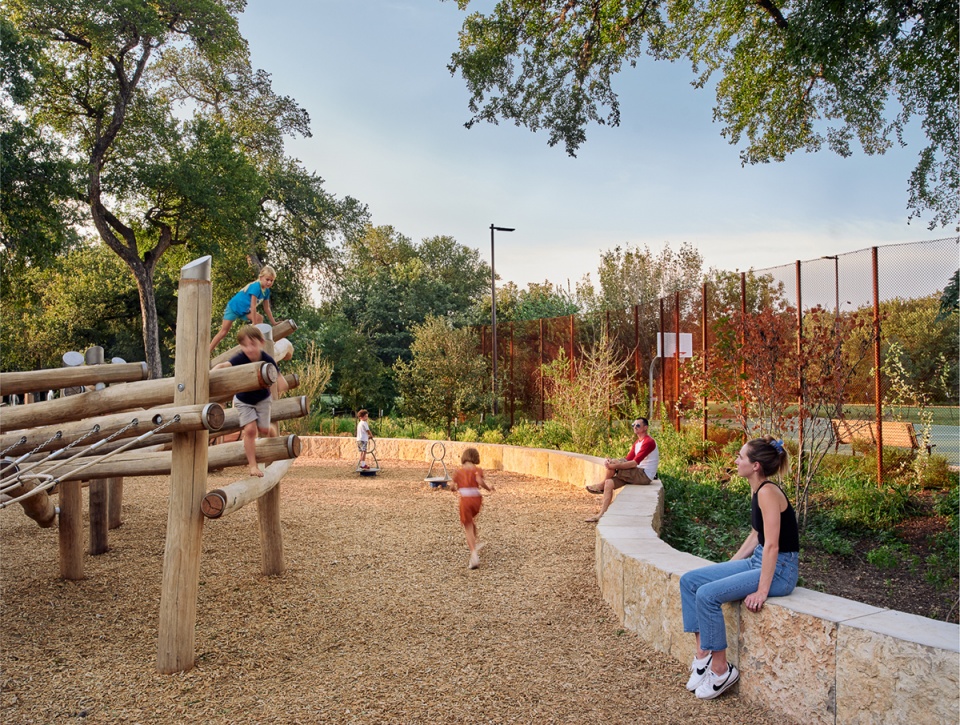
公园的娱乐设施还鼓励人与自然的互动,游客们可以从中了解到得克萨斯州中部的地质构造和水系统。功能齐备的新游乐场提供了攀爬装置、秋千和用天然木梁及织网搭建的游戏设施,与周围的树木和绿荫融为一体,在葱郁的景观中创造出一个丰富有趣的活动空间。
The park’s recreational amenities are also designed to encourage interaction with nature and educate visitors about Central Texas geologic formations and water systems. An all-abilities new playground consists of climbing structures, swings, and balance elements made of natural wood beams and cargo netting that blend into the surrounding tree cover, carving out a place for play in a wooded landscape.
▼用天然木梁及织网搭建的游戏设施,Balance elements made of natural wood beams and cargo netting © Casey Dunn
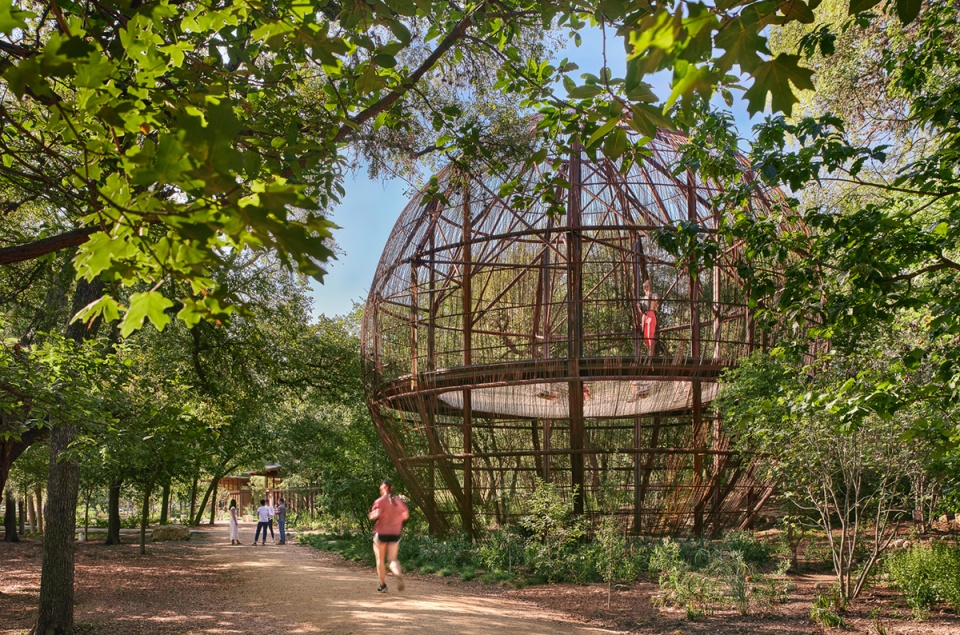
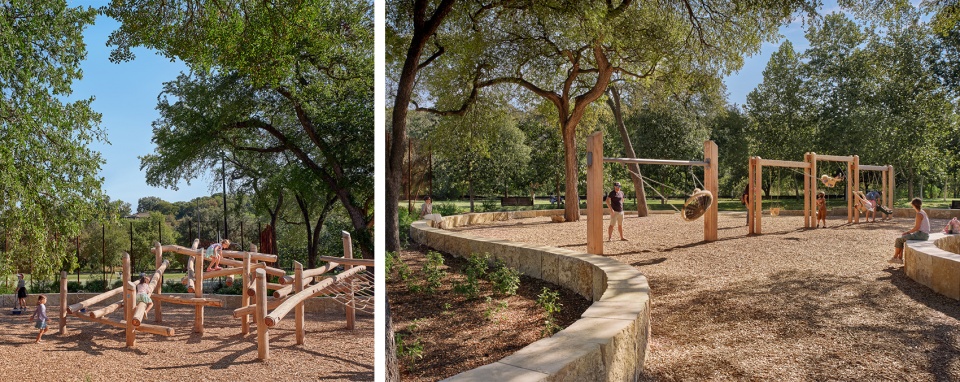
▼游戏场地,Playground © Casey Dunn
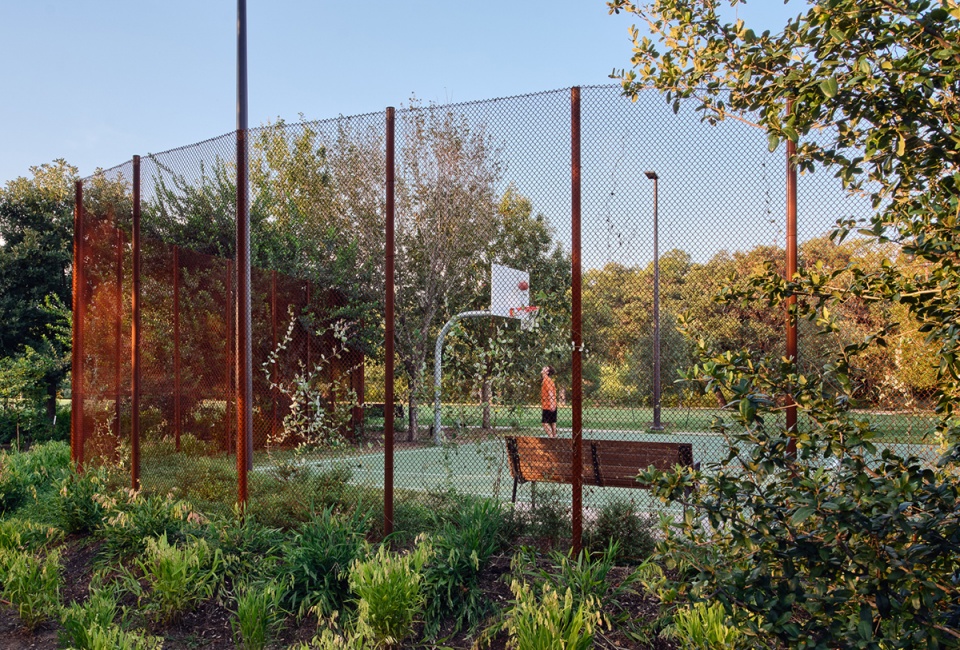
▼篮球场,Basketball court © Casey Dunn
▼草图,Sketches
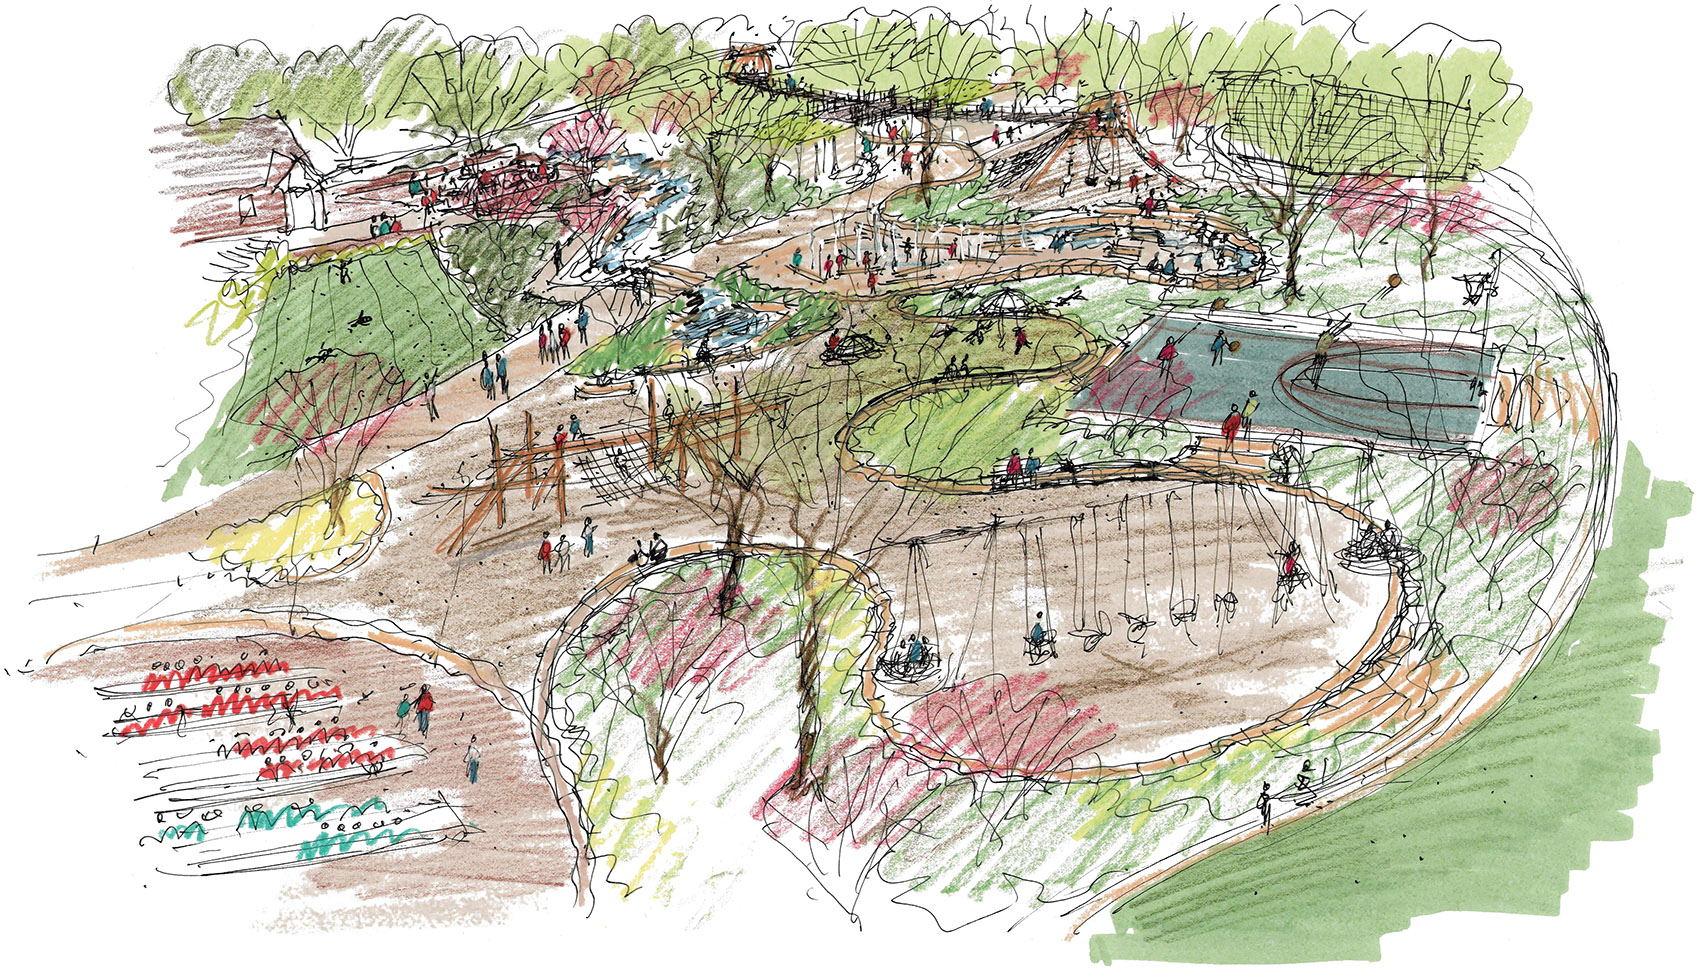
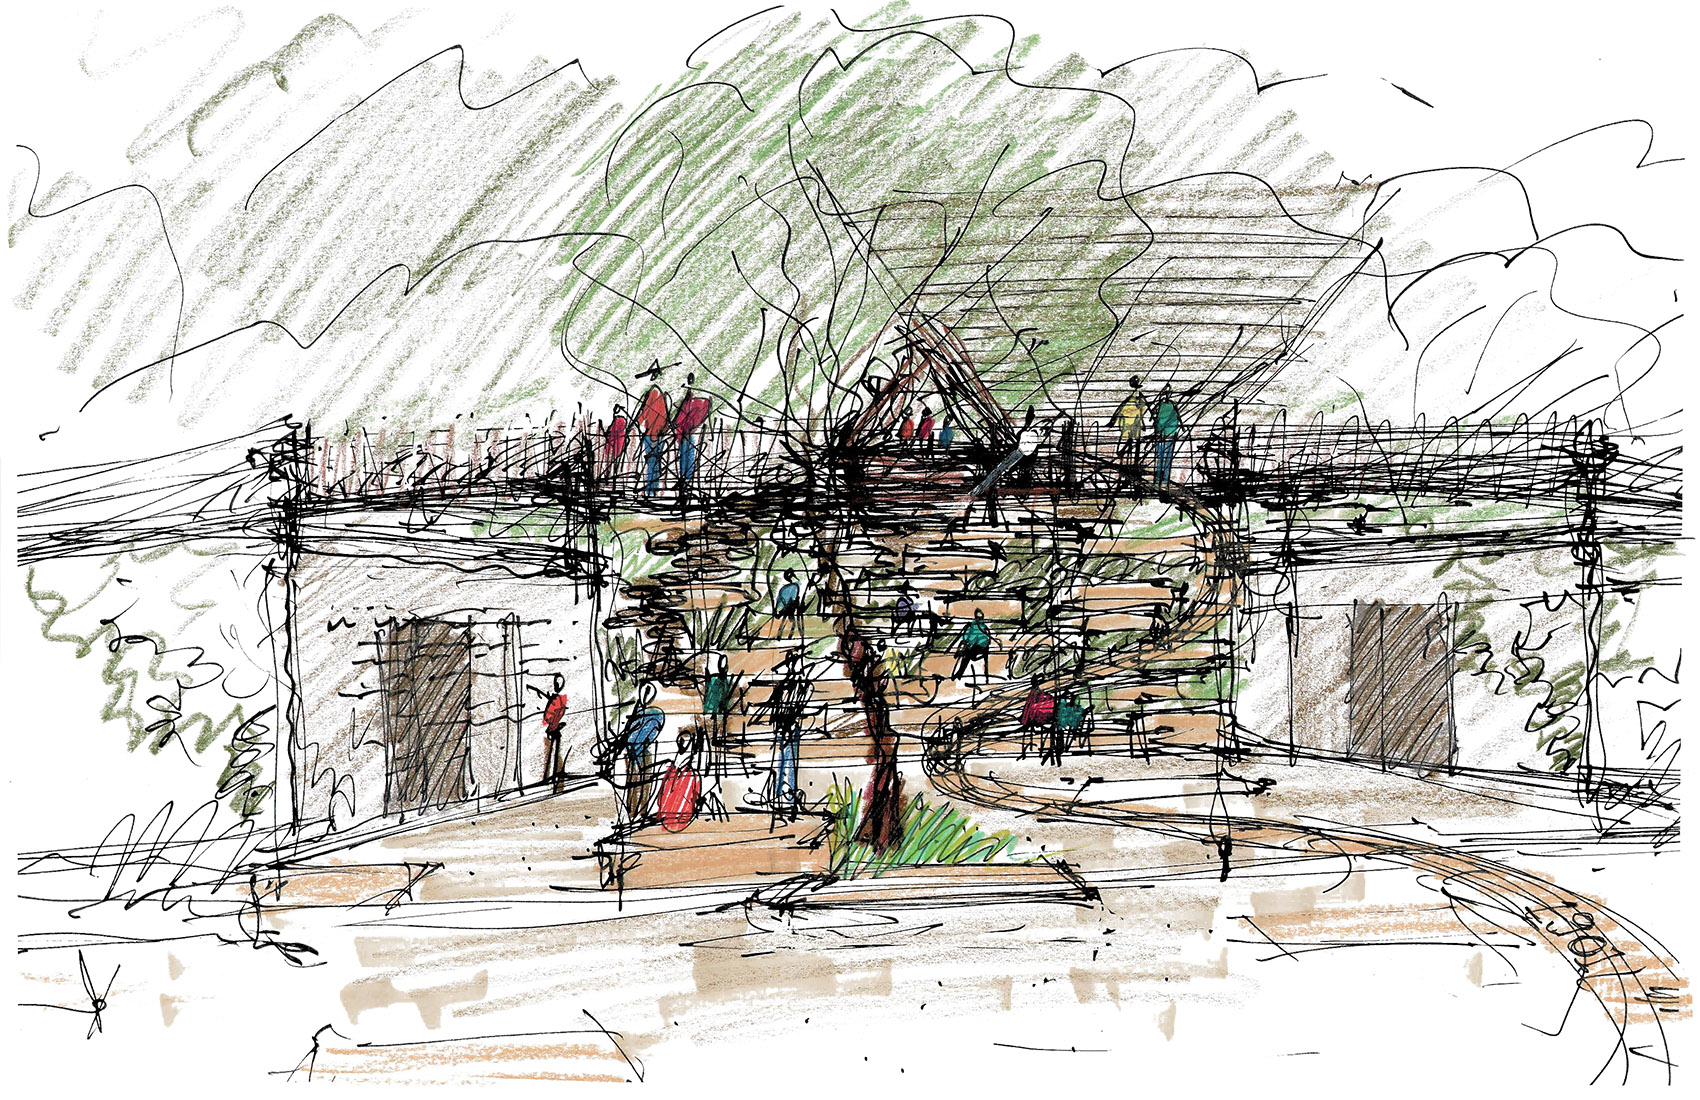
▼公园整体规划,Masterplan © Ten Eyck Landscape Architects
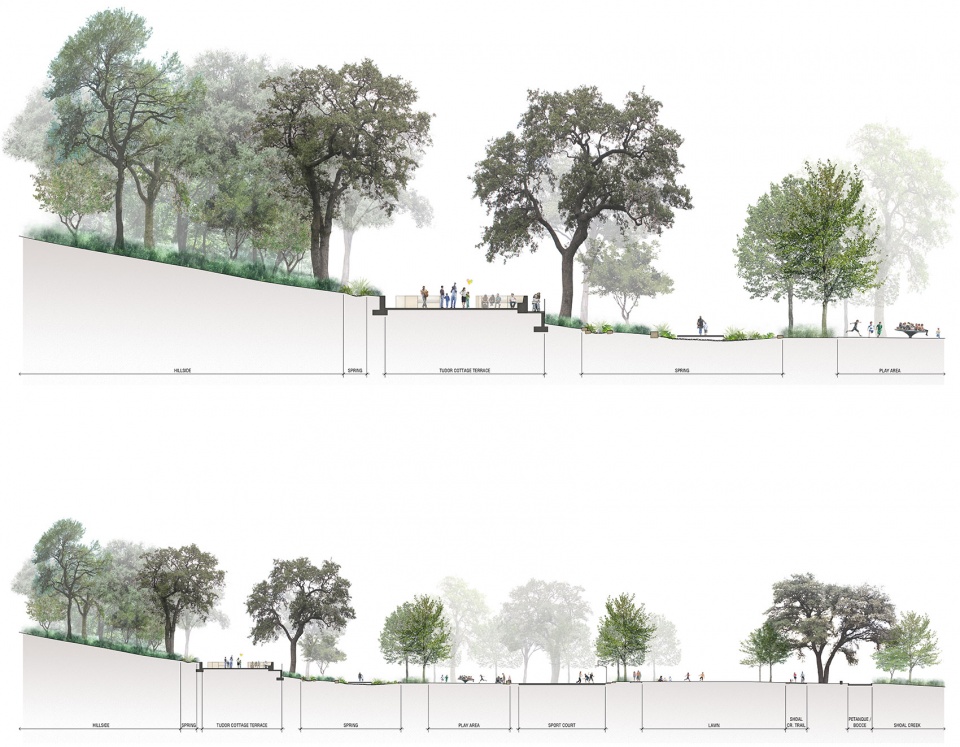
▼剖面图,Sections
Consultant Team
Landscape Architect / Prime Consultant: Ten Eyck Landscape Architects
Architect: Clayton Korte
Treescape: Mell Lawrence Architects
Civil Engineer: Garza EMC
MEP Engineer: Jerry Garza & Associates
Structural Engineer: Architectural Engineers Collaborative
Lighting Designer: Studio Lumina
Graphics and Wayfinding: Page/Dyal
Water Feature: GPSI
General Contractor: Harvey-Cleary Builders
Owner / Client: Pease Park Conservancy, City of Austin Parks and Recreation Department
Key Team Members
Ten Eyck
Christine E. Ten Eyck, PLA, FASLA
Stephanie Saulmon, PLA, ASLA
Tim Campbell (former)
Jia Li
Clayton Korte
Nathan Quiring, AIA, Partner
Joseph Boyle, AIA (former)
Hanna Leheup, AIA
Awards & Designations
USGBC SITES Gold
Texas ASLA Honor Award 2022
2021 Preservation Austin Merit Award for Rehabilitation
More: Clayton Korte。更多请至:Clayton Korte on gooood











自然材质运用得很棒
石灰石自然面材质很好看
平面图表现真棒啊
处理得很低调的项目,很赞,就是封面图感觉没选好
在公园里举办婚礼仪式,想想还是非常浪漫的,如果我们国家的公园里有专门举办婚礼的地方,那也是没人去的哈哈哈
很有溫度的感覺
软硬景结合得恰到好处