感谢 大于建筑 对gooood的分享。更多请至:Studio YUDA on gooood
Appreciation towards 大于建筑 for providing the following description:
荒野植物园是一个关于自然与野趣的空间,旨在展示和保护各种本土植物,同时提供一个与自然和谐相处的工坊和教育场所。
The Wildgreen Botanic Garden is a space that highlights nature and wild beauty, aiming to showcase and protect various native plants while providing a workshop and educational area that fosters harmony with nature.
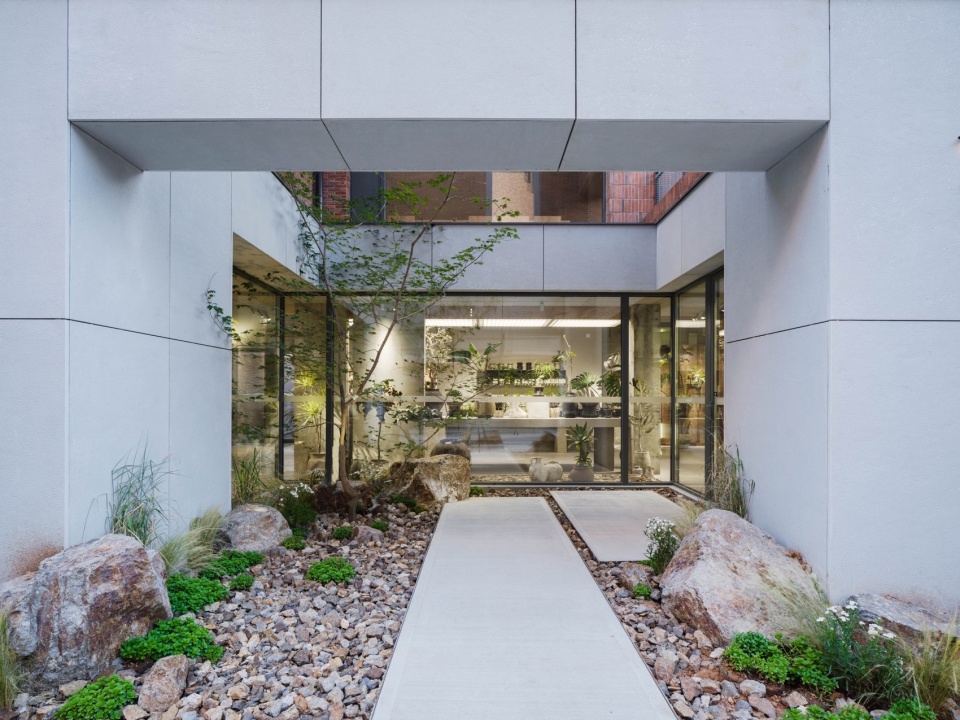
▼ 入口庭院,Entrance Courtyard © 刘松恺
设计灵感来自场地所坐落的金山岭周边环绕的原始风貌的美感和自然环境的野趣,强调质朴与低调的美学。
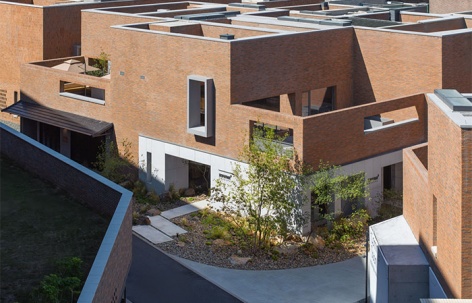
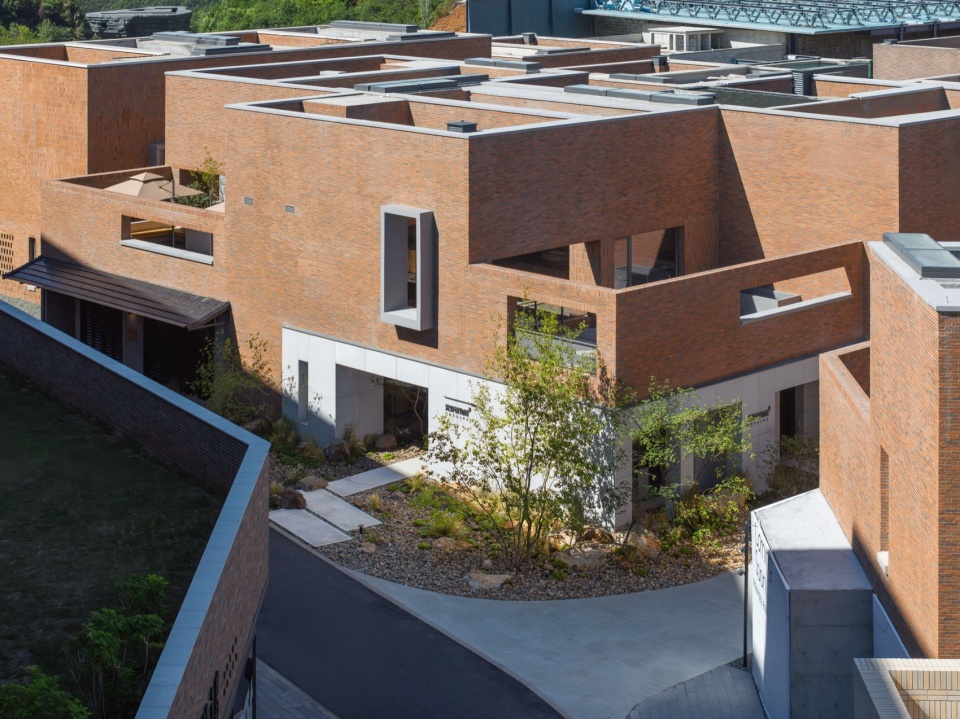
The design draws inspiration from the beauty and rugged charm of the surrounding primitive landscape of Jinshanling, emphasizing a rustic and understated aesthetic.
▼ 场地鸟瞰, Site Aerial View© 刘松恺
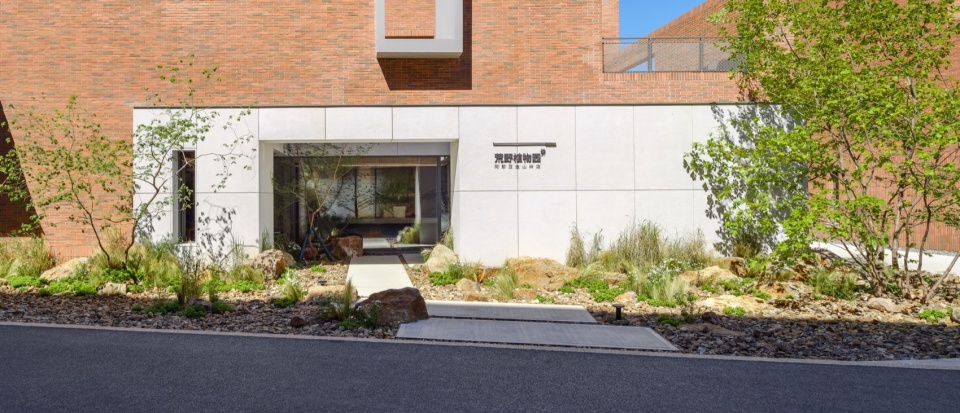
建筑与室内需要与周围的自然和人工环境融为一体。原有的进入室内的北侧入口被移动至建筑庭院一侧,质朴的混凝土步道将人从园区道路引入至巨石与植物包裹的庭院,穿过玻璃门进入室内空间。
The architecture and interiors are intended to blend seamlessly with the surrounding natural and built environments. The original north-side entrance to the interior has been moved to the courtyard side of the building. A modest concrete pathway leads visitors from the garden’s main road to a courtyard surrounded by large stones and plants, through glass doors into the interior space.
▼ 外立面与入口,Facade and Entrance© 刘松恺
▼ 入口庭院内, Inside the Entrance Courtyard © 刘松恺
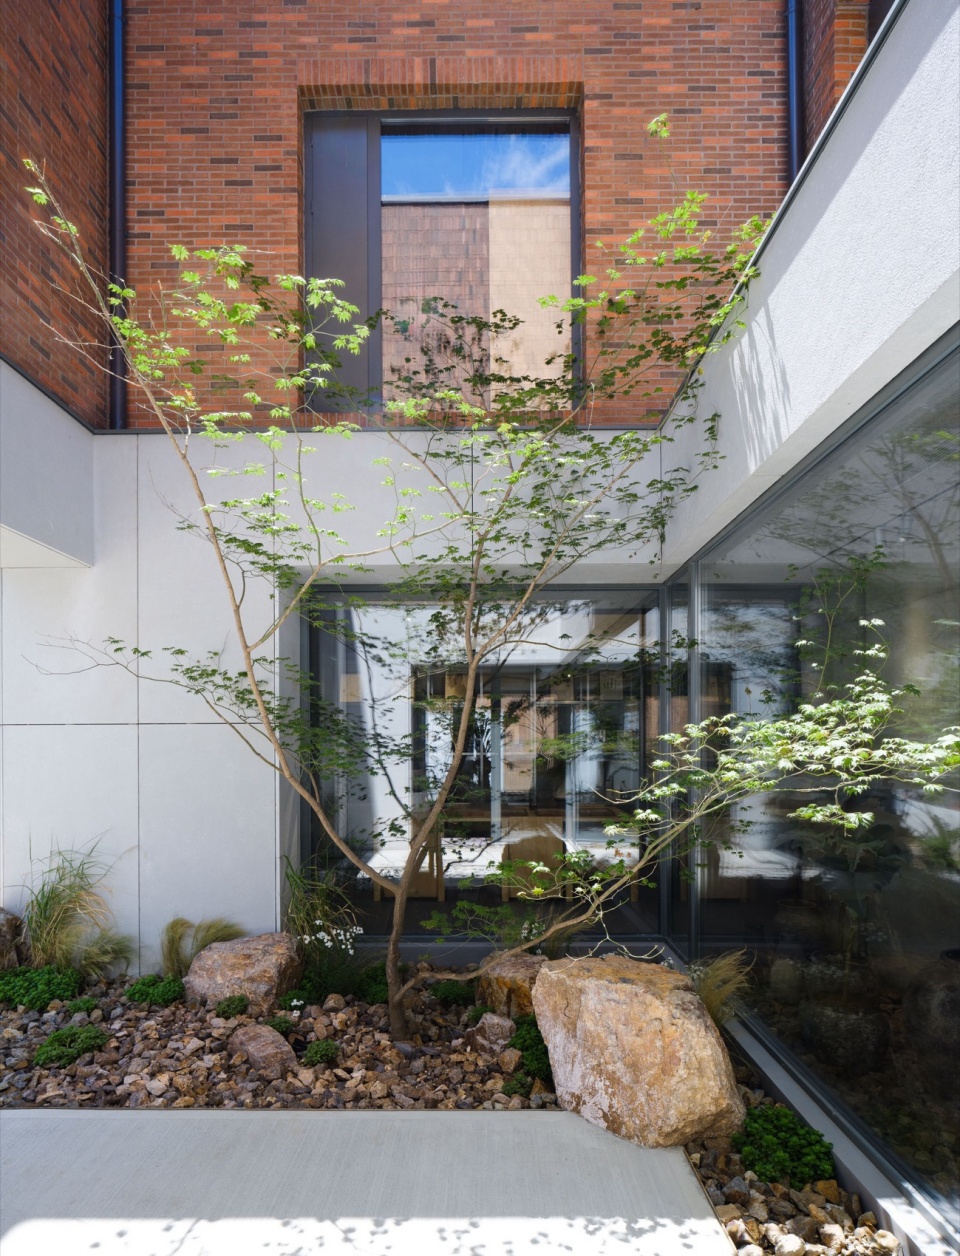
▼ 入口庭院,Entrance Courtyard © 刘松恺
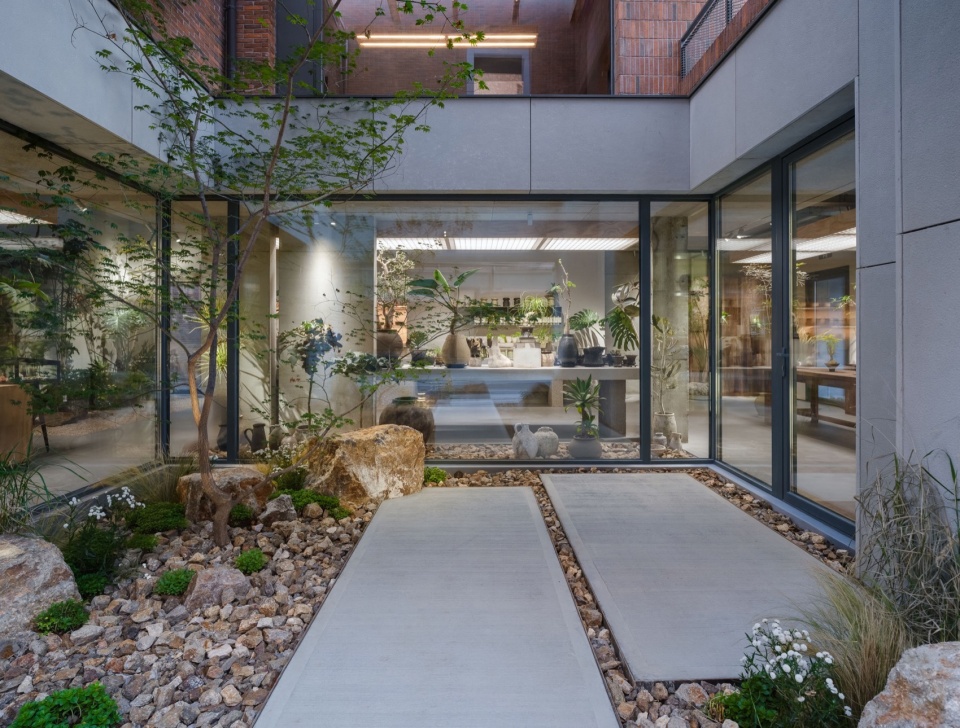
▼ 次入口,Secondary Entrance © 刘松恺
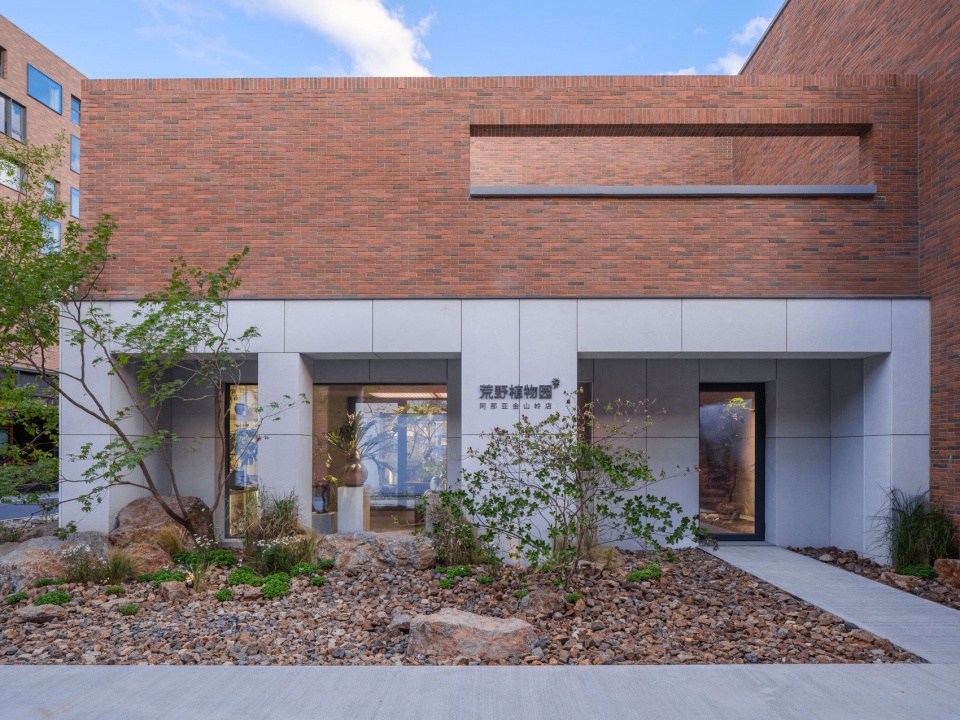
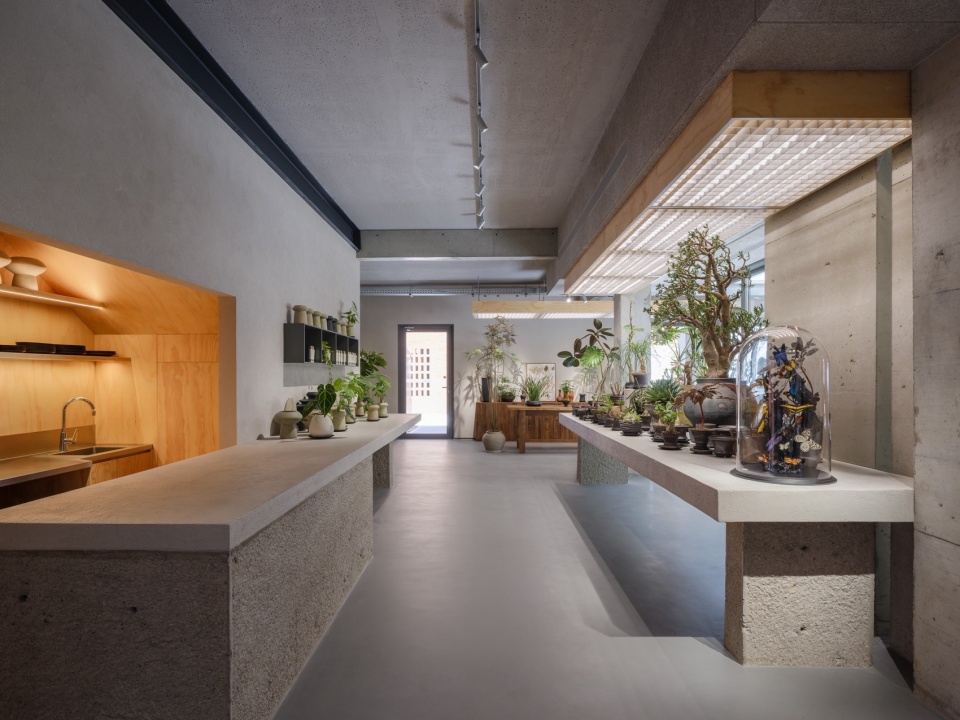
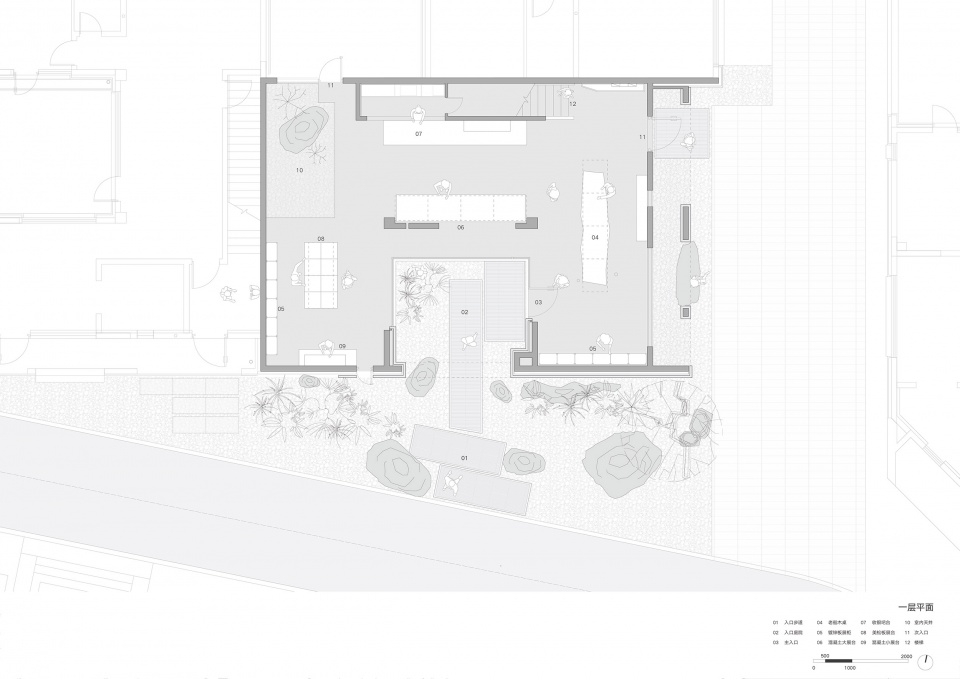
一层的展厅围绕着核心庭院展开,空间采用U字型的开放布局,巧妙的,具有体积感的落地窗让自然光线充足地进入室内,与室内植物互动形成光影效果。
The exhibition space on the first floor unfolds around a central courtyard, with an open U-shaped layout. Generously sized floor-to-ceiling windows allow ample natural light to fill the interior, creating interactions of light and shadow with indoor plants.
▼ 一层入口室内,Interior of the First Floor Entrance © 刘松恺
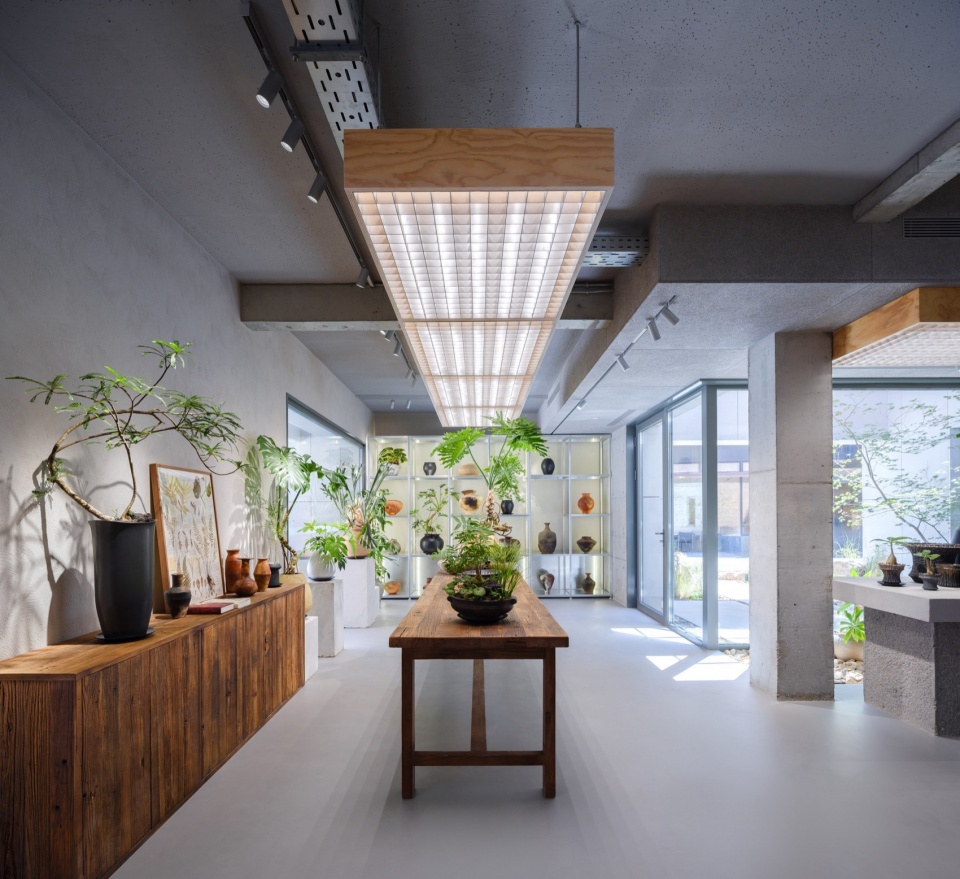
▼ 混凝土长展台,Concrete Exhibition Table © 刘松恺
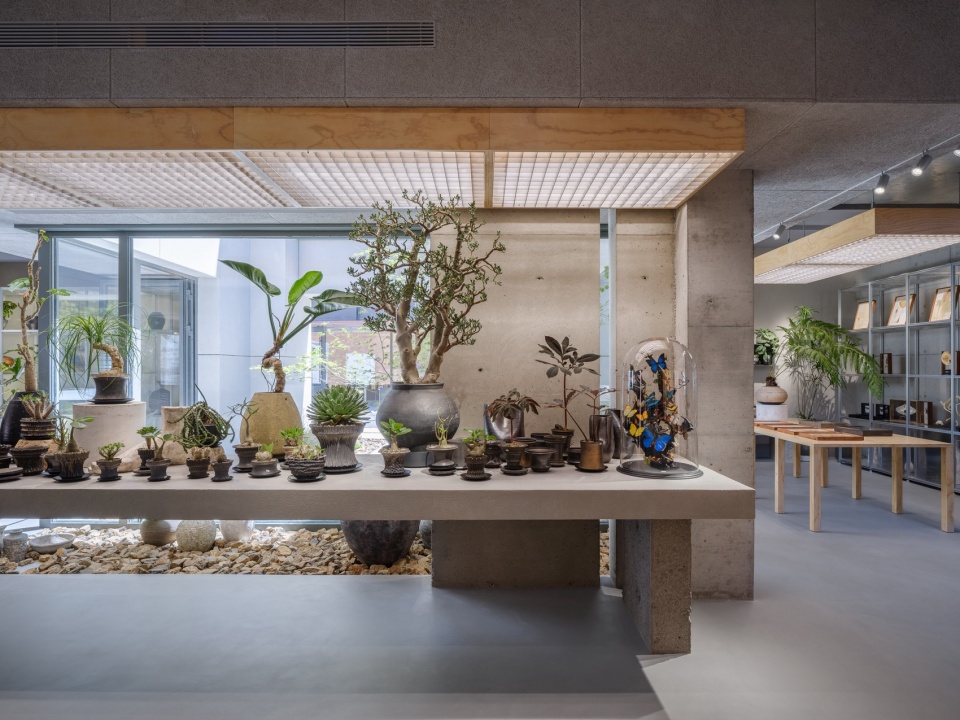
▼ 庭院与室内夹缝, Gap Between Courtyard and Interior © 刘松恺
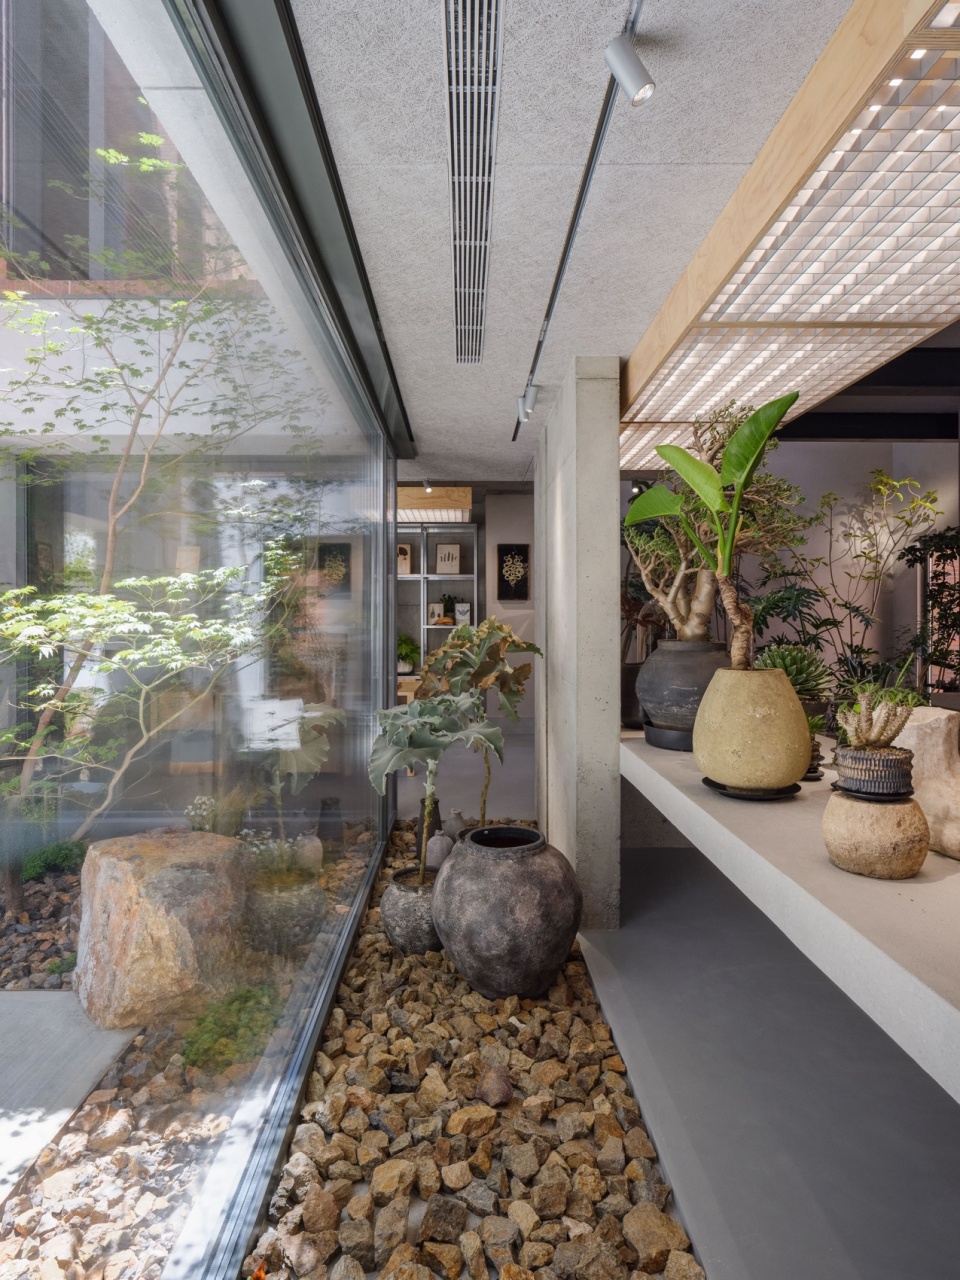
▼ 一层工作台,First Floor Worktable © 刘松恺
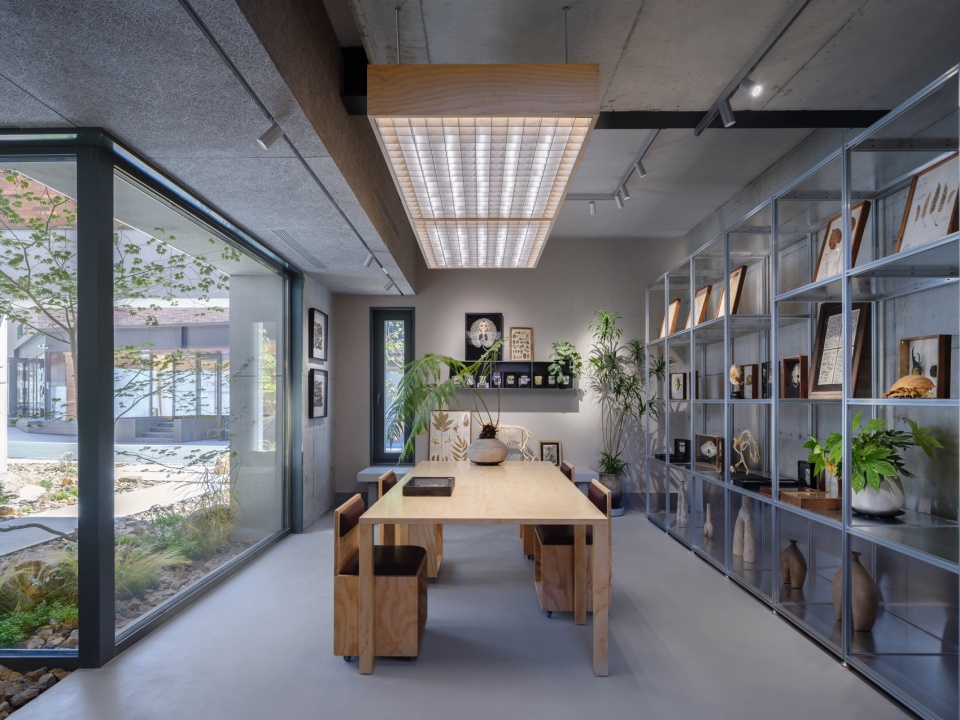
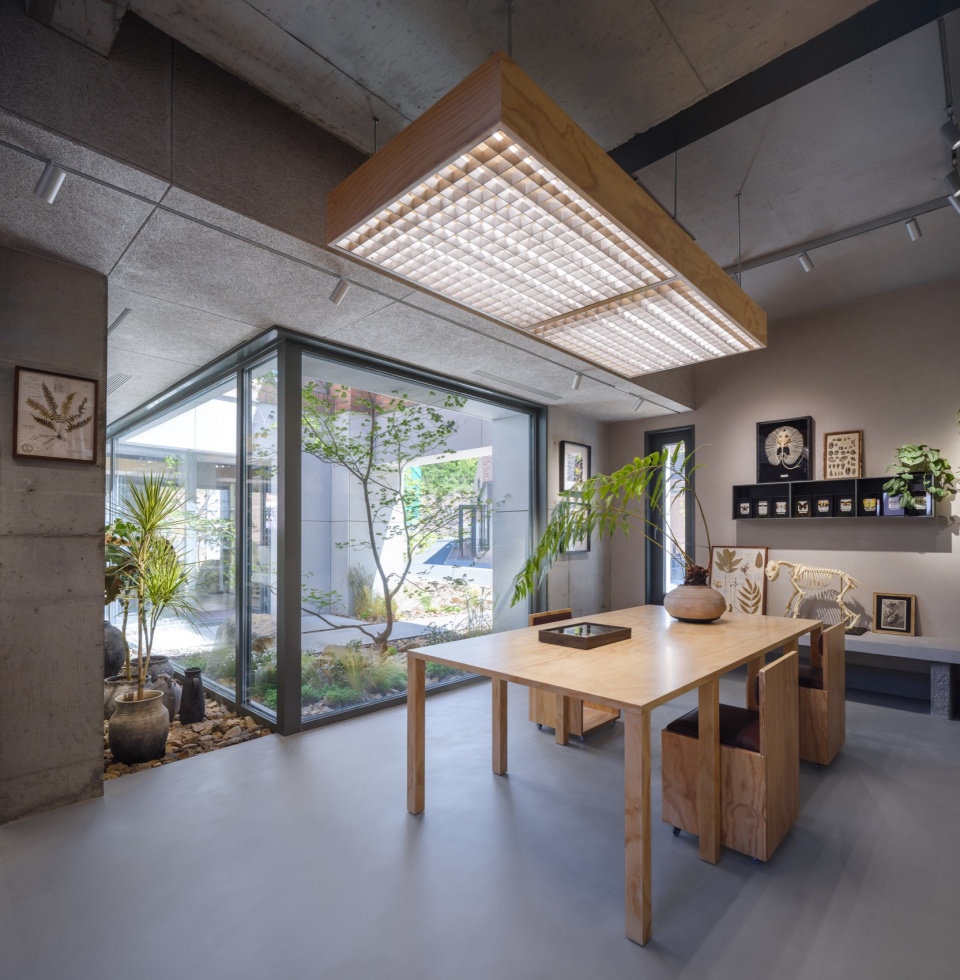
▼ 收银吧台与展台,Cashier Bar and Exhibition Counter © 刘松恺
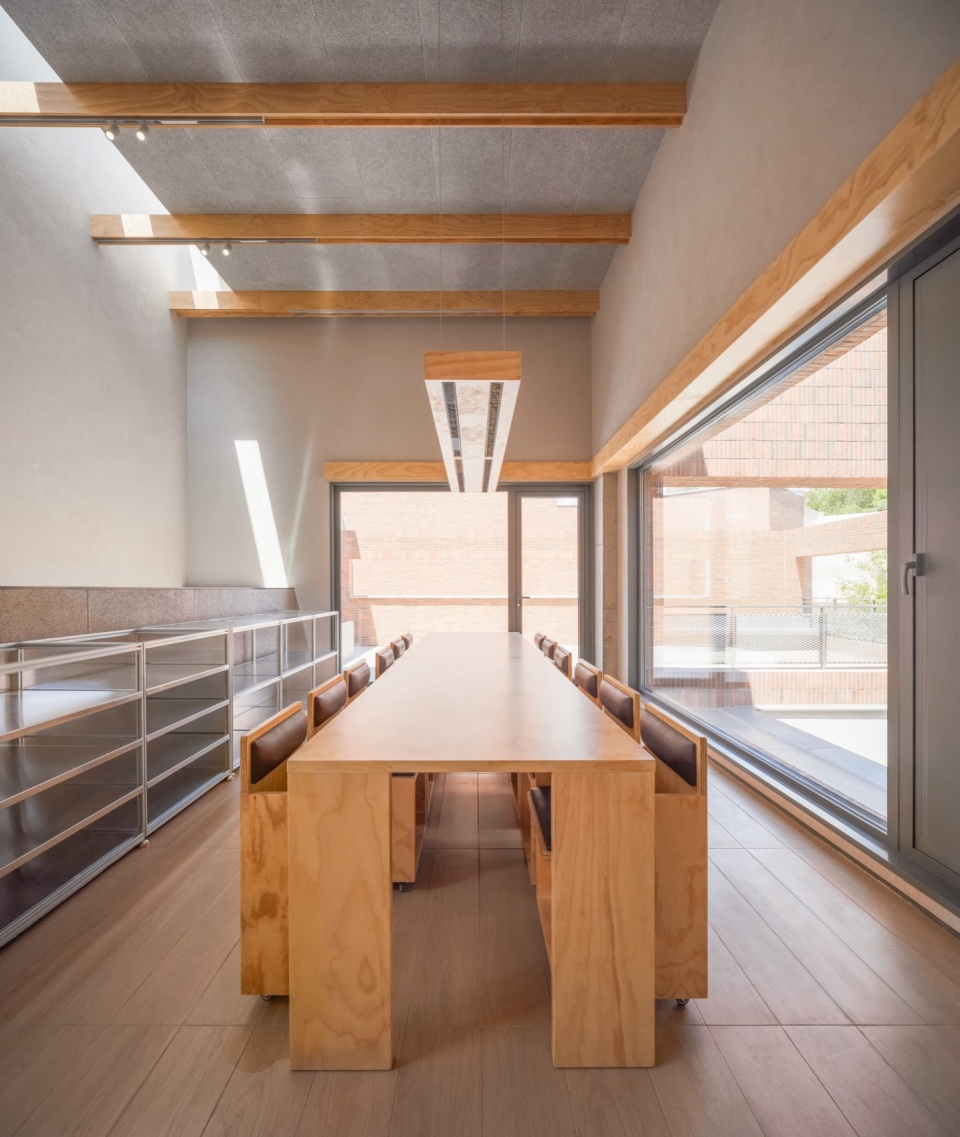
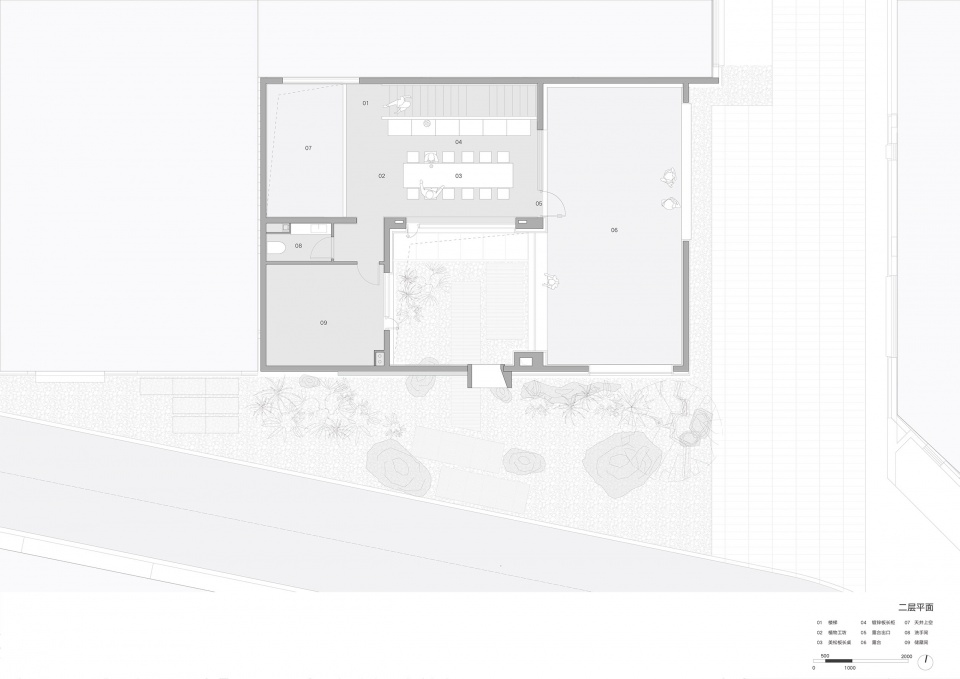
二层空间较高,大量的窗户与天窗提供充足的采光,空间主要作为荒野植物园工坊,为客人提供了植物栽培、自然手工艺等活动的场地,增强人与自然的互动、丰富了空间的使用场景。
The second-floor space has a higher ceiling, with plenty of windows and skylights for abundant daylight. This area serves primarily as a workshop for the Wildgreen Botanic Garden, offering guests spaces for activities like plant cultivation and nature crafts, fostering interaction with nature and enriching the space’s functional scenes.

▼ 室内楼梯与天光,Stair with Skylight © 刘松恺
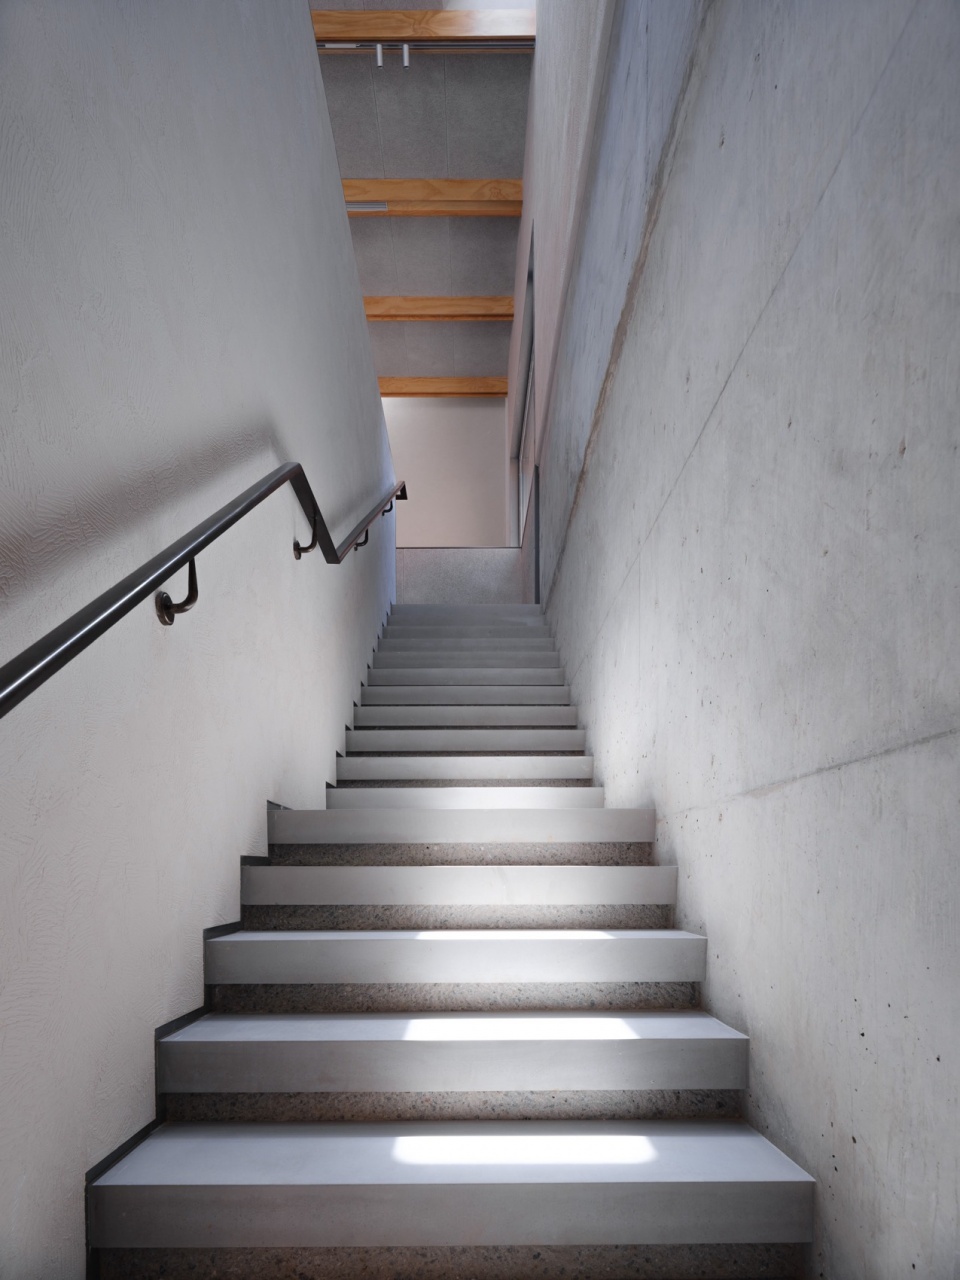
▼ 天窗与楼梯,Skylight and Stair © 刘松恺
▼ 二层工坊区,Second Floor Workshop Area © 刘松恺
▼ 室内一角的阳光,Sunlit Corner of the Interior © 刘松恺
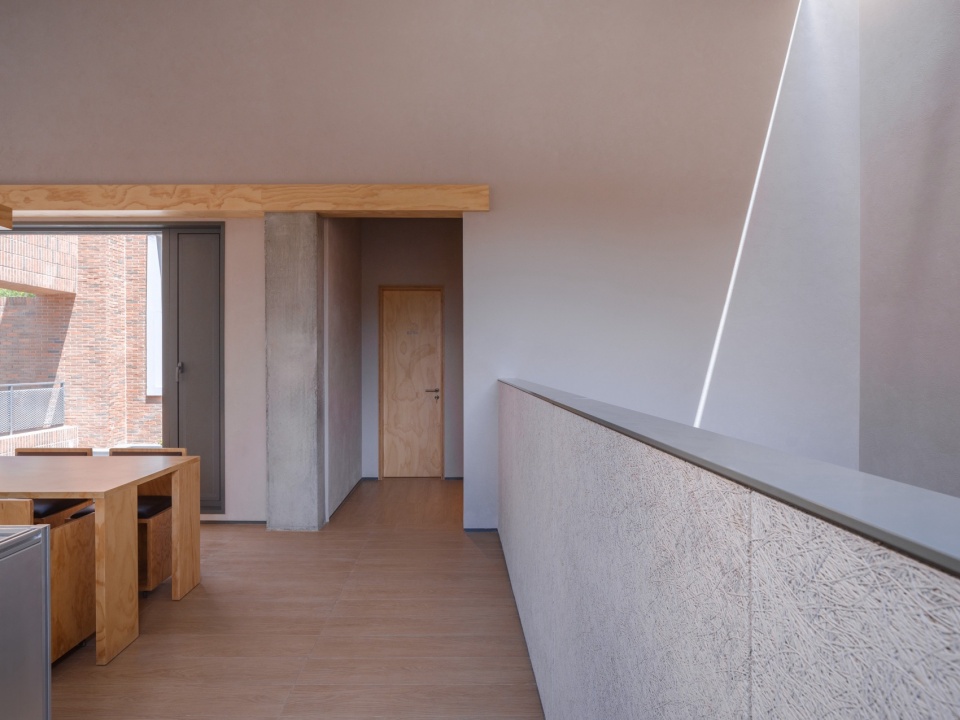
在设计的风格与材料的语言表达上,我们都力求简洁和自然,没有过多的装饰,突显材料本身的质感和自然的野趣。荒野植物园不仅是一个游逛和学习的场所,也希望让人体验自然,连接自然,与让自然融入自己生活的植物园。
The design style and material expression aim for simplicity and naturalness, with minimal decoration to highlight the texture and wild charm of the materials themselves. The Wildgreen Botanic Garden is not only a place for strolling and learning but also an environment for experiencing, connecting with, and integrating nature into one’s life.
▼ 次入口檐下,Under the Secondary Entrance Eaves © 刘松恺
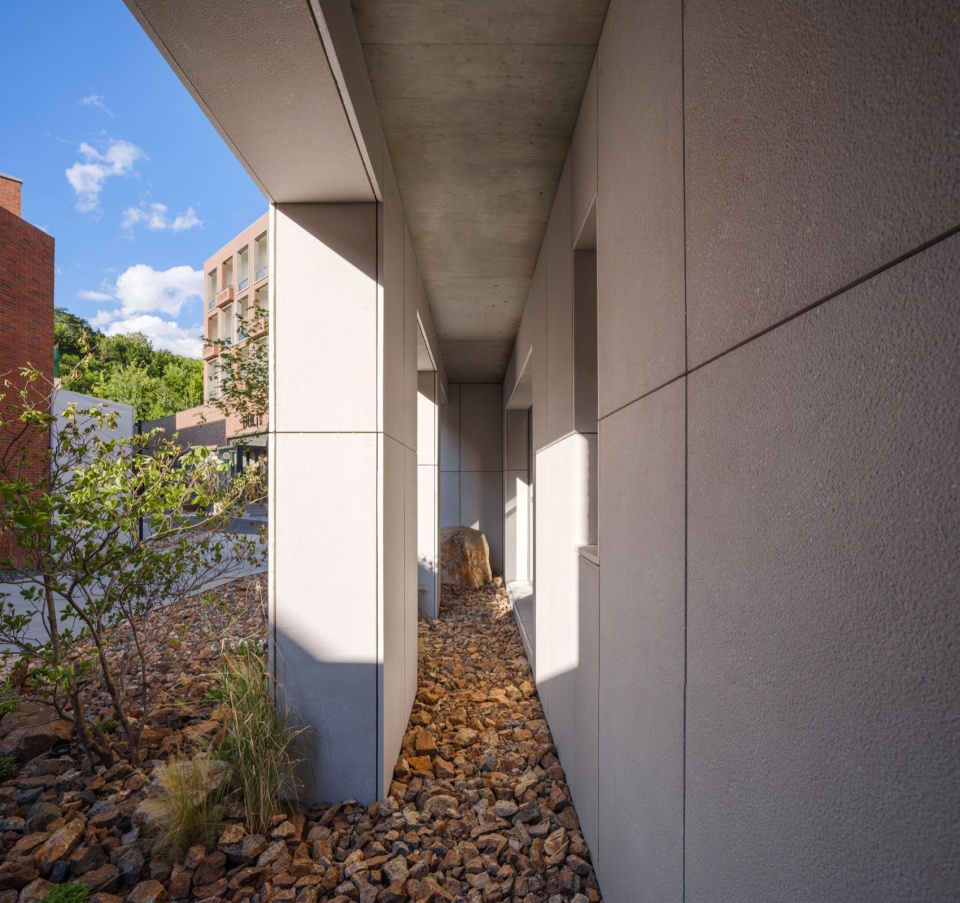
▼ 老木头长桌,Reclaimed Wood Table © 刘松恺
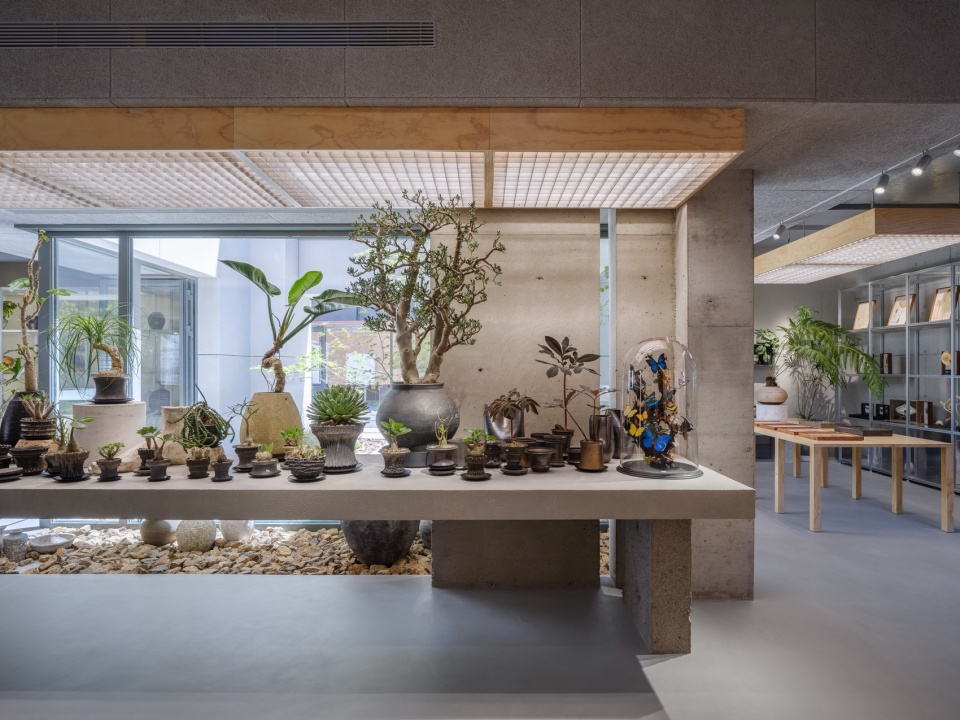
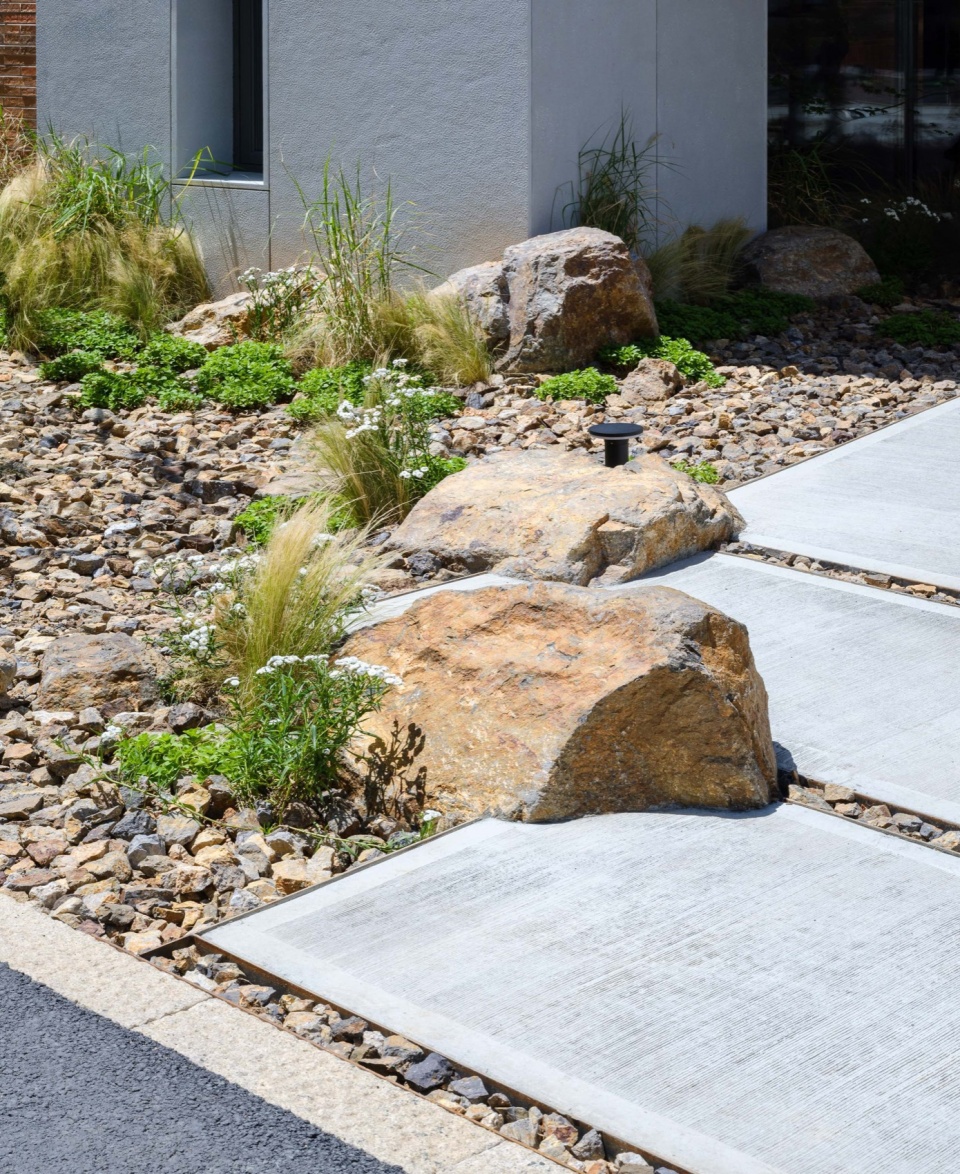
室外内用料选用非常基础与朴素的材料来搭建安静氛围与古朴质感。景观使用的原石,用于路径、边界和装饰,提供一种坚固和自然的感觉。
Both exterior and interior materials are chosen for their simplicity and rustic feel, creating a quiet atmosphere with an ancient charm. Natural stone is used in the landscape for paths, borders, and decorative elements, providing a solid and natural feeling.
▼ 入口步道旁的植物与岩石, Plants and Rocks Along the Entrance Path ©刘松恺
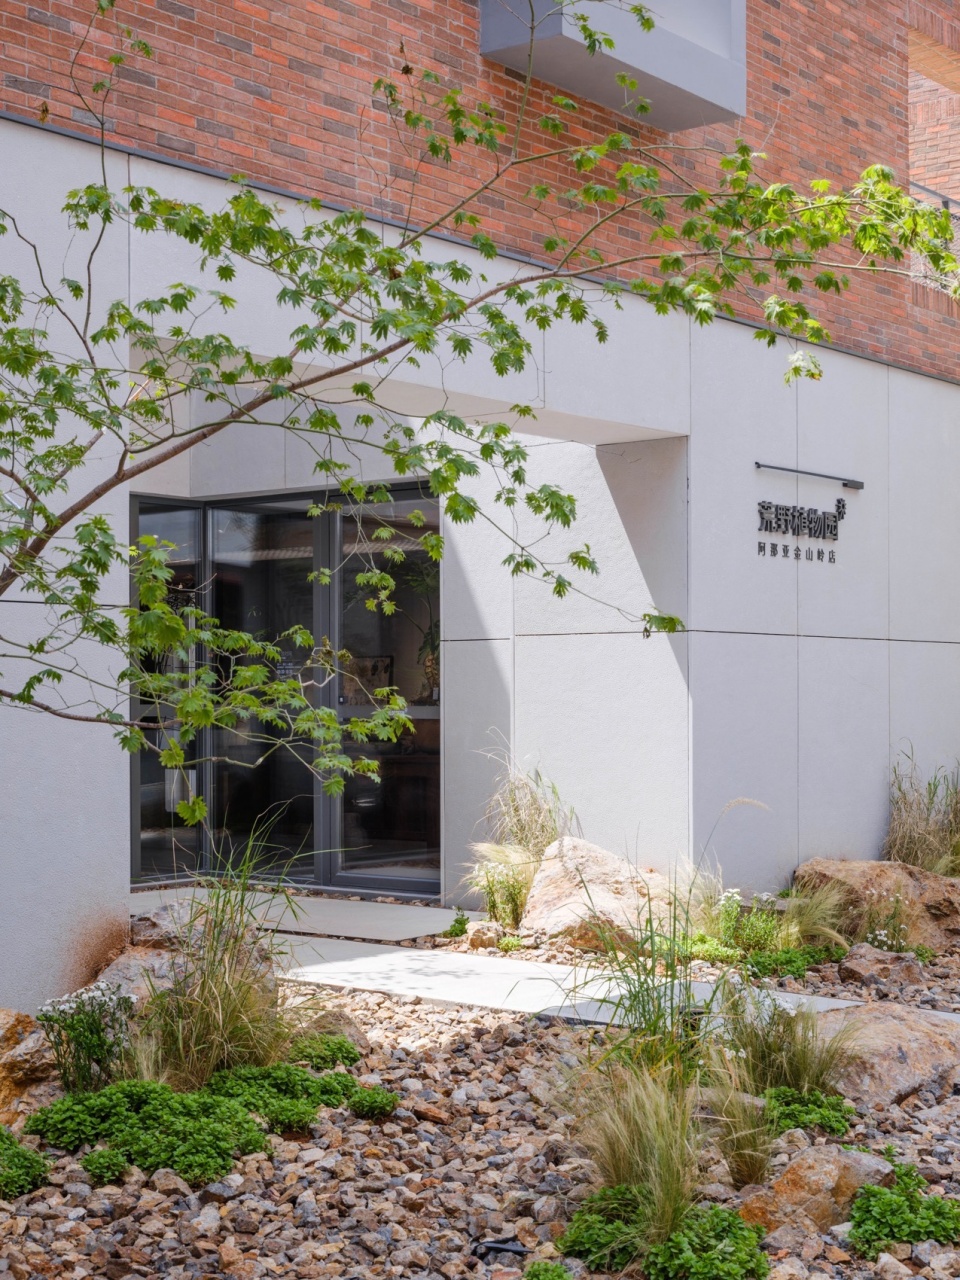
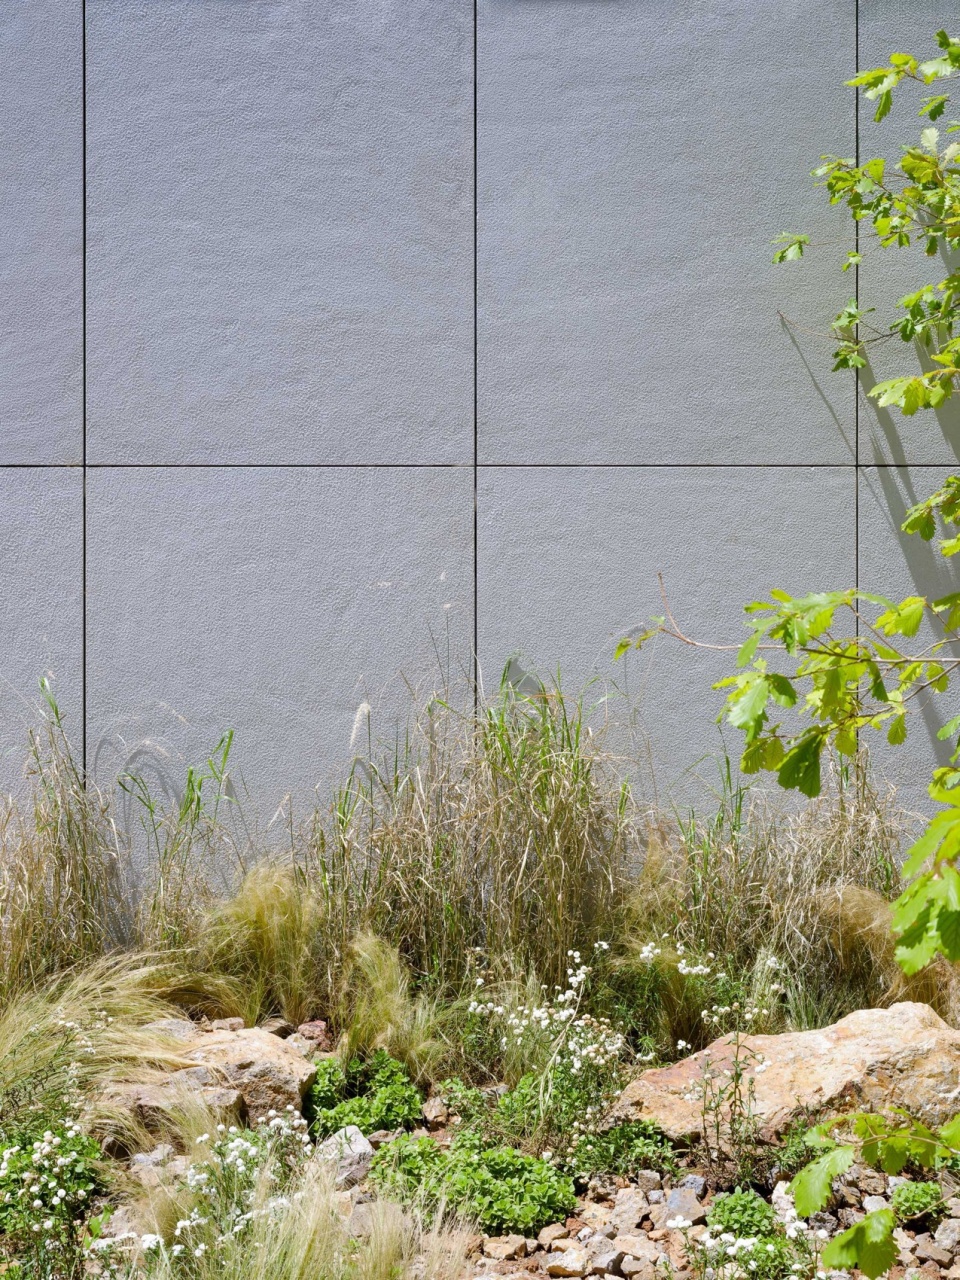
▼ 自然景观与立面混凝土板, Natural Landscape with Concrete Facade Panels ©刘松恺
▼ 入口步道与景观相互穿插,Interweaving of Entrance Path and Landscape ©刘松恺
在工坊和展示区使用混凝土,具有耐久性和简洁的现代美感,同时与自然元素形成对比。
Concrete is used in the workshop and exhibition areas, offering durability and a clean, modern aesthetic that contrasts with natural elements.
▼ 混凝土长展台, Concrete Exhibition Table © 刘松恺
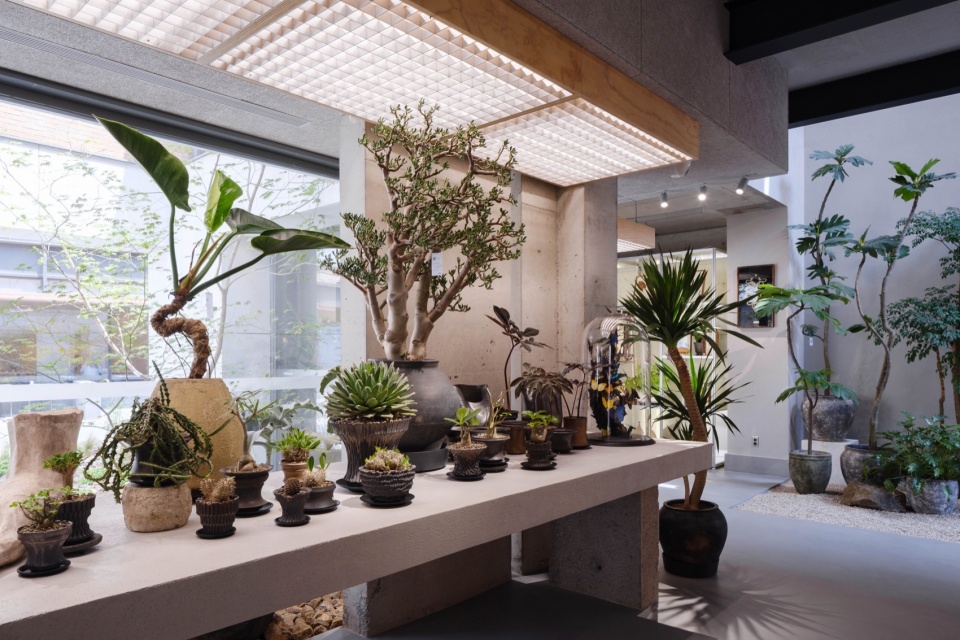
▼ 钢梁与植物中庭,Steel Beams and Plant Atrium © 刘松恺
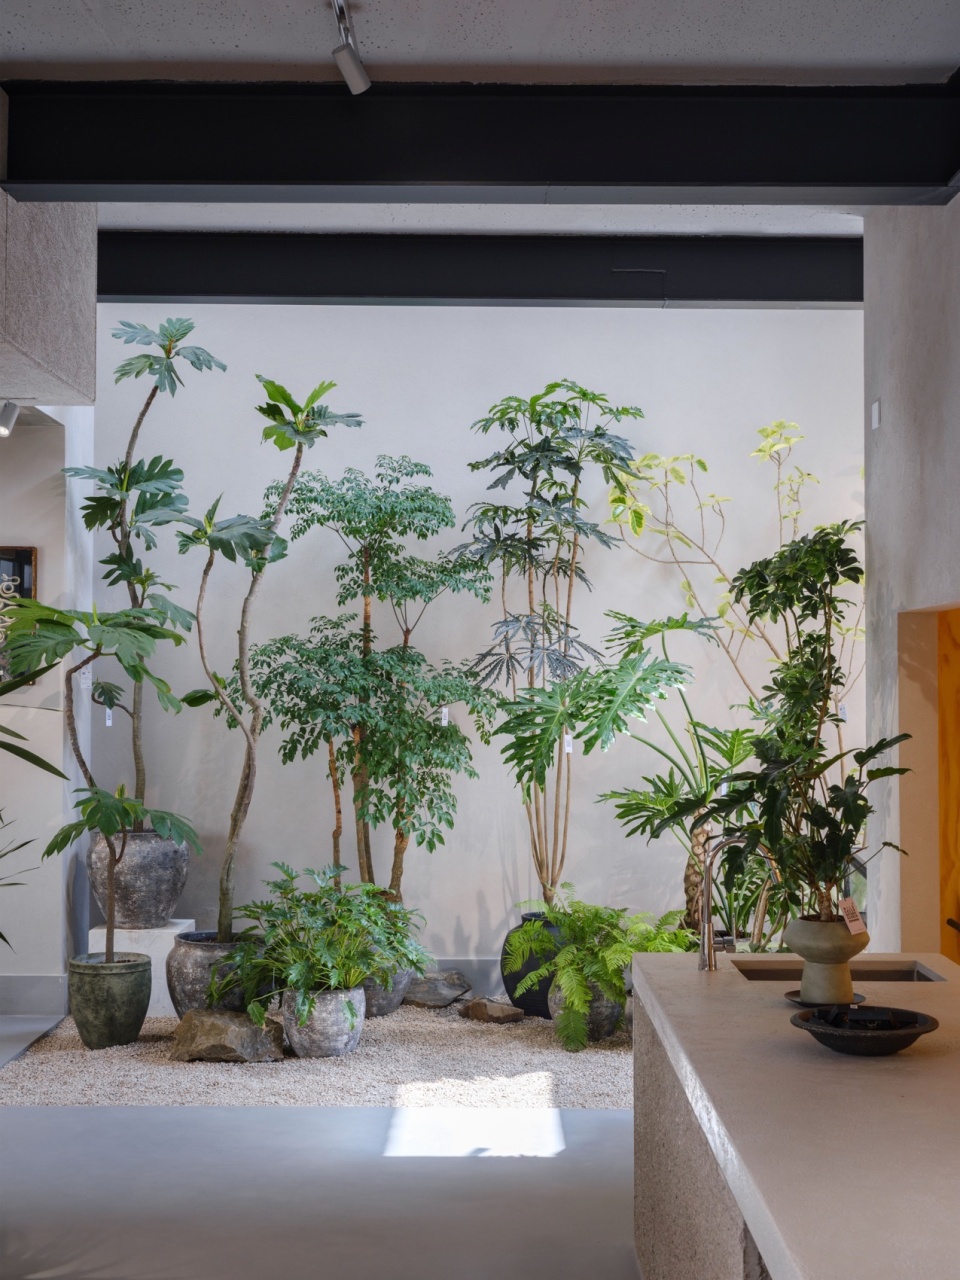
▼植物中庭,Plant Atrium © 刘松恺
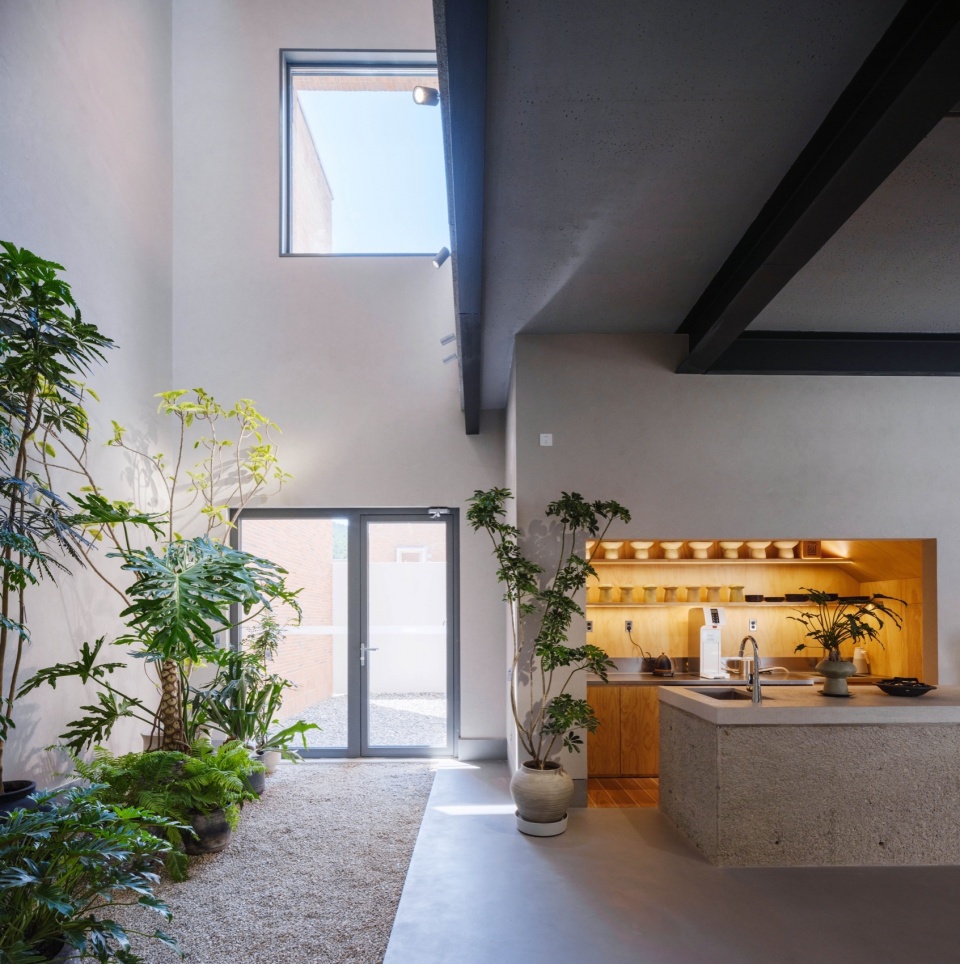
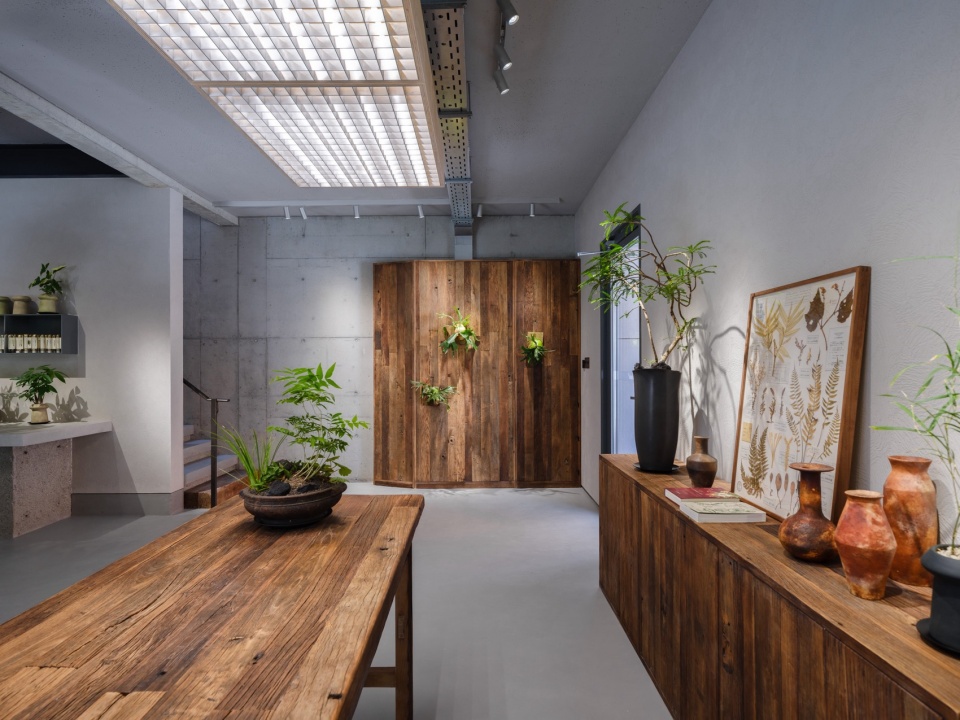
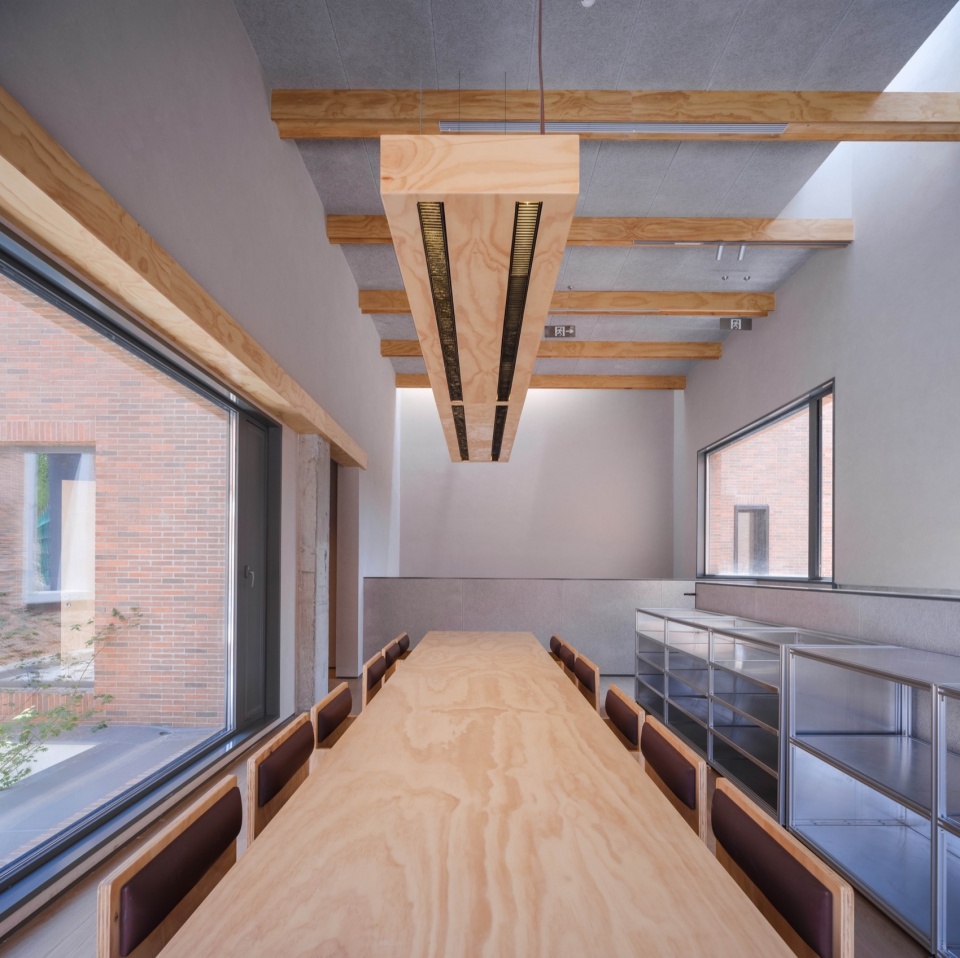
在建筑结构、家具中,使用了美松板与老木头来平衡金属与泥土的粗野感,提供温暖和有机的质感,增强空间的自然感。
For the building structure and furniture, plywood and reclaimed wood are used to balance the rawness of metal and earth, adding warmth and an organic texture to enhance the natural ambiance of the space.
▼ 老木头家具组合,Reclaimed Wood Furniture Set © 刘松恺
▼ 美松板桌椅与灯具,Plywood Table, Chair and Light © 刘松恺
▼ 金属矮柜与木丝板,Metal Low Cabinet with Wood Fiberboard © 刘松恺
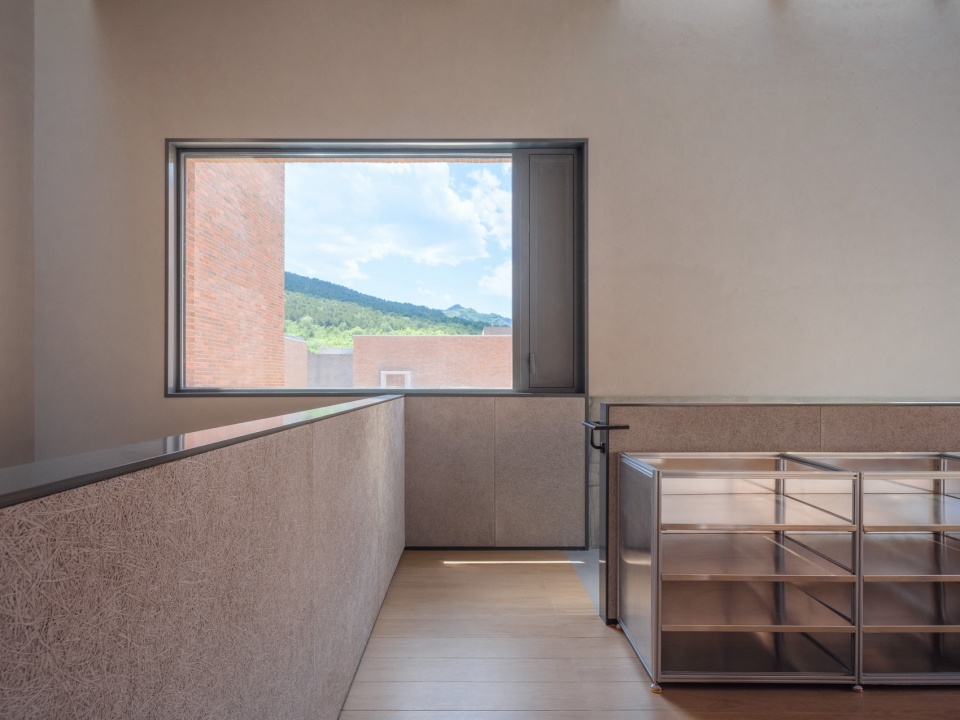
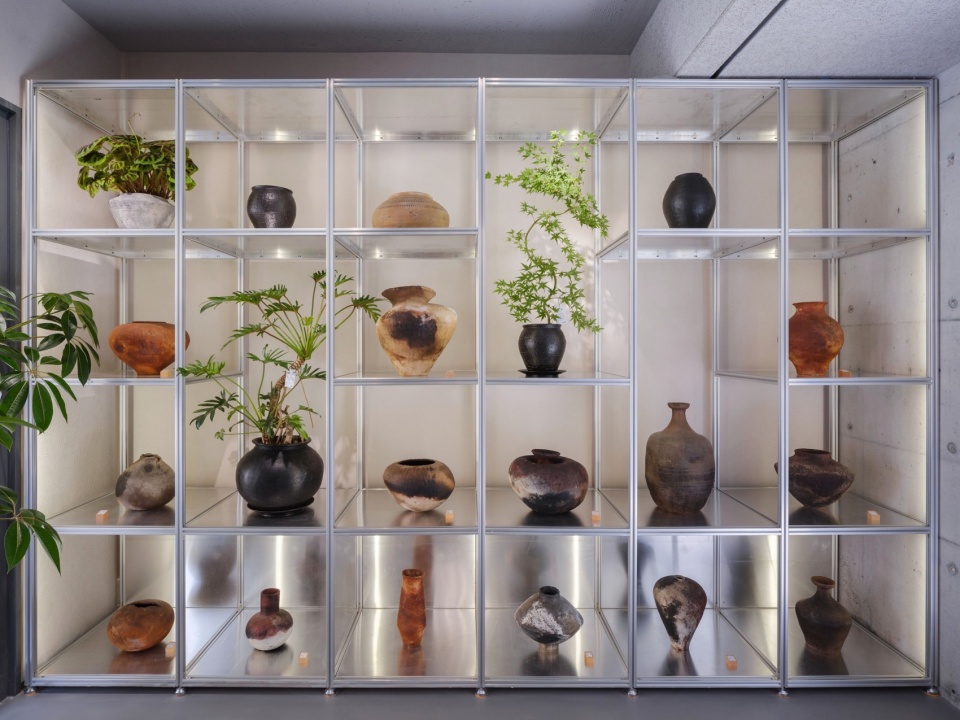
▼ 金属展柜,Metal Display Cabinet © 刘松恺
▼一层平面图,level 1 plan © 大于建筑
▼二层平面,Level 2 plan © 大于建筑
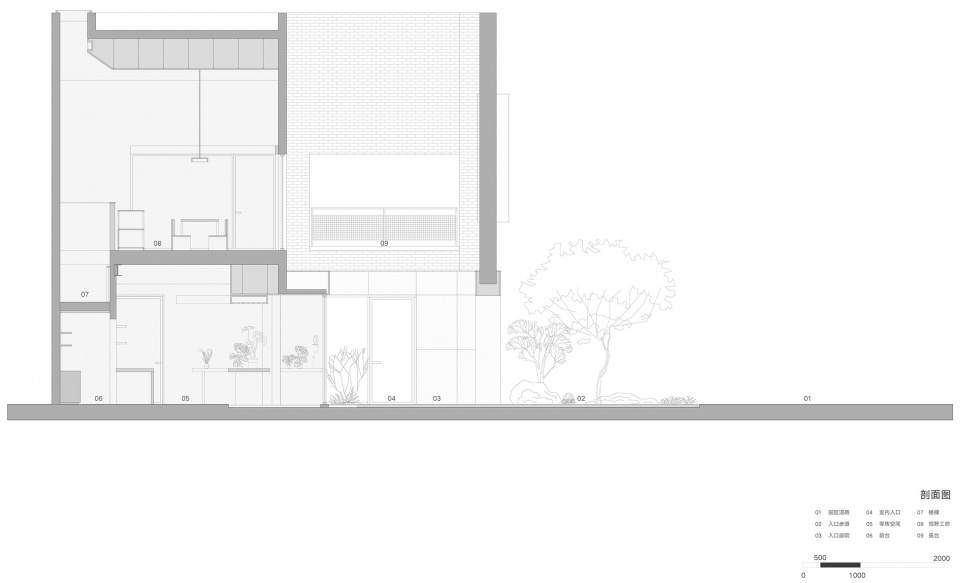
▼剖面图,Section © 大于建筑
项目名称:阿那亚金山岭荒野植物园
项目类型:零售
设计方:大于建筑
公司网站:https://www.studioyuda.com
联系邮箱:office_sh@studioyuda.com
项目设计:2023年8月-2024年5月
完成年份:2024年6月
设计团队:郭宇辰、杨思齐、詹孛迪、郭佳女
项目地址:河北承德滦平县阿那亚金山岭
建筑面积:199㎡
摄影版权:刘松恺
合作方:灯光设计:Studio BLRR不热灯光设计工作室
客户:荒野植物园
Project name: Wildgreen Botanic Garden Aranya Jinshanling
Project type: Retail
Design: Studio Yuda
Website: https://www.studioyuda.com
Contact e-mail: office_sh@studioyuda.com
Design year:Aug.2023 – May.2024
Completion Year: Jun. 2024
Leader designer & Team:Yuchen Guo, Siqi Yang, Beidi Zhan, Jianv Guo
Project location:Aranya Jinshanling, Luanping County, Chengde, Hebei province
Gross built area: 199㎡
Photo credit: Songkai Liu
Partner: Stuio BLRR
Clients:Wildgreen Botanic Garden
More:大于建筑。更多请至:Studio YUDA on gooood









自然景观与立面混凝土板结合还不错
DK
入口嵌在地砖上的大石头,是觉得磕死人不偿命么^_^
展柜摆得挺好看!
入口是不是做的有些过渡感太强了,像是进入自家内庭院。而且入口处过于厚重,与轻薄的砖墙有些许割裂