感谢 上海中森止境设计工作室 予gooood分享以下内容。更多请至:Atelier Diameter on gooood
Appreciations towards Atelier Diameter for providing the following description:
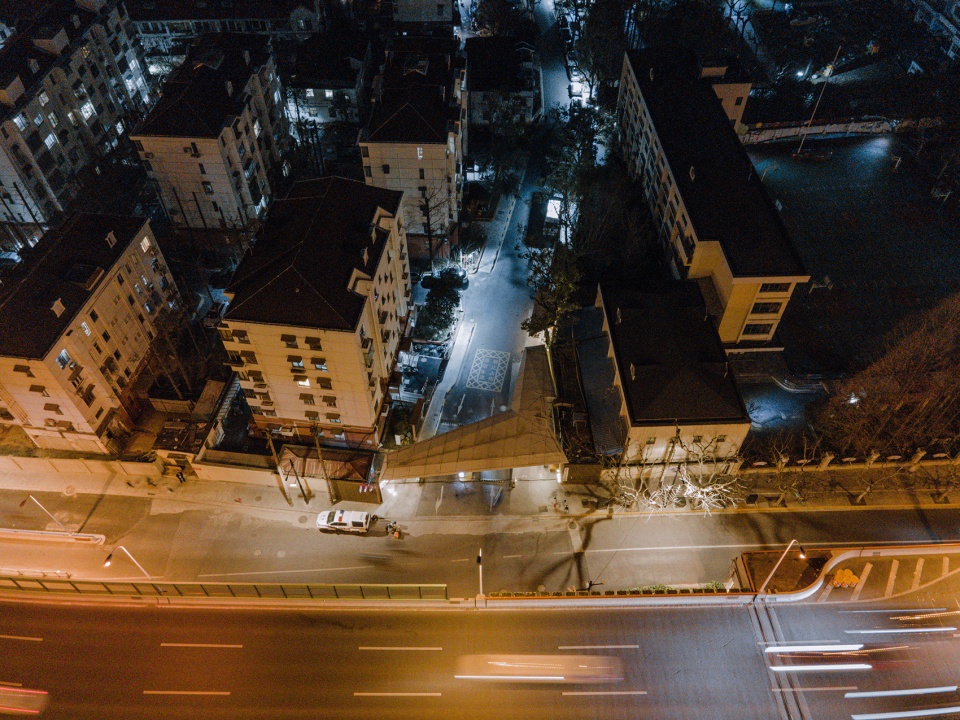
距离苏州河仅百米之遥的华东师大一村小区,周边是拥挤的住宅群区。陈旧的小区入口狭窄,人车混杂,设施纷乱,尤其入口直接面对内环高架,几乎没有能够令人驻足的场地。
Located within the 100-meter radius of Suzhou River, East China Formal University No.1 Village is surrounded by crowd residential quarters. The obsolescent entrance to the Village was narrow, lacking traffic diversion, and with chaotic arrangements of facilities. Facing the Inner Ring Elevated Road, it is hardly a place where people can slow down the pace and enjoy the moment.
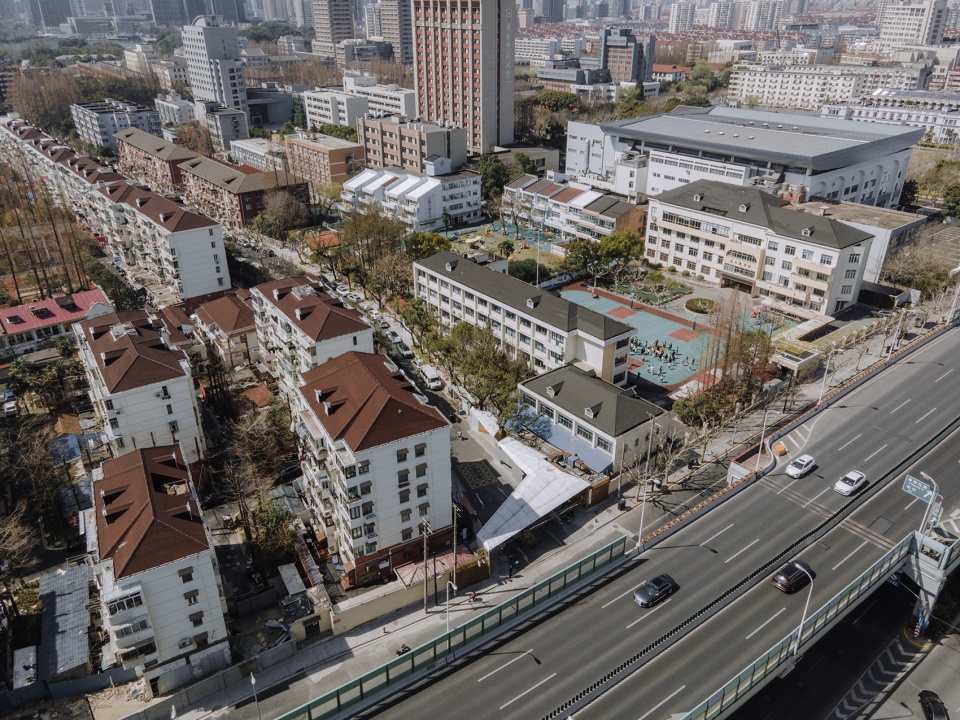
▼项目鸟瞰,aerial view ©陈旸
被纳入普陀区2020年住宅小区修缮工程名单,新的小区大门要面对两个问题:要新形象,又不能影响原有各种人与车的使用。我们的设计策略是“空间延展”和“外装内做”,而目标是“社区温度”。
The Village was included in the list of 2020 Residential Quarter Renovation Project in Putuo District. The refurbishment of the residential quarter entrance needs to attend two major requirements: a new image and a good commendation for daily use. We adopted the design strategies of “space extension” and “internalization of the exterior decoration”, hoping to create a “loving community”.
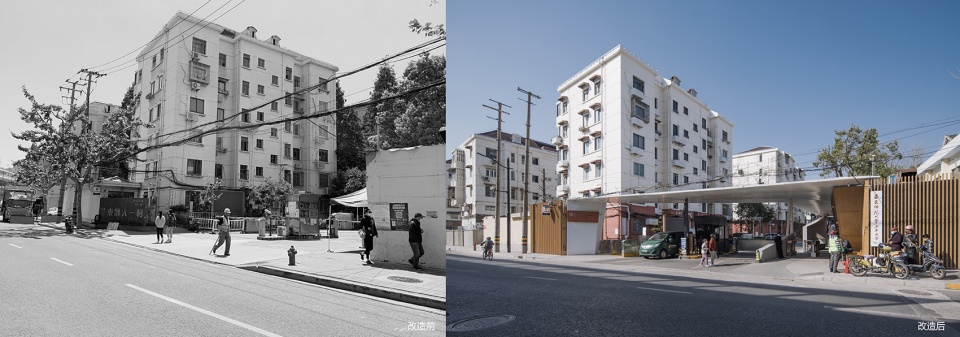
▼入口正面改造前后对比图,front of entrance before and after renovation ©上海中森止境设计工作室
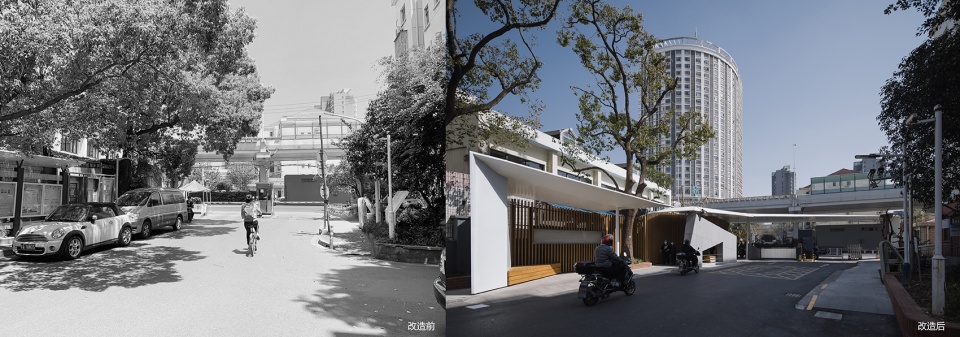
▼入口背面改造前后对比图,back of entrance before and after renovation ©上海中森止境设计工作室
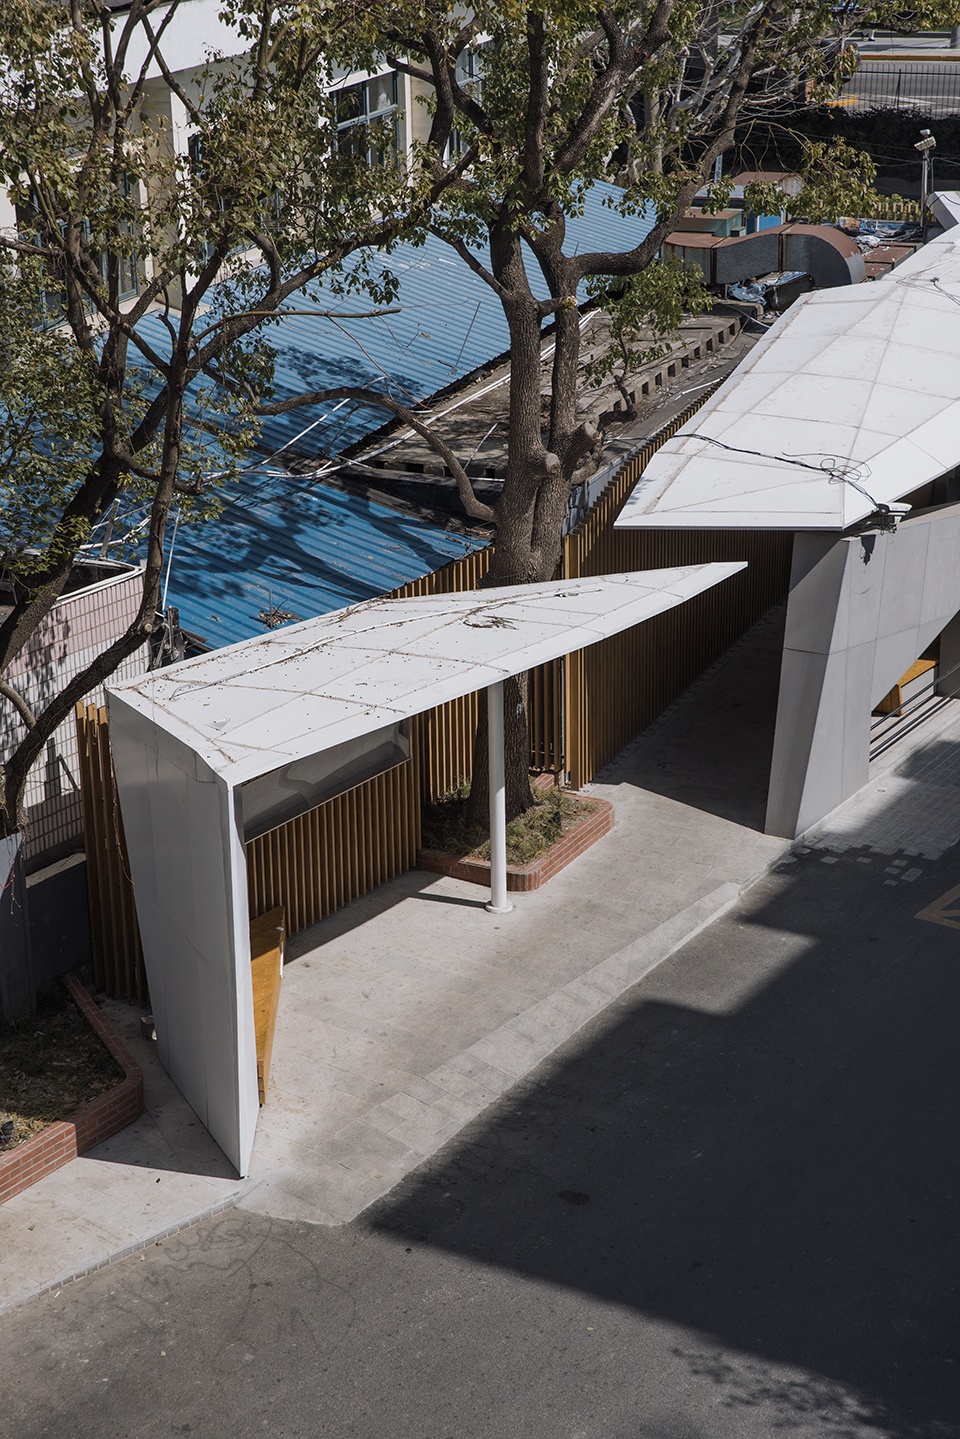
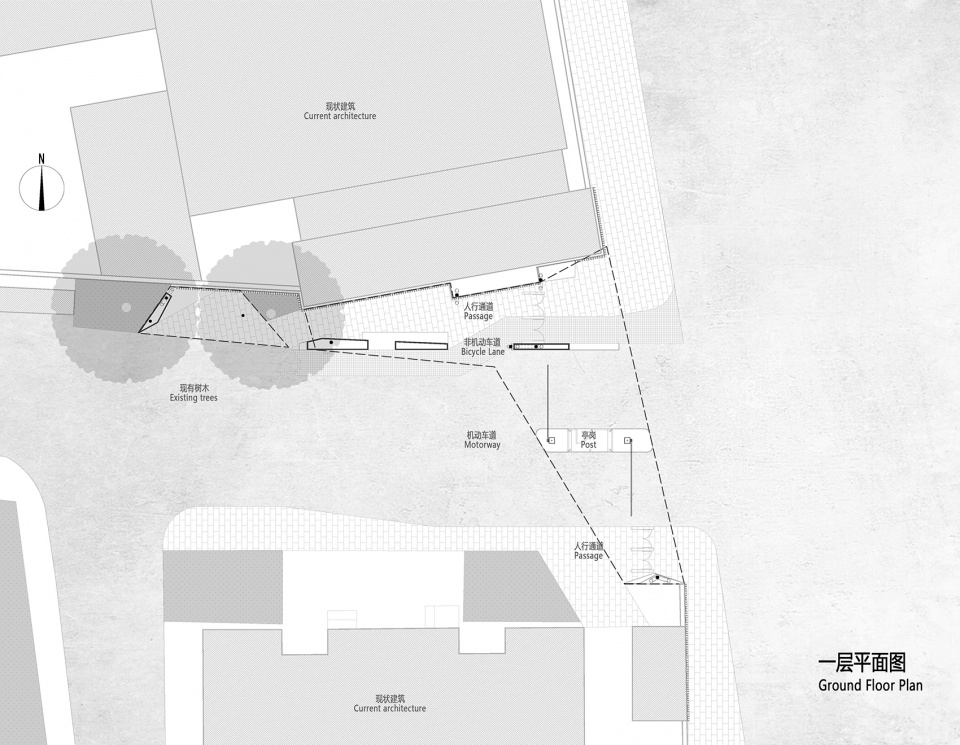
“空间延展”是以空间换得使用需求的满足,打破通常大门一般是二维界面的僵局,将入口区域根据使用需求向小区纵深延伸,同时解决分流人流与(电瓶)车流、提供休息椅、设置宣传栏以及屏蔽隔壁的小学食堂排烟管、遮挡垃圾箱等诸多纷乱但极具烟火气的功能。
“Space extension” is to satisfy the usage requirements by providing more space. The design breaks through the stereotype of a 2-dimensional gate, and instead extend the entrance area deeper into the residential quarter. This settles the traffic diversion of pedestrians and electro mobiles, offers enough space for resting benches and billboards, and makes a perfect cover for the messy yet vibrant life settings such as the smoke pipe of the primary school canteen next door and the garbage cans.
▼纵向延伸,longitudinal extension ©陈旸

▼外观,external view ©陈旸
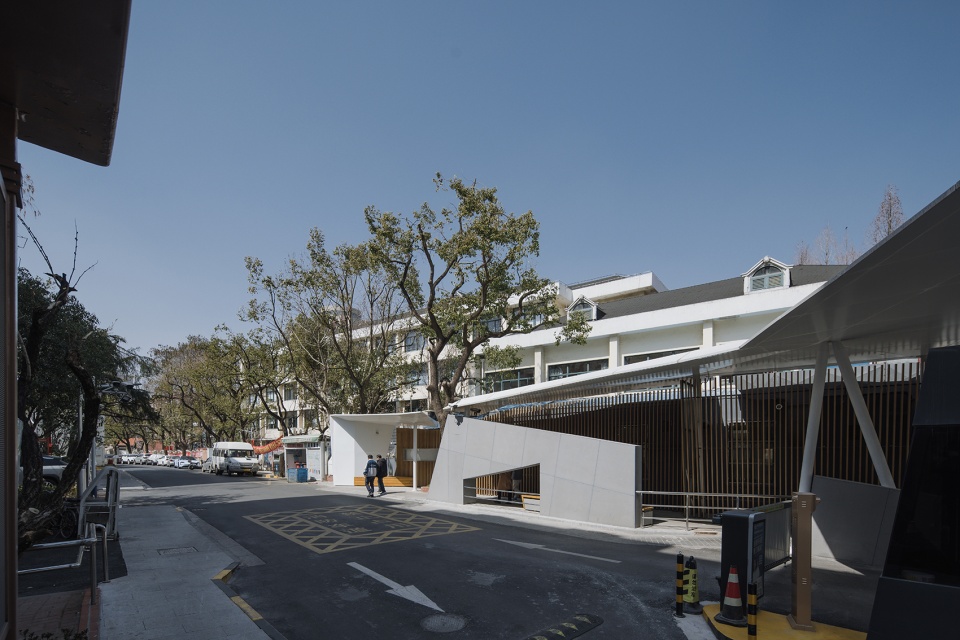
▼南立面,south facade ©陈旸
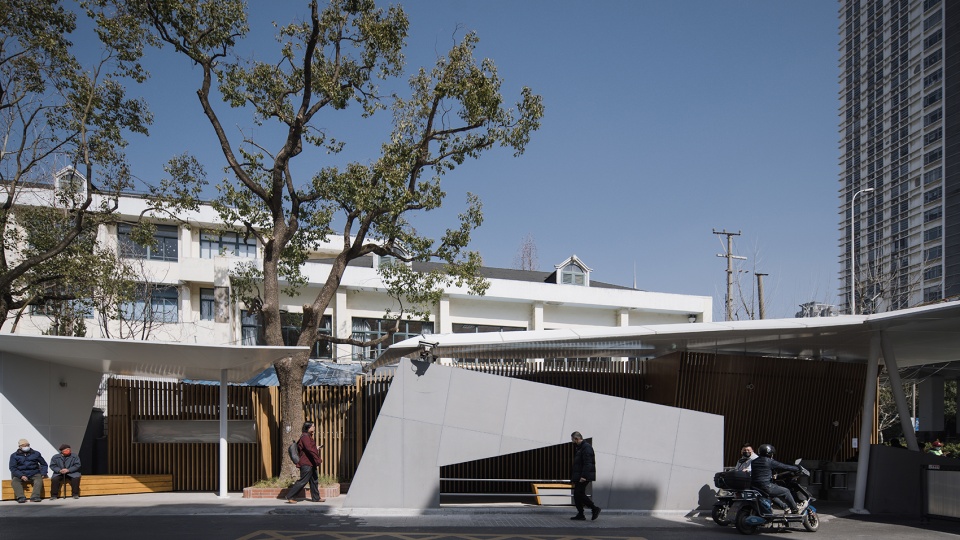
▼提供休息椅,设置宣传栏,offering enough space for resting benches and billboards ©陈旸
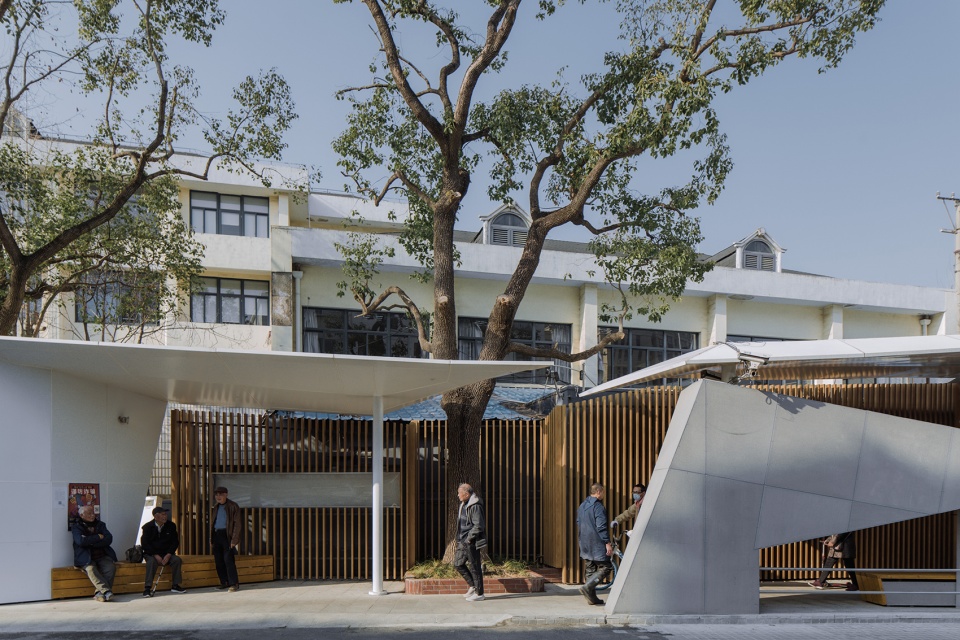
▼界面近景,closer view ©陈旸
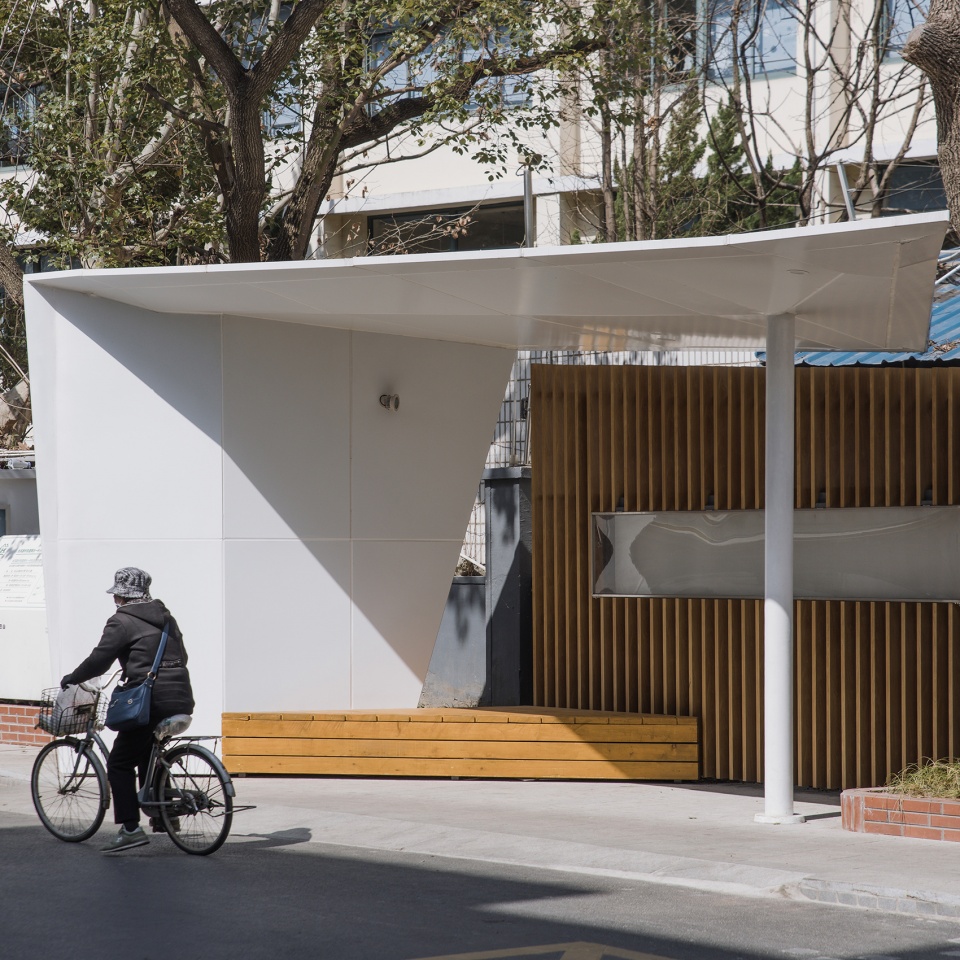
“外装内做”则是根据上述空间动作,做相应的建筑界面的铺展、引导和屏蔽。很像是在室外空间做内装施工,使用者感知到的全部都是与身体或视线能够接触的内界面,而无需在小区门外去设计缺乏观察场地的立面形象。
“Internalization of the exterior decoration” is to do the spreading, guiding, and shielding of the architectural interface according to the above mentioned “space extension”. It resembles doing interior construction in outdoor space. In direct contact of the users are the interior interfaces that can be touched and experienced in person, sparing the exterior façade of the residential quarter, which would lack a point of view considering the site conditions.
▼内外界面的衔接,connection of internal and external interfaces ©陈旸
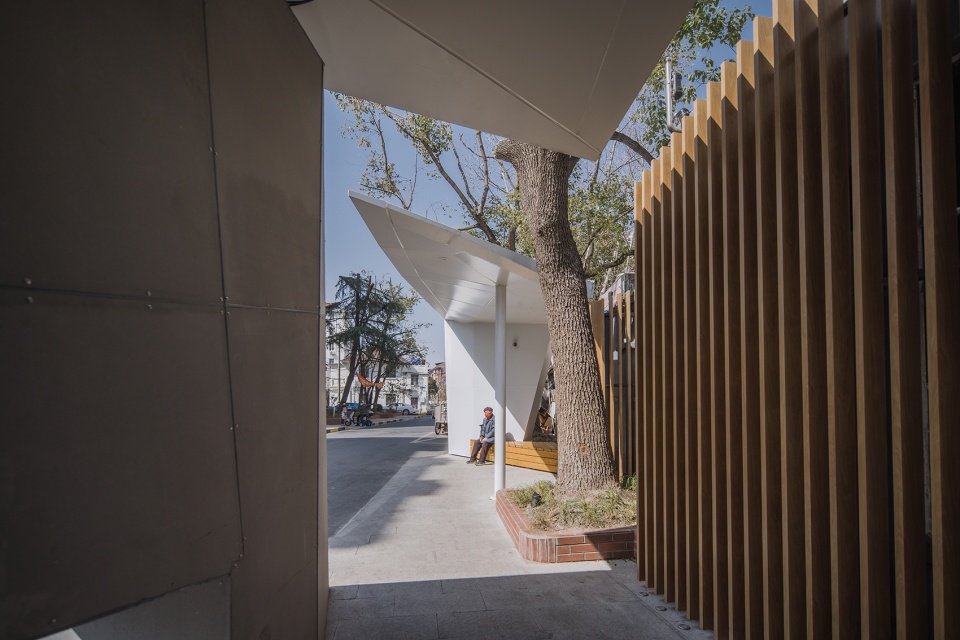
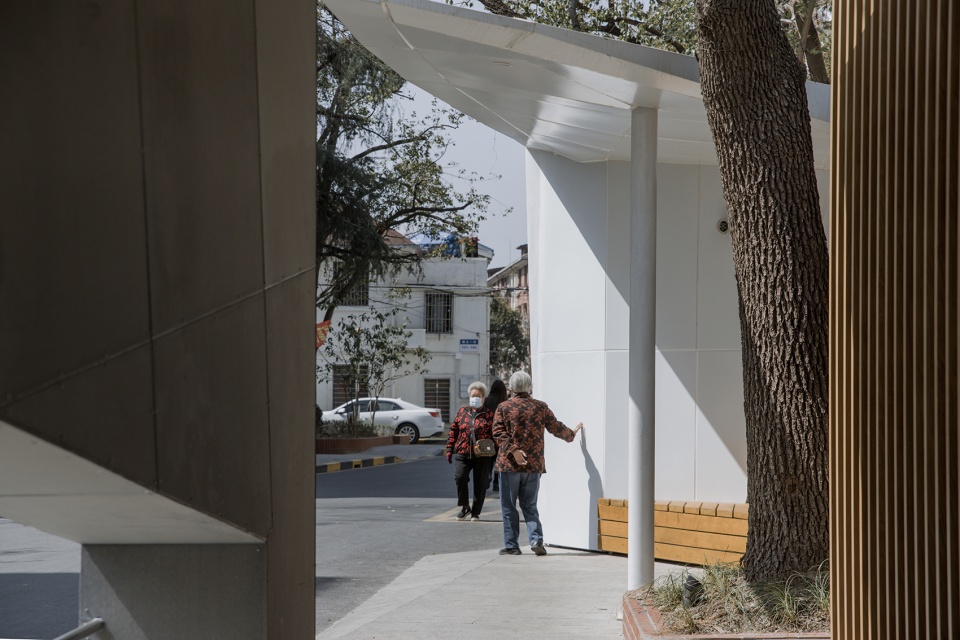
▼通道连接道路,the passage connects the roads ©陈旸
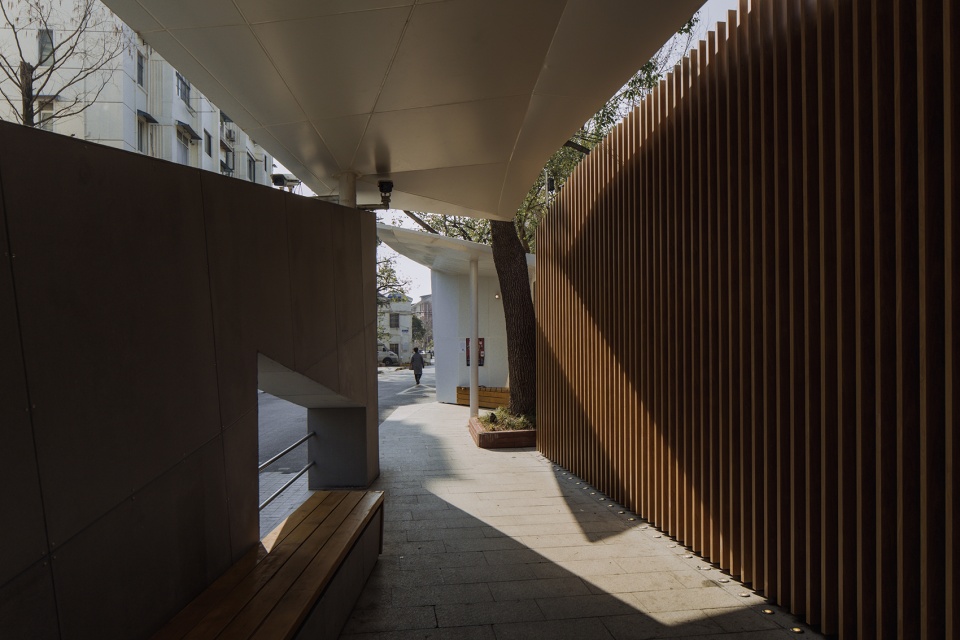
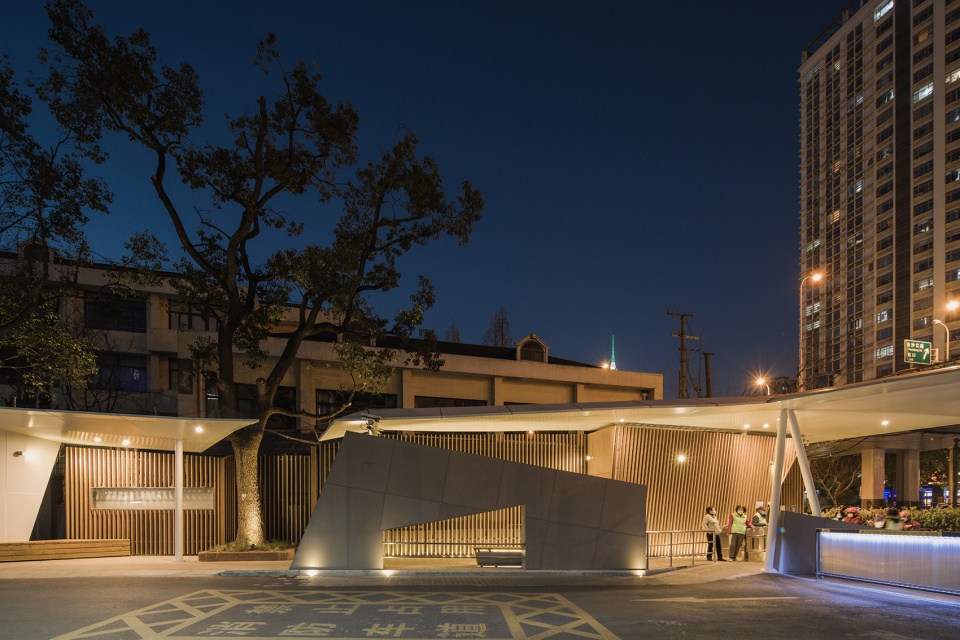
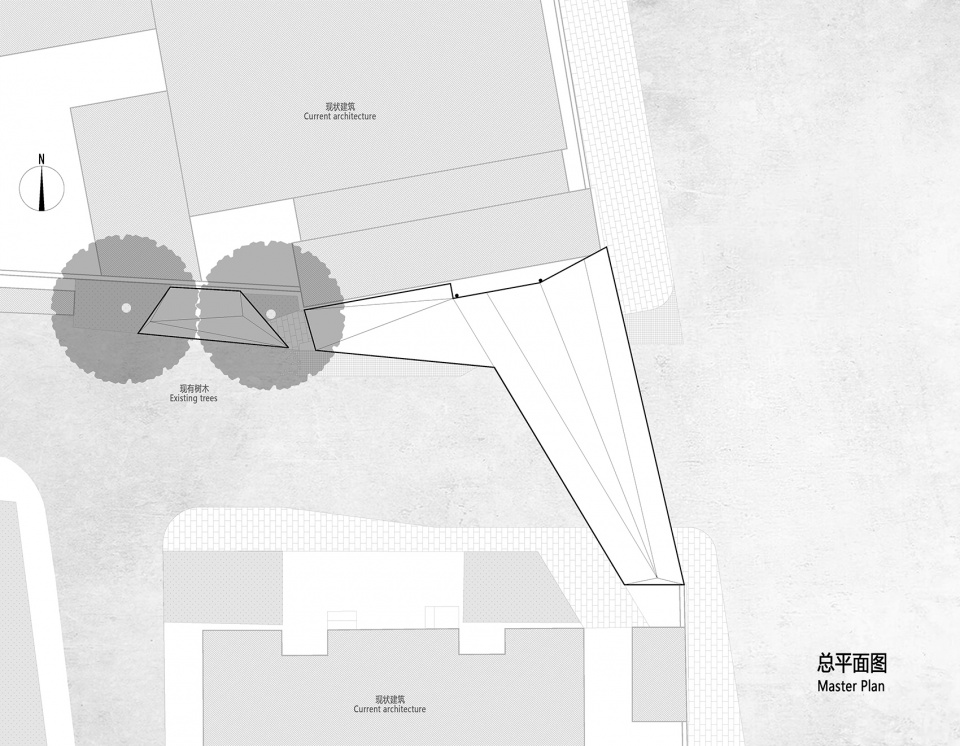
建筑造型由一层薄薄的白色铝板面经过两三次折转构成入口门道空间,顶视就像一把转折的曲尺,把各类人群都保护含纳在其下;再配合以仿木色的铝方通格栅,在引导行人通行的同时将一些消极元素(如食堂风管)隔挡在外,也为所有进出的老幼居民、快递员、上班族等,提供一处可以聚集聊天、稍事歇脚的温馨场所。
The architecture construction of the entrance doorway space is fabricated by a thin layer of white aluminum panel. The top view of the entrance is similar to a curved ruler being redirected several times to habitat all people; faux wood-colored aluminum square grilles are used to guide pedestrians while shielding negative elements (such as canteen air ducts) and providing a warm place for the residents of all ages, couriers, and office workers to gather around, chat with each other, and take a short break from the hustle and bustle everyday life.
▼南立面夜景,south facade by night ©陈旸
▼鸟瞰夜景,aerial view by night ©陈旸
▼总平面图,master plan ©上海中森止境设计工作室
▼一层平面图,ground floor plan ©上海中森止境设计工作室
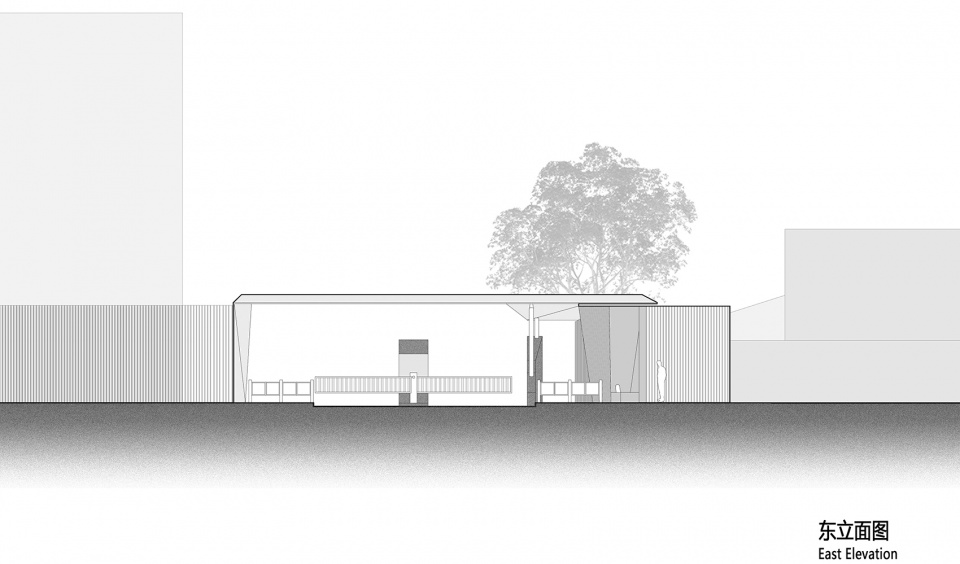
▼东立面图,east elevation ©上海中森止境设计工作室
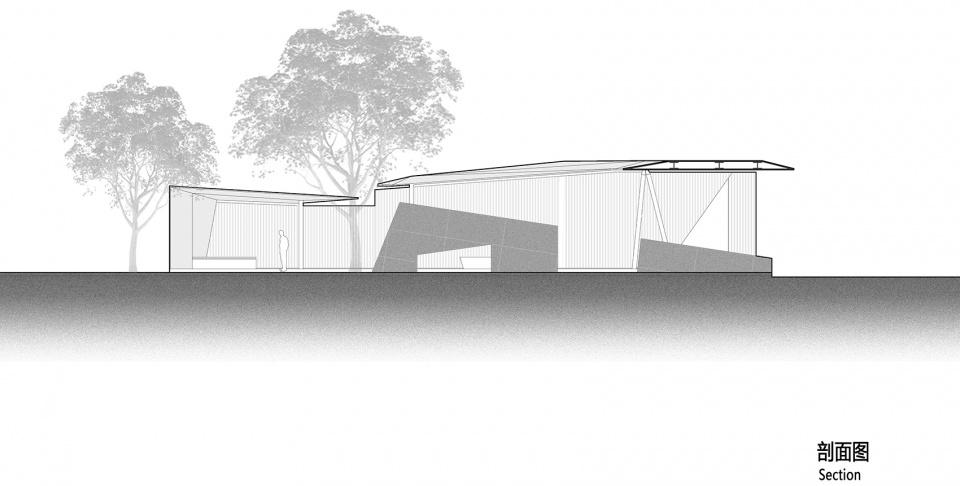
▼剖面图,section ©上海中森止境设计工作室
项目名称:白色七巧板———上海华东师大一村小区入口微更新
设计方:上海中森建筑与工程设计顾问有限公司-止境设计工作室
公司网站:http://zsa.com.cn/
联系邮箱:atelierdiameter@126.com
项目设计 & 完成年份:2020.01-2020.08
主创及设计团队:张男、张晓远 张吉凌 熊振林
项目地址:上海市普陀区中山北路3671弄
摄影版权:陈旸(https://whyseeimage.com)
材料:埃特板、铝板、钢板、木纹铝方通
Project name: White Tangram —— Micro-Renovation of East China Formal University No.1 Village
Design: Atelier Diameter
Website: http://zsa.com.cn/
Contact e-mail: atelierdiameter@126.com
Design year & Completion Year: 2020.01-2020.08
Leader designer & Team: Nan Zhang,Xiaoyuan Zhang, Jiling Zhang, Zhenlin Xiong
Project location: 3671 N. Zhongshan Road, Putuo District, Shanghai
Photo credits: Yang Chen(https://whyseeimage.com)
Materials: Eite plate, aluminum plate, steel plate, wood grain aluminum square pass
More:上海中森止境设计工作室。更多请至:Atelier Diameter on gooood









感谢大家的指正批评
本人做为一名居住在此小区的设计师有很多话想说,为什么要这么设计?原本小区开阔敞亮的出入口被现在改造的面目全非。
1、空间感压抑,车出入口顶部的大片铝板把原本就不开阔的出入口压的死死的,行车道进入小区的这口设计的及其不合理,如果有机动车和非机动同时进入的时候,机动车在过了闸机之后必须立马往左打小半圈方向盘来礼让非机动车,试问这合理吗?
2、行人、非机动车混入异常混乱,有必要在小区进出口设计闸机口吗?宽阔的闸机机器把路虽然分割开,但同时侵占了原本就不大的道路,这样真的合理吗?
3、设计因人而异不与过多评论,但你在人行道这块不能因为设计梯形解构就把过道占了吧,就算占了也不要在挡了一半过道的出口放闸机了,小区真不差这一个半个闸机,合理吗?合理吗?合理吗?
为了设计而设计,谁教你们的,征集过本地居民的意见吗?还好意思放谷德上来,我正愁不知道是哪家设计单位设计的呢!
细看平面图发现你说的问题了,把其中一侧的人行道全改为非机动车道会不会好一点
给场地强硬的添加一个不合适理念,发展出来的东西一定不是好设计
感觉过于生硬了,融不进本土
把刀架树脖子上了
有点拥挤
这个东西放在街区里就像吃药刚好卡在喉咙
一般。
挺喜欢,感觉在加点小区名字的大点的发光字会更好点。
有点像公交站
设计师费尽心思,捣鼓了各种造型解构穿插斜撑对景灰空间,但就是没有考虑生活的味道
一堆人类奇怪的几何形,在围攻那颗美美的树。
似曾相识