来自 门里品牌顾问〔北京〕有限公司 对gooood的分享。更多关于她们:INDOOR DESIGN on gooood。
门里品牌顾问〔北京〕有限公司微信公众号:indoorgroup
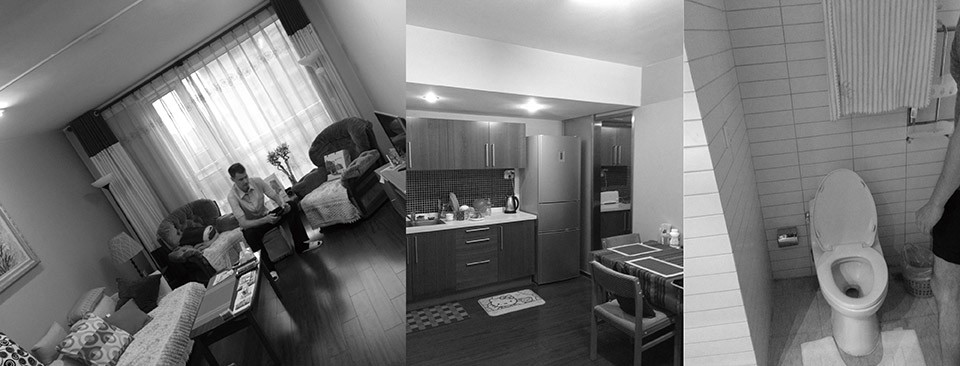
在住宅用地十分紧缺的北京,我们通常都会遇到一些二手房改造的案例。像建于近十年左右的房子通常户型与结构都不太合理,在改造与设计上要付出比新建毛坯房难度更大。
In Beijing where residential land is extremely scarce, we usually have some cases of transforming second-hand houses. Houses that were built in recent ten years do not have reasonable house types or structures, so the transformation and design of them are more difficult that those of new rough houses.
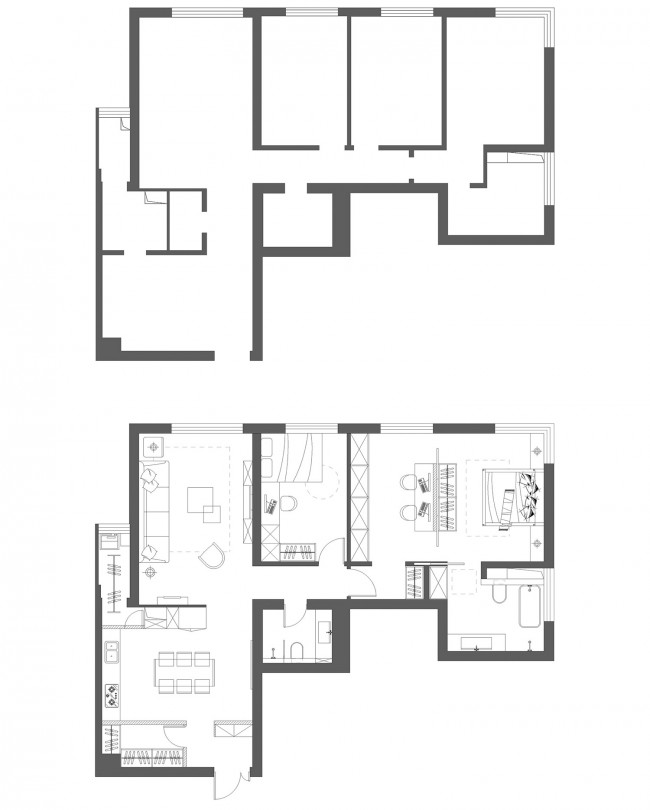
我们把原有的三居两室变成两居两室,让主卧、书房与主卫变成了一个独立的套间,这样主人的使用性和私密性上可以得到很好的提升。
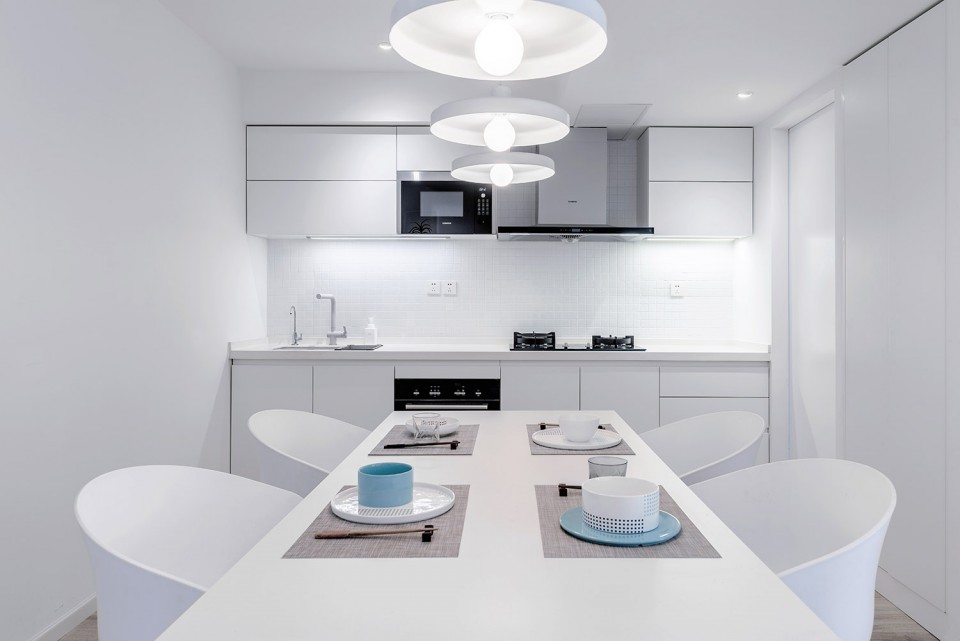
利用原有的厨房不能改动的管道承重墙做了储藏柜及嵌入式冰箱。厨房由原来空间分割一部分为鞋柜、储存间,合理利用了厨房面积同时也增多了使用者的储藏面积。
We transformed the original house with three bedrooms and two living rooms to a house with two bedrooms and two living rooms. So the master bedroom, study and master bathroom were combined together to be an independent suite. Then usability and privacy for the master can be largely elevated.
The original load-bearing wall with pipelines of the kitchen cannot be reconstructed, so we added cabinets and a build-in fridge to it. We also separated part space from the original space of the kitchen to make shoe cabinets and a storage room.So the kitchen area was properly utilized, and the user had more storage space.

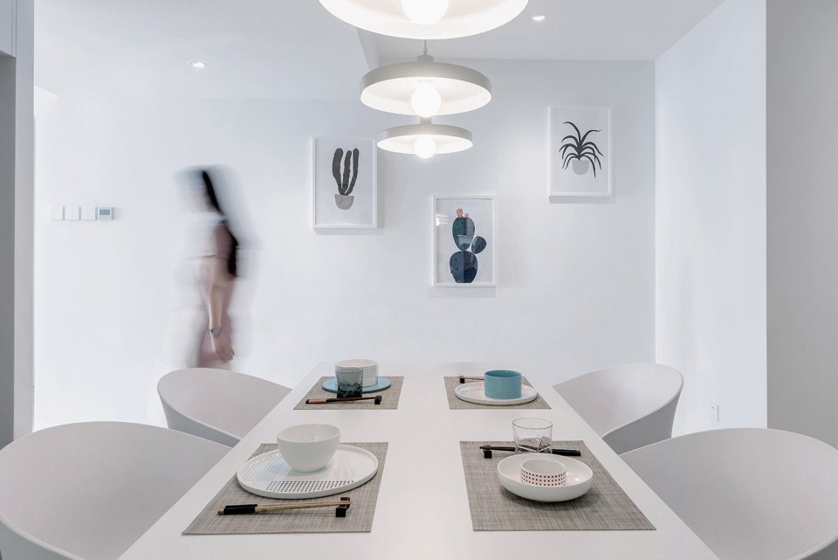
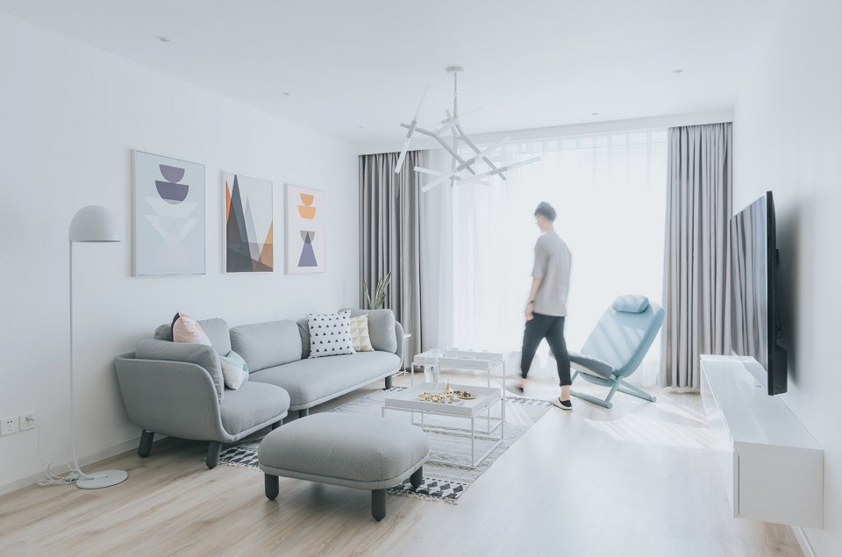
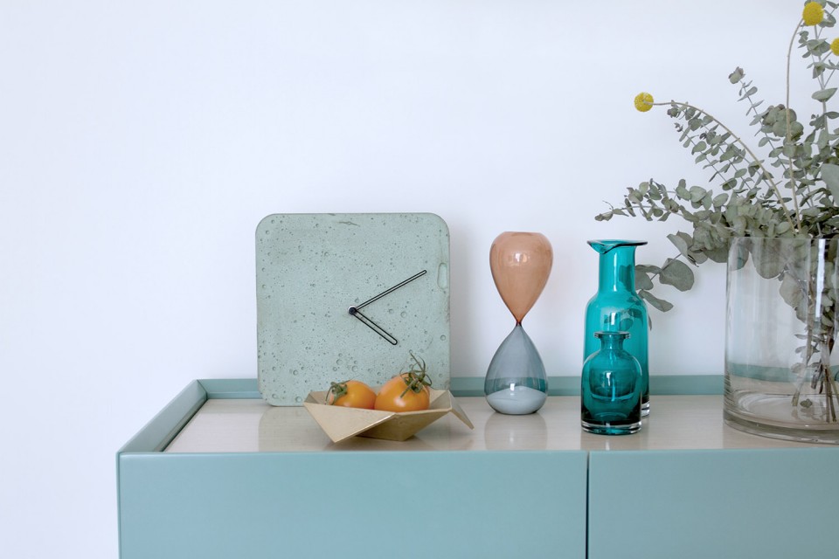
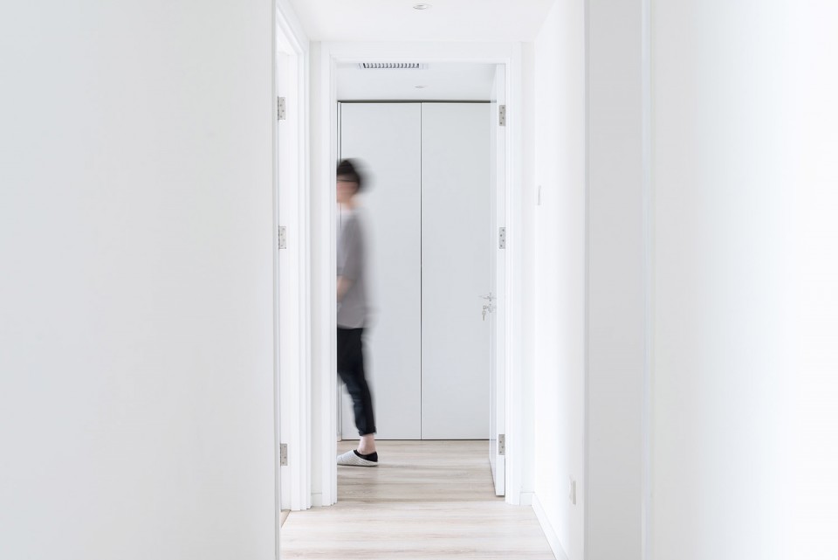
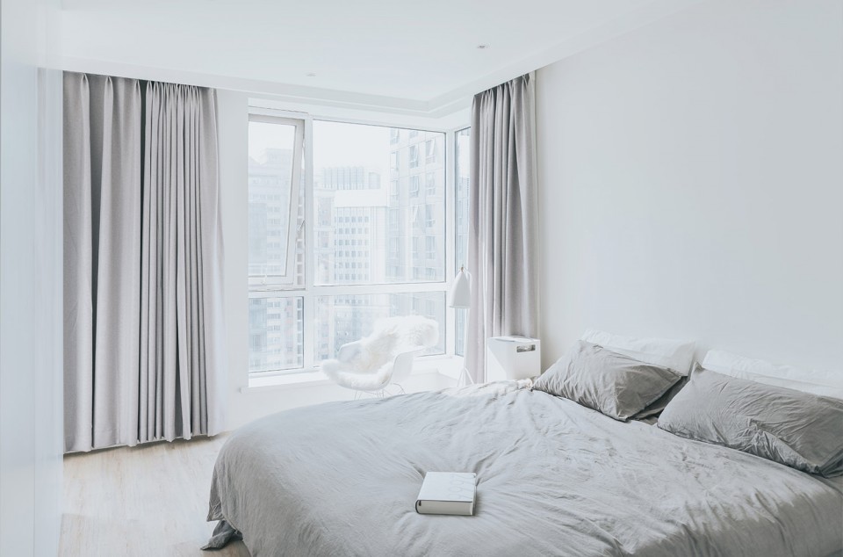
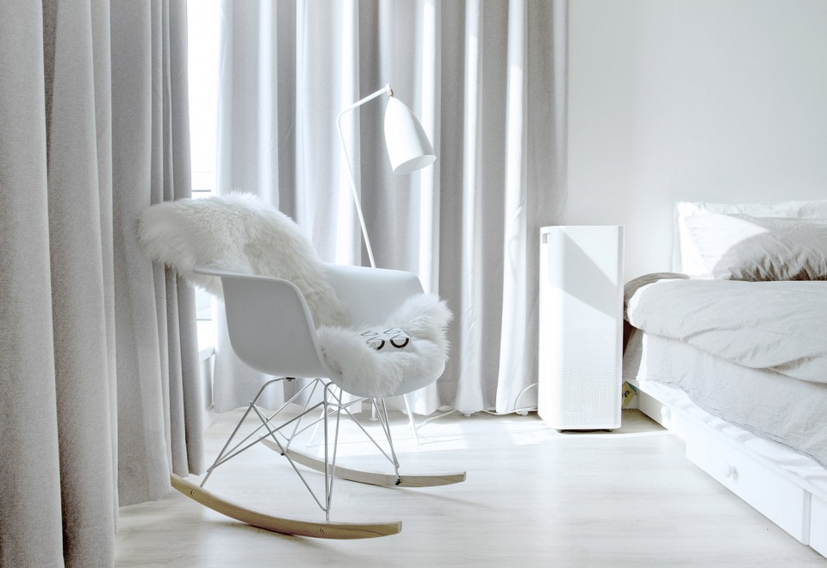
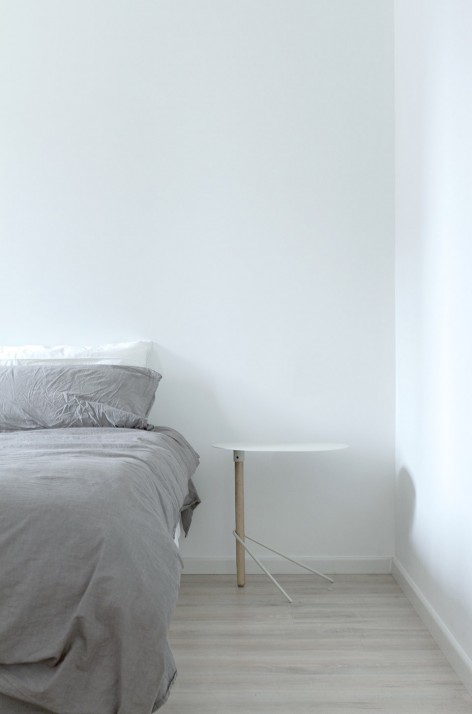
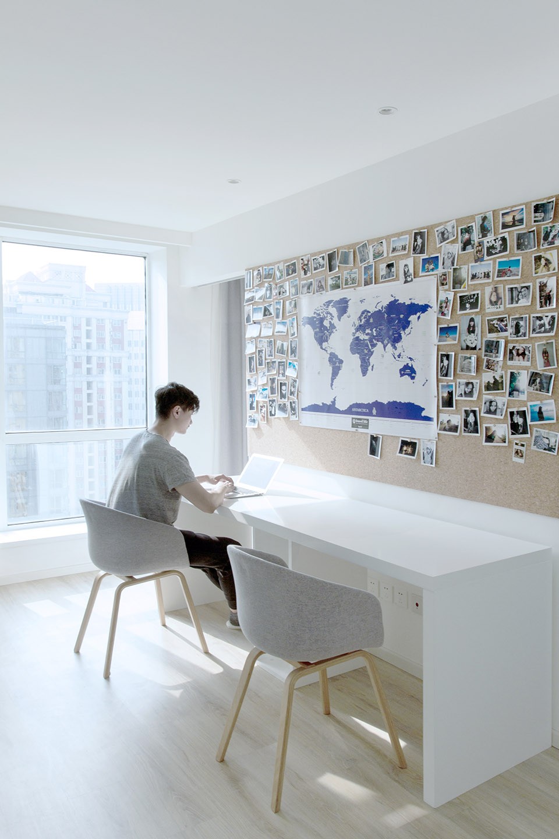
纯白的空间里看上去没有一点复杂的装饰,实用性却面面俱到。利用空间的错位设计得来的储存空间很好的满足了使用者需求,洗衣房的设计也规避了没有阳台户型的尴尬。
看似简单的设计伴随着的是对施工细节的高要求。业主的认可和支持让我们在软装的选择上都让这个平凡的纯白公寓精致不少。
The all-white space had no complex decorations, but its practicability reaches every aspect. The designed storage space through the concept of dislocation space met the user’s needs. The design of laundry room avoided the embarrassment of house types with no balconies.
The design seemed to be simple, but actually it required highly strict construction details. With approval and support from the proprietor and soft adornment selected by us, now the plain all-white apartment is much more delicate.
作品名称: 凡白空间︱北京三元桥旧房改造
Name:the white space︱Beijing sanyuanqiao
所属类别: 住宅公寓
Type: Apartment
设计公司: 门里品牌顾问〔北京〕有限公司
Design Type:INDOOR DESIGN
面积: 150㎡
Space area: 150㎡
设计时间: 2015年9月
Date: 2015年9月
建成时间: 2016年4月
Completion date: 2016年4月
建成地点: 北京
Location: Beijing
MORE: INDOOR DESIGN on gooood 门里品牌顾问〔北京〕有限公司微信公众号:indoorgroup








厨房橱柜下面的白墙会不会容易脏
还不错,可以借鉴一下
– -这不是一个很正常的完工图么 效果和设计都能很好的体现 有些人就知道键盘上啪啪啪
插座放上面, 各种线就堆在桌子上了呀。。
反倒我觉得主卫淋浴和洗衣机的位置有待考虑
不喷这个喷什么。。。
哈哈哈 看了评论能乐一天. 这些银都是哪里来的?
漂亮
改的很好啊,改造前很多空间浪费在流线上
白的晃眼
看了评论我真无语了 网友们好能真能BB
网友毕竟是网友,能有多少有品位的人呢,别人装逼是靠创作一个好作品,而他们是靠喷一个好作品~其实他们屁也不懂,屁也不会
真心觉得 全是造作
我就觉得很好啊
客户接受就行,管其他人屌事。
饭桌上的碗大写的难用 沙发感觉也没有改造前的舒服 最不能忍的是工作台那么窄!而且阳光还会照到电脑屏幕上!为了追求气质和品位 也不能失去根本的舒适性啊
全是造作啊……
好白好没有生气……
第一眼以为是造作的广告,没想到是室内设计。
看到这款和自宅卫生间立面一样的墙砖同样贴不平,心里甚感宽慰。同时为努力选取挠度水平一致砖块的师傅点赞。
再纯正的北欧风也还是会感觉别扭,毕竟房子是在北京。
弱弱的说一下为什么我觉得就是看一下还好,但是让我住在这里边绝对不会爽的,太空了吧,没有人气
据说安藤忠雄从来不让人在有人居住了之后拍建筑照,一个看起来什么都没有干干净净的室内,也就放在网上看看吧
玄关处有点局促,动线也不顺畅,有点遗憾。
插座放书桌下有什么用?
这个插座位置真美的喷,懂点室内设计常识的
很常见的插座高度。
桌子没有直接贴着墙面,和墙面有一个踢脚的宽度, 应该是设计师考虑到简约美观就把插座放桌子下面了,有时候可能为了美观也需要牺牲一部分实用性吧
我只是觉得放上面比下面好用,常识也不一定都是对的
其实我觉得和是设计失误,那缝隙很容易掉东西下去,插座放上面也不难看的。