感谢 杭州时上建筑空间设计事务所 予gooood分享以下内容。更多关于:ATDESIGN on gooood
Appreciation towards ATDESIGN for providing the following description:
大理古城位于苍山之下,毗邻洱海,被山与海的美丽景色相互环绕,让这座城市充满了独有的文化风情。主理人苏苏是土生土长的白族人,扎根于此,对这片土地有着深厚的热爱,因此特别邀请设计师沈墨与张建勇共同打造了一家充满情怀的设计师酒店。
The ancient city of Dali is located under the Cangshan Mountains and adjacent to the Erhai Lake. It is surrounded by the beautiful scenery of the mountains and the sea, making this city full of unique cultural customs. The person in charge, Su Su, is a native of the Bai ethnic group. He is rooted here and has a deep love for this land. Therefore, the designer Shen Mo and Zhang Jianyong are specially invited to jointly create a designer hotel full of feelings.
▼视频,video
“建筑与平衡”
ARCHITECTURE&BALANCE
设计师在分析原始建筑结构后,通过拆解重组生成新的建筑体块。按楼层进行功能划分,规划出地下停车场、地下室、公共空间,客房以及屋顶花园。酒店取名为白平衡,寓意着遵循与自然的平衡与默契,建筑与自然相互共生,在这片天地间自由生长。
After analyzing the original structural model, the designer disassembled and reorganized it to generate a new volume structure. According to the function of the floor, the underground parking lot, basement, public space, guest room and roof garden are planned. The hotel is named White Balance, which means to follow the balance and tacit understanding with nature. Architecture and nature coexist and grow freely in this space.
▼建筑外观,external view of the building ©叶松 | 瀚墨视觉
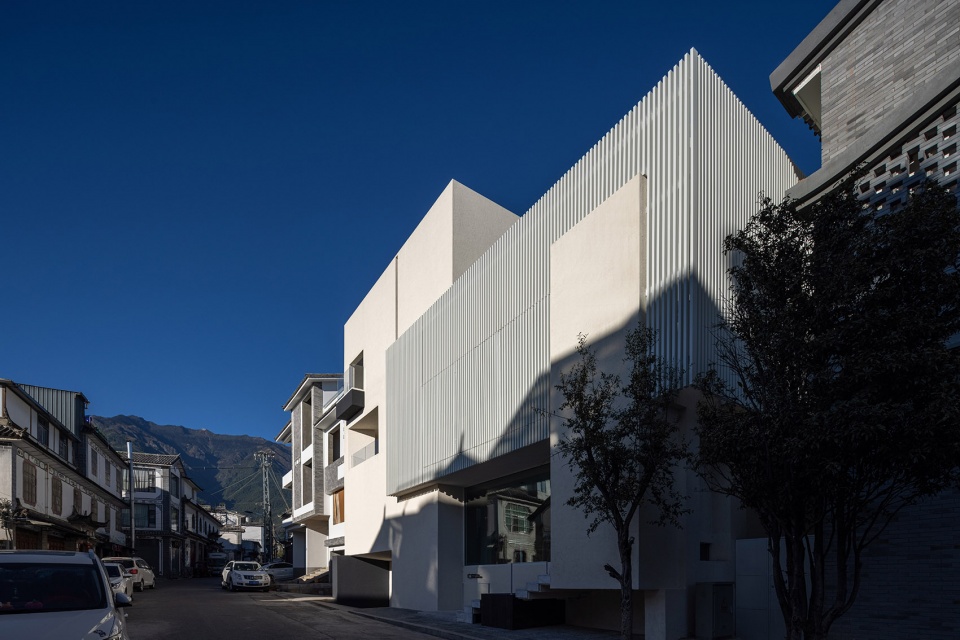
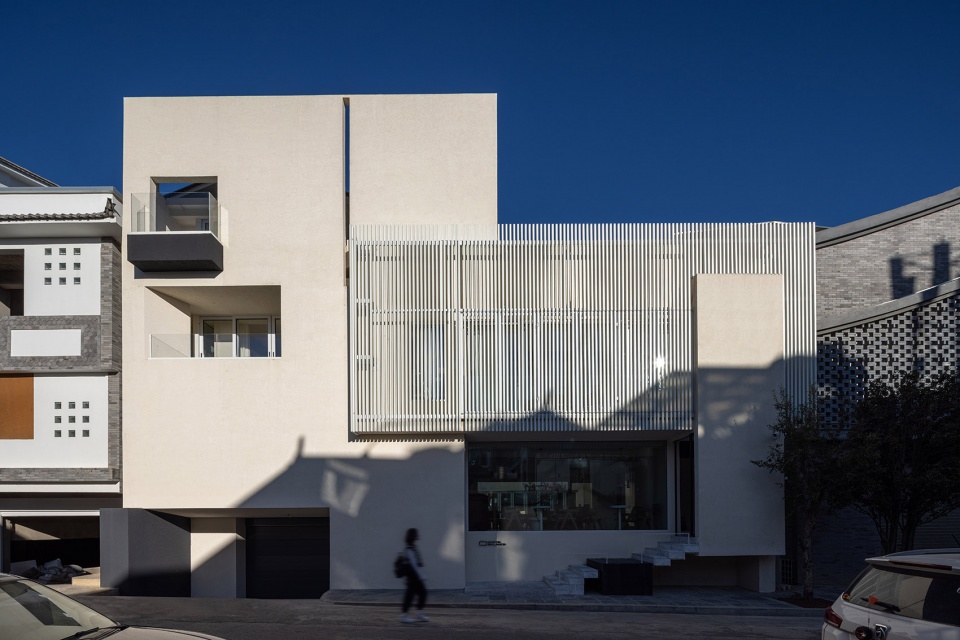
建筑外立面用白色涂料进行包裹,隔栅做装饰,与不远处的苍山美景交相辉映,犹如一片从苍山飘落下的雪花。设计师走访了当地的人文与环境,发现古城内分布着错落的小巷,家家户户的院落内都有一面照壁。因此将原本的入口改为了侧边进入的方式,增加了入户的仪式感。
The facade of the building is wrapped in white paint and decorated with grilles, which complements the beautiful scenery of Cangshan not far away, like a piece of snow falling from Cangshan. The designer visited the local culture and environment and found that there are scattered alleys in the ancient city, and every household has a wall in the courtyard. Therefore, the original entrance was changed to a side entry method, which increased the sense of ceremony of entering the house.
▼白色立面,white facade ©叶松 | 瀚墨视觉
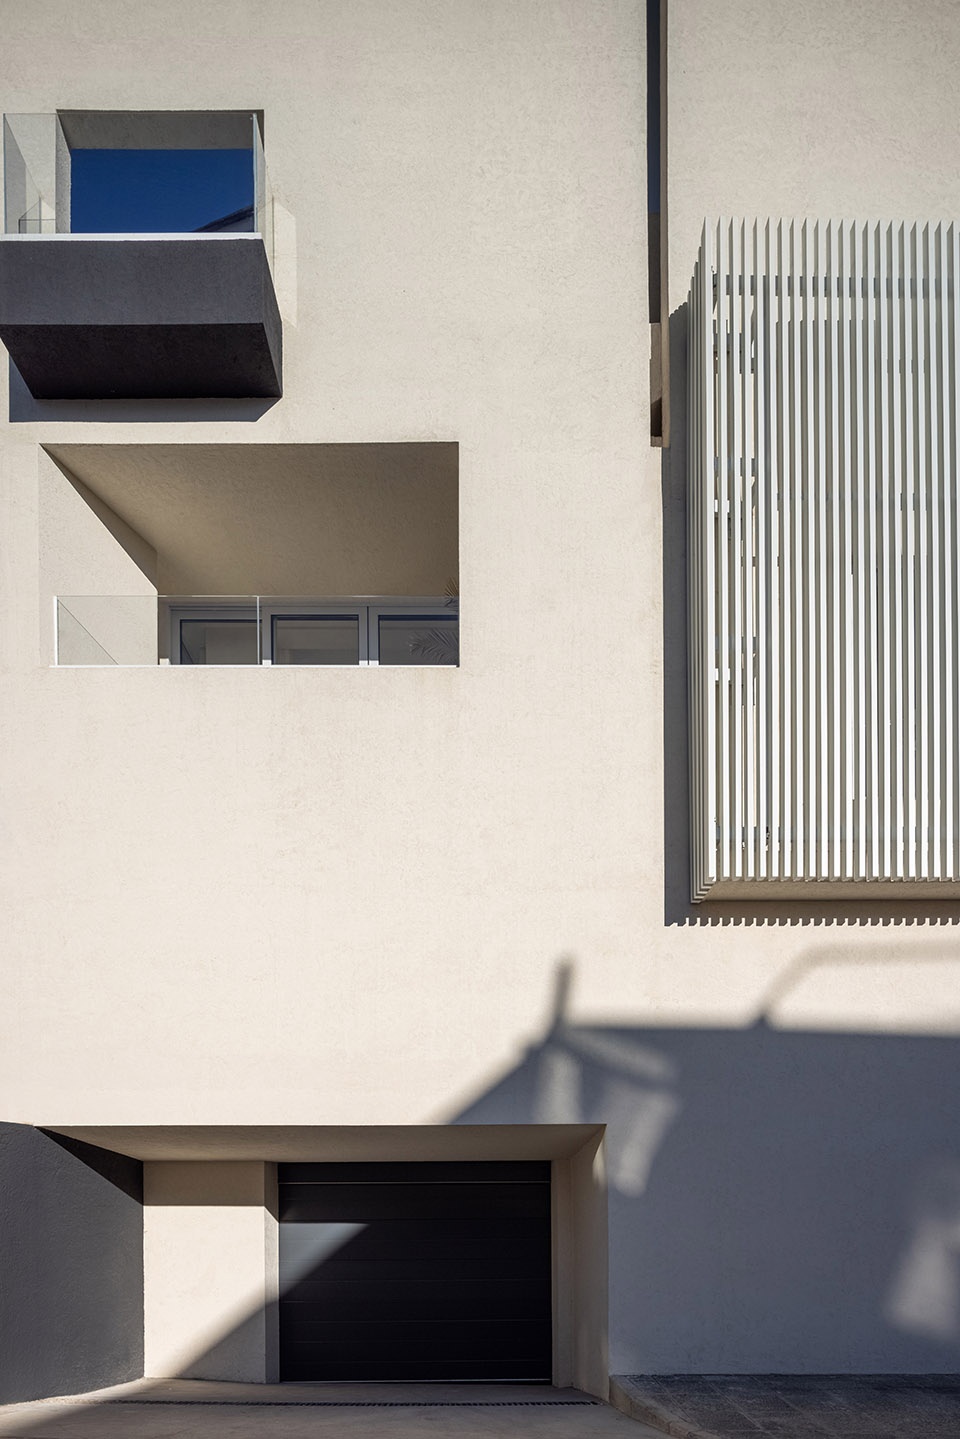
▼立面细部,closer view to the facade ©叶松 | 瀚墨视觉
“新与旧”
NEW&OLD
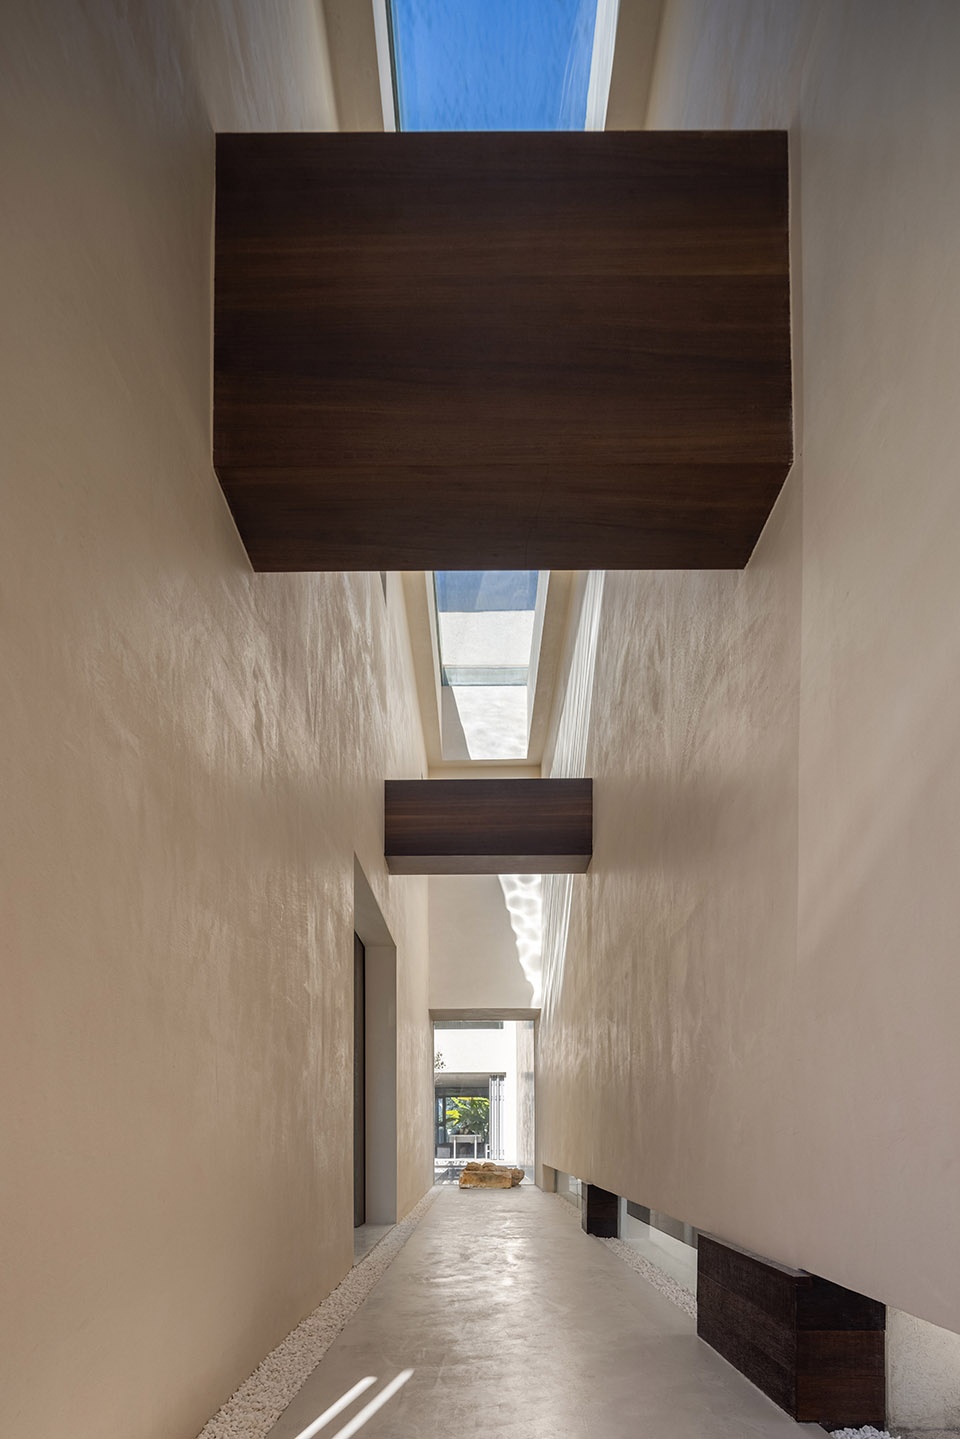
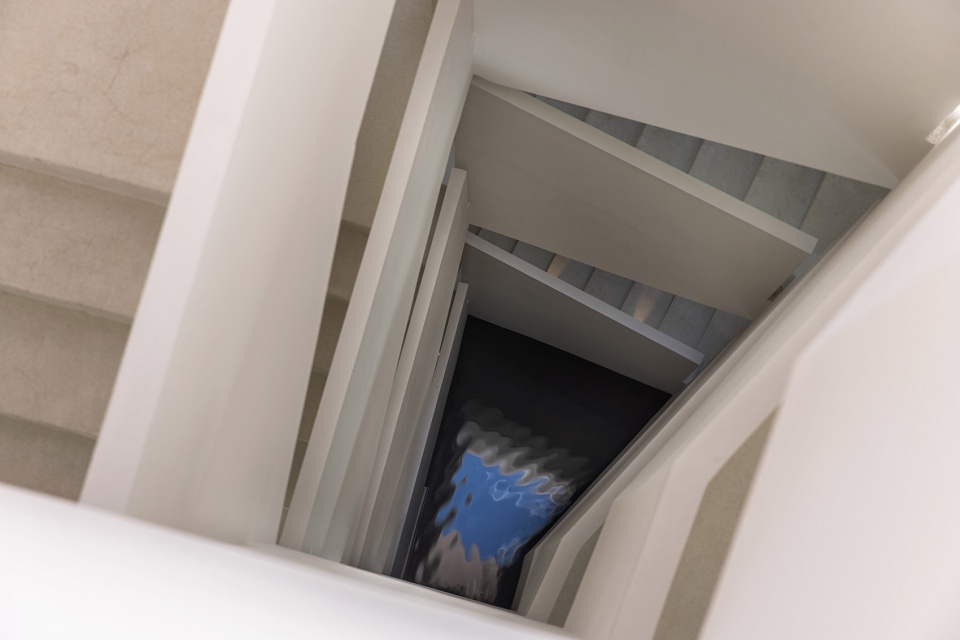
”一水绕苍山,苍山抱古城“的概念始终贯穿着整个建筑,屋顶的水系一直流向庭院以及地下室,犹如融化的雪水滋养着这片土地。
The concept of “One water surrounds Cangshan Mountain and Cangshan Mountain embraces the ancient city” has always run through the entire building. The water system on the roof flows to the courtyard and the basement, as if melting snow nourishes the land.
▼入户通道,尽头为水系
entrance hallway with water system at the end ©叶松 | 瀚墨视觉
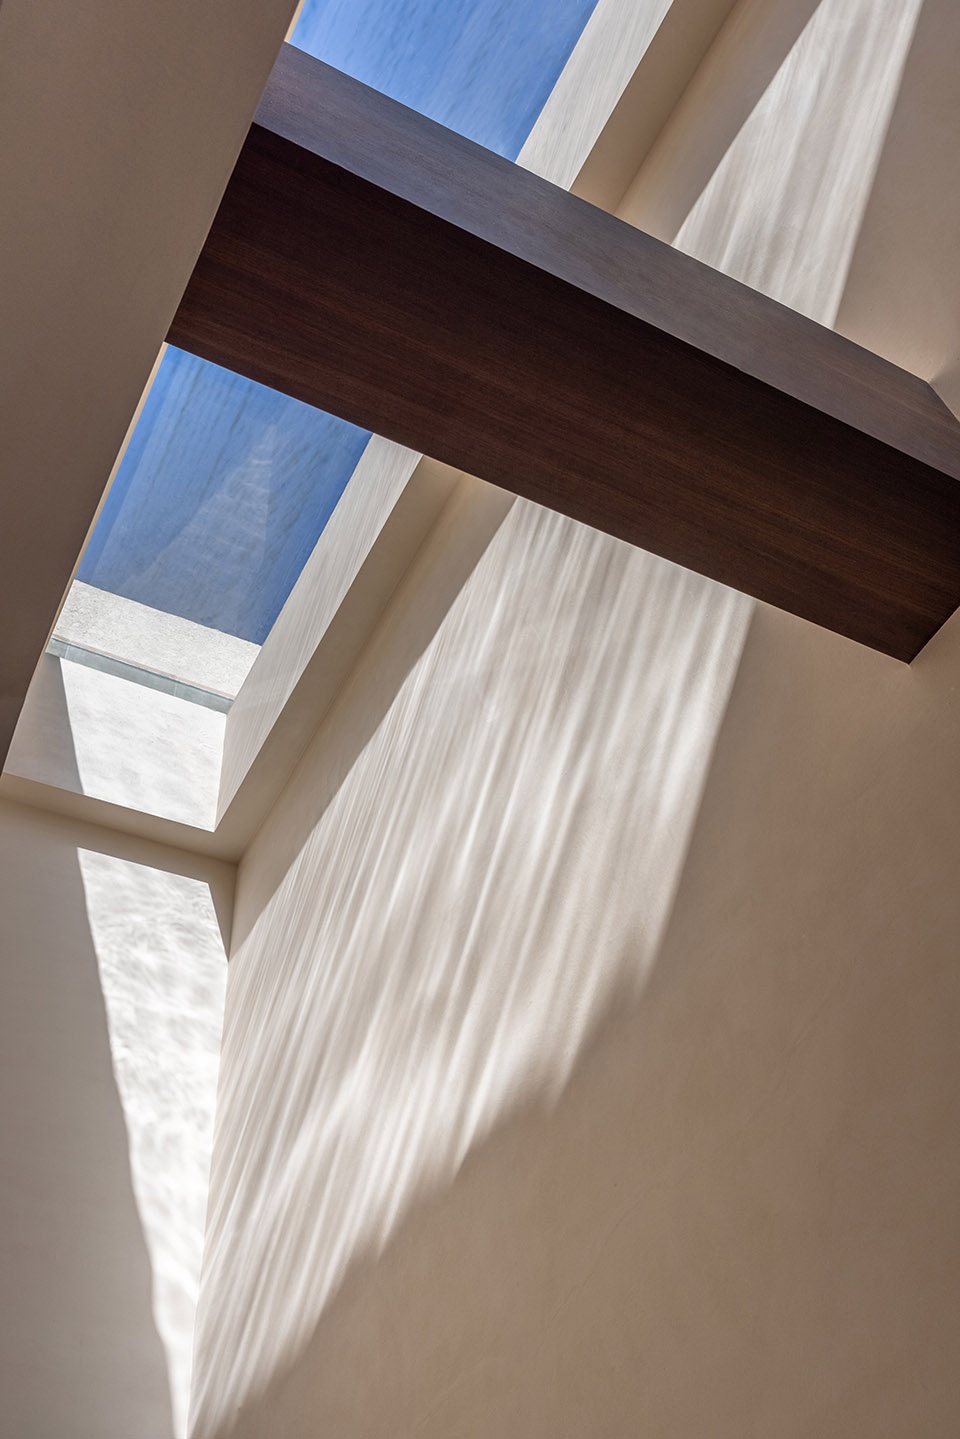
▼水系在墙面上的反光
reflections of the water system on the wall ©叶松 | 瀚墨视觉
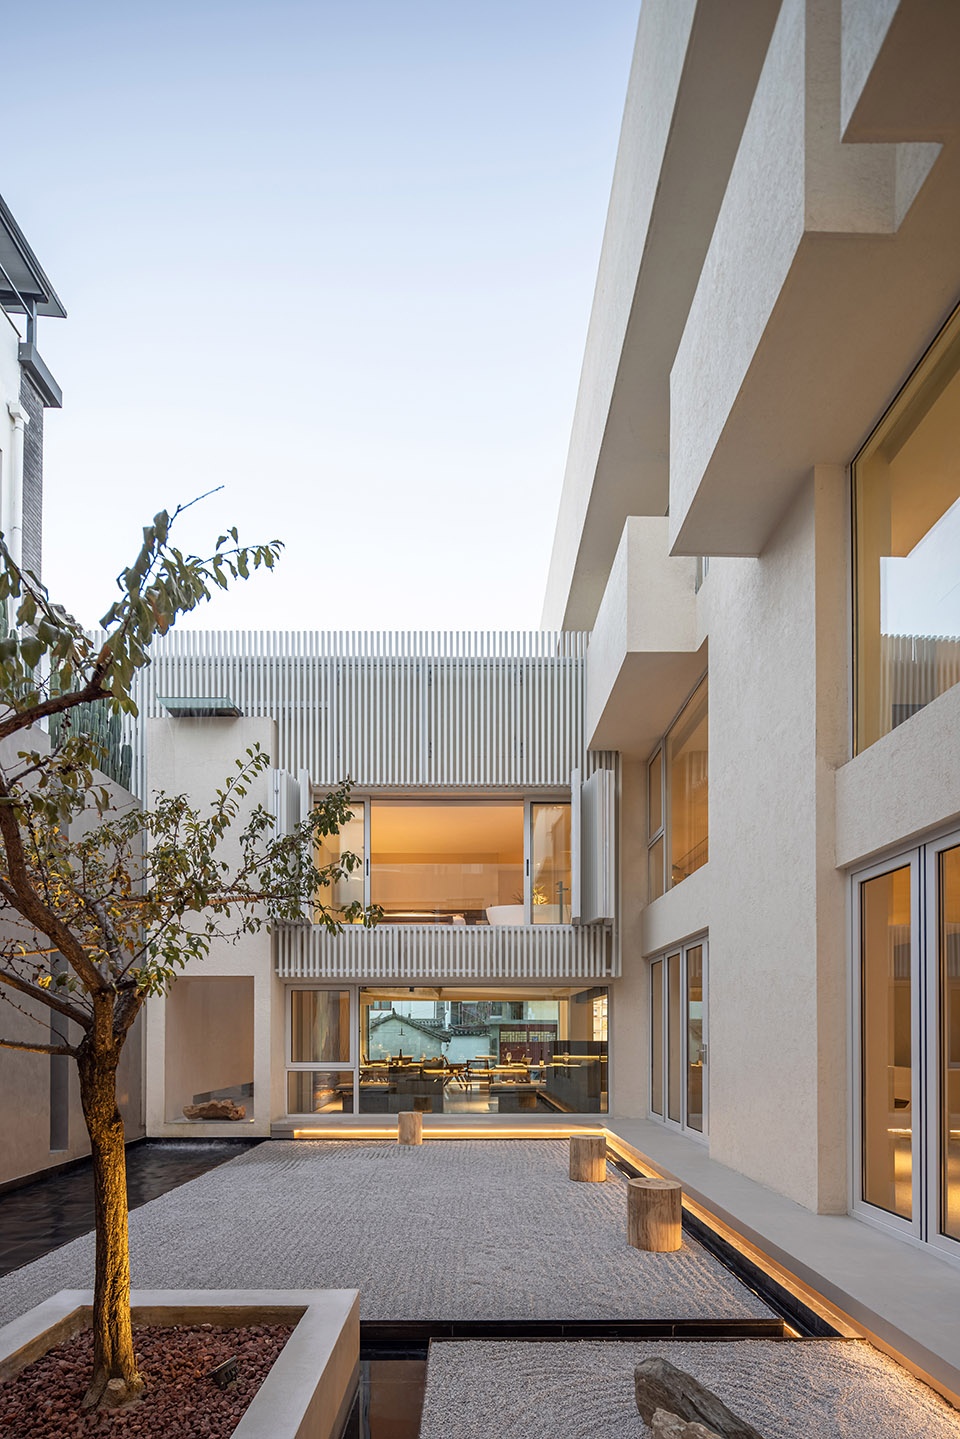
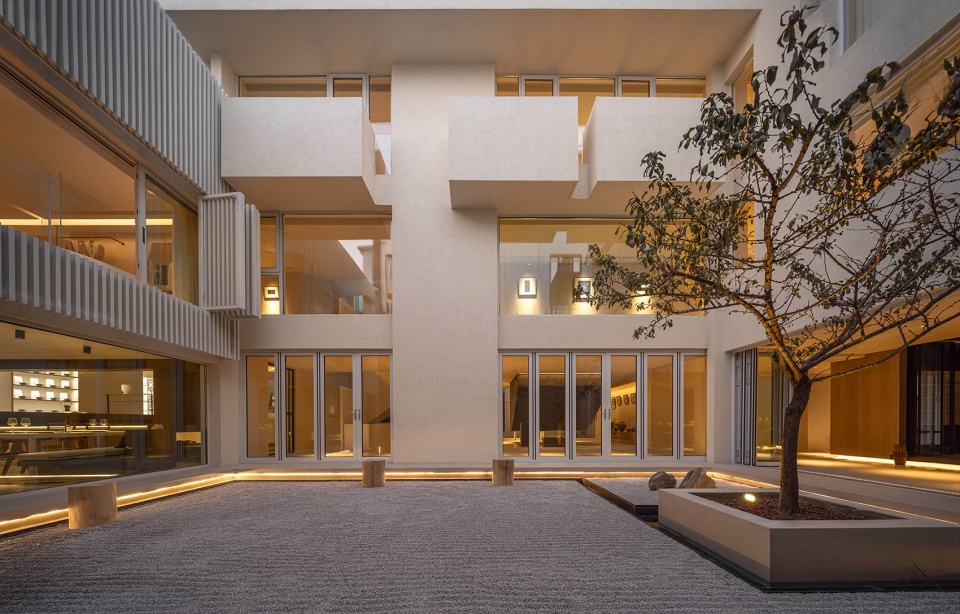
枯山水景观化成了另一种形象的山与海,呼应着苍山与洱海的存在,仿佛是当地人民的精神信仰,感受一切来自自然的馈赠。庭院内的古茶树颇有来头,拥有着三百年的历史,与现代化的设计相碰撞焕发出了新生命。一片水景、静置的枯木与石块打造出一番”洱海“景色,光影洒下水面,原本枯燥的地下室增添了几分灵动感。
The dry landscape has turned into another image of mountains and seas, echoing the existence of Cangshan and Erhai, as if it is the spiritual belief of the local people, and feel all the gifts from nature. The ancient tea trees in the courtyard have a long history, with a history of three hundred years, and they collide with the modern design to give birth to new life. A piece of waterscape, dead wood and stones create a scene of “Erhai Lake”, light and shadow splashing down the water surface, the original boring basement adds a touch of agility.
▼枯山水庭院,dry landscape courtyard ©叶松 | 瀚墨视觉
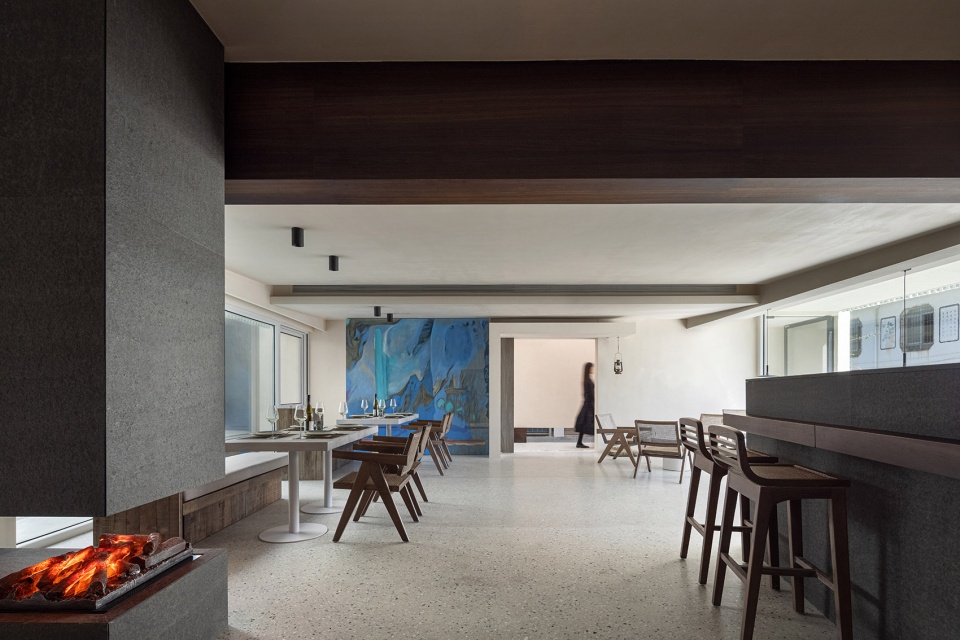
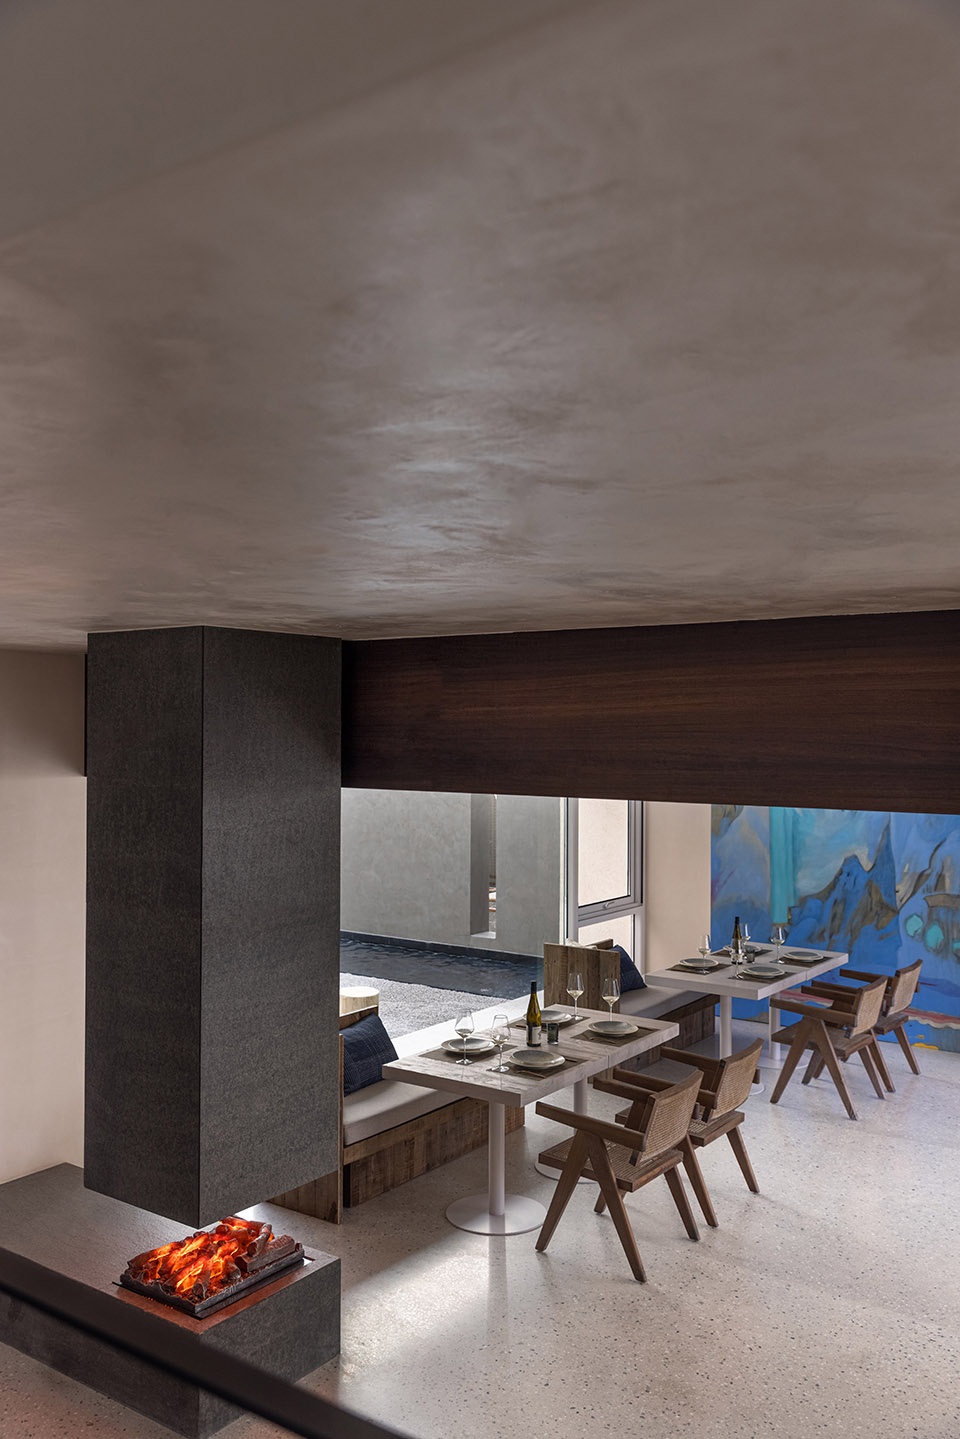
走在敞开式的一层空间,客人可以自由地穿梭于咖啡厅和书吧等各个区域。透过大落地玻璃,与街边的景色进行对话。转角处的西式壁炉与老木梁相结合,煤油灯作为装饰也恰到好处,现代化的生活方式与当地文化相碰撞,现代的年轻人对民族文化拥有了新的认知理解。
Walking in the open first floor space, guests can freely shuttle through various areas such ascafes and book bars. Through the large floor-to-ceiling glass, dialogue with the street scene. The western-style fireplace at the corner is combined with old wooden beams, and the kerosene lamp is just right for decoration. The modern lifestyle collides with the local culture. Modern young people have a new understanding of national culture.
▼餐吧区,restaurant area ©叶松 | 瀚墨视觉
▼透过落地窗看向庭院,view to the courtyard through the floor to ceiling window ©叶松 | 瀚墨视觉
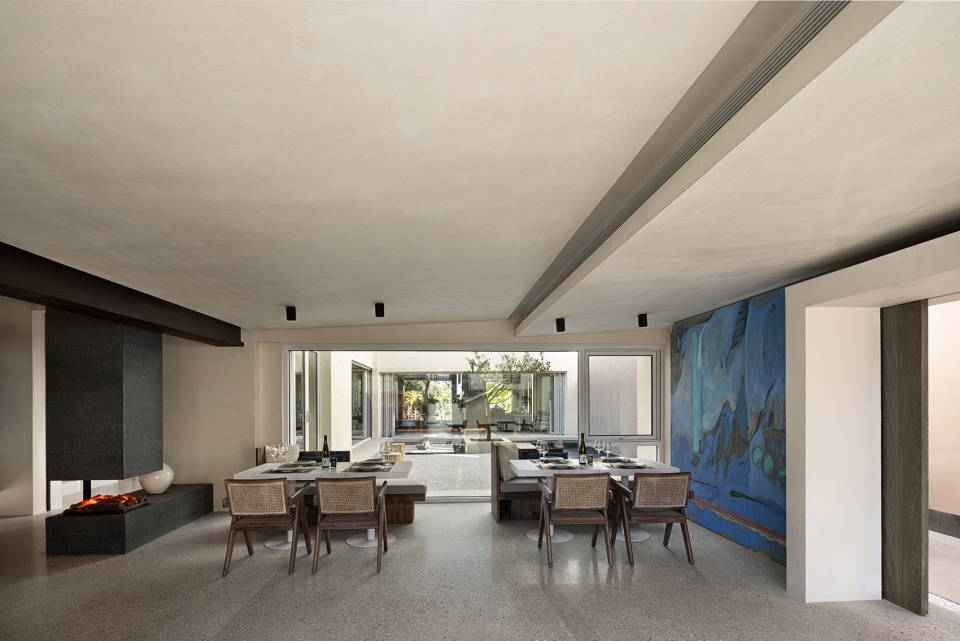
▼壁炉与木梁结合
combination of the fireplace and wooden beam ©叶松 | 瀚墨视觉
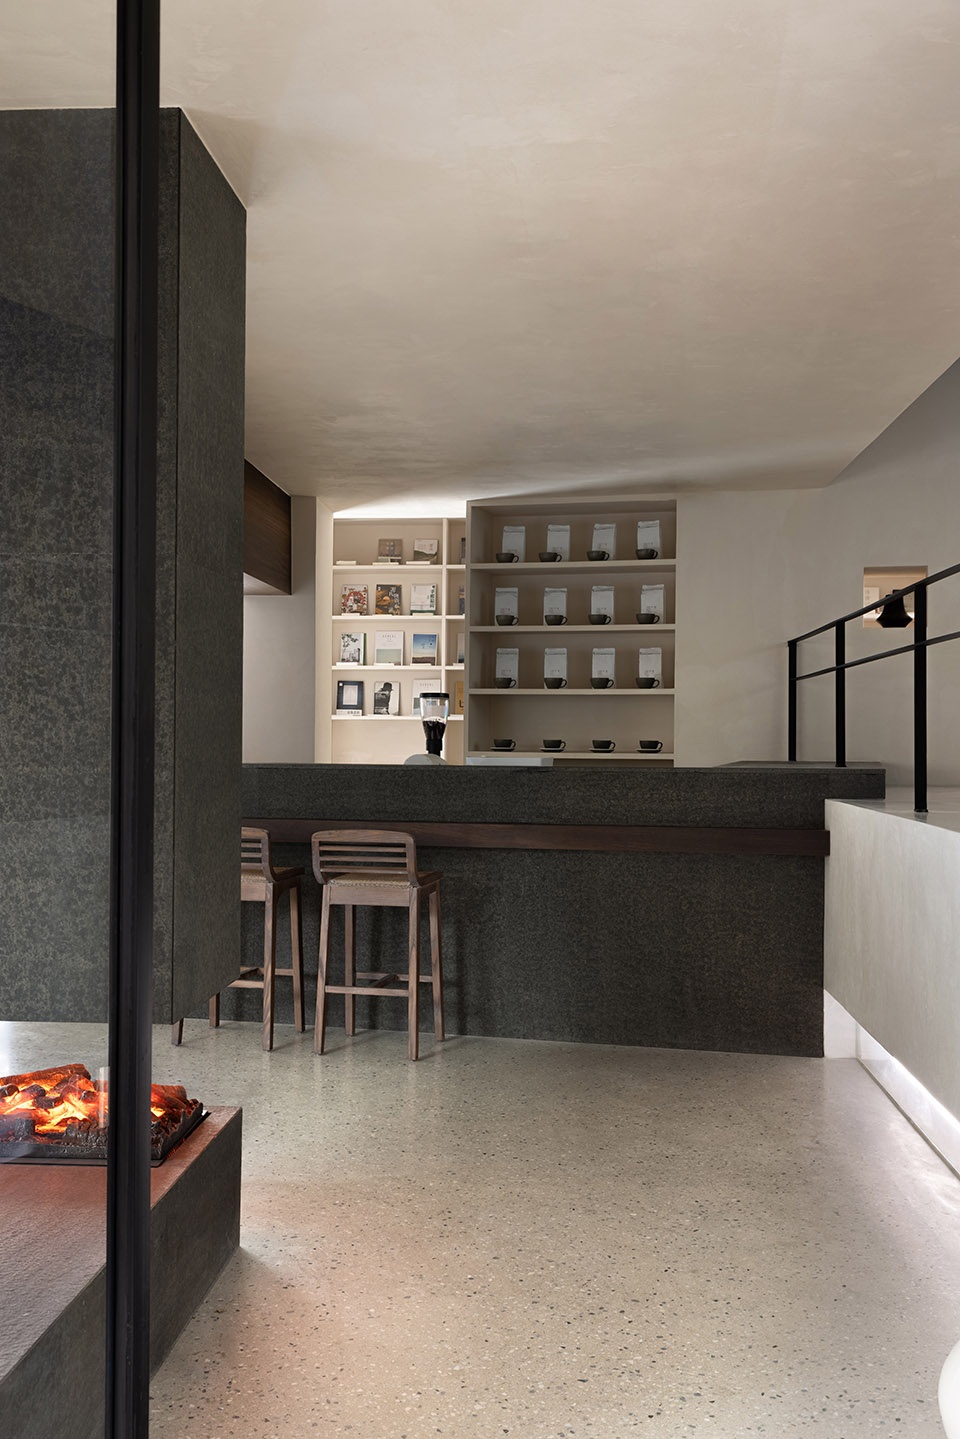
▼吧台,bar ©叶松 | 瀚墨视觉

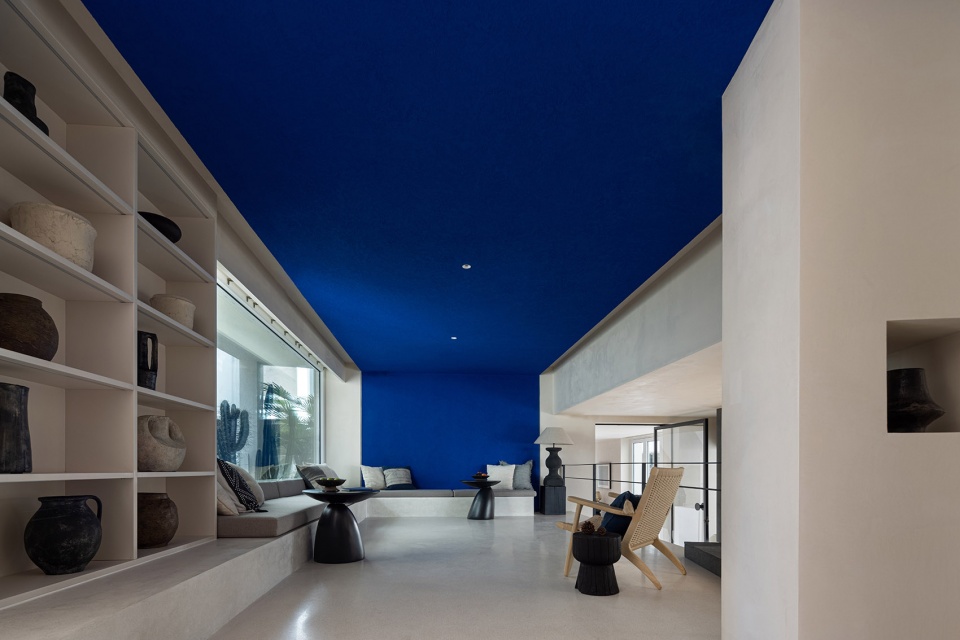
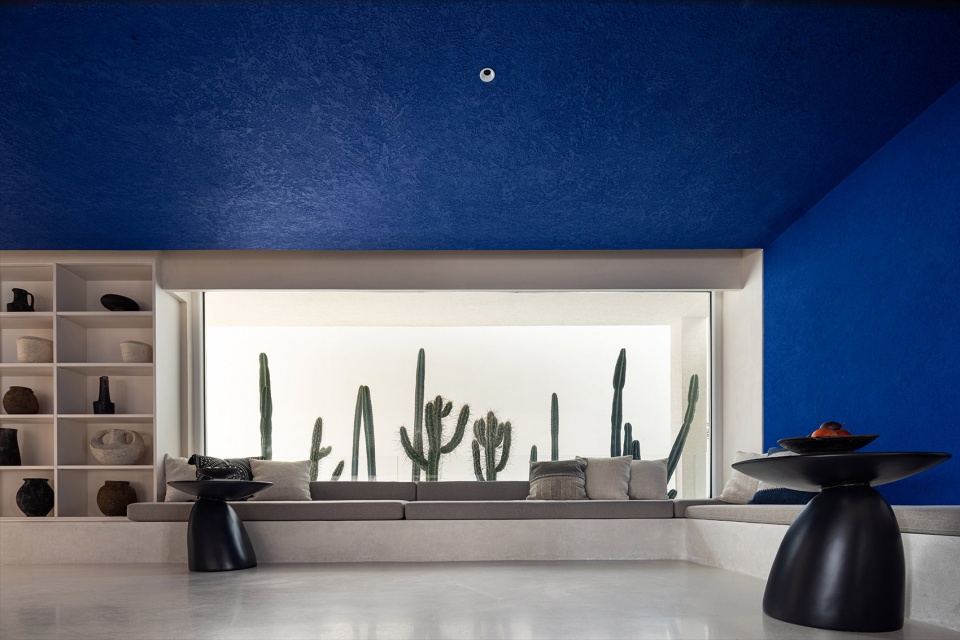
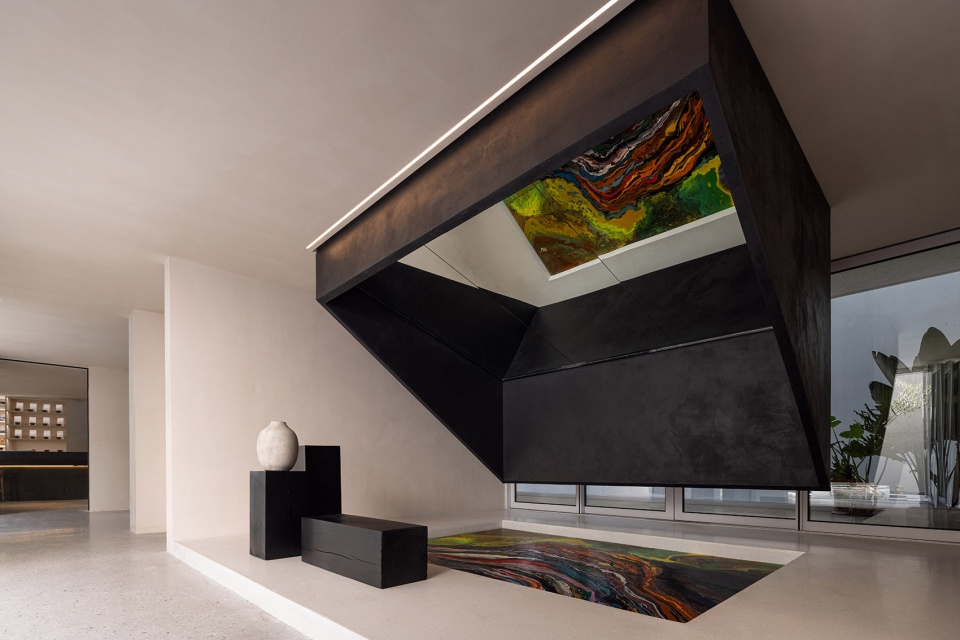
扎染是云南的一项特色工艺,在空间中植入这种纯粹的蓝色,与空间产生了新的化学反应。空间不仅作为休息,设计师希望在这里能展出当地的艺术品,来展现民族文化的多元性。少数民族彩色的服装与能歌善舞的个性在这里一一被展现。空间内黑色的立体体块代表峻峭的雪山立在眼前,与之相对的是彩色的绘画,代表着彩云之南的浪漫与神秘。
Tie-dyeing is a characteristic craft in Yunnan. The implantation of this pure blue in the space creates a new chemical reaction with the space. The space is not only used as a rest, but the designer hopes to exhibit local art here to show the diversity of national culture. The colorful costumes of ethnic minorities and their singing and dancing personality are shown here one by one. The black three-dimensional volume in the space represents the steep snow-capped mountains standing in front of the eyes, while the colorful paintings represent the romance and mystery of the southern part of the colorful clouds.
▼从餐吧看向书吧,view to the book bar from the restaurant area ©叶松 | 瀚墨视觉
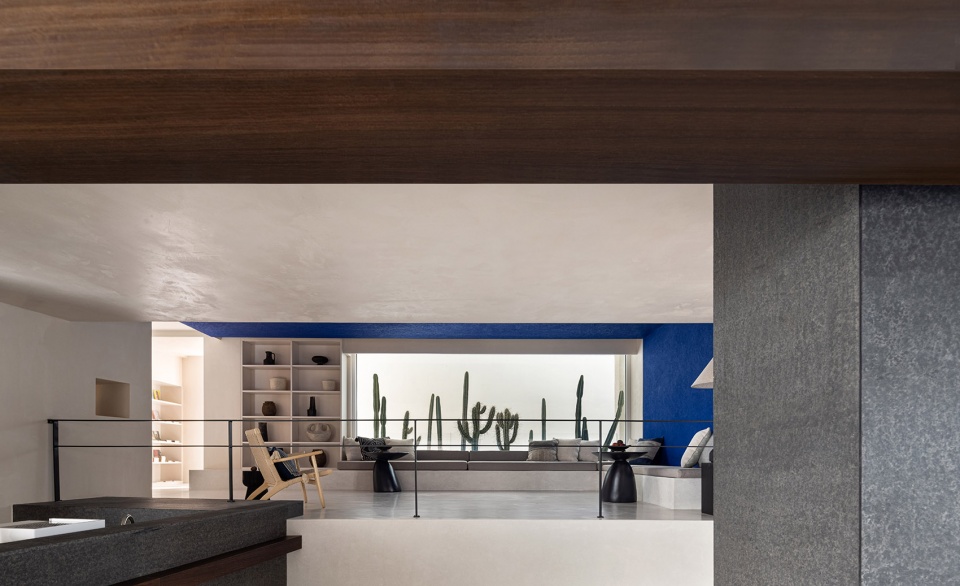
▼蓝色墙面和天花的书吧,book bar with blue wall and ceiling ©叶松 | 瀚墨视觉
▼连接餐吧和书吧的楼梯
staircase connecting the restaurant area and the book bar ©叶松 | 瀚墨视觉
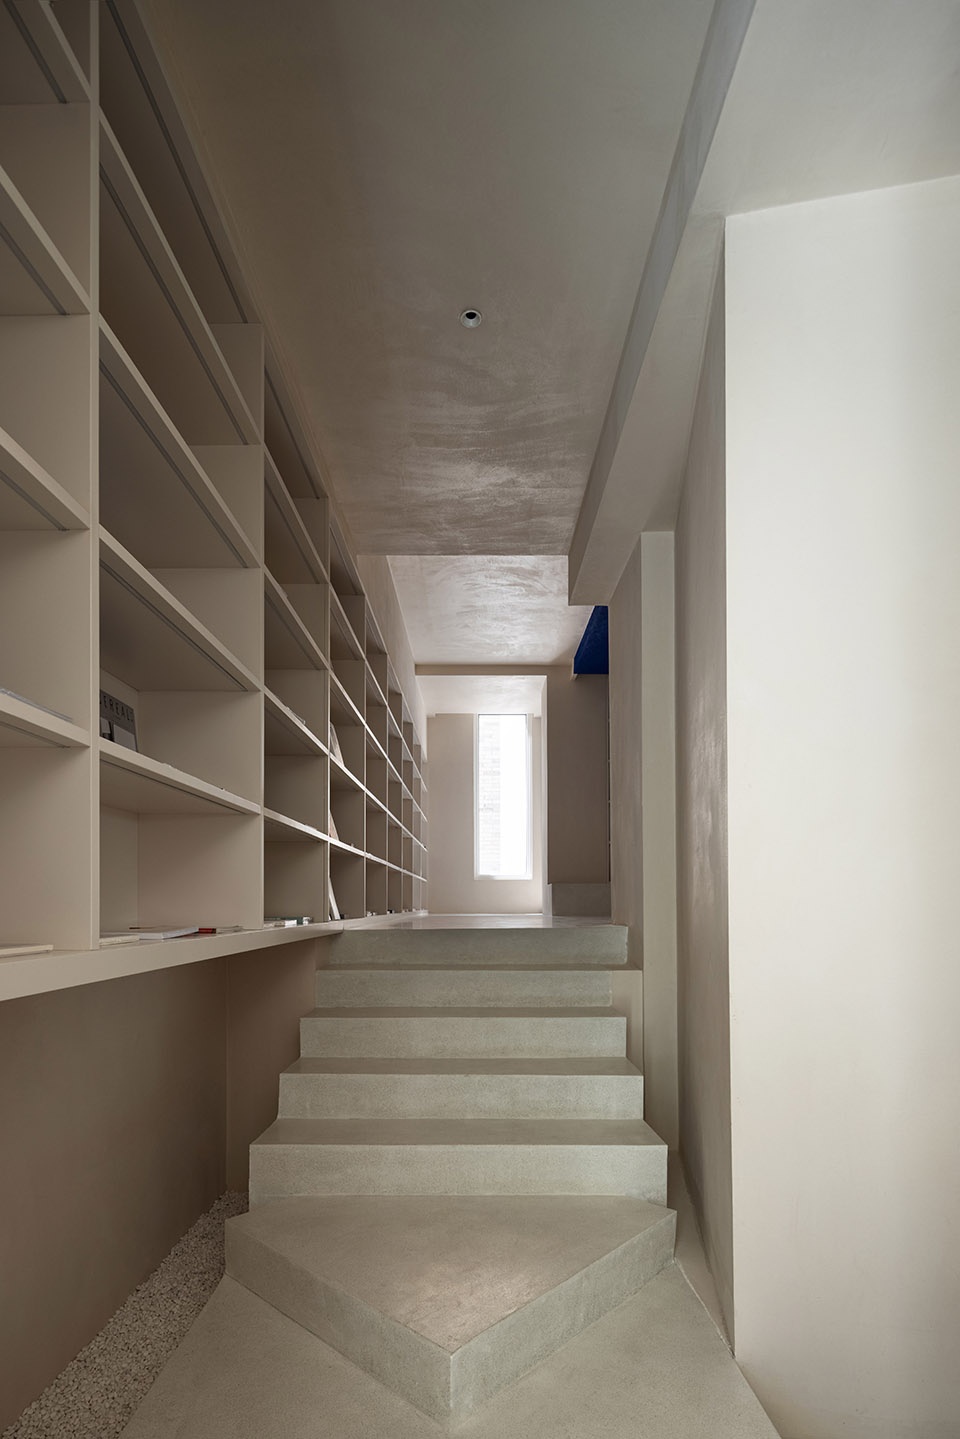
▼过道,corridor ©叶松 | 瀚墨视觉
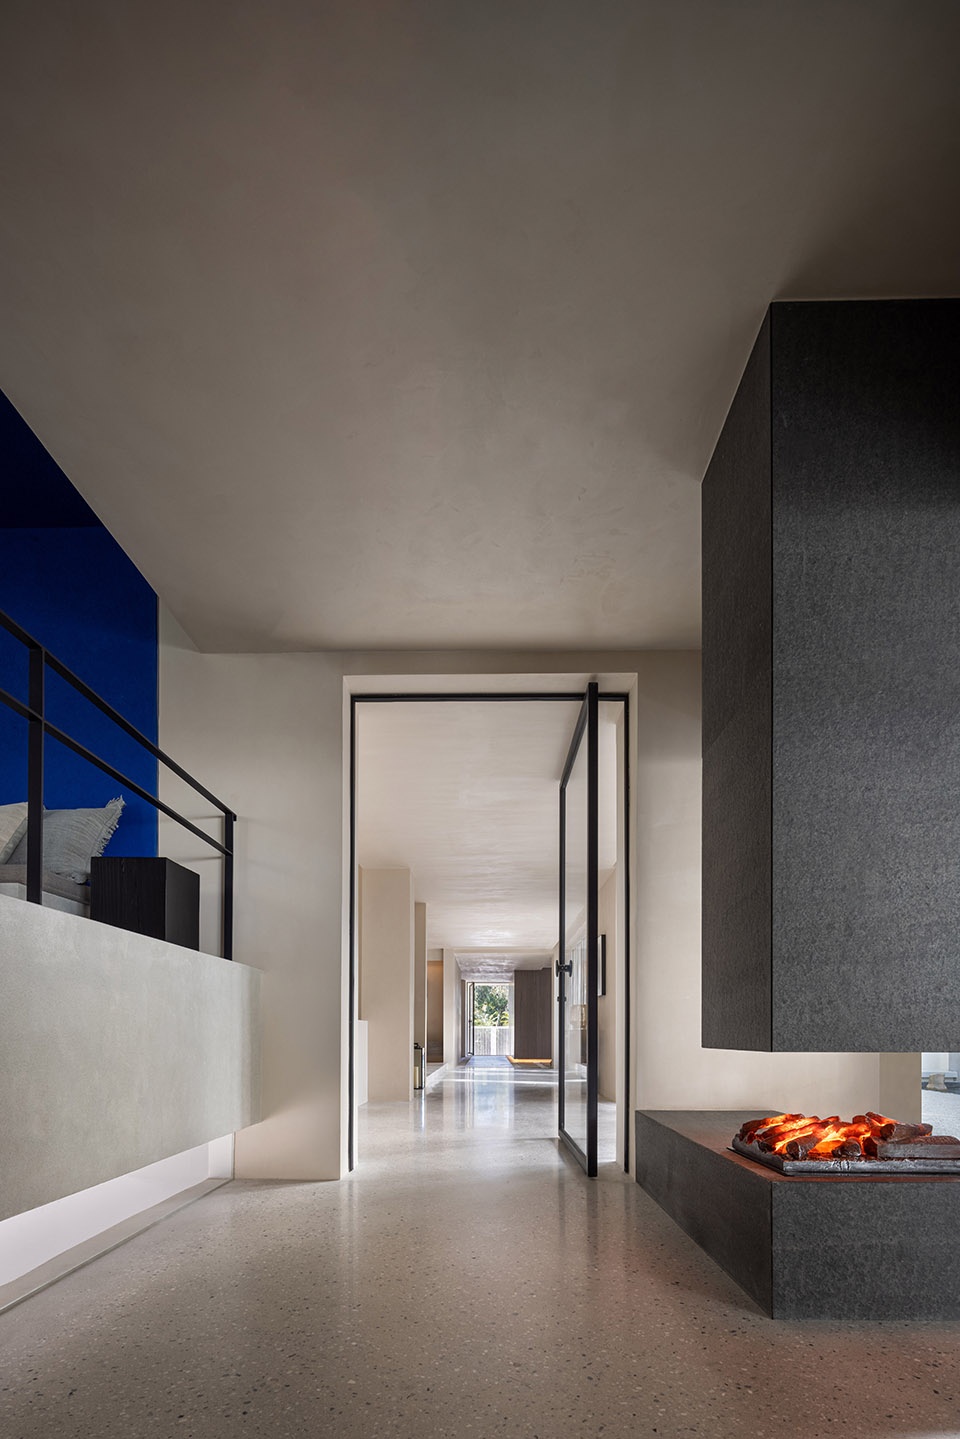
▼展示区,display area ©叶松 | 瀚墨视觉
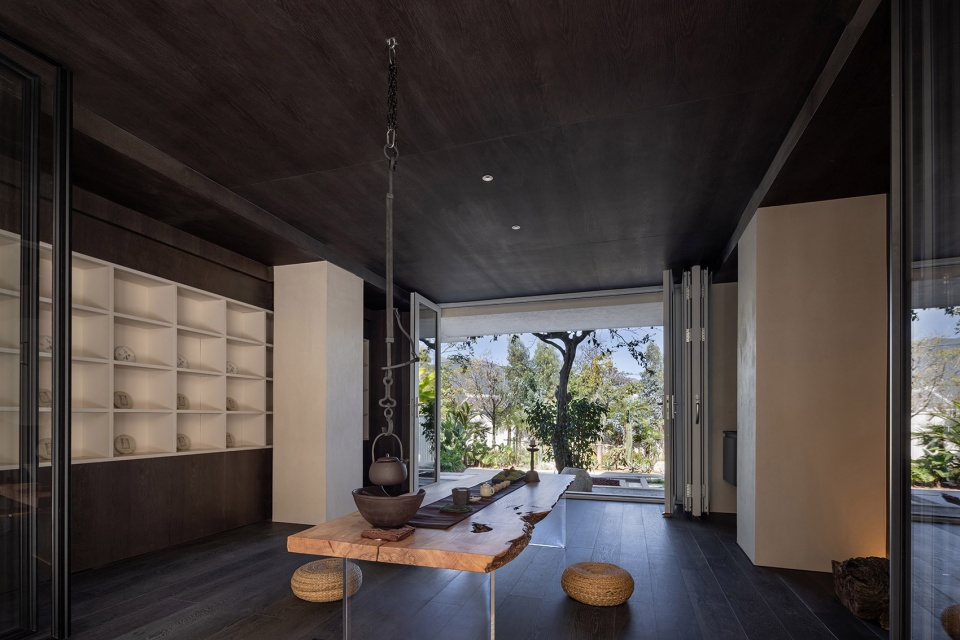
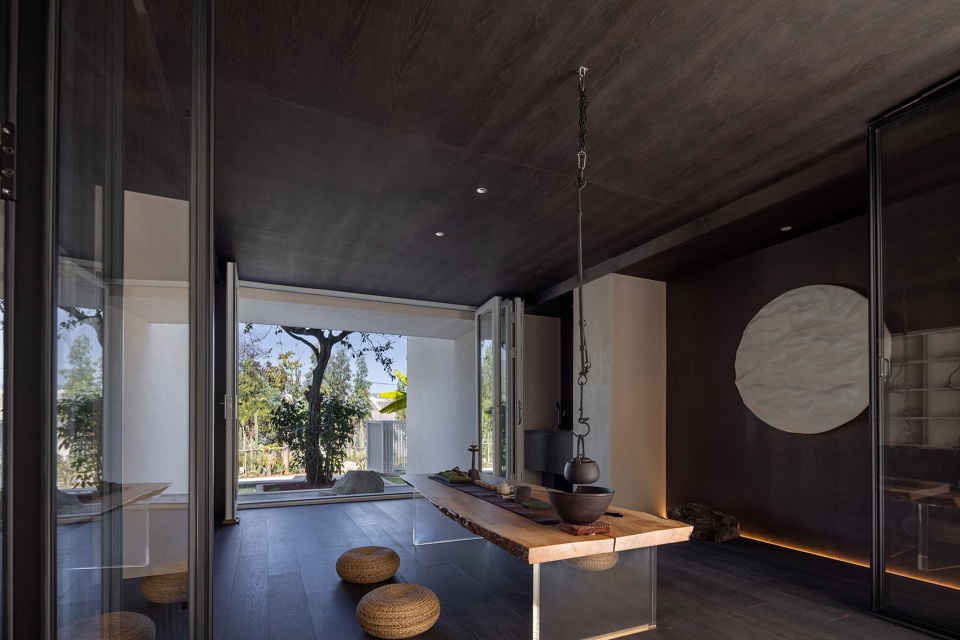
普洱茶是云南的特色代表之一,作为一种发酵茶,故设计师在茶室中以深色调为主。与墙面白色的月亮装置形成对比。面对着远处的苍山,品尝当地的普洱茶,感受独特的文化体验。
Pu’er tea is one of the characteristic representatives of Yunnan. As a fermented tea, the designer mainly uses dark colors in the tea room. It contrasts with the white moon installation on the wall. Facing the Cangshan Mountain in the distance, taste the local Pu’er tea and feel the unique cultural experience.
▼茶室,tea room ©叶松 | 瀚墨视觉
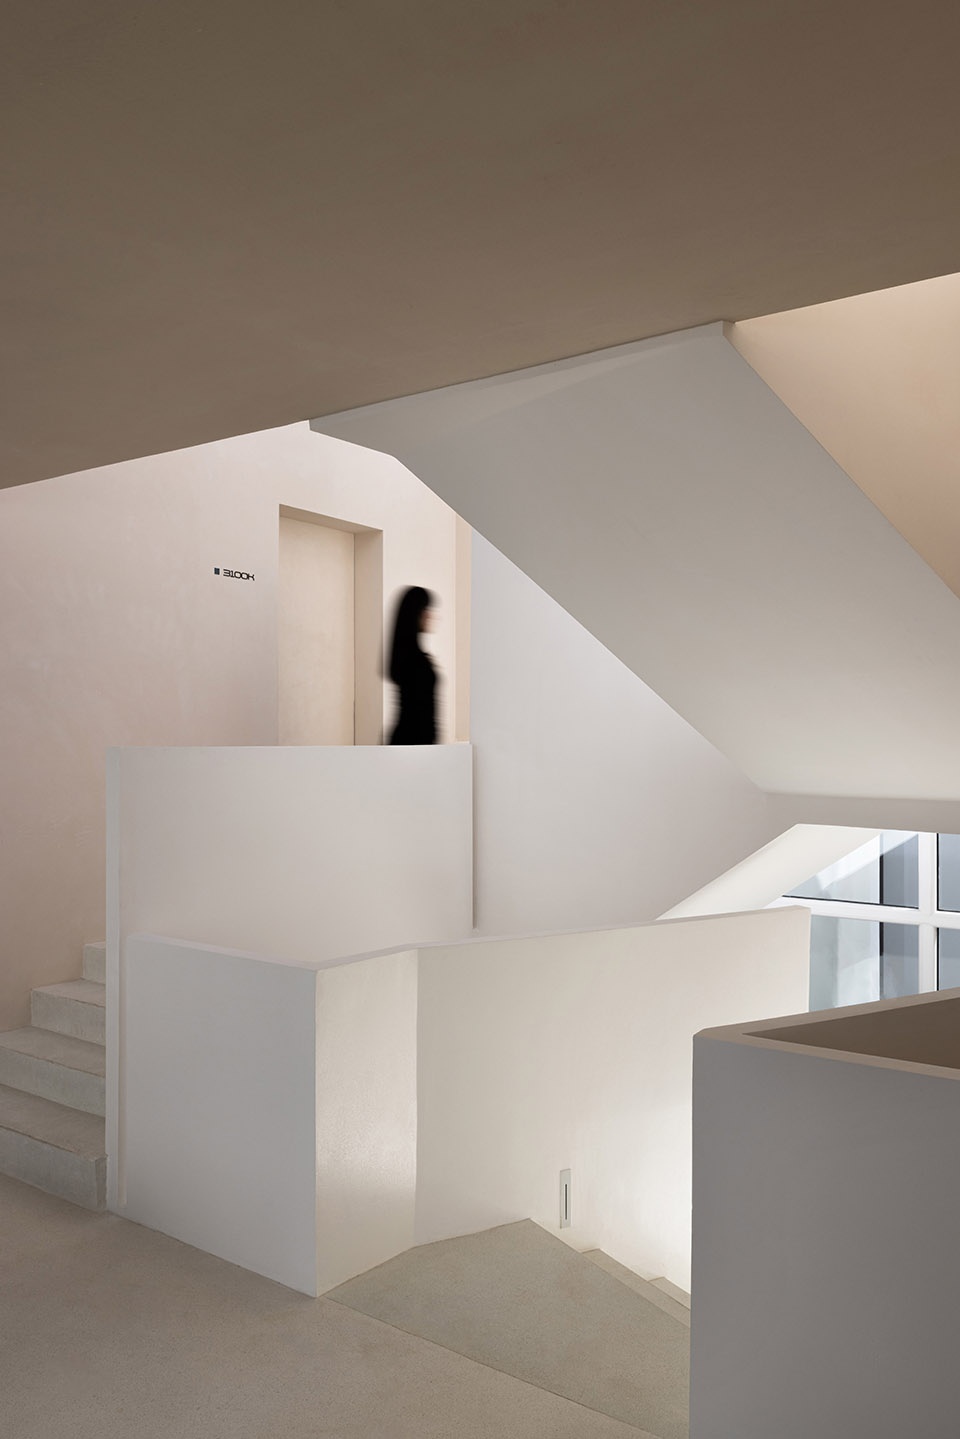
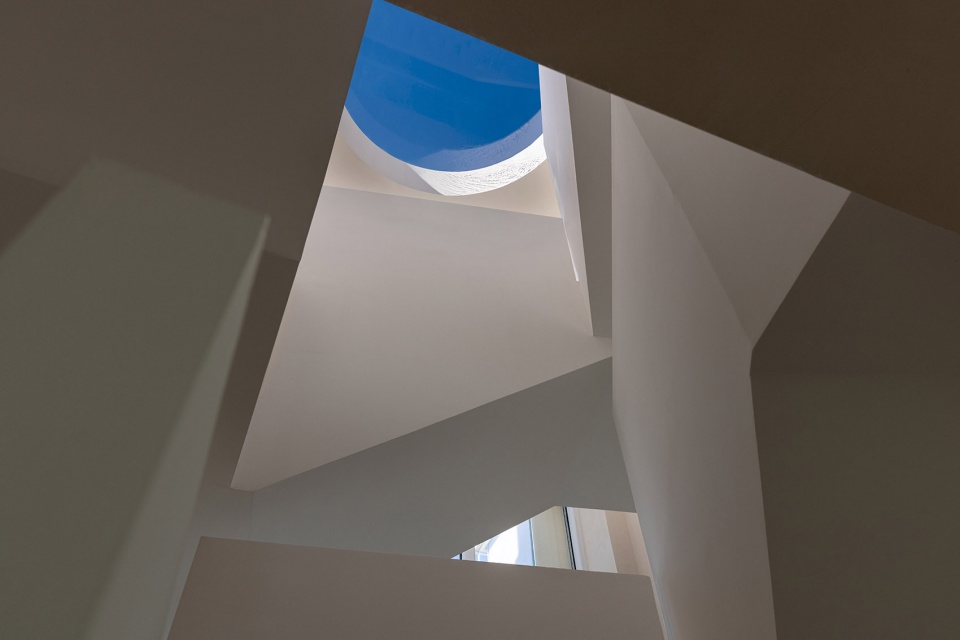
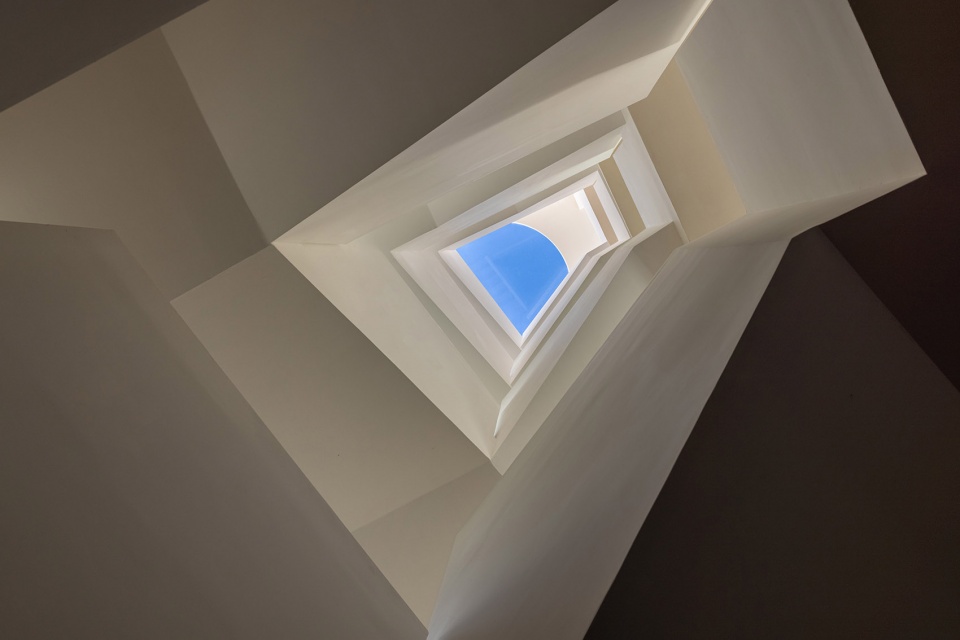
楼梯连接着空间内客人流动的方向,玻璃天窗让大理的蓝天白云映入室内,不用灯光的修饰,自然的光线是最好的设计。
The staircase connects the direction of the flow of guests in the space, and the glass skylight allows the blue sky and white clouds of Dali to reflect into the room. Natural light is the best design without the decoration of lights.
▼楼梯间,staircase ©叶松 | 瀚墨视觉
▼天窗让蓝天映入室内
skylight introducing the blue sky into the interior ©叶松 | 瀚墨视觉
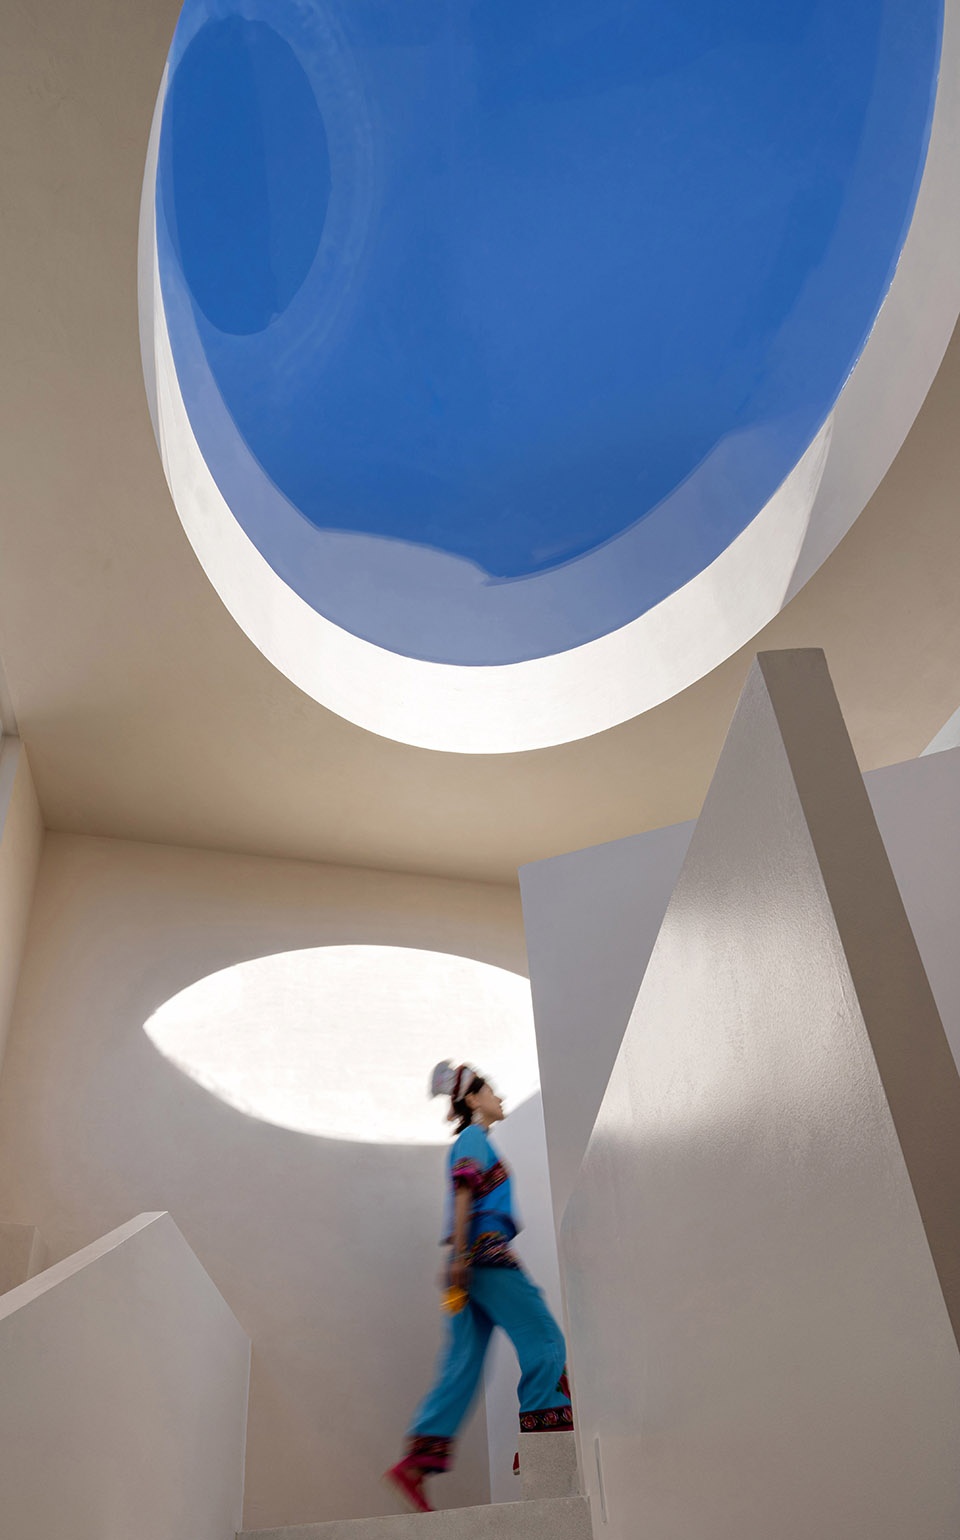
▼从楼梯间仰望天窗,look up at the skylight from the staircase ©叶松 | 瀚墨视觉
▼从楼梯间俯瞰水系,look down at the water system from the staircase ©叶松 | 瀚墨视觉
“流动画卷”
PAINTING
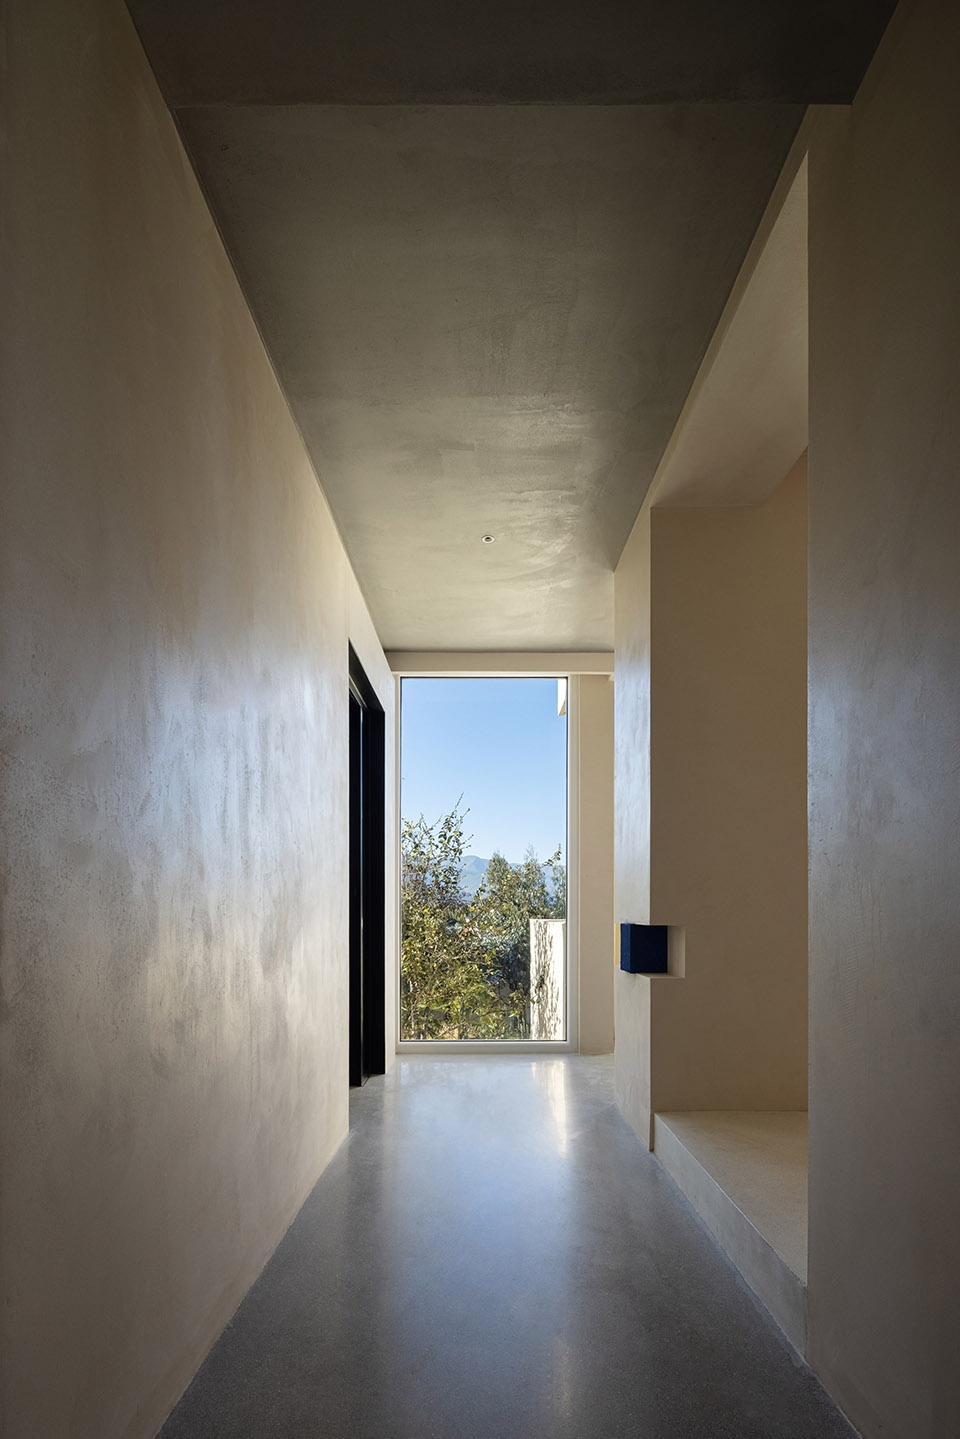
十间客房均融入了当地的元素,扎染工艺、雪山风景、溶洞等景观。让室内与室外互相对话。一扇扇窗户像是一副壮丽的画卷,望向远处的自然美景,感悟当下的满足与幸福感。
Ten guest rooms are integrated with local elements, tie-dyeing craftsmanship, snow mountain scenery, karst caves and other landscapes. Let the indoor and outdoor talk to each other. The windows are like a magnificent picture scroll, looking at the natural beauty in the distance, feeling the satisfaction and happiness of the moment.
▼客房走廊
corridor connecting the guest rooms ©叶松 | 瀚墨视觉
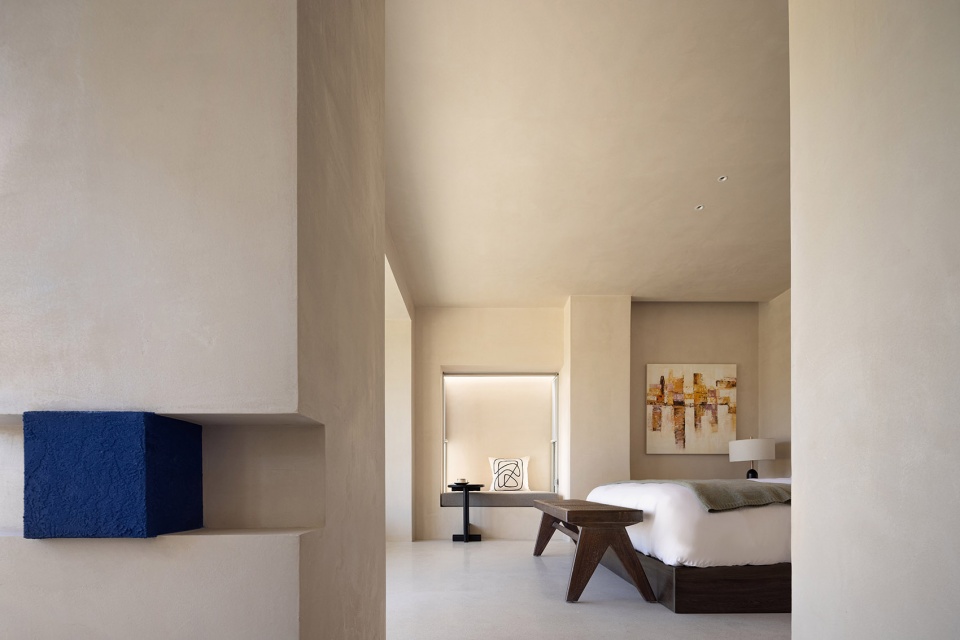

每间客房以专属色温号作为名称,通过色温号来传达白平衡的品牌内涵。米色涂料与蓝色肌理质感的体块相碰撞,蓝色是传统的染料亦是天空与海的颜色,包罗着天地万象。
Each guest room has an exclusive color temperature number as its name, and the color temperature number is used to convey the brand connotation of white balance. Beige paint collides with the volume of blue texture. Blue is a traditional dye and the color of the sky and the sea, encompassing all things in the world.
▼米色涂料与蓝色体块碰撞,contrast between the beige paint and the blue volume ©叶松 | 瀚墨视觉
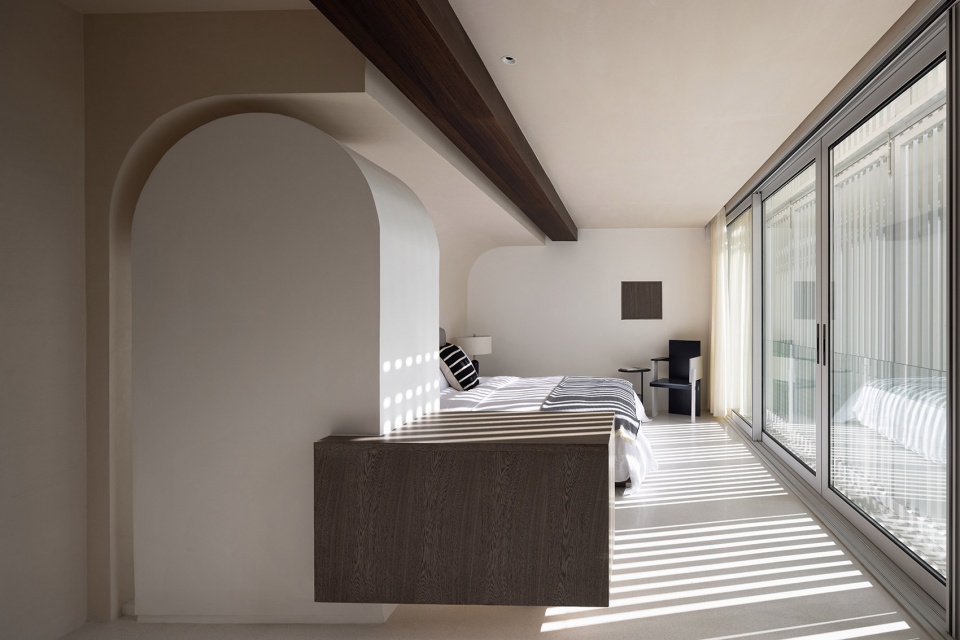
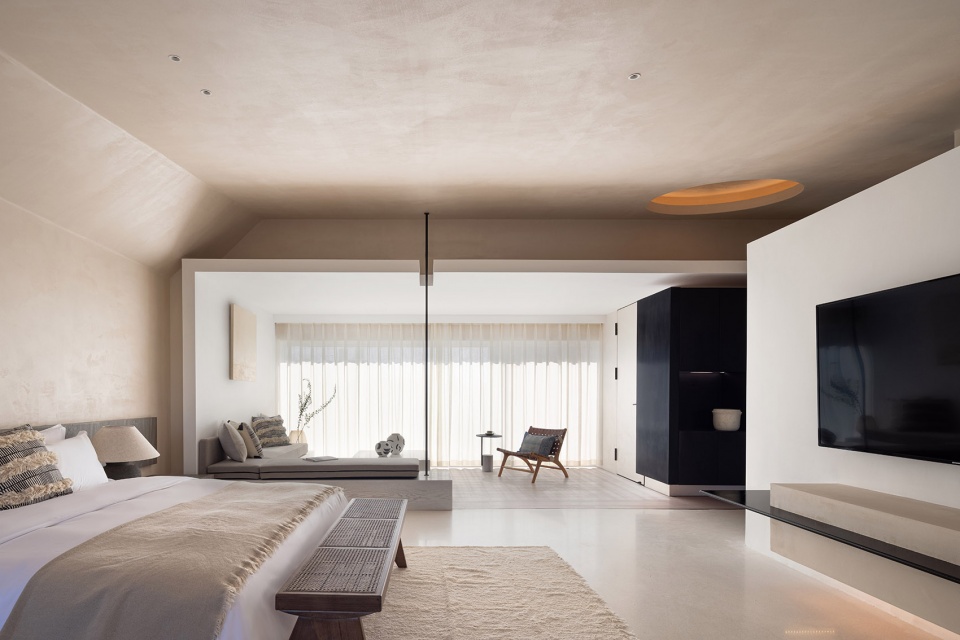
设计师通过拱形的结构设计,让云南独特的溶洞景观融入室内,光影交错间增加了时光的美感。圆形镂空的造型顶配上黄色灯带,模拟出月亮柔和的光线,空间变得更加生动有趣。石块质感的墙面丰富了空间的层次,提升了原始自然的质感。
Through the arched structure design, the designer integrates the unique karst cave landscape in Yunnan into the interior, and the interlacing of light and shadow adds the beauty of time. The round hollow shape is topped with a yellow light strip, which simulates the soft light of the moon, and the space becomes more vivid and interesting. The stone-textured wall enriches the level of the space and enhances the original and natural texture.
▼拱形结构将溶洞景观融入室内,arched structure integrating the karst cave landscape into the interior ©叶松 | 瀚墨视觉
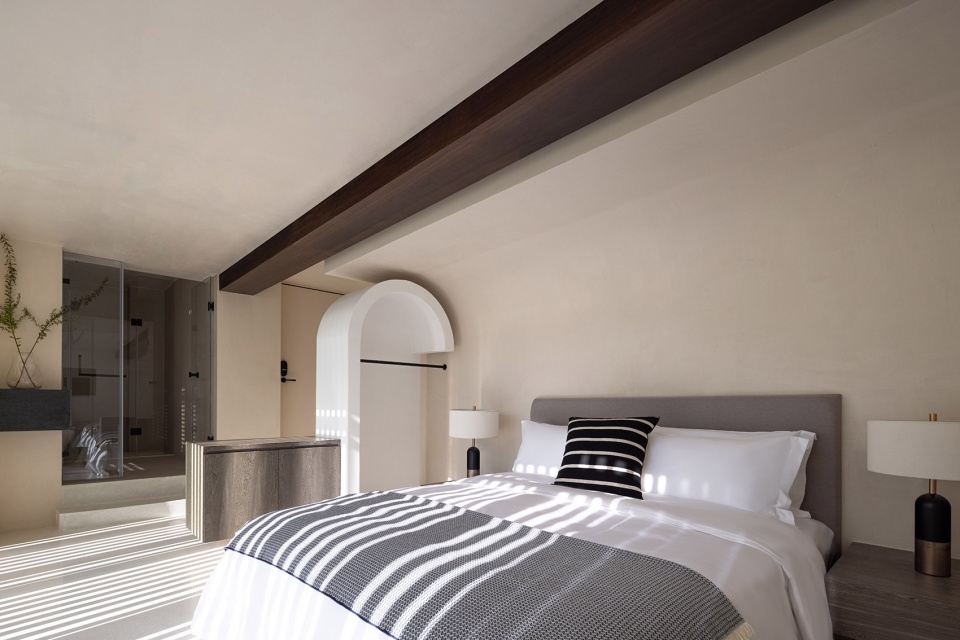
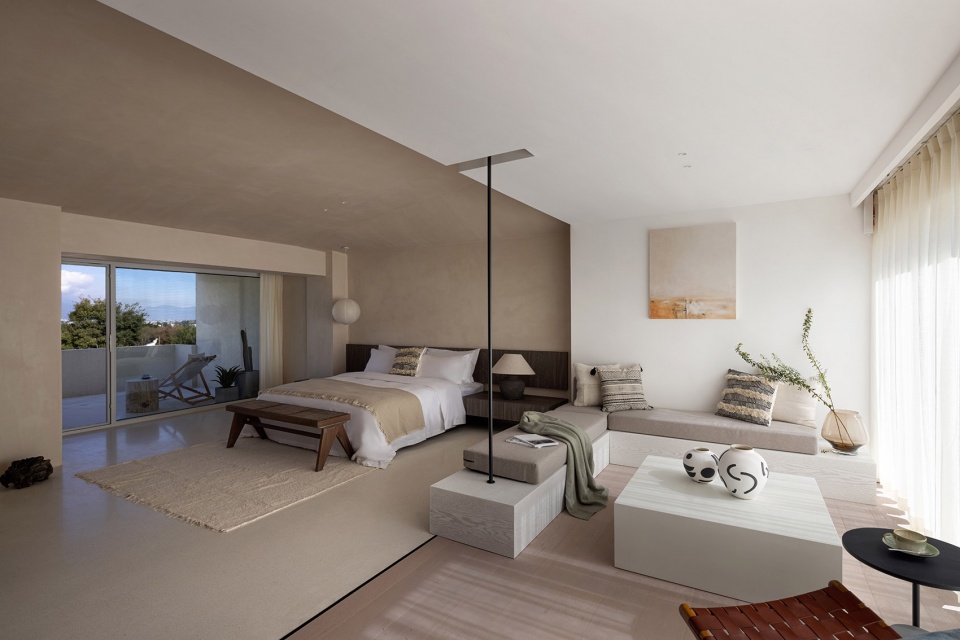
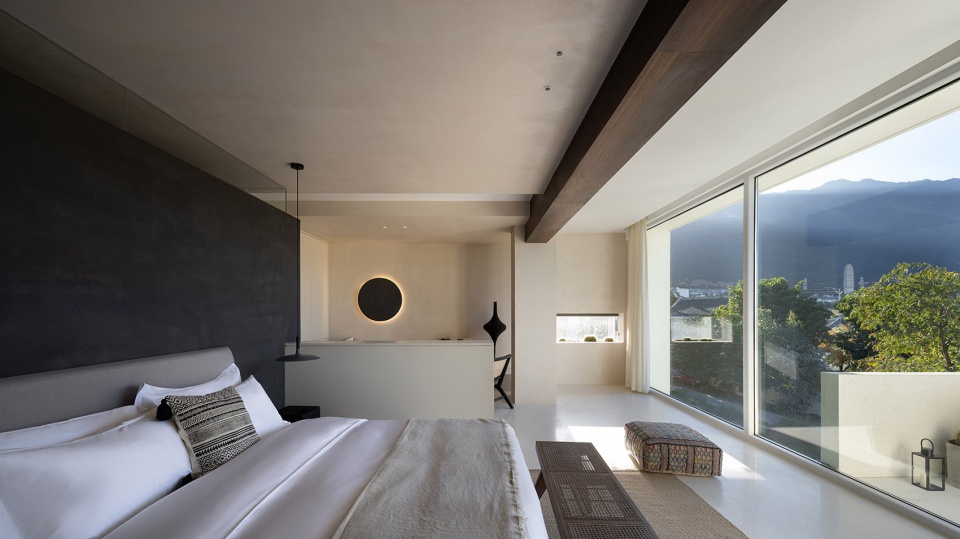
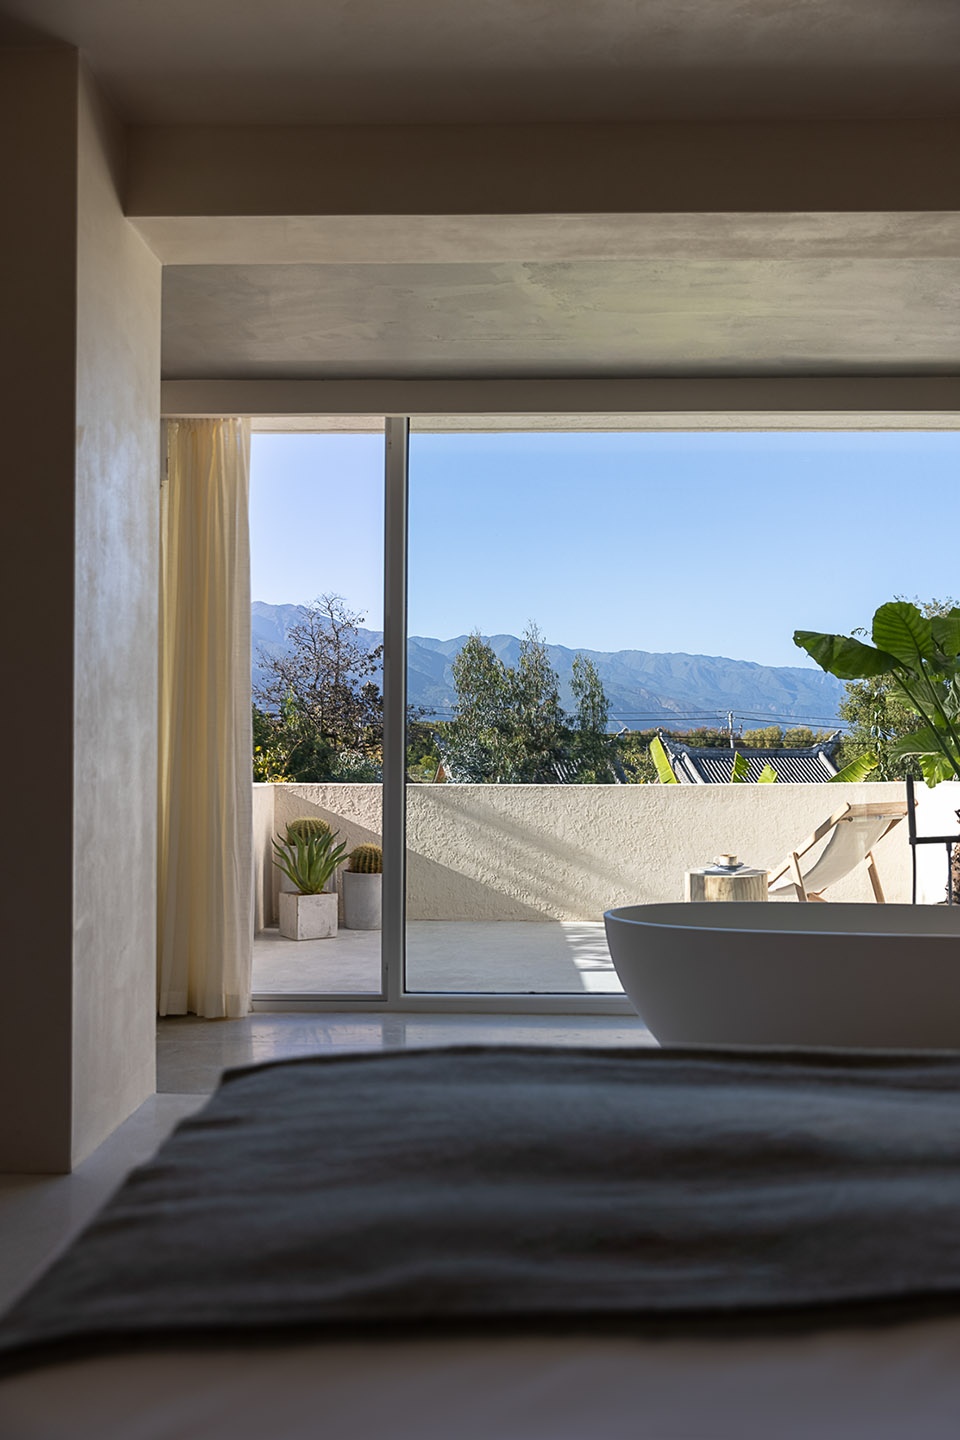
三层的景观房经过大落地玻璃的设计,可以看到远处的苍山美景,步入室外的阳台更加进一步接近自然。浴缸正对着大落地玻璃,尽情享受来自自然馈赠的生活方式。老木梁横穿于建筑体块间,构筑出新的文化交流。
The three-story landscape room is designed with large floor-to-ceiling glass, you can see the beauty of Cangshan in the distance, and the outdoor balcony is closer to nature. The bathtub is facing the large floor-to-ceiling glass, so you can enjoy the lifestyle gifted by nature. Old wooden beams traverse between the building blocks, creating a new cultural exchange.
▼三层客房,设有巨大的落地玻璃,guest room on the third floor with large French windows ©叶松 | 瀚墨视觉
▼透过落地窗看向山景,view to the mountains through the French window ©叶松 | 瀚墨视觉
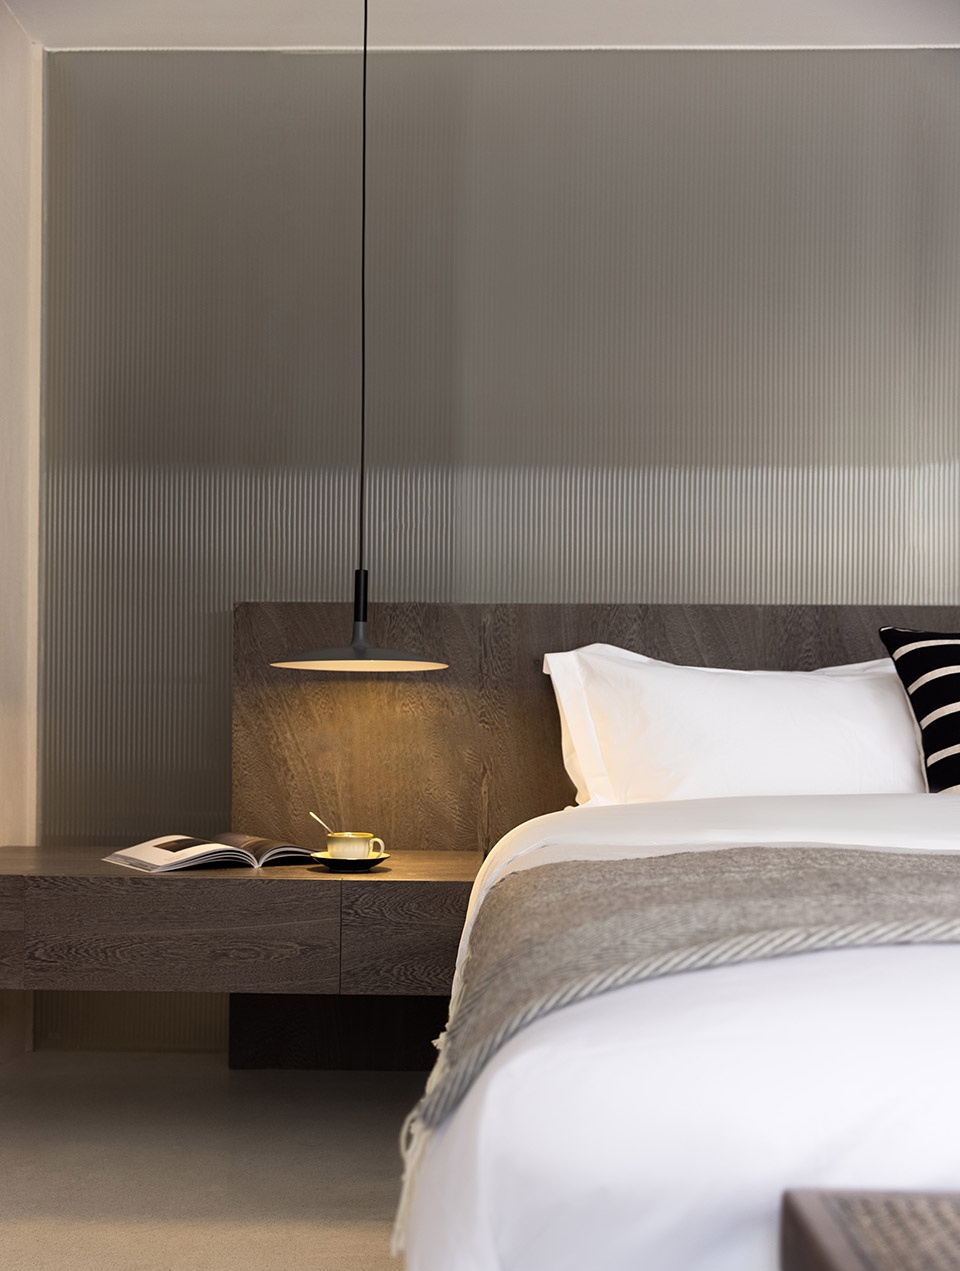
▼客房细部,details of the guest rooms ©叶松 | 瀚墨视觉
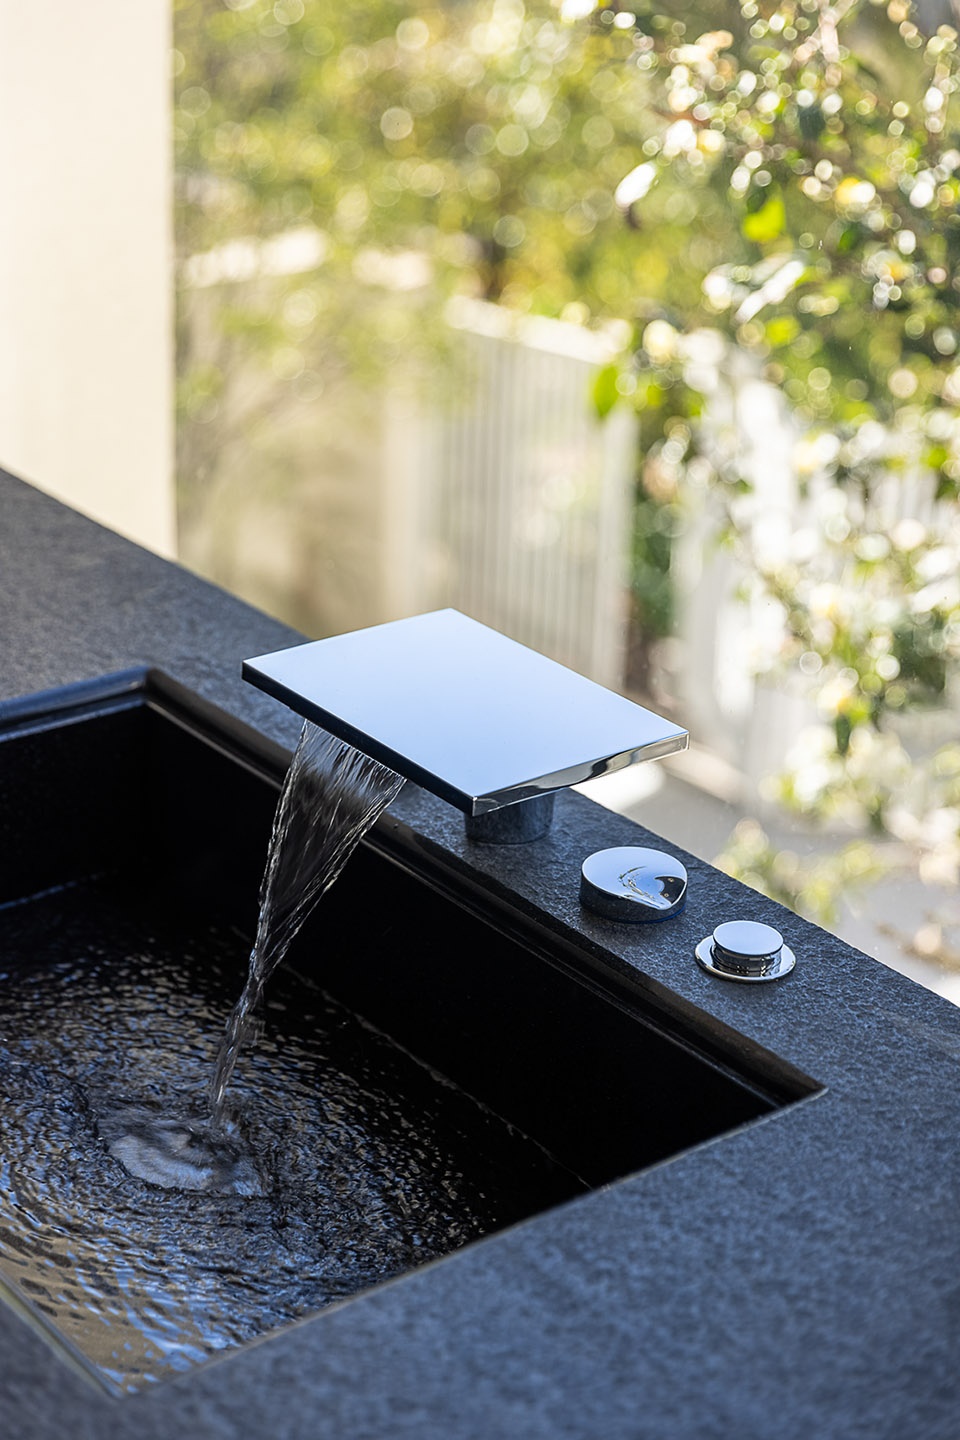
▼浴室与自然,bath and nature ©叶松 | 瀚墨视觉
设计师通过白平衡打造出一种适合当地的生活方式,希望旅人在此能停下脚步,用另一种方式来感受属于大理的静心时光。
The designer uses white balance to create a lifestyle suitable for the local area, hoping that travelers can stop here and experience the peaceful time that belongs to Dali in another way.
▼屋顶水系,water system on the roof ©叶松 | 瀚墨视觉
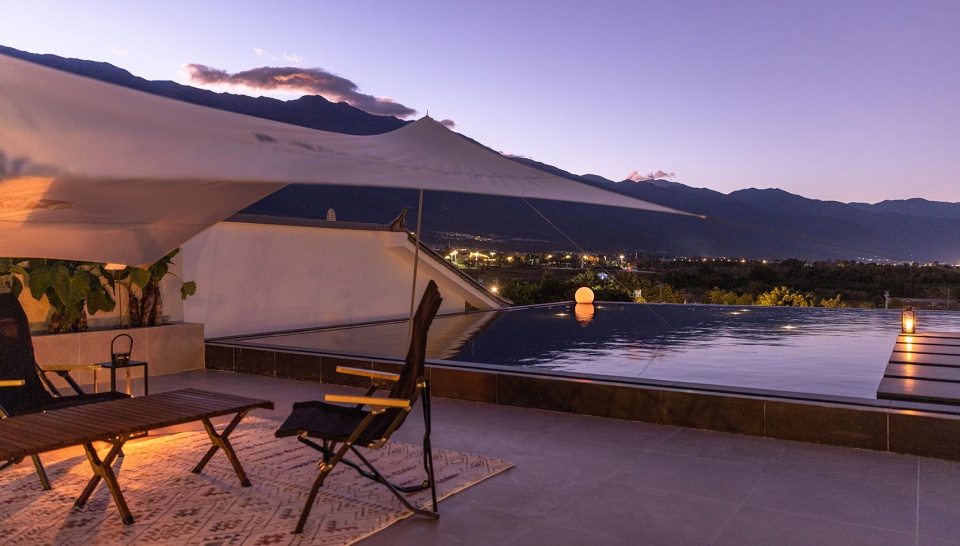
▼建筑夜景外观,external view of the building in the night ©叶松 | 瀚墨视觉
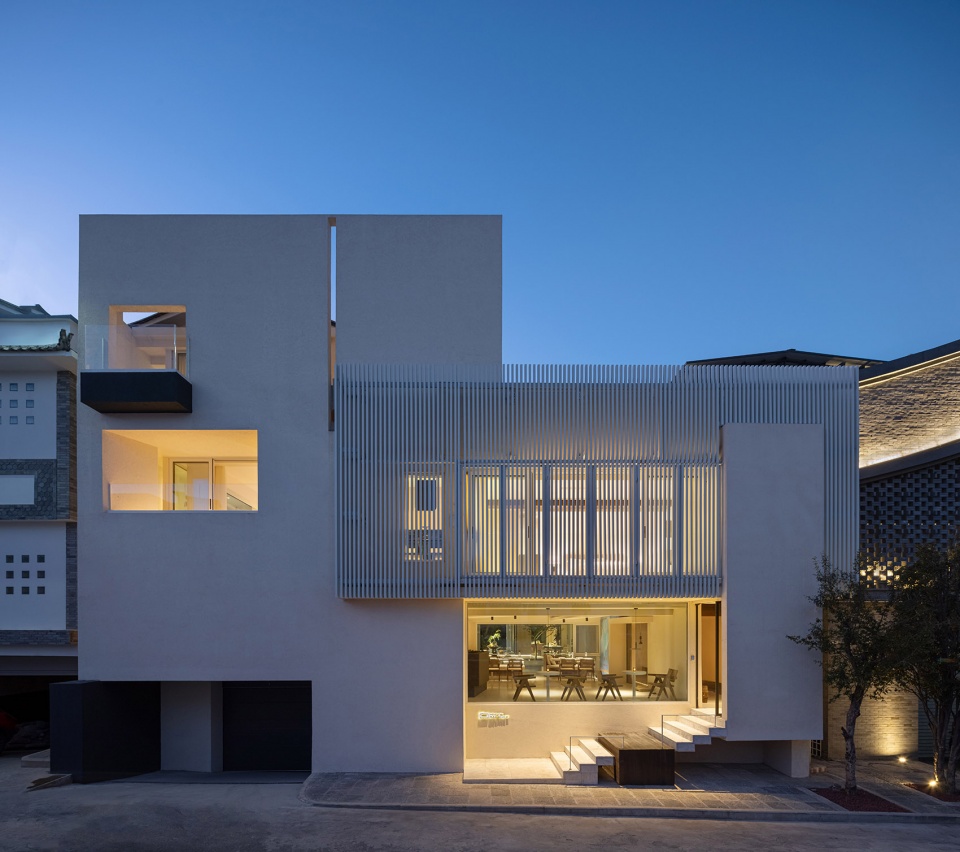
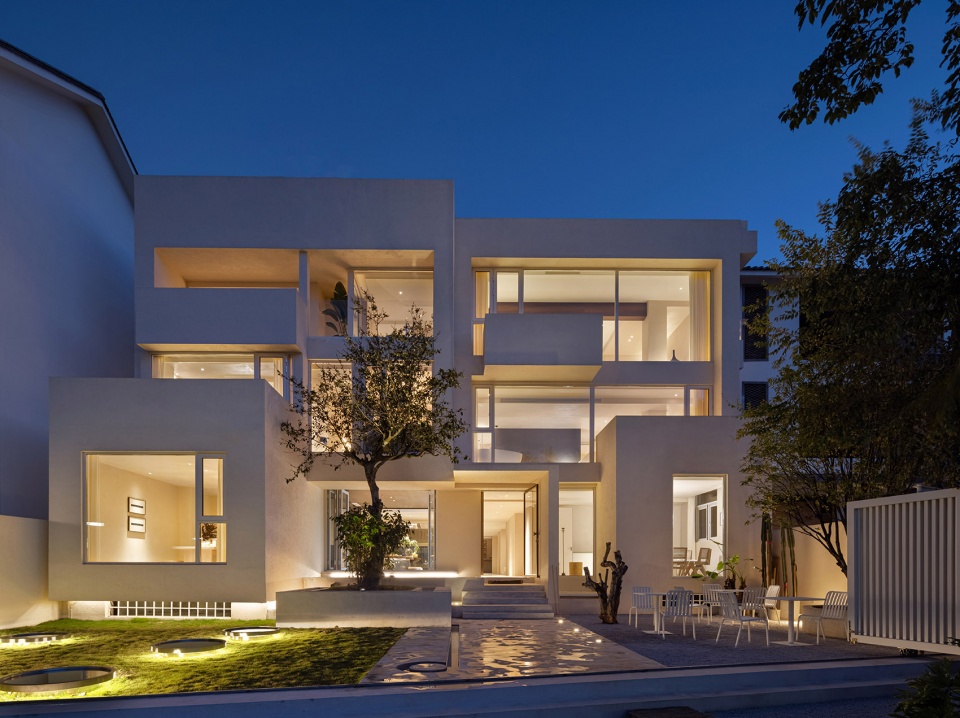
▼庭院夜景,courtyard in the night ©叶松 | 瀚墨视觉
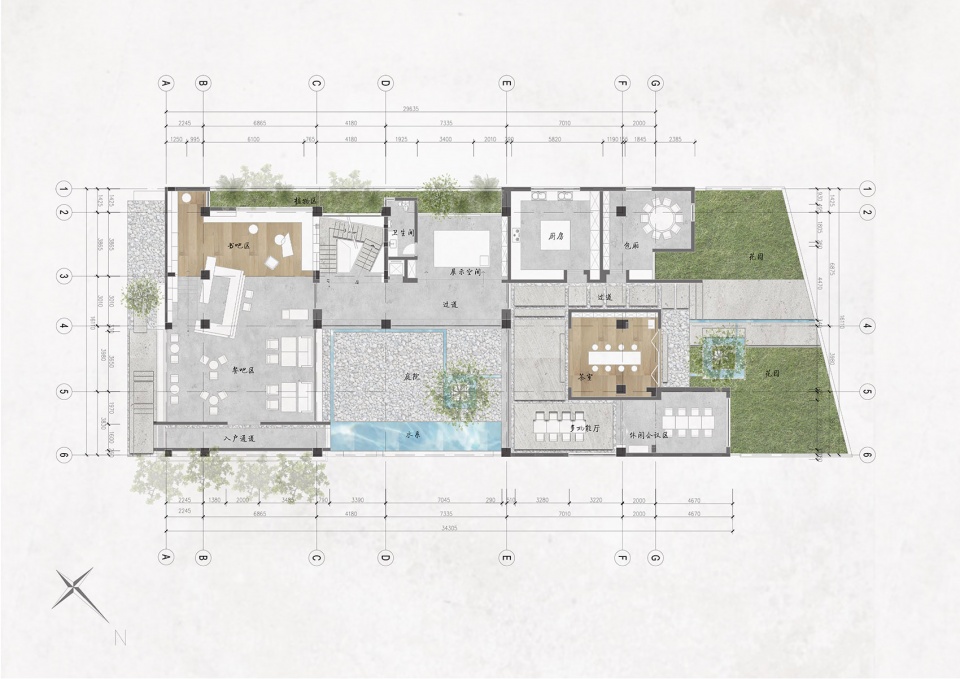
▼一层平面图,first floor plan ©杭州时上建筑空间设计事务所
▼二层平面图,second floor plan ©杭州时上建筑空间设计事务所
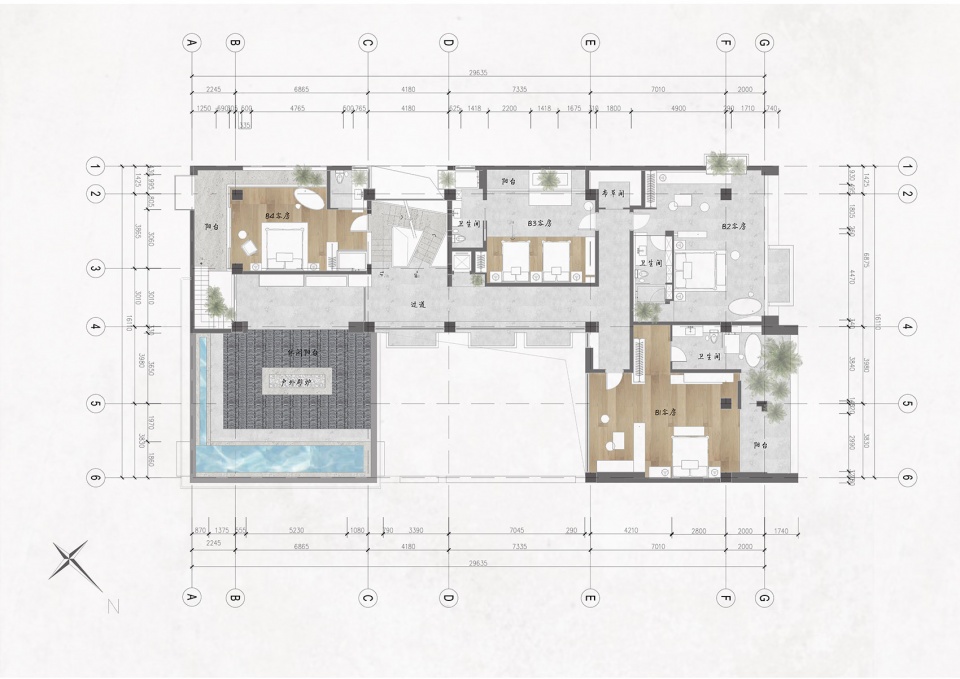
▼三层平面图,third floor plan ©杭州时上建筑空间设计事务所
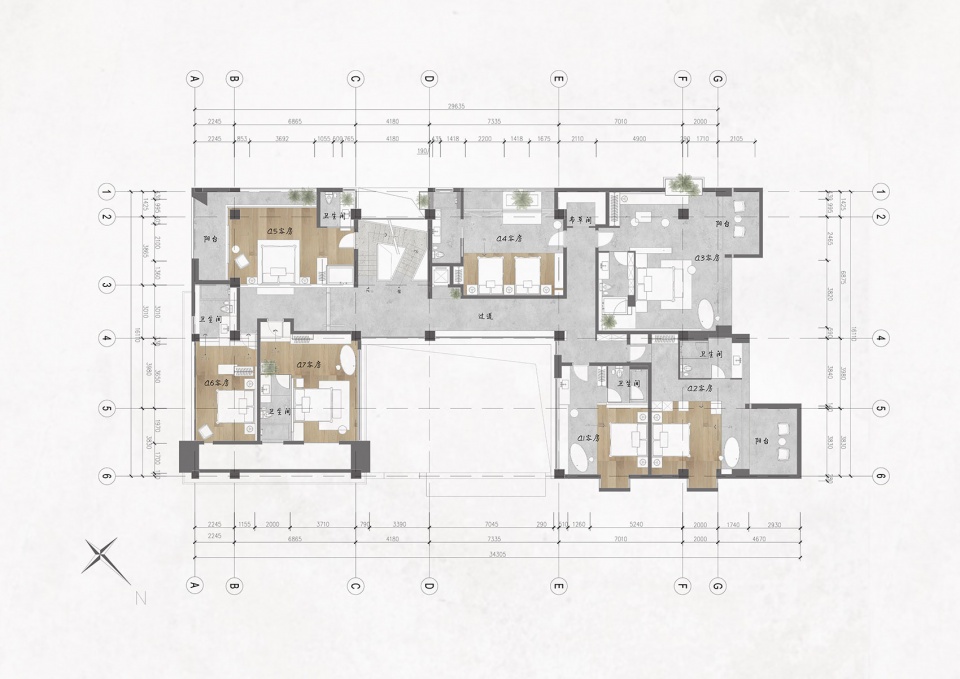
▼屋顶平面图,roof plan ©杭州时上建筑空间设计事务所
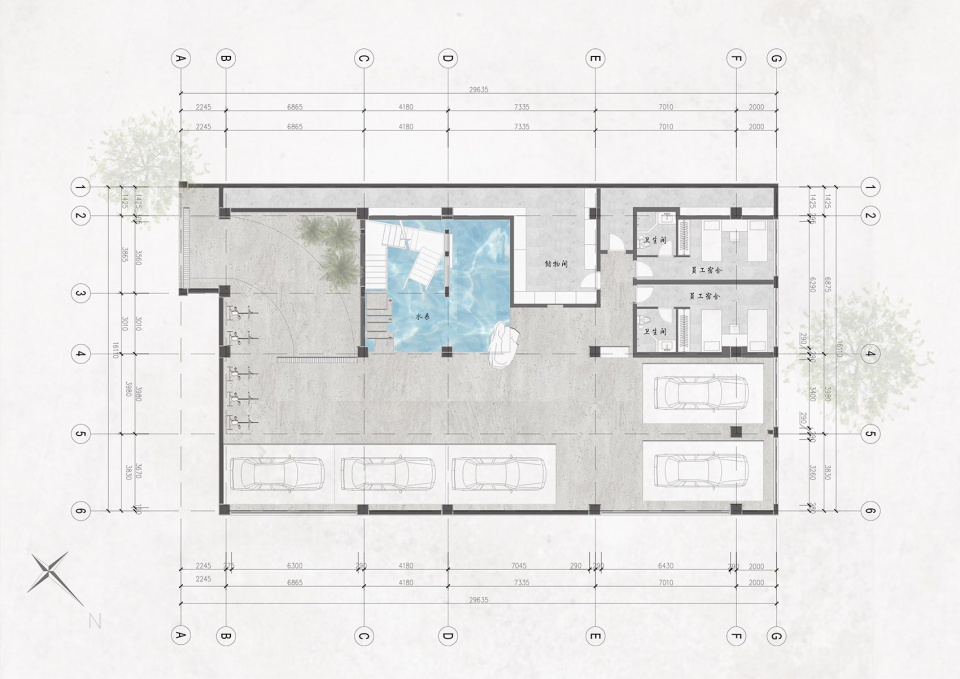
项目名称:白平衡设计师度假酒店
设计单位:杭州时上建筑空间设计事务所
设计内容:建筑改造、室内设计、景观设计
主案设计:沈墨 、张建勇
灯光团队:乐翰照明工程
项目规模:1200 ㎡
项目摄影:叶松 | 瀚墨视觉
项目地址:云南大理
完工时间:2021/12
More:杭州时上建筑空间设计事务所。更多关于:ATDESIGN on gooood








学习了
呃,和小红书上一些照骗式的所谓INS爆款网红民宿还是有很大区别的,我觉得称之为土味网红不恰当。我以为设计师都是能理性客观地探讨的,没想到谷德评论区也有戾气这么重的人
建筑外立面和内庭做的很舒服,看到有人说外立面左重右轻,可能是每个人的感受不一样吧,给我的感觉是主次分明,外立面处理的很轻盈,室内公区部分做的没有客房那么精彩
光影透过水照进来好舒服
路见不平说两句,看过沈墨老师的演讲,干货满满,所以一直关注时上设计
时上的设计作品一直有关注,真的很不错
屋顶平面图应该是地下室平面图
作为一个一直以来关注国内建筑的学生,真的很喜欢沈墨老师的作品,看每一篇文字,了解每一个建筑为什么这样做,一直膜拜中
谢谢,我会传达,希望您下次弄个头像取个名字,不然楼下的那位不知名的设计师又要说您是我们公司的小号了
沈默老师您好,我是杭州不序建筑设计事务所的创始人潜坤,首先我诚恳向您和时上设计的所有同事致以一个晚来的道歉!也为自己在第一时间未能道歉想让事情随风而去的行动感到后悔。
随意在公众平台侮辱贵公司作品的人是我司前合伙人寿如松,在公司负责业务接洽与大框架构建(部分),实际的设计水平我不做评价,但是多年的设计院经验还是在的。他于2023年初因与我设计理念不合已离开公司。 这件事在发生时我没有特意关注,只听他说贵公司开小号攻击他并对此事感到骄傲,当时我只是对他说了不要做这种事就做罢了,也不知此事之恶劣程度,对你我公司都造成了极大的名誉损失。 本不想指名道姓,只因为此人在离开后仍然使用合伙时使用的小红书账号,并在朋友提醒下发现他竟擅自宣布我司不序建筑更名为“moon lab”,并且在近日更新中发现其居然把goa设计的项目原模原样进行抄袭并作为宣传,实在是令人诧异与愤怒!想到之前有此事前来查看,才认识到其人品之低、脸皮之厚!希望设计圈记住此人,不要被蒙蔽玩弄、背后插刀。我之所以与其分道扬镳也是因其过于骄傲自大、目中无人。骄傲自满是设计师避讳不及的,我也有此问题但始终警醒。谷德网上有无数精彩的设计、思路值得学习,探讨也应是理性的、客观的。深知自身不足亟待学习进步。此外,寿如松提到的我司在古德上的作品,仅有一篇,且他经手的部分是后厨设计,并未拍摄发布。
我也对此事存有私心,不希望此事成为公司今后的污点,还请各位老师谅解!之后不序建筑在所有平台发布的内容将与此人毫无瓜葛,再次抱歉!叨扰!
好看好看
土味网红
纯粹路人视角,有时候觉得这种人挺可悲的,别人提出意见看法至少都是有理有据的,但从你身上我完全看不到,完全以自己的喜好来定义,不符合自己的就喷,但你要知道这世界不是9个人说它是马,你1个人说它是只羊就是一只羊的,别人民宿商业能做的这么成熟是有原因的,比赛能得到这么多评委认可也是有原因的,为喷而喷,不会显得的自己有多么优秀,只会显的自己无知,看了你的主页,真的替你感到很累,全是到处喷击的,用自以为的方式显示自己的存在,永远看负面的一面,难道来谷德不是学习别人好的一面吗,睡睡人家经常评论,至少看的都是优点,这么多人反对你你难道觉得很正常吗,你说什么我也管不着,最后送你一句话,有些人把一个错误重复几千遍然后把它当做经验,希望这个人说的不是你
我也时上的,一直在谷德上看看作品,想不到第一次留言要给到一次对扛了
我们时上设计的人是真的很少留言或者肆意评论什么,但是也不会允许别人有的没的说我们
您这样的肆意狂言我们真的是担待不起,您的作品说也在谷德上,可以方便透入下,我们一起相互讨论
哈哈哈,您好,我呢真的是时上的,如果您有时间可以来我们公司交流沟通,没有关系的,我们公司不屑网上穿个小马甲背后碎碎念的,大家正常交流很正常,各抒己见。至于跟您在网上对扛的,您吵归吵,你说是我们公司的,我可以跟您说没有必要上升到对公司的攻击哦,素质交流
知道为啥是小号吗,因为基本上设计师都要脸。
问题是你已经杠遍中国设计界了。你敢一个一个杠过来,也要吃的消一群人盯着你开杠。
笑死了,来了这么多小号反击,时上是有多么听不得别人说不好呀
看不惯就闭肛
没作品的那种酸,哈哈
无聊杠精
您的头像暴露了您的品味,三流样板房设计师现在都不用这个了。
想必您的审美一定很高,您能具体说说吗?是觉得Klein土还是结构比例上?我们建筑生很喜欢听到不一样的声音作为学习
如果你觉得评价就是对杠那我无法可说,如果之前的这些小号确实不是你们公司的那我对我略显过激的言论道歉,但只是一句可能有点冒犯的评价导致这么多只有在这个贴子才回复的小号攻击让我不得不怀疑。另外我在谷德上发布的作品透露与否我想与评价这个作品好坏应该没有任何关系,沈老师最早画里住宅的项目我也很喜欢,包括给向左的房子我觉得气质也很符合,但是过去有好的项目不代表之后的项目就不允许评价了吧,当然每个人的喜好各有不同,只能说我不喜欢做个建筑的比例,给出了一个有点冒犯的评价,这一点向你们道歉
看来这位不知名不知作品的设计师也跟我一样,很关注时上设计
知道他们的作品,知道他们做明星设计什么的,应该平常很了解
吃不到葡萄说葡萄酸就是您本人吧?怎么,有人跟您杠就要脏水这样泼人家公司?
招你惹你了?人家这么大一个公司,要是真的想跟您扛,就不是这么几个号了,啧啧,格局
笑死了,微博看杠精也就算了,谷德也有?这种杠精就是这样,阴阴暗暗的角落,吵起来巴不得泼人家公司的脏水
现在人家公司的人来了,这位VSSLY您倒是把您说的谷德作品也放出来啊,有本事跟人家正面杠
再问一句,人家时上公司说代表杭州代表中国了吗?一个安安静静做设计的公司,被你这样的歪瓜裂枣喷,看不下去
你可真逗,时上可以代表中国设计界?你是被洗脑了么?连杭州都代表不了还代表中国,谷德上有其他公司会因为这一句话上窜下跳搞一堆小号出来反驳的么?就你们一家吧,真要是觉得自己是能代表中国设计界的大师,就有点大师的气度,不光是这个项目,室内不评价,人各有所好,你们的几个民宿项目建筑比例做的怎么样自己没点逼数么,真以为做了明星住宅就是中国设计扛把子?笑sker,还一群人来杠,除了你们公司自己几个小号还有其他人么
不好意思 作品也上谷德了
你这个号除了会说点fuck feel也吐不出什么象牙来,还是学学你的模仿对象吧
你逗笑我了
为什么评论消失了,还能删除别人的回复吗0.0
作品总会有不足,发到网上不就是应该去接受赞赏于批判吗,举“公司”之力群起喷之,明显是不明智的行为。
单取外立面吧 很明显左重右轻了,虽然有一定处理,左边增加了开孔和切分,右边在楼梯口做了竖向体块,左右之间用竖向百叶做了衔接,都是想平衡左右的关系,但是右侧体块还是小了,很明显第二张的局部会比整体比例好很多,身为学习过建筑学的您不会看不出来吧?
您也是有格局的人。其实若有不喜,这很正常的,每个人有自己的喜好,也有自己的研究,我们也欢迎大家相互讨论一起共同进步。互勉。
行内怼行内,杭州怼杭州,看来你们城市竞争内卷很厉害啊,哈哈哈哈哈,看热闹
我就不是他们公司的,那你有本事我们互留电话,我替这种安安静静做设计的公司会会你这个喷屎尿的小乖乖
作品呢?
图一乐罢了,我才没你那么愤青呢,到处喷到处杠。中国设计界没你不行呢小乖乖
您。谢谢。 不要俯视,作品发一下,我来看看谁俯视谁。有这个闲工夫网上抬杠,不如好好修炼内功。
除了土味设计师,谁会一天到晚把修炼内功挂嘴边
学习学习
确实很强
蓝顶不错!
feel
😅
feel
feel