感谢 YOSHIHIRO KATO ATELIER 予gooood分享以下内容。更多关于他们:YOSHIHIRO KATO ATELIER on gooood。
Appreciations towards YOSHIHIRO KATO ATELIER for providing the following description:

WESTORY美发沙龙由建筑事务所YOSHIHIRO KATO ATELIER设计,距离日本名古屋的市中心仅有30分钟的车程。该美发沙龙是一个单层的建筑体量,其项目基地原是一片旷野。设计团队将绿色元素融入进建筑的室内外空间中,以期打造出一个更具自然氛围的发廊。
Yoshihiro kato atelier has designed the ‘WESTORY’ hair salon located 30 minutes by car from the center of nagoya city in japan. What was originally a field, the site is now home to the single story intervention. Incorporating elements of greenery within and around the new building, the guiding concept behind the project was to create a hair salon with a more natural feeling.
▼美发沙龙鸟瞰图,bird-eye’s view of the hair salon ©Nacasa & Partners inc.
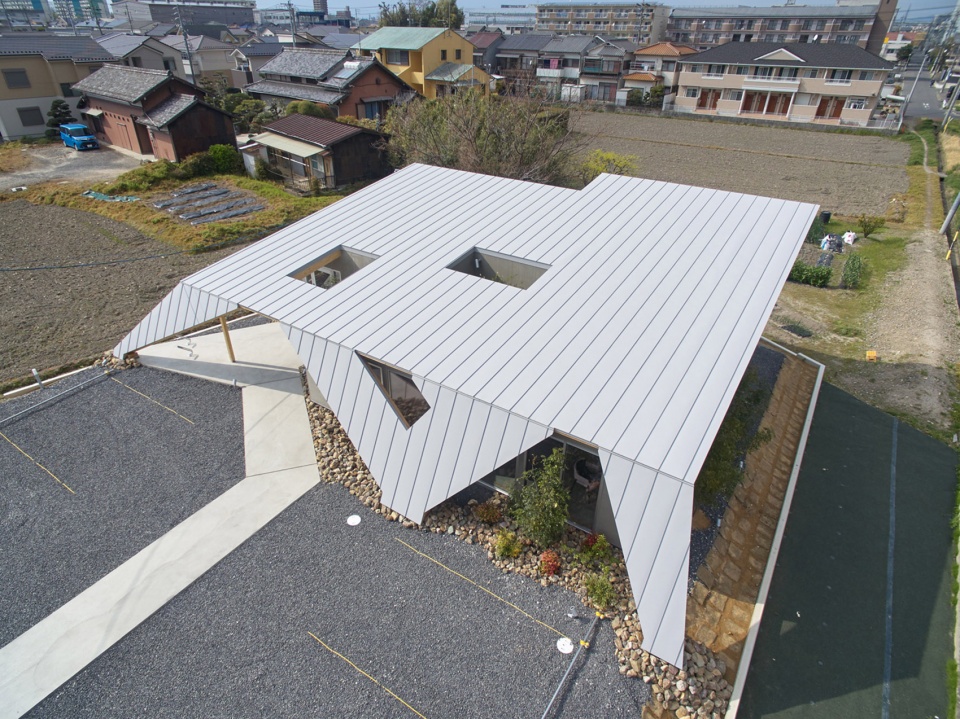
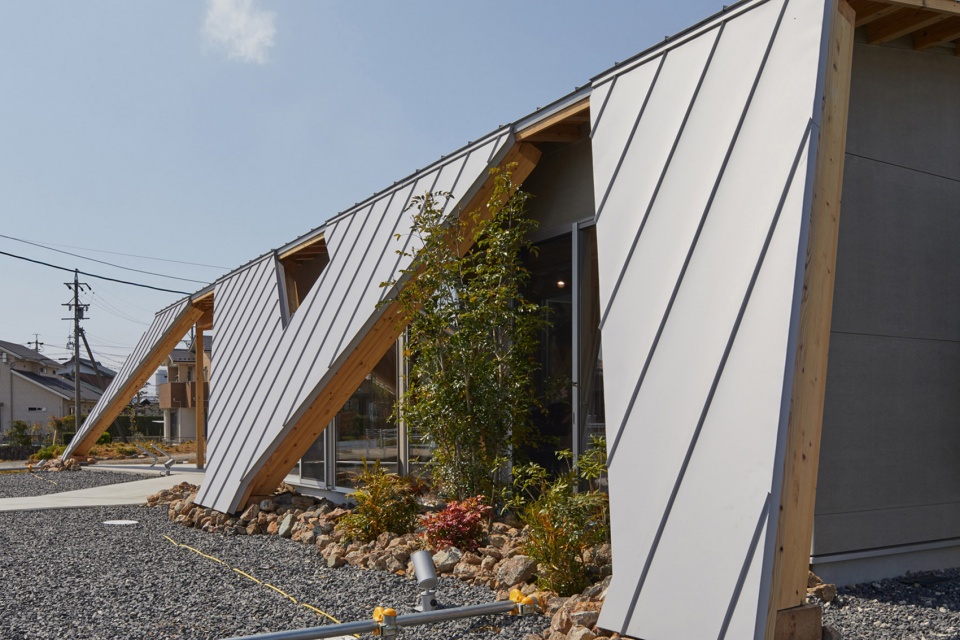
这座美发沙龙的建筑面积为134.99平方米,相对于街道边界后退。其配套的停车场的地面采用碎石铺面,营造出一个原始的氛围,从而进一步增强了项目的自然感。场地中心设有一条混凝土板铺设而成的小路,以便将顾客们引向美发沙龙的室内空间。发廊体量的外表皮极为独特,连续的平屋面板在建筑外墙处向地面方向折叠并延伸,以形成主入口立面。通过这种设计,部分室内空间被隐藏在了倾斜着向下延伸的屋面板之下,最终形成了一个相对内向的建筑外观造型。
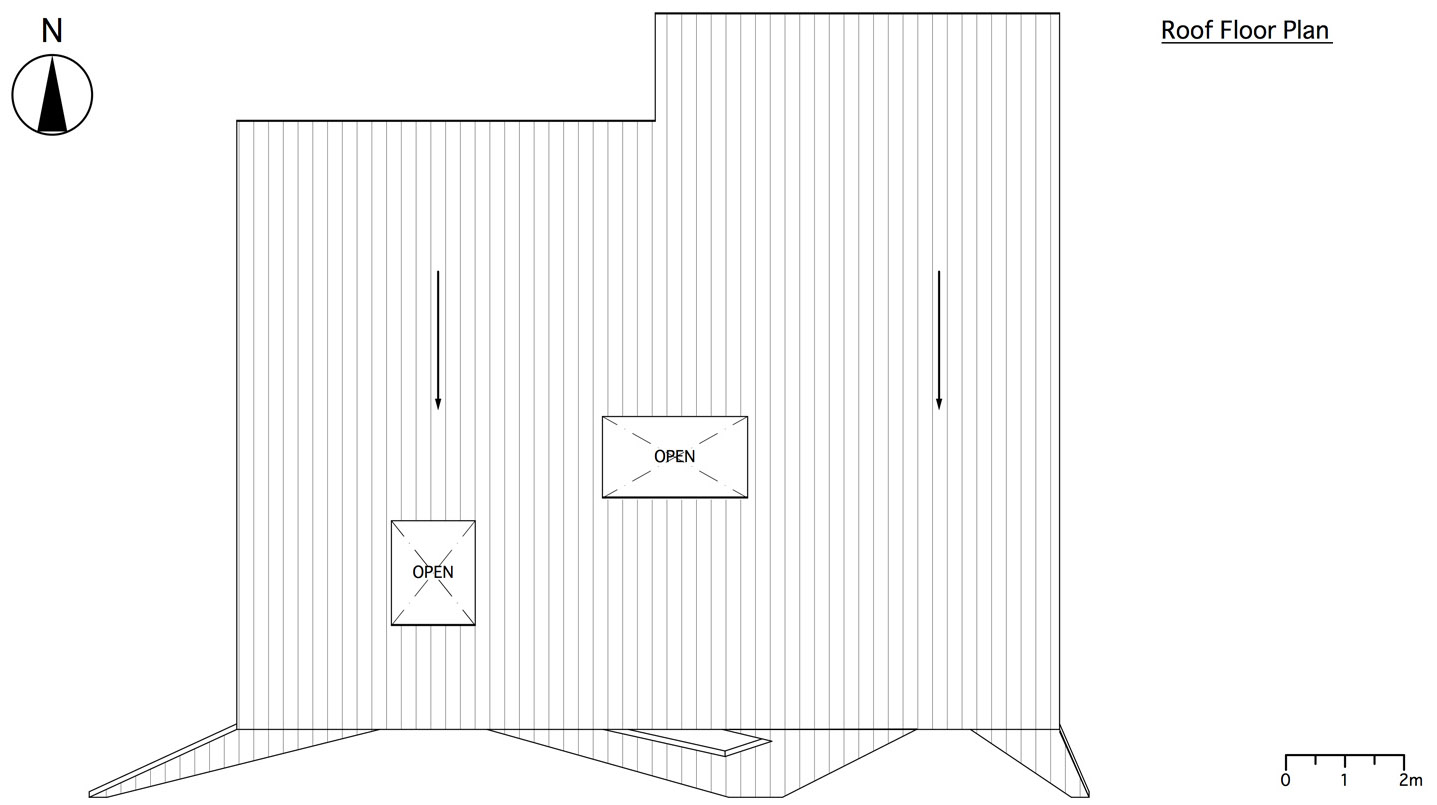
▼屋面分析图,roof diagram ©YOSHIHIRO KATO ATELIER
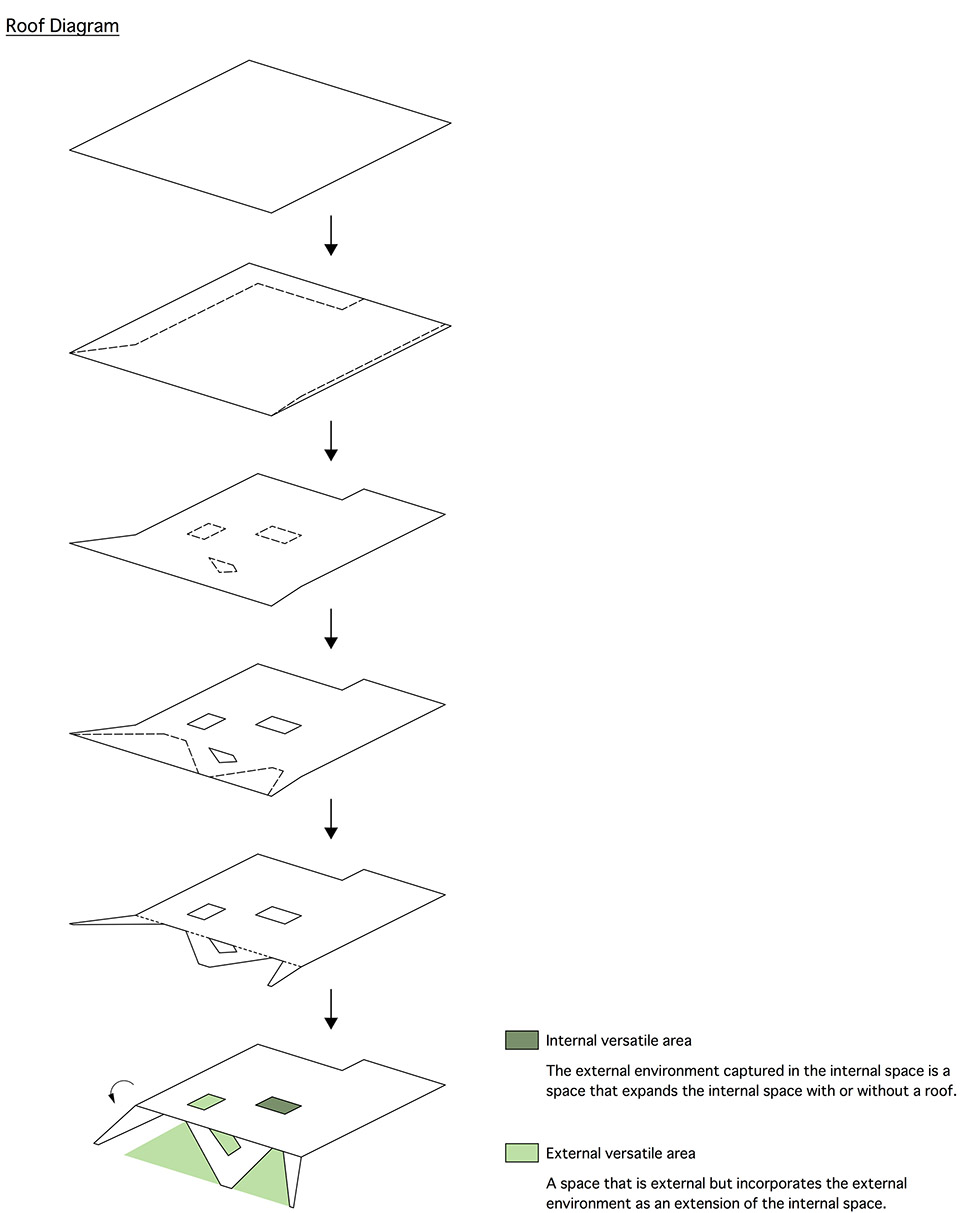
Measuring 134.99 m2 in area, the building is set back from the street. The parking lot is formed in crushed stone, providing a rough and more natural feel. Concrete slabs, positioned in the center of the site, denote the path to the hair salon, welcoming customers inside. The volume announces itself by a continuous roof plain that folds over and extends down to create the main entrance façade. By doing this, the architect forms a somewhat introverted appearance, as the interior is partially hidden by the diagonal lines of the roof extension.
▼停车场的地面采用碎石铺面,场地中心的混凝土板小路将顾客们引向美发沙龙的室内空间,the parking lot is formed in crushed stone, and the concrete slabs, positioned in the center of the site, denote the path to the hair salon ©Nacasa & Partners inc.
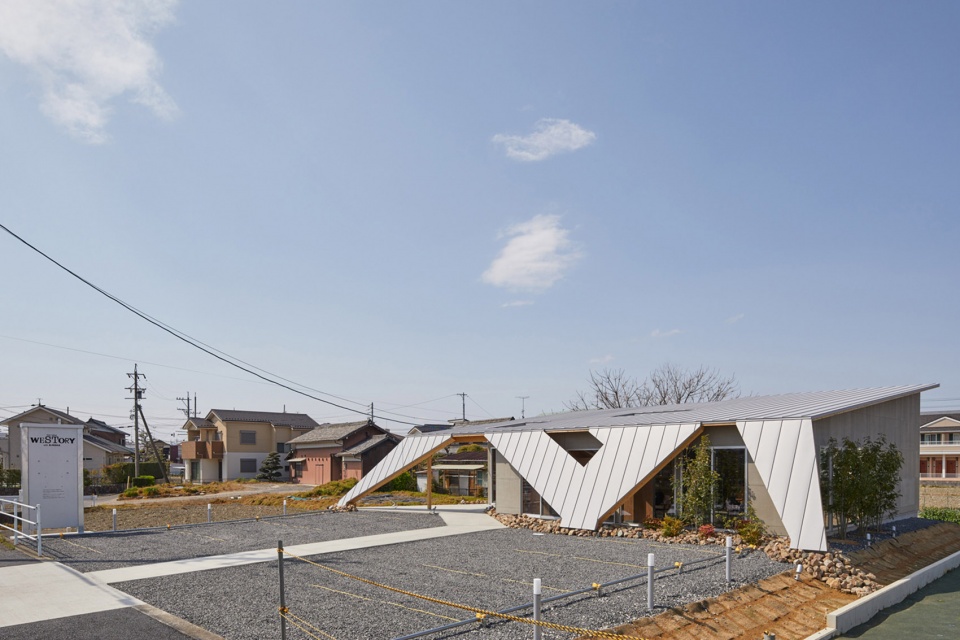
▼连续的平屋面板在建筑外墙处向地面方向折叠并延伸,以形成主入口立面,the continuous roof plain folds over and extends down to create the main entrance façade ©Nacasa & Partners inc.
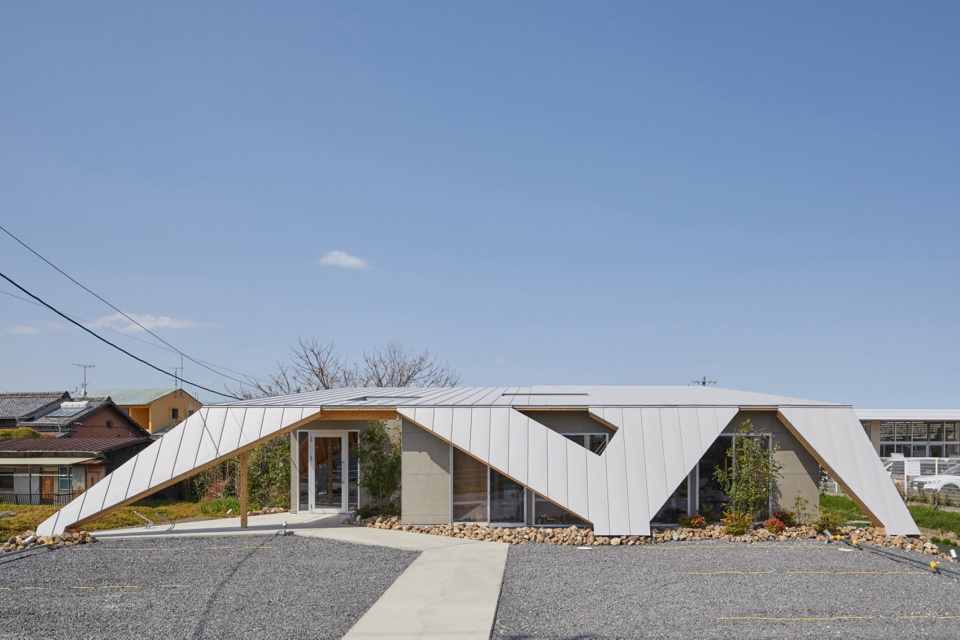
▼美发沙龙外观局部,部分室内空间被隐藏在了倾斜着向下延伸的屋面板之下,partial exterior view of the hair salon, the interior is partially hidden by the diagonal lines of the roof extension ©Nacasa & Partners inc.
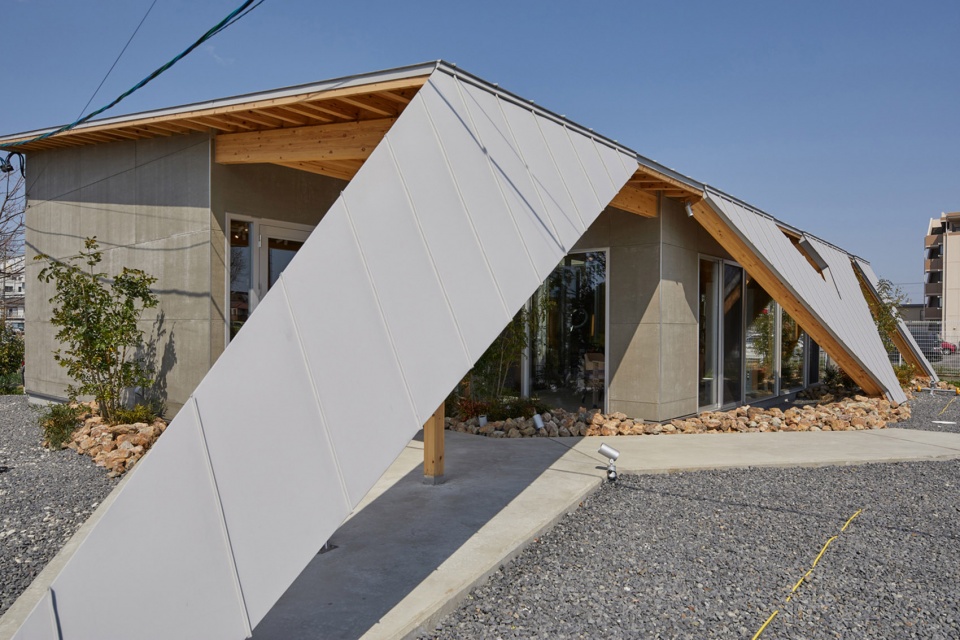
▼美发沙龙主立面,室外设有绿色元素,the main entrance façade with greenery elements ©Nacasa & Partners inc.
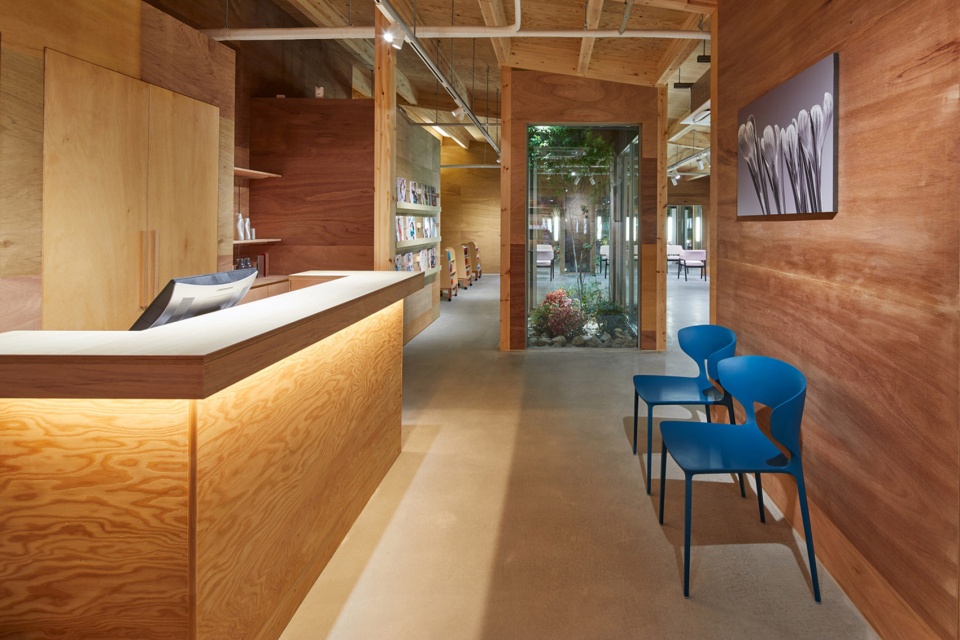
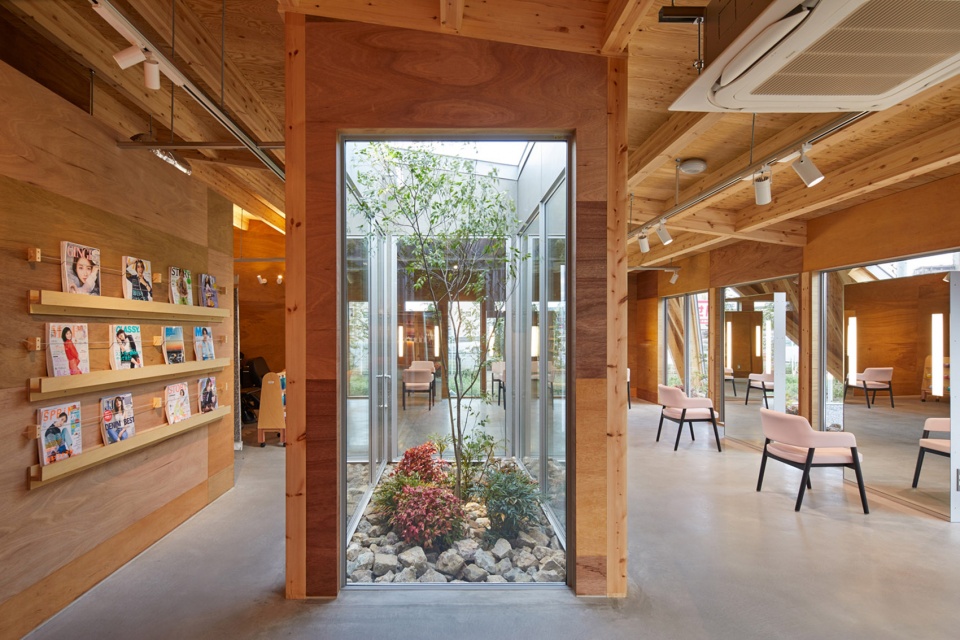
在美发沙龙的内部,木结构完全暴露在人们的视野之中,营造出一种温暖自然的氛围。向下延伸到地面的屋面板减少了进入室内空间的直射光量,达到了建筑师的设计预期。而为了满足室内自然采光的需求,设计团队在屋顶上开洞,形成了一个小小的内部庭院,从而不仅让美发沙龙变得明亮起来,更将室外元素带进了室内空间。
▼在屋顶上开洞,形成了一个小小的内部庭院,a void is cut into the roof to form a small internal courtyard ©Nacasa & Partners inc.
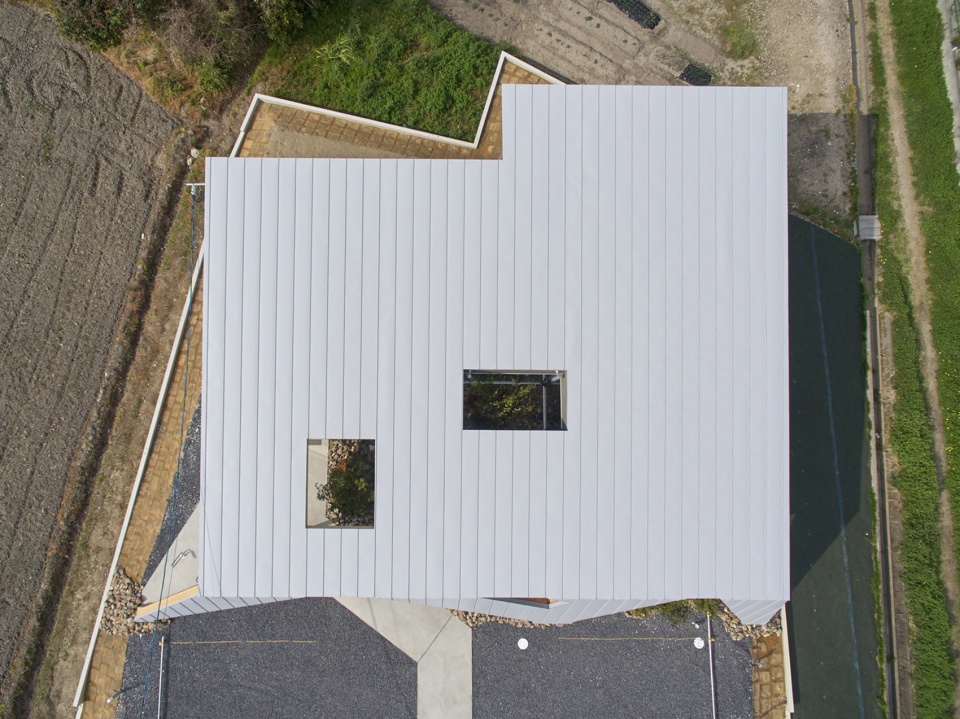
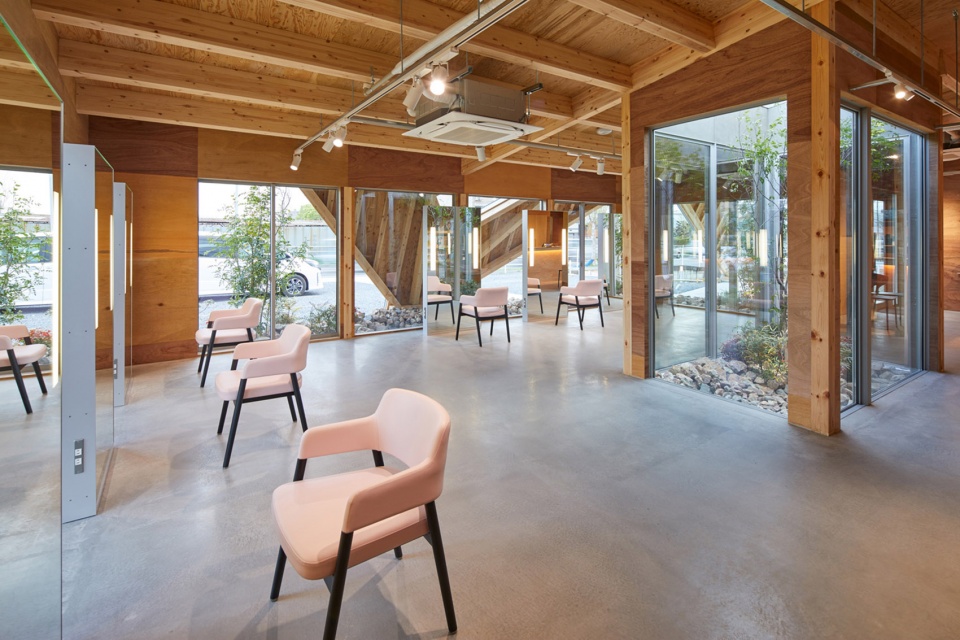
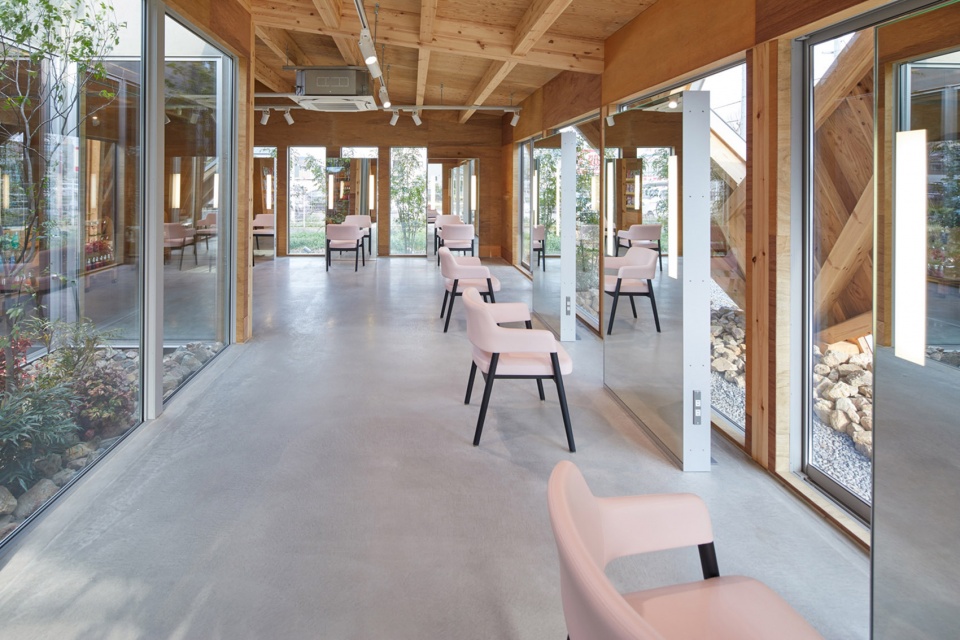
Inside the hair salon the timber structure is exposed throughout the space, creating a warm and natural atmosphere. The roof plain that extends down to the ground reduces the amount of direct light that enters the interior, which was a deliberate design decision by the architect. Instead, to receive diffused light, a void is cut into the roof to form a small internal courtyard. This insertion brings an element of the outdoors indoors while also bringing natural light into the salon.
▼从入口接待区看室内庭院,viewing the internal courtyard from the reception area at the entrance ©Nacasa & Partners inc.
▼室内庭院,不仅引入自然光线,更将室外元素带进了室内空间,the internal courtyard, bringing an element of the outdoors indoors while also bringing natural light into the salon ©Nacasa & Partners inc.
▼室内庭院和剪发区,the internal courtyard and cut space ©Nacasa & Partners inc.
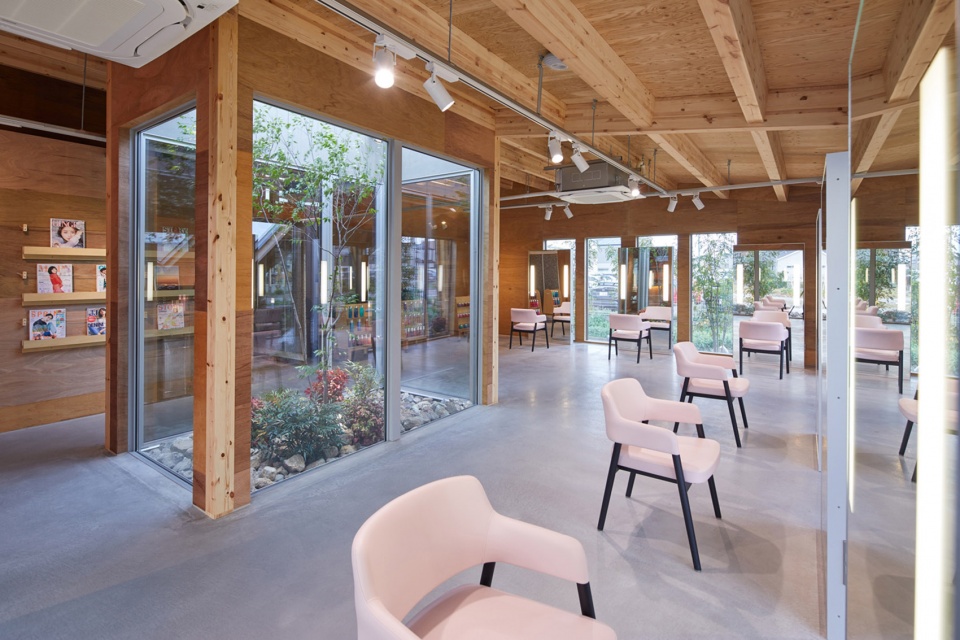
▼剪发区,室内的木结构完全暴露在人们的视野之中,the cut space, the timber structure is exposed throughout the space ©Nacasa & Partners inc.
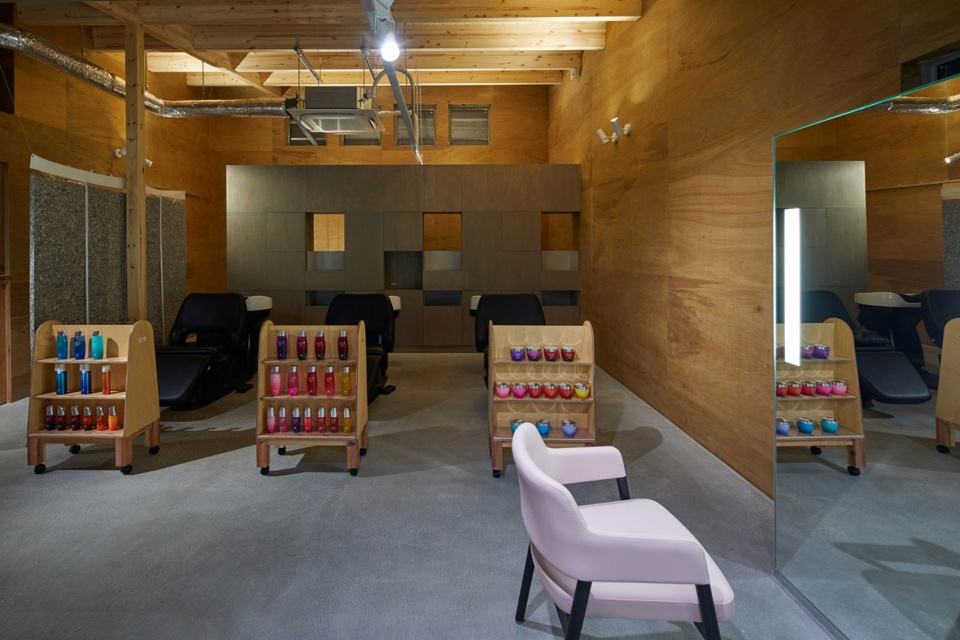
▼洗发区,the shampoo space ©Nacasa & Partners inc.
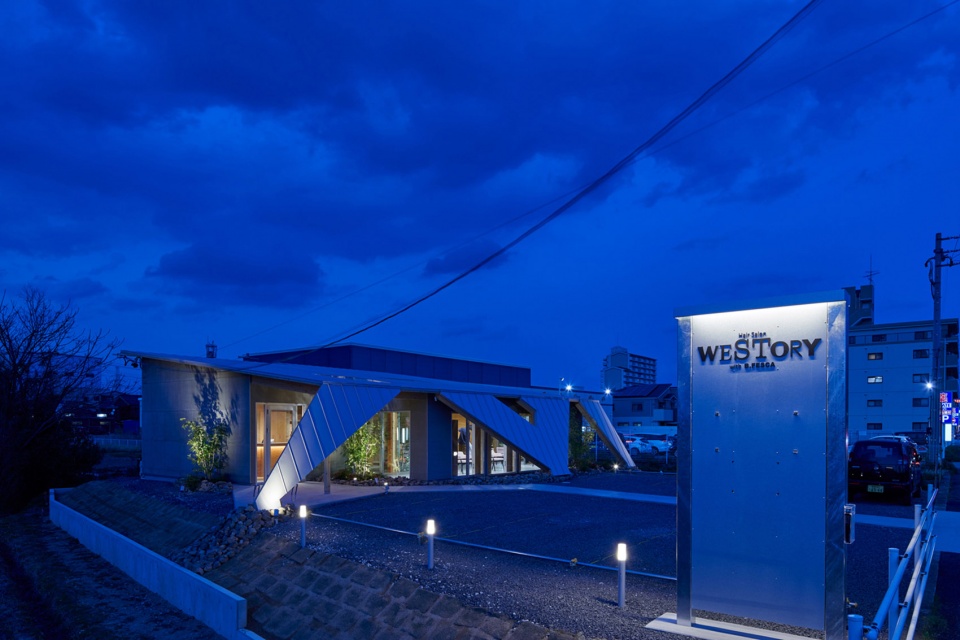
▼美发沙龙外观夜景,night view of the hair salon ©Nacasa & Partners inc.
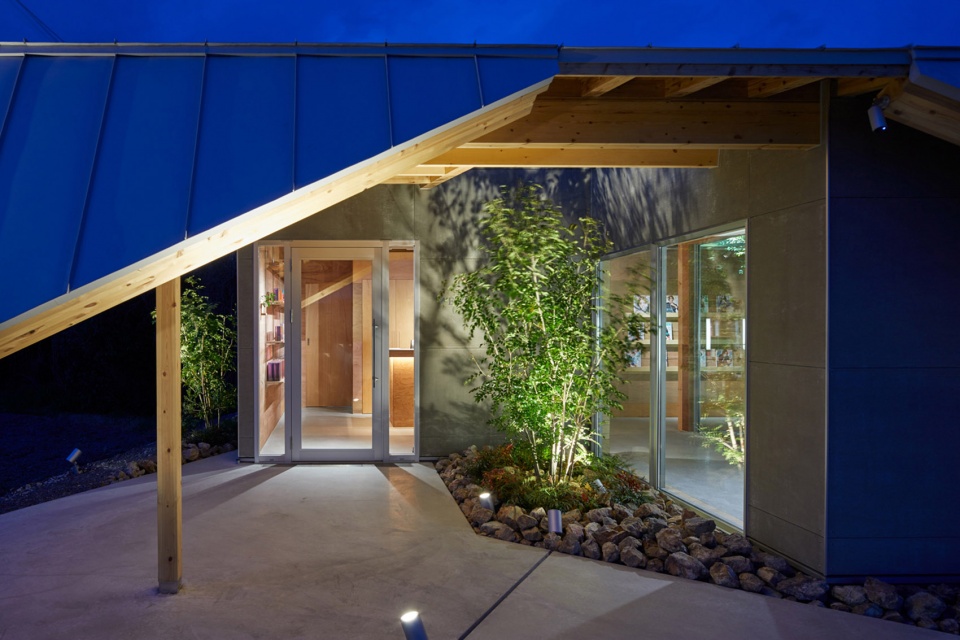
▼主入口夜景,night view of the entrance ©Nacasa & Partners inc.
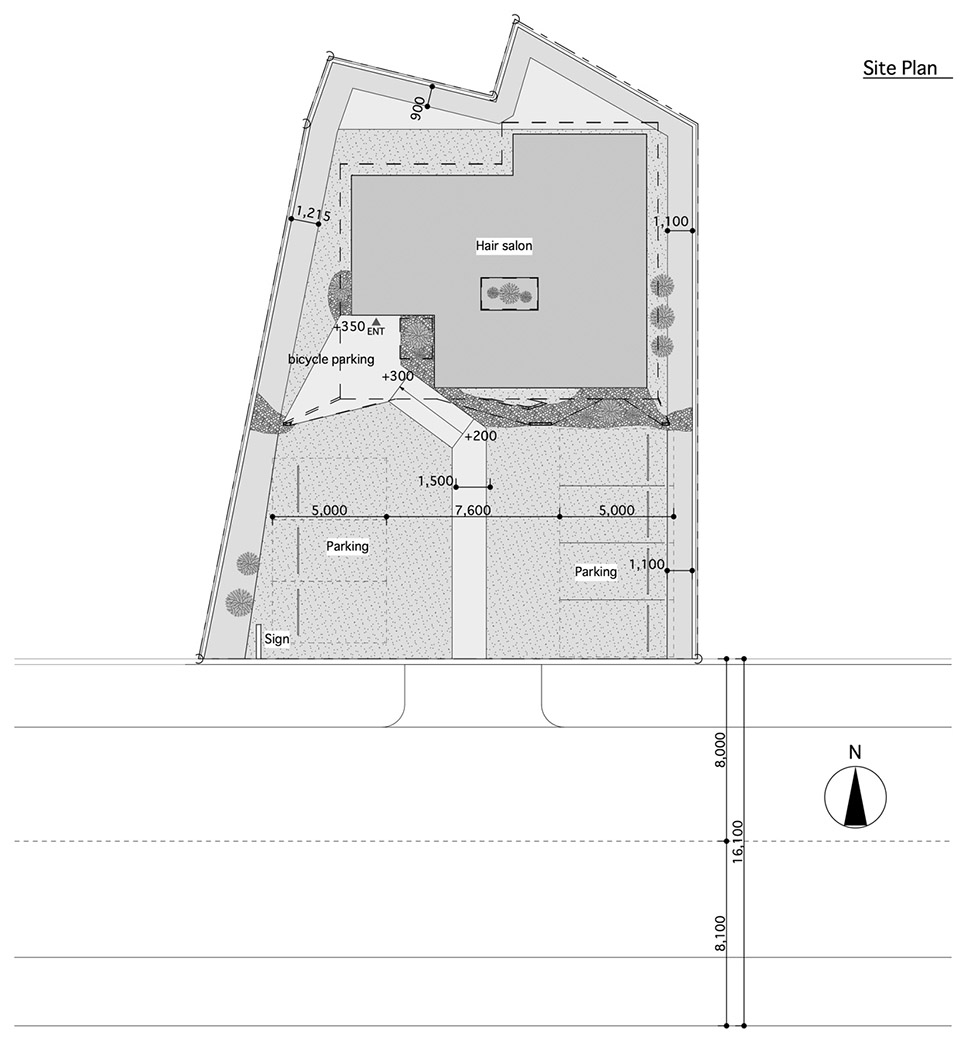
▼总平面图,site plan ©YOSHIHIRO KATO ATELIER
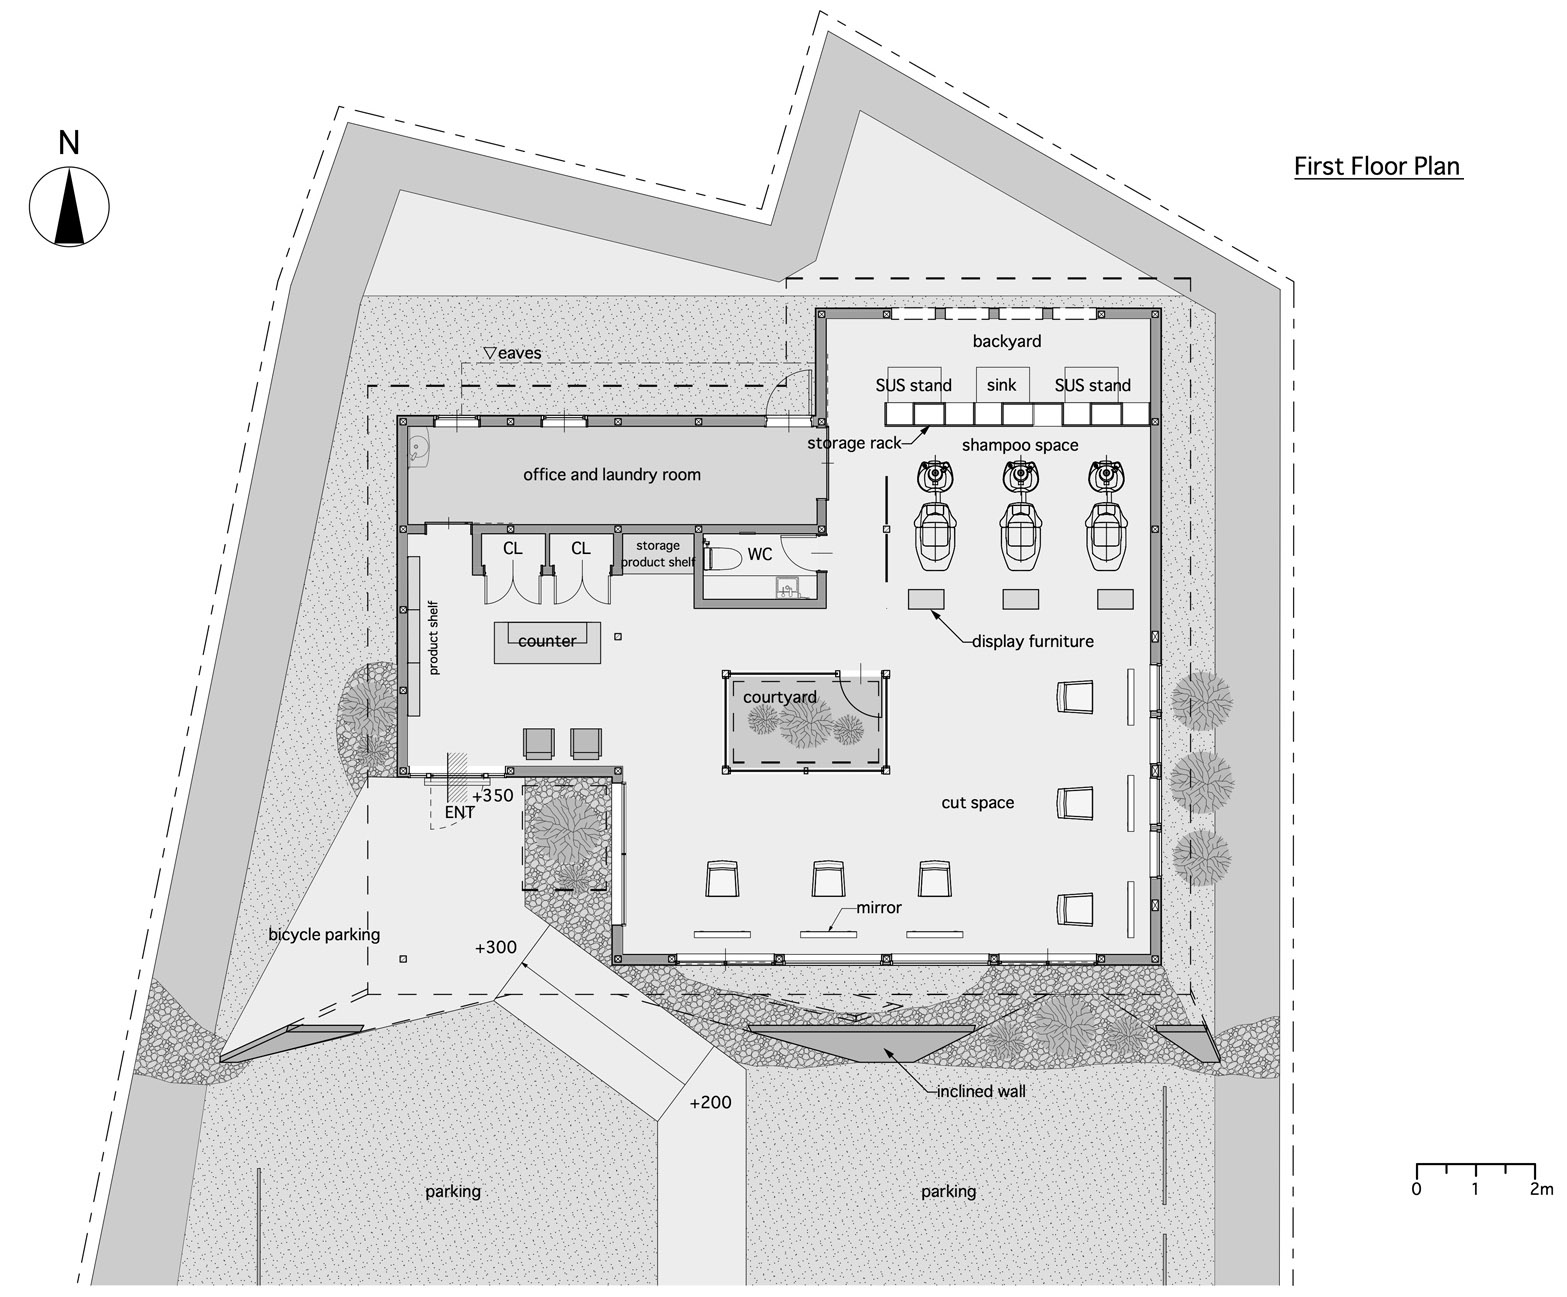
▼一层平面图,first floor plan ©YOSHIHIRO KATO ATELIER
▼屋顶平面图,roof floor plan ©YOSHIHIRO KATO ATELIER
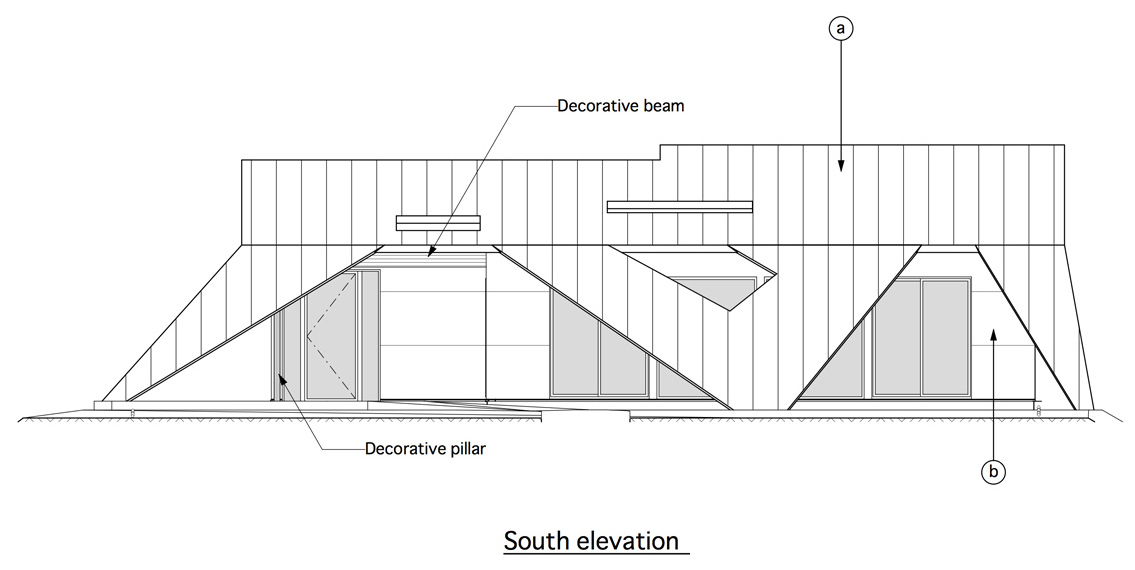
▼南立面图,south elevation ©YOSHIHIRO KATO ATELIER
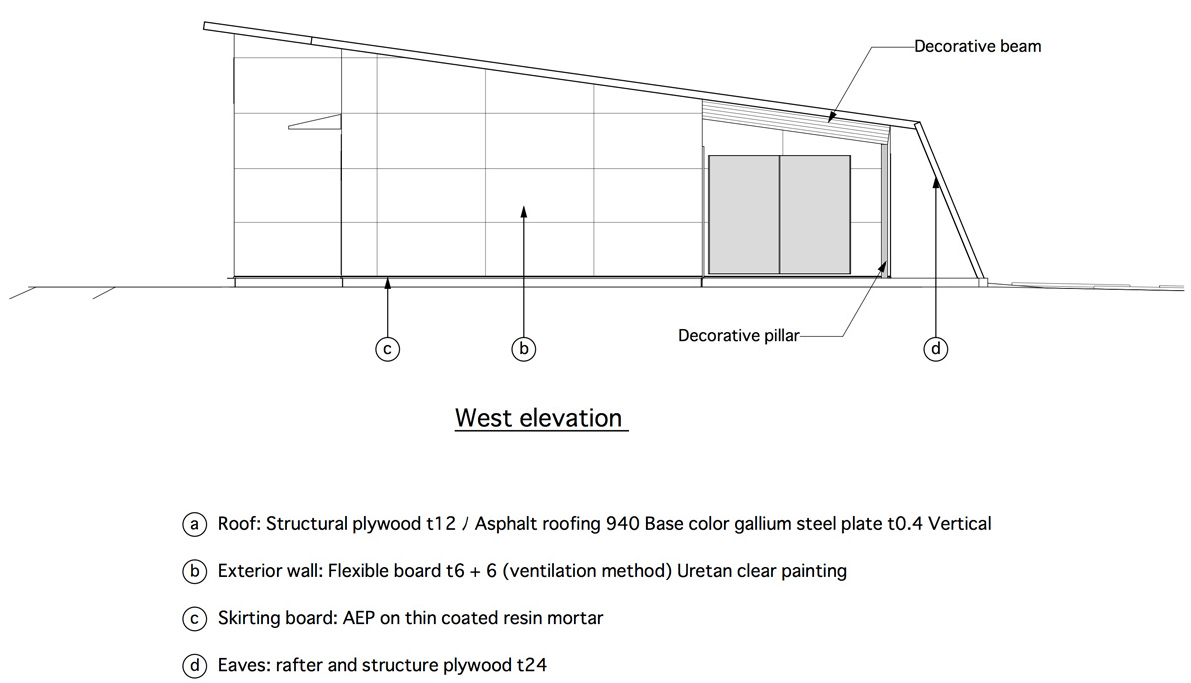
▼西立面图,west elevation ©YOSHIHIRO KATO ATELIER
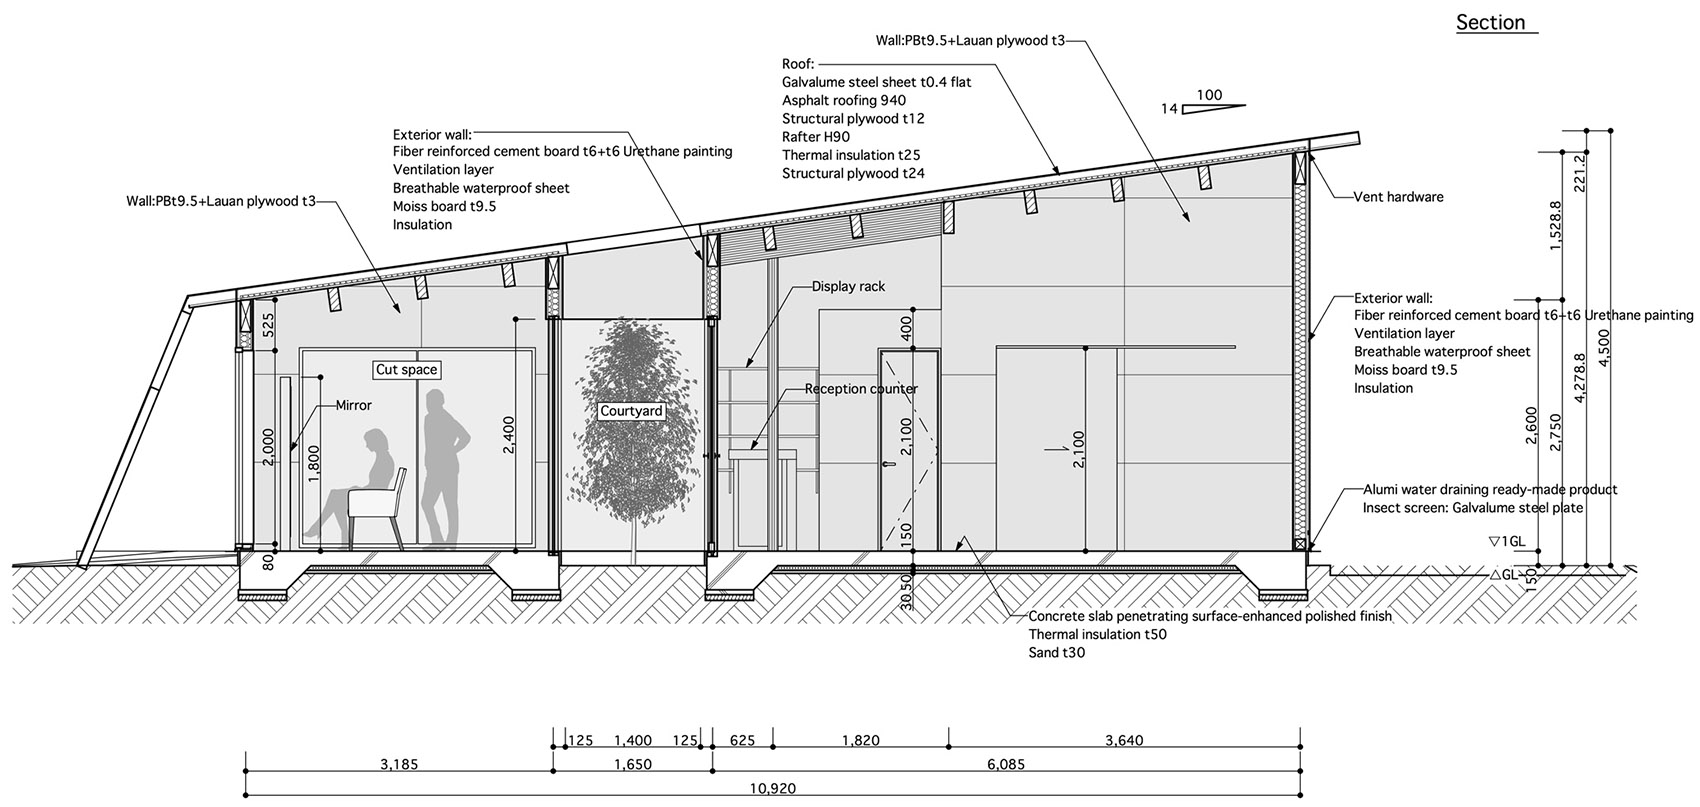
▼剖面图,section ©YOSHIHIRO KATO ATELIER
Project name: WESTORY
Architects: YOSHIHIRO KATO ATELIER
Project location: Nagoya, Aichi Prefecture, Japan
Application: Hair Salon
Site area: 496.82㎡
Built area: 134.99㎡
Ground floor area: 110.11㎡
Completion Year: 2019
Architects: YOSHIHIRO KATO ATELIER
Constructor: Daiso .co
Special Order Furniture: SPEC PLANNING
Sign: SUZUPRO
Photo credits: Nacasa & Partners inc.
More: YOSHIHIRO KATO ATELIER 更多关于他们:YOSHIHIRO KATO ATELIER on gooood








发表评论
你需要先 才能发表评论
社交登录