非常感谢Specht Harpman Architects将以下内容授权gooood发行。更多请至:Specht Harpman Architects on gooood
Appreciation towards Specht Harpman Architects for providing the following description:
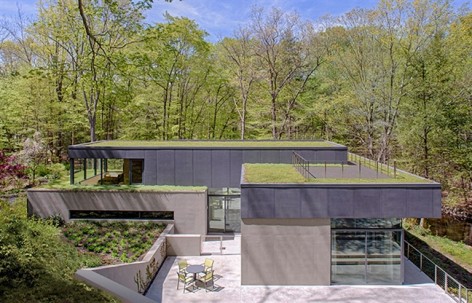
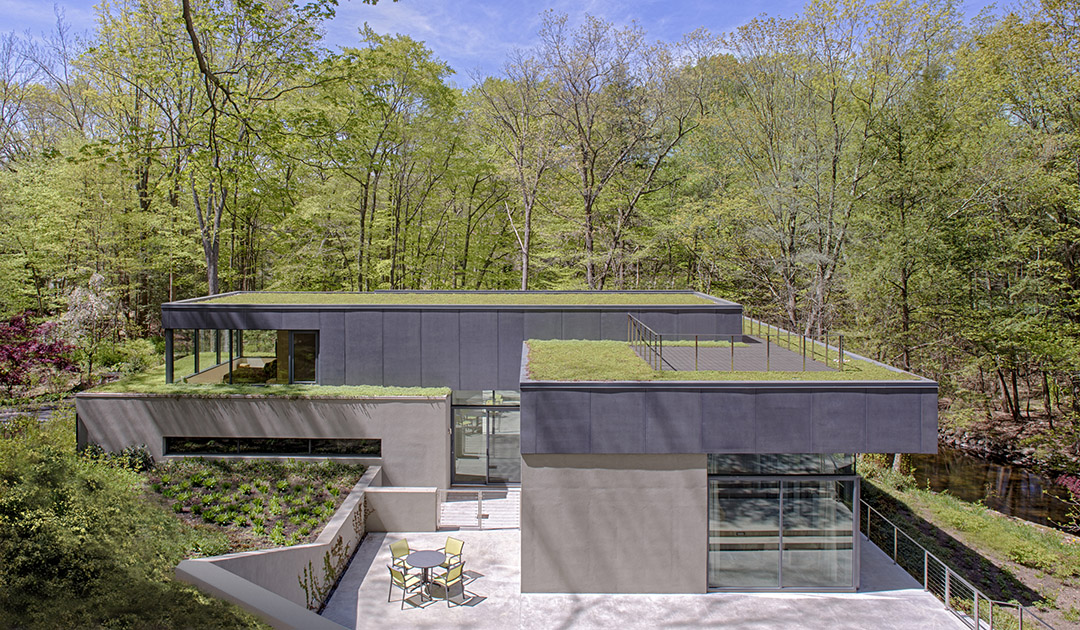
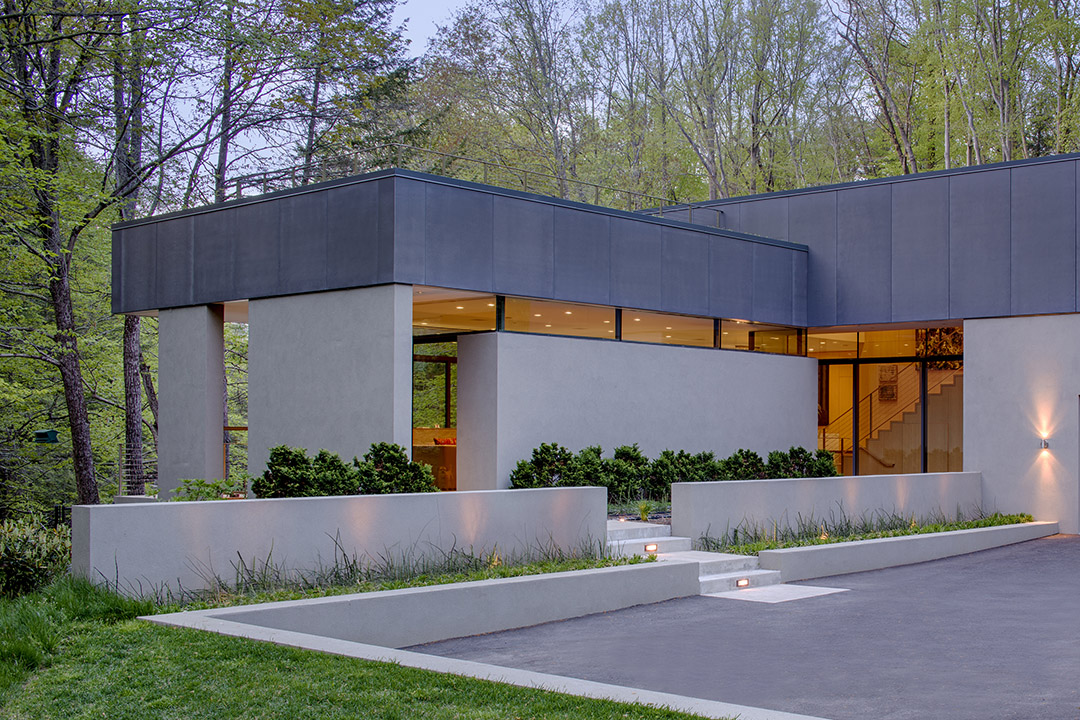
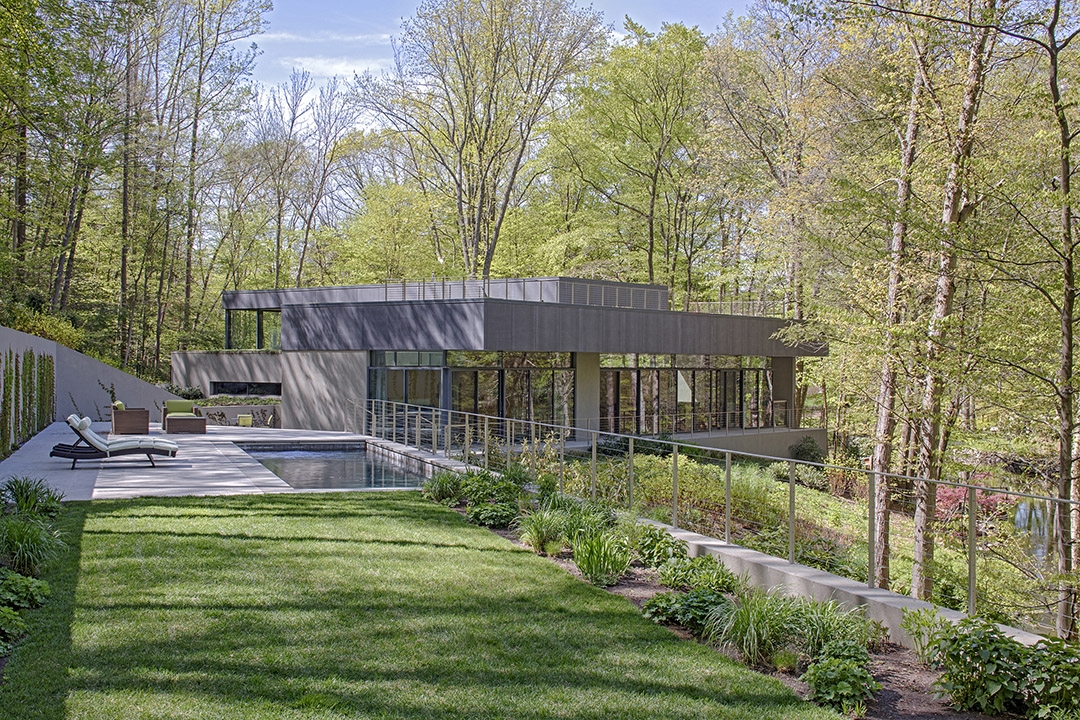
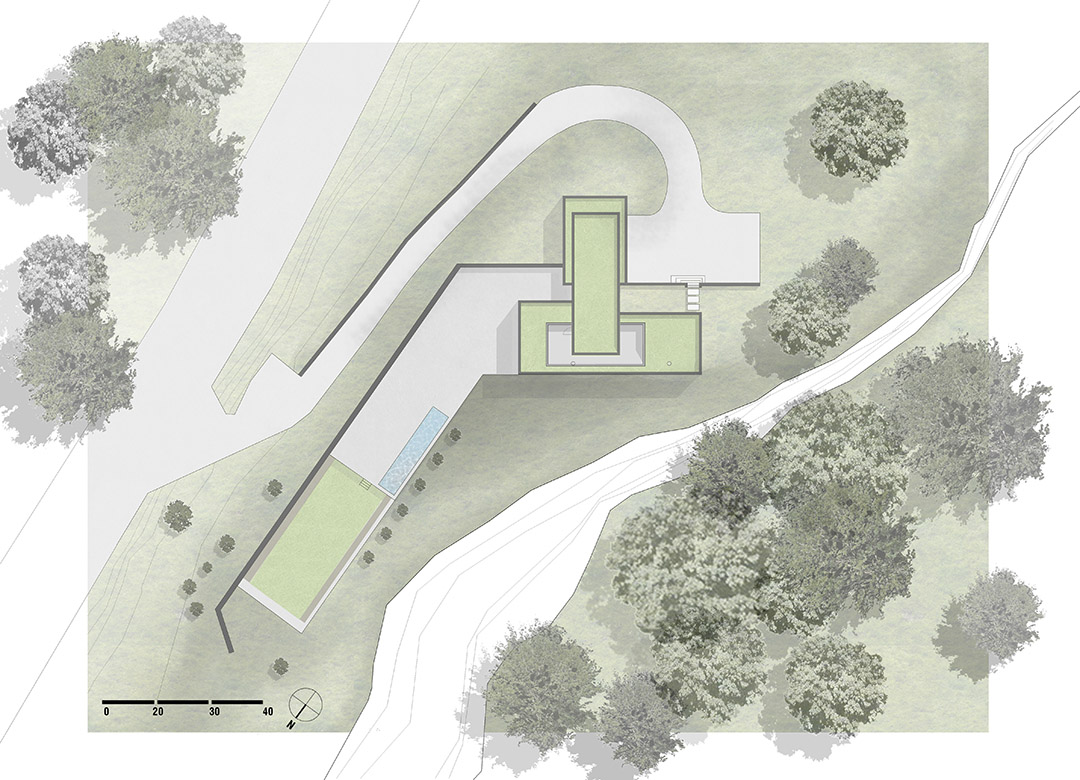
该项目位于Saugatuck河附近的山谷中。被绿色植物装点的平面和立面模糊了住宅与周围自然环境的界限。
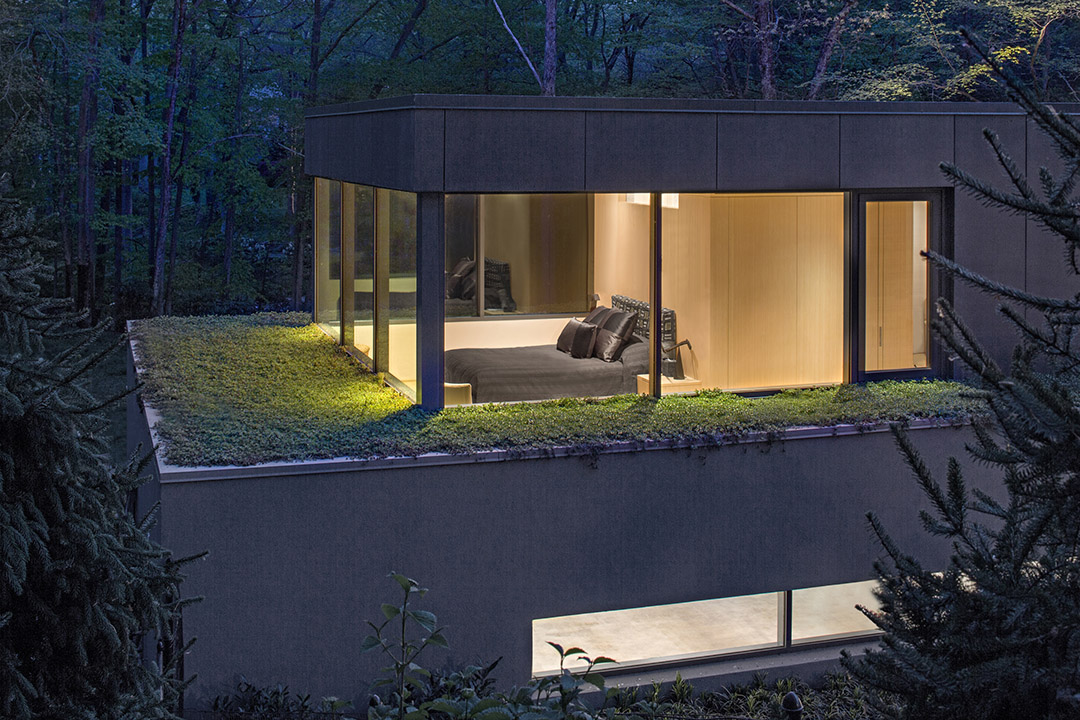
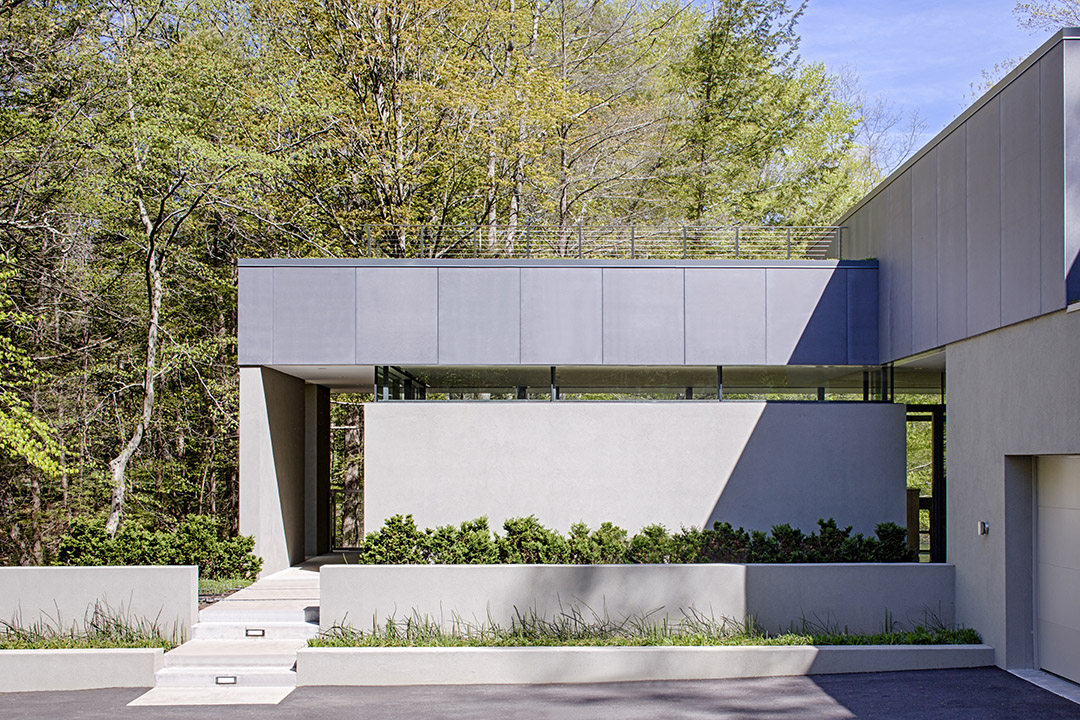
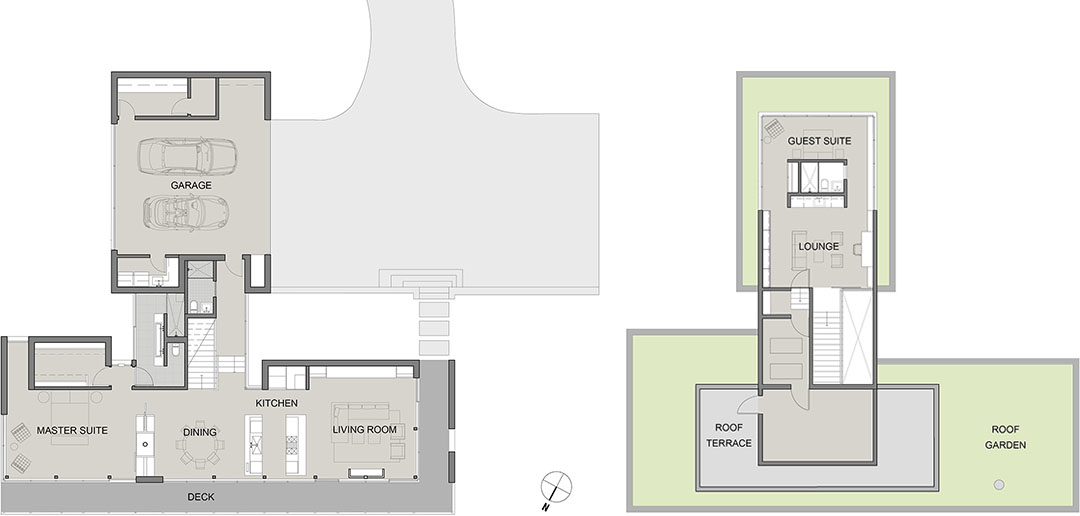
经由上面山崖上的道路可以到达位于屋顶的住宅入口。屋顶入口是该项目设计的关键要素。从阶梯式的平台到山脚种满了四季常青的当地特色绿植。卧室陷于屋顶花园中,仿佛完全被周围景色所掩埋。屋顶花园与同样种满绿色植物的立面融为一体。
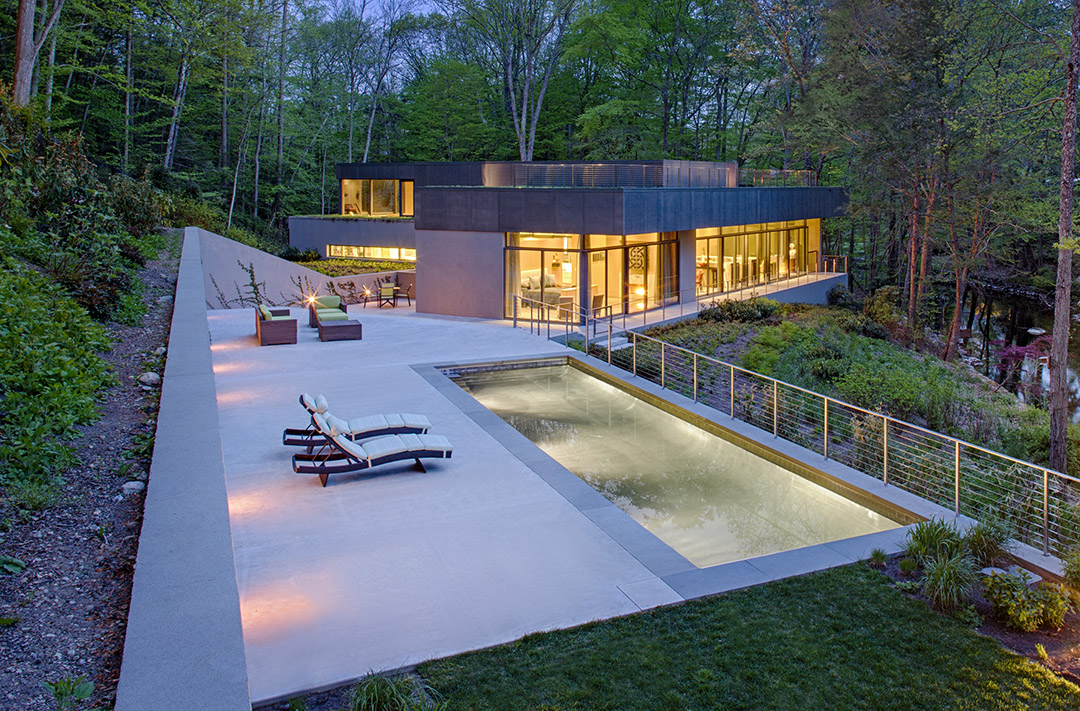
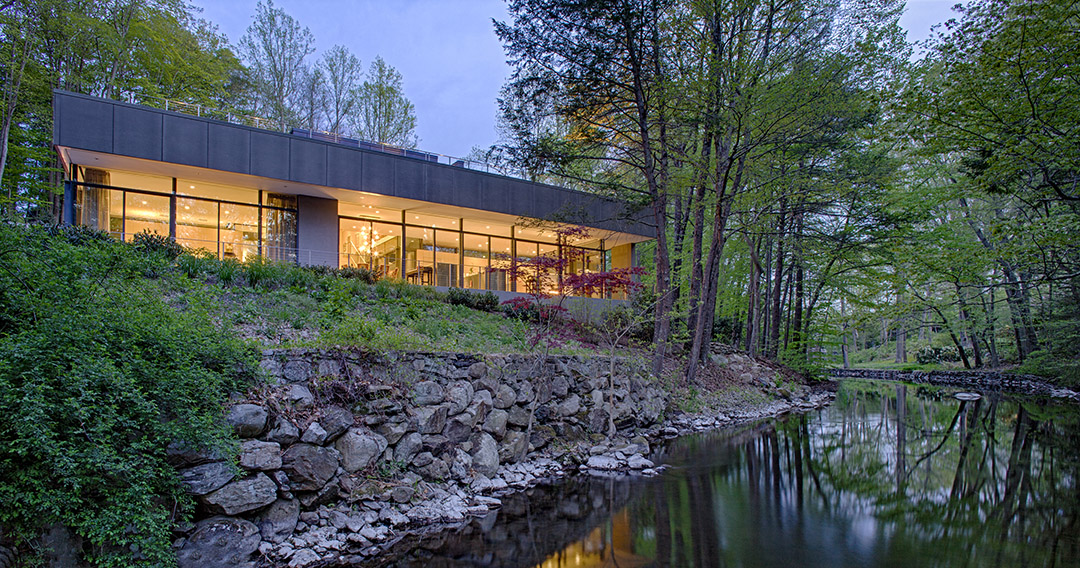
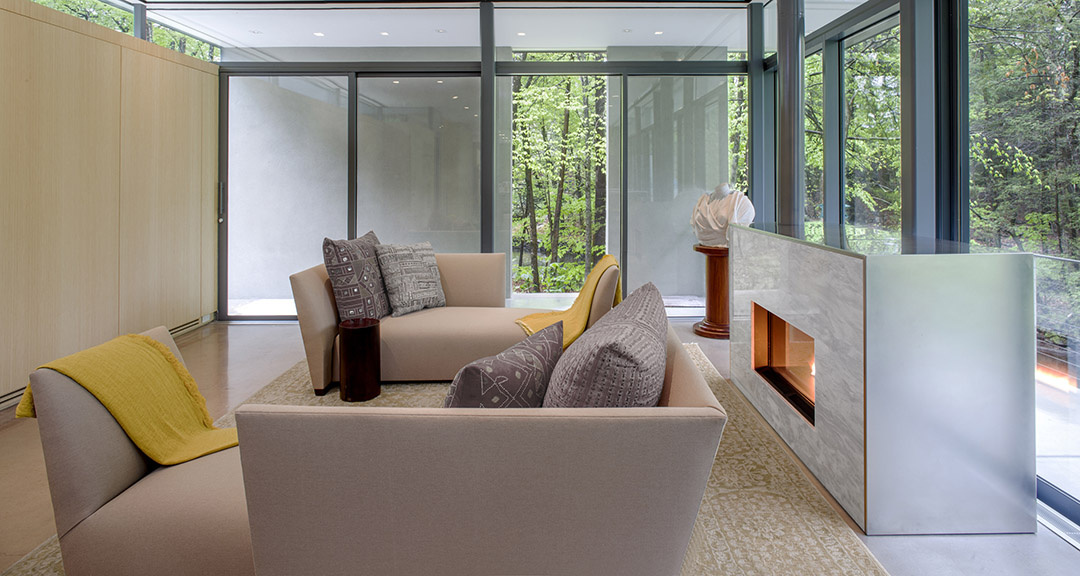
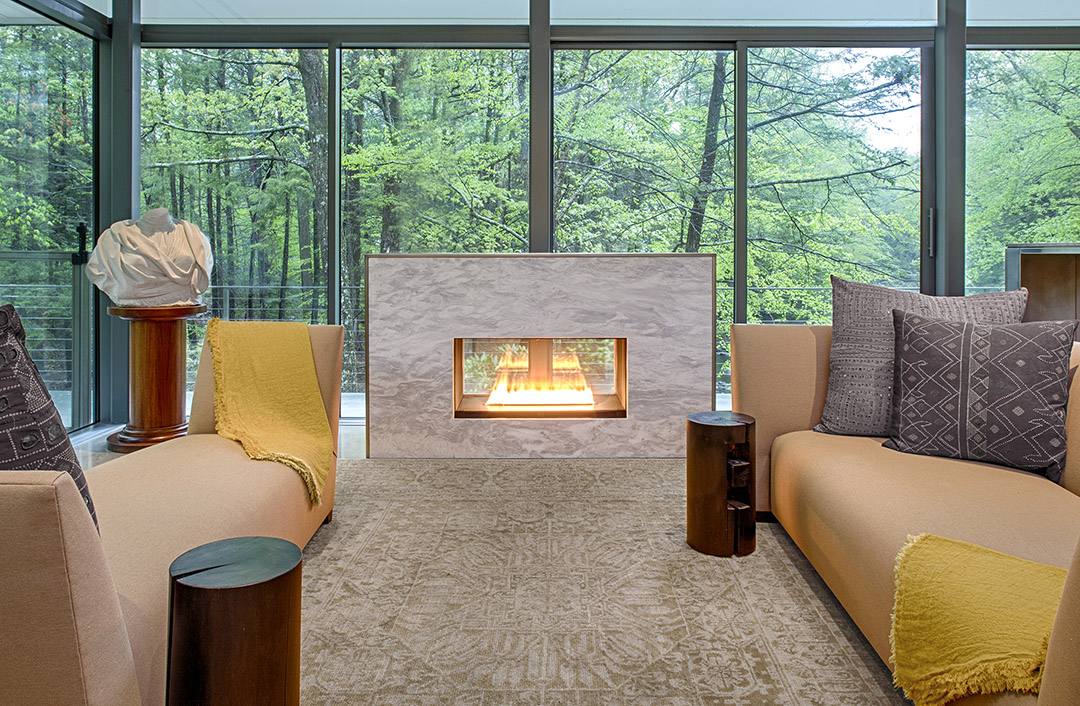
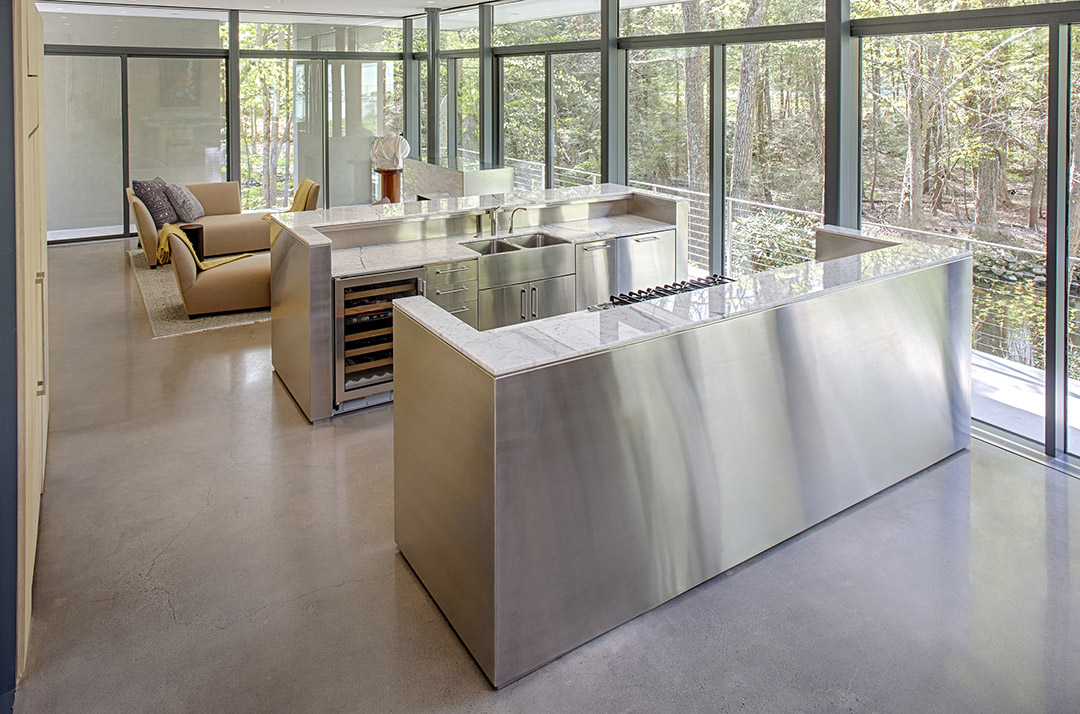
视线、透明玻璃墙壁和材料的连续性将住宅内外部连接起来。优雅的玻璃壁炉为内部空间带来了惊喜。如所有的玻璃房一样,风景成为住宅的天然装饰。白天,透过玻璃墙壁可以直接看到外部景色;夜晚,被灯光照射的玻璃墙壁反射出影影绰绰的植物暗影。
The Weston Residence nestles in a valley adjacent to the Saugatuck River. In plan and section, the elements of the house engage the site in a way that purposefully blurs the transition and distinction between the built and natural environment.
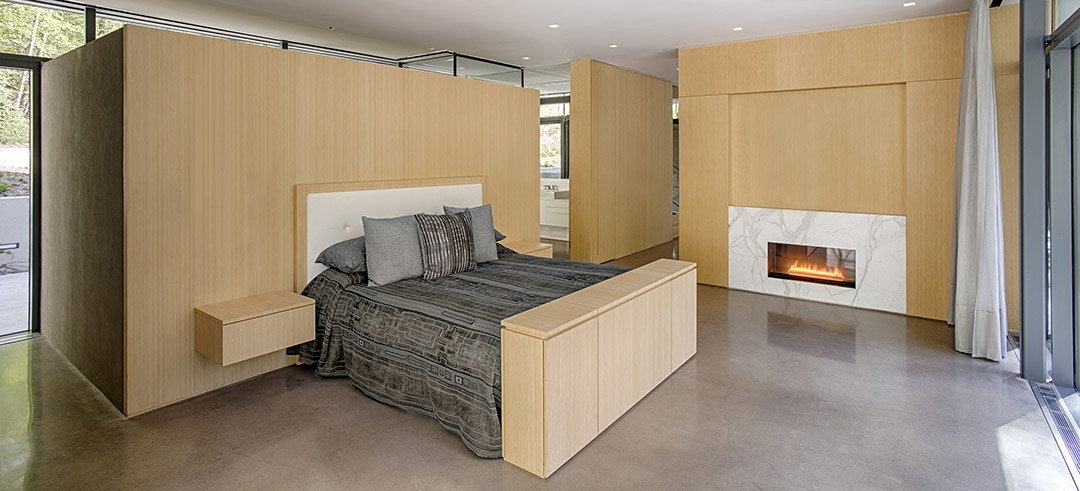
As the house is approached from a road that begins high on a cliff above, the roofscape – or fifth façade – becomes a critical element of the design. Terraced planes planted with year-round, region-specific succulents step down the hill. Bedrooms project out into these roof gardens, giving a feeling of being fully immersed in the landscape. The planted roofs are also integral to the high-performance building envelope.
Interior and exterior spaces are joined through views, portals, and material continuity. A glass-backed fireplace provides an elegant surprise. Like other glass houses, the landscape becomes the “decoration” for the rooms, playing with transparency during the day and reflectivity at night.
Specht Harpman Architects
Weston, Connecticut
Project Size: 2400 sq. ft.
Completion Date: 2013
Design Team: Scott Specht, Louise Harpman, Amy Lopez-Cepero
Photography: Taggart Sorensen









简单大气
我觉得这个设计是不是细节上没有设计好,一畏的去着重考虑与环境融合,一楼的主卧,过于开放,二楼的客卧过于私密,并且2楼卫生间极为尴尬。
一楼的卧室完全没有私密性吧,一边厨房一边露台,像个交通空间。应该是一楼客卧,二楼主卧吧,流线很奇怪呢。
看了比较动容的一个设计,个人认为优点在于:1.依附地形协调建筑与场地的关系,没有破坏掉场地的本真美,从折线形挡土墙与山体相接的细节、河道石砌驳岸就能体会到这种质朴的用心 2.建筑藏于景中,室内即可享受较大面积的景致和阳光,至于私密性问题,可以考虑加装窗帘或者百叶窗 3.建筑墙体的设计还是比较有趣的,部分面积较大的墙体不承重,虽然这种手法已经较为常见,但还是值得学习。