感谢 Conen Sigl Architects 予gooood的分享。更多关于他们:Conen Sigl Architects on gooood。
Appreciation towards Conen Sigl Architects for providing the following description:
Westhof Dübendorf住宅由Conen Sigl建筑事务所设计,建筑位于苏黎世附近的Dübendorf的Hochbord地区铁路沿线地块,该地块原为植物苗圃。该社区原为工业与商业区,经过区域规划转变为住宅区,目前正在进行大规模的重建。受原地块植物苗圃的历史的影响,集合住宅项目与互补的公共用途创造了一个形成身份认同的地方,培养了强烈的社区意识和生态连通性。建筑语言通过其坚固简约的材料形式,反映了原先结构的功能性,而毗邻自然保护区的地理位置则加强了它与该地区生态圈的联系。
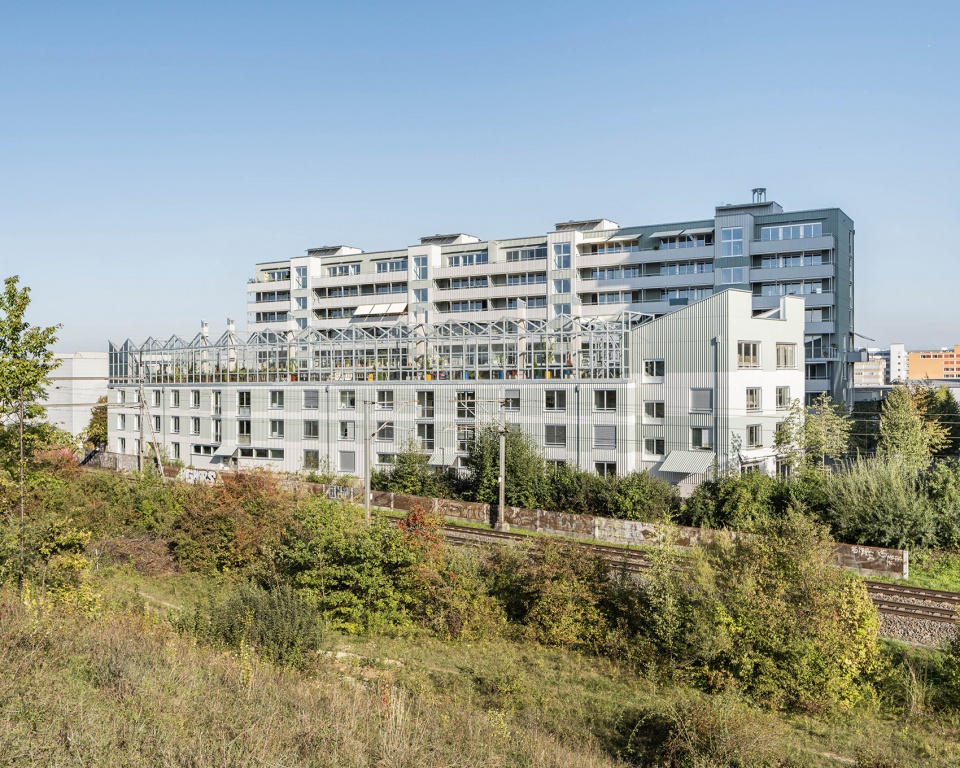
The Westhof Dübendorf by Conen Sigl Architects stands on the plot of a former plant nursery along the tracks of the Hochbord area in Dübendorf near Zurich. The neighbourhood, a former industrial and commercial zone, is undergoing major restructuring due to its re-zoning into a residential area. Inspired by the site’s history as a plant nursery, the cooperative housing project with complementary communal uses creates an identity-forming place that fosters a strong sense of community and ecological connectivity. Its architectural language, with its robust and simple materialization, echoes the functionality of the previous structure, while the proximity to a nature reserve reinforces its connection to the area’s ecosphere.
▼项目概览,project overview ©Roman Keller
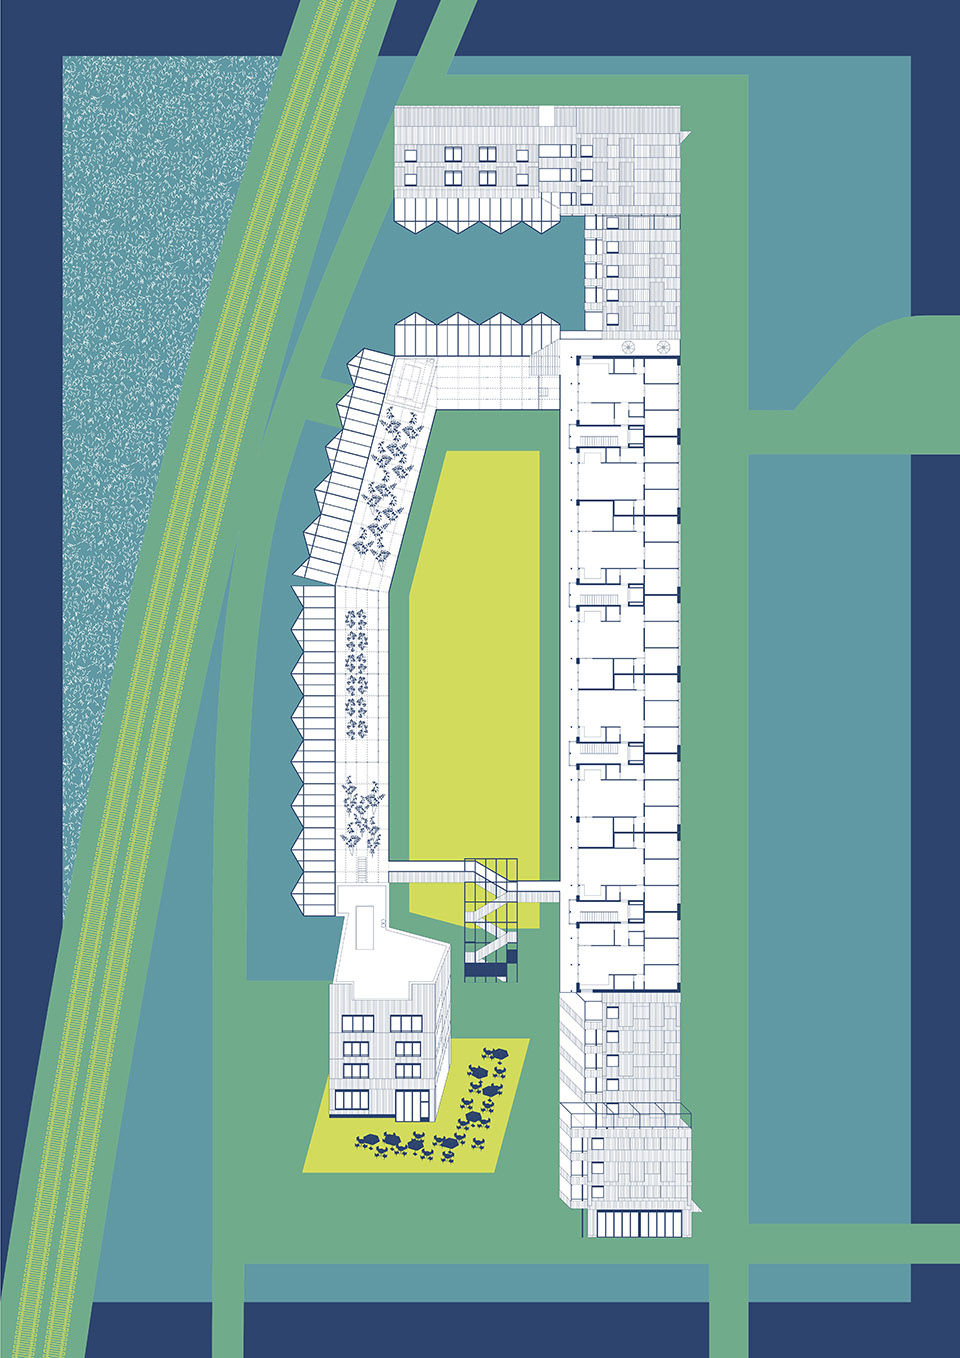
开发的中央区域是共享的庭院,由三栋建筑围合而成,四层的沿街大楼,三层的侧翼大楼和九层的主楼巧妙地融进环境。沿街大楼轻微转向,庭院便向附近的社区打开。狭窄侧楼的三层的隔音玻璃隔绝了噪音。
▼草图,sketch ©Conen Sigl Architects
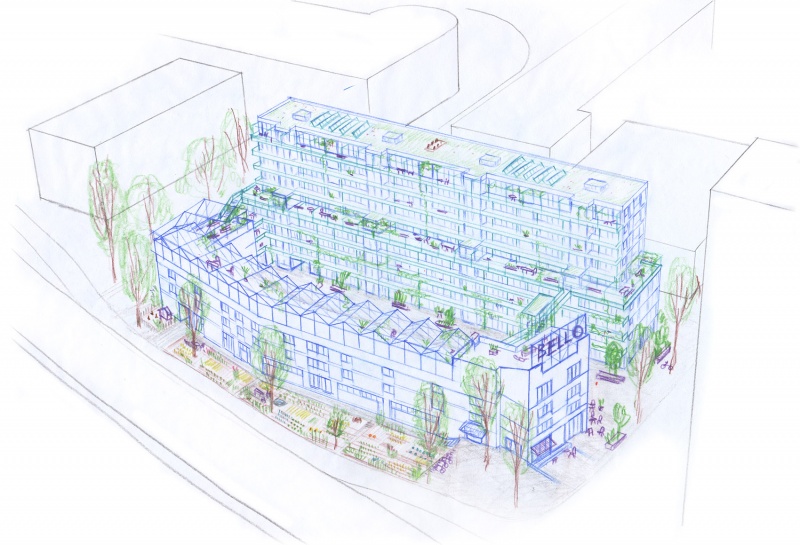
The centrepiece of the development is a communal courtyard. Framed by three volumes, it blends into the surroundings with a 4-storey head building, an angled 3-storey wing building and a 9-storey main building. The head building turns slightly, thus opening the courtyard invitingly to the neighbourhood. Soundproof glazing on the 3rd floor of the narrow wing building provides noise protection.
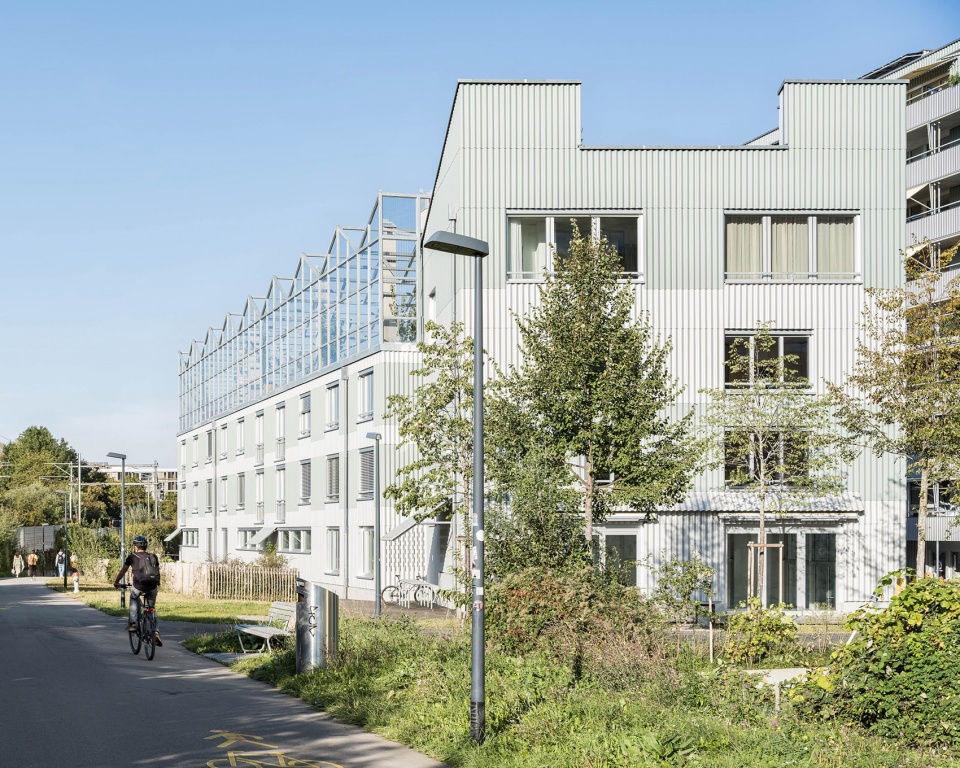
▼面向沿街立面,the facade facing the street ©Roman Keller
▼屋顶农场后的主楼,main building behind the roof farm©Roman Keller
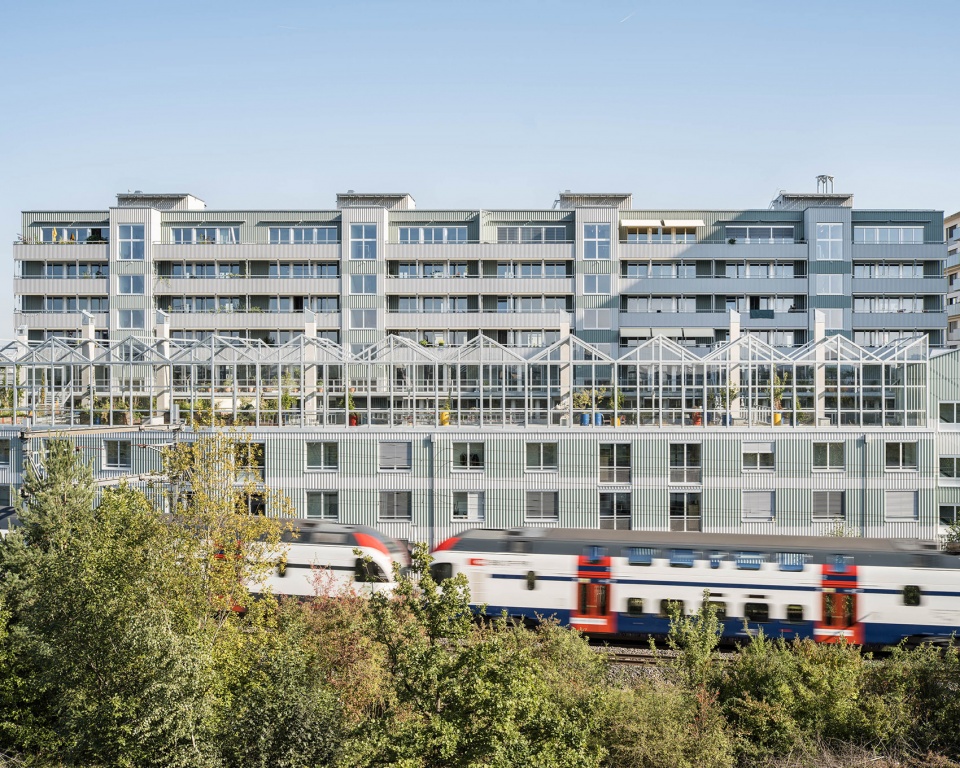
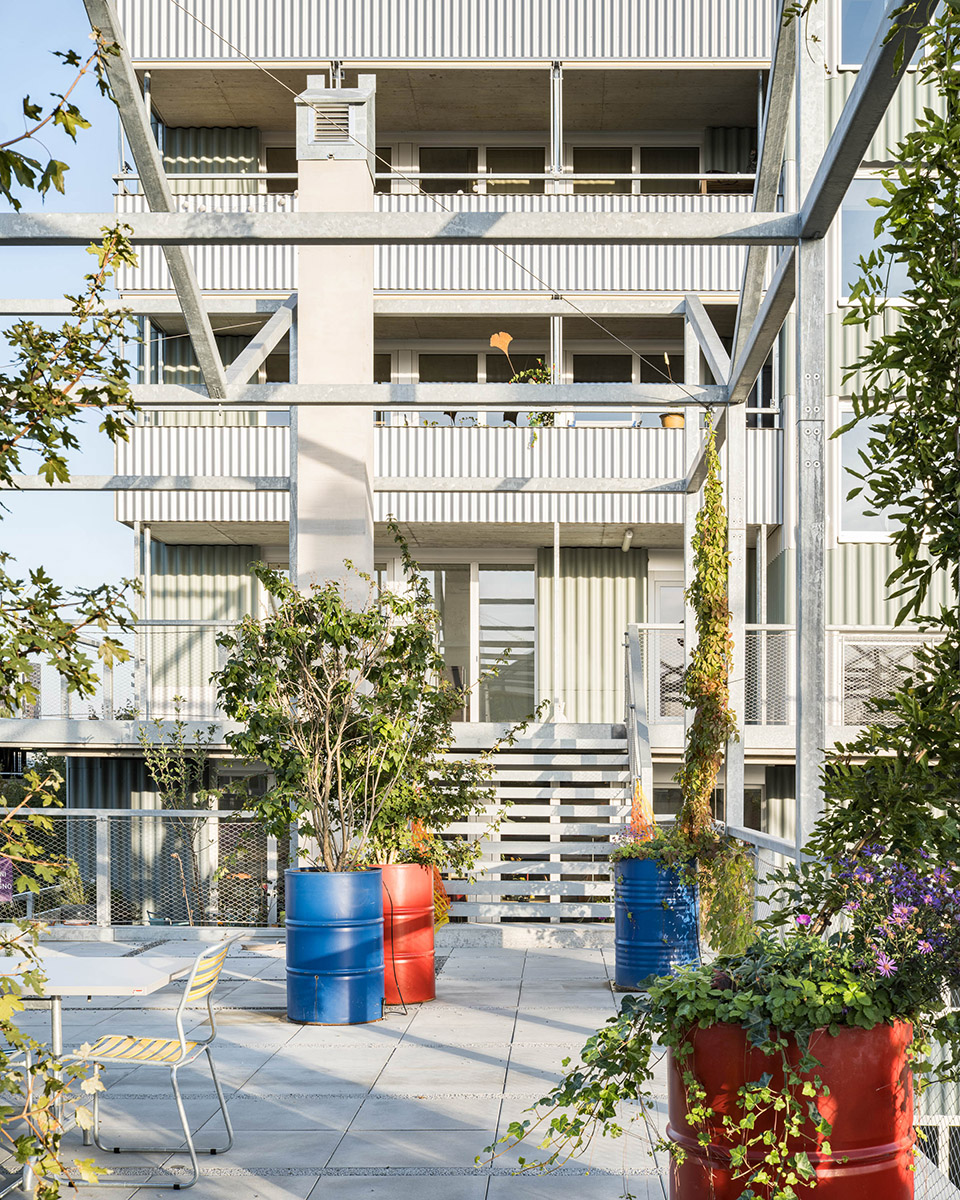
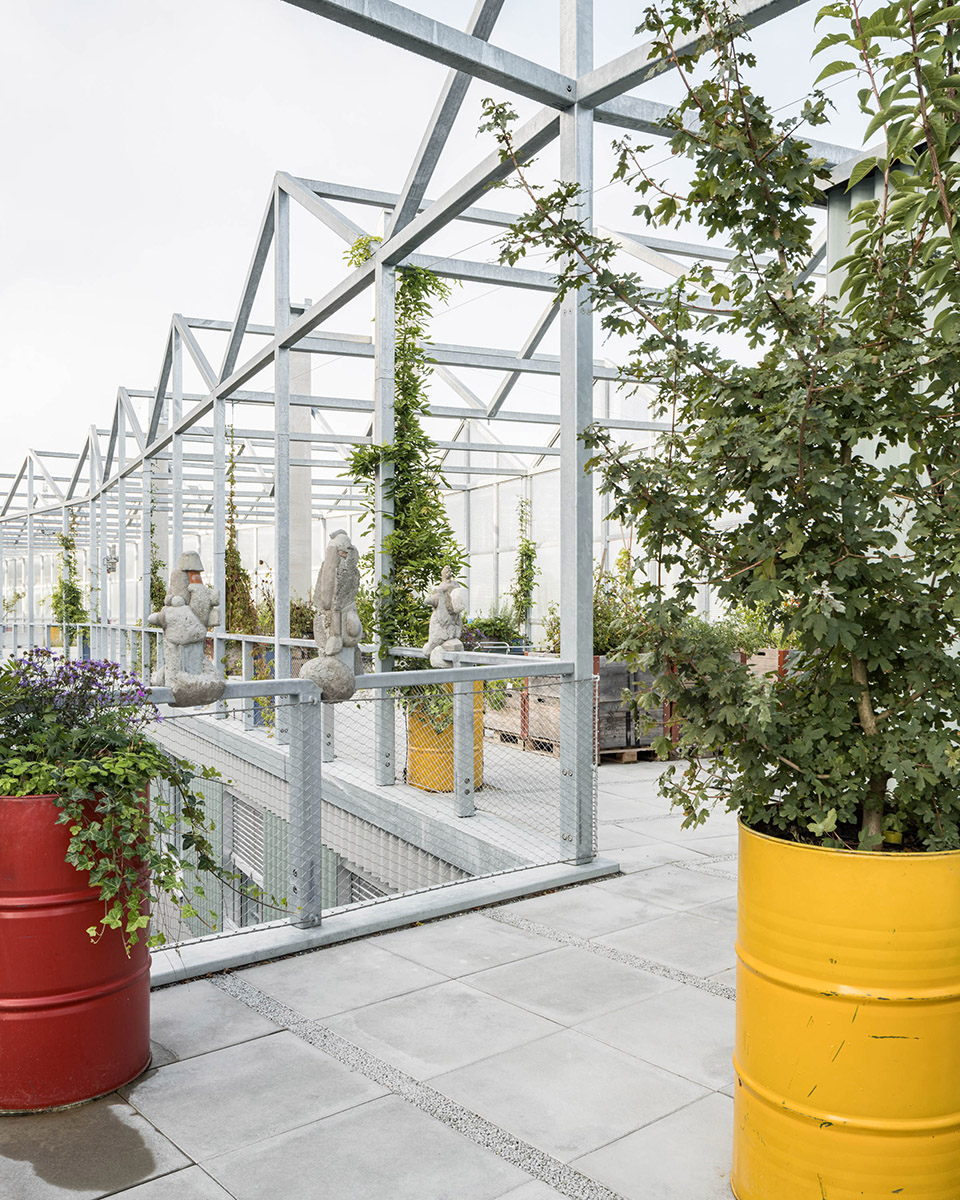
侧楼的平屋顶是一个半公共楼层,旨在成为一个充满活力的邻里社交中心。屋顶上的露台提供举办活动的空间和都市花园,也作为住户和访客们的休闲会面场所。建筑这一部分的顶部是一个开放式凉亭结构,它形成了一种身份认同和建筑协调的功能,将顶层与下层的活动重新连接起来。通过室内的楼梯和一个室外的公共楼梯都可以到达露台,直接将庭院和露台连接起来。项目中高密度的多元室外空间为各种形式的共享活动创造了潜在的可能性。
The flat roof of the wing building houses a semi-public level, intended as a vibrant neighborhood social hub. This roof terrace holds space for events and urban gardening and acts as a recreational and meeting place for residents and visitors alike. The open pergola structure crowning this part of the building forms an identity-forming and architecturally mediating feature, reconnecting the upper levels with the activities below. Access to the terrace is provided through internal stairwells and an open public staircase, which provides a direct connection from the courtyard. The project’s high density of diverse outdoor spaces creates a unique potential for various forms of communal appropriation.
▼屋顶的休闲空间,leisure space on the roof ©Roman Keller
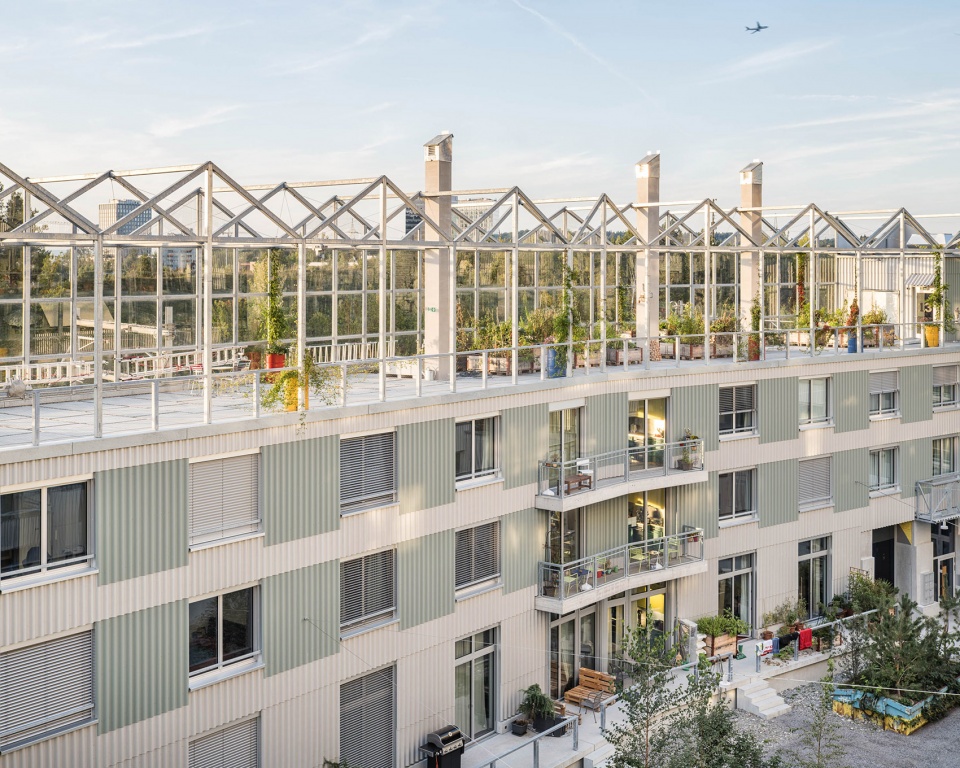
首层的体块装置定义了多种特定品质的室外空间,因此,从公共区域到社交区域,再到私人区域的逐步划分尤其重要。建筑场地北面和南面分别有商业功能区和社区使用空间。咖啡店作为社区的集合点,打开了南面的商业开发,强调了沿着铁路轨道的人行道和自行车道。另有一条通道穿过建筑的庭院,形成一个类似广场的空间,并附带一个多功能室。在场地的西侧,沿着人行道有一条社区花园,这里可以任由住户们播种采摘,形成一个具有半公共性质的休闲场所。
▼草图,sketch ©Conen Sigl Architects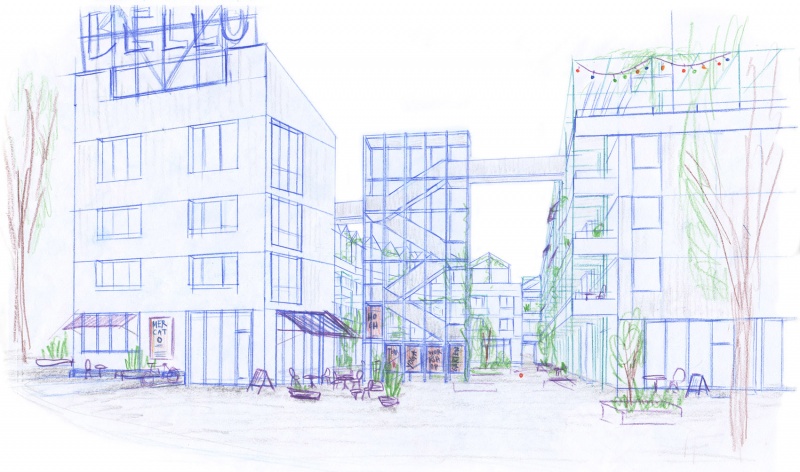
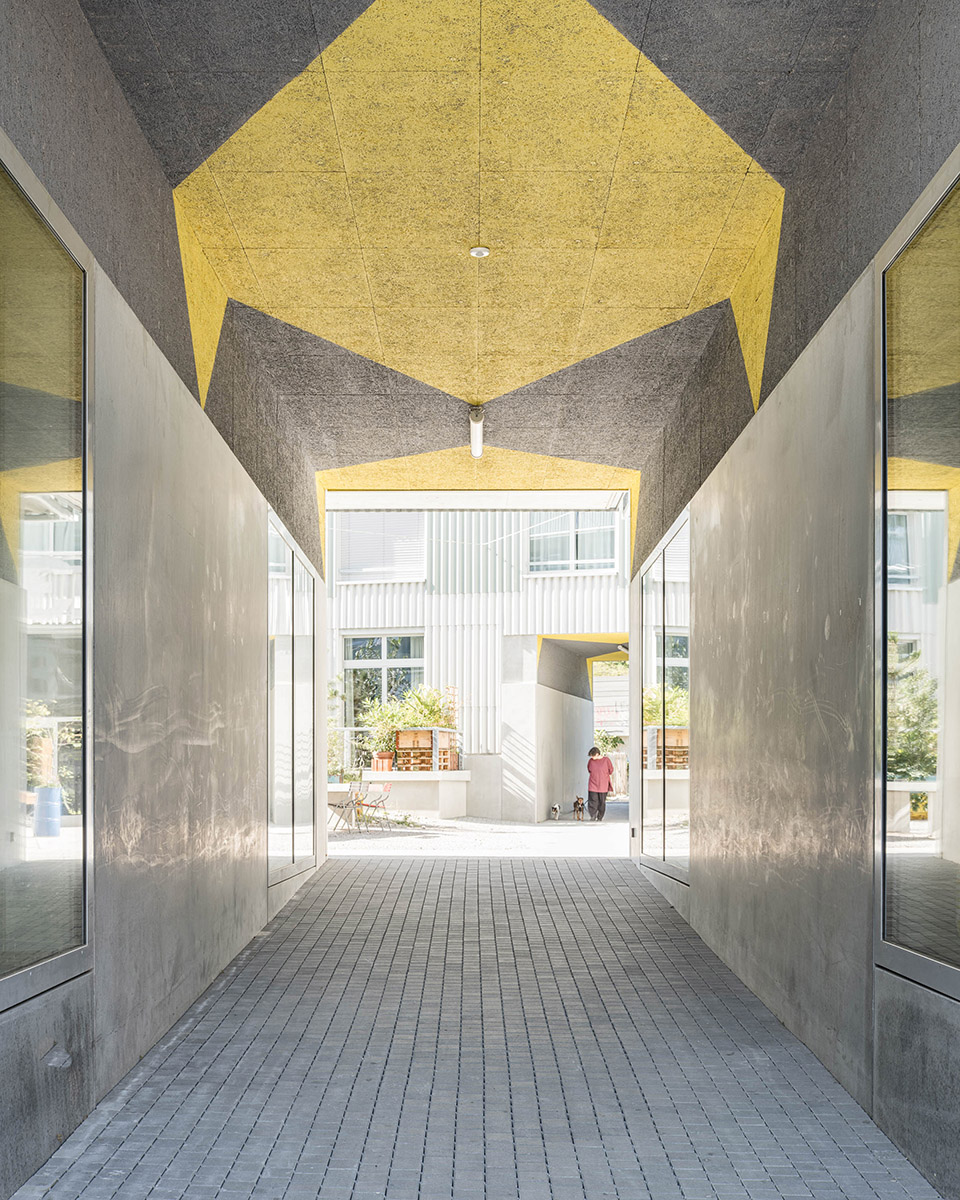
The volumetric setting defines different outdoor spaces with specific qualities on the ground floor, whereby great importance was attached to a gradual demarcation from public to communal and further to private zones. Commercial and community use are located in the north and south of the building site. A Café serves as a neighbourhood gathering spot, opening up the development to the south and emphasising pedestrian and bicycle paths along the railway tracks. An additional passage goes through the courtyard of the building and creates a square-like situation, to which a multi-purpose room is attached. In the west of the plot, along the pedestrian path, a strip of community gardens has been established, which can be cultivated by residents, forming a retreat with a semi-public character.
▼自下而上的公共空间, bottom-up public space ©Roman Keller
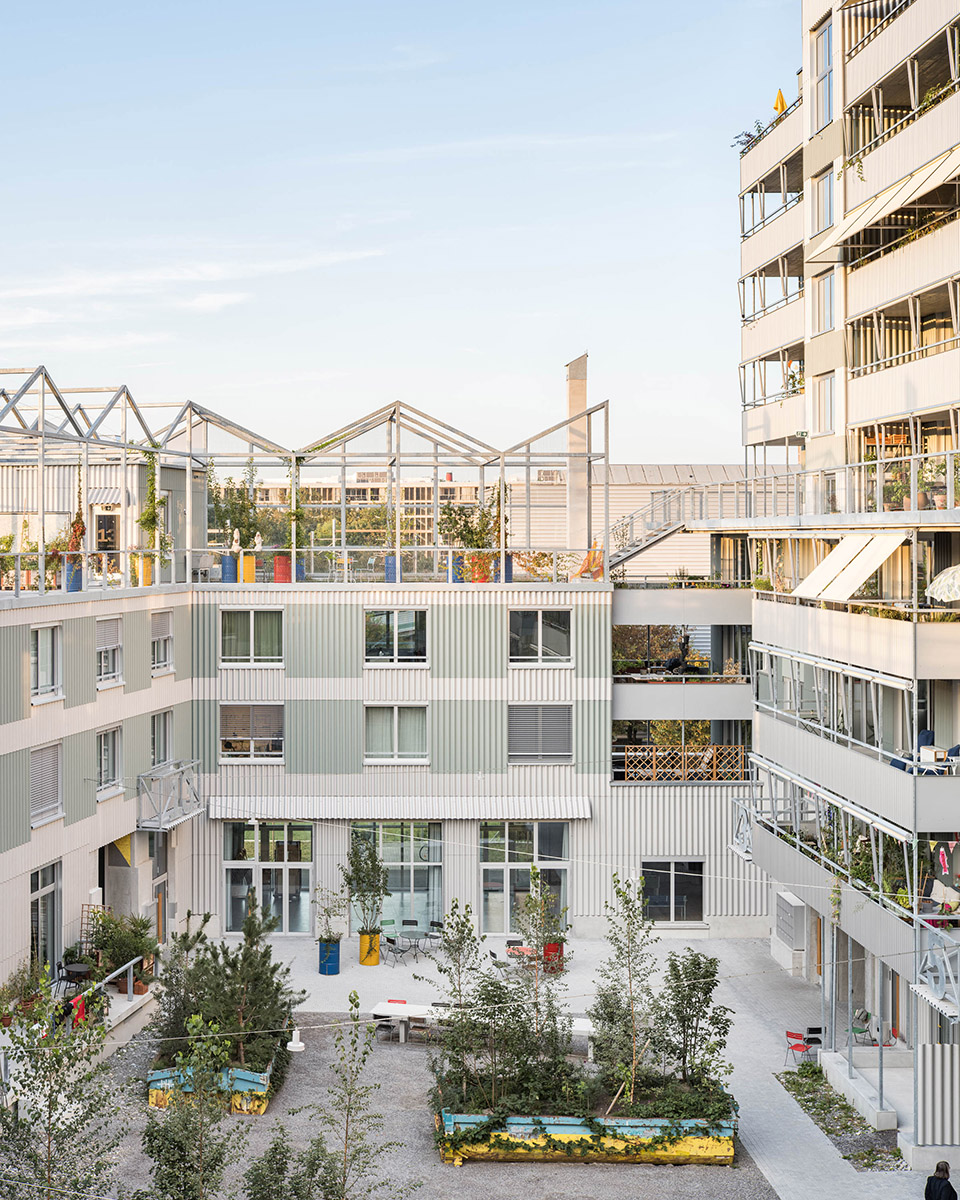
▼通往庭院的小路,path towards the courtyard©Roman Keller
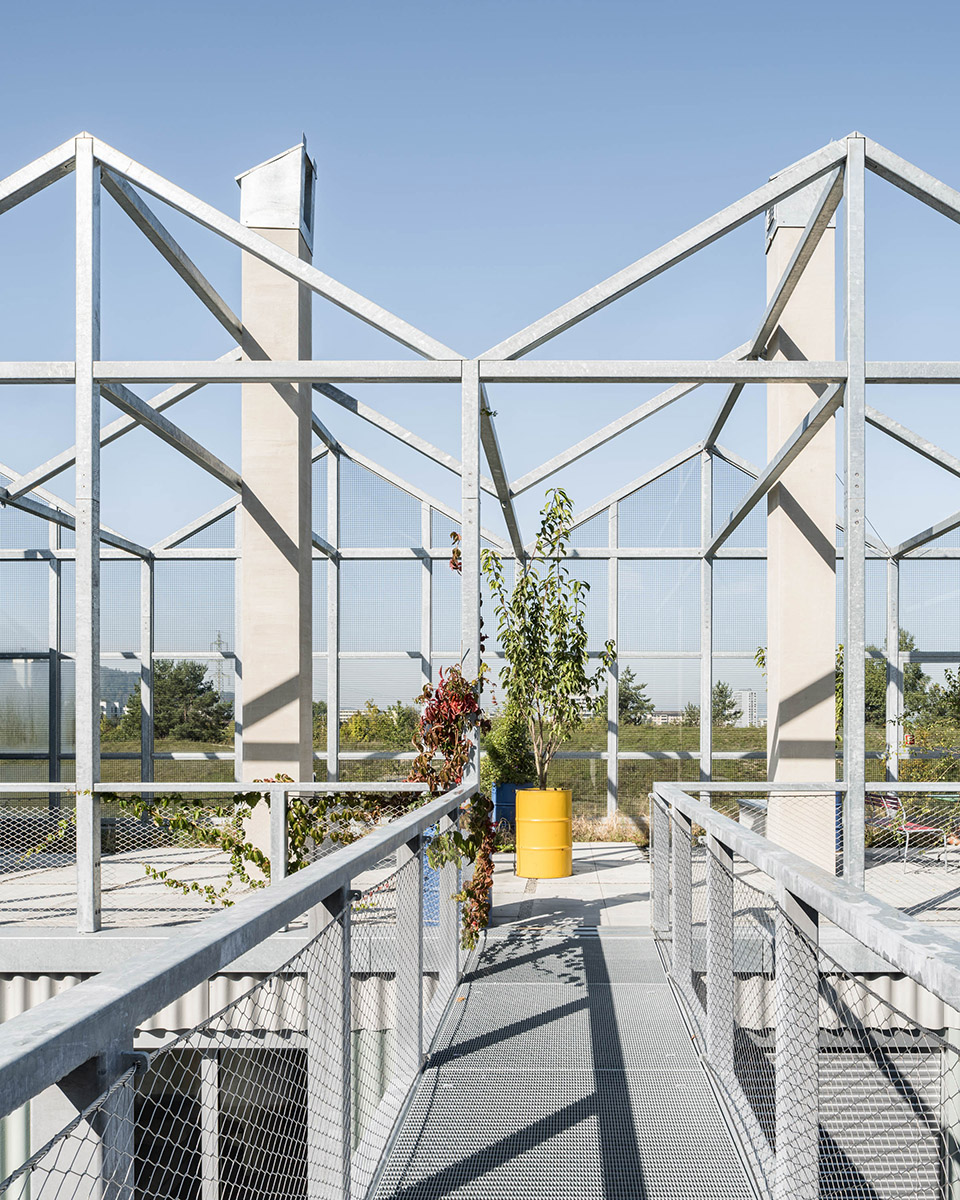
建筑设计参考了花园生意和场地的商业过往。因此项目采用了坚固简约的材料。立面使用了Eternit 大号波纹板。凉亭结构在空间上分割了侧楼的屋顶平台,与温室产生了联系。浴室的通风口和各种鸟类的巢穴都筑在像烟囱一样的垂直结构上,强调了项目对支持都市生物多样性的承诺。建筑立面和屋顶帮助八种鸟类和蝙蝠,野蜂筑巢。在建筑环境和自然之间形成平衡,Westhof Dübendorf住宅形成了微生物圈,融合了人类居住地和自然,在这里景观和植被吸引了昆虫,昆虫又为筑巢的鸟类提供食物,创造了自给自足的生态系统,为都市建筑对生物多样性的保护和巩固提供潜在可能。

The architectural design references the gardening business and the site‘s commercial past. The project thus sought a robust and simple materialisation. The façade uses large-format corrugated Eternit panels. The pergola construction, which spatially divides the roof terrace of the wing building, takes up associations with the greenhouses. Bath vents and various bird nesting places in vertical structures reminisce chimneys, highlighting the project’s commitment to supporting urban biodiversity. Nesting aids for eight bird species as well as bats and wild bees were incorporated into the façade and on the roof. Creating balance between the built environment and nature, Westhof Dübendorf forms a micro-biosphere that integrates human habitation with nature, where landscaping and plants attract insects, providing sustenance for the birds inhabiting the nesting aids, creating a self-sustaining ecosystem that embodies the potential for urban architecture to contribute to the preservation and enhancement of biodiversity.
▼屋顶凉亭结构,pergola structure on the roof ©Roman Keller
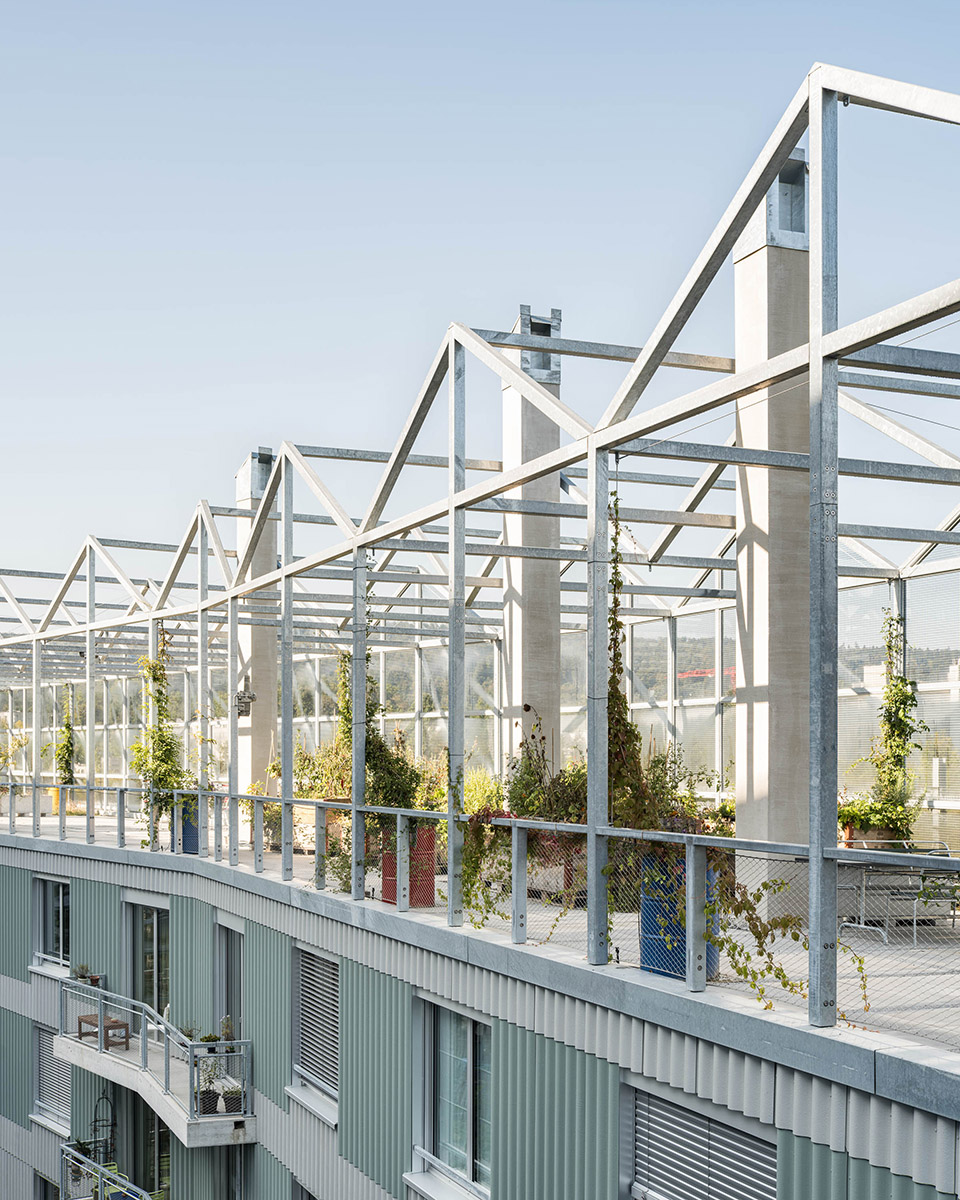
主楼的阳台面向对内的庭院,纤细的结构使立面更加精致。 非承重的钢结构环绕阳台,用于固定遮阳篷和护栏。
The balcony layer of the main building facing the inner courtyard forms a filigree plane that lends the house refinement. A non-load-bearing steel structure encircles the balconies and serves to attach the awnings and parapet cladding.
▼屋顶凉亭结构,pergola structure on the roof ©Roman Keller
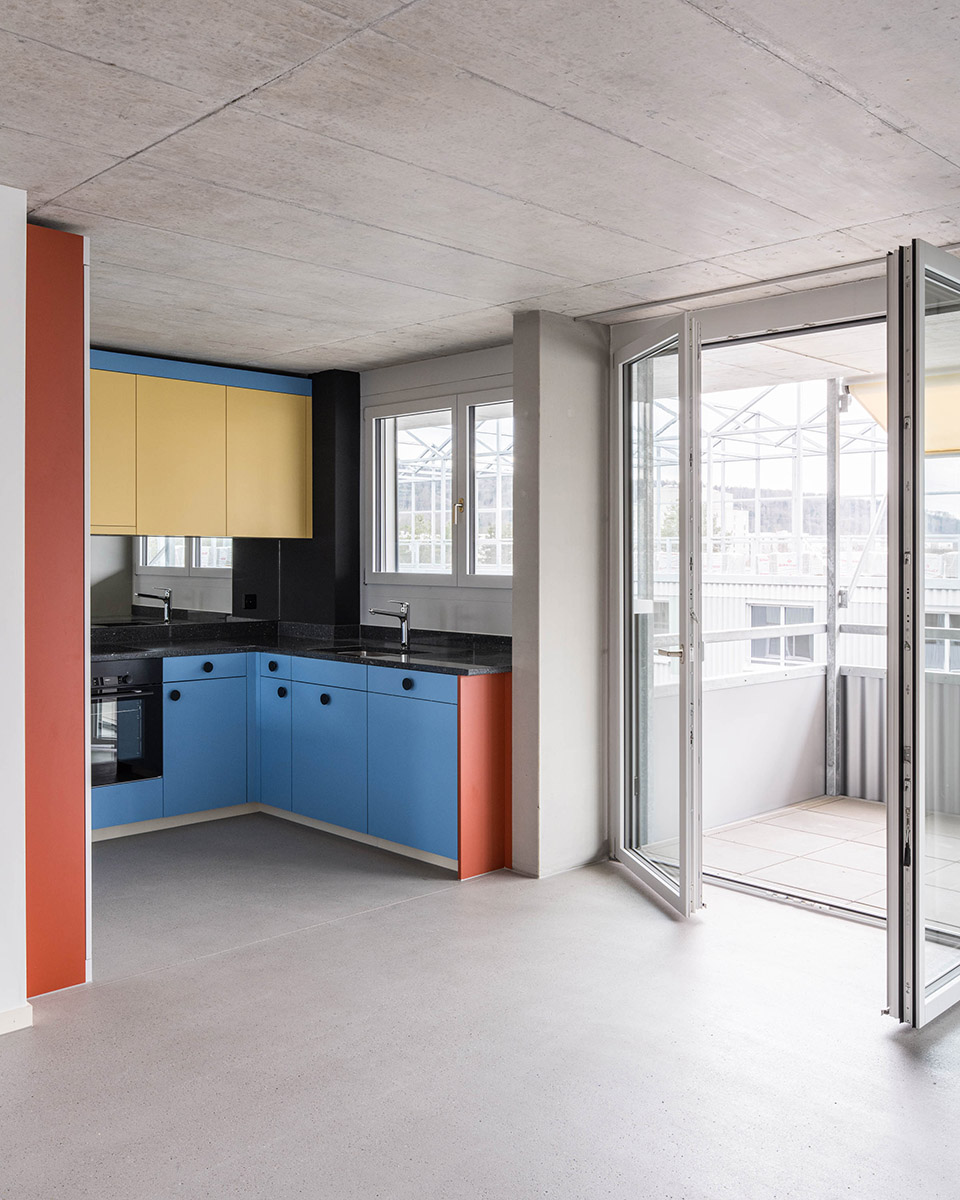
Westhof Dübendorf住宅为各种用途和混合居住人口实现了经济实用的,自我管理且可持续性的居住和工作环境。该项目共有87个公寓单元和六个商业空间。公寓种类从一居室到合租公寓不等。建筑由当地的材料建成,并通过可持续能源供能,该综合体在经济适用房和可持续设计之间取得了平衡,获得了 SNBS 认证。
Westhof Dübendorf enables affordable, self-managed and sustainable living and working environments for a variety of uses and a mixed resident population. The project houses a total of 87 flats and six commercial spaces. The flat types range from one-room units to cluster flats. Built with locally sourced materials and powered by renewable energy, the complex strikes a balance between affordable housing and sustainable design, earning the SNBS certificate.
▼室内走廊,indoor corridor ©Roman Keller
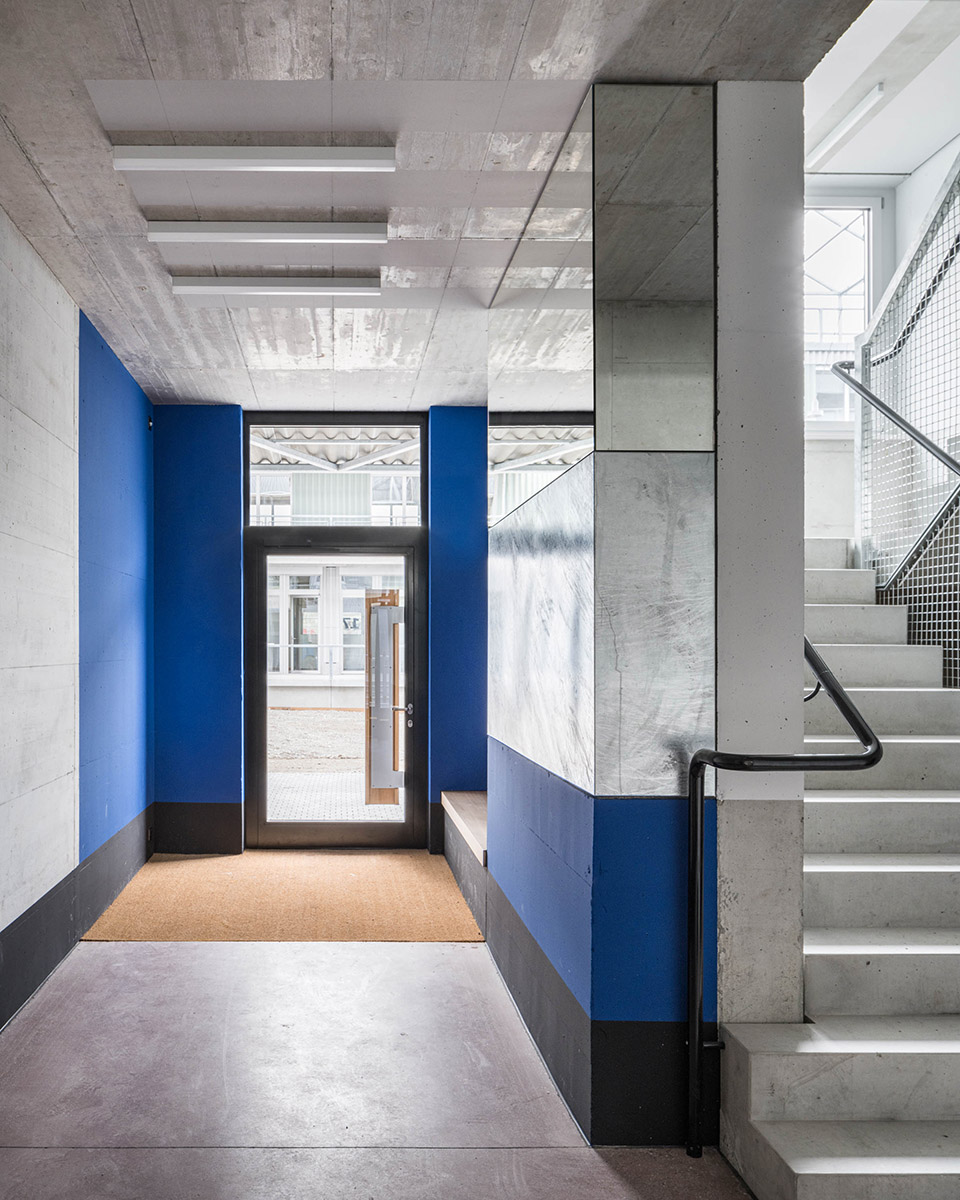
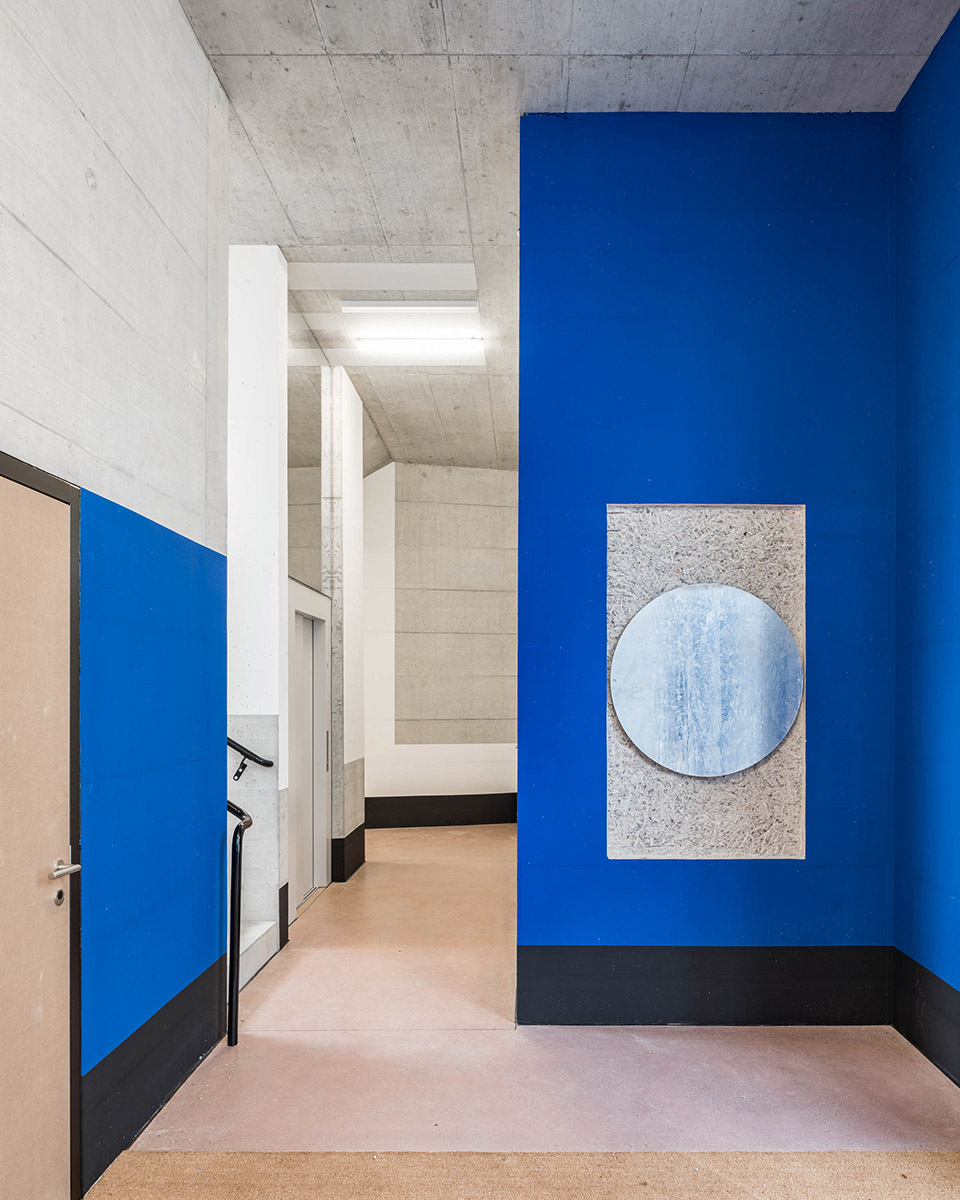
综合体也包括额外的公用单元,例如活动室、多功能厅和客房。在一些区域,可以利用配电房来调整单元的大小,从而将两个独立单元合并为一个大单元。建筑结构的灵活性使它可以应对不同的变化的需求,因而适应长远角度的使用。
It also houses additional communal units such as flex rooms, a multi-purpose hall and a guest room. In some areas, the size of the flats can be adjusted using switch rooms, allowing two individual units to be combined into one large unit. The flexibility in the building structure allows it to respond to different, changing needs and thus enables a long period of use.
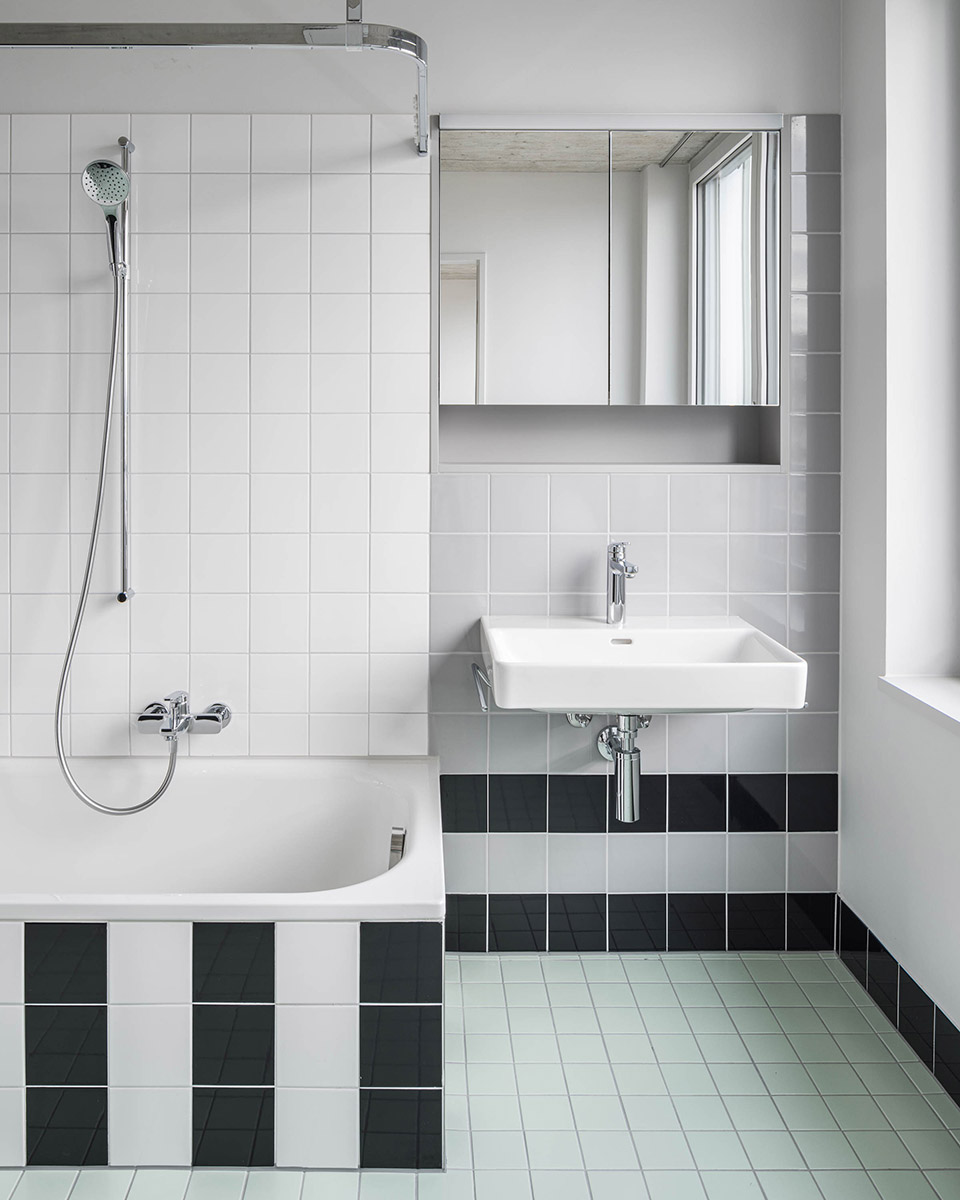
▼公寓空间,apartment space ©Roman Keller
“通过Dübendorf项目,我们创造了一个和环境相结合的社区,推动了当地的生物多样性和可持续性的居住。我们和团队及合作伙伴们一起设计的灵活的适应性空间鼓励了人际交往,优先考虑了生态责任。通过Dübendorf住宅项目,我们希望致力于创建一种新的都市生活方式,提高住户们和社区的生活质量,也可以对更大规模的城市肌理产生积极影响。”
“作为建筑师,我们的设计创造了一个更具有可持续性的未来。作为一项设计准则,我们的建筑可以适应时代的发展。综合而言,我们必须保证我们的建筑环境可以一直维持相关性和可持续性,可以在后世继续为社区服务。”
——Conen Sigl建筑事务所的两位创始人Maria Conen和Raoul Sigl,分享了他们的愿景
“With our project in Dübendorf, we have created a community that integrates with its environment, advancing the local biodiversity and sustainable living. The flexible and adaptable spaces we designed together with our team and partners encourage social interaction and prioritize ecological responsibility. With Westhof Dübendorf, we hope to contribute a new way of urban living, where the quality of life for residents and the community is increased, and where we have a positive impact on the larger urban fabric.”
“As architects, we design to create a more sustainable future. As a principle, our architectures can adapt and evolve over time. Collectively, we must ensure that our built environment remains relevant and sustainable, serving the needs of the community for generations to come.”
——Maria Conen and Raoul Sigl, founding partners of Conen Sigl Architects, share their vision,
▼场地区位,site plan ©Conen Sigl Architects
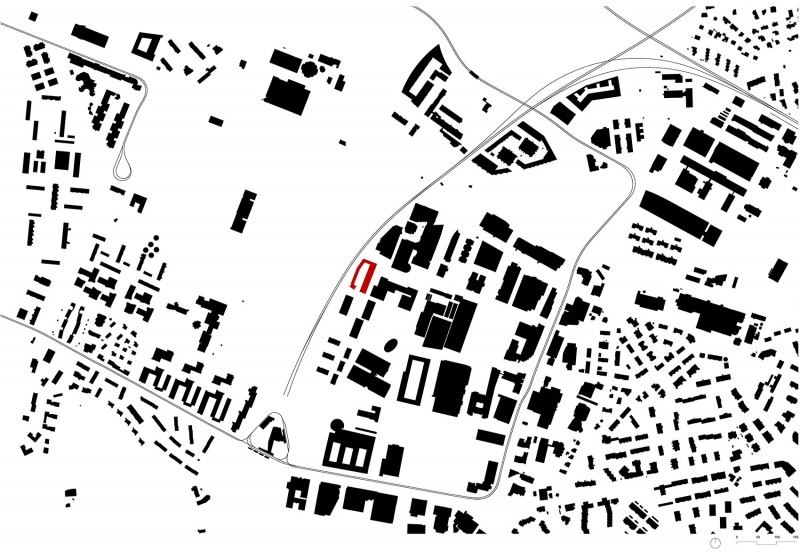
▼一层平面,ground floor plan©Conen Sigl Architects
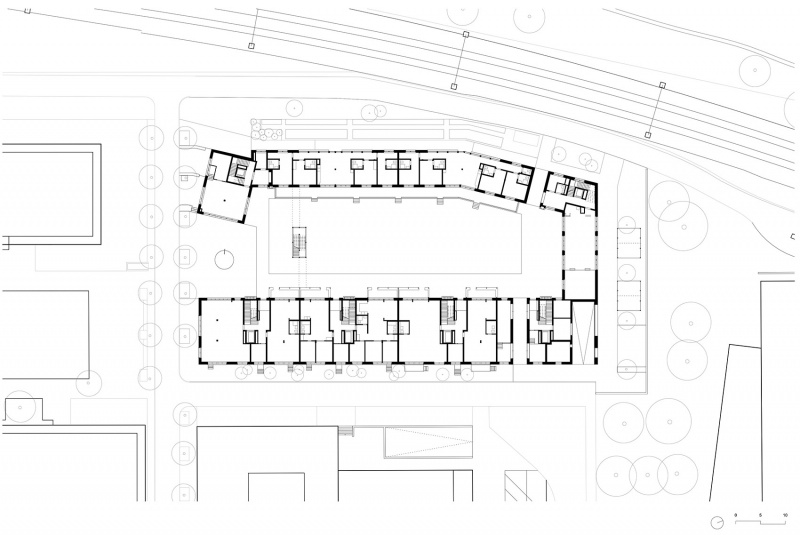
▼三层平面,third floor plan©Conen Sigl Architects
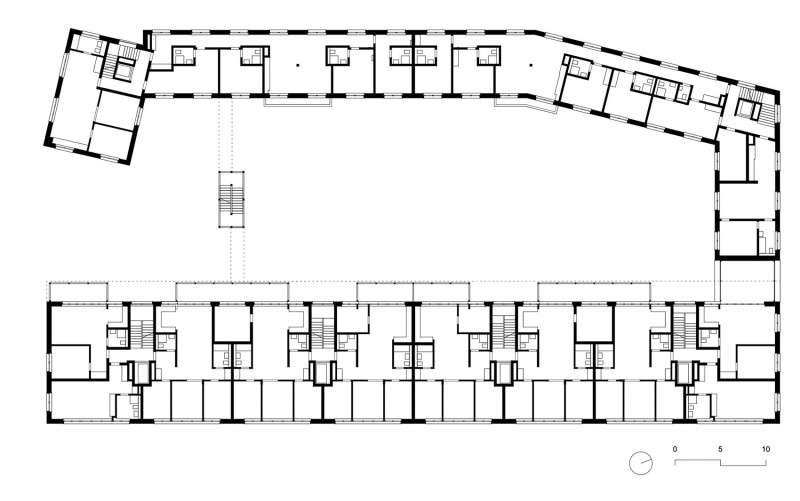
▼四层平面,forth floor plan©Conen Sigl Architects
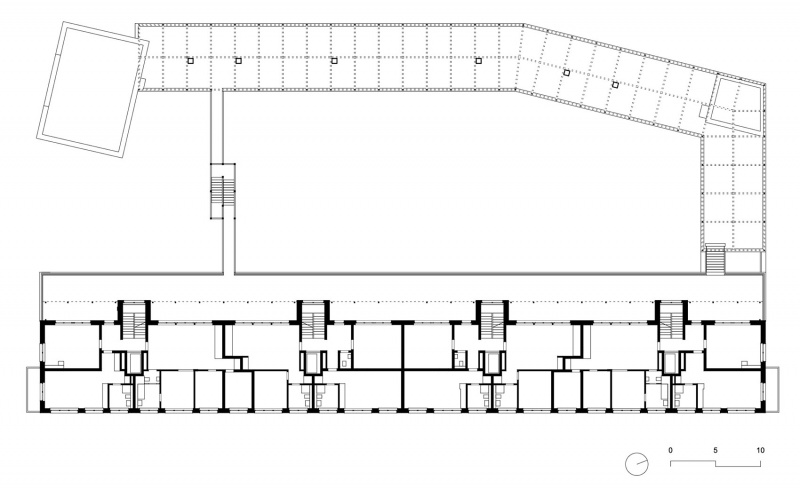
▼五到八层平面,fifth to eighth floor plan©Conen Sigl Architects
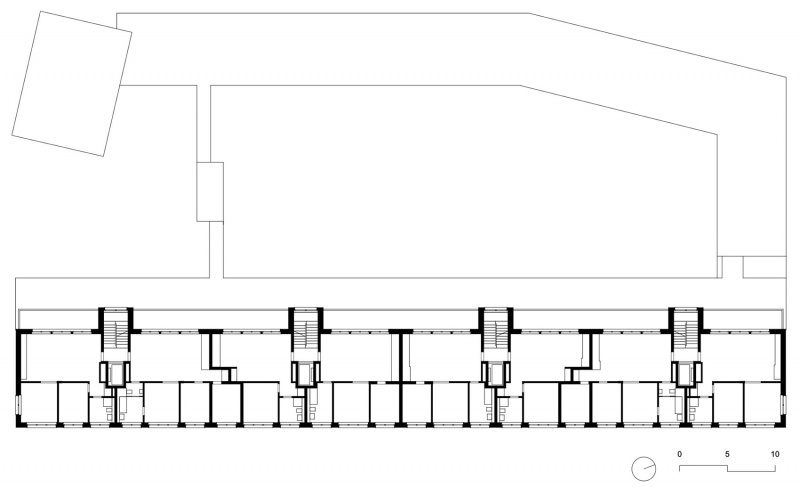
▼东立面,east elevation ©Conen Sigl Architects
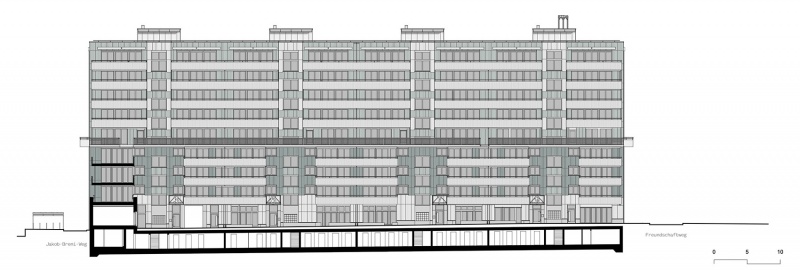
▼西立面,west elevation ©Conen Sigl Architects
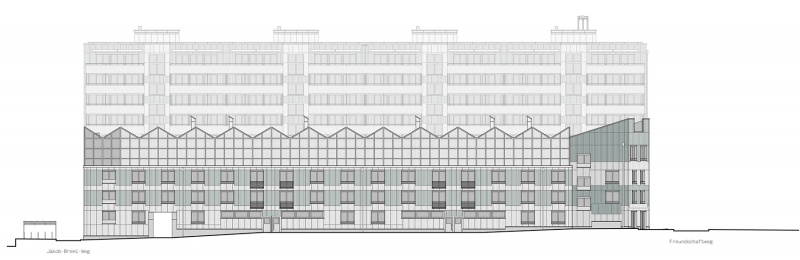
▼北立面,north elevation ©Conen Sigl Architects
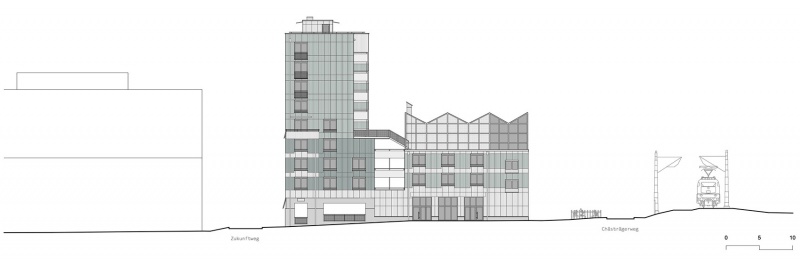
▼南立面,south elevation ©Conen Sigl Architects
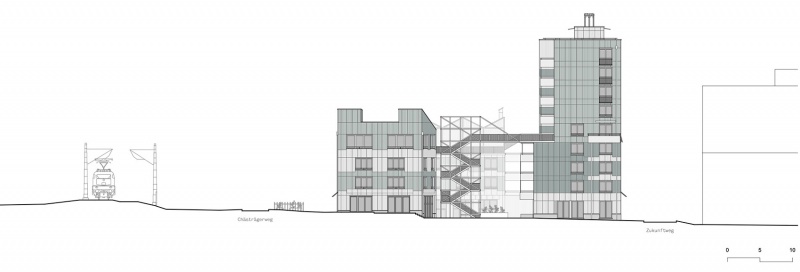
▼剖面 1,section 1 ©Conen Sigl Architects
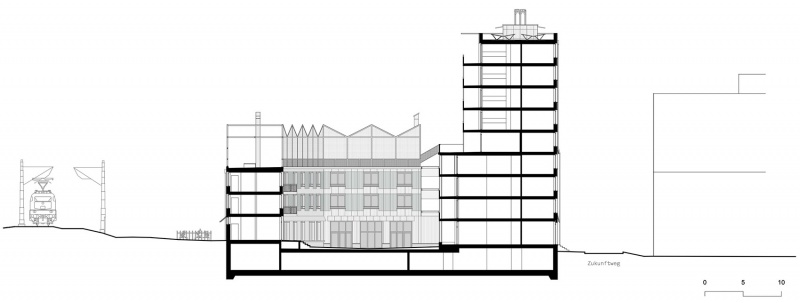
▼剖面 2,section 2 ©Conen Sigl Architects
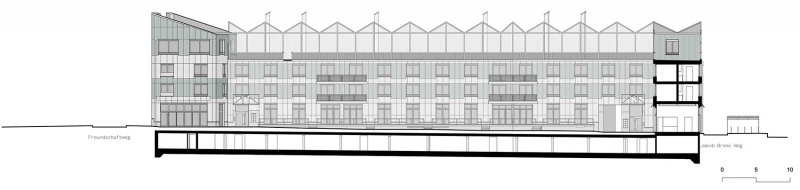
▼插画,illustration ©Conen Sigl Architects
More: Conen Sigl Architects。更多关于他们:Conen Sigl Architects on gooood








屋顶舒服
DK
草图挺帅的