非常感谢设计方 heri&salli 将项目介绍和项目图片授权gooood发行。更多请至: heri&salli on gooood
Appreciation towards heri&salli for providing the following description:
“废弃工厂的惊艳转变。工业片段伟大的展现。从该项目看出,基础设计停止使用并 不意味着灭亡,因为还能新生。现场材料的运用是绝妙的。这证明了删除没有必要, 你可以完全的利用并拥抱他们。” —-2011专业奖评委会
项目说明
西首尔湖公园前身是1959年始建的新月污水处理厂。污水处理厂从1979年 到2003年,每天向周边地区提供了120,000吨自来水。这里位于首尔和富川的交界处, 现在是一个城市的娱乐休闲公园。
工业基础设施被转变成为有好的生态公园,改变了该地区的形象,并将该地区的生活质 量提高了。公园的设计主题为:文化,生态,交流,新生。
设计理念
可持续,生态,交流。将公园与周边社区的边界打开,提升可达性。
首先在园区中创造一个开放的文化艺术空间以体现该地区的身份和城市文化多样性,促 进人们的当地认知度。其次保留现状地形和景观,结合文化创建城市中生态空间。三, 创建人民的公园,具有丰富的园区和特色地段,让人们可以积极参与其中。生态学校让 人认识到自然环境,水和森林,风景的价值。四,这里从污水处理厂脱胎换骨变成城市文 化场地,其对原有场地的保留是惊人的,以创造性的方式呈现出新生态公园。
环境敏感性和可持续发展
新生就是新的生活,但并不一定要颠覆过去,而只是一种新的展现。如何传达上世纪的一 个古老污水处理厂的背景?污水处理厂包含水,管道,钢筋混凝土,蓄水池,抽水设备,过 滤系统,水库和湖泊。同时当地的机场会为场地带来美1—2分钟次的飞机噪音。
综上所述,最后决定这里成为一片现代化具有未来感的公园,架起自然,人类,现代文明 的桥梁。旧有的钢管及混凝土设施是基调,加入新的灰色,暗棕色,植物的色彩。红色和 白色是重要节点的色彩。
设计的计划和意图
公园入口是深褐色的柱廊区域,有标示示意:“西首尔湖公园”。周边有长凳和自行车停车 位。引入眼帘的纵横结构是直径1m宽的老排水管,这是公园的象征之一。
公园的中心是点题的18000平米的人工湖,这片湖面是原有湖面保留下来的,到达这里之前 有一段4米高的围墙,后来为了保证流线直接,这堵墙被推到了。
为了吸引人们,设置了观景台和甲板,还在湖中安放了迷人的喷泉,喷泉可以高达15米,喷 泉的声音消解了飞机的噪声,让噪音达到了一种“新生”。多年以来烦人的噪音问题就这样 被解决了,真是让人高兴。
蒙德里安广场是另外一个特色空间,去除酒的钢筋混凝土,留下结构的遗迹,在里面安 放花园,垂直于水平交互,形成美丽和谐的景象。
北侧和南侧的花园混凝土墙和锈蚀钢板进行组合,小面积的空间营造出私人花园的感觉,修 饰钢板支撑的种植槽配上植物异常漂亮。老的混凝土结构与锈蚀钢板交相呼应,形成各式尺 度的花园,让游客流连忘返。
多媒体艺术跌水长40米,高三米,里面采用LED极速。这里一年中三个季节都允许游客,儿 童在此嬉戏,享受水上游乐场的图像和音乐。上一层具有通行甲板,可以让人在上方观看下 方的花园和湖泊。
公园的重建并未破坏掉原有的个性,并拥抱了没,文化,生态,人文,是一个成功的城市基 础设施改建。
Project Statement
What is today the West Seoul Lake Park originated in 1959 as the water treatment plant, which was named Sinwol water treatment plant. From 1979 until 2003 it supplied 120,000 tons of tap water daily to Kangseo district which had been closed to the public for 50 years. Located on the boundary between the cities of Seoul and Bucheon and reclaimed as a zone for public recreation, the park functions as meeting and communication space between the cities. The industrial facilities of the area, once infamous for having the worst living conditions in the city, were converted into an eco-friendly park in an attempt to revitalize the area and bring it up to the living standards of neighboring areas. The park was designed to mingle the themes of culture, ecology, and communication with that of rebirth.
Design Concept
Our core design concepts were regeneration, ecology, and communication. We intended to redesign the boundary, which had disconnected park and local community. Approach to the park would be easier and our intervention would foster connectivity with local residents.
First, the park was created as an “open cultural art space,” embodying the diversity of the area’s identities and urban cultures, using the native environment to foster a self-organizing cultural zone for everyone. Second, the park preserves the existing natural topography and scenery to create a space for “urban ecology”, integrating nature, culture, and urbanity. We engage environmental elements of the site to make a cultural space for events with a home-grown culture –a scene open to all. Third, it was created as a “people’s park,” uniting visitors by featuring a variety of abundant park events and special programs.
This park is a citizen’s park, citizen-generated by participation and communication. The school of ecology education will teach people the value of water and forest of the natural environment, scenery conservation, and nature study. Our use of program and context encourages all classes to communicate with one another. Fourth, as a former water treatment plant reborn as a “site for urban culture,” materials from the old plant were reused in surprising, inventive ways to transform raw nature into a new eco-functional space.
Environmental Sensitivity and Sustainability
The basis of the four concepts emerged from the idea of “rebirth”. Rebirth means new life. But the change is not a rejection of the essence but a novel retelling. Paramount was the question of how to reuse an old water treatment facility in a 21st-century cultural context, to bring people into communication with one another? A list of the features of a water treatment facility typically includes water, pipes, reinforced steel concrete, cisterns, pumping equipment, filtering systems, a reservoir, and a lake. Another design consideration was how to celebrate “rebirth” with periodic 1~2 minute roars from aircraft noise using the local airport, the greatest nuisance to the area. The task was to make use of the given circumstances. After considering the existing features of the area, it was decided that a modernized and future-oriented reinterpretation of existing features be pursued to make the new park distinctive from others of its kind. The project thus came to seek a marriage of modern culture, nature and man with the existing physical environment. The materials for the new park were the recycled steel pipes and concrete from the plant facility with new materials added that best matched with the old. The color scheme incorporated grays, dark browns, plant colors, and points of red and white for special spaces and structures.
Design Program and intent Entering the park, one’s eyes are struck by dark brown objects dotting the scene, as they take in the entryway, colonnade and welcome sign bearing the words “West Seoul Lake Park,” as well as the benches and bicycle racks. These structures inform the visitor that the park is environmentally friendly and themed around water and rebirth, built as they are from horizontal and vertical arrangements of old water pipes spanning 1m in diameter, a symbol of the park’s essential design and purpose. At the park’s center, in keeping with the park’s name, lies an 18,000 m2 artificial lake of the kind rarely seen in downtown Seoul.
The lake surviving the old water treatment plant is preserved and retains its natural appearance, bordered with plants and inhabited by small marine life forms. For convenient lake viewing, there are observation decks, as well as a culture deck/plaza which lies between the lake and the old plant facility buildings, once the site of 4m high stone settings. These were torn down, allowing for direct access to the lake without scenic interruption. But what really attracts the eye is the sound fountains installed mid-lake, the “rebirth” of the overhead aircraft noises. The noise (when 81 dB or over) from the aircrafts coming to and from nearby Gimpo Airport sends over 15m high jets of water spewing from 41 vertical fountains that move in unison with the plane’s course in the sky overhead. For many years, locals were greatly annoyed by the air traffic, but the sound fountains are so popular many flocks to the park to see them. Noise pollution is converted to a more pleasant an event. Another featured space at the park is Mondrian Plaza. Old reinforced steel concrete settling tanks from the water treatment plant were torn down, leaving just a few signs of the former structures. In their place, a square garden was created introducing Mondrian structures built to a variety of scales, with horizontal and vertical lines producing a beautiful and harmonious effect. Long corten steel walls meet concrete walls in the creation of a private garden to the north and a public garden to the south, both of similar area and breadth. The square structures penetrating the corten steel walls offer charming views of tree-planted spaces. The old concrete structures blend in perpendicular harmony with new corten steel walls, forming an array of square gardens and courtyards of various sizes that intrigue visitors at every turn.
The star attraction of the Mondrian Plaza is the “Media Art Fountain”, spanning 3m in height and 40m in width. The design employs LED, a base for renewable energy, to offer a variety of images and music with a water playground enjoyed by flocks of child visitors for three seasons out of the year. The upper level of the settling tank structures forms 3 types of observation deck passageways, providing panoply of sequences as one overlooks the gardens and lake lying below. The park recycles and revives the city infrastructure without destroying it to create a unique space and scenic experience, significant as a contribution to urban renewal in which landscaping embraces rather than rejects culture, ecology, and the human inhabitants.


▲媒体艺术瀑布。景观师在过往的传统基础之上设计了一个未来感的公园。

▲材料被再利用。原污水处理厂曾经每天向50000人提供12万吨已处理水。一些结构被利用在新设计之中。

▲蒙德里安广场北向。设计以蒙德里安绘画的图案为主题,种植了各式植物,并能引发各种市民活动。

▲花园,水渠,天桥。各个不同的层次交错为丰富的空间。水渠属于人工湖生态系统的一部分。

▲野花花园。锈蚀钢板与原生植物形成鲜明的对比。花园季相四季鲜明。

▲野花花园的矩形窗框。透过窗户能看到花园迷人景象。

▲空中长廊。以前的水库变成矩阵花园,空中长廊为人们在立交桥上面观看花园提供了一个新视野。

▲前结构的细部。污水处理厂的水净化室现状,与原生植物形成了鲜明的对比。

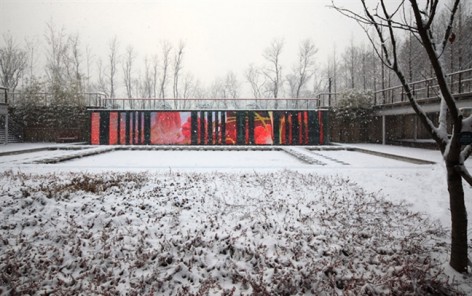
▲冬季。老工厂的痕迹依稀可见,不同的季节,不同的景观。

▲天桥夜景。围栏和护栏形成长凳的靠背。为人们提供充足的座位和广阔的公园视野。

▲媒体艺术花园。右边是艺术瀑布,其背景是LED屏幕,可以显示数字艺术和周围的景色。LED屏幕位于跌水水面后方。
 ▲在正前方看媒体艺术瀑布。瀑布的背景通过瀑布的水帘为人们提供者美丽的视觉感受。

▲长凳和自行车停车位使用以前直径一米的输水管道,表现了公园的历史,以及现在的环保性和重生。

湖里面有14个垂直喷泉喷嘴。附近机场飞机经过场地上方是噪音超过81分贝,而喷泉的声音可以消除飞机的噪音。以前这是大家的烦恼,而现在被转变,并点题公园的主旋律“新生”。
Project Title: West Seoul Lake Park
Project Location: Seoul Metropolitan City Project Type: Park Winning Awards : Honor Award in the general Design Category The American Society of Landscape Architects (ASLA) 2011 Professional Awards Design Period: October.2007 ~ January.2008 Construction Period: March.2008 ~ October.2009 Project Size : 225,368 ㎡
Concealed Identification and Credit Form
Project Title: West Seoul Lake Park
Official Entrant: CTOPOS DESIGN
Lead Designer: Shin Hyun Choi
Landscape Architect of Record: Shin Hyun Choi, KSLA, ASLA
Adress : Keundo bldg. 726-1 Yeoksam-dong, SEOUL, South Korea 135-080
+82-2-553-7467 office
+82-2-553-8440 fax
Website: www.ctopos.com
Client/Owner: Seoul Metropolitan City
Photography credit:
526-01~02, 15 © CTOPOS DESIGN
526-03 ~14 © Jongoh Kim
Main Design Team
The West Seoul Lake Park design team is a collaboration between landscape
architecture and Architecture design firm CTOPOS DESIGN(project lead), and
architecture firm JIAN ARCHITECTS
CTOPOS DESIGN(Project Lead)
Principal-in-Charge: Shin Hyun Choi
Lead Project Designers: Yunche Kim, Daeyoung Yi
Project Team: Seong ki Kim, Taeyoung Ko, Sangkook Lee, Dongwon Kim, Suhyun
Kim, Sanghun Yoon, Kwangho Hong, Hyunjung Lee, Myungbo Son, Heejin Park,
Jihwan Kim, Semin Oh, Eunji Kim, Yoon Jang, Wonki Jang
JIAN Architects
Lead Designer: Sehee Park
Chihun Kim, Hyejin Cho, Youngsun Jung, Saeyoung Whang, Miran Lyu
Consultants
Prof. Byunglim Lyu(Seoul national university) / Landscape Design
Prof. Jaeha Lyu / Media Art
PILL Architects
Sanghyun Lee, Piljung Kang, Youngmi Kim
BITZRO / Lighting Design
Kiyoung Ko
EGStech / Electric installation 1
Kyungjin Jung, Hyunhwa Lim, Youngjoo Mo
NARAE / Electric installation 2
Jongho Park
TAECHUNG / Civil engineering and Construction / Surveying
Gilmoo Kim, Chungnam Kimxiu’shi
JEIL / Structural Engineering
Chulwoo yang
NEO DESIGN / Construction detail drawing
Sunkyu Lee, Suk Choi
Planting Consulting
Junkyu Bae
ILDEUNG / Irrigation
Yangsoo, Kim, Euisup Jung
PLUS FOUNTAIN / Water Feature Engineering
Woojin Kim, Sanghoon Han
CG DONG / Computer Graphic
Jiwhan Park
EYEVISION / Signage
Miok Ju
UNITECH HOMES / Wood Structure
Sangdon Nam, Kyungjun Cha, Myungsun Park
WOODAI ENP / Prior Environmental Review System
Miok Kim, Eunjoo Lee
SAMBON ENG. / Environmental Engineering / Site Remediation
Jinmo Kim
Construction Team
CTOPOS DESIGN / Landscape Construction Management
TAESANG / General Contractor
SEOUL MERROPOLITAN CIT / Construction Management
MORE: CTOPOS DESIGN,更多请至:heri&salli on gooood









希望能更多节点图
学习
想法很妙啊!
更加确信我们选择这个行业是多么幸运,我们可以通过我们的努力给人们带来幸福,有朝一日如果我也能通过设计真正给人们带来快乐,那我的人生会是多么的富足。
简直就是我的心声!
今天去了这个公园,收获真的很多,处处都让我心动不已,在此没办法一一详述。但是非常非常想跟大家分享一点,上面这篇文章说“为了还在湖中安放了迷人的喷泉,喷泉可以高达15米,喷泉的声音消解了飞机的噪声,让噪音达到了一种“新生”。这是错误的,我也是抱着怀疑的态度去的,大家想,喷泉得有多大声音能盖住飞机声音。要知道公园地处韩国金浦机场附近,飞机两三分钟就一趟,而且非常低,我想住在机场边上的人们都应该懂得噪音有多大(因为我本人所就读的学校曾经就在机场边,所以我很能理解机场噪音的干扰性)。 但是,这个喷泉的设计是另有其妙处的。这个喷泉每天12点到下午3点启动,它是声控喷泉,每当飞机从这个公园上方飞过,它就会启动,飞机只要一远去就会停止。本来非常扰人的飞机声音,在这个设计中变的非常有趣,人们中午的时候在喷泉前面的木平台休息,飞机飞过,喷泉启动,迎面吹过来散落的小水滴,非常舒服。这里从12点开始真的是非常有人气的场地,好多小朋友专门来这边等着飞机来看喷泉。so,本来一个非常令人讨厌的点,被设计师这样一弄,变成了真个设计中最有趣的部分。看见在这个场地,人们都那样愉快的笑着闹着,突然我也爱上了这片土地,
good
俺也想去亲眼看看,对我们园林专业太有意义了。🙈
亲们,我打算明天去实地看一看,回来跟大家分享一下感受。有在韩国的志同道合的朋友一起么?
我觉得这个做得不错
赞
太棒了,传统工业的粗旷和自然生态的和谐共生,极富设计感,对现场遗留处理让人拍案叫绝
工业遗留的痕迹很带感啊
自然 修饰的痕迹消融于工业化的残骸之中
历史和现在的交织,工业残骸与现代景观的交织,太美了,若再丰富一下细部功能就更佳了。
正好要做个改造~~·蛮好的
就像中国画的留白,能把留白做到恰到好处,就会产生最好的画面感
用喷泉的噪音去掩盖飞机的噪音…这个有点233啊…【原生植物的感觉还是很赞的!
最近是流行锈蚀钢板么–
[酷]
不同层次的丰富空间,喜欢
好棒好棒!!!
赞一个