
来自 Scalar Architecture 对gooood的分享。更多请至:Scalar Architecture on gooood
Appreciation towards Scalar Architecture for providing the following description:
这个学前学校的设计思路来源于客户的教学理念:创造一个能够鼓励孩子们探索发现的环境,利用孩子们感兴趣的,能够自主学习的课程进行教学。他们希望学校能促进有益的教学氛围。学校,作为一个整体,成为孩子们的“另一个老师”。
The pre-school is based on the Reggio pedagogical approach which fosters community through exploration and discovery in a supportive and enriching environment based on the interests of the children through a self-guided curriculum. The environment as a whole becomes a “third teacher”.
▽ 建筑外观,external view
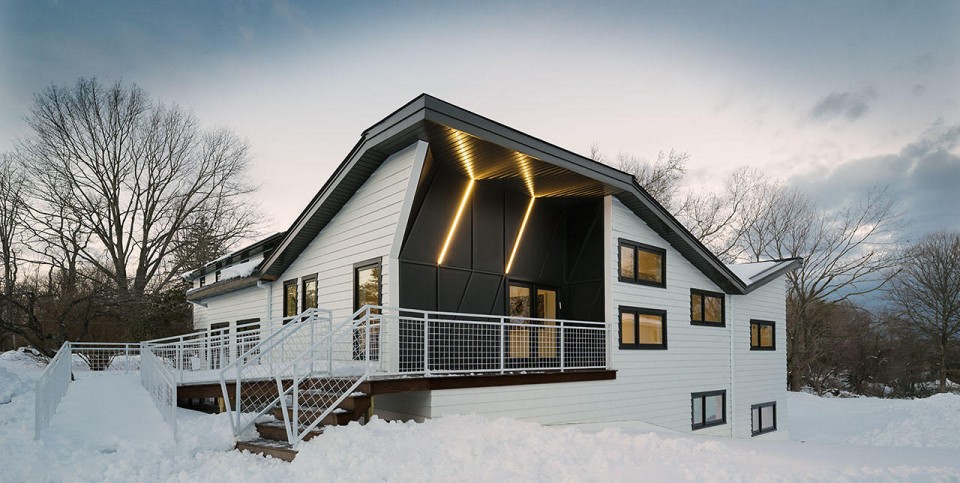
▽ 起伏的屋顶与高低错落的开窗,spatial variety as implemented by the fenestration and roof lines
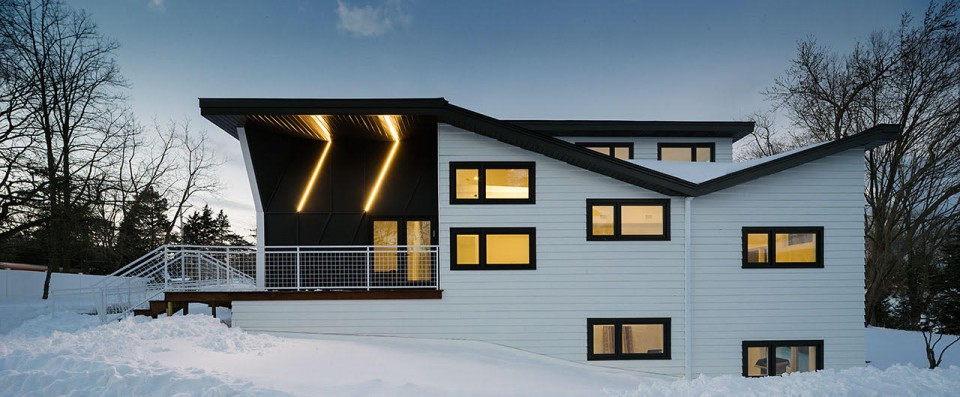
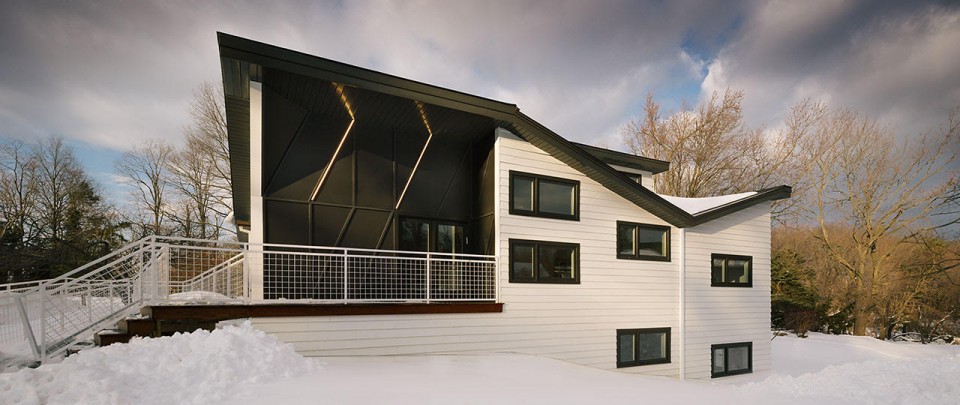
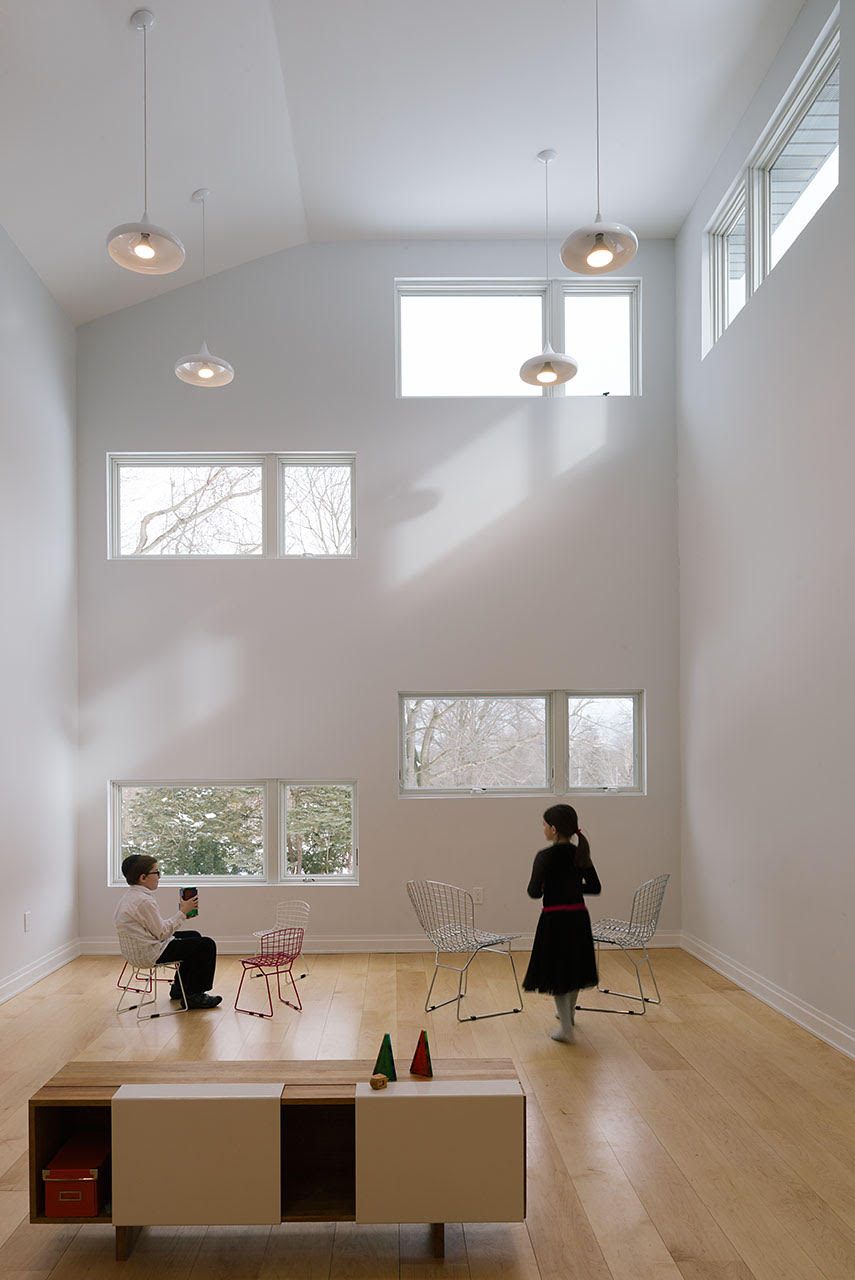
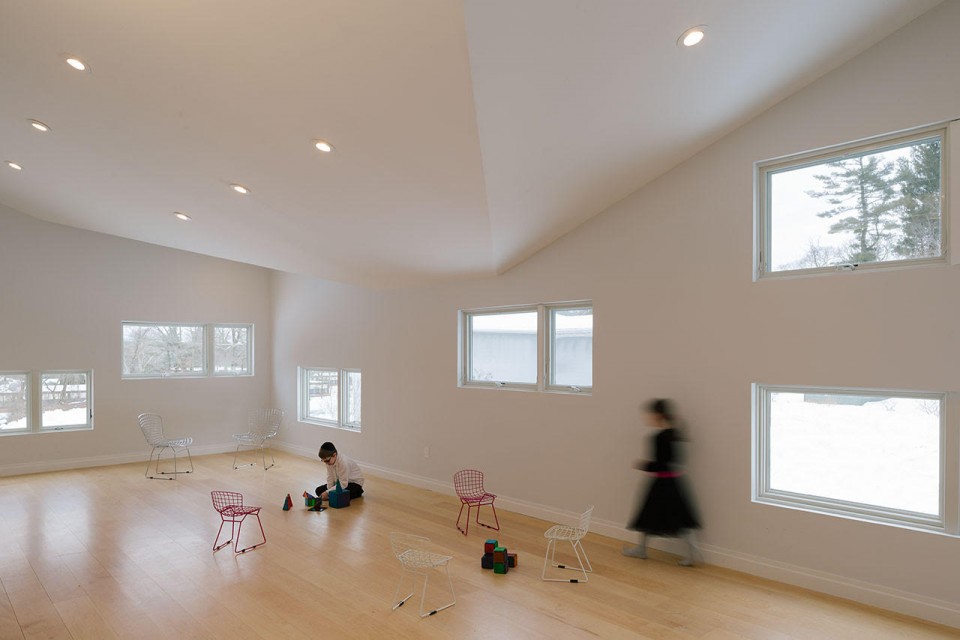
为了呼应学校的教学理念,带来一个有活力的,值得探索的空间,我们设计了一系列的和室外环境相连接的关注点。更重要的是,我们通过屋顶和开窗的变化,创造出了丰富的空间。又如,调节窗户的高度,区分了孩子和大人的空间,让剖面上的功能变化和室外地形整合起来。
To enhance pedagogical focus on active and exploratory space, we designed a series of focus relations to the outdoors and more importantly, spatial variety as implemented by the fenestration and roof lines. As an example, the alternating height window envelope defines child and adult spaces as well as it integrates the sectional shift of the program and topography.
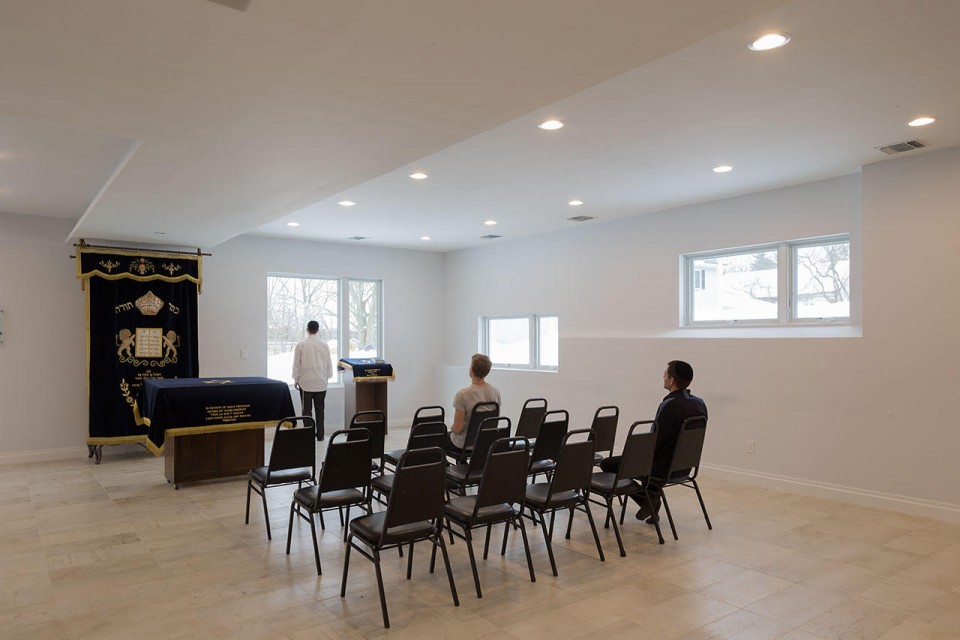
▽ 多样化的室内空间,interior spaces
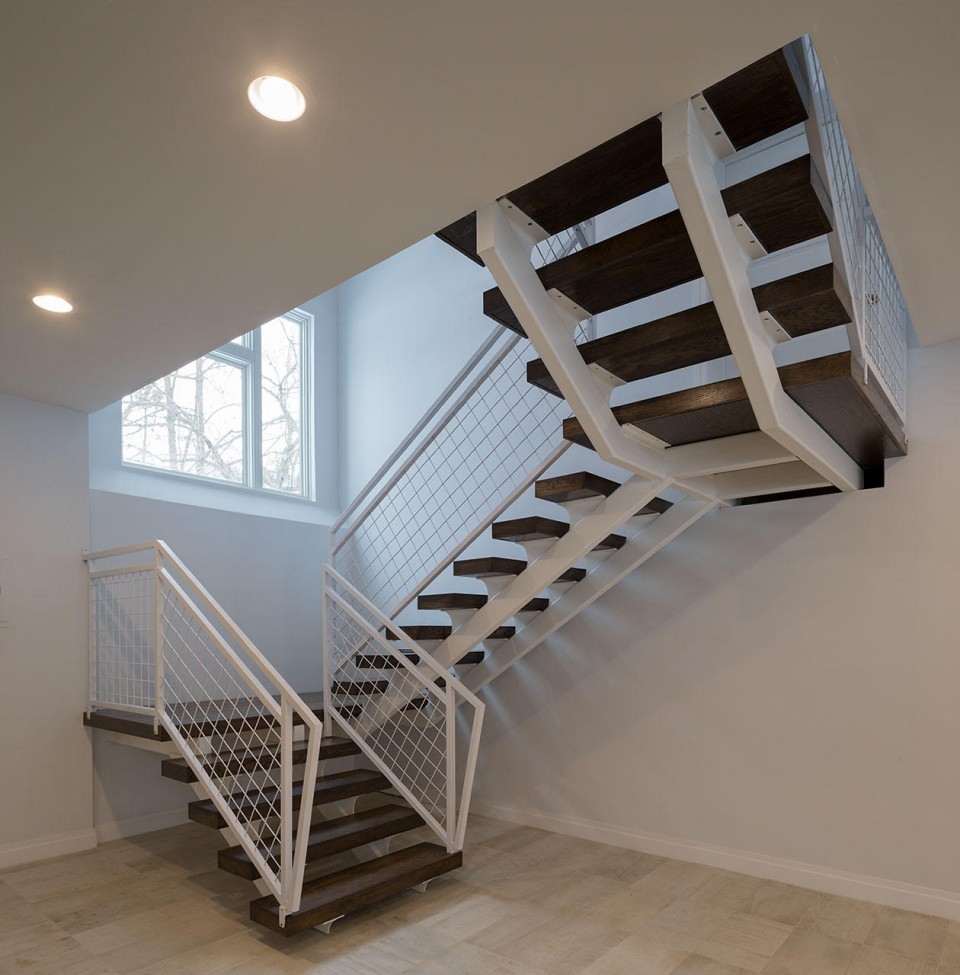
▽ 交通空间,circulation space
一系列有教育意义的,可见的被动能量收集系统,水资源收集系统,和地热系统,共同提供了一个可持续发展的结构。屋顶的设计不仅为了更好的设计能量和水资源,它还连接了1950年设计的一个坡屋顶。
A series of pedagogical legible passive energy and water harvesting methods as well as a geothermal system provide a sustainable structure. Moreover, the roofline – besides its enunciated role in the harvesting of solar energy and water – integrates a previous attached 1950 pitch roof structure.
▽ 可持续发展的屋顶结构, a sustainable roof structure
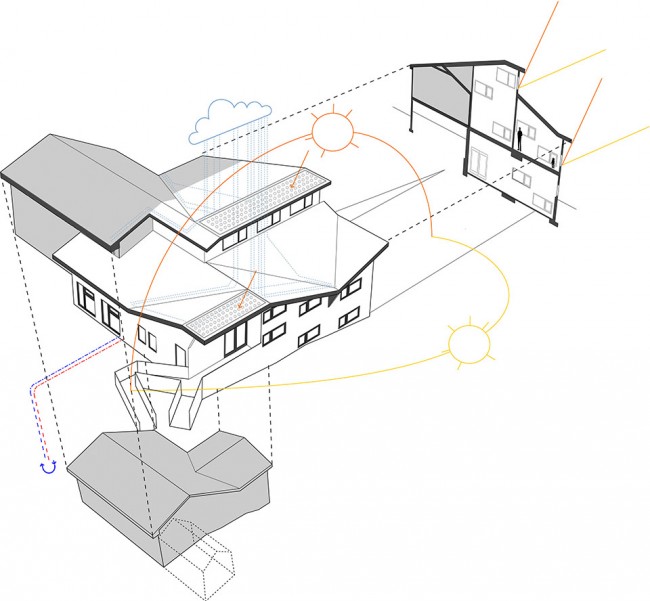
这个项目的社区有严格的规定。因此我们采用了标准的材料,但是改变了组装方式。方法是通过发展不同尺度上的一系列几何操作,得到一个重复的折叠模式。由此,虽不打破限制,我们突出了建筑的入口,环境,功能,和理念。
The project is sited on a residential neighborhood with stringent regulations. The design co-opts the standard materials and methods and transforms their assemblage. This transformation is attained by engendering a series of geometric operations at different scales that provide a reiterative sequencing of folds and patterns.
The result allows to profoundly heighten the registers of entry, environment, program and perception from within these restrictions.
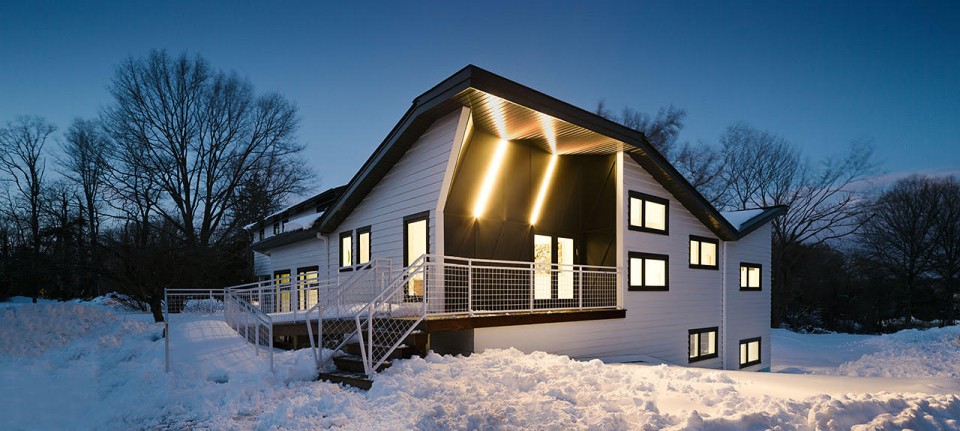
▽ 入口空间, entrance
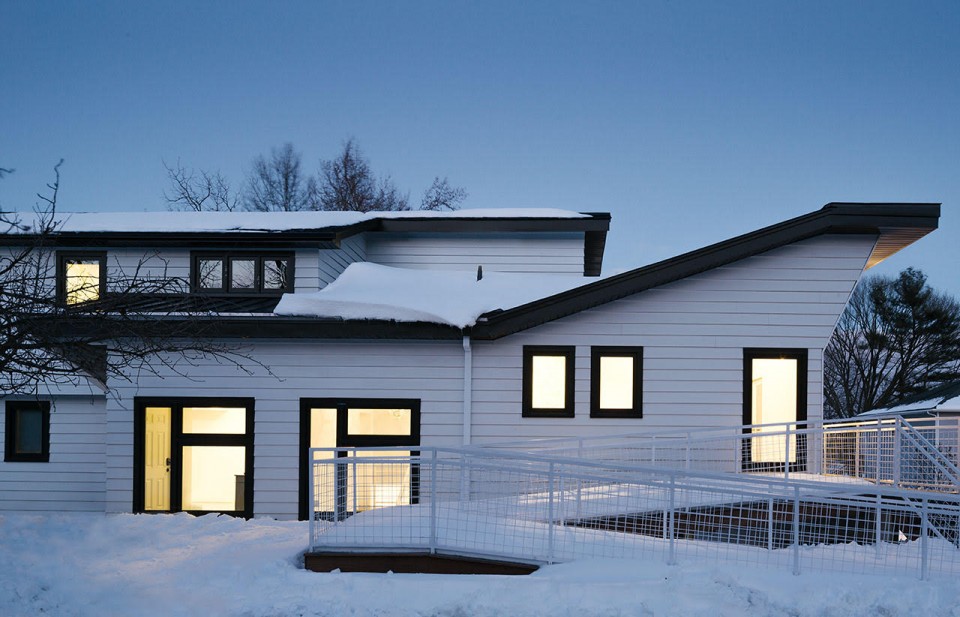
▽ 夜景,evening view

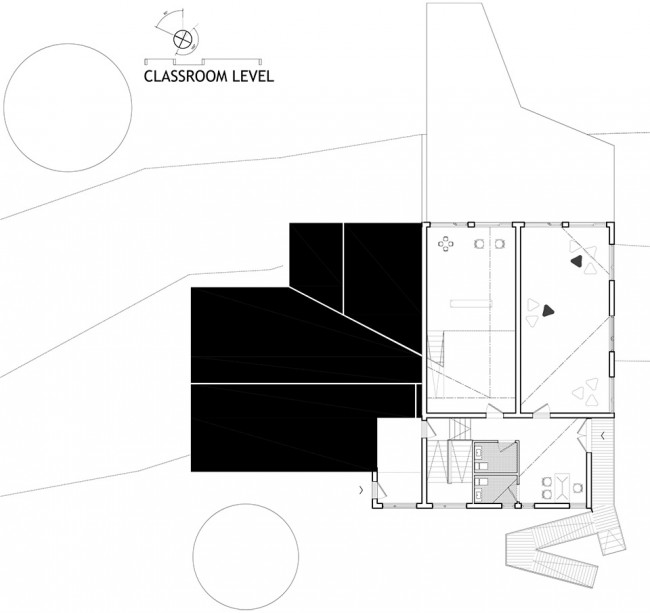
▽ 一层平面,ground floor
▽ 二层平面,second floor
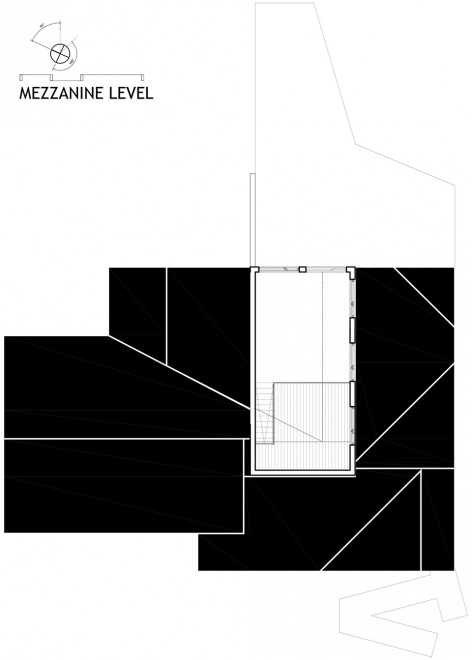
▽ 夹层与屋顶, Mezzanine Level and rooftop

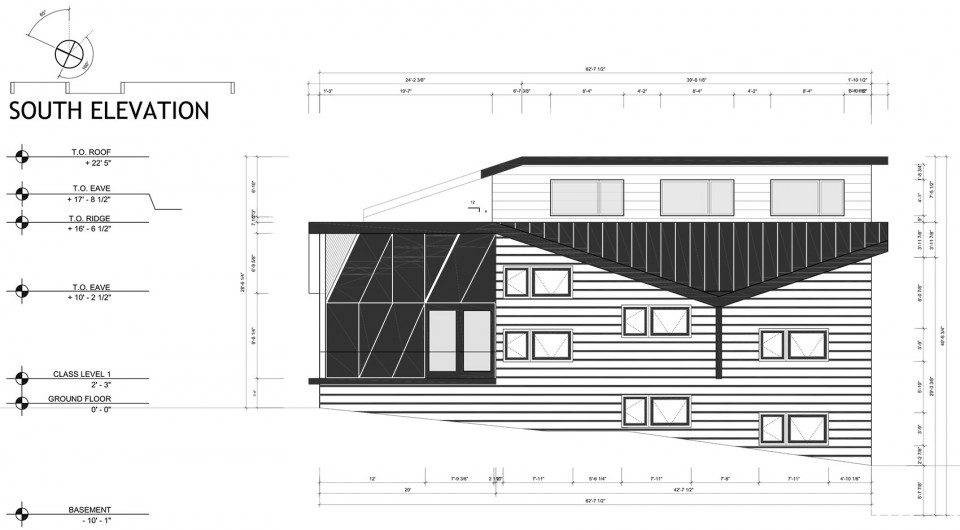
▽ 立面图,elevation
建筑事务所:Scalar Architecture
地址:西山,纽约州,美国
主持建筑师:Julio Salcedo
建筑面积:5500平方英里
建成时间:2015年
摄影:Miguel de Guzmán
设计团队:Yetunde Ogunwumi, Megan Roy, Justin Tan, Adam Kuruc, Josh Carrelo-Mendez
结构设计:Thomas D. Reilly P.E.
Architects: Scalar Architecture
Location: West Hills, NY, USA
Architect in Charge: Julio Salcedo
Area: 5500.0 ft2
Project Year: 2015
Photographs: Miguel de Guzmán
Design Team: Yetunde Ogunwumi, Megan Roy, Justin Tan, Adam Kuruc, Josh Carrelo-Mendez
Structural: Thomas D. Reilly P.E.
MORE: Scalar Architecture,更多请至:Scalar Architecture on gooood









那两束光线是亮点