非常感谢 Studioninedots 和 Lingotto 将以下内容授权gooood发行。更多关于他们,请至:Studioninedots on gooood, Lingotto on gooood
Appreciation towards Studioninedots and Lingotto for providing the following description:
Studioninedots和Lingotto建筑设计事务所以 “超级空间”为核心概念的合作设计在阿姆斯特丹Lelylaan地区标志性建筑的招标中胜出。方案West Beat一层为一个连续开敞且通透的公共空间,全方位的为附近的居民、商人和过路者提供了一个生动活泼的交流空间。方案以优异的设计概念和可持续的理念赢得了阿姆斯特丹市政府的信任。
Studioninedots and Lingotto are proud to have won the tender for an iconic new building on Lelylaan, Amsterdam with our design that has a collective ‘Super Space’ as its heart. West Beat has a vast, transparent ground floor – a continuous public space. From a physical and programmatic sense, residents, businesses and passersby experience West Beat as a lively connector. In the tender phase, the project convinced the City of Amsterdam with its quality of design and concept, and approach to sustainability.
▼建筑外观,External View
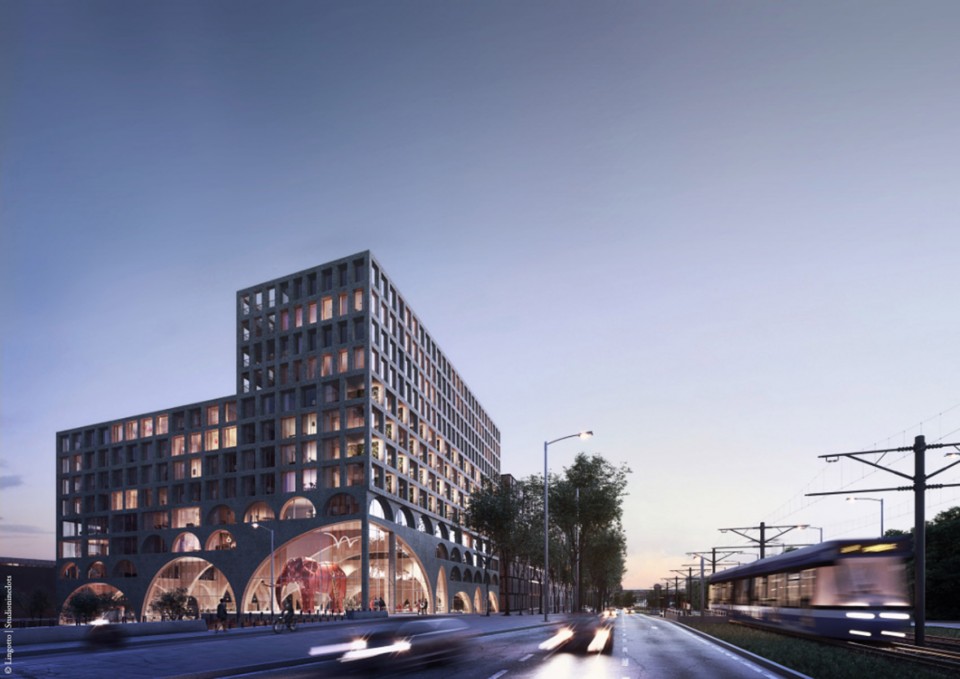
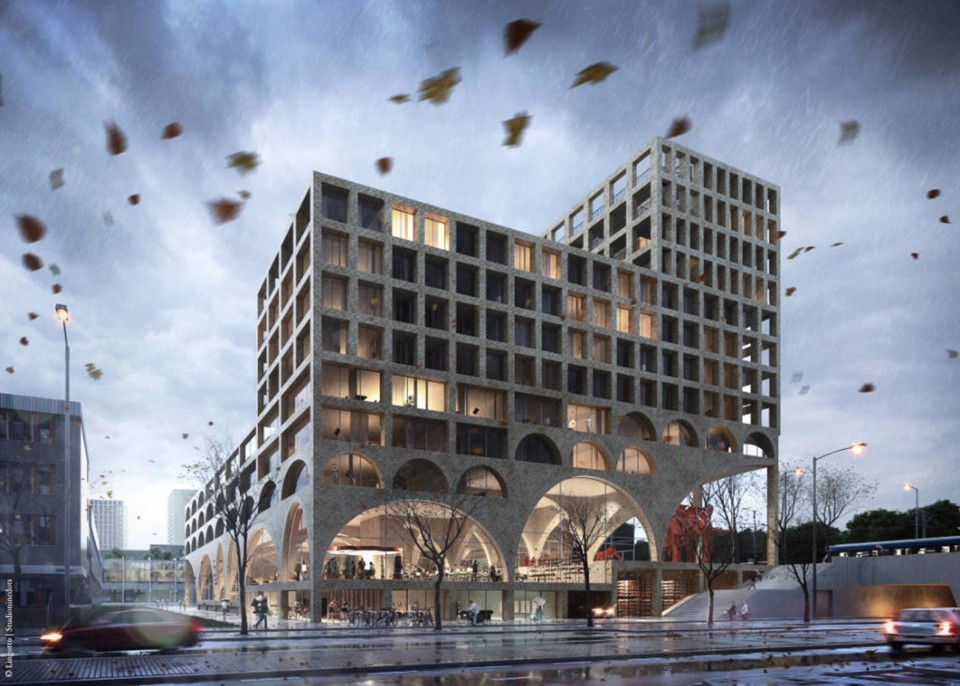
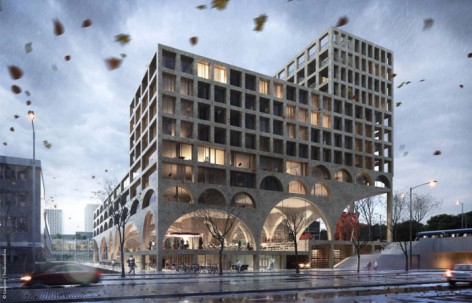
West Beat是为全球年轻公民设计的创业中心和经济适用房综合体。项目伊始,项目大使为促进植根于Nieuw-West地区的创业产业发展壮大,规划以创业空间为建筑的主要功能。Nieuw-West地区被称作阿姆斯特丹的黄金西部地区,整个地区以趣味性的商业文化和愉悦的生活文化为主要特征。West Beat将成为Nieuw-West最具吸引力的综合体,为全球创业青年提供一个创业基地。
West Beat is a complex that combines entrepreneurship with affordable housing for young global citizens. For the programming of the building’s functions, project ambassadors were already engaged during the planning phase to start encouraging the entrepreneurial spirit and emerging creative sector, rooted in Nieuw-West. Ambition in Amsterdam Nieuw-West: the fun of doing business, the pleasure of living and the celebration of cultures. The starting point for this is found in the inhabitants, the ‘Gold of West’. West Beat will be an attractive complex in Nieuw-West, intended for the creative entrepreneurs and young global citizens based there.
▼分析图,Diagram


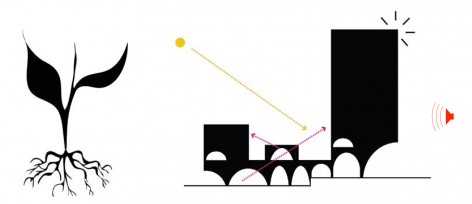
West Beat建筑概念来源于光和声音,建筑最高的地方阻挡了来自周围的交通噪音。外部空间和共享空间位于建筑的阳面。不仅如此,建筑适应了基地环境,最高的部分与周围建筑相连通,位于Delfandlaan低地的部分则高于街道。内部的超级空间平衡了建筑沿街立面与内部庭院的高差。
The architecture of West Beat is primarily informed by the elements of light and sound. The highest part of the building shelters the inner domain from traffic noise. The outdoor spaces and the shared spaces are naturally located on the sunny side of the building. West Beat adapts to its surroundings. The highest part of the building connects to the surrounding buildings, the profile on the Delfandlaan lowers to the building heights further up in the street. Internally the Super Space bridges the height difference between the courtyard and city streets.
▼分析图,Diagram
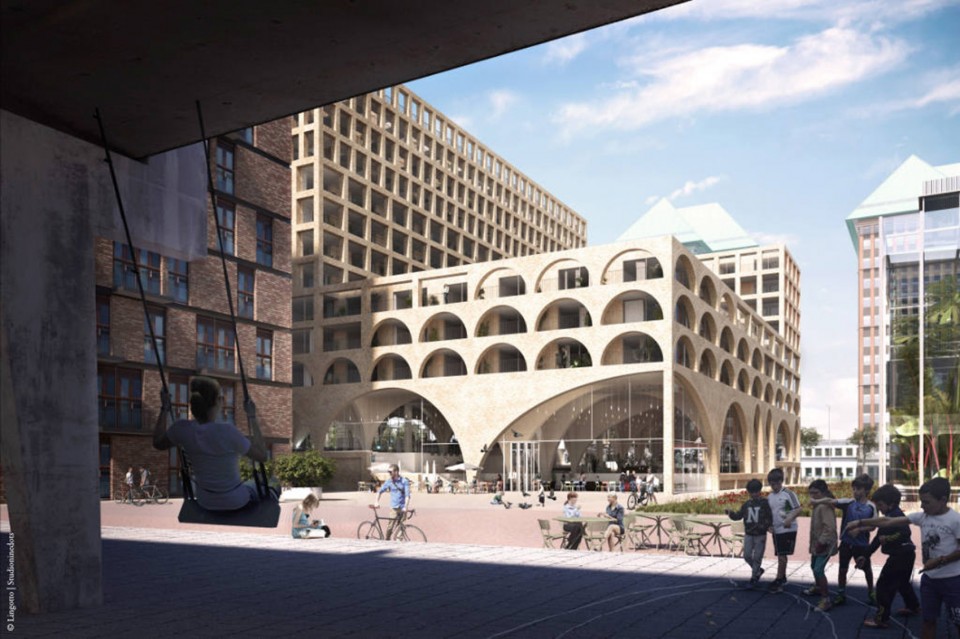
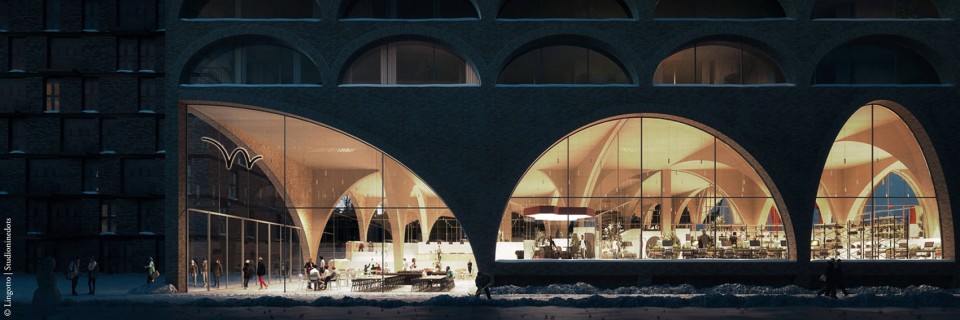
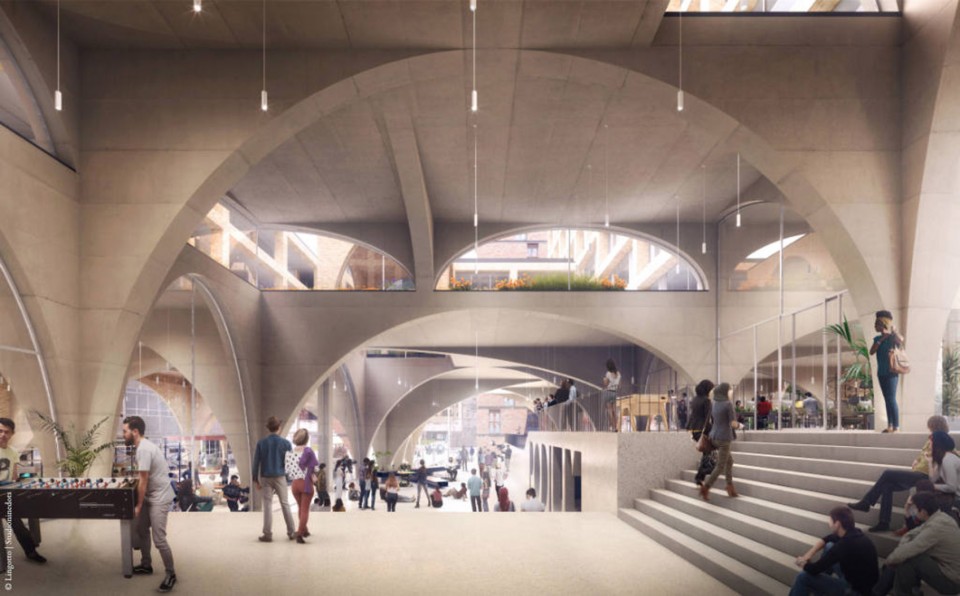
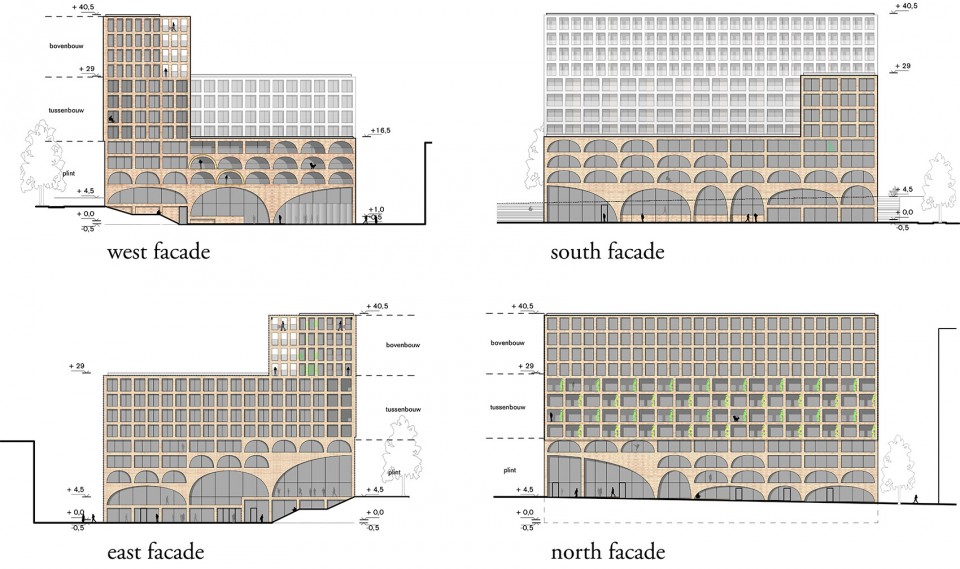
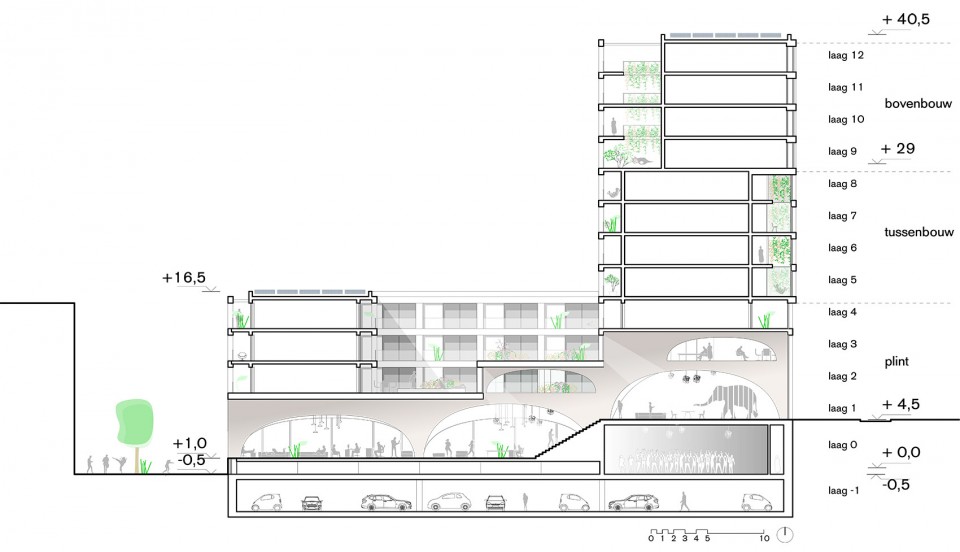
“超级空间”是建筑内部的动态核心区,长65米,宽50米,由拱结构支撑,高达8.5米。拱结构的支撑体系使空间开放流动,赋予了“超级空间”更加灵活的使用方式。居民,访客和企业家可以在此办公,举办餐饮,展览和音乐会等互动。大跨度的拱结构与整面的玻璃窗使建筑外立面更加通透,人们从外面就能看到室内举办的各种文化活动。建筑一角大弧度的拱结构仿佛在欢迎着过路的使用者们。建筑四面面向街道,150户公寓围绕着内部的空着庭院排列。
The dynamic they generate will be facilitated in the core of the building: West Beat’s Super Space. Measuring 65 x 50 metres, the space spans 8.5-m high and has a construction of sculptural arches. Structurally it enables the floor space underneath to remain open, which lends the Super Space flexibility of use. Residents, visitors and entrepreneurs come together here for the workspaces, hospitality venues, exhibitions and concerts. On the façade, the large arches seemingly showcase the cultural activities that take place behind, with the largest at the corners curving as an inviting gesture. The building fronts all sides, and contains approximately 150 apartments situated around a shared elevated courtyard. Construction is planned for 2018.
▼ 建筑一角大弧度的拱结构仿佛在欢迎着过路的使用者们,the largest at the corners curving as an inviting gesture
▼ “超级空间”是建筑内部的动态核心区,The dynamic they generate will be facilitated in the core of the building: West Beat’s Super Space
▼ 150户公寓围绕着内部的空着庭院排列,150 apartments situated around a shared elevated courtyard
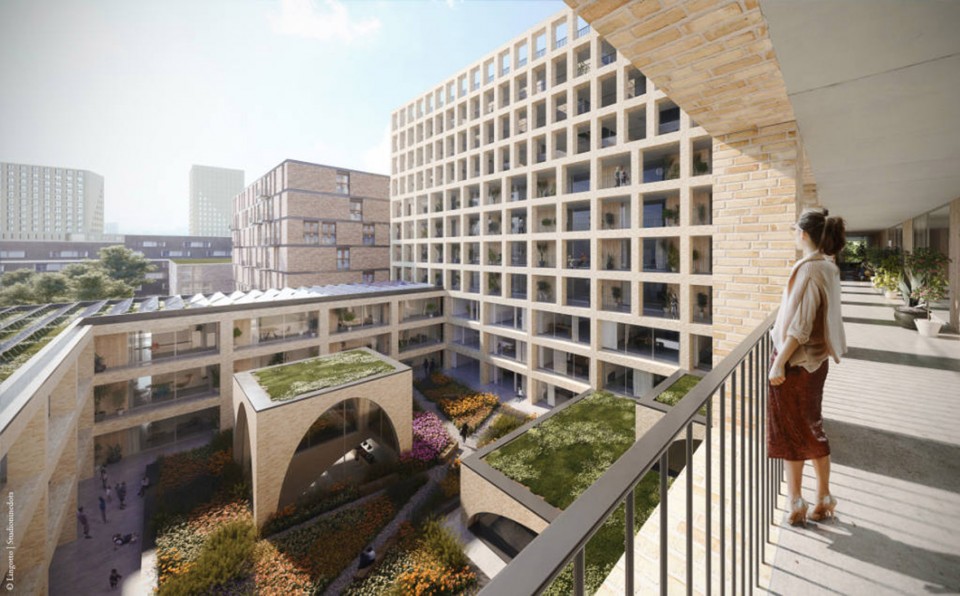
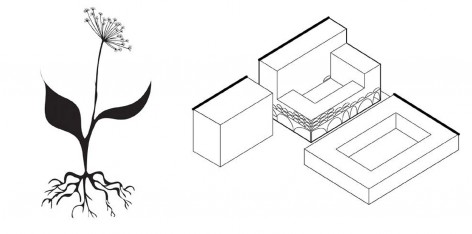
West Beat位于一片再发展裙楼的边缘地带,裙楼中心区由一系列连续的共享空间相连接。
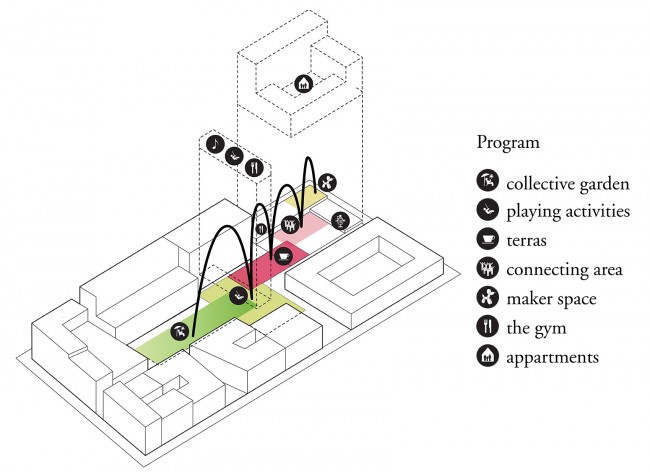
West Beat occupies the corner of the redevelopment location called Podium. The heart of the Podium incorporates space for shared functions that extend through the building – from the street to the courtyard – like a continuous carpet.
▼分析图,Diagram
▼轴测图,Axonometric
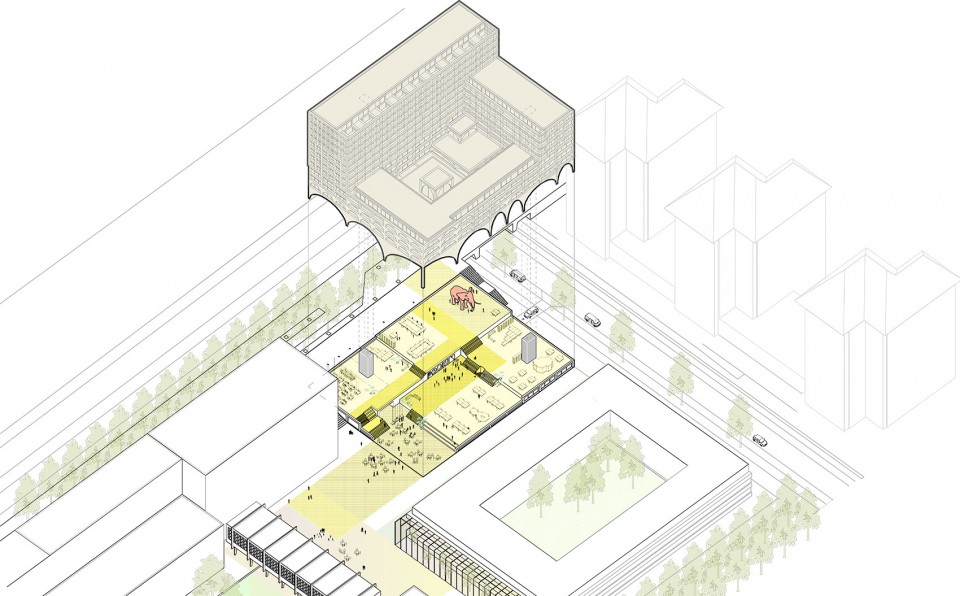
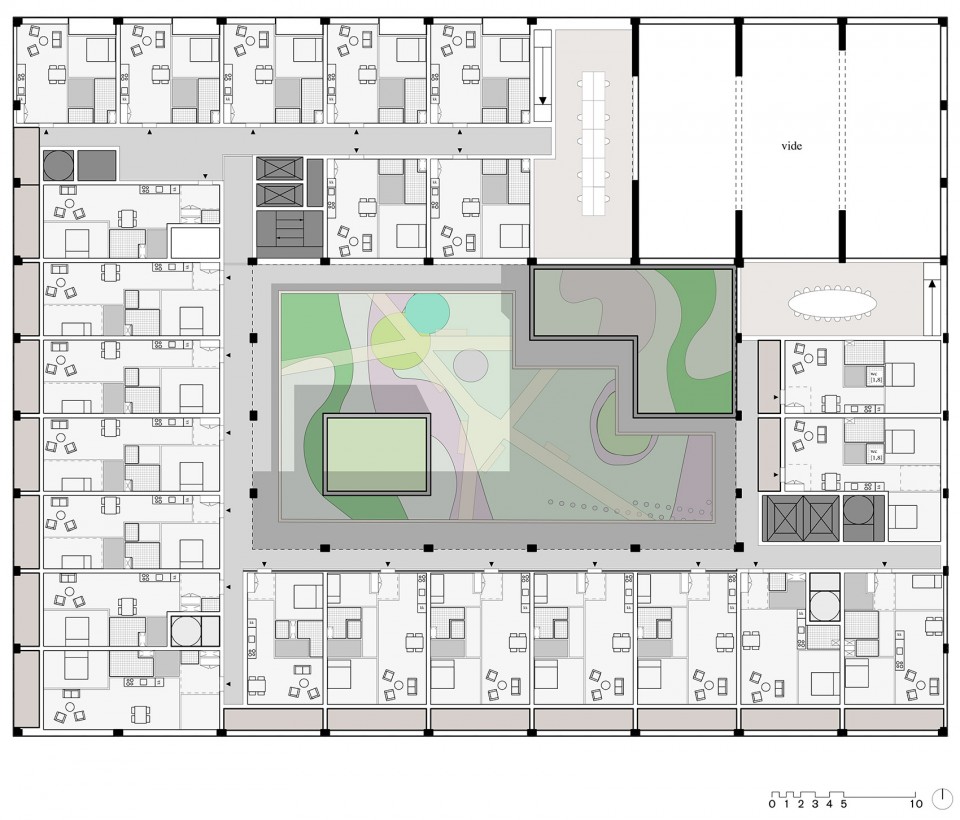
居民享有三种户外空间,位于裙楼的庭院、共享空中庭院和公寓区连续的生活展廊。
Residents can enjoy three types of outdoor spaces: the Podium courtyard, the shared elevated courtyard garden and the spacious living gallery located directly in front of the apartments on the sunny side.
▼庭院分析图,Courtyard Diagram
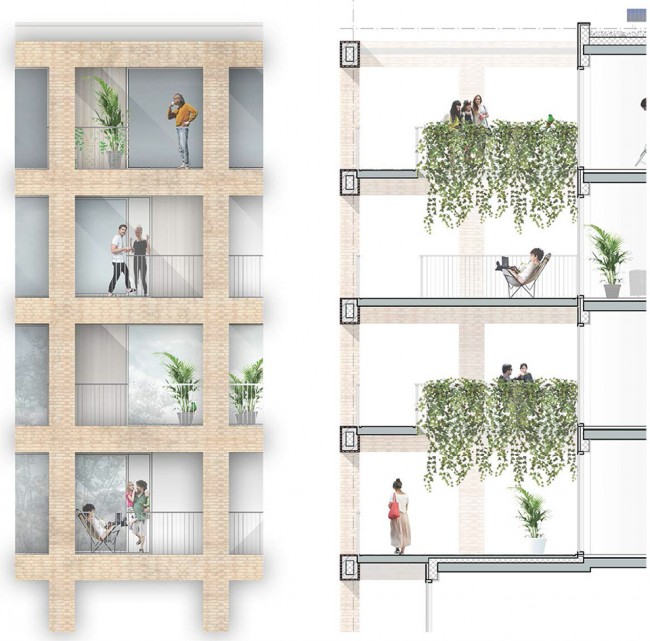
建筑内侧北立面是一整片的玻璃墙和郁郁葱葱的植被,不仅阻隔了噪音还为建筑增添了点点生机。
On the inner sides of the north facade niches, glass walls and lush planting are placed to create both a sound buffer and green appearance.
▼立面分析图,Facade Diagram
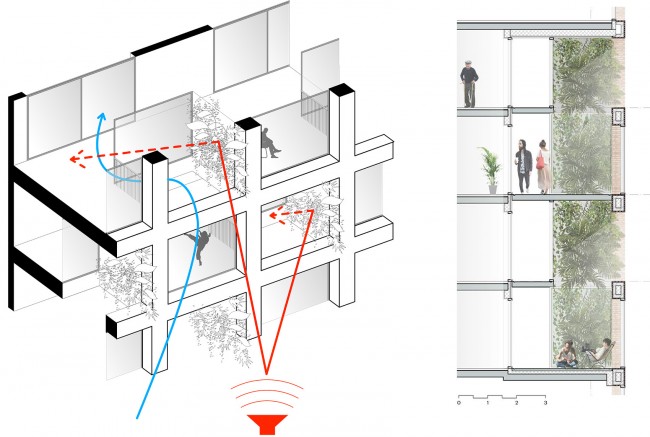
阿姆斯特丹市将Lelylaan以及周边区域划为当地住房发展最迅速的区域。West Beat为当地城市以及社会发展做出了重要贡献,其成为了连接市中心和Nieuw-West的重要一环。
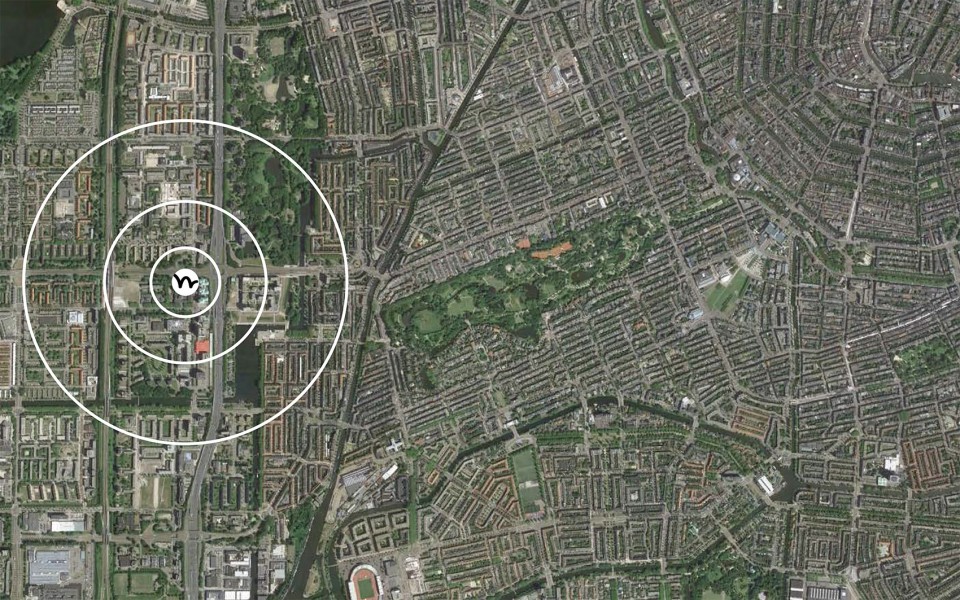
The City of Amsterdam has earmarked Lelylaan and its surroundings as one of the fastest growth areas for housing. West Beat contributes to the urban feel and social ambitions of the area and functions to strengthen the concept of ‘Hop over the Ring’; the link between the city centre and Nieuw-West.
▼总平面,Site Plan
▼平面图,Floor Plan
▼立面图,Elevation
▼剖面图,Section
Project information
Client: Lingotto Ontwikkeling BV
Functions: apartments, offices, amenities, parking; 21.400 m2 in total
Location: Lelylaan-Delflandlaan, Amsterdam, The Netherlands
Plot: 3.250 m2
Design-completion: 2016-2020
Status: Winning tender
Design team: Albert Herder, Vincent van der Klei, Arie van der Neut, Metin van Zijl
Project team: Joost Maatkamp, Wouter Hermanns, Karlijn de Jong, Joost Körver
Consultants: Concept and landscape: SLeM, sustainability: DPA | Cauberg-Huygen, structural: Royal HaskoningDHV, construction costs: IGG Boiton de Groot, programming and operations: Horeca Development
EPC: -0.05
Photo Credits: Studioninedots|A2 Studio.
More: Studioninedots and Lingotto ,更多关于他们,请至:Studioninedots on gooood, Lingotto on gooood










美晕了….
为什么不能收藏,收藏的文件夹为什么不能编辑,用户体验有待改善啊
拱这个元素真的是屡试不爽怎么做怎么好看呢
效果图有种古典插画的感觉
结构设计真给力~~~~
噪声不是沿直线传播,所以,这个分析图怪怪的
感觉这种拱最近见得挺多。有点被滥用的赶脚
真实 不作.
思路很清晰。单体设计方法的典范。
结构老师,来咬我!