来自 Kennedy & Violich Architecture 对gooood的分享。更多关于:Kennedy & Violich Architecture on gooood
Appreciation towards Kennedy & Violich Architecture for providing the following description:
GLOBAL FLORA在不断地探讨,怎样的可持续温室设计才能增强全球跨学科科学教育,加深公众对自然的了解。他们延伸并拓展了Margaret Ferguson博士于1920年提出的愿景:将植物生物学作为科学教育的核心部分,鼓励学生“倾听”植物的声音,并通过跨学科的实践经验进行学习。此外,GLOBAL FLORA还拥有全球杰出的干旱和热带生物群落植物收藏。

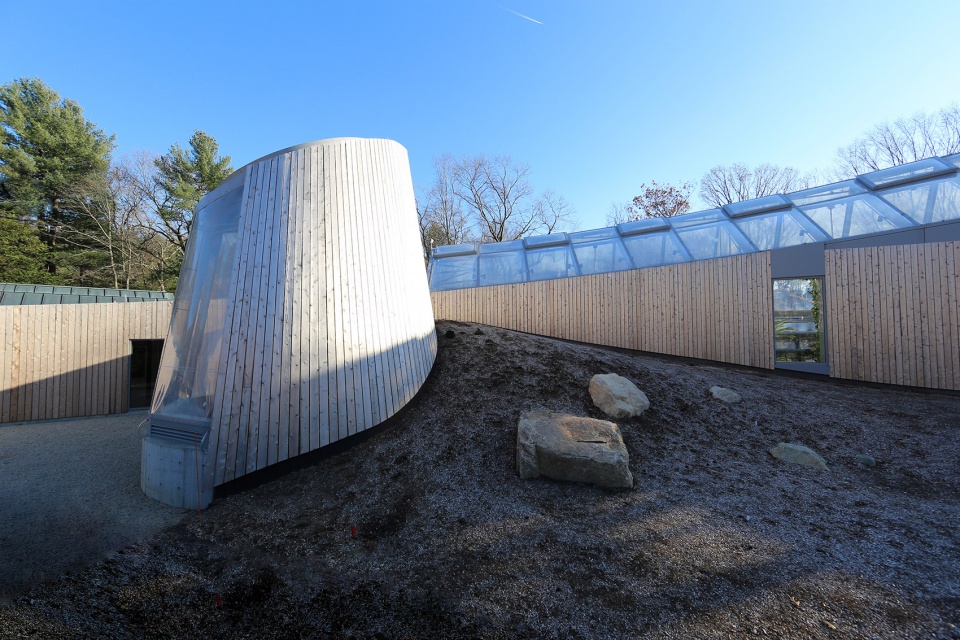
▼建筑外立面,exterior view © Kennedy & Violich Architecture
GLOBAL FLORA reimagines how the design of a sustainable greenhouse can enhance global interdisciplinary science education and deepen a public understanding of nature. The Global Flora botanical facility expands the 1920 vision of Dr. Margaret Ferguson who argued for plant biology as a central part of science education and encouraged students to “listen to” plants and learn through hands-on interdisciplinary experiences. Global Flora houses a pre-eminent global plant collection in Dry and Tropical biomes.

▼渲染效果图,rendering © Kennedy & Violich Architecture
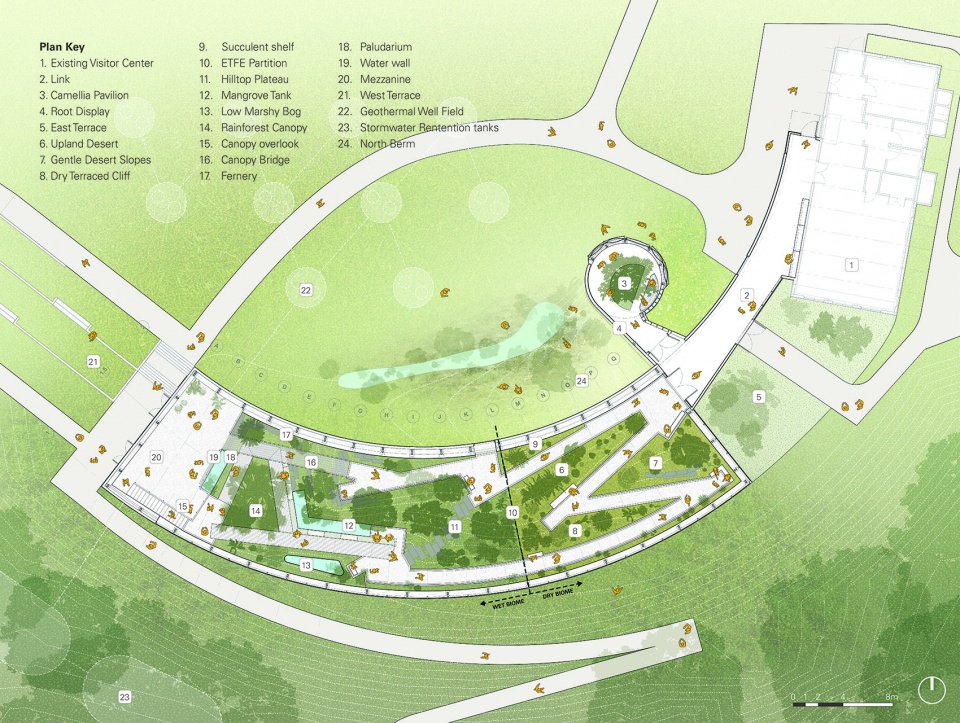
▼分区平面图,zoning plan © Kennedy & Violich Architecture
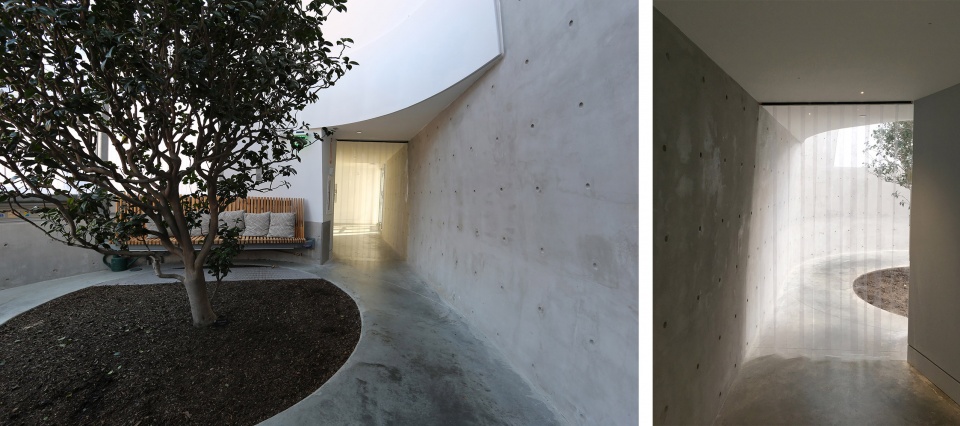
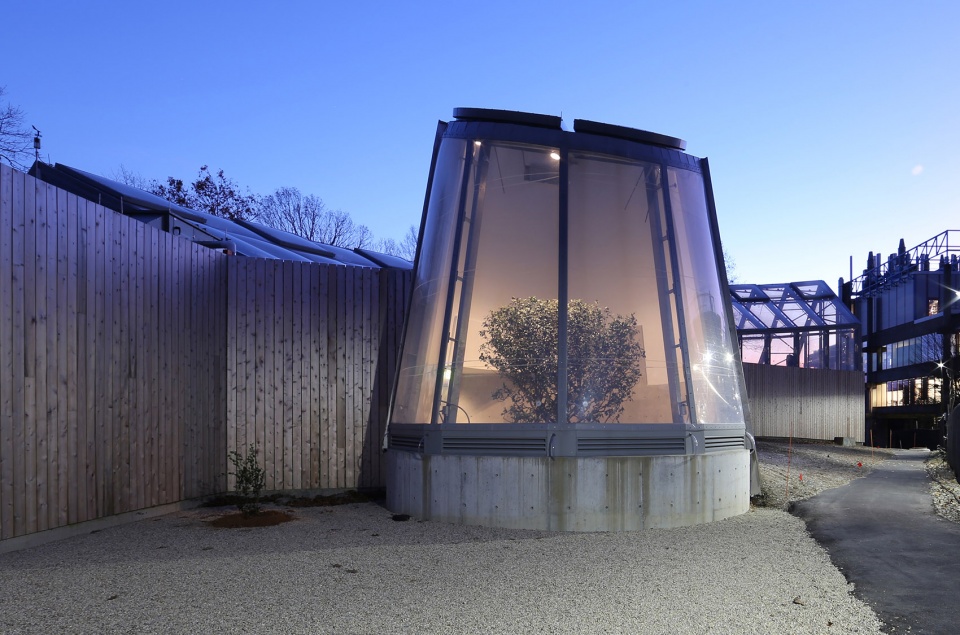
有着140多年历史的标志性杜兰特山茶树,被安置在与新建筑相连的季节性展馆中。Global Flora已经超过了全球最严格的可持续建筑认证“生态建筑挑战”对零水耗和零能耗的要求。
▼可持续系统运行原理图,
principle diagram of sustainable system operation © Kennedy & Violich Architecture
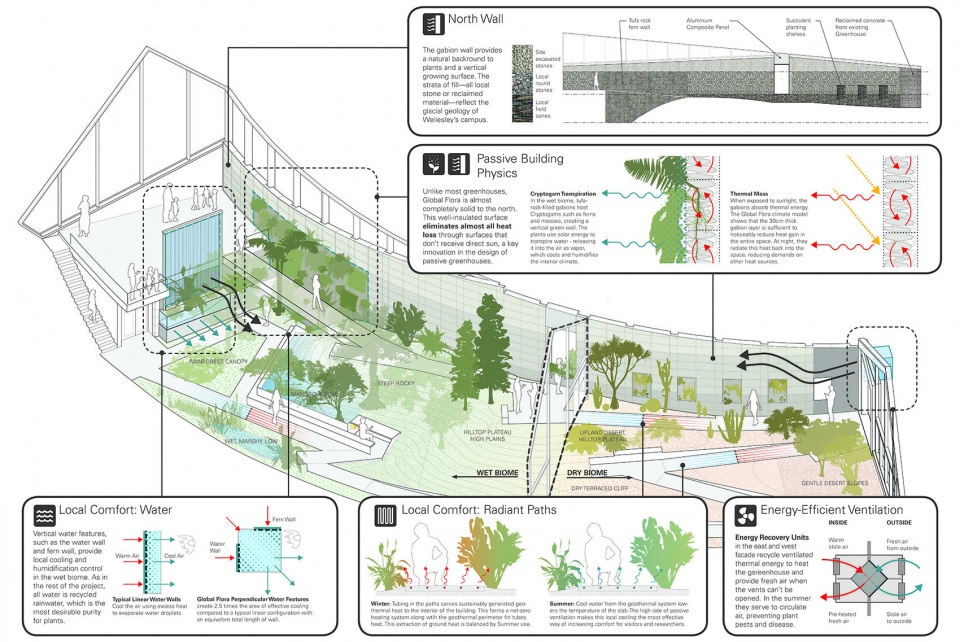
The iconic Durant Camellia tree, over 140 years old, is housed in a seasonal pavilion that connects with the new facility. Global Flora exceeds the Net Zero Water & Energy requirements of the Living Building Challenge, the world’s most rigorous certification of sustainable construction.
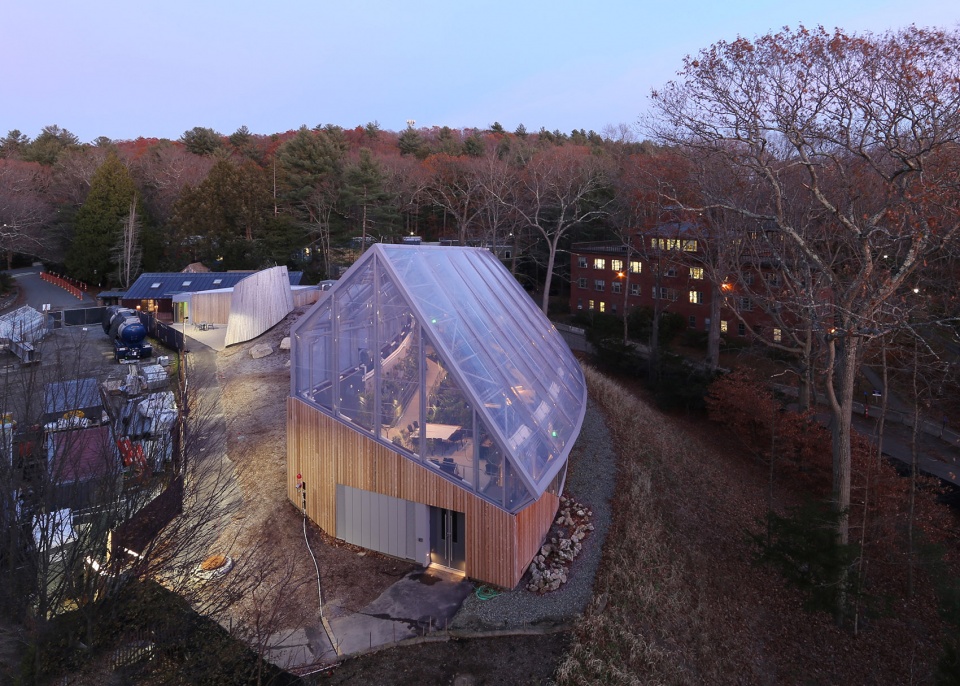
▼俯瞰温室,aerial view of the conservatory © Kennedy & Violich Architecture
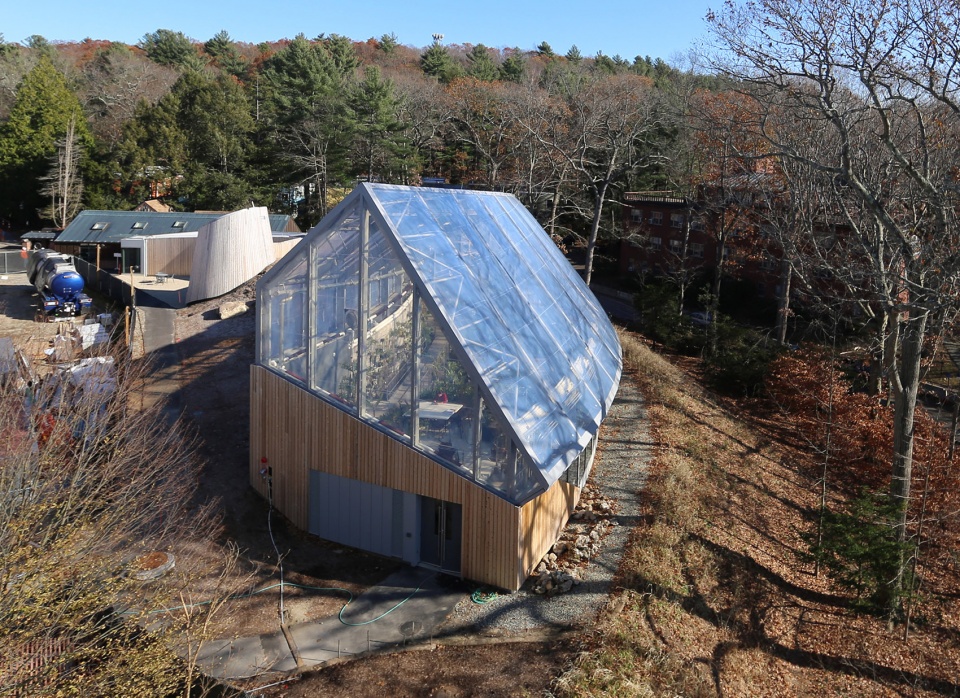
▼大面积的透明屋顶,large transparent roof © Kennedy & Violich Architecture
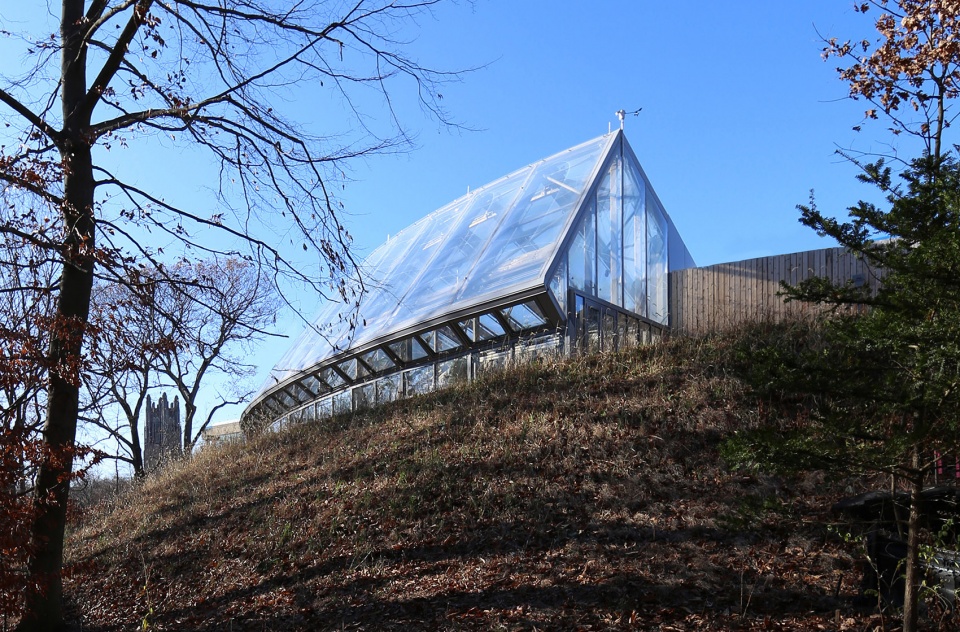
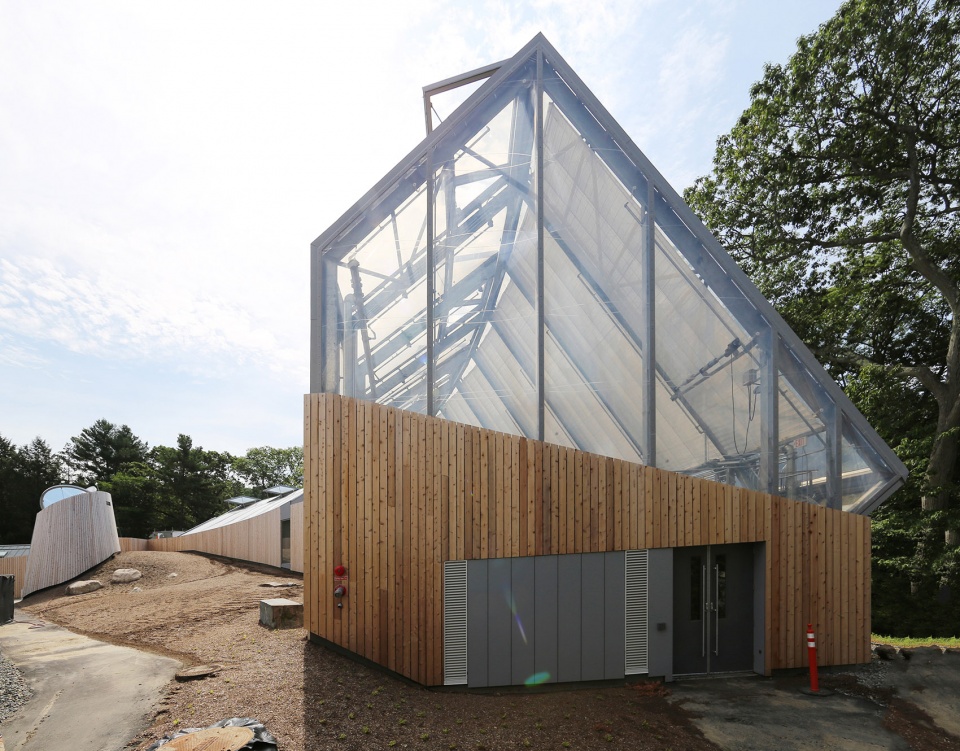
▼侧面入口,side entrance © Kennedy & Violich Architecture
开源的交互式传感平台允许人们通过多样化的公共数字媒体平台收集和分享来自植物、土壤、空气和水的实时数据。Global Flora就像一个免费的公共植物学实验室和 “博物馆”,通过现场和网络向当代和后代强调了环境管理的重要性。收集到的数据可供公立学校和国际研究型大学使用,以加强全球知识的共享。
▼季节性展厅内部,inside the seasonal pavilion © Kennedy & Violich Architecture
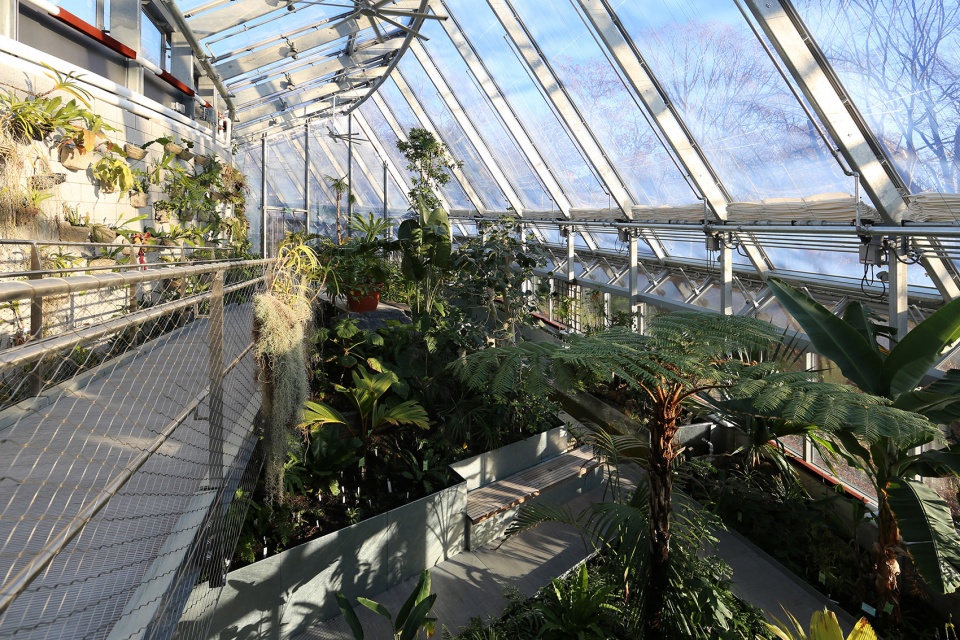
▼植物园内部空间概览,overview of the space inside the botanical garden © Kennedy & Violich Architectur
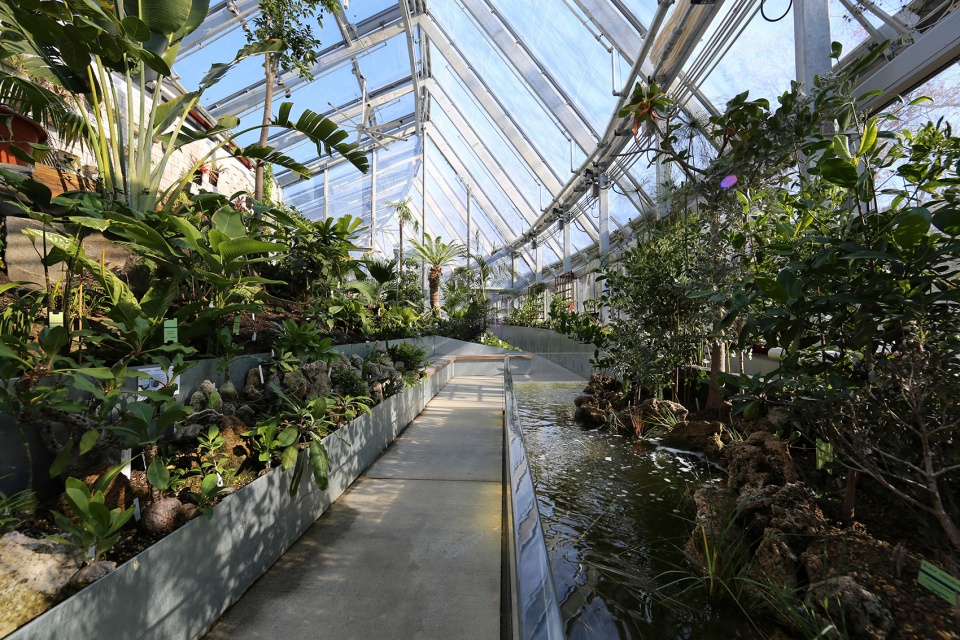
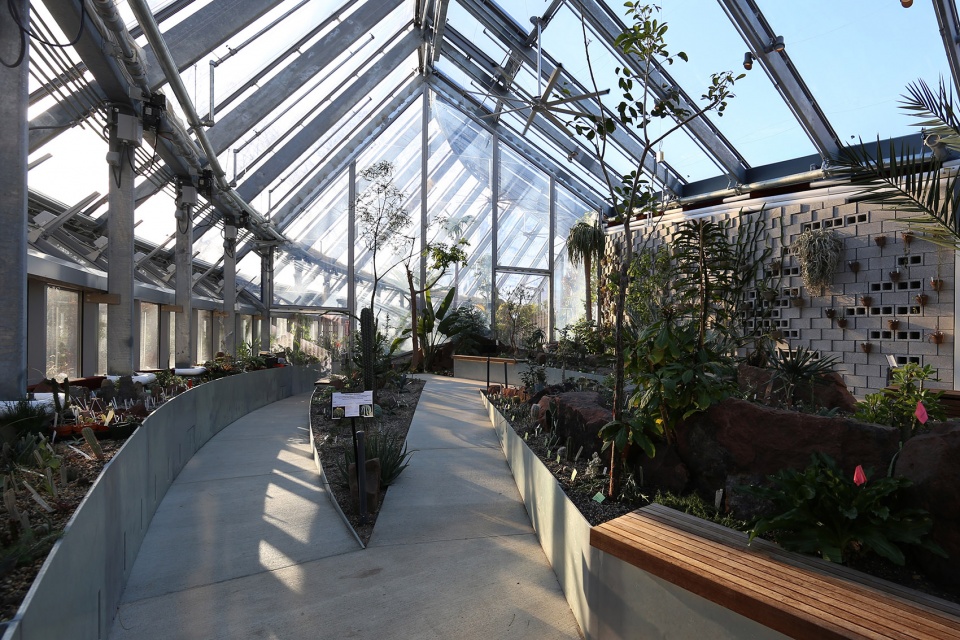
▼大型玻璃屋顶为室内带来充足阳光,the large transparent roof brings plenty of sunlight to the interior © Kennedy & Violich Architecture
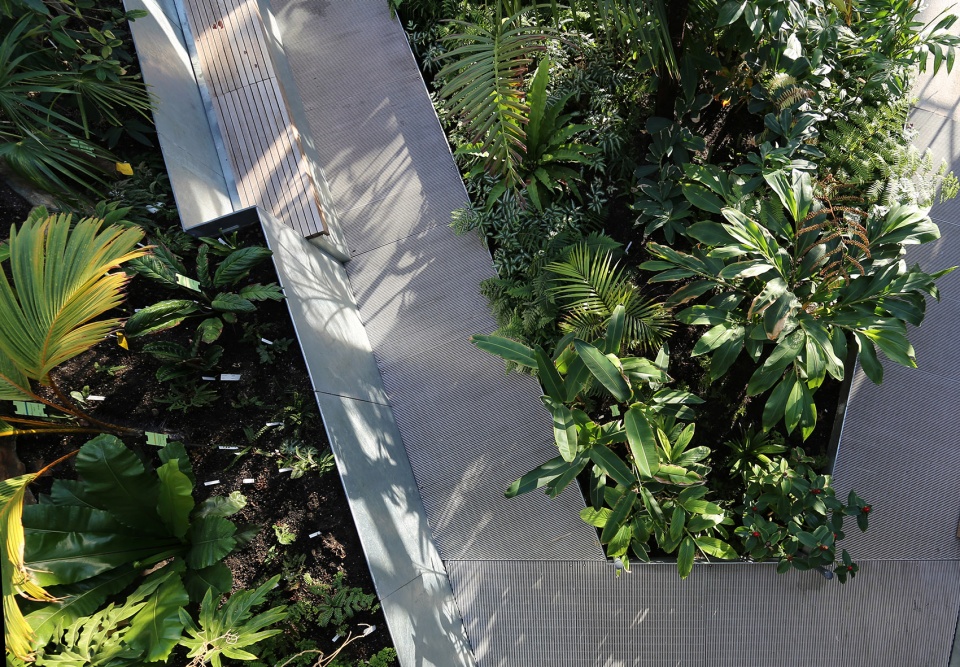
An open source Interactive Sensor Platform allows people to gather and share real-time data from plants, soil, air, and water over multiple public digital media platforms. Global Flora is a free and public botany lab and ‘museum’ that emphasizes the importance of environmental stewardship to current and future generations on-site and online. Gathered data is accessible to public schools and international research universities, thereby strengthening the global knowledge sharing platform.
▼夜色,at night © Kennedy & Violich Architecture
▼山茶树所在的季节展厅,the seasonal exhibition hall where the camellia tree is located © Kennedy & Violich Architecture
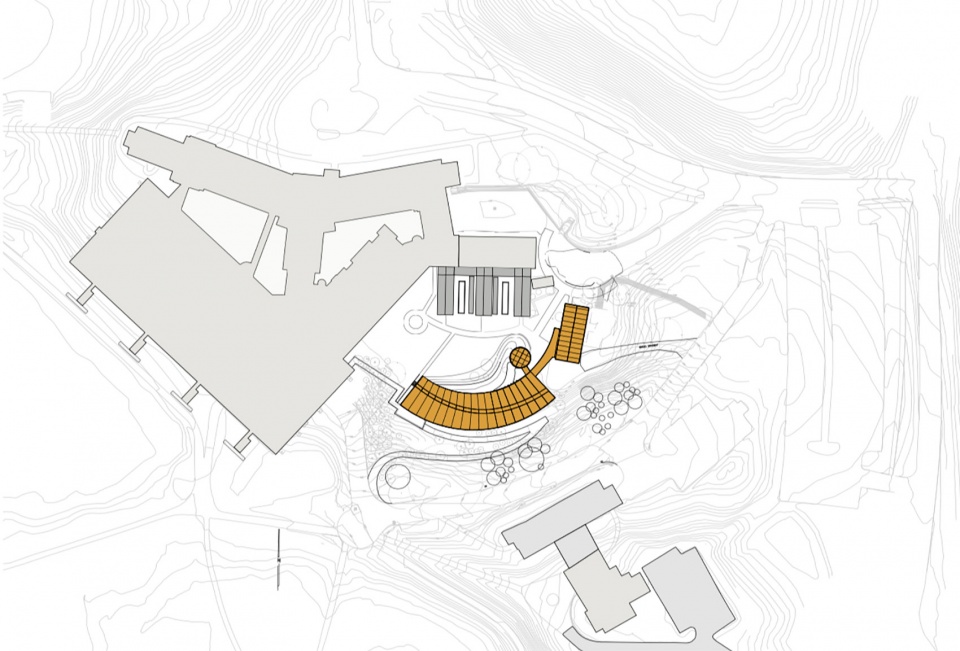
▼总平面图,site plan © Kennedy & Violich Architecture
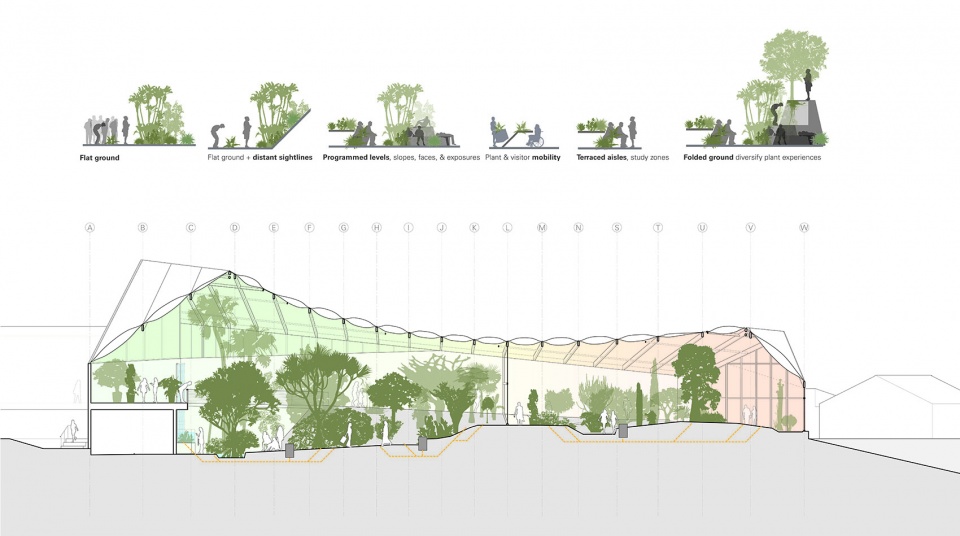
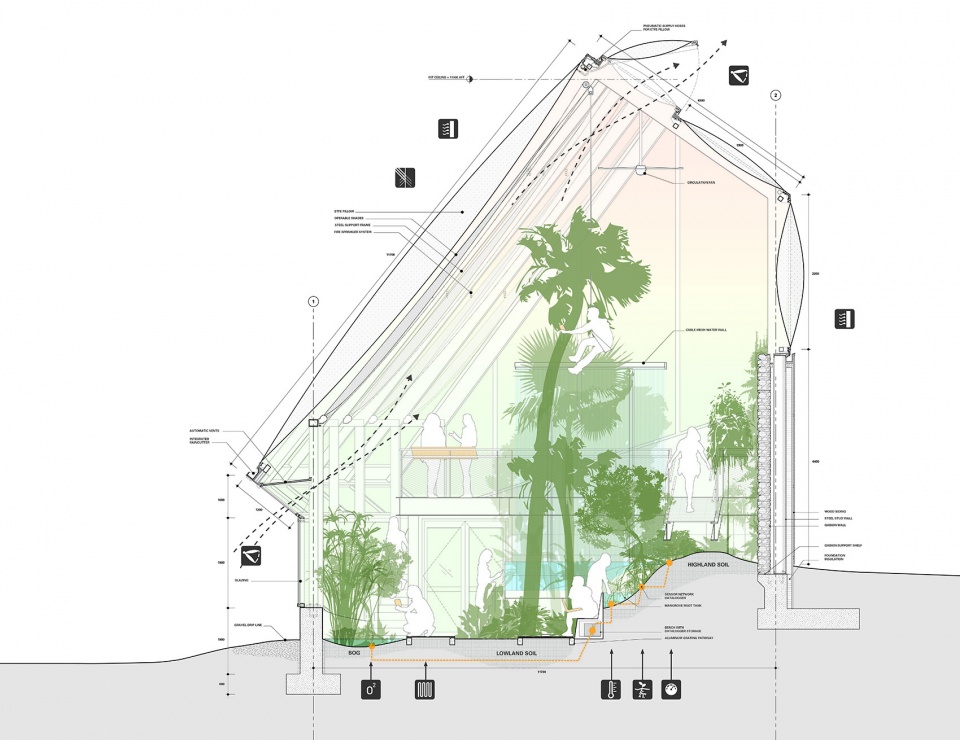
▼剖面图,sections © Kennedy & Violich Architecture
Project name:Wellesley Global Flora Conservatory
Design:Kennedy & Violich Architecture
Design year & Completion Year:2019
Leader designer & Team
Frano Violich, FAIA; Managing Principal, Sheila Kennedy, FAIA;
Principal Consulting on Design, Ben Widger, AIA;
Project Architect, Shawna Meyer, AIA LEED AP, Kyle Altman,
Bob White, Nick Johnson, Daniel Sebaldt, Michael Bennet,
Diana Tomova, Peteris Lazovskis, Mark Bavoso, Lynced Torres
Project location:Wellesley, Massachusetts United States
Gross Built Area (square meters):697 square meters
Photo credits:Kennedy & Violich Architecture
Clients:Wellesley College
More: Kennedy & Violich Architecture,更多关于:Kennedy & Violich Architecture on gooood









啊啊啊想要拥有
不错