非常感谢 Wilkinson Eyre Architects 予gooood分享以下内容。更多关于他们:Wilkinson Eyre Architects on gooood
Appreciation towards Wilkinson Eyre Architects for providing the following description:
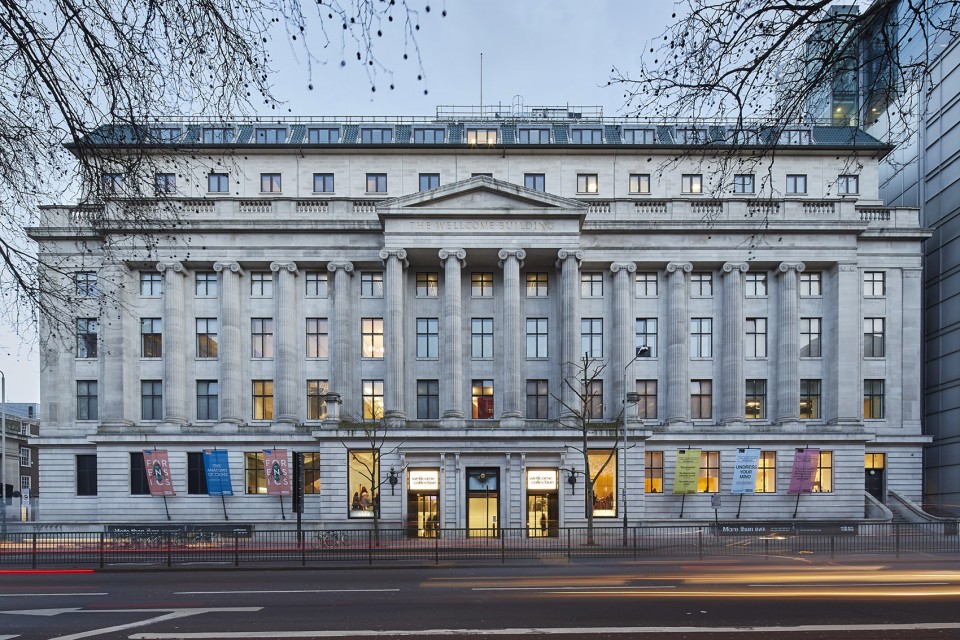
WilkinsonEyre事务所近日完成了耗资1750万欧元的Wellcome综合体建筑改造项目,旨在满足日益增长的游客来访需求同时丰富游览体验。原 Wellcome 综合体预计每年迎接100,00位游客,随着不断的发展壮大,在2013年改造项目开始前游客流量已经增长到每年550,000位。WilkinsonEyre事务所重新调整了建筑的组织方式,使建筑空间更丰富,游览体验更加多样同时增加了足球场的地面层公共出入口。虽然受到现存建筑的诸多限制,事务所仍然将内部展览空间增加了40%,其中包括新的阅读室,青年工作室,和研究室。此次改造还提升了建筑位于繁忙Euston路的存在感同时扩大了中庭空间以容纳更多的游览者。
WilkinsonEyre has completed a £17.5m transformation of Wellcome Collection in London designed to accommodate growing visitor numbers and enrich the visitor experience. Originally Wellcome Collection was predicted to receive visitor numbers of around 100,000 a year, but before development works began in 2013 the venue welcomed more than 550,000 people a year. WilkinsonEyre’s intervention has reorganised the building in order to enrich the visitor experience and improve footfall through all publicly accessible floors. Working within the confines of the existing building, WilkinsonEyre has succeeded in creating 40% more exhibition space, along with a new Reading Room, a new youth events space (The Studio), and a new research area (The Hub).The transformation has also improved Wellcome Collection’s presence on the busy Euston Road and has expanded the atrium space to support increased visitor numbers.
▼建筑外观,External View

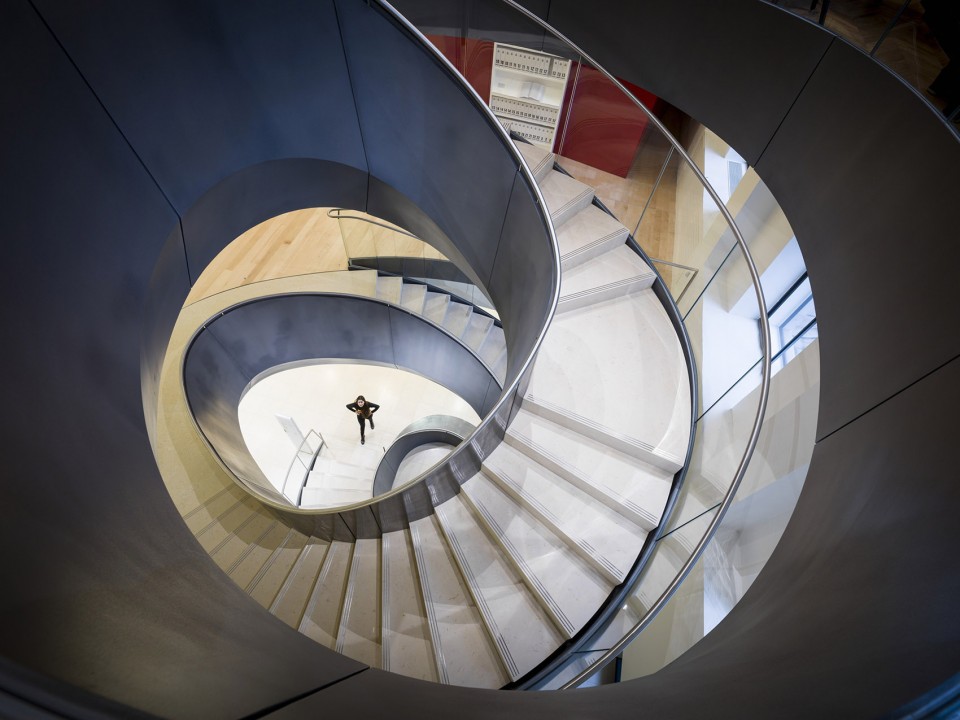
建筑内部新的动感钢材楼梯连接了地面层和二层,使楼层之间的流线更加完整连贯,促使游客拾级而上到达餐厅,游览更多的空间,而不仅仅停留在一层的展厅中。在一层设有主题画廊,代替了原有的行政办公室。一层流线呈环形,将以医学人、现今医学为主题的展厅以及青年工作室串联起来,方便游客环形游览整个建筑。青年工作室旨在为青少年提供一个配备有高科技数字技术和低技模型制作设备的现代灵活的工作室,促进其创新性的科技艺术研究。建筑将公共休息室,卧室,音乐工作室,实验室等融合为一体,创造了一个独特的学习环境。
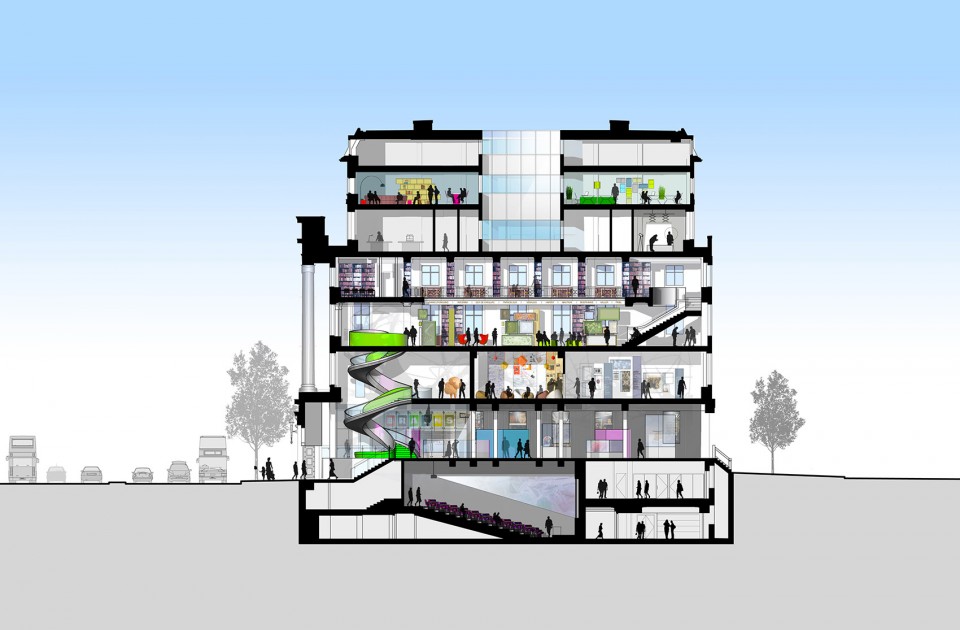
A dynamic new steel staircase has been introduced between the ground and second floors to enhance circulation between floors and entice visitors up to the expanded first floor gallery spaces and destination restaurant on the second floor.A thematic exhibition gallery has been created on the first floor, replacing administrative offices. It completes a loop on the first floor, allowing visitors to circle around the building, linking the Medicine Man and Medicine Now permanent galleries to the new youth events space. The latter has been added as a purpose-built flexible contemporary studio for teenagers to creatively engage with science and art offering both hi-tech digital technology and low-tech modelling and making equipment. It brings together elements of common rooms, bedrooms, music studios and laboratories to create a unique environment for participatory learning.
▼ 一层前台,Reception area
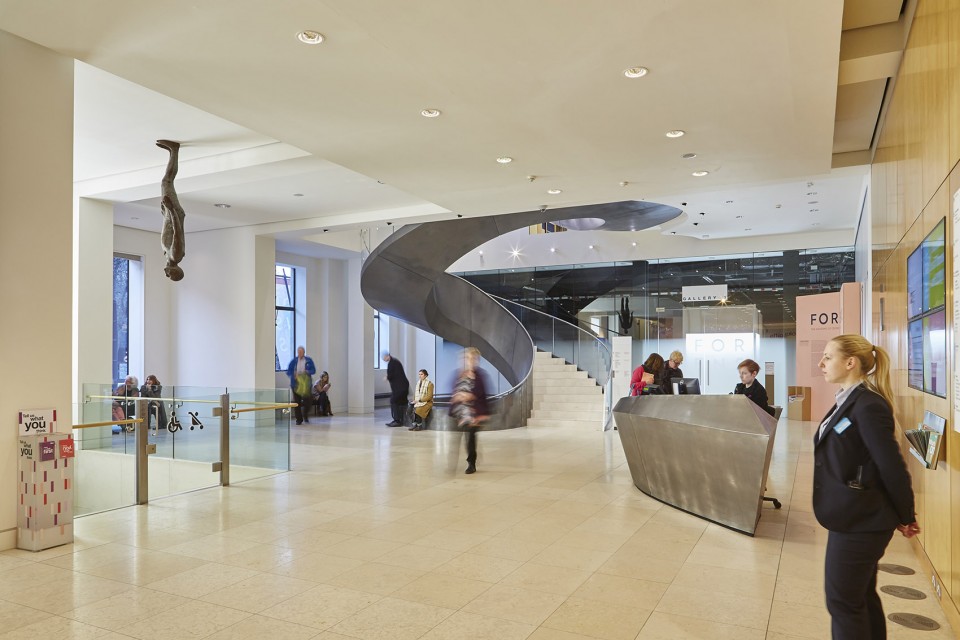
▼ 建筑内部新的动感钢材楼梯连接了地面层和二层,A dynamic new steel staircase has been introduced between the ground and second floors
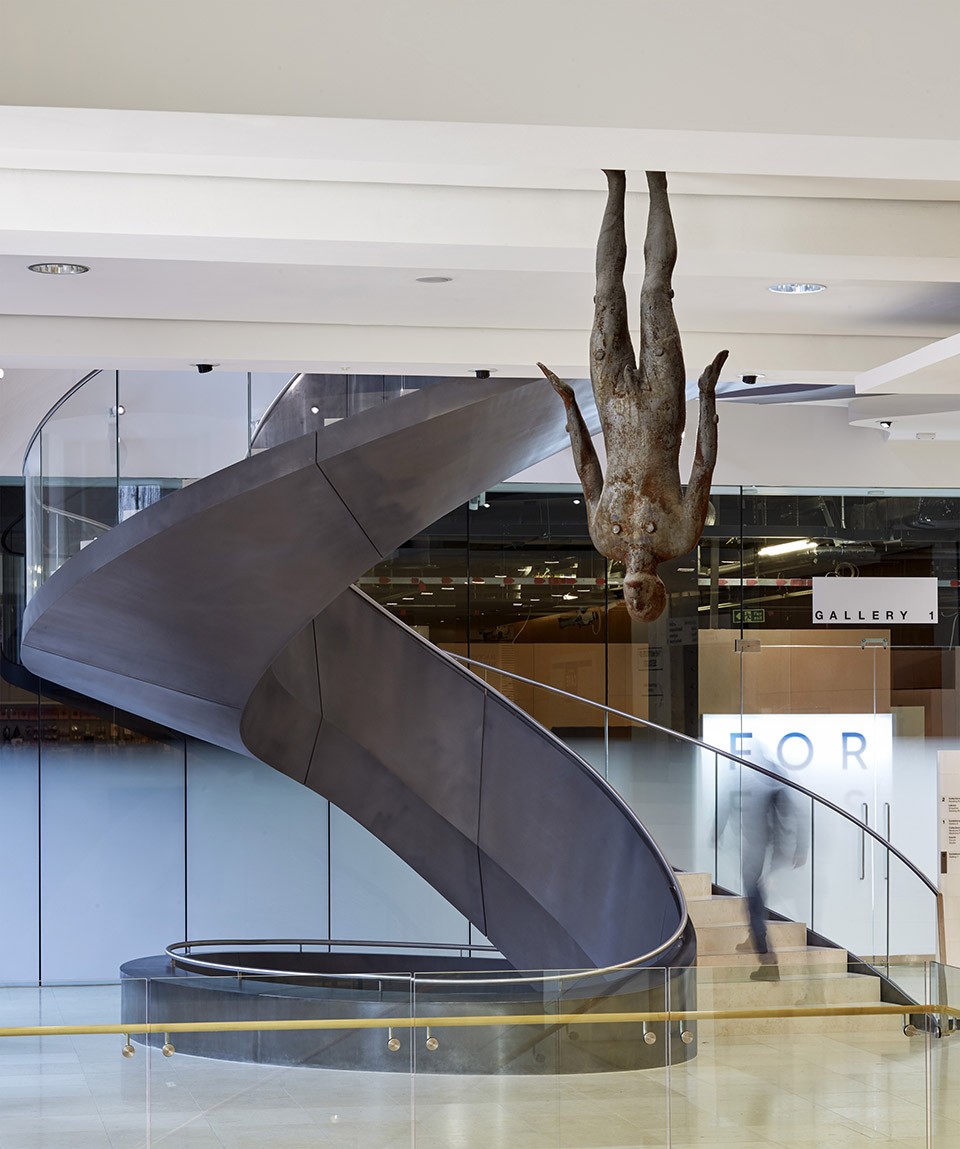
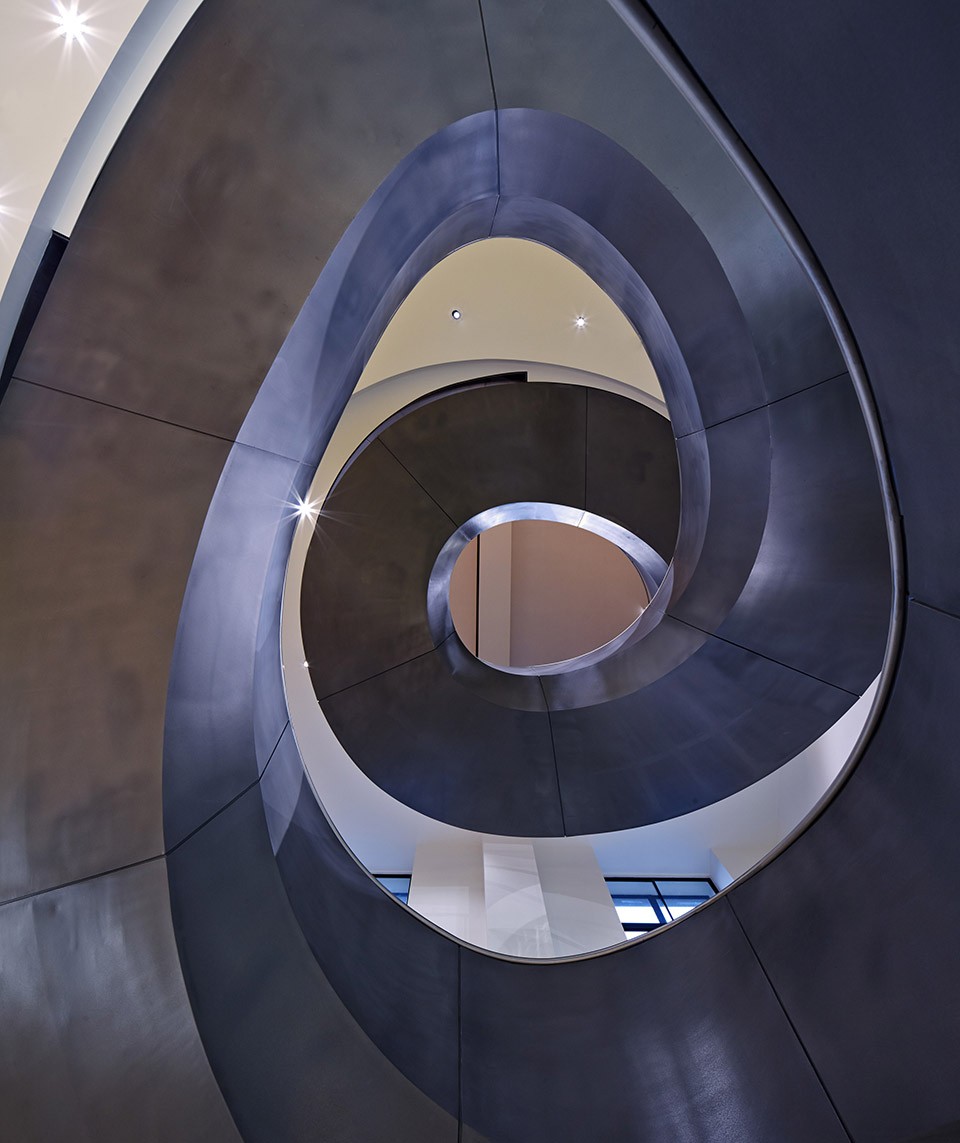
以17.5吨的钢结构塑造的流动旋转的楼梯,吸引着游客的视线。楼梯在内外表面使用了喷丸技术喷有冷锌涂层,表面使用热不锈钢溶液手工抛光使之整体更具开放性。
The 17.5 metric ton steel structure is sculpted into a flowing, swirling form, enticing the eye and drawing people up through the building. The finished staircase is shot-blasted on the outside and the inside faces, which are closer to the public, were sprayed with a cold zinc and hot stainless steel solution that was hand-polished by one individual.
▼ 钢结构楼梯,steel structure staircase
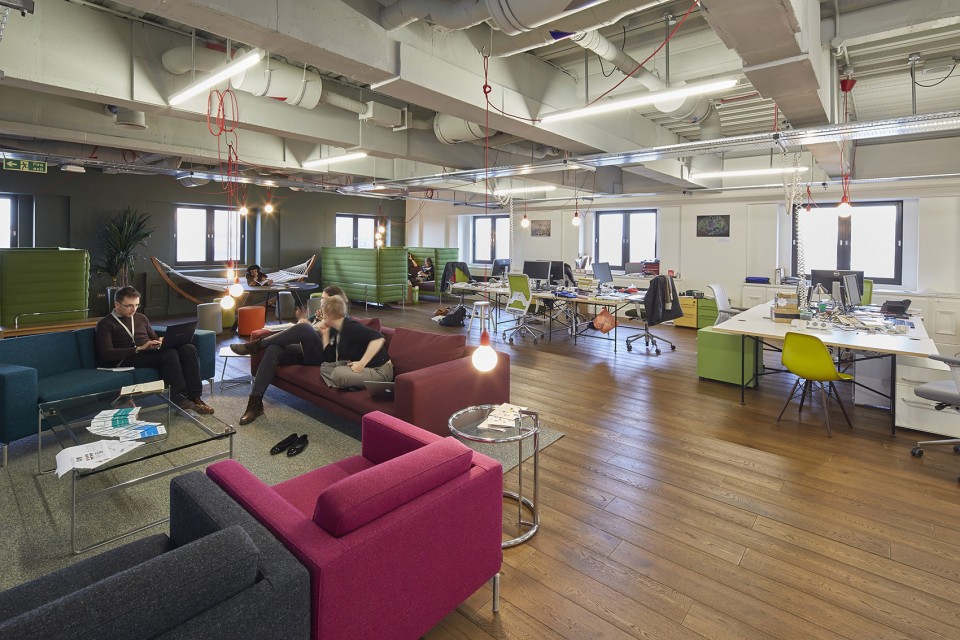
Wellcome图书馆占据了建筑的二、三层,建筑师改善了人流动线使参观者可以从公共区域直接进入阅读室和研究室。阅读室的改造由AOC建筑事务所完成,其将Wellcome综合体与展厅,世界级的图书馆,档案收藏馆融为一体。上层的研究图书馆新增添了入口和前台。通高空间中新的楼梯连接了二三层的图书馆,并联通了楼层的所有空间,顶部的灯光提供了照明。图书馆整体装饰温暖明亮,为使用者和工作人员打造了舒适好客的环境。五层的实验室旨在为学者,艺术家,和创新者提供一个研究医学健康等学科的长期跨学科合作空间。
The Wellcome Library on the second and third floors has been reconfigured to improve circulation and create a directly-accessible public browsing zone encompassing the Reading Room and research library. The Reading Room has been transformed by AOC Architects into a space that bridges the gap between Wellcome Collection’s events and exhibitions programme and the world-class Library, archive and object collections. The Research Library on the upper floors has received a completely new entrance and reception desk. A roof light above the new double-height space that houses the new stair links the second and third floors of the library to create an entirely interconnecting space across floors. A new warmer colour palette, improved lighting and user-friendly way finding helps to create a cosy and welcoming environment for the library users and staff. On the fifth floor, The Hub is an area dedicated to longer term research for groups of academics, artists and other creative minds to collaborate on interdisciplinary projects exploring medicine, health and well-being.
▼剖面图,Section









这个雕塑好赞啊