感谢 杭州观堂设计 予gooood分享以下内容 。更多请至:GTD on gooood
Appreciation towards GTD for providing the following description:
何为浮世绘
What is Ukiyoe
浮世绘是日本江户时代(1603-1867)流行的风俗画,分为手绘和木刻版画,题材以江户市井生活和风景为主。江户时代是一个充满冲突的时代,一方面,物质生活的丰盛使普通民众对艺术观赏的需求日益高涨;另一方面,在动荡的政局体系中,民众对于未来又抱有强烈的不确定性。于是,“浮世” — 这一用以形容浮华却虚无尘世的词,在此时期流行起来;用于描绘浮世生活、故事传说等内容的风俗画 — 浮世绘,开始在民间兴起。大量的浮世绘作品在这一时期出现,占据了日本艺术史上的重要篇章。
Ukiyoe is a popular genre painting of the Edo period (1603-1867) in Japan. It is divided into hand-painted and woodcut prints, focusing on the life and scenery of Edo city. The Edo Period was an era full of conflicts. On the one hand, the abundant material life made ordinary people’s demand for art appreciation rise day by day; On the other hand, in a volatile political system, people have a strong sense of uncertainty about the future. Thus, “Ukiyaka,” a word used to describe the flashy but nothingness of the world, became popular during this period; Ukiyoe, a genre painting used to depict Ukiyo-life, stories and legends, began to rise in the folk. A large number of ukiyoe works appeared during this period, occupying an important chapter in the history of Japanese art.
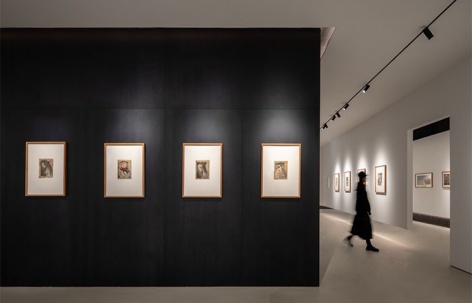
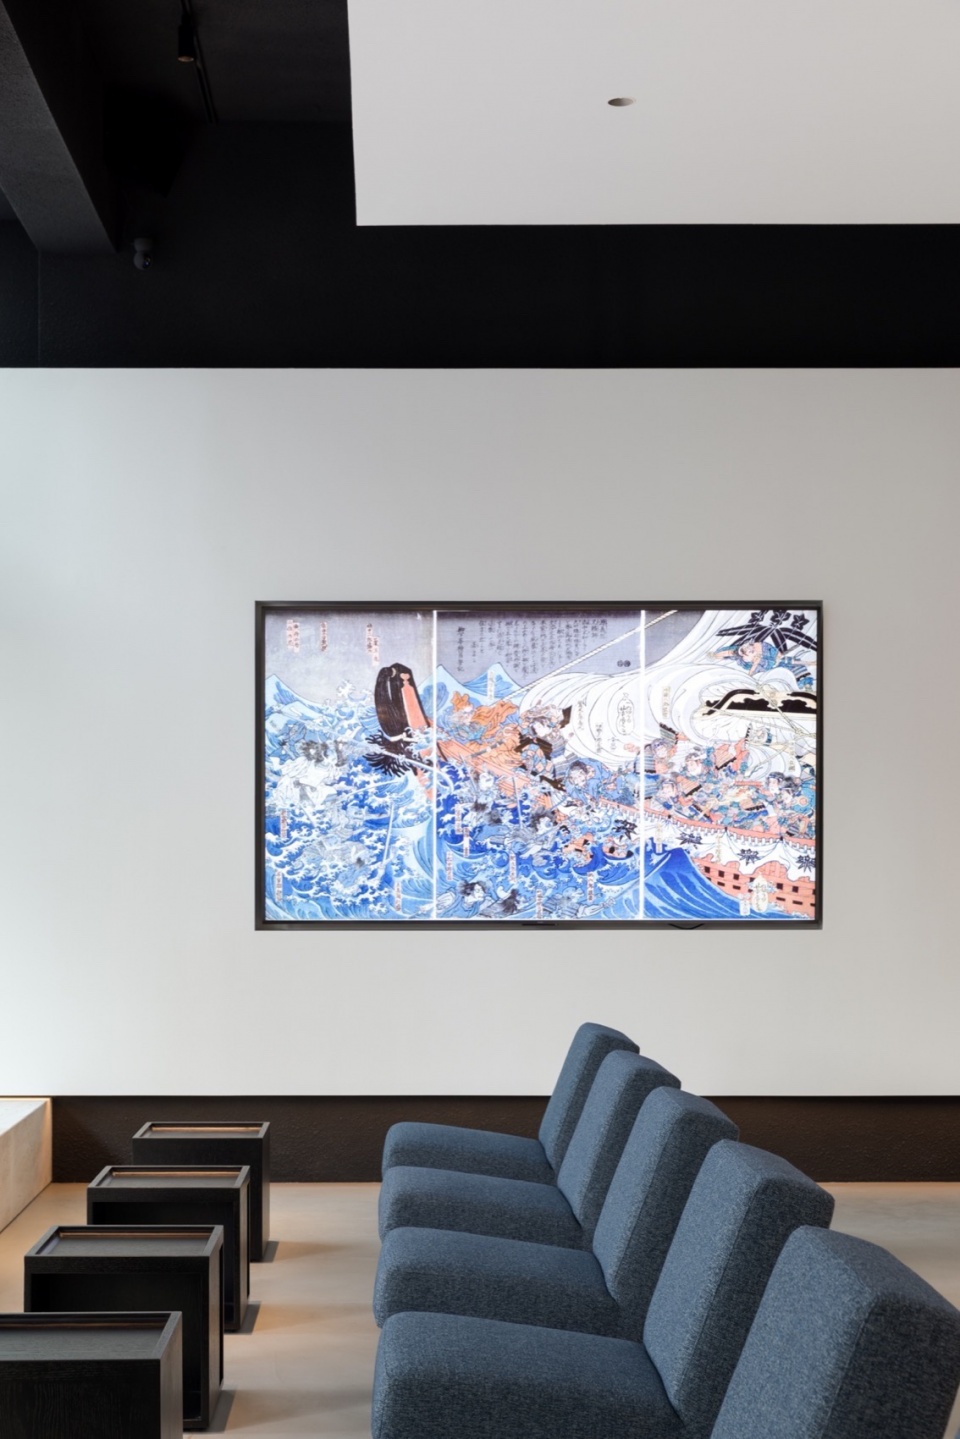
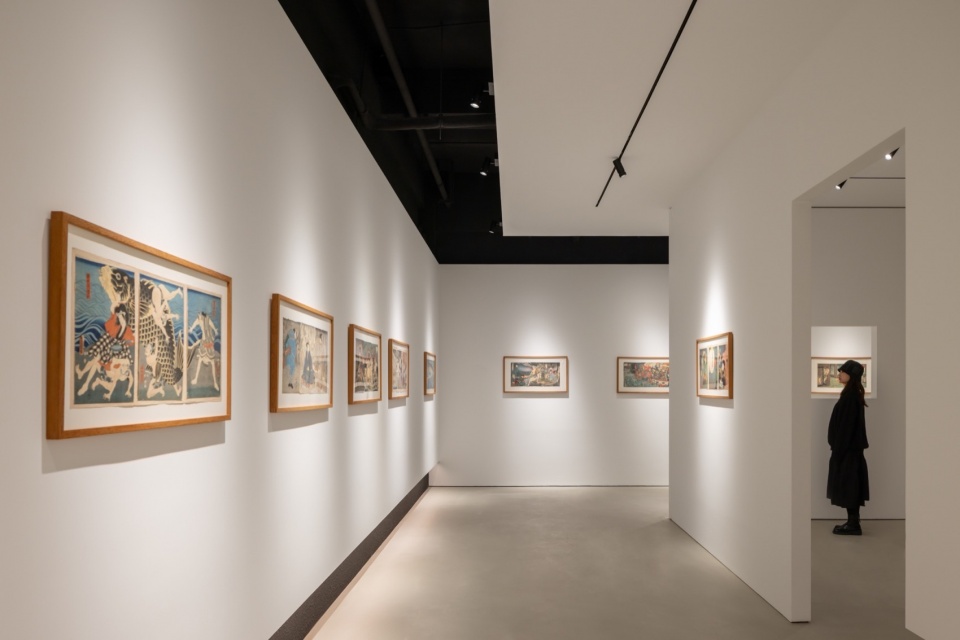
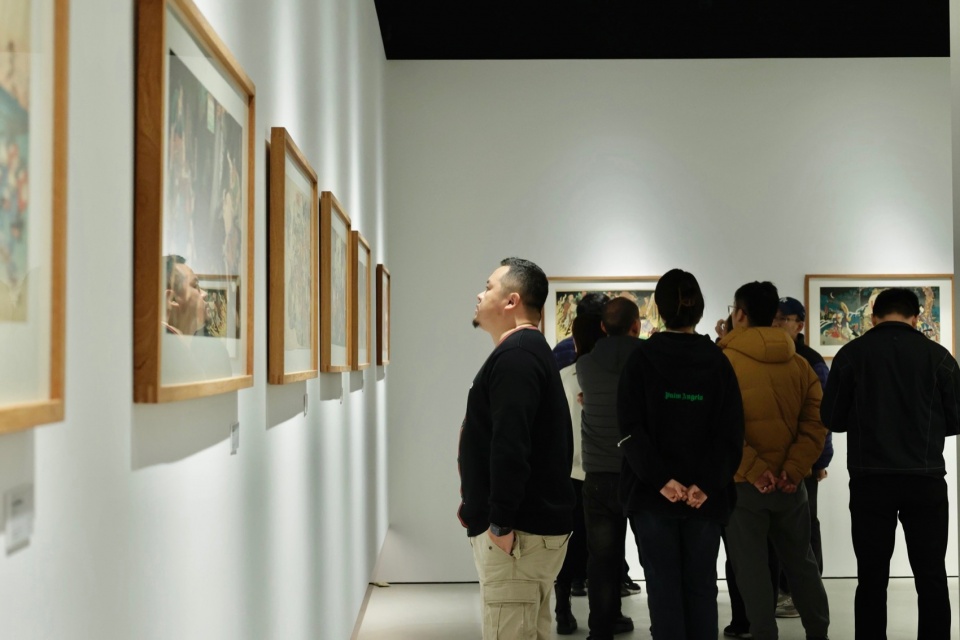
▼人们自身也成为展厅的一道风景, people become a scene of the exhibition hall at the same time © 朱坚
什么是 “為一Art Space”
What is “WEIYI Art Space”
為一Art Space浮世绘展厅位于杭州,以收藏、展示、研究浮世绘艺术为主要方向,同时涵盖亚洲古美术、日本南画、民间工艺等艺术门类。艺术空间通过定期举办浮世绘展览、艺术主题沙龙、提供原版书籍阅览等,营造轻松舒适、可观可感的艺术体验。”為一”品牌名称来自浮世绘大师葛饰北斋文政期间的画号“為一”,传递了艺术空间致力于打造专业的浮世绘研究与展示窗口,为热爱艺术和研究的同仁们提供一个交流与分享平台的美好初衷。
WEIYI Art Space is an Ukiyoe exhibition hall located in Hangzhou, focusing on collection, display and research of ukiyoe Art, covering Asian ancient art, Japanese southern painting, folk craft and other art categories. Through regular ukiyoe exhibitions, art themed salons, and original book reading, the art space creates a relaxed, comfortable and impressive art experience. The brand name “WEIYI” comes from the painting name of Ukiyoe master Katsushika Hokusai, which conveys the original intention of art space to build a professional ukiyoe research and display window, and provide a platform for exchange and sharing for colleagues who love art and research.
▼项目概览,project overview © 黑水
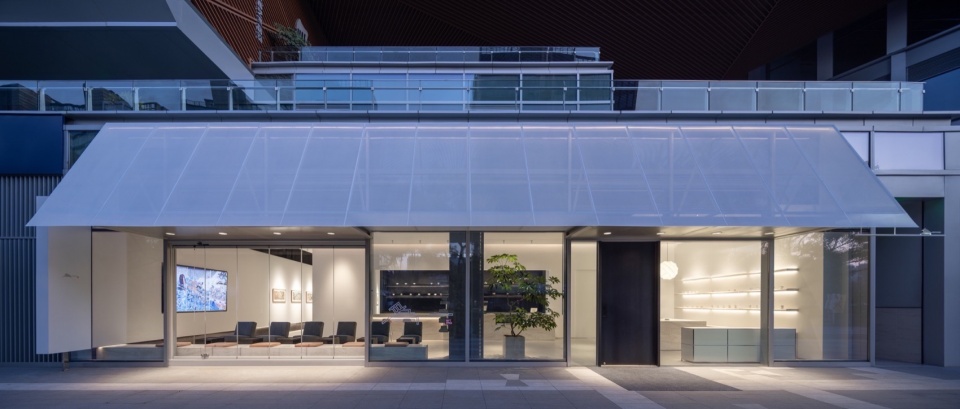
▼為一的咖啡区,落地可折叠玻璃,让内外相互通透,
floor folding glass of WEIYI coffee area, the inside and outside are mutually transparent © 黑水
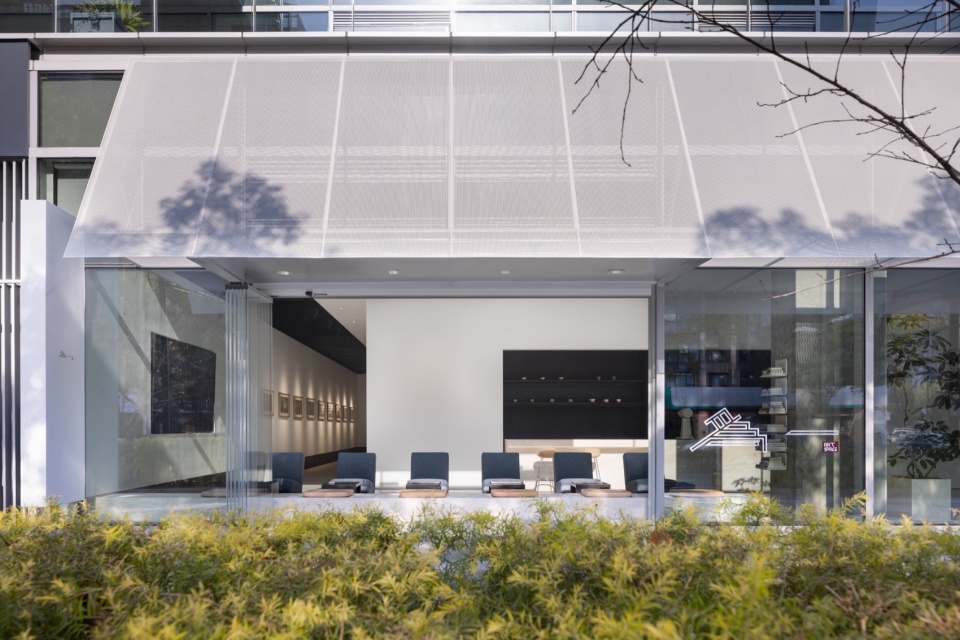
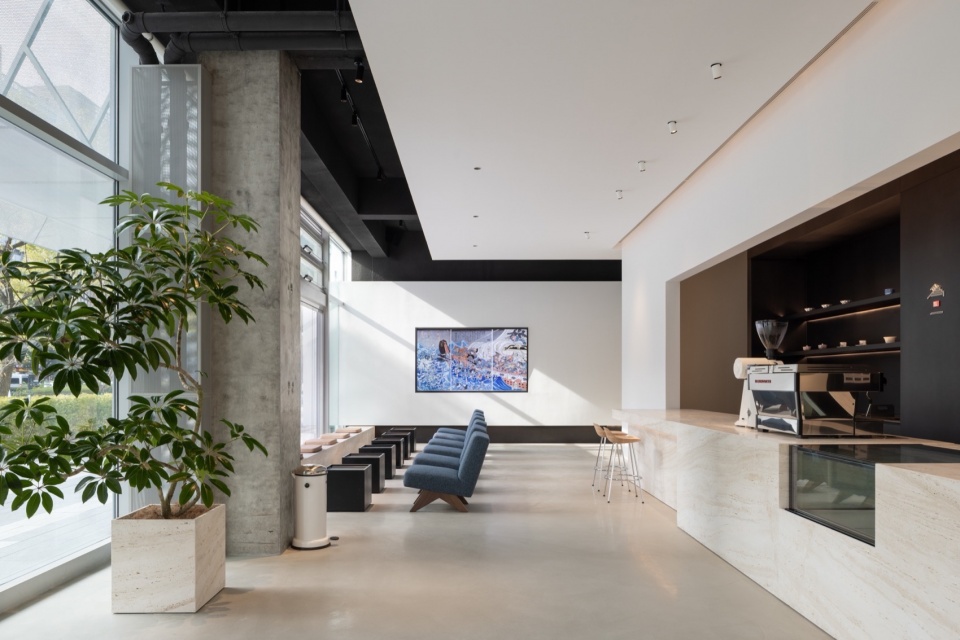
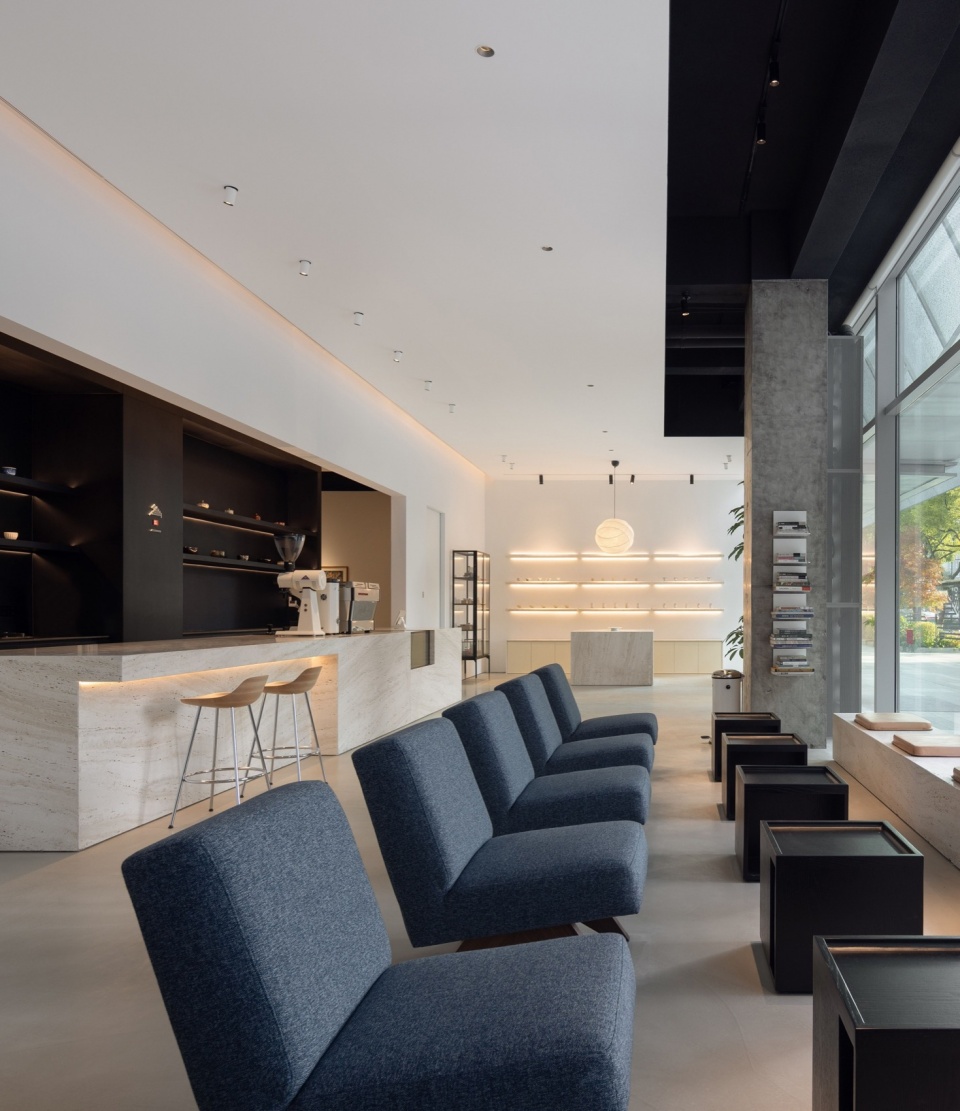
▼咖啡区域,观展的人们可以在此相互交流,
Coffee area where visitors can interact with each other © 黑水
以“螺旋式”重新定义空间
Redefine the space with a “spiral line”
為一Art Space原始场地为400平米的正方形空间,结合美术馆的展陈诉求,墙面成为展厅空间的最基本元素。我们在此采用了由外向内生长的“螺旋式墙体”重新定义空间。将墙体以螺旋式的动线在场地的后半区一圈圈环绕内旋,中间设立为私密的核心洽谈区,前场为轻松开放的咖啡区,展厅由此围合成完整的闭环路线。观展的人群从前厅咖啡区域进入,顺应空间沿途看展,最终观展结束又回到了咖啡区。
▼螺旋式墙体的动态展示,Dynamic display of spiral wall © 黑水
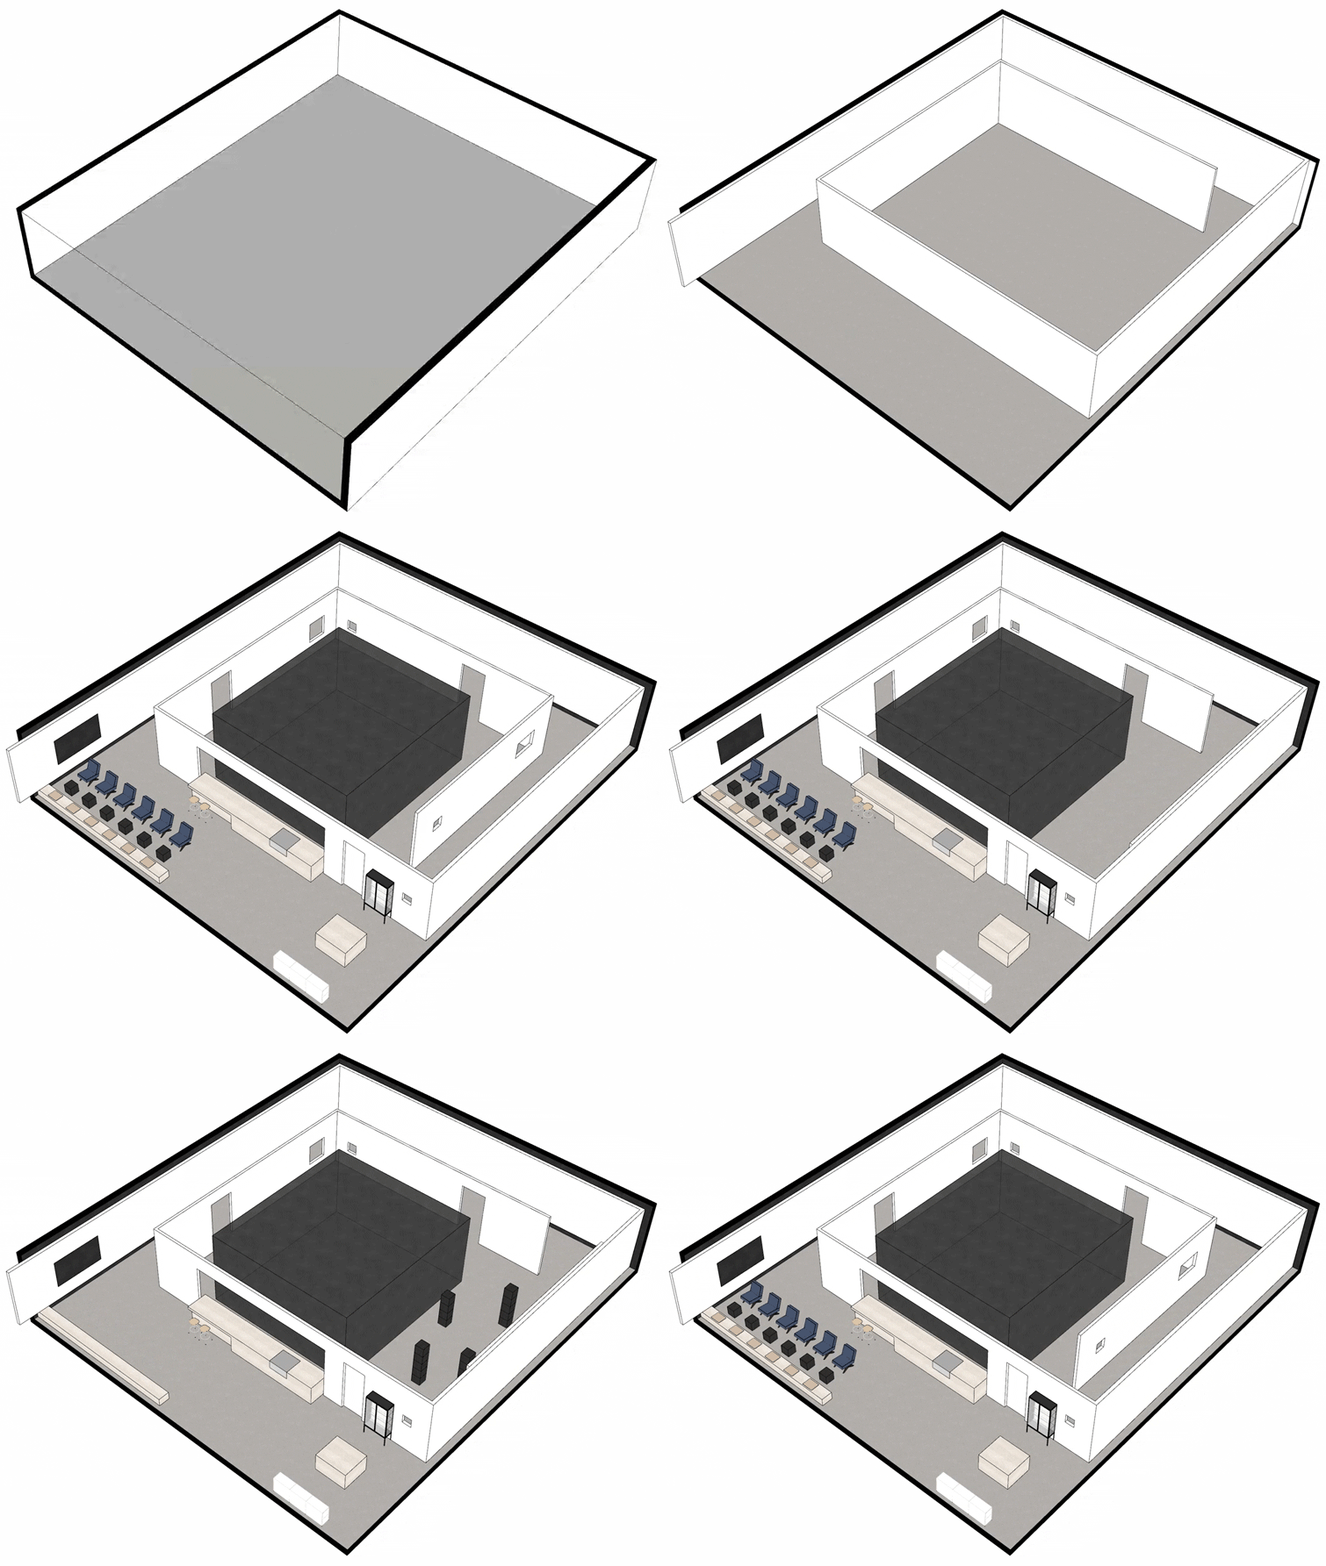
Weiyi Art Space, the original site is a square space of 400 square meters. Combined with the exhibition demands of the art museum, the wall becomes the most basic element of the exhibition space. Here we used a “spiral wall” that grows from the outside to the inside to redefine the space. The wall is rotated in a circle in the back half of the site with a spiral moving line. In the middle, a private core negotiation area is set up, and in the front, a relaxed and open coffee area is set up, thus forming a complete closed-loop route around the exhibition hall. The visitors enter from the coffee area in the front hall, follow the space along the exhibition, and finally return to the coffee area after the exhibition.
▼展厅内部,inside the gallery © 黑水
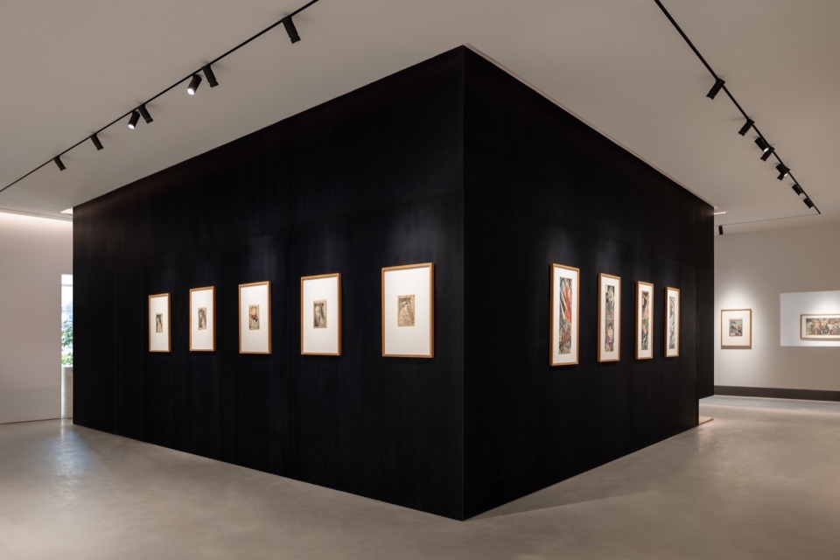
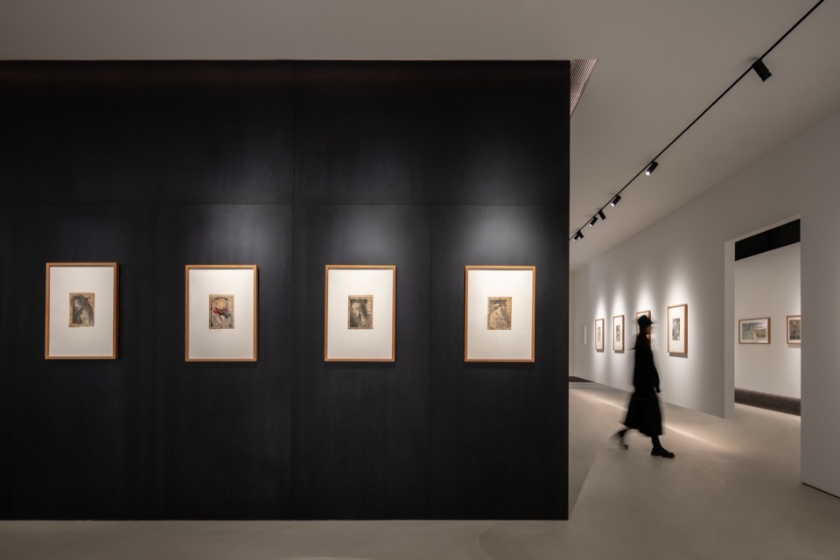
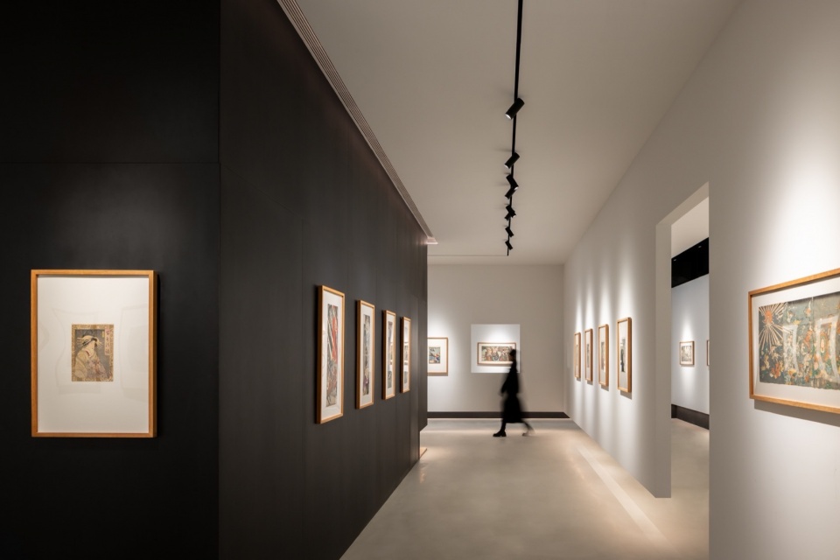
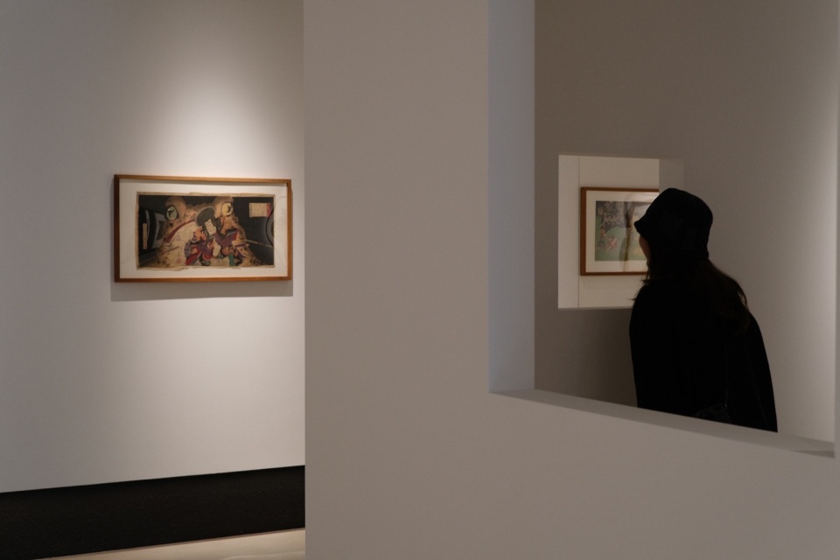
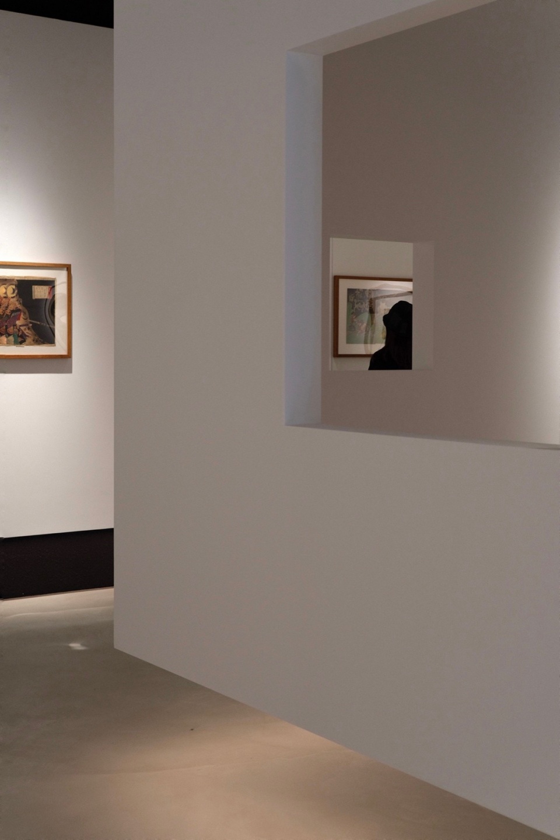
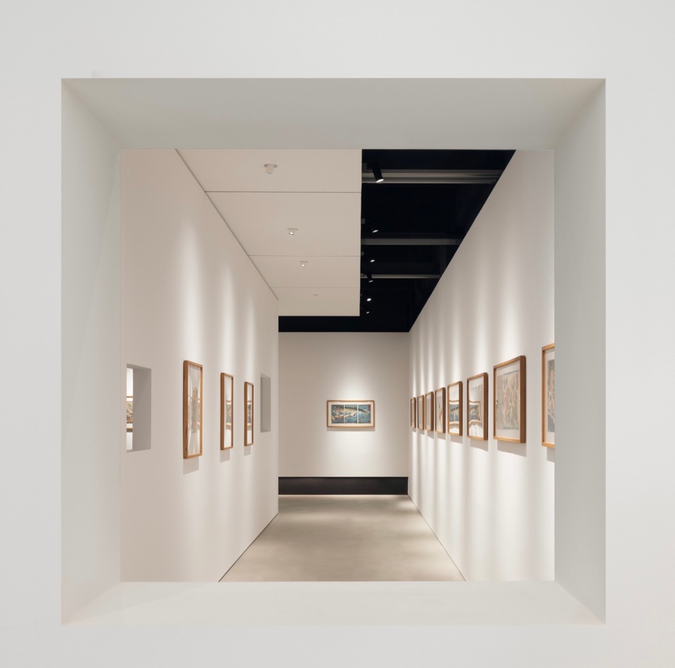
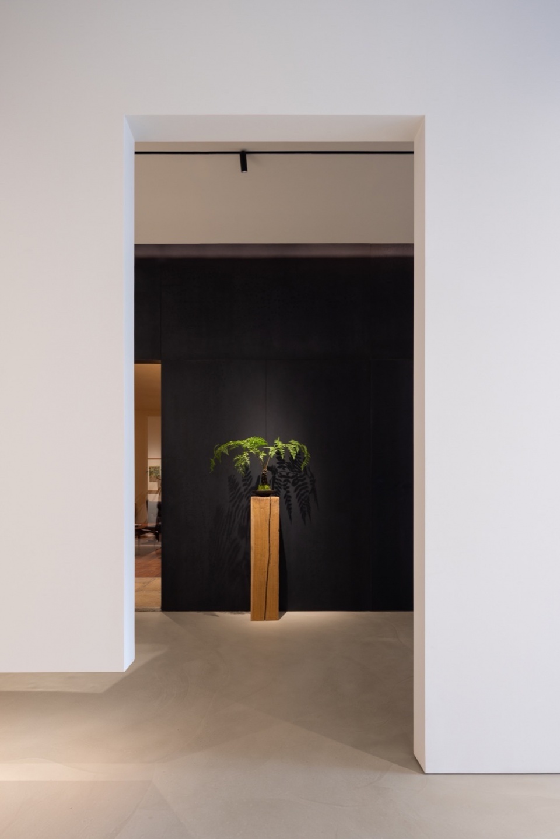
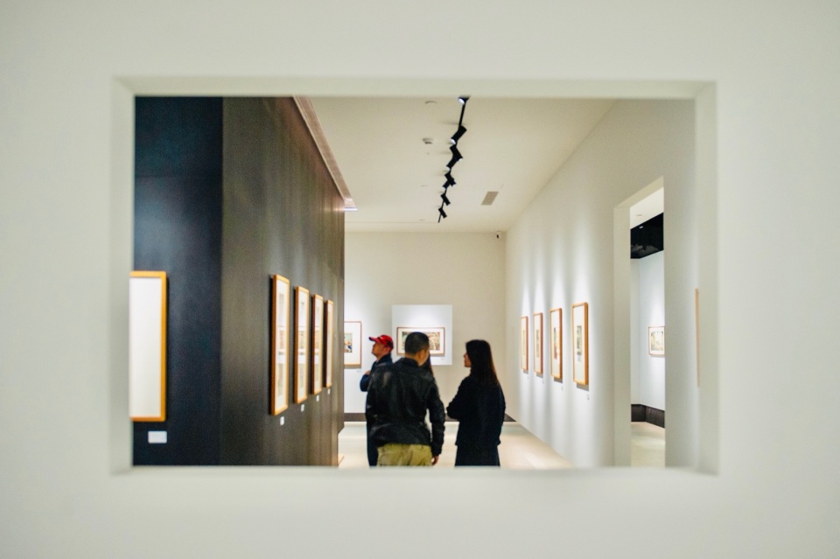
展厅墙体上开设了大小不同的洞孔,用以呈现框景效果。行走在展览通道上的观展者时隐时现,既缓解了墙面包裹带来的压迫感,也增添了空间的趣味与活力。观展者在静心看展的同时,自身也成为展览的一部分,传达出為一轻松舒适、可观可感的艺术氛围。
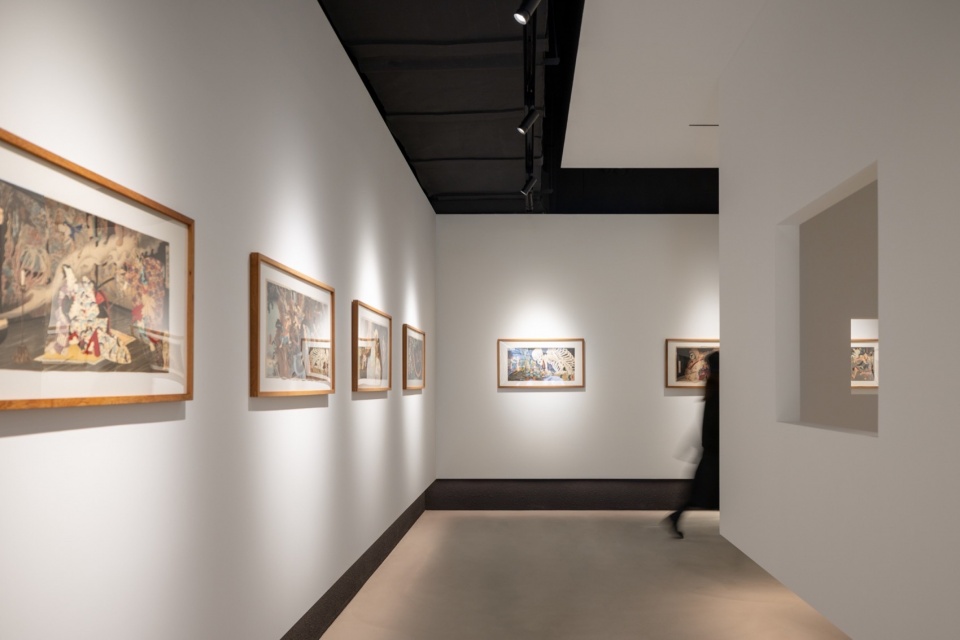
Holes of different sizes are set up on the wall of the exhibition hall to present the framing effect. The visitors walking on the exhibition channel disappear and appear at times, which not only relieves the pressure brought by the wall wrapping, but also adds the interest and vitality of the space. While watching the exhibition in meditation, the visitors themselves become part of the exhibition, conveying a relaxed and comfortable, appreciable artistic atmosphere.
▼通过不同窗口的透视,人们在看展的同时,自身也成为展厅的一道风景,Through the perspective of different Windows, people who are watching the exhibition, become a scene of the exhibition hall at the same time © 黑水
移动展墙打造灵活多变的空间
Moving exhibition walls create flexible Spaces
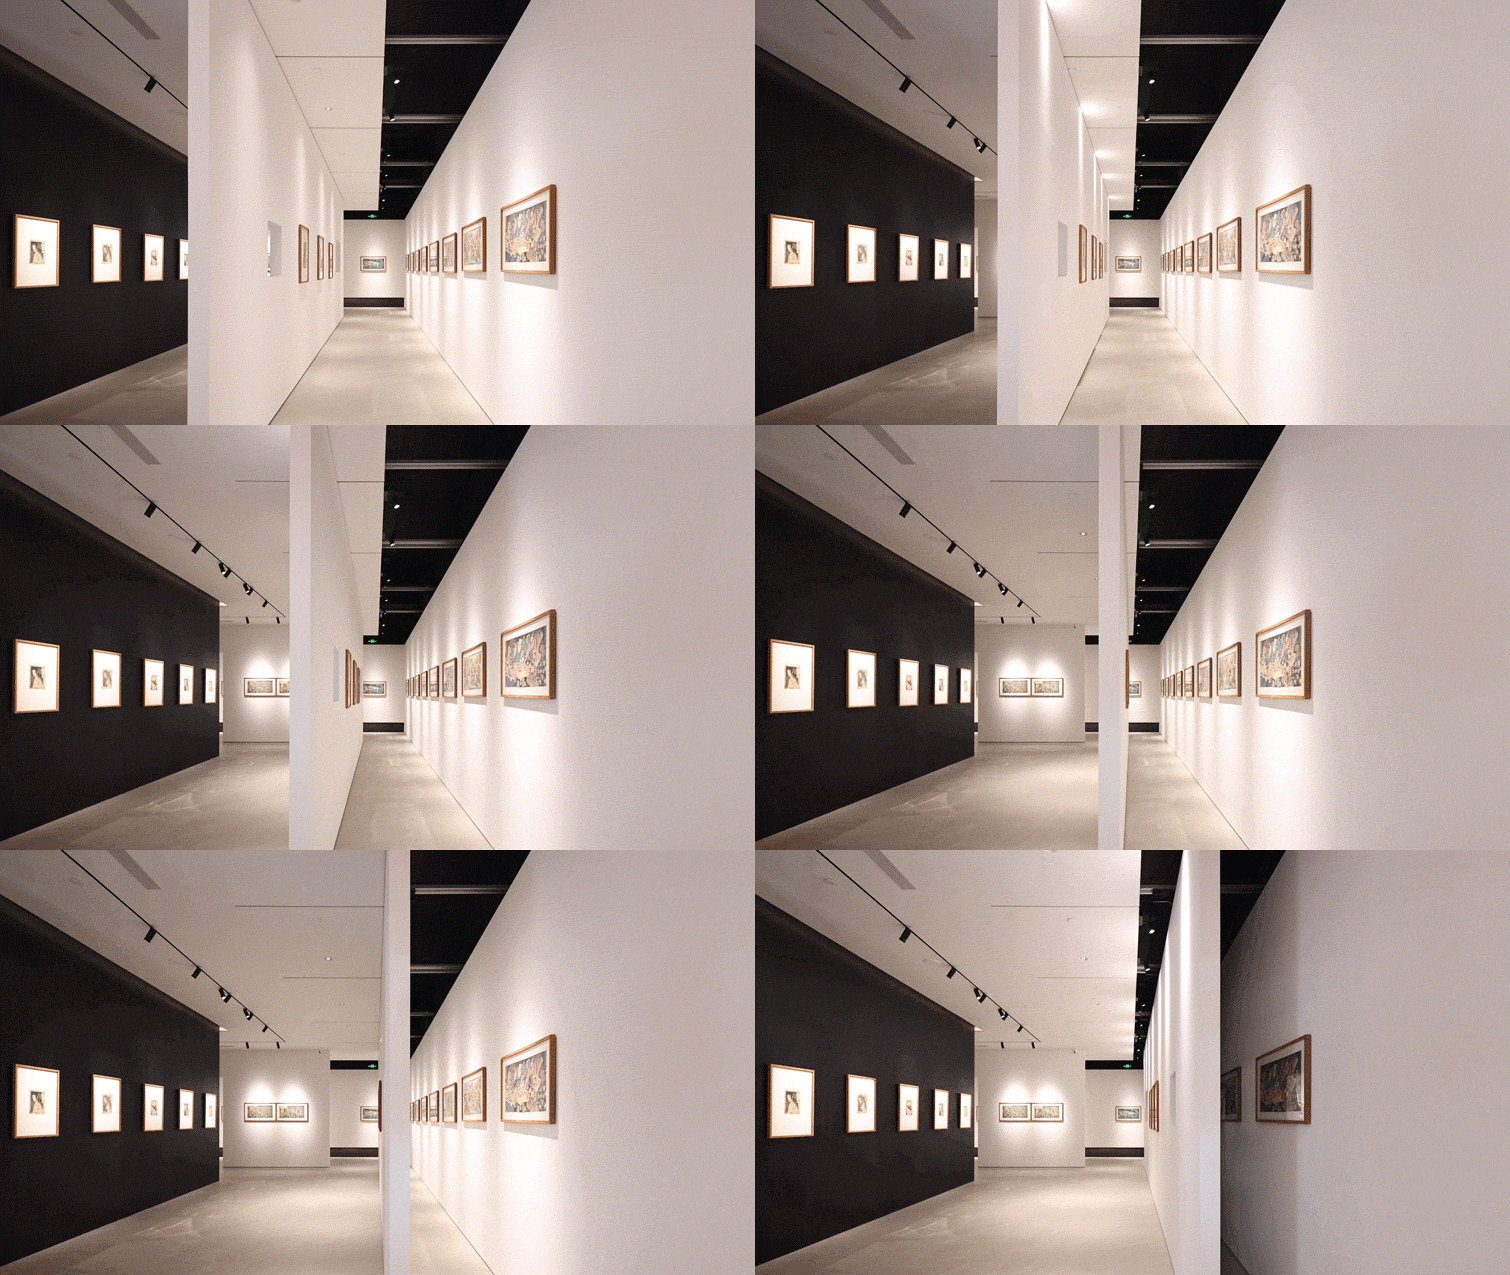
在螺旋状墙体的最末端,我们将一道9米长的展墙设计为可灵活移动的墙面。随着展墙的自由移动,空间可分可合。墙体处于区域正中时,左右形成两个独立的展区,可以容纳更多的作品呈现。而当墙体向右侧底墙贴合时,两个展区合二为一,从而承载大空间诉求的展览。移动展墙的设计,给為一Art Space创造了一个秘密空间,也为大家带来了奇思妙想的意外欣喜。
At the very end of the spiral wall, we designed a 9-meter-long exhibition wall as a movable wall. With the free movement of the exhibition wall, the space can be divided and combined. When the wall is in the middle of the area, two independent exhibition areas are formed left and right, which can accommodate more works. When the wall is attached to the right bottom wall, the two exhibition areas are combined into one, thus carrying the exhibition of large space demands. The design of the moving exhibition wall creates a secret Space for WEIYI Art Space, and also brings unexpected joy of whimsy to everyone.
▼可移动的展墙,空间可分可合,神秘而有趣,
Movable exhibition wall, space can be divided and closed, mysterious and interesting © 黑水
美术馆气质的咖啡厅
Gallery style cafe
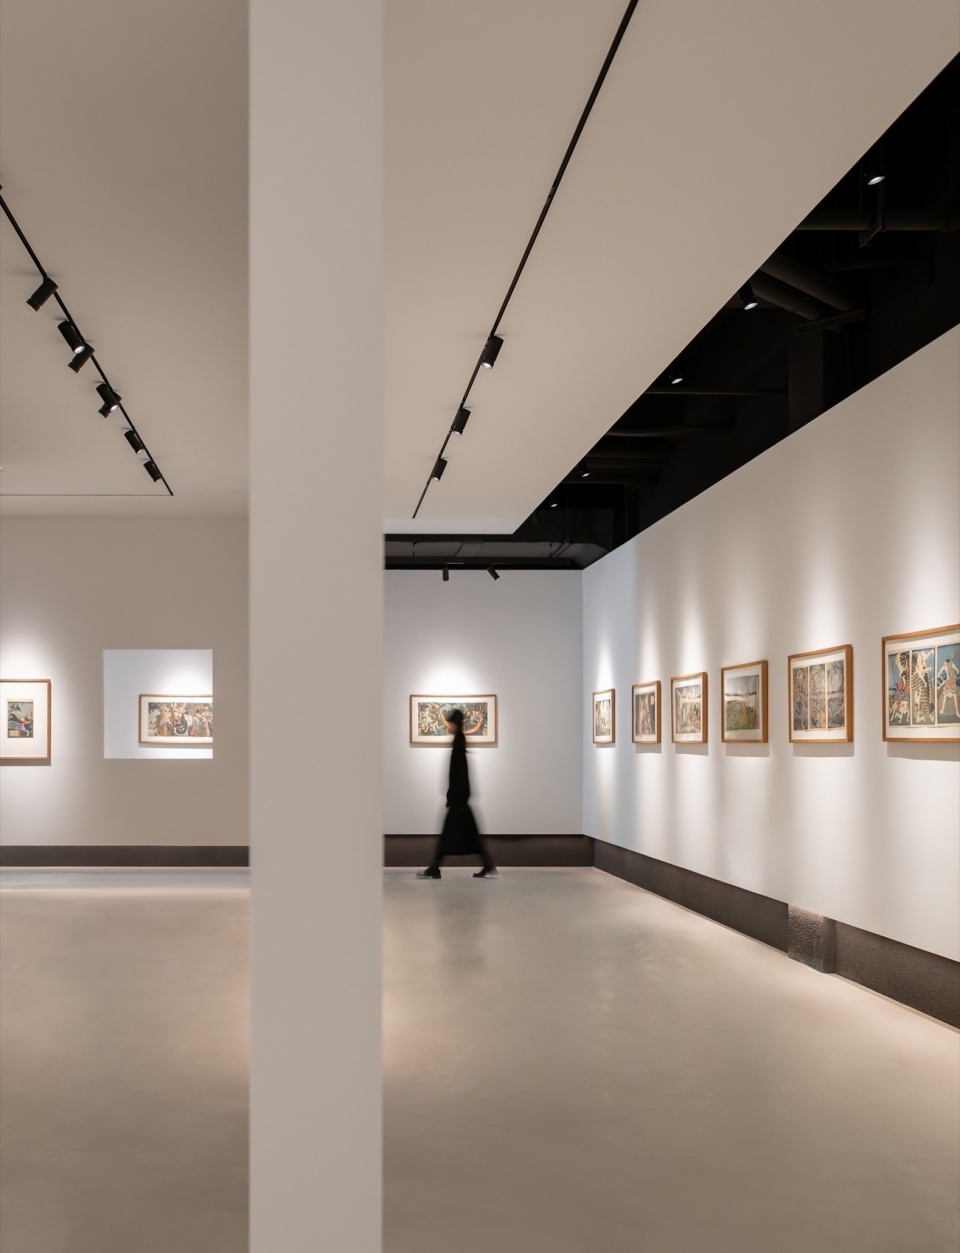
為一的原始建筑,南面为玻璃幕墙,采光充沛,其余三面均为实墙无采光。布局设计中,我们采用了“空间后置”的手法,将前部近玻璃幕墙的区域设置为咖啡厅和售卖区,充分利用建筑采光的同时,也便于人群的交流沟通;后部设置为展厅,从而将“无自然光”之劣势转变成展厅必需的优势;螺旋状的中心则是较为安静的茶室和办公空间。
For the original building, the south is a glass curtain wall, full of light, the other three sides are solid walls without light. In the layout design, we adopted the method of “space behind”, and set the front area near the glass curtain wall as a cafe and a sales area, making full use of the building lighting and facilitating the communication among the crowd. The rear is set as the exhibition hall, thus transforming the disadvantage of “no natural light” into the necessary advantage of the exhibition hall; In the center of the spiral is a quieter tea room and office space.
▼部分墙体处理成“悬浮”状态,空间的层次与灵动得以突破,
Part of the wall is treated as a “suspended” state, and the level and agility of the space are broken through © 黑水
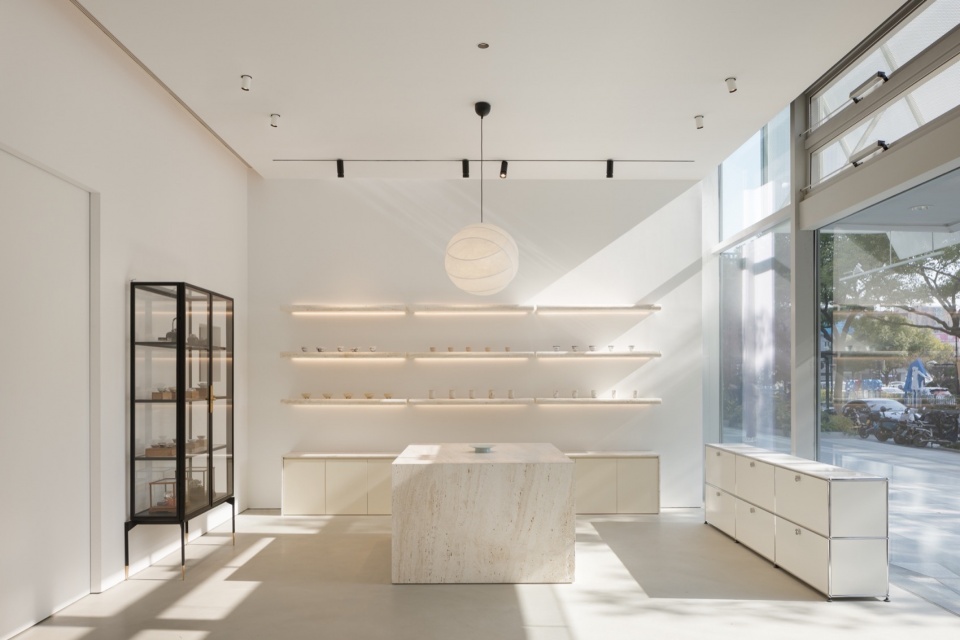
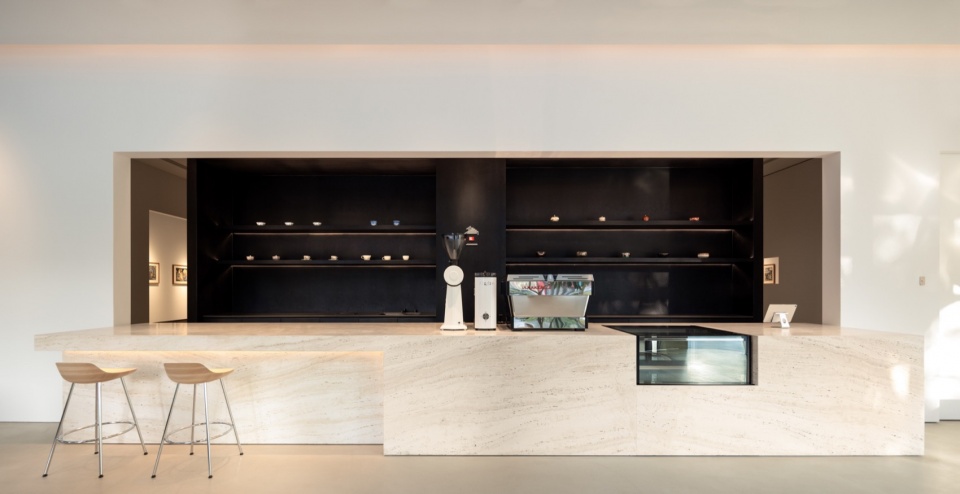
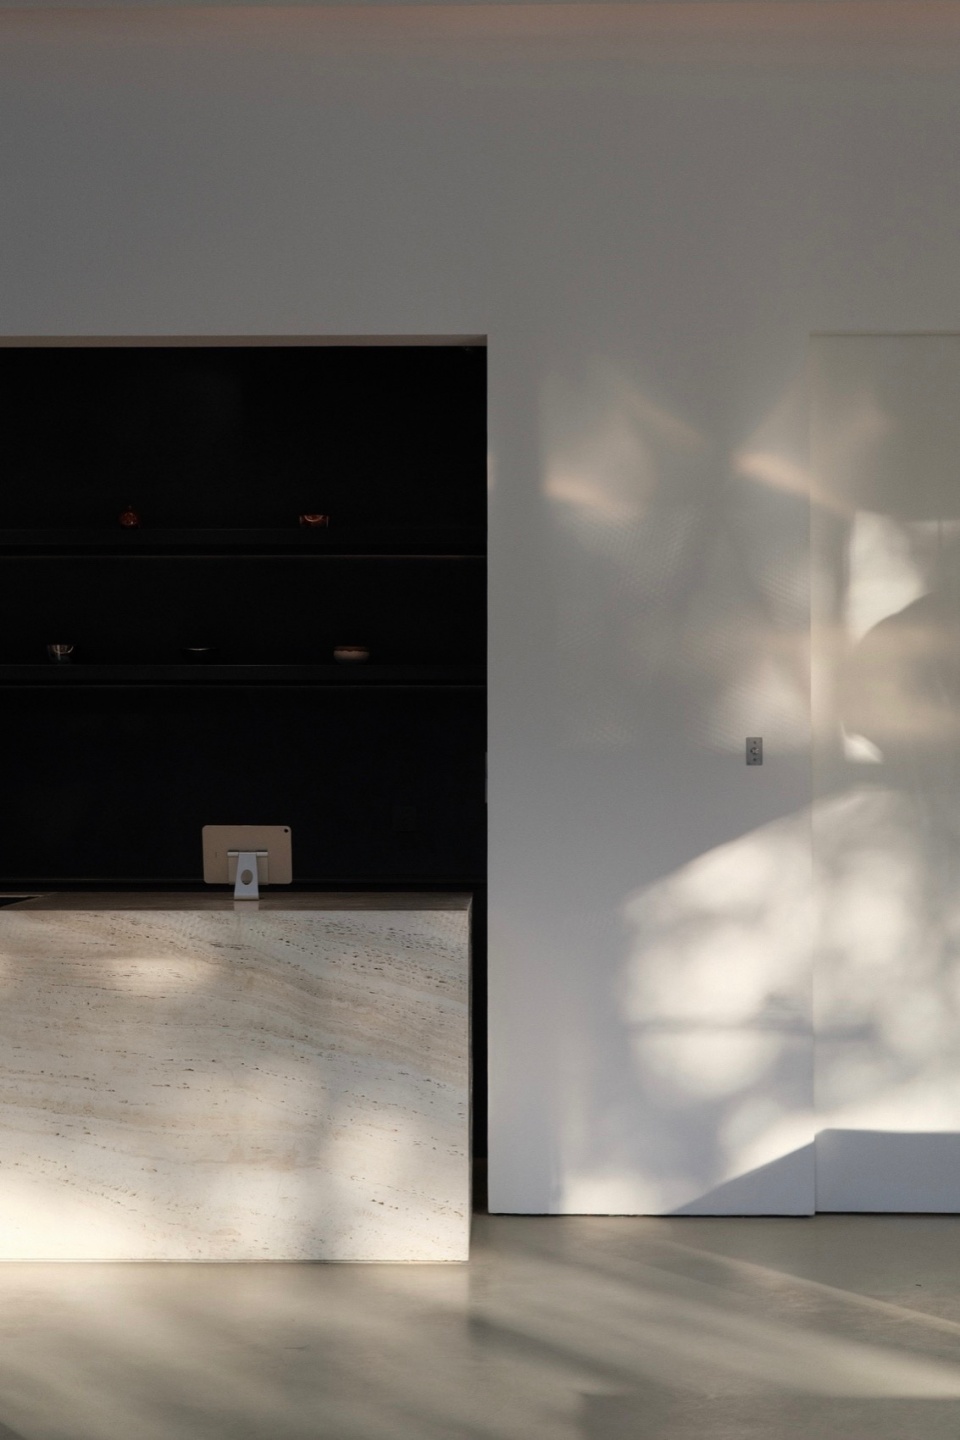
咖啡厅与售卖区,均由简单的几何形洞石制成雕塑般点缀在干净的空间中。阳光,透过玻璃幕墙洒入室内,纯净的色彩与质感强力的洞石肌理交织出光与影,安静,淡然,从内而外处处渗透出美术馆的气质。
The coffee shop and the sales area are made of simple geometric cave stones and decorated like sculptures in the clean space. Sunlight pours into the room through the glass curtain wall, and the pure color and strong texture of the cave stone mixed with light and shadow, quiet and indifferent, permeating the temperament of the museum from the inside out.
▼光影与产品的相互作用,The interaction of light and shadow with the product © 黑水
▼安静淡然的咖啡区,Quiet and indifferent coffee area © 黑水
▼光影与洞石肌理的互相感染,
The mutual infection of light and shadow with the texture of cave stone © 朱坚
模块化的方几设计
modular table design
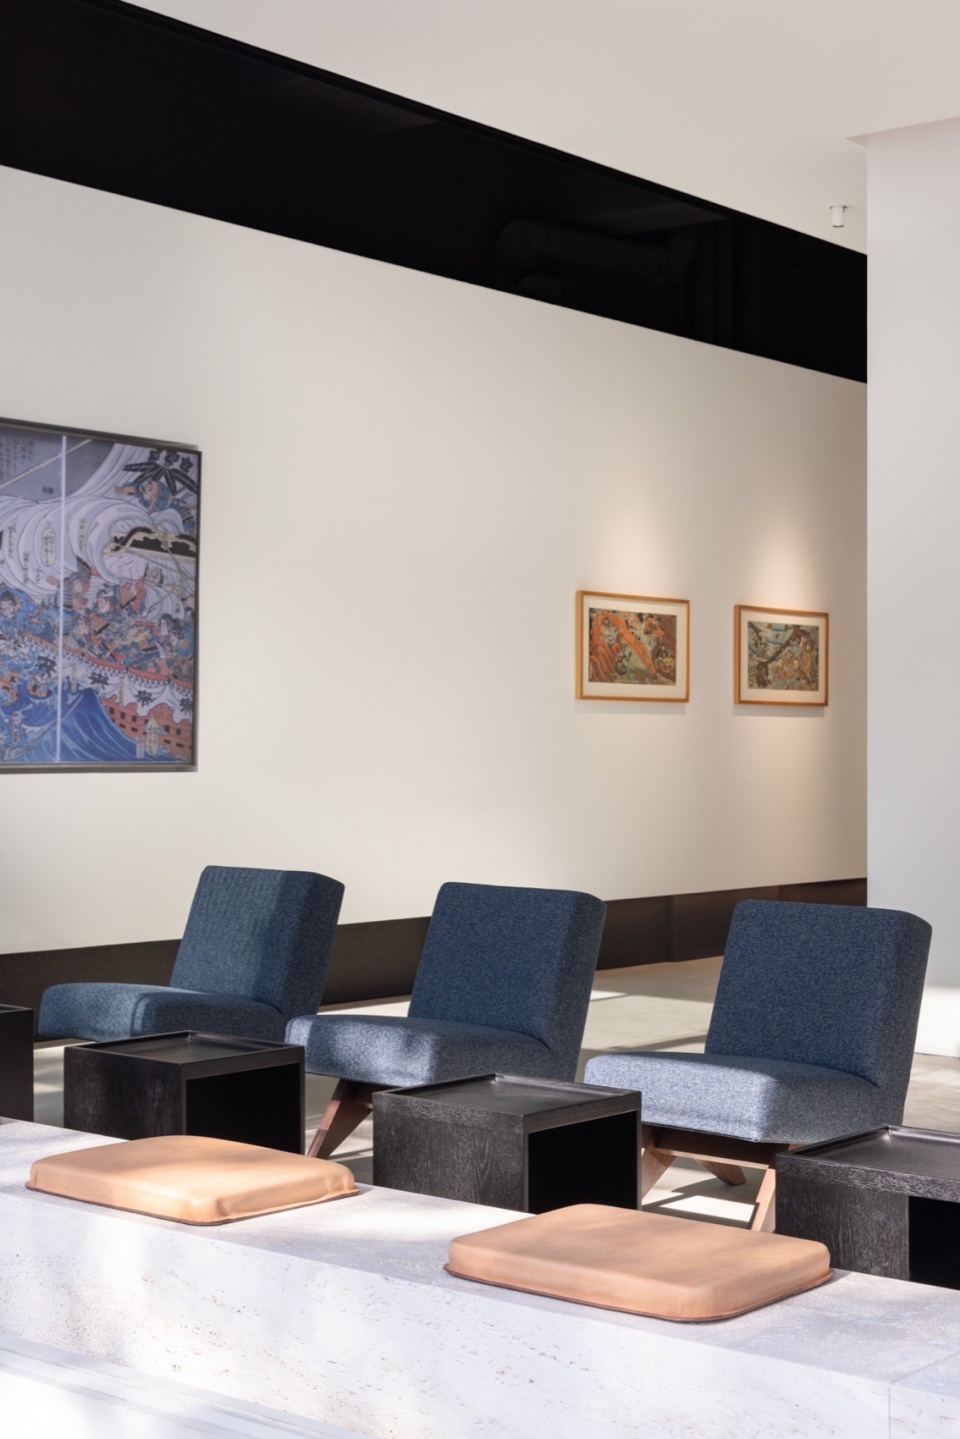
咖啡区的方几,为多场景的使用专门设计并制作成模块化,由40cm*40cm*40cm和40cm*40cm*20cm两种规格组合而成。
方几侧面分别开设一大一小孔洞作为书籍和手提包的存放。不同规格的方几可以随意组合叠加。
— 当两种规格方几垒起高度为60cm时,可以当作临时的办公桌使用;
— 继续向上垒起,可以变为书架或展示架;
— 60cm或80cm高的多组方几排列叠加,可以用作展台。
模块化的设计使原本功能单一的茶几,在空间中衍生出无限可能。
▼模块化茶几的不同应用,Different applications of modular coffee tables
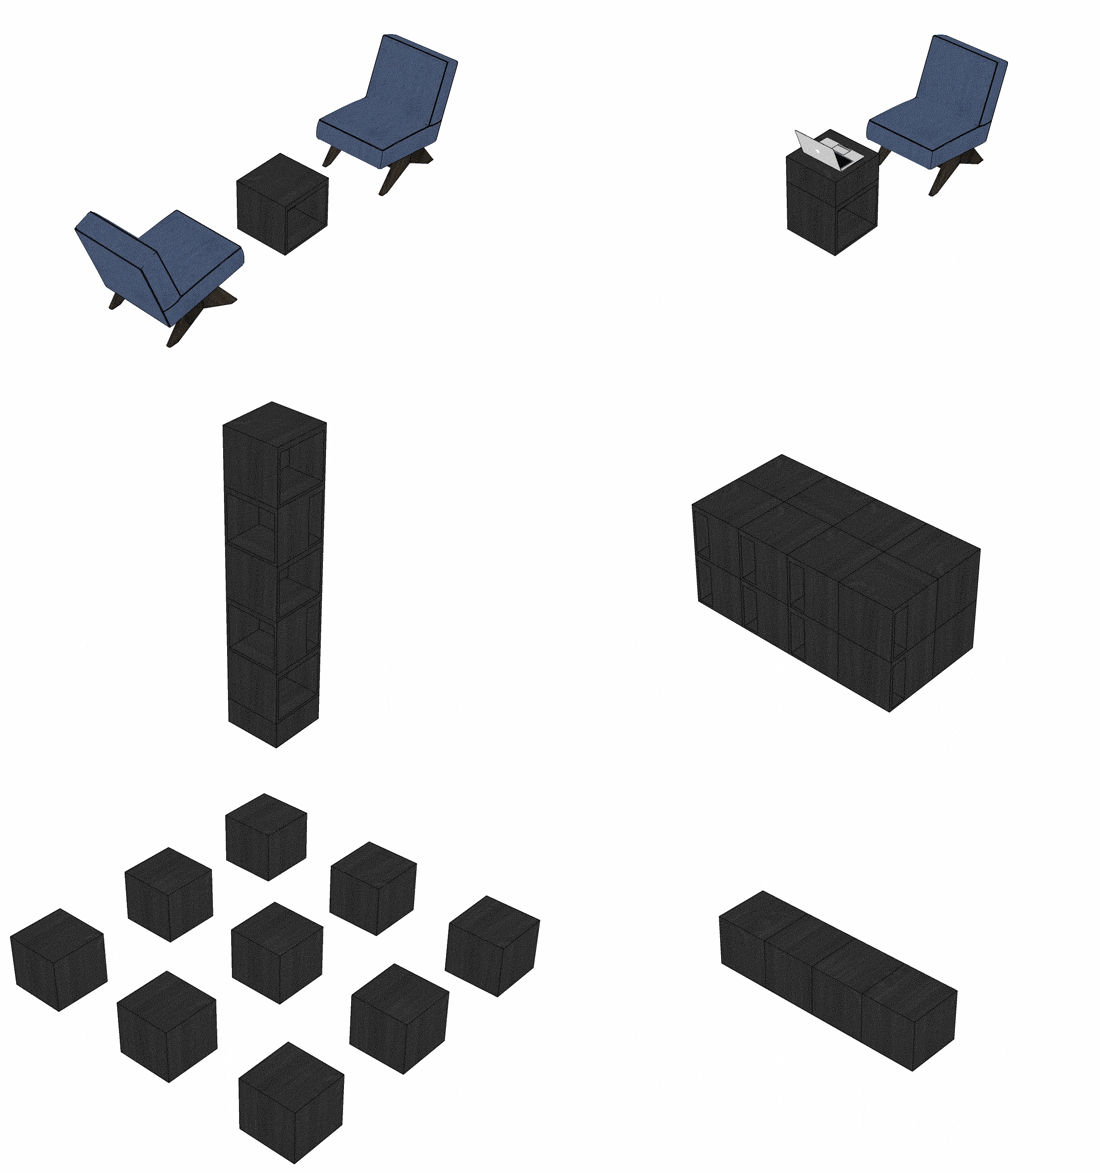
The square table of the coffee area is specially designed and made into modular for the use of multiple scenes, and is composed of 40cm*40cm*40cm and 40cm*40cm*20cm two specifications.
A big hole and a small hole are opened on each side for the storage of books and handbags. Different specifications can be combined and superimposed at will.
— When two specifications add togethr, the height is 60cm, it can be used as a temporary desk;
— Continue to the top of the base, can be turned into bookshelves or display shelves;
— Put multiple groups of 60cm or 80cm together, it can be used as a booth.
The modular design makes the coffee table with a single function derive infinite possibilities in the space.
▼模块化茶几,modular coffee tables © 黑水
冲孔板的运用
The use of perforated plates
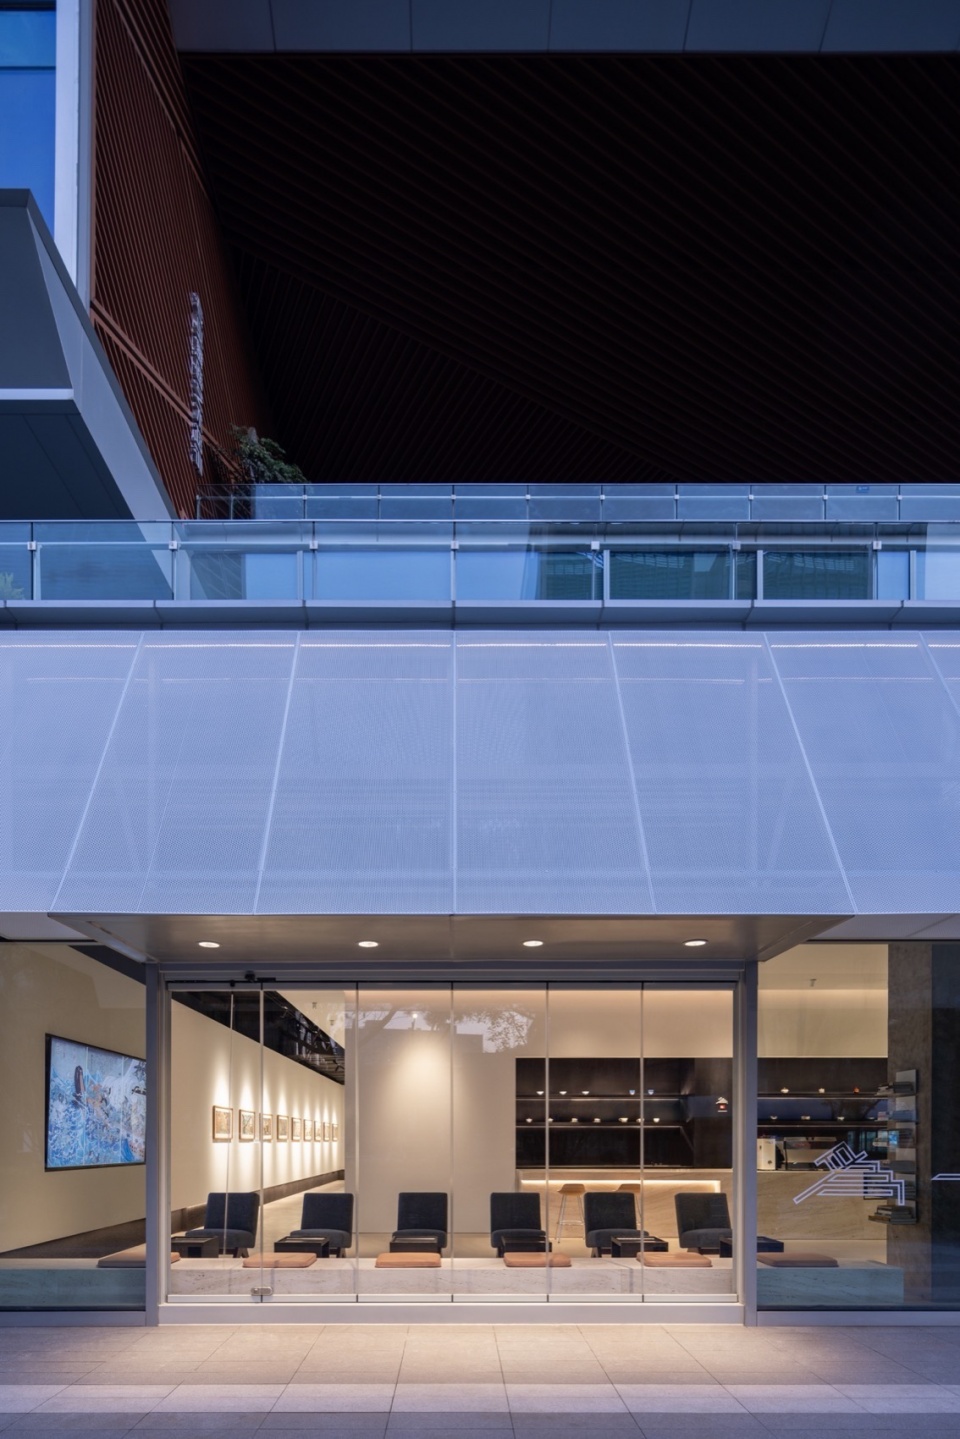
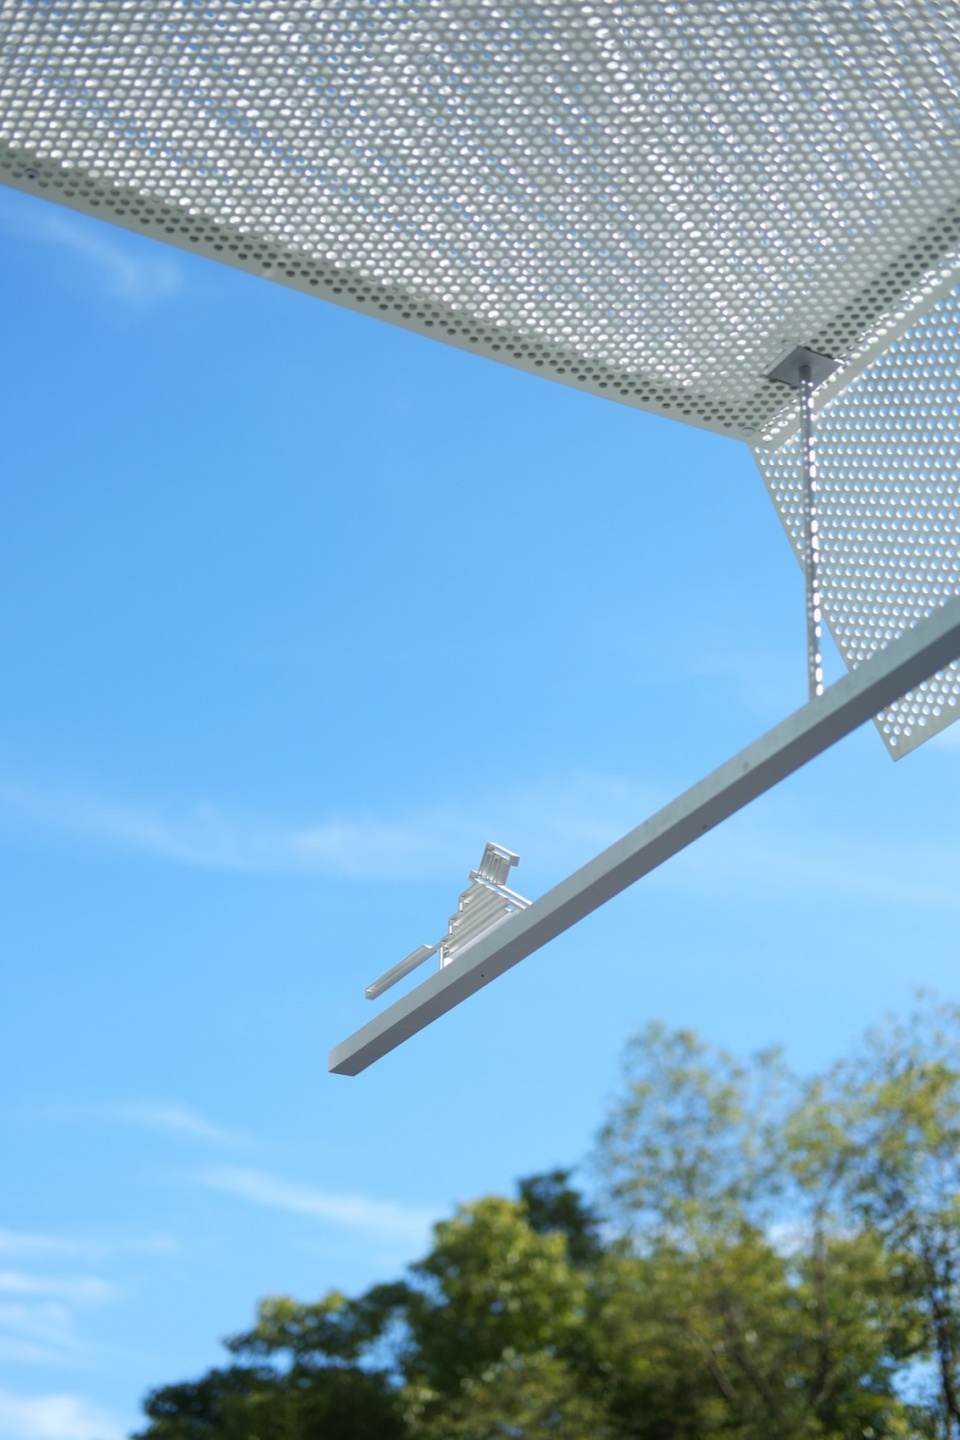
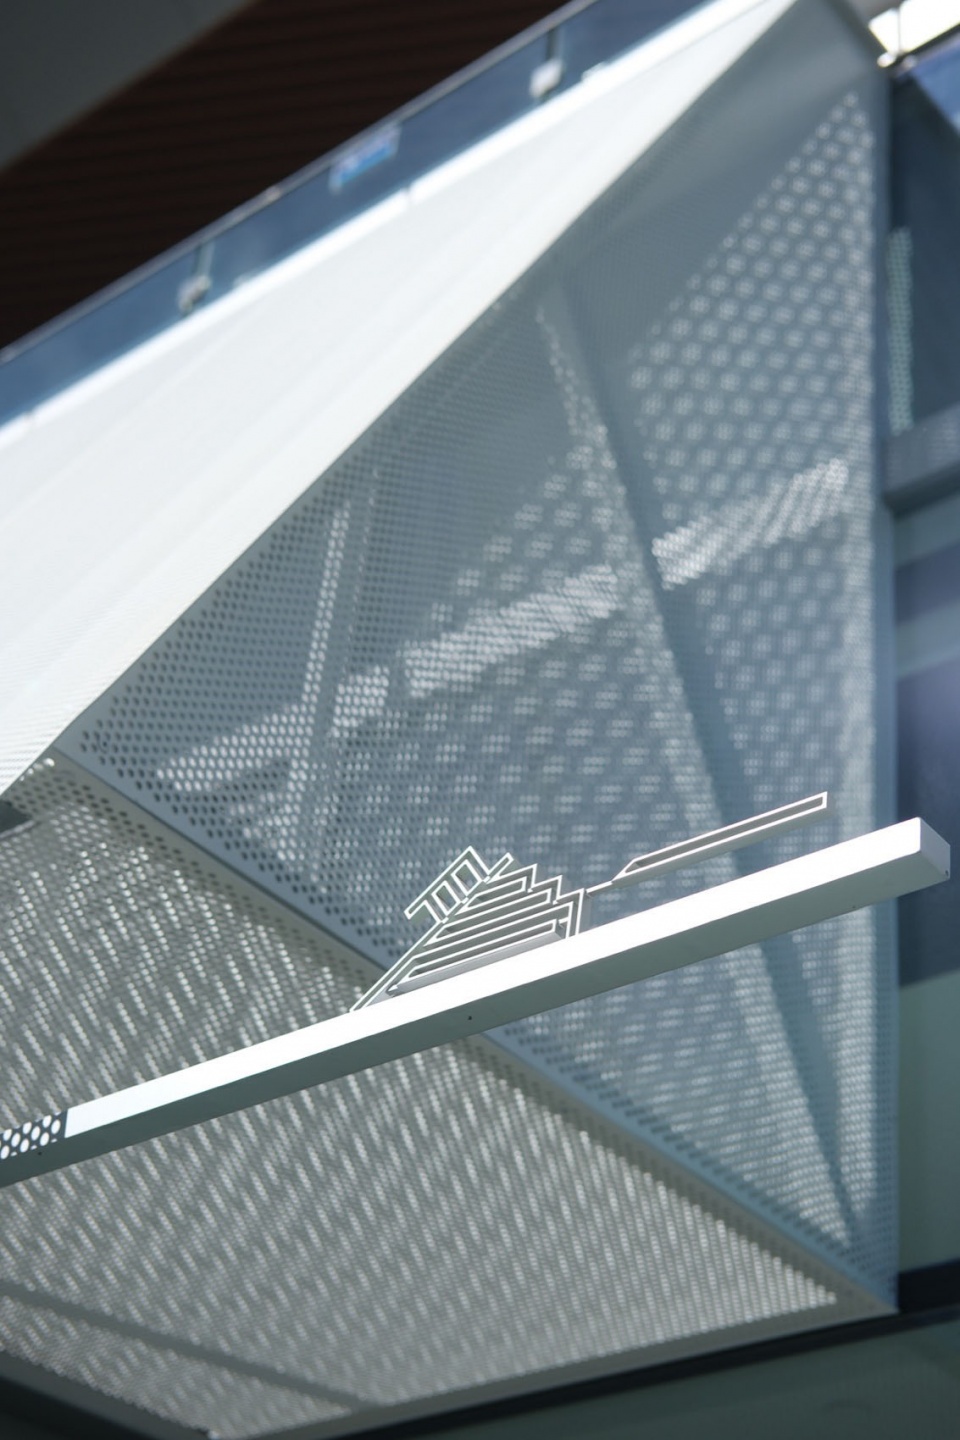
為一是极简的,无过多修饰的。设计中在原有建筑雨棚的基础上增加了白色冲孔板屋檐,以此削弱大面积玻璃幕墙带来的疏远感,拉近了為一与行人的距离,营造出安全温馨的氛围。而白色孔板屋檐在带来强识别性的同时,又不会对咖啡厅内部采光产生大影响,成为為一独特的语言符号。
WEIYI Art Space is minimalist, without too much modification. In the design, on the basis of the original building canopy, white perforated board eaves are added to weaken the sense of alienation brought by the large glass curtain wall, narrow the distance between WEIYI and the pedestrians, and create a safe and warm atmosphere. While the white perforated eaves bring strong recognition, they will not have a big impact on the lighting inside the cafe, becoming a unique language symbol of WEIYI
▼白色冲孔板屋檐,white perforated plates © 黑水
▼冲孔板细节,perforated plates details © 黑水
黑色内核里的茶室
The tea room in the black core
为打破為一整体的浅色调,我们将中心内核设计为黑色。该体块使用黑色铁板覆盖表面,铁板的处理仅喷涂黑色的薄漆,使其呈现黑色的同时仍能保留铁板自身的肌理感。展画通过磁铁吸附的方式固定,由此可自由变更位置或展品。
To break up the overall light tone, we designed the central core to be black. The block is covered with black iron plates, which are treated with only thin black paint to give it a black appearance while still retaining the texture of the iron plates themselves. The paintings are fixed by magnet adsorption, so that the position or exhibits can be freely changed.
▼黑色内核里是茶室,Inside the black core is the tea room © 黑水
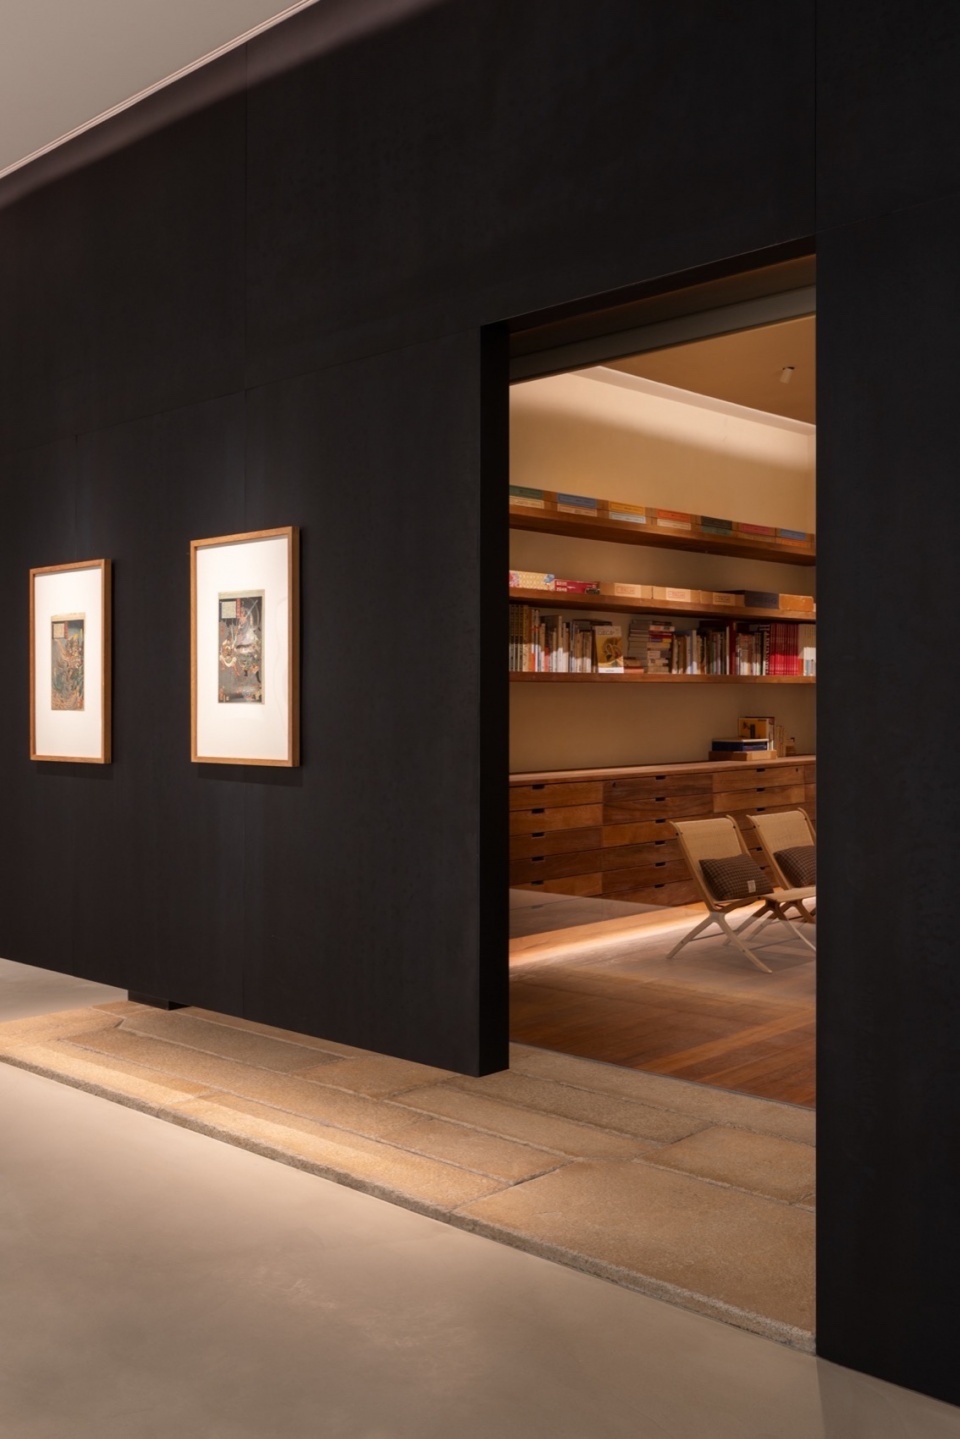
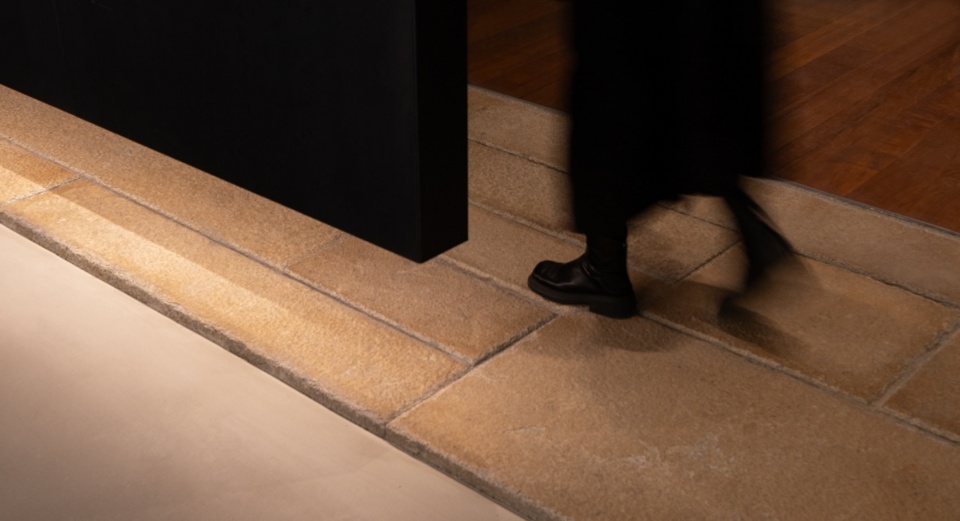
茶室空间被设置在核心体块内,玄关处的地面使用老石板,可以与展厅地面区别开。通过老石板转折进入茶室,增加仪式感的同时也保证了内部良好的私密性。
The tea room space is set in the core volume, and the floor of the entrance uses old stone slabs, which can be distinguished from the floor of the exhibition hall. By stepping on the old stone slab and turning into the tea room, it increases the sense of ceremony and also ensures the good privacy of the interior.
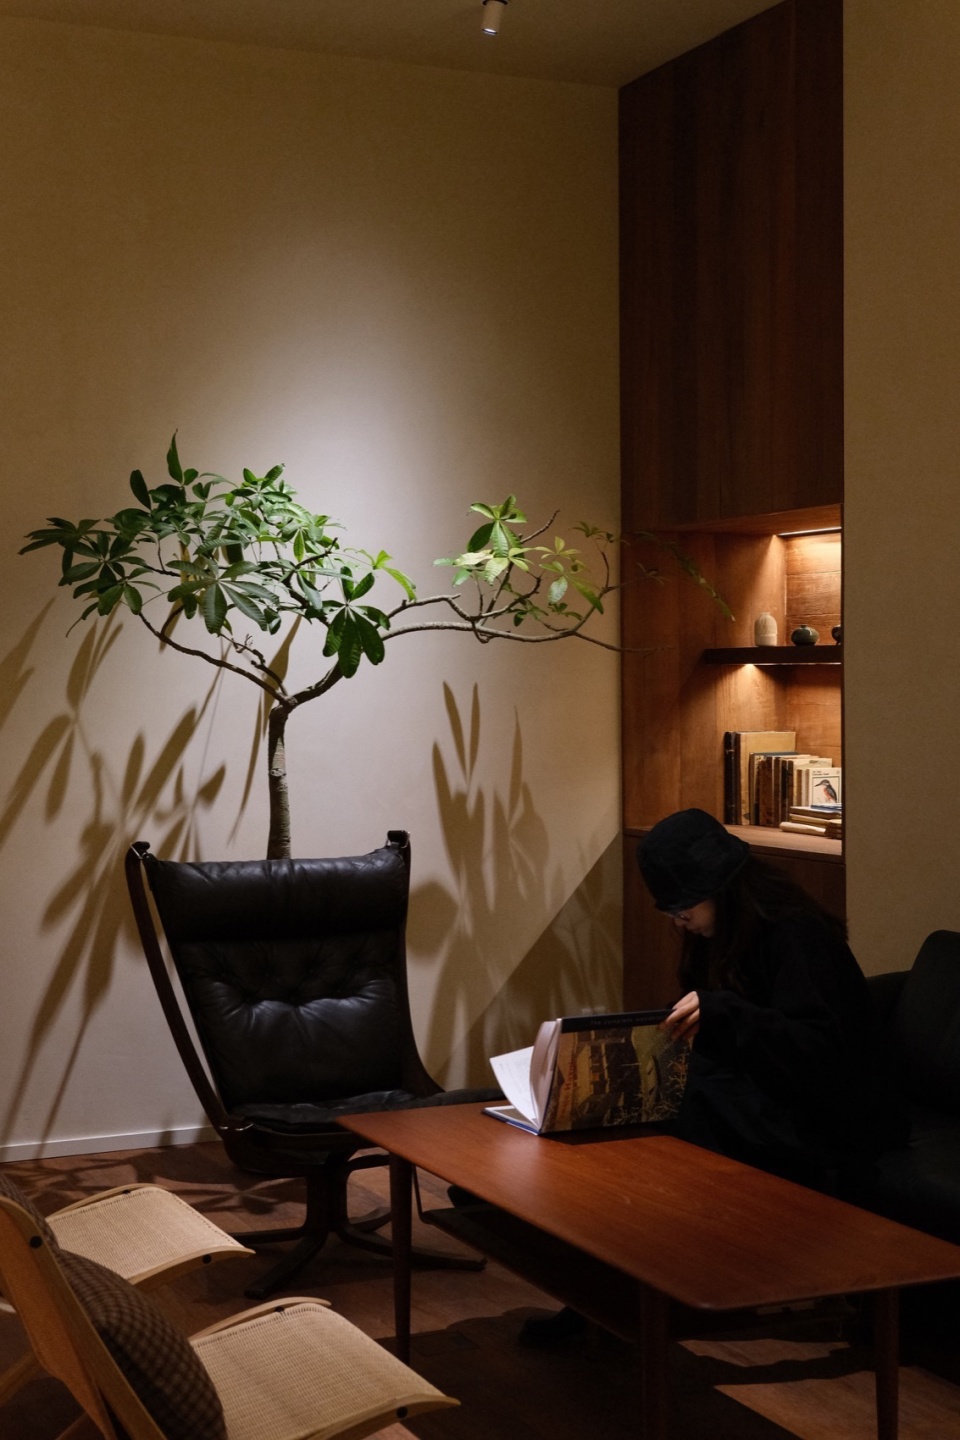
▼茶室内部,兼具温馨与私密,
Inside the tea room, both warm and private © 朱坚
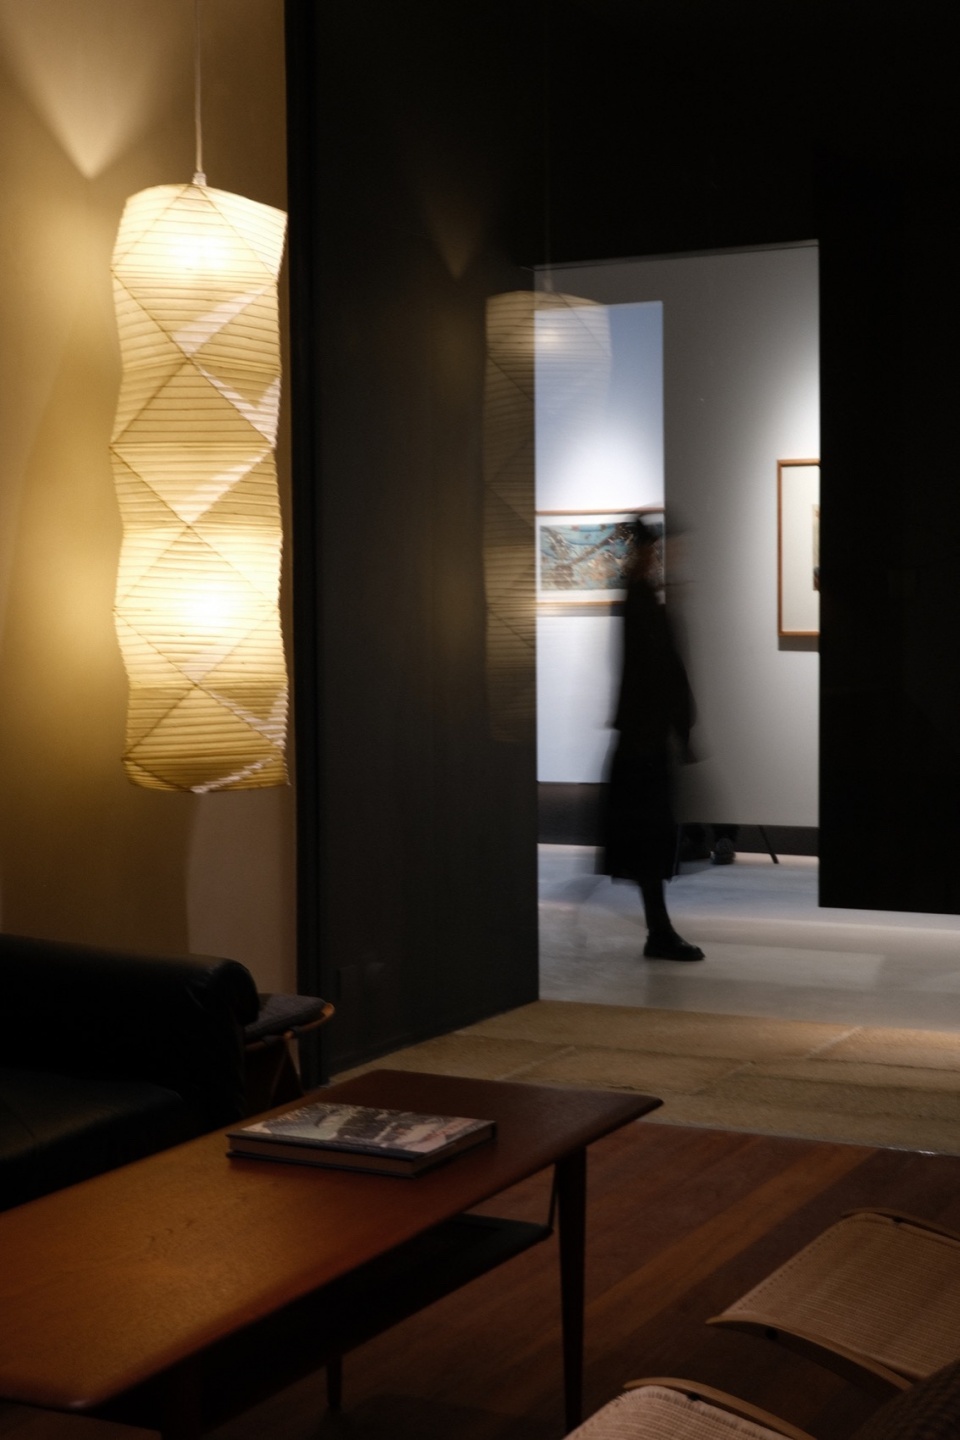
▼精心选择的旧石板,不露痕迹的拼接,进入茶室充满仪式感,
Carefully selected old flagstones, no traces of splicing, into the tea room full of ritual © 黑水
让艺术真正走入社群
Let art truly enter the community
為一Art Space旨在为大家创造一个有知识有趣味的艺术社群空间,让艺术真正走入社群生活中。
WEIYI Art Space aims to create a knowledgeable and interesting art community space for everyone, so that art can truly enter the life of the community.
▼观众,spectators © 為一
项目名称:為一 Art Space
项目地址:杭州申花路780号
项目面积:400平米
竣工日期:2023年12月
空间设计:杭州观堂室内设计有限公司
工程施工:杭州大匠工务装饰工程有限公司
标识设计:702 Design
标识制作:宁波匠天标识
灯光照明:杭州见合灯光设计
家具供应:Enjoyspace/Maison Joseph/Coznap/
MUE/Dot Light/Norhor/态度家具
绿植布置:去野 · 二旦植物工作室
主要材料:超白洞石,水泥自流平,黑色铁板,艺术漆,冲孔板
空间摄影:黑水、朱坚、汤汤
Project name: WEIYI Art Space
Project address: No.780 Shenhua Rd, Hangzhou
Project area: 400 square meters
Completion date: December 2023
Interior design: Hangzhou Guantang Interior Design Co., LTD
Project construction: Hangzhou Dajiang Decoration Co., LTD
Graphic Design: 702 Design
Sign production: JUMPTIME Ningbo
Lighting: Hangzhou JIO Light Design Office
Furniture: Enjoyspace/Maison Joseph/Coznap/MUE/
Dot Light/Norhor/ Taidu Home
Green plant layout: Go wild · Erdan plant workshop
Main materials: super white cave stone, cement self-leveling,
black iron plate, art paint, perforated plate
Space photo: Heishui, Zhu Jian, Tangtang
More:杭州观堂设计 。更多请至:GTD on gooood









很松弛
喜欢色彩的搭配
DK
可以移动的墙诶,喜欢
想去看展