MAD no doubt is one of the most recognized architectural practices in China and worldwide. Every year,
MAD receives countless job and internship applications. To be able to work at MAD will definitely enrich
your career as even though the people working here might have been lucky, but are undeniably
outstanding. What could possibly be on the minds of the MAD interns?
MAD无疑是中国最受瞩目的建筑师事务所,同时在世界范围内也受到极高的关注。
MAD每年都收到来自全世界不计其数的工作申请和实习申请。
能够进入MAD学习和工作一段时间,职业生涯无疑会变得精彩丰富,
在这里的人们,也许是幸运的,但肯定是优秀的。
在MAD工作的实习生们,他们脑子里天马行空的想法是什么样的?
Name: Ivo A. Semerdjiev
Educational Institution: Illinois Institute of Technology College of Architecture
Year: 8/2006 – 5/2011
Nationality: Bulgaria
Email: ivo.semerdjiev@gmail.com
Who is your favorite architect? Why?
I don’t have a favorite architect, but I admire the work of Werner Sobek, and the design theory of Susan Conger-Austin.
What is the major characteristic of your current school’s education?
The Bachelor program at Illinois Institute of Technology gives a wide range of knowledge and skills for someone to learn and start understanding architecture. I would say that the Bachelor program gives a very deep generalism of architecture. The program is very well structured and even today one can feel the invisible connection between IIT and the Bauhaus.
What have you gained during the MAD internship?
Teamwork and a lot of professional experience.
What are your thoughts and feelings upon Chinese Architecture and the environment? Any suggestion?
China is growing. It will take decades for one to fully understand from where it started to redevelop and how it will be looking after 25-30 years. China is transforming towards something new. It is in the middle of a synergy process where culture, technology, lifestyle, and even politics have been mixed. Couple days ago, I talked with a colleague of mine of how architecture and other related design fields are very similar to each other and always the smaller scale design products are the first which bring design innovations – shape, technology, materials, style of design, even theory. For example, if we compare Ferrari 288 GTO and Ferrari 599 GTB or even the fashion design line of Hugo Boss today and two decades ago. It is only make me curious; in what way and how Chinese Architecture will be changed in the years ahead.
Sooner or later, Chinese Architects should start to blend their ideas and visions with sustainability. Today, when the whole world is focused on preserving and harvesting the natural resources, China should not ignore this global awareness and should try to contribute to it, with whatever it takes to shape a better built environment without losing its own identity, because this is what makes it unique.
What is your dream?
To be an innovative architect and smart educator.
What would you do if you were not an architect?
Probably, I was going to continue practice professionally Taekwon-Do or something related with design.
What is your dream project?
To build something that I am happy with it.
What is your favorite project in your portfolio? Why?
There is something special in every one of them.
姓名: Ivo A. Semerdjiev
学校:伊利诺伊理工大学
年级: 8/2006 – 5/2011
国籍: 保加利亚
电邮:ivo.semerdjiev@gmail.com
最喜欢的建筑师是谁?为什么?
我没有最喜欢的建筑师,但我敬佩Werner Sobek的工作和Susan Conger-Austin的设计理论。
你所在学校的教育特点?
伊利诺伊理工大学的本科教育,让人接触和学习到建筑范畴宽广的知识和技巧。我认为本科教育培
养了地道的通才。这无疑是很棒的,即便在今天,人们也能感受到伊利诺伊理工大学与包豪斯之间
的无形联系。
在MAD实习最大的收获是什么?
团队精神和丰富的专业经验。
对中国建筑有什么感触?你的建议是什么?
中国的发展将持续几十年,因此在未来的25—30年间对自己的清晰认识尤为重要。中国发生巨变,这体现在文化,科技,生活方式,以及政治的改变上。前几天我和同事还在讨论建筑是极度的与相关设计领域相似,而小尺度的设计产品领域总是率先发起设计革命—造型,工艺,材料,设计风格,甚至是理论。例如我们可以比较法拉利288 GTO 或599 GTB型号,甚至是Hugo Boss如今或者20年前的服装设计流程。同时我非常好奇的是:中国建筑将在未来几年以怎样的方式发生着怎样的改变。
迟早,中国建筑师会将自己的思想和梦想以可持续性的方式体现出来。在当今世界都致力于维护自然环境,中国也不应该忽视这个全球共识,并应该尽量做出贡献,在塑造更好的建筑环境同时也拥有自我,而这正是无以伦比之处。
你的梦想是什么?
创新型建筑师和智慧型教育家。
你不做建筑师会做什么职业?
也许是跆拳道或者与设计相关的事情。
你梦想中的项目是什么?
可以建造的项目,我会乐在其中。
在自己的作品集中,你最喜欢的作品是什么?为什么?
他们每一个都有自己的独特之处。
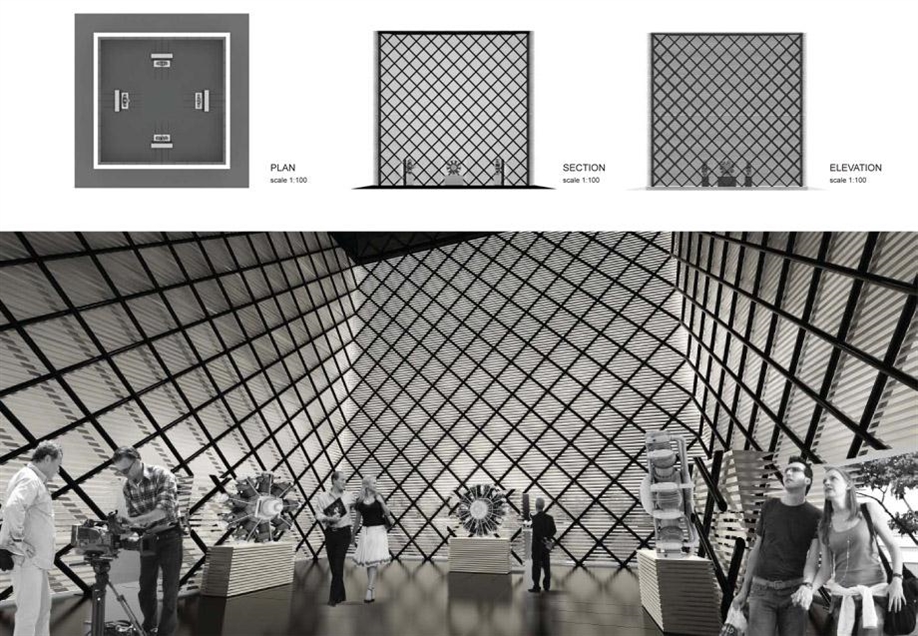
1. STORY BOARD
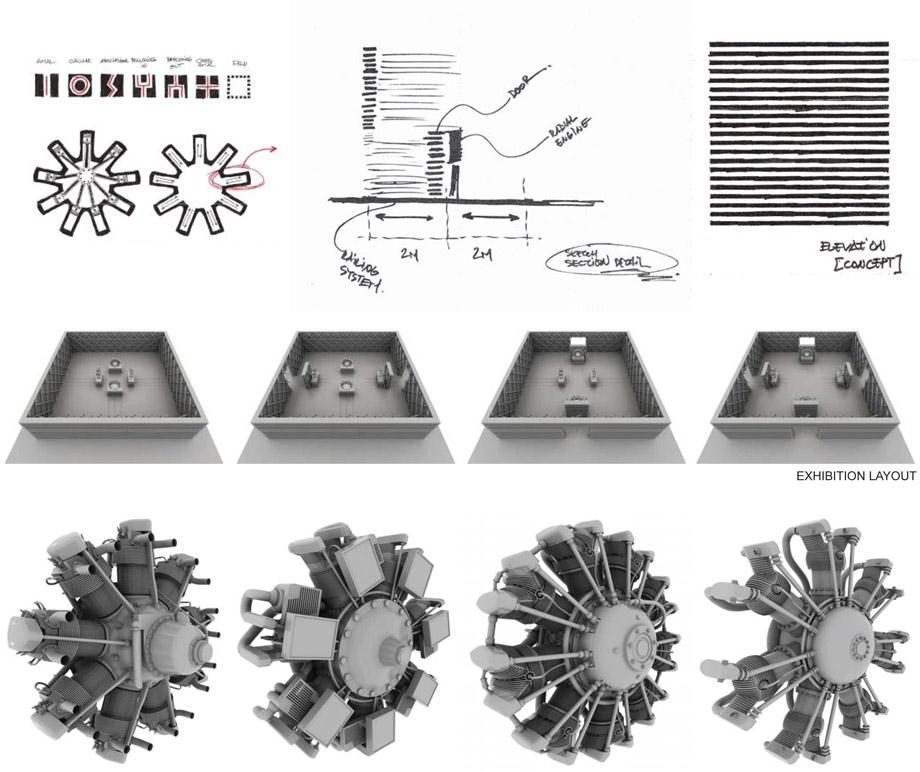
From the dawn of powered flight, all aircraft were powered by piston engines. Nearly every aircraft performance progression was the direct result of an engine improvement. Many of these engine advancement ranked among some of the greatest accomplishments of the Twentieth Century.
Engine development in the past, and to a large extent today is a very laborious, detailed process of building an engine, running it to destruction, analyzing what broke, designing a fi x, and repeating the process. No end product ever comes to market without an engineer having spent many long, lonely, anxious hours perfecting the engine. This is especially true of aircraft engines, which by their very nature push all the limits of ingenuity, materials and manufacturing process.
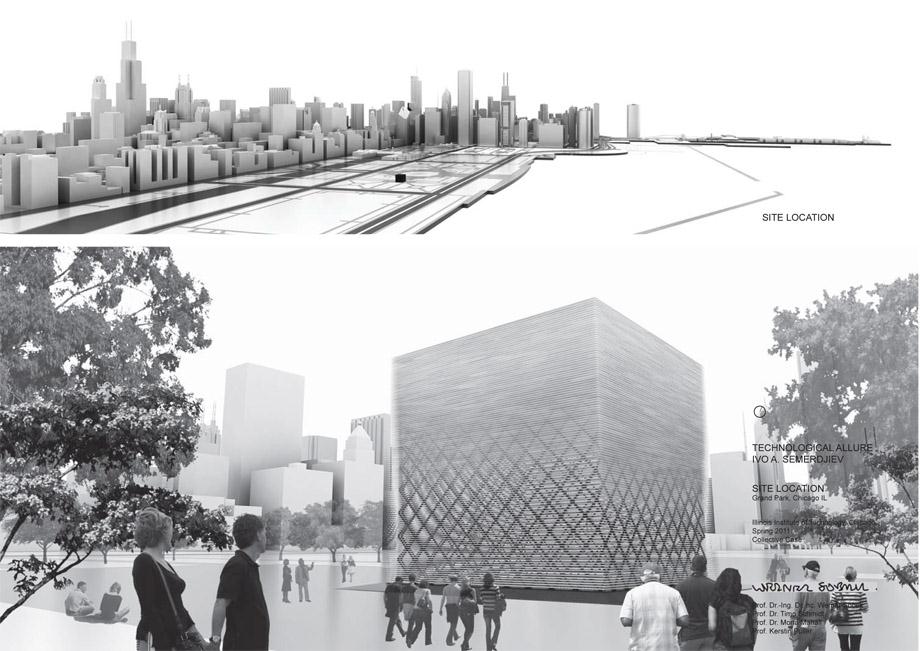
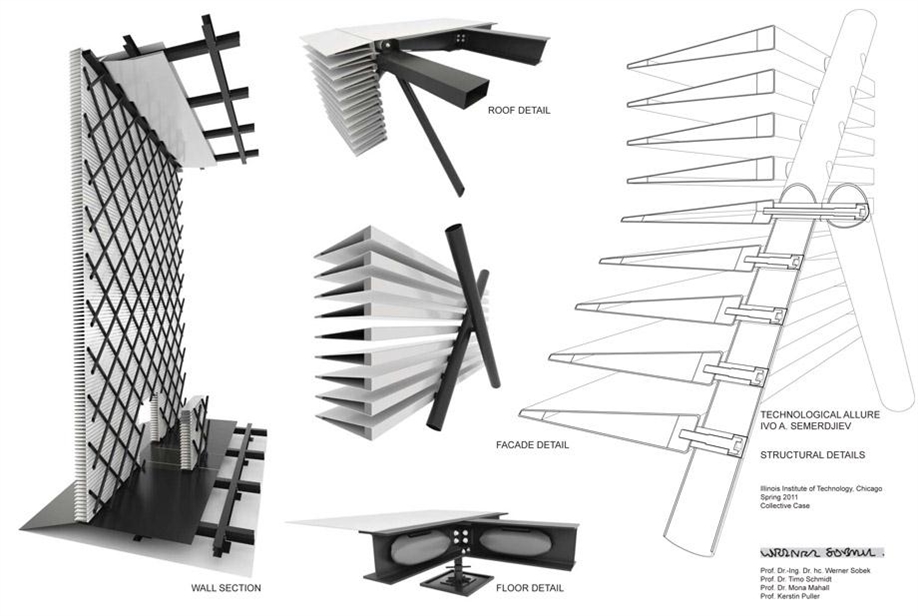
The collection case cube of radial engines should serve as a tribute of the extraordinary work of engineers and inventors. The circulation in the space by the users and the exhibit layout are merged together by creating an elegant synergy between architecture and collection of objects. While inside the cube the radial engines are exhibited, the structure and how it operates serves as an engine transformed in architecture.
活塞式发动机无疑是动力飞行史上的曙光,现在所有飞机都采用这样的发动机,性能得到切实的突飞猛进。活塞式发动机可以算得上是上个世纪最伟大的成就之一。
引擎的发展和设计过程漫长而费时,里面倾注了工程师大量时间和心血,他们熬过寂寞,坚持不懈,让一代比一代更好的产品进入市场。
将这些发动机在这个建筑中展示,以表对工程师与发明家杰出工作的敬意,将空间与展览布局优雅的结合,实现建筑与对象的共存。 建筑里展示着这些发动机,同时建筑内部可移动结构的运动动力也来自由这些发动机的改造物产生。
2. Synergy High School
Fall 2010 – Professor Susan Conger-Austin
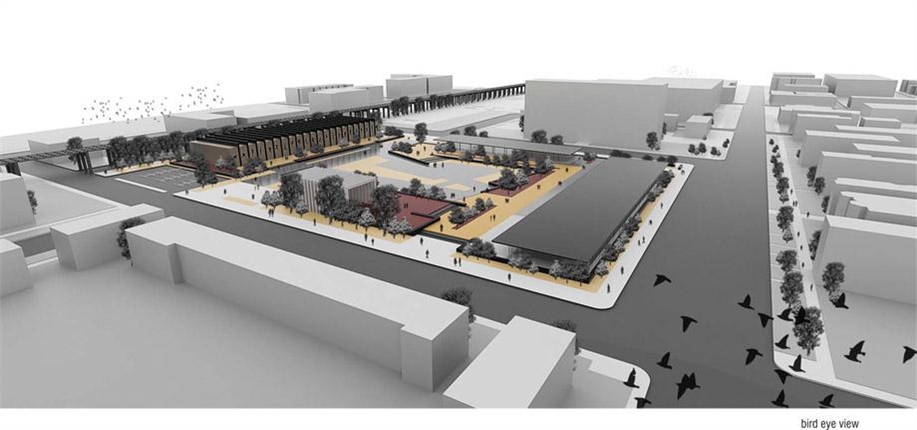
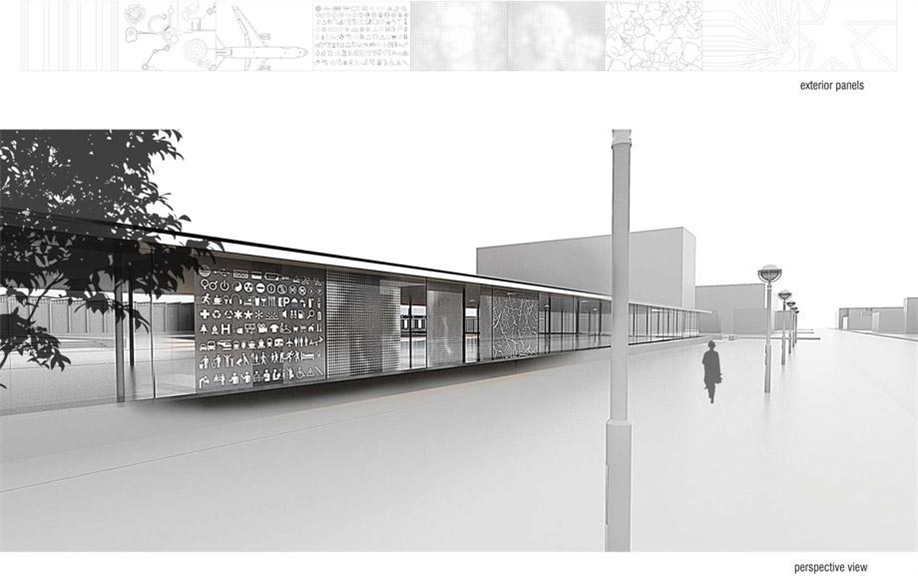
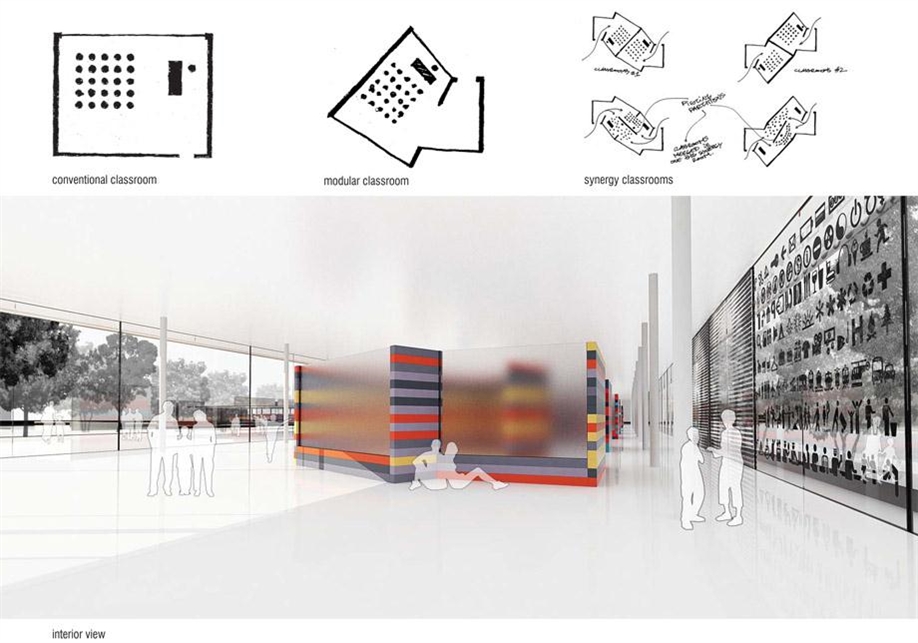
The project is to design a public charter school for the city of Chicago – the Perspectives/IIT Mathematics and Science Academy. The program for the Academy includes classrooms with common areas for studying, eating and playing to accommodate 700 students in grades 6-12. What is unique about this school is that courses are taught through inquiry-oriented instruction where the students are actively learning by investigating, experimenting, and thereby building critical-thinking skills. The site is bounded by S. Michigan Avenue on the east, S. Wabash Avenue on the west, East 37th Street on the south, and E. 36th Place on the north.
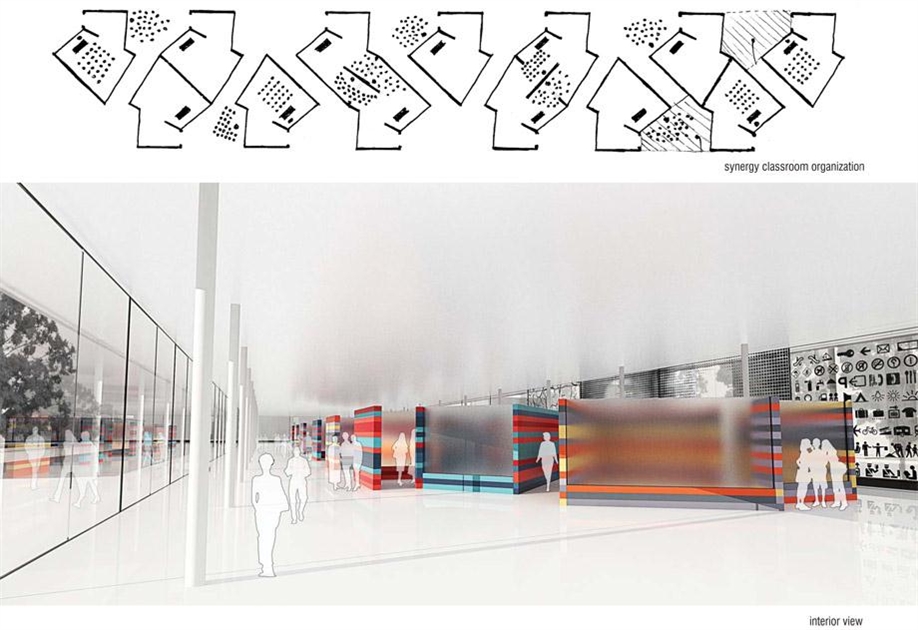
One of the most important issues in designing a school is the layout of the classroom. The new classroom should be one that is organized yet flexible to allow different types of learning to occur simultaneously.
Allowing student to contribute to the overall atmosphere of the classroom also encourages a sense of community and ownership. The configuration of the space does not have to be four walls and a door. The arrangement of the classrooms, time schedule, routines and instructional activities are all factors in creating a new learning landscape. Making collaborative use of the physical space available in the classroom can open the doors to effective communication and instruction.
这个项目是芝加哥的公立特许学校—伊利诺伊理工大学数理科技学院学前学校。需要为700个6—12年级的学生设计公共空间,教室,食堂,以及休息处。学校的独到之处在于引导学生,使他们通过积极的学习,调查,实验得到批判性思维。学校位于密歇根大道东,奥巴斯大道西,东37街与东36街毗邻之处。
设计之处在于教室的布局,新的设计让教室具有前所未有的灵活性,允许不同类型的学习同时发生。让学生参与课堂是也建立社区主人翁精神。教室空间没有四面墙以及门。所有的教室均在不同的时间与安排下呈现不同的摸样。这是新的学习环境。同时物理设施支持在课堂上能敞开大门获得更多的交流与指导。
3. Space problem
Fall 2009 – Professor Arthur Takeuchi
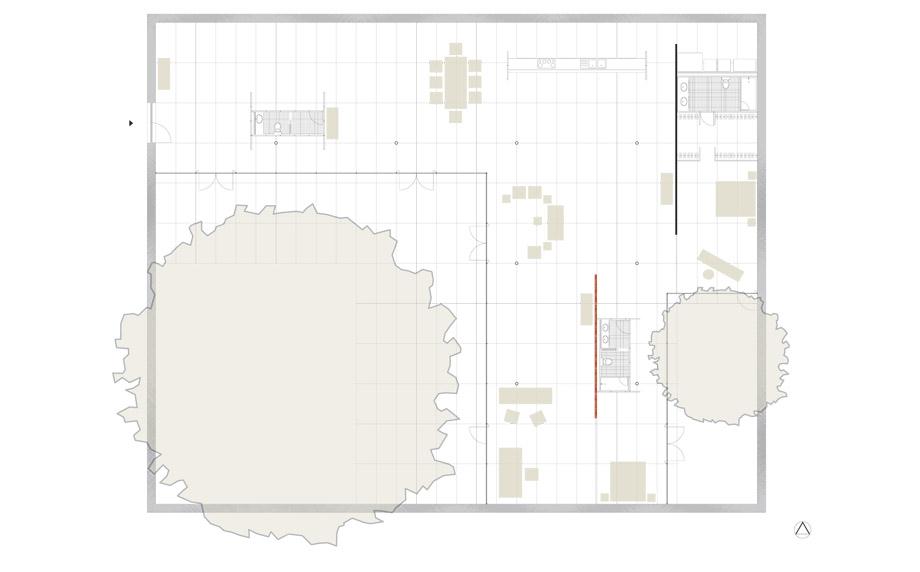
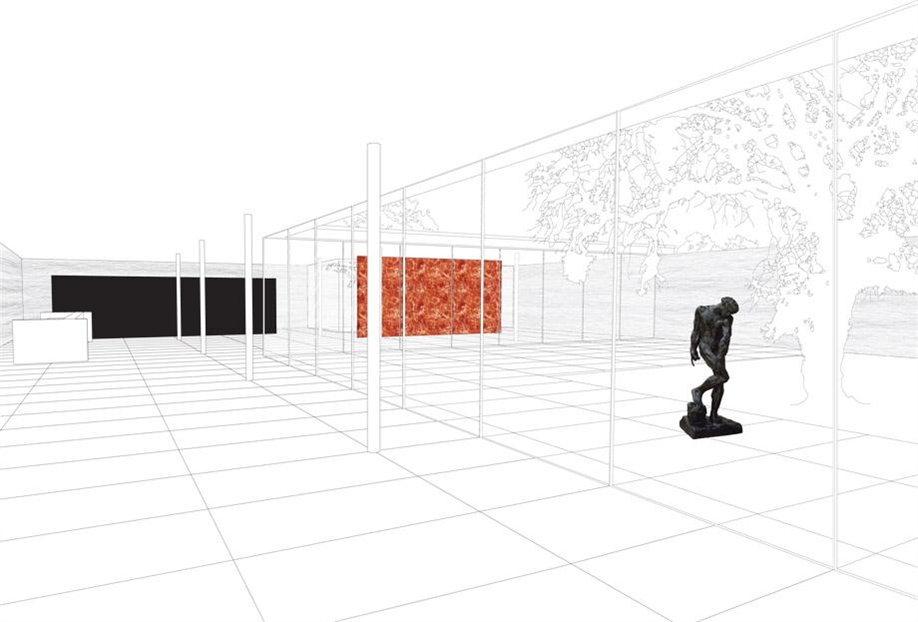
The court house was designed for a couple in middle age with large collection of art works. Focus is upon the problem of how the consistent elements of space can be arrange so as to enhance and imbue space with meaningful qualities. A material, proportion, and scale as an elements in space can come alive to impart vitality and significance. Each space variable, such as wall material is evaluated in isolation as well as juxtaposition to others, so that someone can attain a clear grasp ot its true characteristics and its potential in the overall space construction.
这个带有庭院的宅子是为一对收集大量艺术品的夫妇设计。主要关注点在于如何保持空间的统一性,为此将获得更纯粹的品质。其中的每一个元素,材料,比例和规模都按照这种灵魂进行呈现。每一个空间中的变量,比如墙体材料,都做特别的考虑,当和其它要素一同时,他们具有鲜明醒目的特色,激发整个空间的潜能。
4. Solar Cellphone Booth for Students
Spring 2010 – Professor T.J. Mcleish
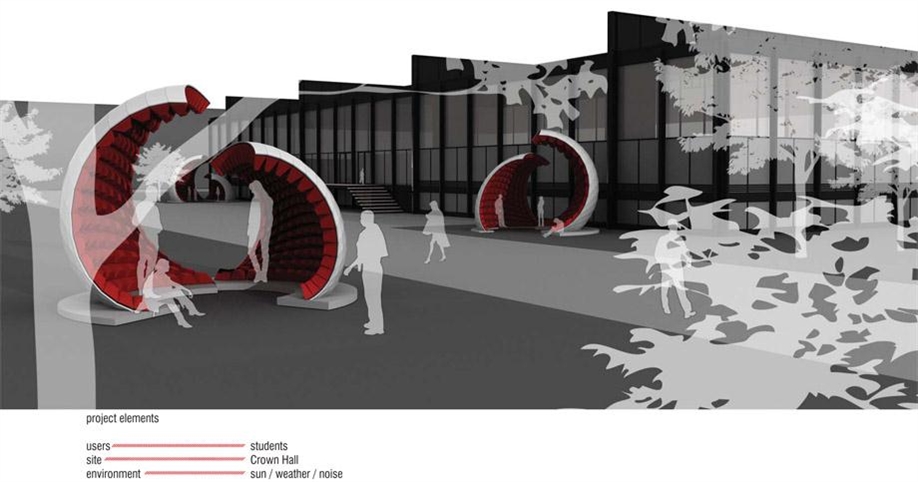
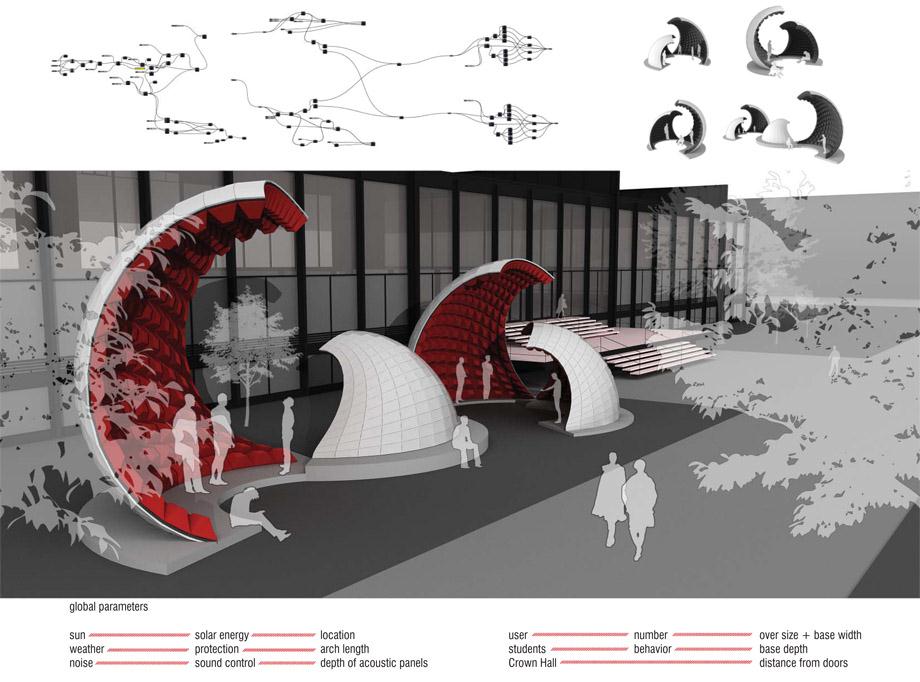
The design project called for redefining and modeling cell phone booth based on a 5 main properties: sun orientation, place to sit, shade, base form ,and acoustics.
The booth can serve as a place where students can retreat or find a shelter while talking on their cell phones outside Crown Hall. During the design process, two types of parameters were defined:internal – refers to the change in individual properties global – refers to producing a specific variation of the cell phone booth that changes its overall shape
这个太阳能手机亭主要基于5点:日照方向,坐得地方,阴凉处,基本形式,声学。期望可以成为学生休息之处,也成为他们讲电话的专属地。
设计时考虑到两个重要参数:1 内在—个人属性的差异 2 全球,指可以生产能改变本身整体造型的手机亭。
5. Metamorphosis independent project studying parametric modeling
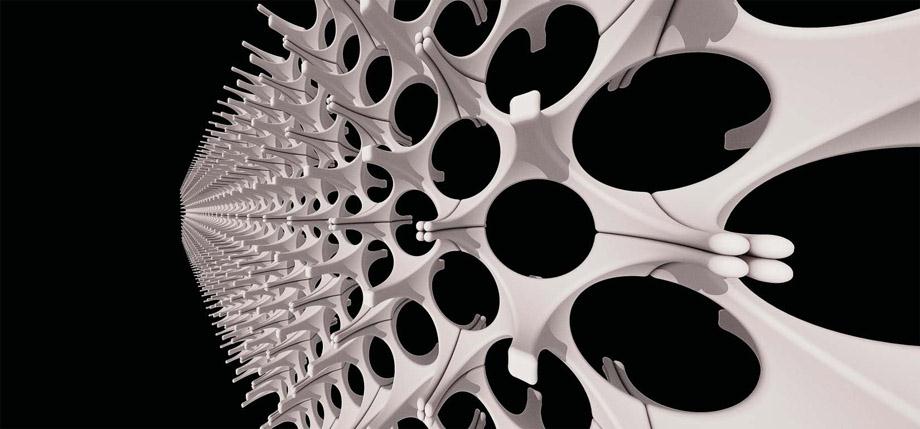
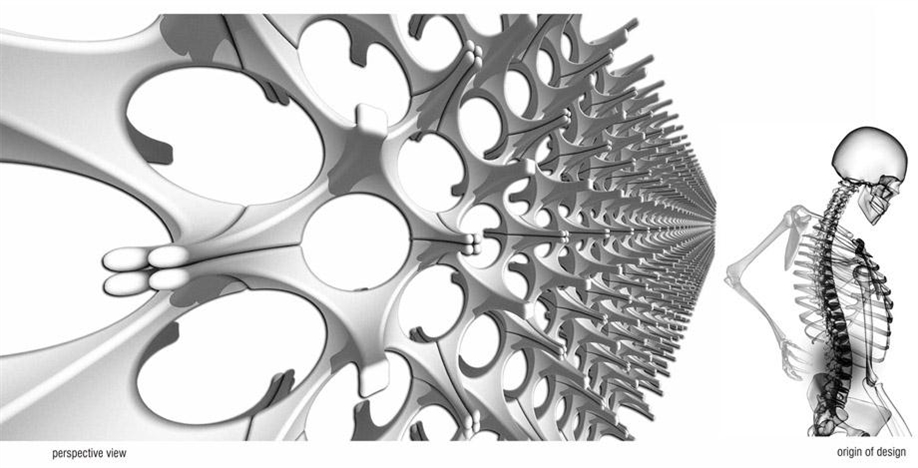
Exploring the vertebrate spinal column provided the inspiration for designing a screen wall, based on a single module.
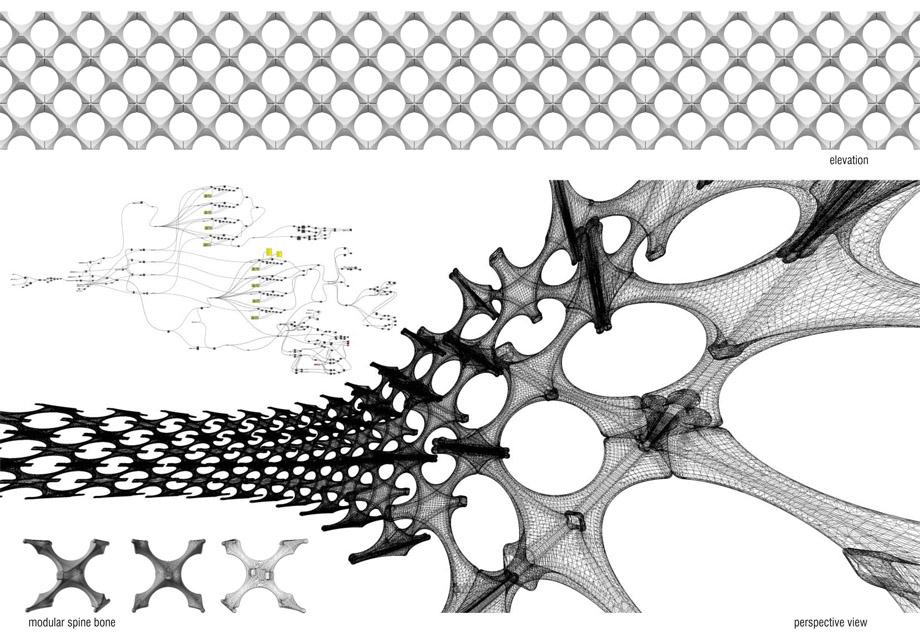
The design of the “Spine Screen” began with parametric modeling of a base “bone”, which transforemed into a cellular web-like screen.
The base unit could alter its shape properties – width, height,and flexability.
A single change made to the base unit resulted in a new shape the screen, demonstrating both non-linear and reciprocal relationships between softwear and designer.
这个幕墙的灵感来自脊椎动物的脊椎,设计基于一个单一的模块。从单个“骨”开始,形成一个蜂窝状网络系统。基本单元可以在形状范围内的宽,高等改变属性,这将形成一个新的幕墙。展示了软件与设计室之间的非线性和相互关系。
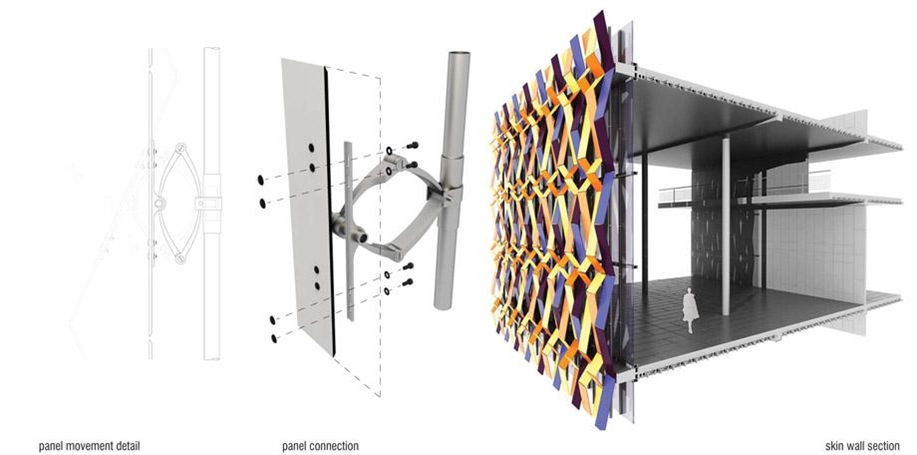
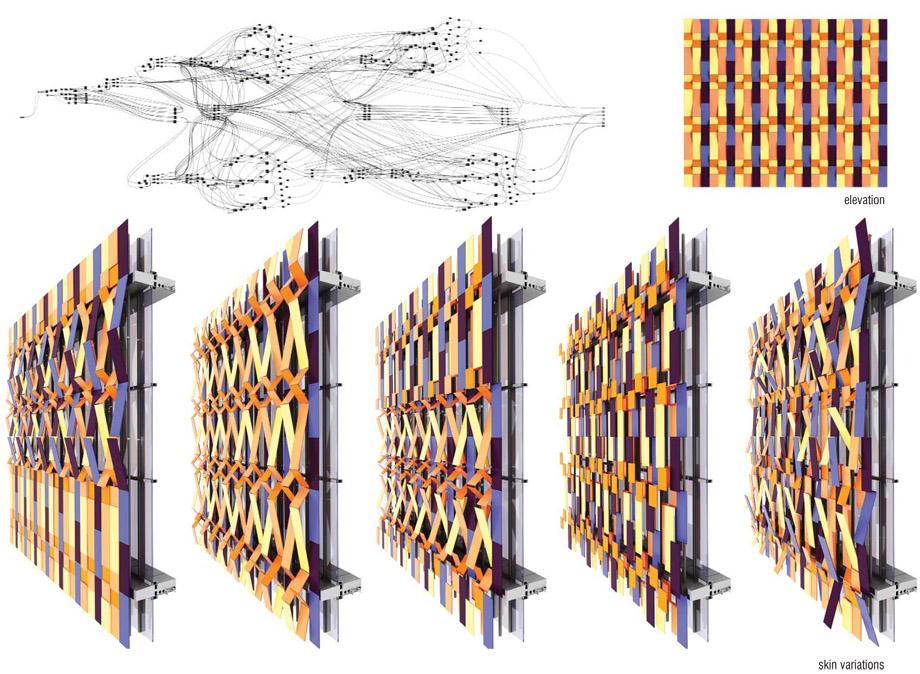
6. Performative Building Skin independent project studying parametric modeling
The agenda of adaptations for a building skin specifically corresponds to three domains: enviromental, behavioral and physiological; resulting in kinetic adaptability, energy conservation, and appearance.
The intelligent building skin adapts in real time sensing and processing contextual information.
此建筑外幕墙专注三个问题:环境,行为学和生理学;动力学的适应度,耗能;以及外形。智能建筑的皮肤能够实时的对环境做出感应和应对。
7. Towards Alternative Design independent project studying parametric modeling
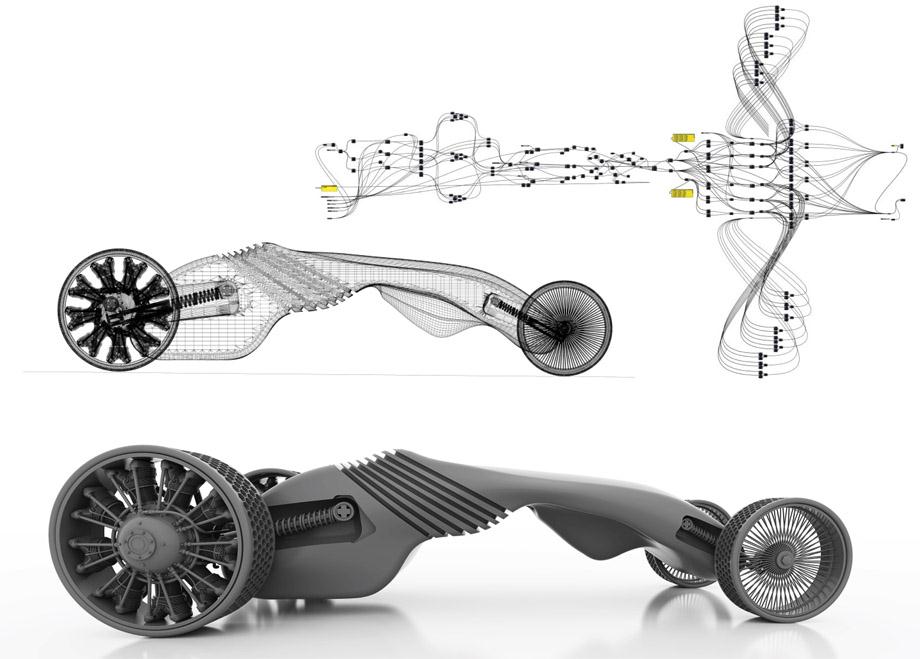
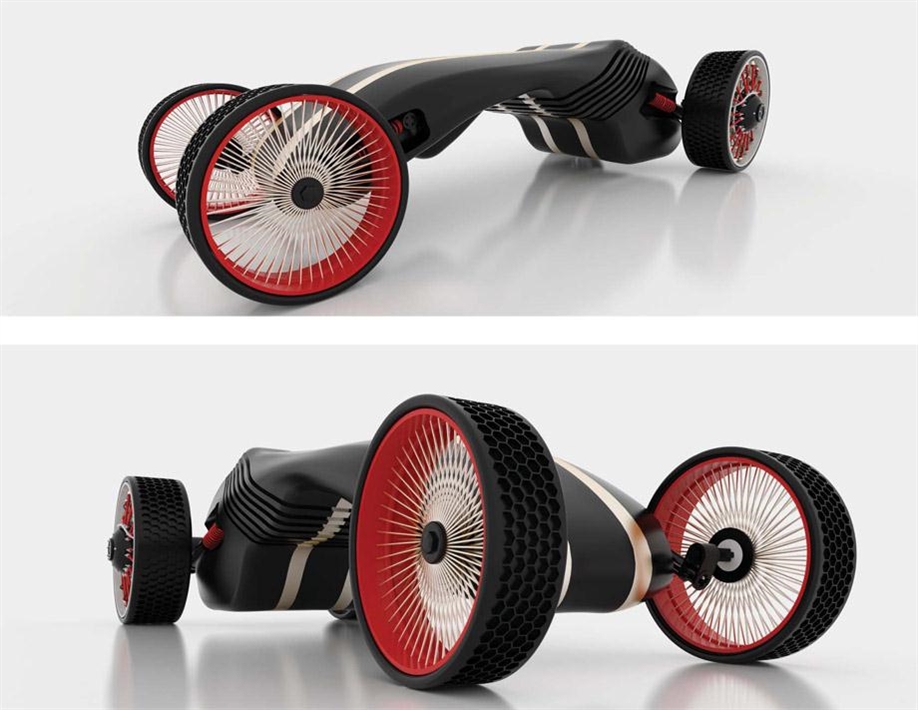
A concept vehicle is a car made to showcase new styling and or new technology. They are often shown at motor shows to gauge customer reaction to new and radical designs which may or may not have a chance of being produced.
这是一款展示新造型和新技术的概念车,通常只出现在车展上,引起顾客关注,激发新的设计,往往不会有正式生产的机会。
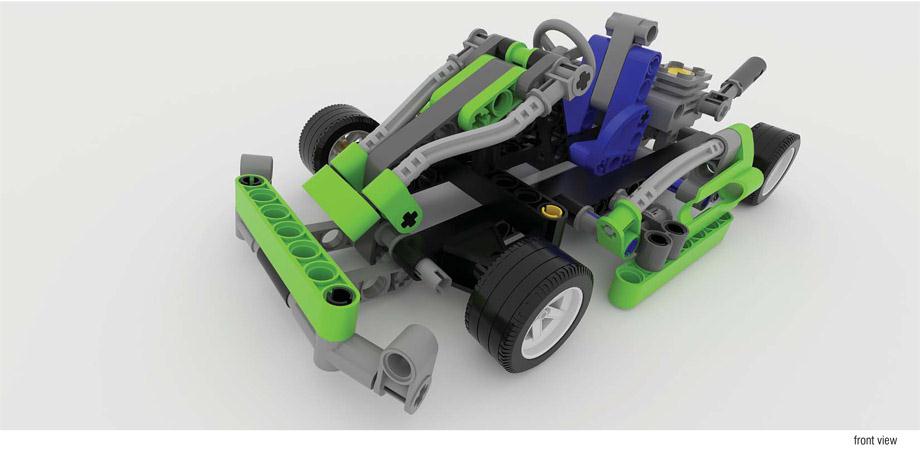
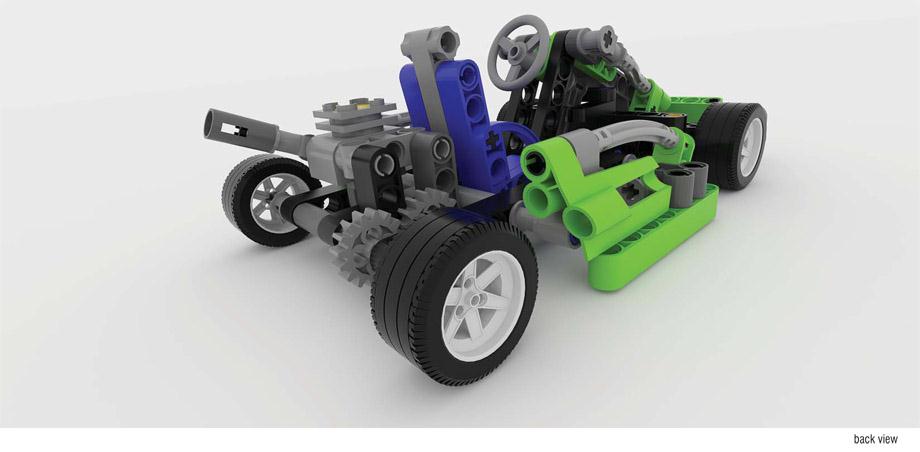
8. LEGO – Technics: Go Cart
model 8256
independent project
We can find a pure synergy between structure and aesthetics in the LEGO Technic toys. They are made of lightweight and modular plastic pieces, connected together by as few parts as possible. The beauty of these toys is the fact that there is not an extra piece within them and each part has its own function
乐高玩具可以在美学和结构之间到达恰到好处的平衡。这些玩具构件是轻质塑料,模块化,可以组装成几个部分。在美观的同时,他们都物尽其用,没有任何多余,每一块都有自身的作用。
9. LEGO – Technics: Material Handler
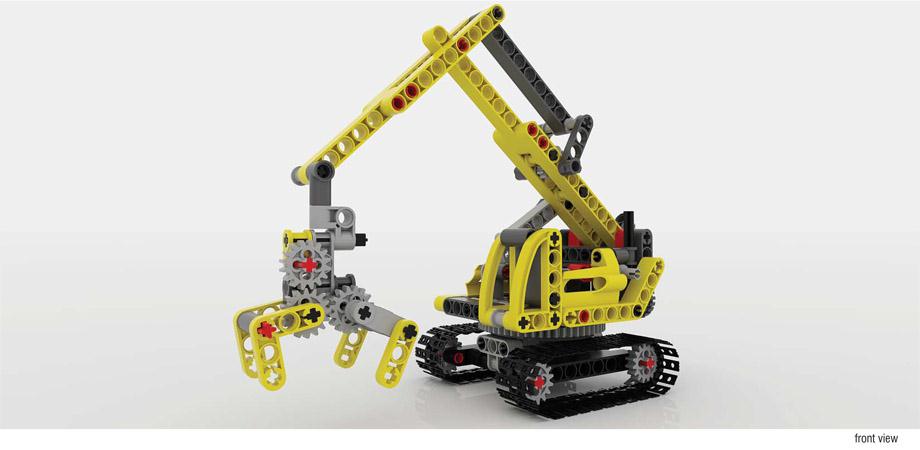
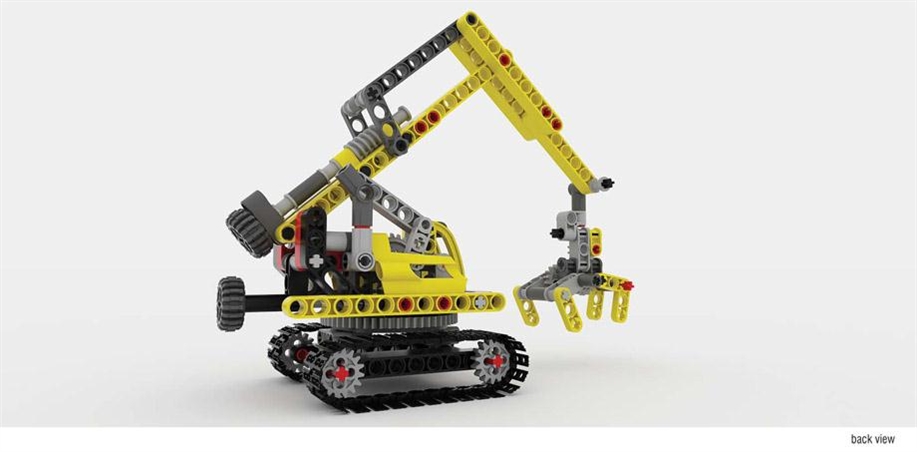
model 8047
independent project
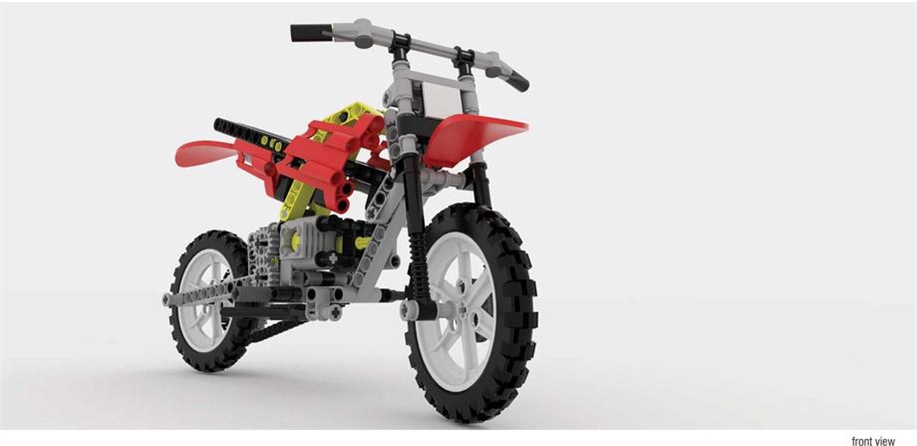
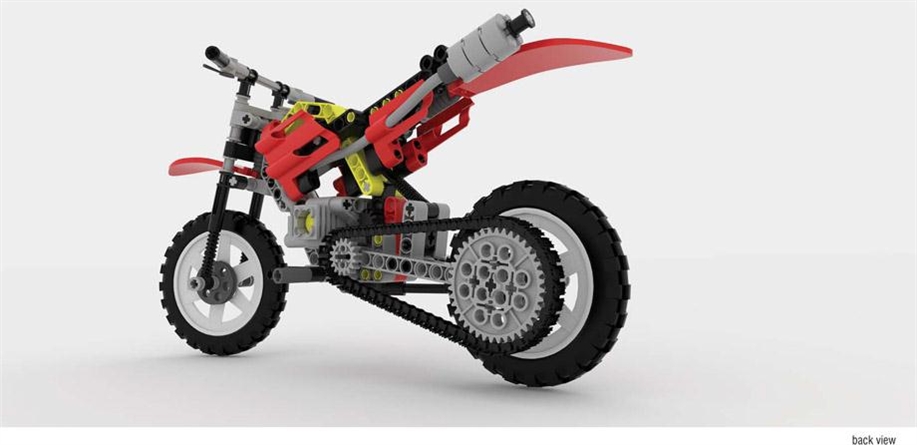
10. LEGO – Technics: Dirt Bike
model 8291-1
independent project
MORE:
Name: Ivo A. Semerdjiev
Educational Institution: Illinois Institute of Technology College of Architecture
Year: 8/2006 – 5/2011
Nationality: Bulgaria
Email: ivo.semerdjiev@gmail.com








好厉害呀 看看别人 在看看自己 好纠结