MAD no doubt is one of the most recognized architectural practices in China and worldwide. Every year,
MAD receives countless job and internship applications. To be able to work at MAD will definitely enrich
your career as even though the people working here might have been lucky, but are undeniably
outstanding. What could possibly be on the minds of the MAD interns?
MAD无疑是中国最受瞩目的建筑师事务所,同时在世界范围内也受到极高的关注。
MAD每年都收到来自全世界不计其数的工作申请和实习申请。
能够进入MAD学习和工作一段时间,职业生涯无疑会变得精彩丰富,
在这里的人们,也许是幸运的,但肯定是优秀的。
在MAD工作的实习生们,他们脑子里天马行空的想法是什么样的?

Name: Yan Chao
Educational Institution: SCI-Arc(M.Arch) Harbin Institute of Architecture(B.Arch)
Year: frist year Master of Architecture
Nationality: China
Email: yanchaoarch@gmail.com
Who is your favourite architect? Why?
OMA, Toyo Ito, SANAA, etc. They are my favorite architects. Because they pay attention to the things that they are really interested in, and they have their own thoughts about architecture and about city. I think it’s the most important thing for an architect.
What is the major characteristic of your current school’s education?
Harbin Institute of Technology is like most architecture schools in China, but there are a lot of excellent teachers who focus on building technology or structure.
What have you gained during the MAD internship?
Meet some new friends
What are your thoughts and feelings upon Chinese Architecture and theenvironment? Any suggestion?
The development of architecture is too fast in China. Maybe we should slow down, take a break for a second, and think about ourselves, and then move on.
What is your dream?
Be an athlete
What would you do if you were not an architect?
public benefit activities
What is your dream project?
A building I want to live in it
What is your favourite project in your portfolio? Why?
Everyone, because they are my projects
姓名:闫超
学校:南加州建筑学院(硕士)哈尔滨工业大学(本科)
年级:硕士一年级
国籍:中国
电邮:yanchaoarch@gmail.com
最喜欢的建筑师是谁?为什么?
OMA,伊东丰雄,SANAA等等,都挺喜欢的,他们都有自己所关注的东西,有自己所思考的问题,
我觉得作为建筑师,可能这点是最重要的。
你所在学校的教育特点?
教育体制像中国的大部分建筑院校一样,但是在建筑技术和建筑结构方面的资源比较丰富
在MAD实习最大的收获是什么?
认识很多朋友
对中国建筑有什么感触?你的建议是什么?
中国建筑可能发展太快了吧。建议的话,应该是放慢脚步,停一下,想明白,再走。
你的梦想是什么?
成为运动员
你不做建筑师会做什么职业?
从事公益活动
你梦想中的项目是什么?
建个自己会住在其中的建筑吧
在自己的作品集中,你最喜欢的作品是什么?为什么?
每个都挺喜欢的,每个人都会很喜欢自己的每个作品吧
1.
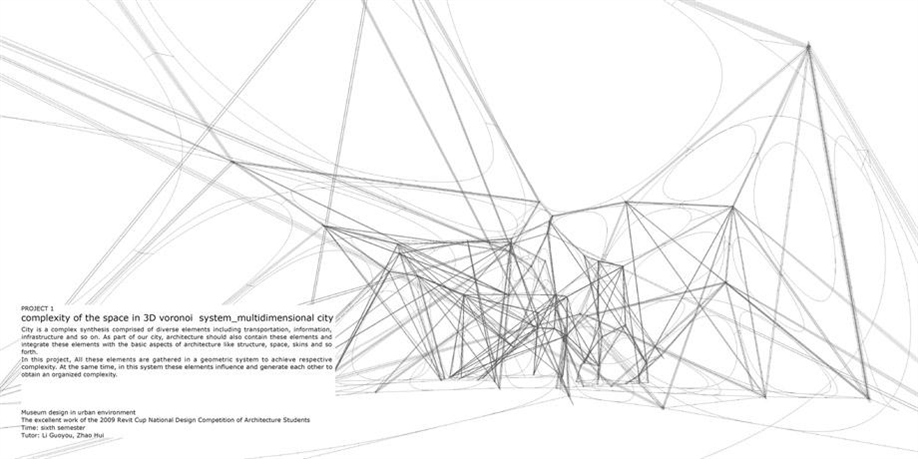
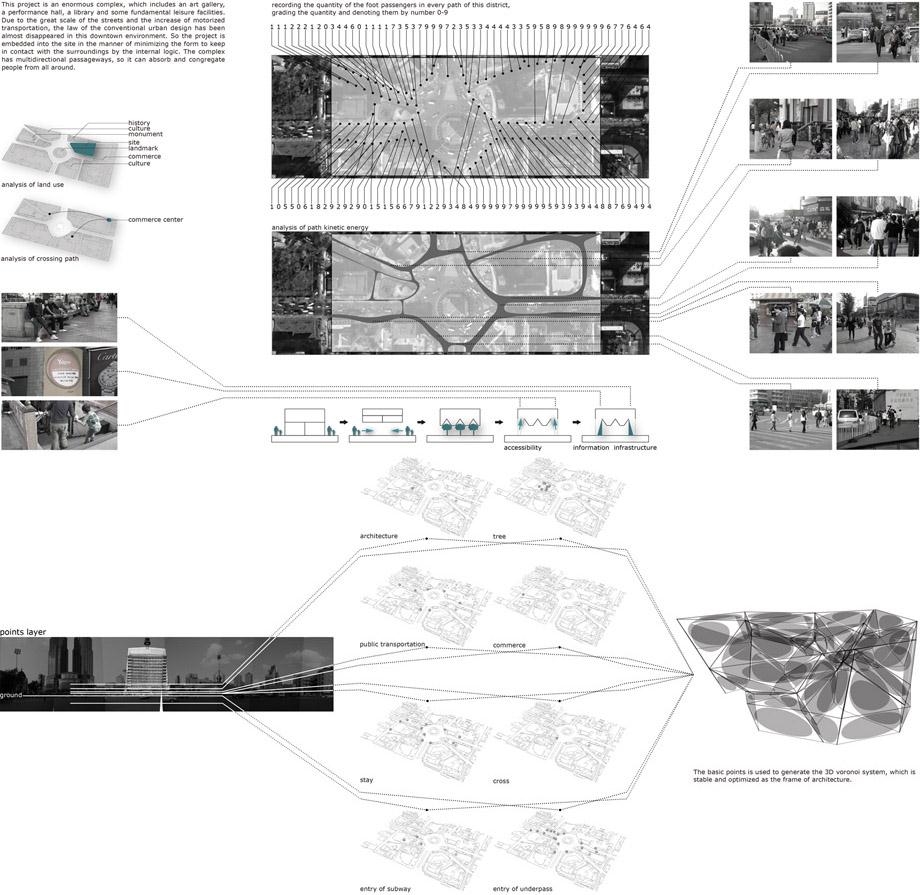
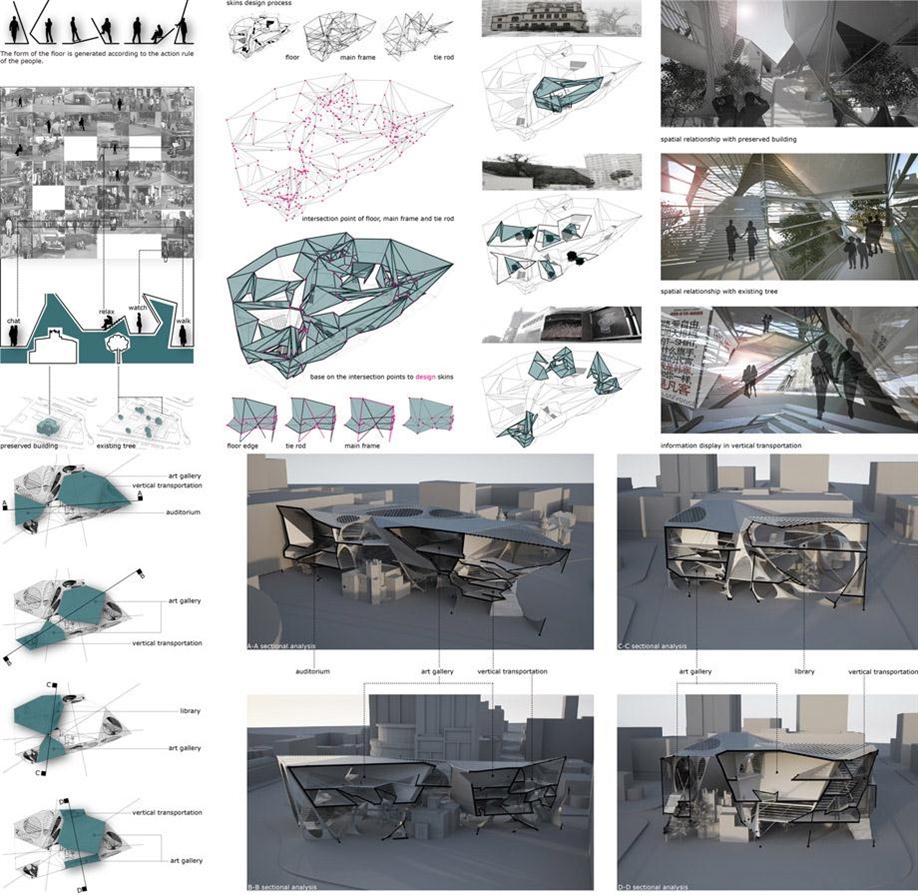
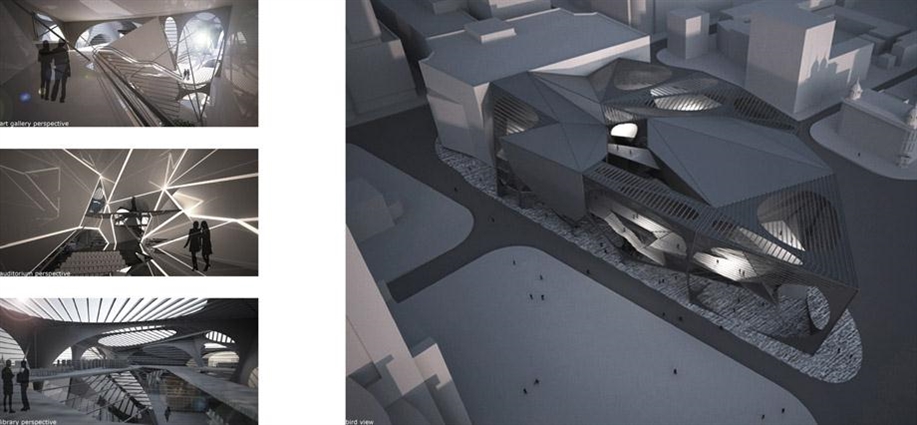
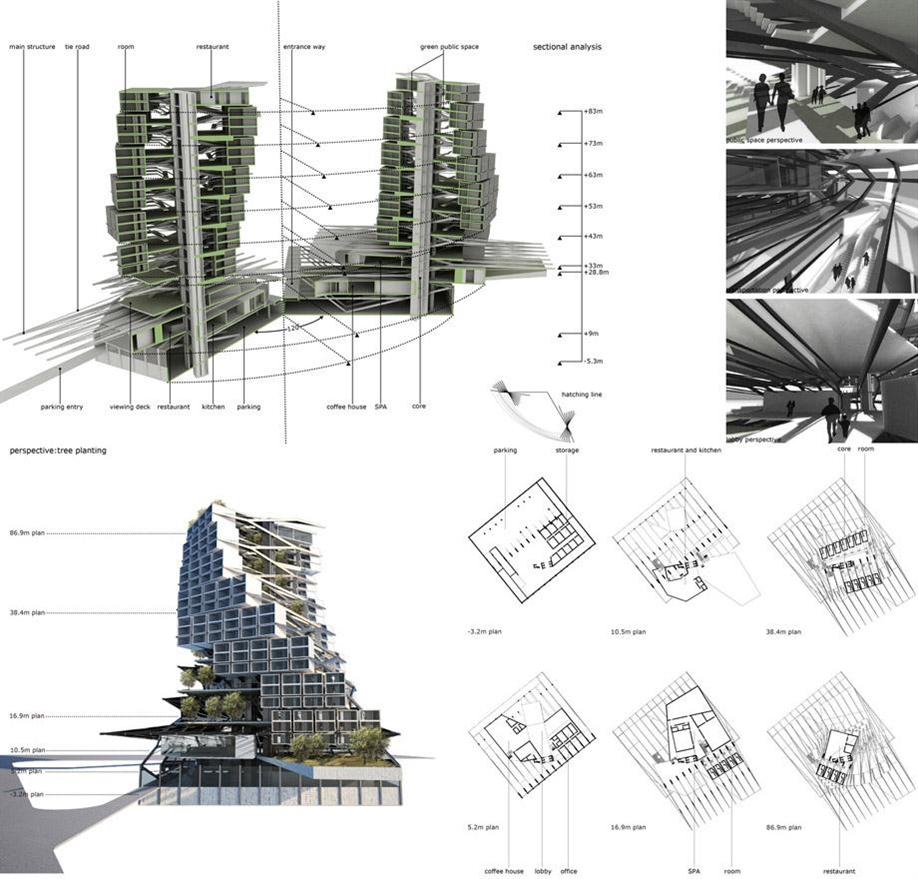
City is a complex synthesis comprised of diverse elements including transportation, information, infrastructure and so on. As part of our city, architecture should also contain these elements and integrate these elements with the basic aspects of architecture like structure, space, skins and so forth.
In this project, All these elements are gathered in a geometric system to achieve respective complexity. At the same time, in this system these elements influence and generate each other to obtain an organized complexity.
城市是具有多个方面(交通,信息,基础设施等)的复杂综合体,而处于城市环境中,建筑则需要具有相对应的内在的接口,与城市各个方面的元素相接,并将这些外在元素与建筑本质的元素(结构,空间,表皮等)相融合,这个方案将所有元素放进一个几何体系中,在达到他们各自的复杂化的同时,使他们在这个几何体系的逻辑中相互碰撞,互相影响,互相生成,形成一种有组织的具有内在逻辑的多重复杂性。
2.
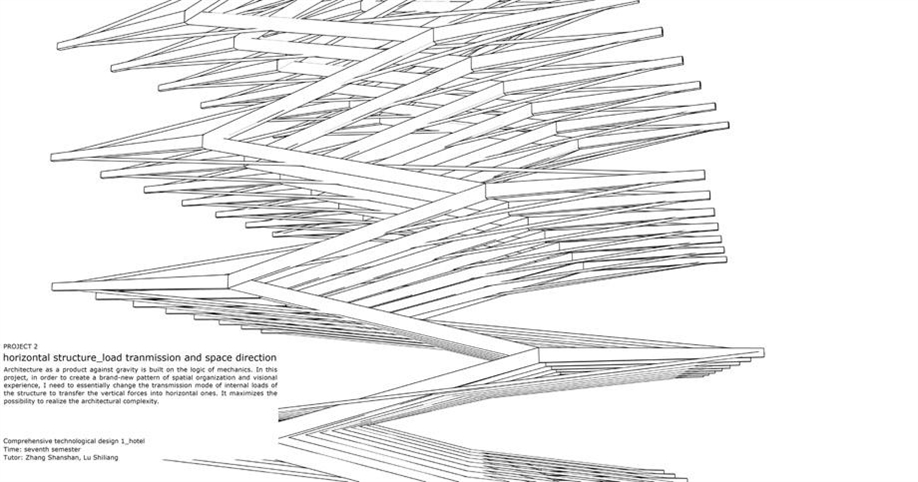
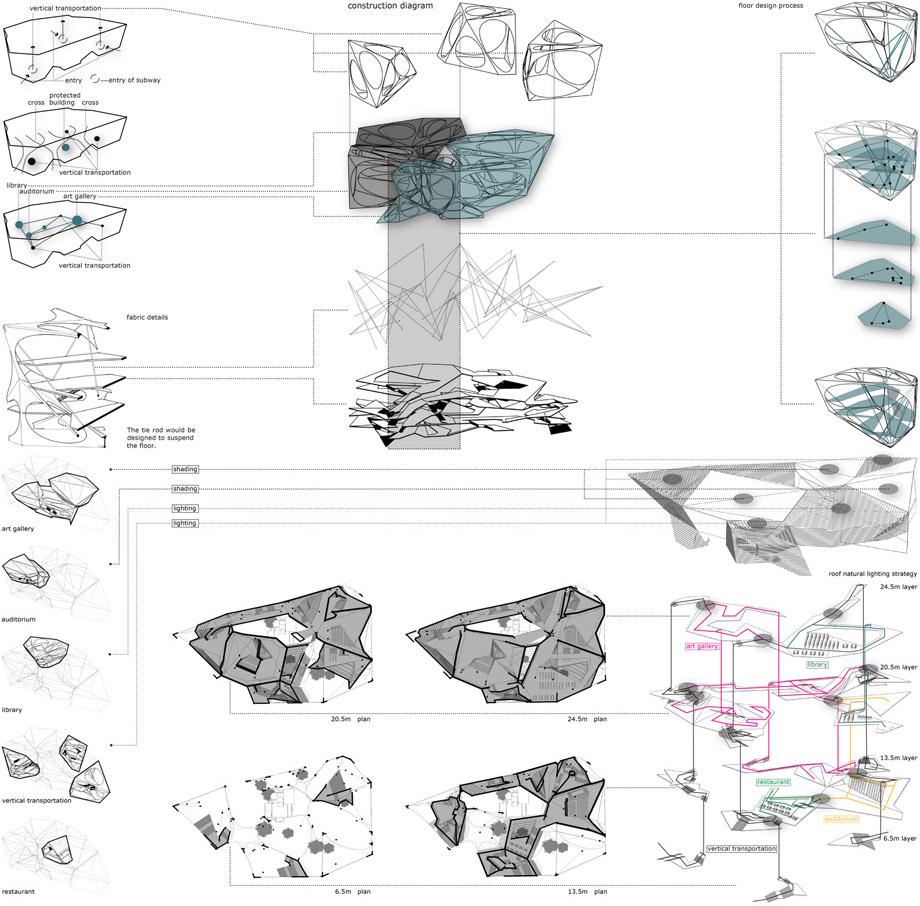
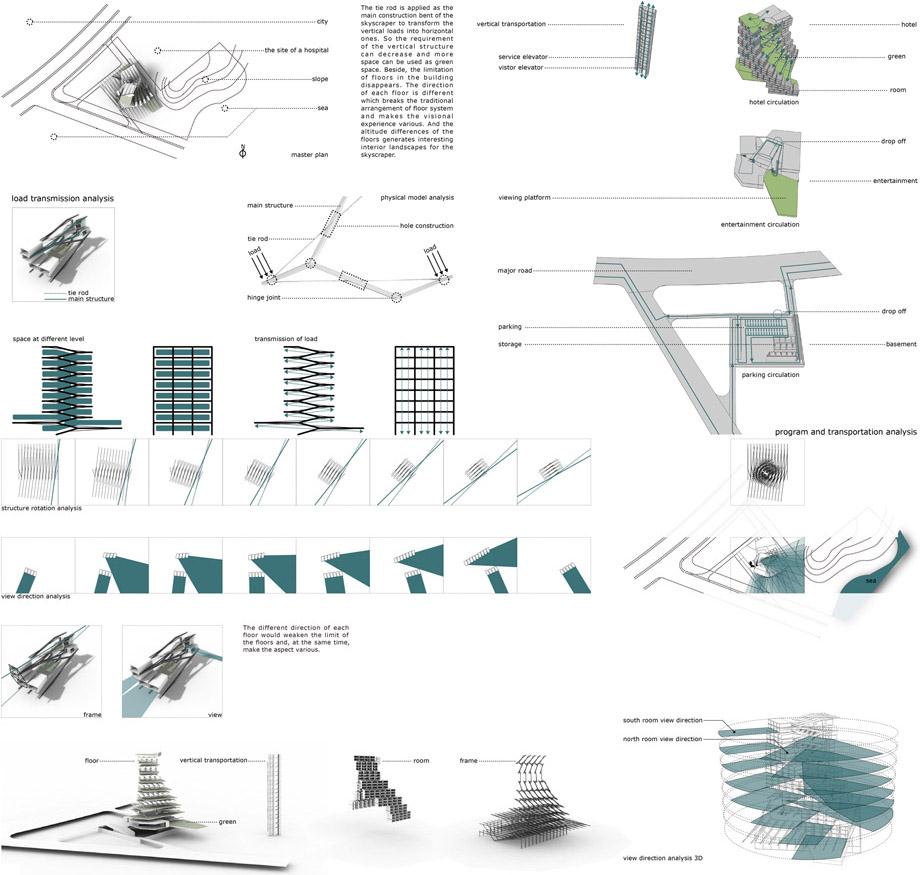
Architecture as a product against gravity is built on the logic of mechanics. In this project, in order to create a brand-new pattern of spatial organization and visional experience, I need to essentially change the transmission mode of internal loads of the structure to transfer the vertical forces into horizontal ones. It maximizes the possibility to realize the architectural complexity.
建筑是对抗重力的产物,所以在整个建筑中都隐藏着力的传递,而且建筑的各个方面都是建立在其本身力学传递的逻辑上。 在这个方案中,为了创造出高层建筑全新的复杂空间模式和视野体验,需要在本质上去改变其力学传递的模式,将荷载的传递从垂直向向水平向转化为实现建筑的复杂性提供更大的可能。另一方面由于全新的空间模式和视野体验与力的传递的方式相适应,所以建筑最终所达到的复杂结果可以被有逻辑地组织起来。
3.

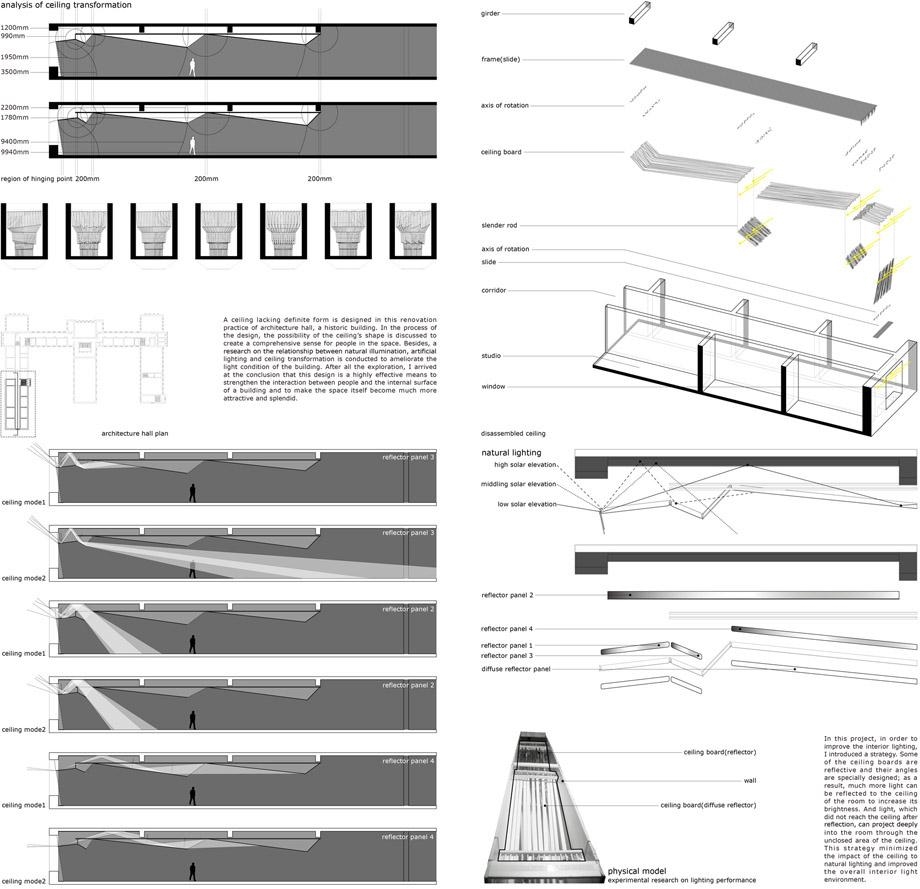
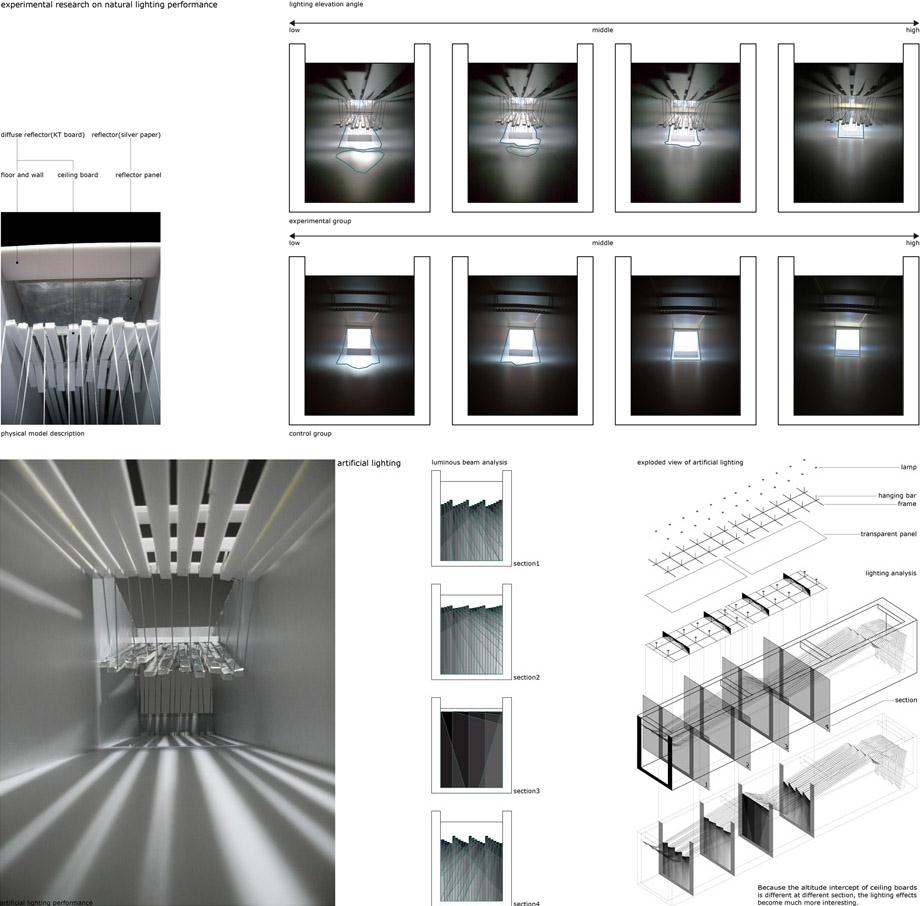
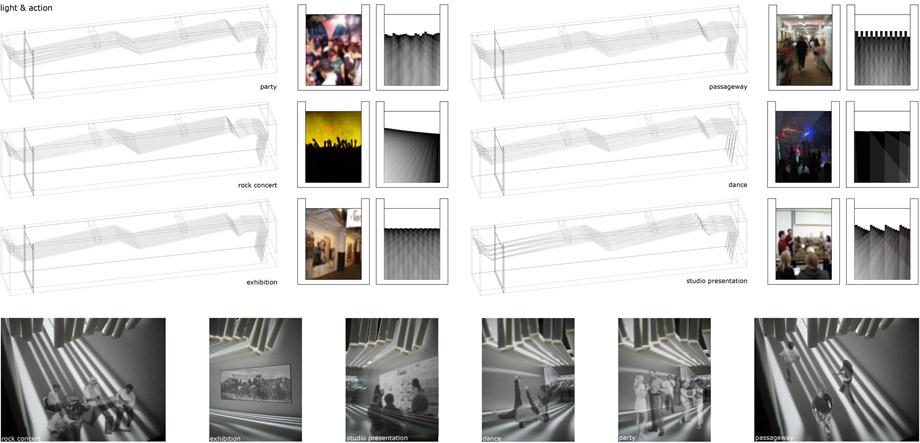
Amplification of small controllable changes is a way to gain complexity as well as to organize the complexity. In this project, the shift of several joints of the ceiling leads to a variety of complex and significant changes. They affect the natural and artificial lighting as well as people’sbehavior, resulting in various aspects of complexity.
Since all the changes are derived from the shift of several controllable joints of the ceiling, the multi-dimensional complexity can be well organized together.
对较小的可控的变化进行放大从而产生复杂性,是对复杂性进行组织的又一方式。在这个项目中,通过对装置的处理,使几处可控杆件的位移在整体上产生多样且明显的复杂变化,并通过设计使这种变化对自然光,人工照明以及人的行为进行影响,产生各个方面的复杂性。由于所有的变化以及关系都源自较少的可控点的移动,从而这种多维复杂性可以被很好的组织在一起。
4.
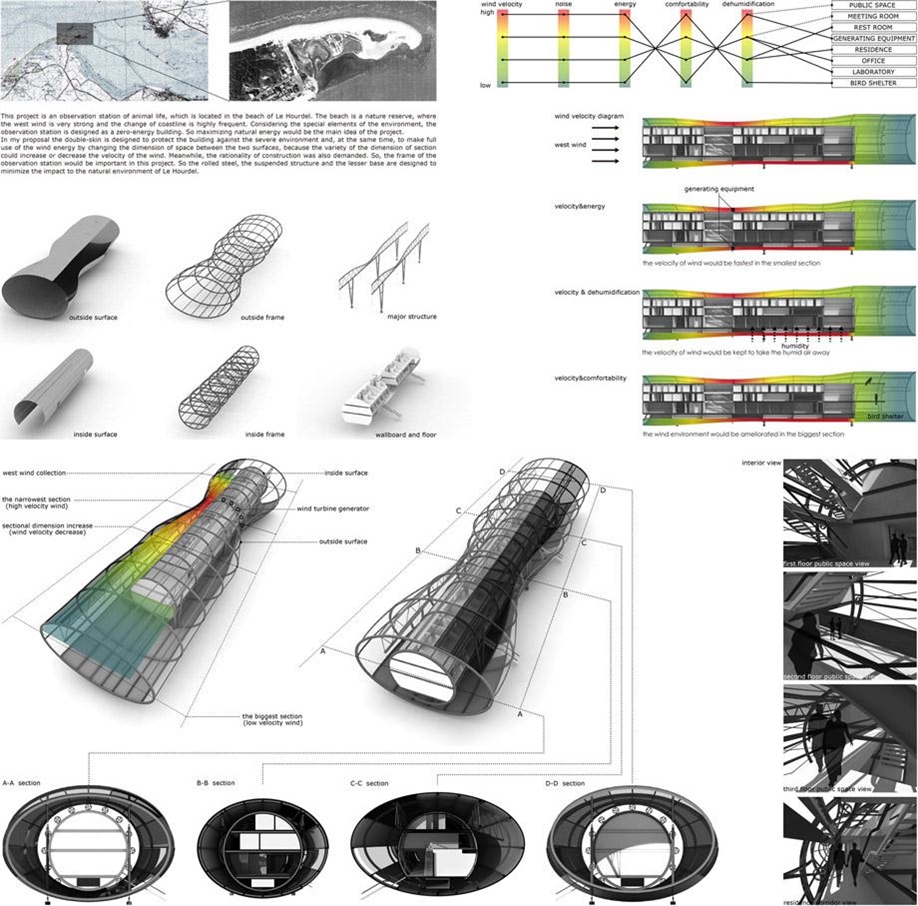
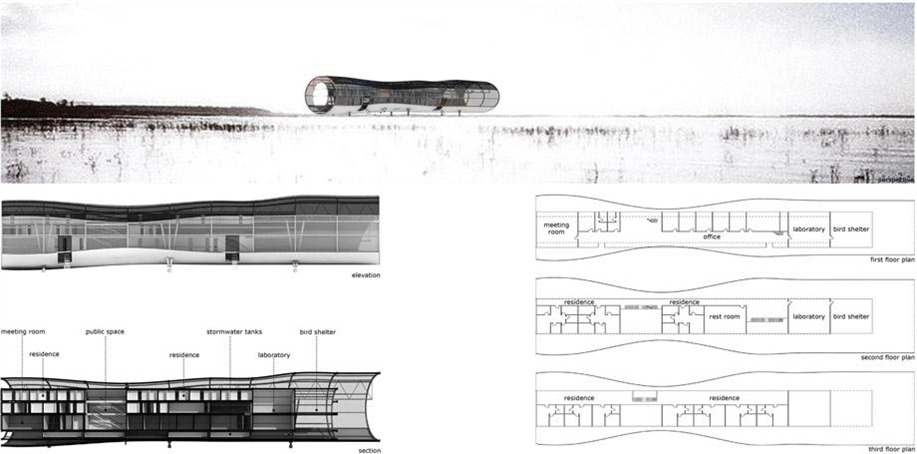
Elements in the nature themselves are complicated and can be used in different ways. And architecture achieves its complexity in the relationship with nature. In this project, I applied double skins and controlled the change of the space between them to create a wind current distribution of different flow velocity. The changing velocity of the current generates changing energy, dehumidification capacity, noises, comfort and other attributes. And the complexity of this observatory is achieved by using these attributes. Meanwhile, different functions in the observatory are well organized based on the distribution of the wind current.
自然中的元素本身复杂多变并且可以在多个方面被利用,而建筑在与自然元素充分发生关系时可以使自身实现多重复杂性并在这种复杂性中自组织。在这个项目中,在结构设计的依托下,通过对双层表皮处理,使表皮之间的空间截面尺寸变化,从而在表皮之间形成了稳定的不同流速的气流分布,而不同流速使得气流具有不同的能量,除湿能力,噪声,舒适度等属性,最终在建筑主体周围形成了复杂的流体分布。而建筑通过对流体的各方面属性进行利用也可以达到复杂性。同时依据流体分布的方式,建筑的不同功能也被很好的组织起来。
5.
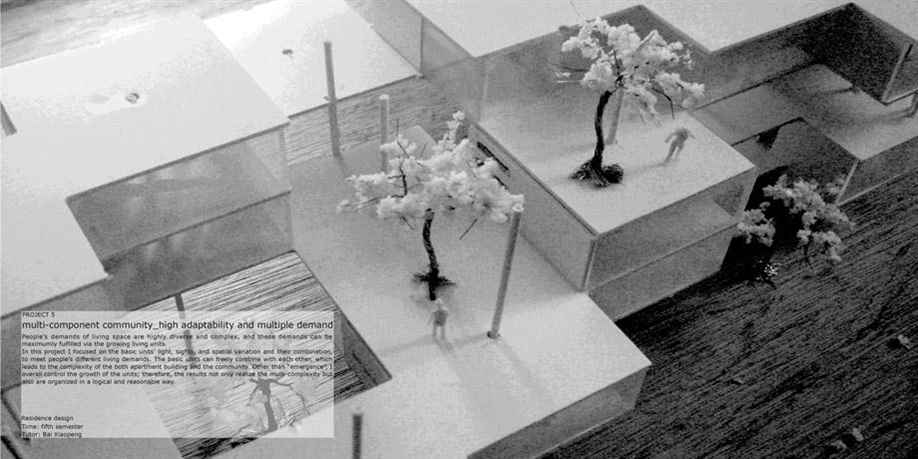
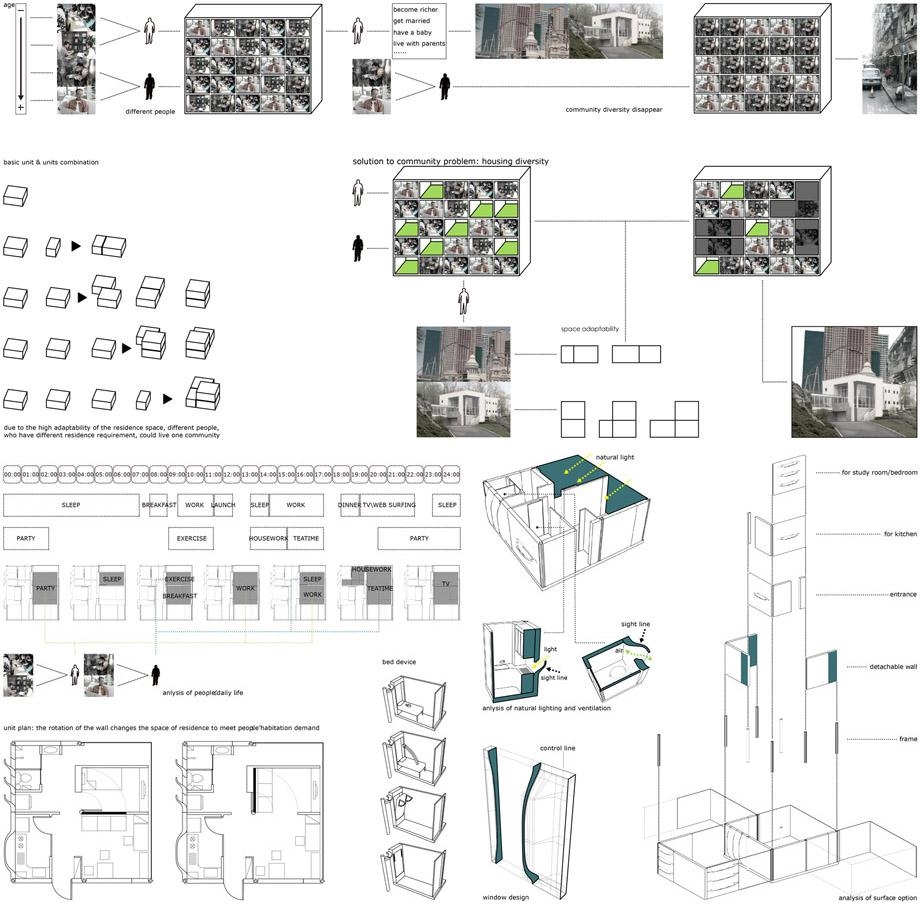
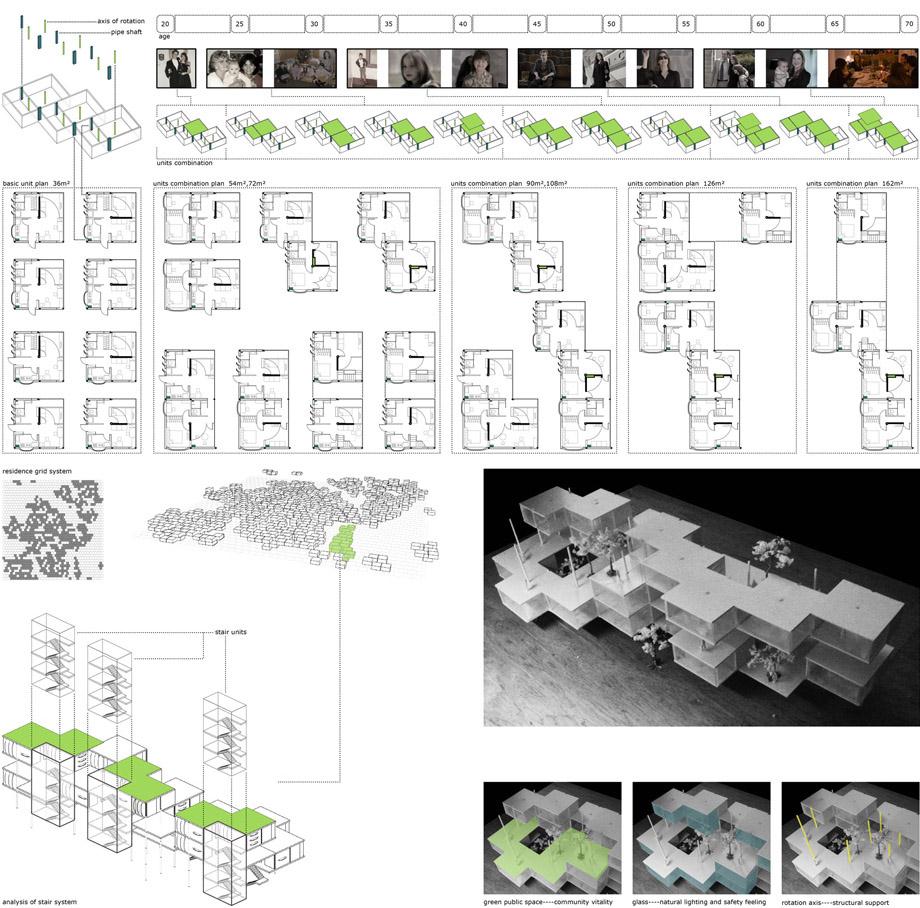
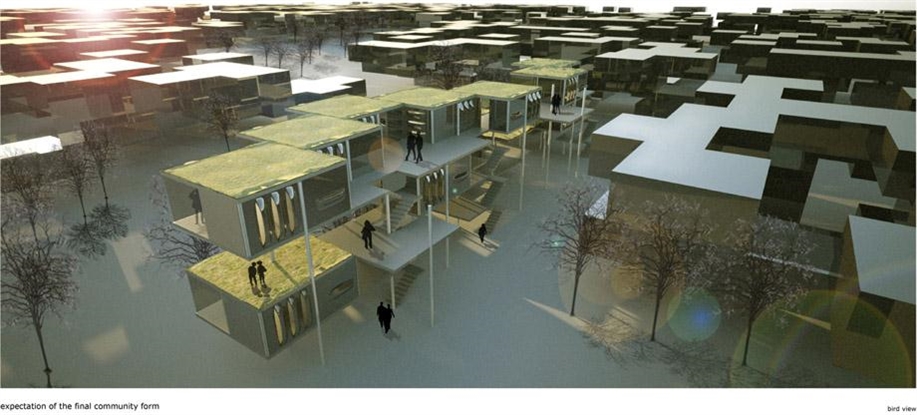
People’s demands of living space are highly diverse and complex, and these demands can be maximumly fulfilled via the growing living units.
In this project I focused on the basic units’ light, sights, and spatial variation and their combination, to meet people’s different living demands. The basic units can freely combine with each other, which leads to the complexity of the both apartment building and the community. Other than “emergence”, I overall control the growth of the units; therefore, the results not only realize the multi-complexity but also are organized in a logical and reasonable way.
人对于居住的需求是多样且复杂的,而最大满足这种居住需求的多重复杂性的就是自由生长。在这个项目中,通过对基本居住单元,采光,视线,管道,空间变化以及组合性的处理,使的单元可以根据不同人的居住需求,在任何时候自由组合生长,最终将实现社区的多重复杂性。而且相较于“涌现”,由于方案对于基本单元有更全面的控制,使得最后结果在实现多重复杂性的同时又可以在合理的逻辑中进行组织。
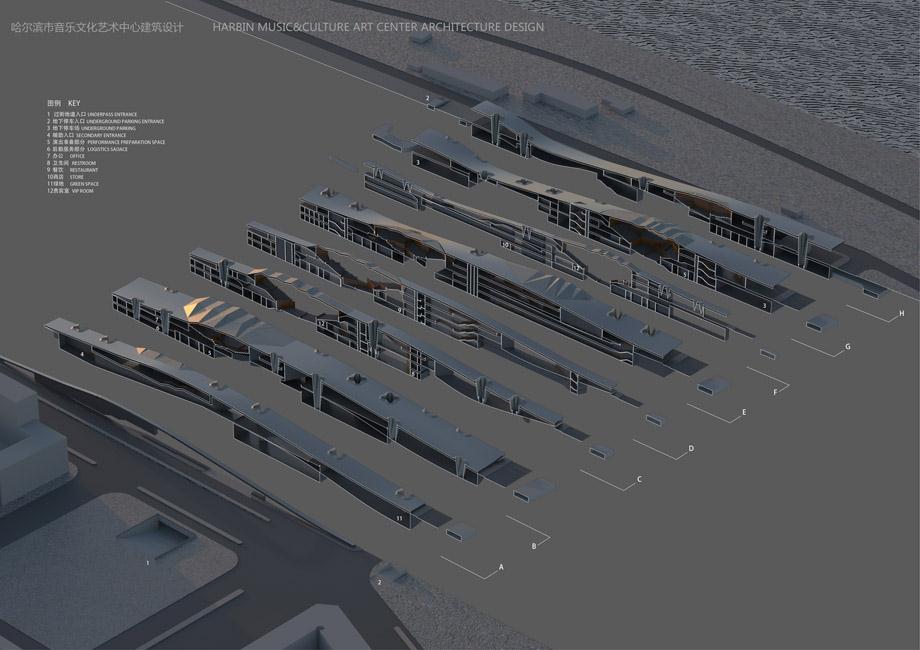
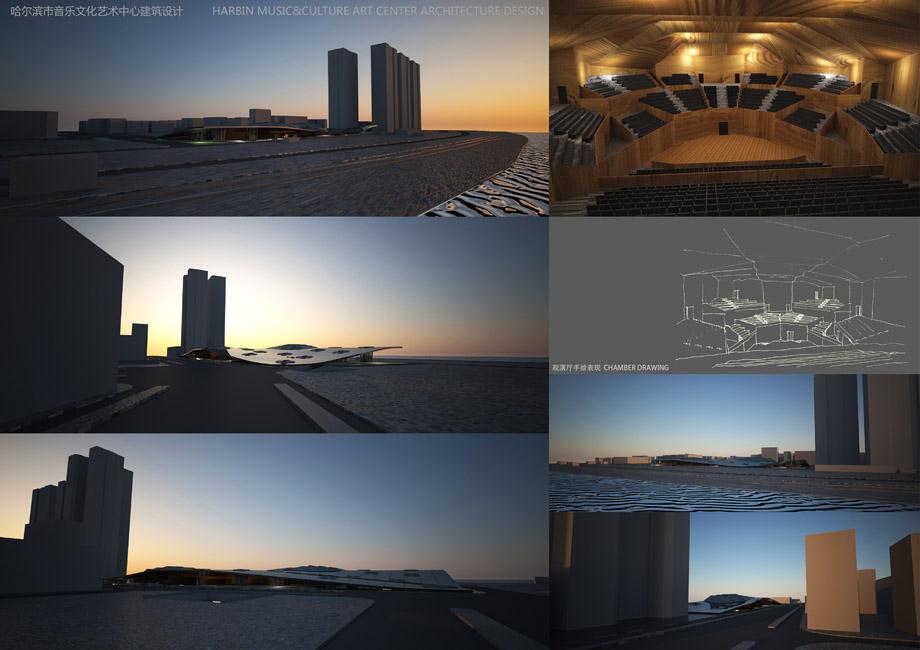
7. THESIS 毕业设计
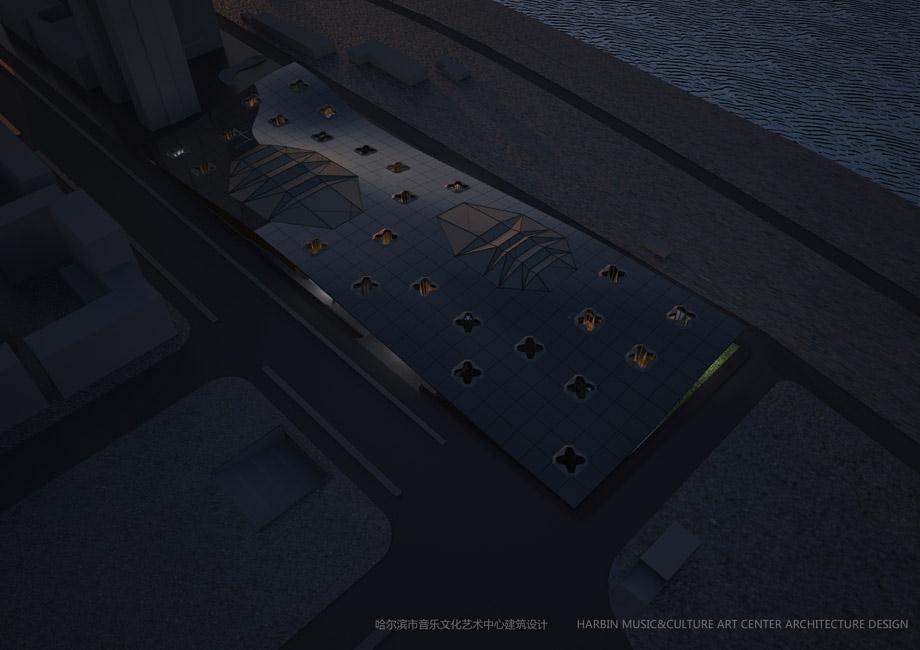
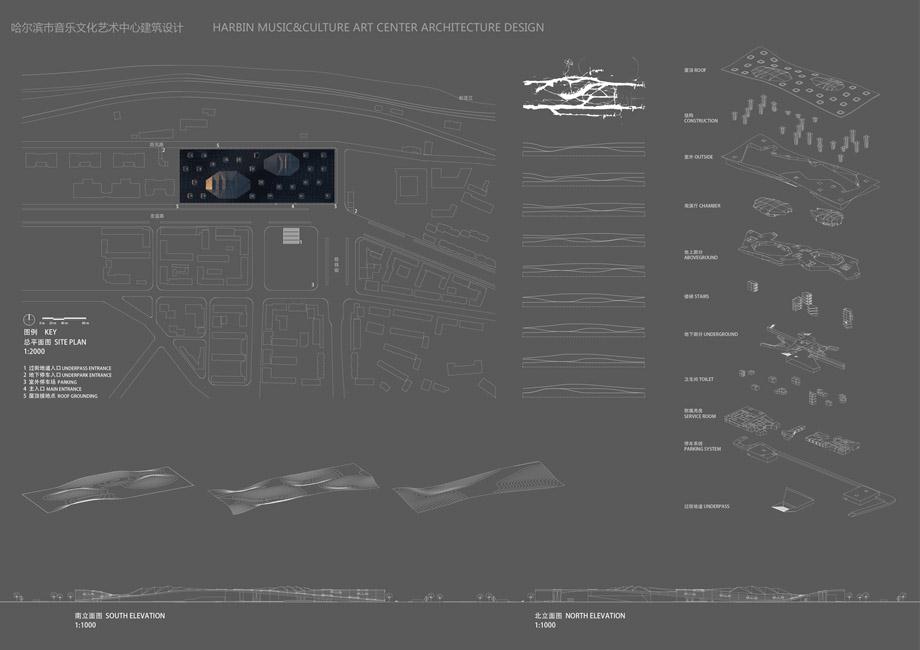
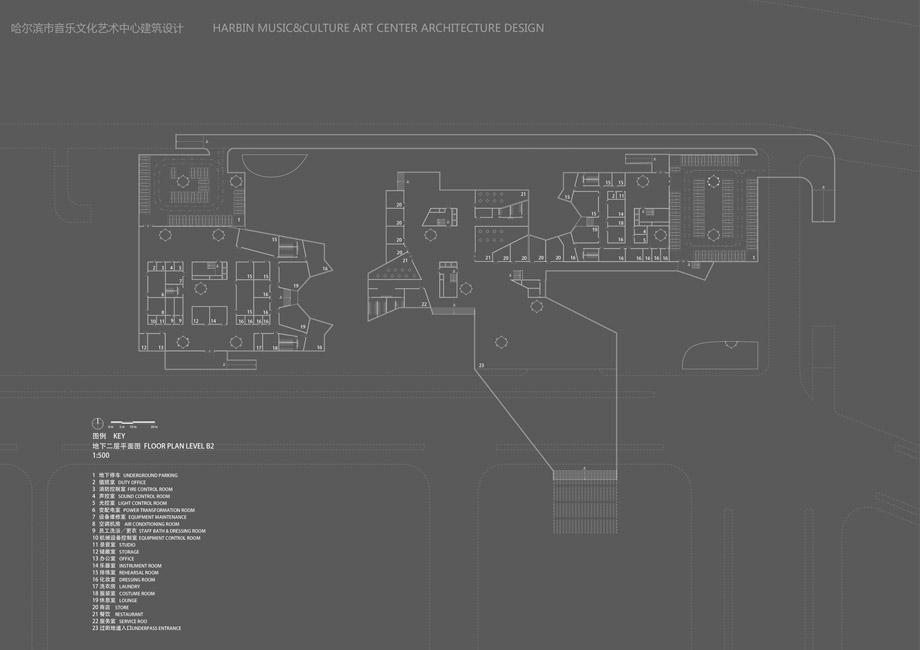
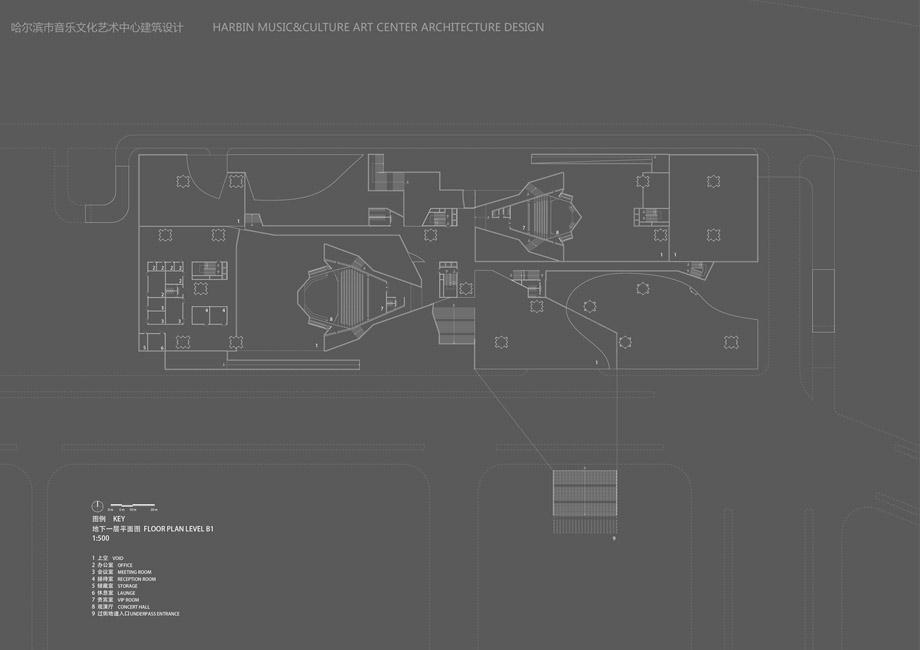
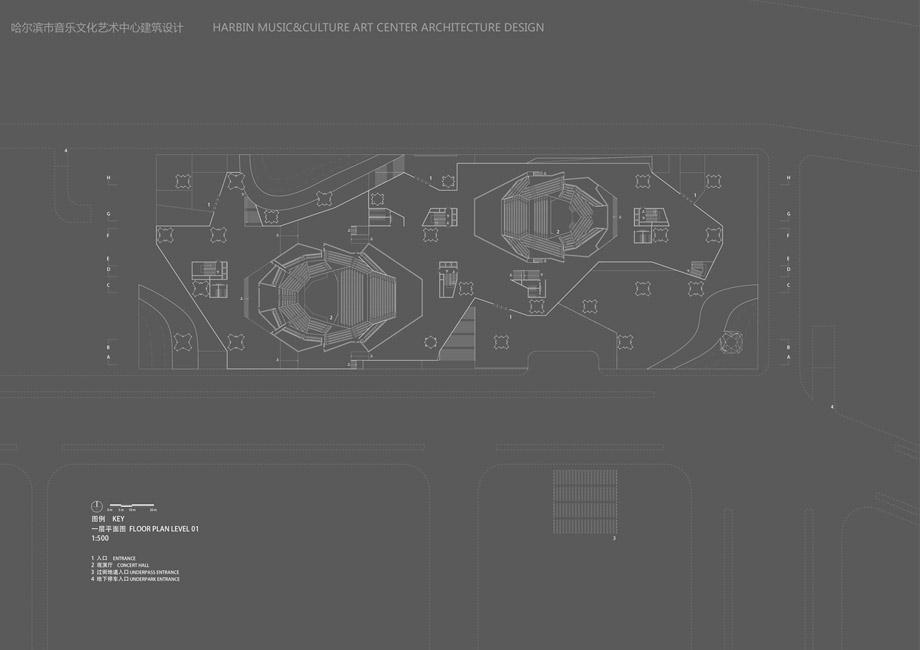
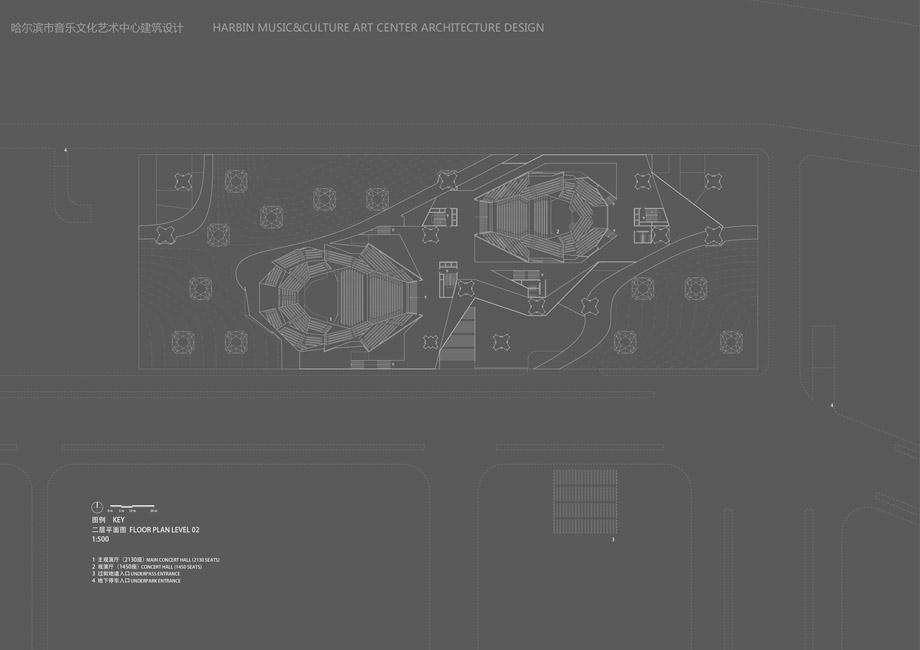
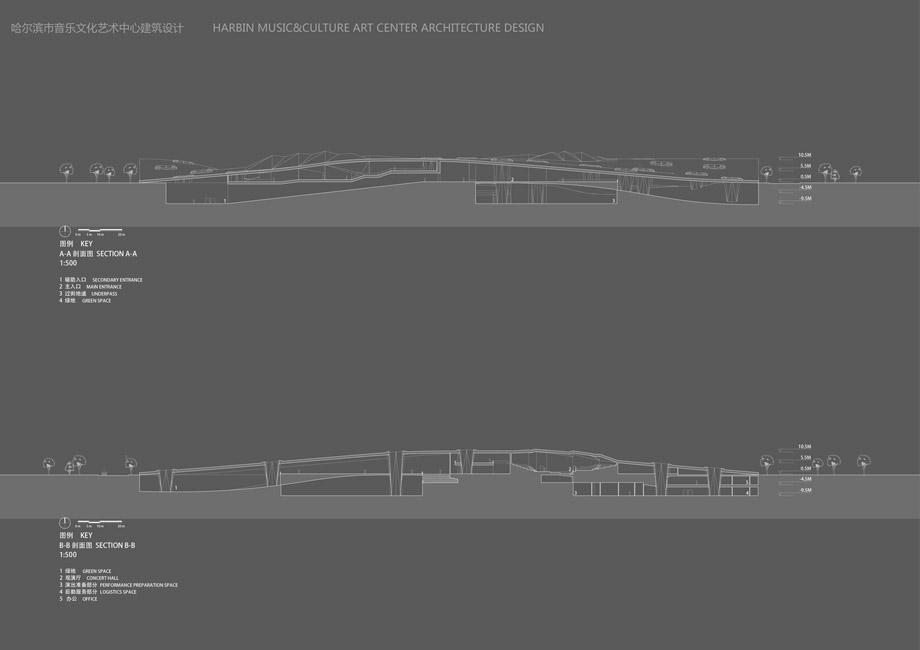
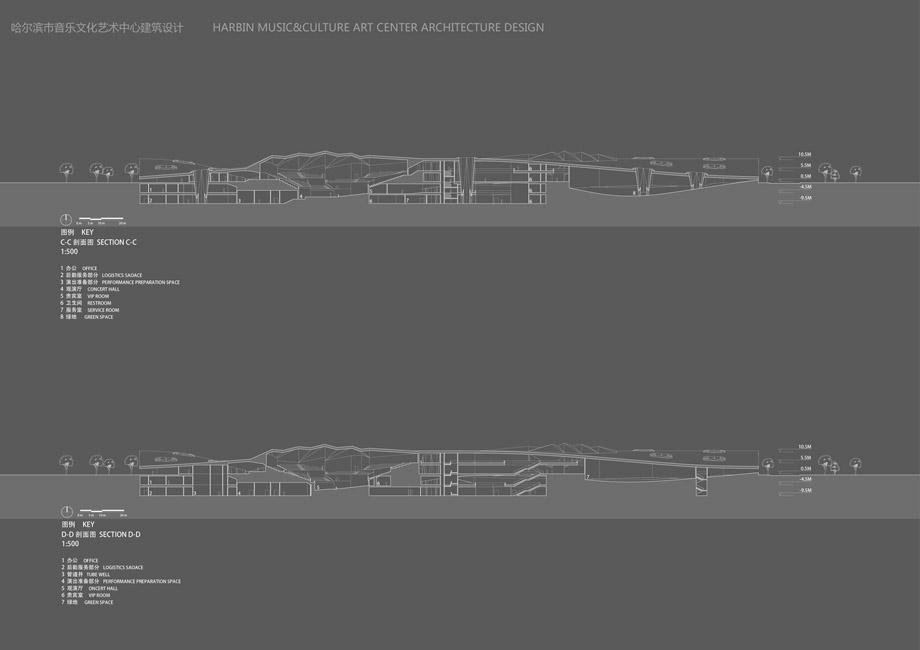
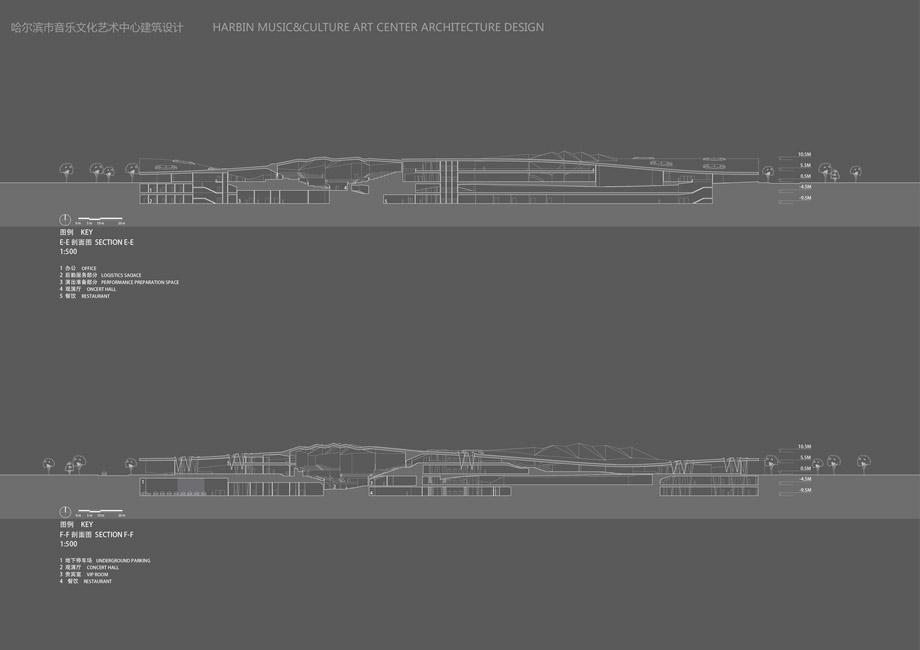
Concert hall design: In this project, concert hall will be embedded in the city by more soft means. And through the mutual conversion between underground, ground and roof, it will decrease the distance between the city space and the river.
音乐厅设计:在这个设计中,音乐厅将以更加柔软的方式嵌入到城市中,并且通过地下,地表和建筑屋顶三个层次的相互转换拉近沿江空间与城市主体的距离。
MORE:
Name: Yan Chao
Educational Institution: SCI-Arc(M.Arch) Harbin Institute of Architecture(B.Arch)
Year: frist year Master of Architecture
Nationality: China
Email: yanchaoarch@gmail.com








发表评论
你需要先 才能发表评论
社交登录