MAD no doubt is one of the most recognized architectural practices in China and worldwide. Every year,
MAD receives countless job and internship applications. To be able to work at MAD will definitely enrich
your career as even though the people working here might have been lucky, but are undeniably
outstanding. What could possibly be on the minds of the MAD interns?
MAD无疑是中国最受瞩目的建筑师事务所,同时在世界范围内也受到极高的关注。MAD每年都收到来自全世界不计其数的工作申请和实习申请。能够进入MAD学习和工作一段时间,职业生涯无疑会变得精彩丰富,在这里的人们,也许是幸运的,但肯定是优秀的。那些还没迈出学校门槛,在MAD工作的实习生们,他们脑子里天马星空的想法是什么样的 ?
Name:HANA DRASKOVIC
Educational Institution:OSLO SCHOOL OF ARCHITECTURE AND DESIGN ,AHO
Year:2MD YEAR OF MASTER
Nationality:SERBIAN
Email:hanadraskovic@yahoo.com
Who is your favourite architect? Why?
I am interested in recent work of young Japanese architects such as SANAA, Atelier Bow Wow, Tezuka Architects and the young Junya Ishigami. The architecture they make seems so easy and somehow feels right.
Also, I am a fan of Bernard Tschumi and Cedric Price for their inspiring writings.
What is the major characteristic of your current school’s education?
Diverse. Projects scale varies from small mountain house to 60 000 sqm hybrid.
How did you apply at MAD?
My school in Oslo and CAFA – China Central Academy of Fine Arts had a workshop together in Beijing (2009) .I loved it and so I wanted to come back for a while. Later on I saw the job add on Dezeen and I applied for it. Before I came to MAD I knew some of their projects such as Superstar – mobile china town project, The Urban Forest and The Hutong Bubble.
Now I can say it’s a lot of fun. People get along quite well. In fact, so well that a week ago a few of us interns rented out a courtyard hutong house together.
What did you learn at MAD?
Rhino
How do you feel about Chinese architecture? Any suggestions you’d like to give?
It’s crazy. Before I came I knew that things get built fast in China. But it was only after I came here, that I realized how fast it can be. It’s just so different. The contrast are unbelievable, old and new, fragile and monumental…
I’d walk down the hutong and fall in love with all the images I come across. One-two story houses labyrinth and a tall flashy highrise popping out on the next corner. I’d finally find the street crossing, only to realize there’s a 100m long fence around it. I hate that. I’d say Chinese architecture needs less fences
What’s your dream?
To be an astronaut, to meet Vincent Gallo.
What is your dream project like?
A house for Vincent Gallo – made in Maya
Amongst the works in your portfolio, which one is your favourite? Why?
It’s my last school project called ‘The Wheel’.
Can you say any Chinese words?
马马虎虎 (just so so);左拐(turn left),右拐(turn right);停(stop);再见(bye-bye);粉丝(fans);我爸是李刚(My father is Ligang)!
姓名:德拉斯科维奇.汉娜
学校:挪威奥斯陆建筑设计学院
年级:硕士2年级
国籍:塞尔维亚
电子邮件:hanadraskovic@yahoo.com
你喜欢哪些建筑师,为什么?
我最近喜欢日本年轻建筑师,比如SANAA(妹岛和世+西泽立卫), Atelier Bow Wow(犬吠工作室),
Tezuka Architects, Junya Ishigami(石上纯也)。他们的建筑看上去很简单,但却非常迷人。同时我喜
欢Bernard Tschumi (屈米)和 Cedric Price鼓舞人心的著作。
你所在学校的教育特点?
多样性。项目尺度有山上的小房子,也有6万平米的综合建筑。
你为什么选择到MAD实习?在这里感觉怎么样?有什么收获?
之前我就知道MAD的项目,比如超级明星–移动中国城,胡同泡泡,城市森林。到了2009年的时候,我所在的学校和中央美院曾经有一次交流合作,我到了北京,亲眼看见了胡同泡泡,我很喜欢,想着以后要回来。后来,我在DEZEEN上面看见了MAD的招聘信息,我就申请了。
在这里,真是的非常愉快。大家相处得都非常不错。几周前,我们几个实习生还一同在胡同里的四合院租了房子。
之外我还学会了犀牛(Rhino)。
你对中国建筑以及环境有怎样的感触?建议是什么?
很疯狂。我来之前就知道中国的建设速度很快,但是当我来到了,我才知道这个快到底是有多快。这里是如此的不同,充满了令人难以置信的对比:新与旧,脆弱与庞大…
我在胡同里走着,我爱自己所经历的这些景象。但是在由低矮房屋组成的城市区里面,下一个拐角突然冒出一个浮华的高楼。这让我费了很大的劲才找到街道路口。我最后意识到沿着那个高楼设置了百米以上长的围栏。我讨厌这样。
我认为中国的建筑需要少一点的围栏。
你的梦想是什么?
成为宇航员,见到Vincent Gallo。
你梦想的项目是什么?
用玛雅给Vincent Gallo做一个房子。
在自己的作品集中,你最喜欢的作品是什么?
学校里面最后的一个作业“The Wheel”。
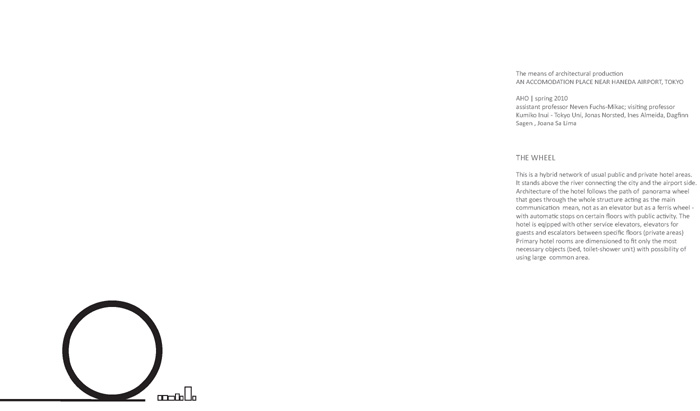
The means of architectural production
AN ACCOMODATION PLACE NEAR HANEDA AIRPORT, TOKYO
AHO | spring 2010
assistant professor Neven Fuchs-Mikac; visiting professor Kumiko Inui – Tokyo Uni, Jonas Norsted, Ines Almeida, Dagfinn Sagen , Joana Sa Lima
摩天轮 THE WHEEL
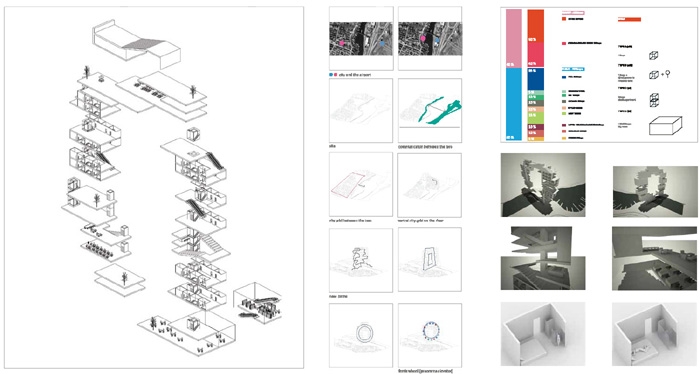
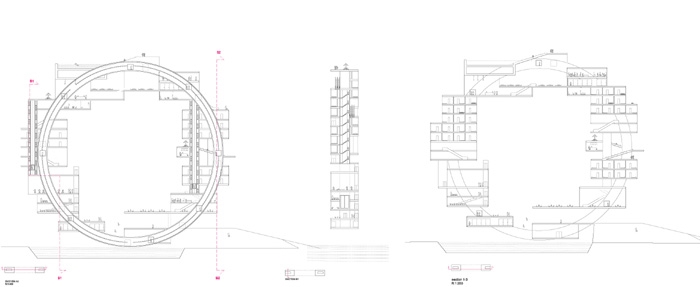
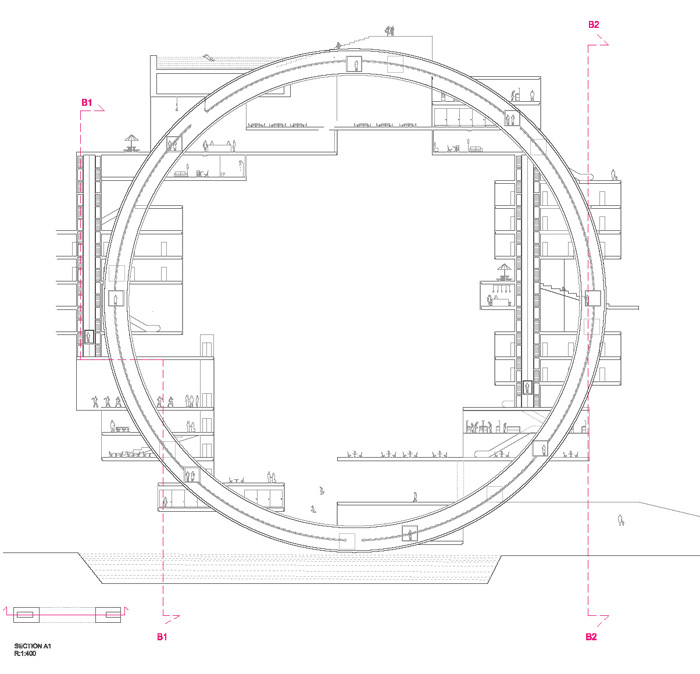
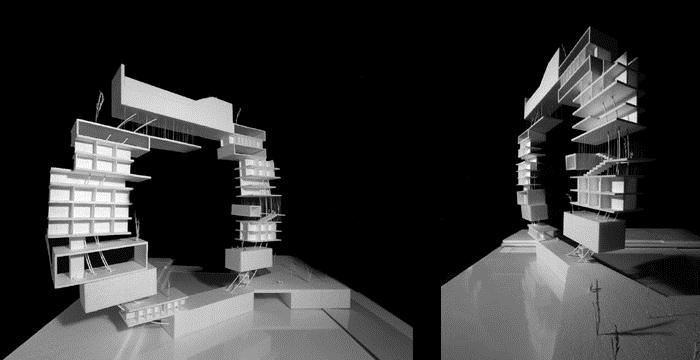
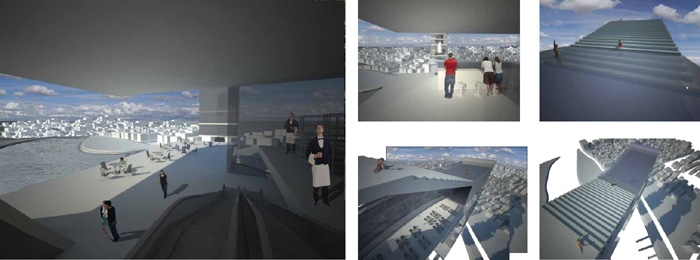
This is a hybrid network of usual public and private hotel areas.It stands above the river connecting the city and the airport side.Architecture of the hotel follows the path of panorama wheel that goes through the whole structure acting as the main communication mean, not as an elevator but as a ferris wheel – with automatic stops on certain floors with public activity. Thehotel is eqipped with other service elevators, elevators for guests and escalators between specific floors (private areas) Primary hotel rooms are dimensioned to fit only the most necessary objects (bed, toilet-shower unit) with possibility of using large common area.
这是位于东京羽田机场附近的一个环形建筑。将公共使用空间与私人酒店空间混合在一起。建筑跨越大河,联系城市和机场。酒店的交通组织符合建筑形体,主要交通不单单依靠一个电梯,而是依靠一个摩天轮般的电梯。在某些楼层对应不设置公共活动。酒店还有其它区间楼层的服务电梯。客房只具备了最必要的设施(如床,卫生间,淋浴。),这样确保了大型的公共空间。同时酒店区域还设置了自动扶梯以联系交通。
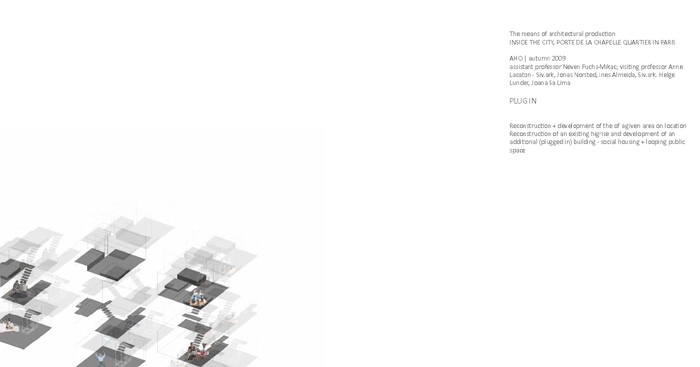
The means of architectural production
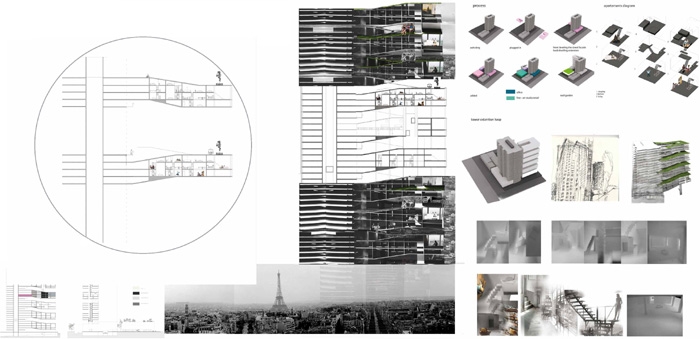
INSIDE THE CITY, PORTE DE LA CHAPELLE QUARTIER IN PARIS
AHO | autumn 2009
assistant professor Neven Fuchs-Mikac; visiting professor Anne Lacaton – Siv.ark, Jonas Norsted, Ines Almeida, Siv.ark. Helge Lunder, Joana Sa Lima
PLUG IN 植入
Reconstruction + development of the of a given area on location Reconstruction of an existing highrise
and development of an additional (plugged in) building – social housing + looping public space
重建+开发,对现有的一个高层植入社会住房+循环公共空间。
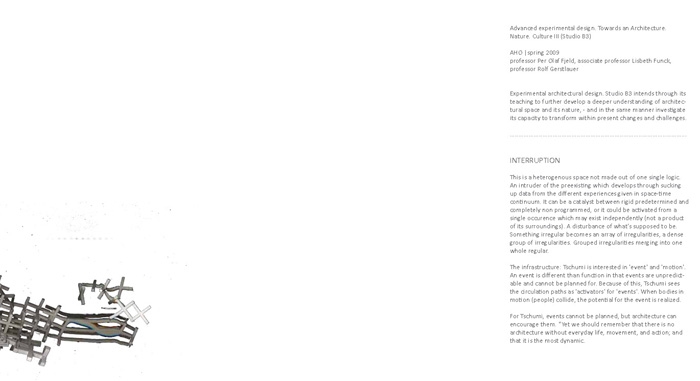
Advanced experimental design. Towards an Architecture.
Nature. Culture III (Studio B3)
AHO |spring 2009
professor Per Olaf Fjeld, associate professor Lisbeth Funck,
professor Rolf Gerstlauer
Experimental architectural design. Studio B3 intends through its teaching to further develop a deeper
understanding of architectural space and its nature, – and in the same manner investigate its capacity
to transform within present changes and challenges.
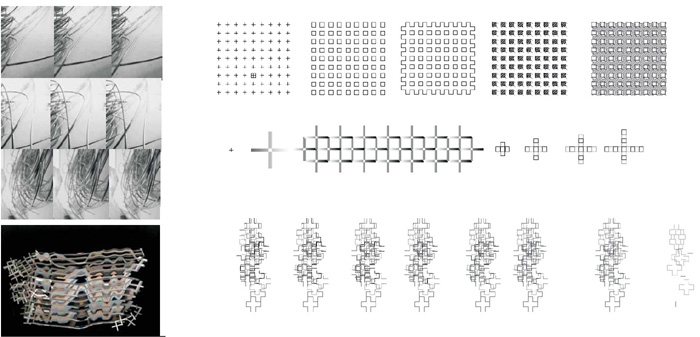
INTERRUPTION中断
This is a heterogenous space not made out of one single logic.An intruder of the preexisting which develops through sucking up data from the different experiences given in space-time continuum. It can be a catalyst between rigid predetermined and completely non programmed, or it could be activated from a single occurence which may exist independently (not a product of its surroundings). A disturbance of what’s supposed to be. Something irregular becomes an array of irregularities, a dense group of irregularities. Grouped irregularities merging into one whole regular. The infrastructure: Tschumi is interested in ‘event’ and ‘motion’. An event is different than function in that events are unpredictable and cannot be planned for. Because of this, Tschumi sees the circulation paths as ‘activators’ for ‘events’. When bodies in motion (people) collide, the potential for the event is realized. For Tschumi, events cannot be planned, but architecture can encourage them. “Yet we should remember that there is no architecture without everyday life, movement, and action; and that it is the most dynamic.
这是一个非单一逻辑的异构空间。寄存的入侵体通过时空连续系统的相异经历而获得数据进而得到发展。这个可以是催化性的,突发的,也可以从一个单一事件,单独被激活。只是一个干扰。不规则体排列为密集的矩阵。并合并成为另外一个规律。基于:屈米所感兴趣的“事件”和“行动”。事件与运行是不同的,因为事件是不可预测和非计划性的。正因为如此,屈米将其看成事件的激活体。对于屈米,事件不能计划,但是构架却可以诱发事件。不过我们要明确的是,没有每天的生活,事件,行动就没有建筑,建筑因为这些才具有活力。
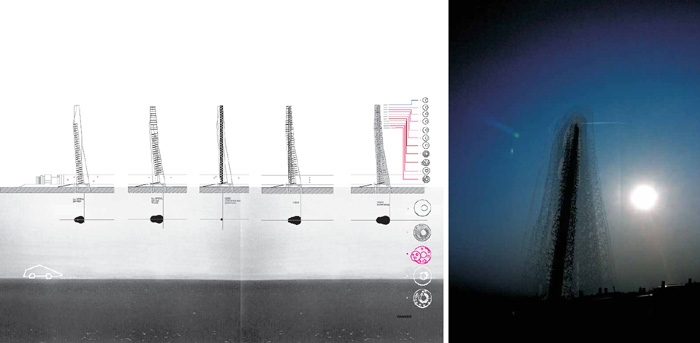
studio course: GARAGE
Faculty of Architecture, Uni Belgrade | autumn 2007
IN
/tower/garage/hotel
garage x garage = spirale x spirale
A tower placed over a highway loop. 2 spirals (garages + free area) and a core for independent
communication between ground floor and the hotel at the top.
塔楼/车库/酒店
车库x车库=螺旋x螺旋
塔楼植入车库的循环道路。两个螺旋(车库+自由空间),一个联系顶部酒店及地面的独立核心筒。
Contest:
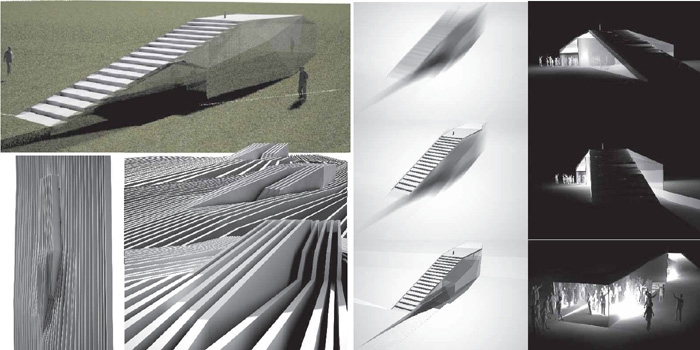
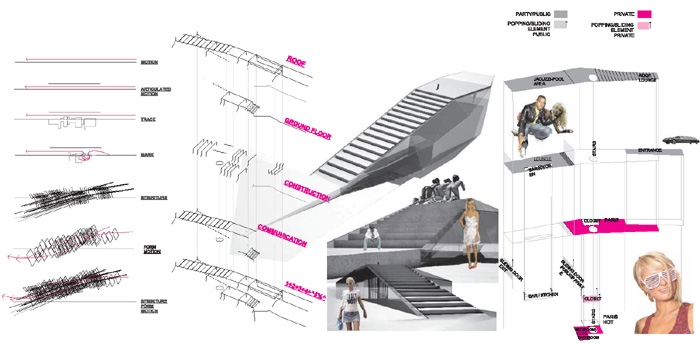
The students have to choose a ‘client’ from the list, analyze his/her personality,character, interests, preferences and invent a house which fits for the ‘client’ as precisely as possible.
PARIS-IN paris hilton private house 帕丽斯 希尔顿的巴黎住宅
/Star’s House competition
http://www.archip.ru/en/doc.plx?id=88&pid=16
As ti is becoming more and more popular with young generations, Paris Drive-In is an idea that articulates instant, flash life it raises question of living space necessities and therefore eliminates every non compulsory house element. Sleeping / toilette area and vertical communication become only fixed factors along with the in/out fast line that, in this case, joins entrance and exit. There is only the need of going IN & OUT (sleeping, toilets) and partying. The roof cascades and pool can be reached either from the outside or directly from the underground private area. Every ground floor element is (re)movable using underground mechanism, in order for the house to become a party stage. In response to global problems that assert self sustainability in contemporary ways, the house is partly self sufficient as it is self-powered by custom materials usage recycled glass bricks (facade) and illuminated tiles (floor) which allow the light to shine across its surface and thus to emit a reflection into surrounding space, if pushed.
这是一个竞赛,要求从用户表中选择一个用户,然后根据用户的性格,兴趣,爱好等各方面对用户进行契合的住宅设计。
当IT一族越来越流行,巴黎式只是一个瞬间的灵感,方案中消除房屋每一个非强制性的元素。只剩睡眠区和梳妆区,还有纵向交通成为联系出入的固定元素。建筑只有最基本功能(睡觉,上厕所)的进出,以及满足聚会的需求。屋顶可以有瀑布和游泳池,可以直接到达。楼层的活动依靠地下的机器驱动,建筑也变成“party”的舞台。考虑到可持续性发展的这一全球性问题,建筑采用回收玻璃砖做立面,光亮砖做地面。这使得光通过表面,能在周围的空间形成不错的反射,节约一些能耗。

“Light of Tomorrow” is the overall theme of the International
VELUX Award.
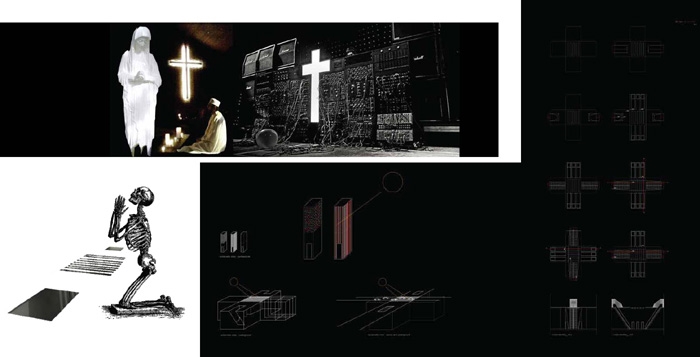
CONFESSIONAL 2047 2047忏悔室(VELUX Award)
STANDALONE
CONTEMPORARY CATHEDRAL
LOCATION
under any given crossroads // absorbing/transmitting energy
MODE1/day/
consume light – walk under the other crossing people
produce light – walk above the ther crossing people
confess
confessional/7 modes (press a button)
1lust 2gluttony 3greed 4sloth 5wrath 6envy 7pride
repent!
MODE2/night/
mingle
make noise
Have faith, thank you and goodnight.
这个一个可以放在任何给定十字路口,可以吸收或者释放能量的教堂。
分为白天模式和夜晚模式。白天,位于道路下面的人们消耗光,位于道路上面的人们产生光。通过控制按钮达到7种模式的忏悔,符合七宗罪:傲慢、妒忌、暴怒、懒惰、贪婪、贪食及色欲。模式2,晚上:交融,制造噪音。要有信心,谢谢你,晚安。
raft on water competition, Belgrade 2008
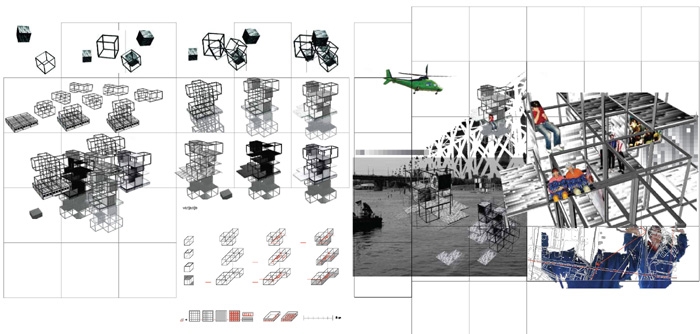
LEGO BAND
puzzle water pavilion
A pavilion made out of prefabricated qubic elements (frames=2.2×2.2) that could be bought in desirable
number, and assembled differently. The size of one frame suggests it could also be a standalone structure.
The final design is at first suggested but actually entirely dependant on the space usage / events that
take place in or out of it.
益智水亭
2.2 x2.2见方的基本单位,通过不同的组合得到不同的预制亭子。单独一个基本单位是一个独立的结构。最终呈现的结果像是全新的,但实际上是依赖于空间事件后发生的结果。
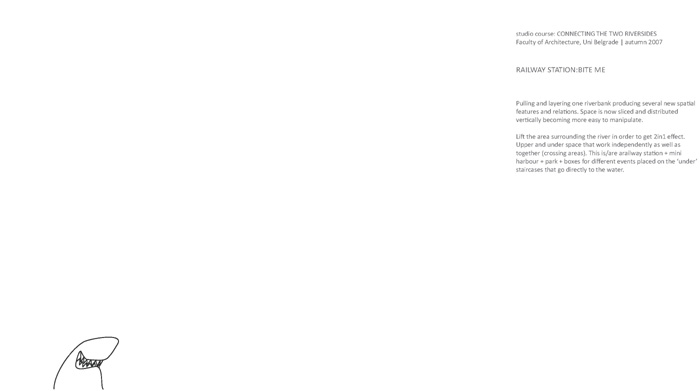
studio course: CONNECTING THE TWO RIVERSIDES
Faculty of Architecture, Uni Belgrade | autumn 2007
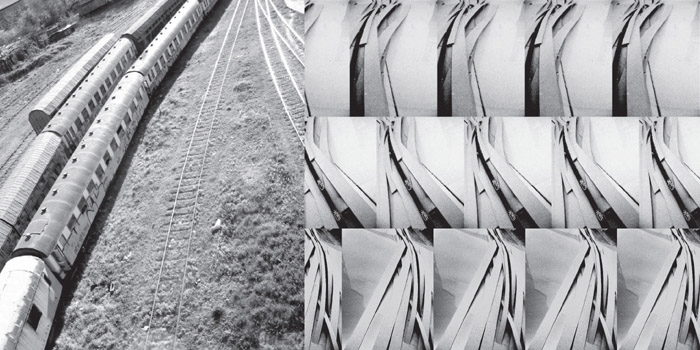
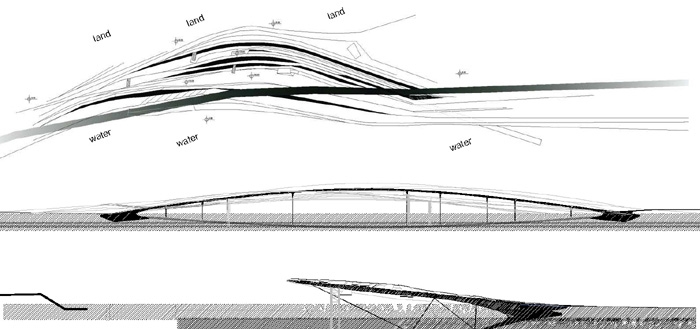
RAILWAY STATION:BITE ME 火车站:BITE ME
Pulling and layering one riverbank producing several new spatial features and relations. Space is now
sliced and distributed vertically becoming more easy to manipulate. Lift the area surrounding the river in
order to get 2in1 effect. Upper and under space that work independently as well as together (crossing
areas). This is/are a railway station + mini harbour + park + boxes for different events placed on the
‘under’ staircases that go directly to the water.
对河堤进行拉扯分层,产生了新的空间和层次。空间的切分和垂直分布更容易操作。同时还一举两得的整合河流周边地区秩序。上下独立的工作空间极其之间的交叉空间。这是小海港火车站 + 公园 + 楼梯下各种位置的亲水盒子。
MORE:
Name:HANA DRASKOVIC
Email: hanadraskovic@yahoo.com








期待更好的作品