MAD no doubt is one of the most recognized architectural practices in China and worldwide. Every year, MAD receives countless job and internship applications. To be able to work at MAD will definitely enrich your career as even though the people working here might have been lucky, but are undeniably outstanding. What could possibly be on the minds of the MAD interns?
MAD无疑是中国最受瞩目的建筑师事务所之一,同时在世界范围内也受到极高的关注。MAD每年都收到来自全世界不计其数的工作申请和实习申请。能够进入MAD学习和工作一段时间,职业生涯无疑会变得精彩丰富,在这里的人们,也许是幸运的,但肯定是优秀的。在MAD工作的实习生们,他们脑子里天马星空的想法是什么样的?
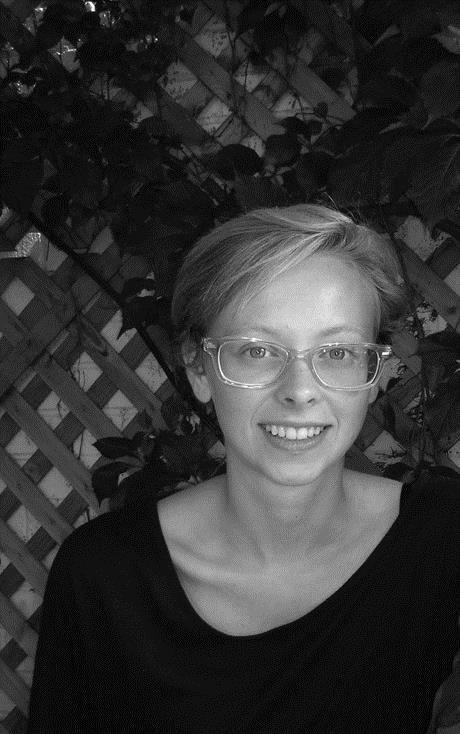
Name: Natalie Bellefleur
Educational Institution: University of Waterloo
Year: Class of 2015
Nationality: Canadian
Email: nkbellef@uwaterloo.ca
Who is your favourite architect? Why?
Todd Saunders is one of my favorite architects, his designs push our perceived idea of comfort, such as the Aurland Lookout in Norway, while at the same time he manages to retain a feeling of warmth in his choice of materiality.
What is the major characteristic of your current school’s education?
What the University of Waterloo most prides itself for is its co-operative education. Waterloo strongly believes in the concept that the best way to learn is through practice, therefore school terms alternate with four to eight-month internships. In such a way what is learnt in school can directly be applied in the field and vice versa.
What have you gained during the MAD internship?
My experience at MAD has been many things, one of which is incredible. The dedication and willingness to teach is above and beyond. Not only have I learnt technical skills, which I can bring with me anywhere, but because of MAD’s unique make-up of international, and Chinese architects and interns a like a wealth ofknowledge is available in problem solving. It also provides for very interesting lunch conversations!
What are your thoughts and feelings upon Chinese Architecture and the environment?Any suggestion?
I believe that in the rush to industrialize China like many countries before it has struggled to preserve it’s natural landscape. Now architects are posed with the challenge of how to redefine that landscape. Previously influence came from the west, but I believe more and more Chinese Architecture is redefining its voice with inspiration from it’s geographical past.
What is your dream?
My dream is to one day start my own firm. As many young architects might wish to promise I plan to design responsibly taking into account human comfort and the health of the planet we inhabit, while still keeping things interesting!
What would you do if you were not an architect?
If I wasn’t an architect, I would be in another design related field. There is no greater reward than a realization of an idea.
What is your dream project?
My dream project would be to design a school. After our physical home, it is the next significant piece of architecture we experience. It is a place of first experiences, therefore our first impression to those new experiences are very important. That being said I believe it would be very interesting to investigate how to design for children to invoke happiness and innovation without imposing our own ideas.
What is your favourite project in your portfolio? Why?
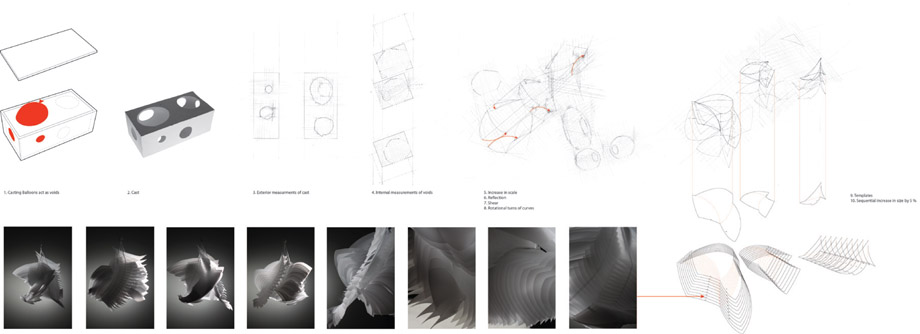
My favourite project in my portfolio isn’t in fact a building. Rather it’s an exploration of space and craft ,which stemmed from a single cast. Through the manipulation of a drawn documentation of the cast I derived three templates that are utilized in the manifestation of a model.
姓名:Natalie Bellefleur
学校:滑铁卢大学
年级:2015年毕业
国籍:加拿大
电邮:nkbellef@uwaterloo.ca
最喜欢的建筑师是谁?为什么?
Todd Saunders是我最喜欢的建筑师之一,他的设计舒适,即便是挪威Aurland观景台,他也同时保持温暖感。
你所在学校的教育特点?
滑铁卢大学的合作教育值得自豪,因为学校相信最好的学习是通过实践的来。学校交替的4—8个月的实习期让学生可以将在学校中学习的内容运用在工作现场,反之亦然。
在MAD实习最大的收获是什么?
在MAD经历了许多的事情,其中之一就是不可思议。自愿奉献分享超出想象。在这里我学到的不仅仅是技巧,这里也带我去到任何地方,因为MAD非常国际化,中国的建筑师和实习生有着丰富的实际解决问题的能力。午餐时间的聊天也非常有趣。
你对中国建筑的感触是什么?建议是什么?
我相信中国在像其他国家奋力工业化之前也有努力保护自己独特的自然景观。现在建筑师的挑战之一就是怎样去定义景观。此前受到西方的影响,但我相信越来越多的中国建筑会被来自自身地理历史的灵感所定义。
你的梦想是什么?
我的梦想是有一天开始我自己的公司。像许多年轻的建筑师希望的那样,设计人性化,对地球可持续性,同时还有趣的建筑。
你如果不当建筑师会选择什么职业?
如果我不当建筑师,我应该在做其它设计相关领域。没有什么比想法实现更有意义。
你梦想中的项目是什么样的?
我的梦想项目是设计一个学校。在我们的家之后,学校是下一个让我们体验的大建筑。这些体验是非常重要的。我相信若是去做如何在设计中能使儿童感到幸福和创新的调查,而不是强加我们的想法,那会非常有趣。
在自己的作品集中,你最喜欢的作品是什么?为什么?
在我作品集里最喜欢的作品不是一个建筑项目,而是一个空间和工艺的探索项目。通过操控一个制造的模型能得到三种不同的样式表现。
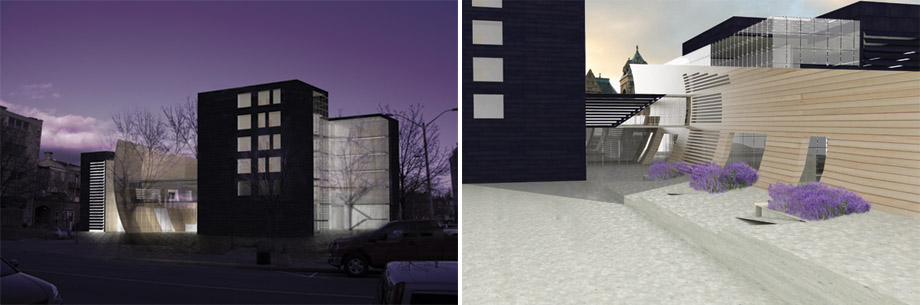
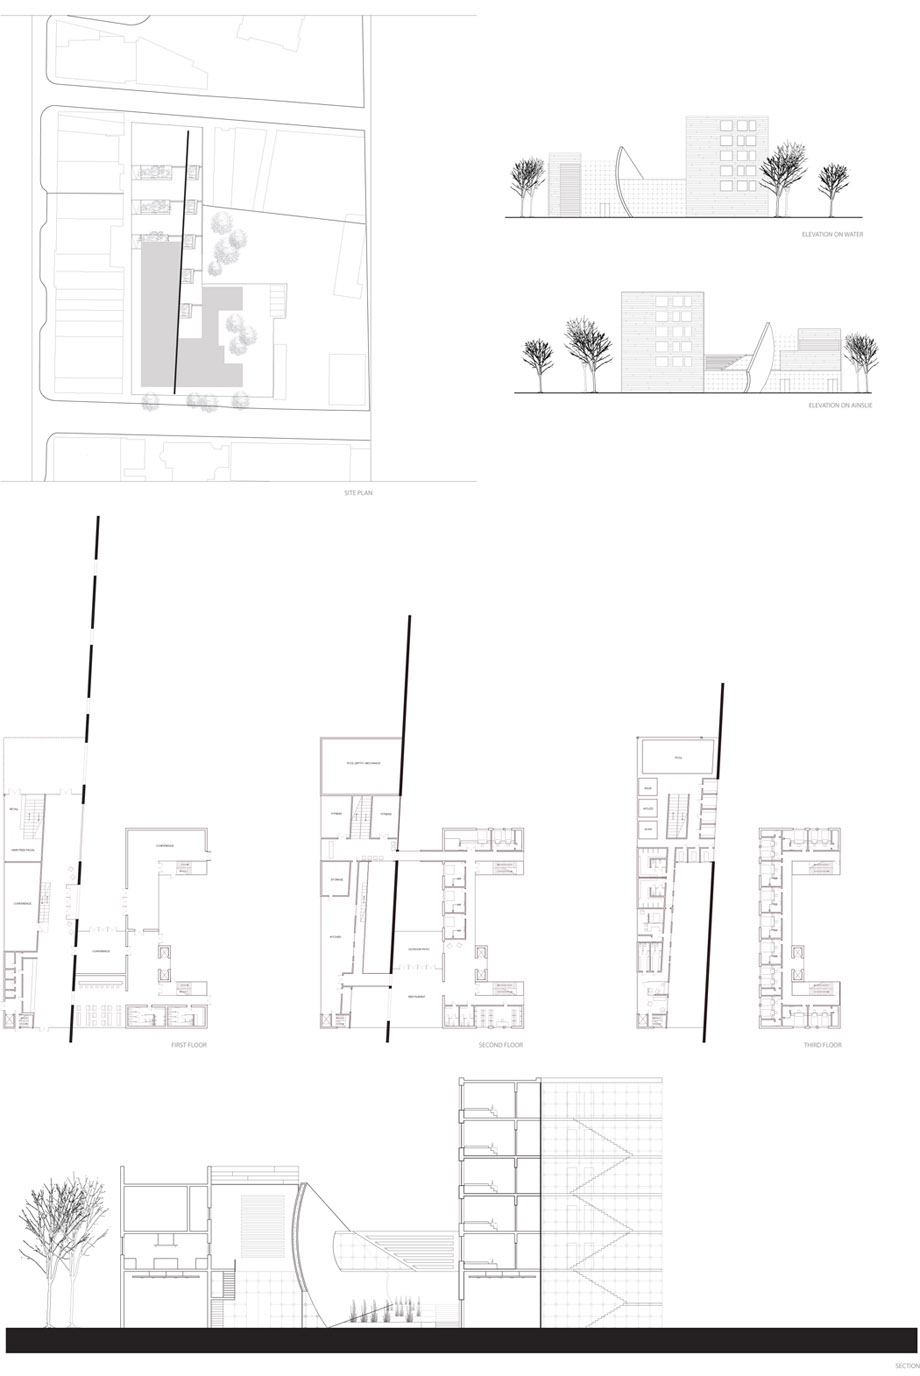
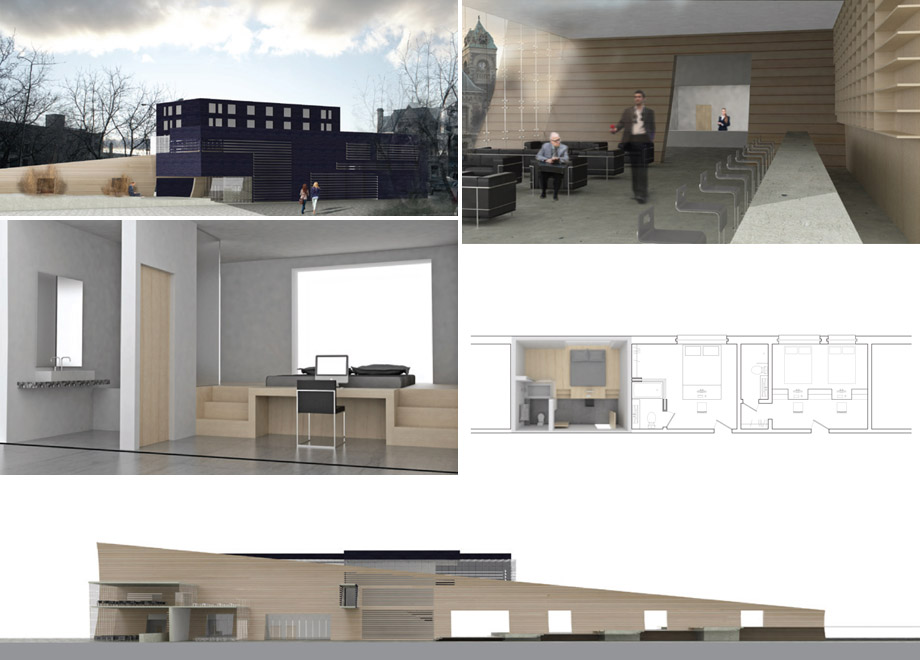
Hotel on Water and Anislie
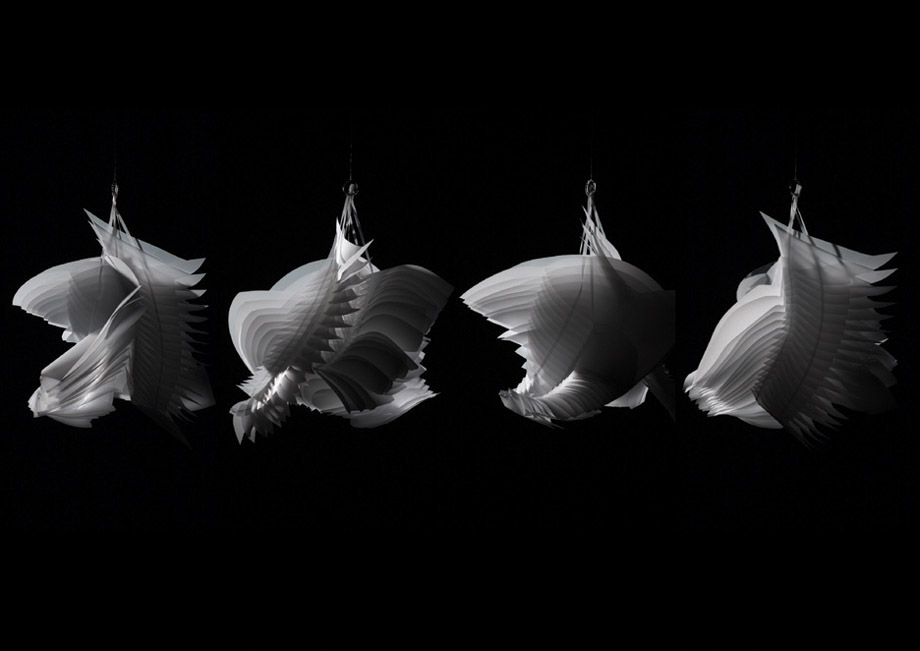
Stereotomic- tectonic
A sequence of four exercises explore the understanding of spatial ideas. Initially a plaster cast with internal voids was molded. Through measurements and exploration a series of drawings arose. From these drawings three separate templates were derived. The three templates were used in the construction of separate folded patterns. These were then woven together to create a single form that exemplifies translucency.
空间探索四部曲。先做一个石膏模型,然后通过测量和探索产生一系列图纸。然后从这些图纸中得到三个独立的模板,将三个模板分别用折叠的方法建立,最后将它们组合在一起,形成一个充分体现半透明的形式。
Borneo
LAT. 3.35468 N
Malaysia
LONG 117.596543 E
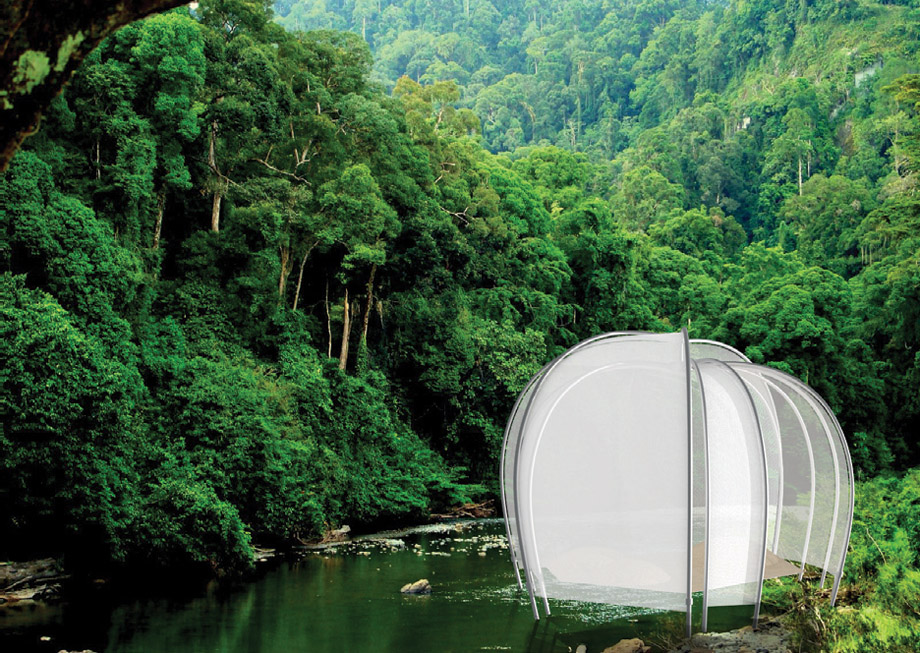
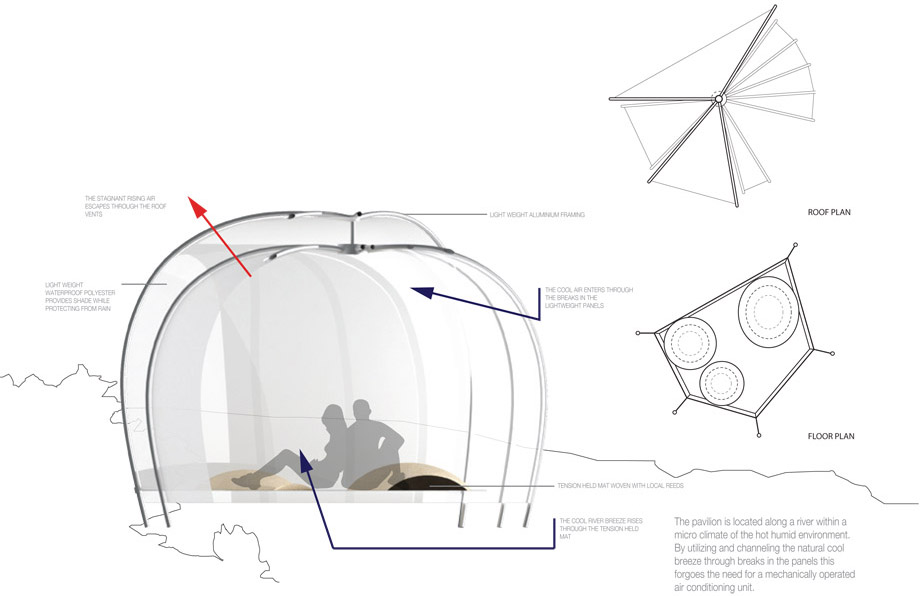
The temperature has steadily been rising and the humidity has fused your clothing to your body. At this point you’re deep within the Borneo forest, with little hope of revival. Emerging from the jungle, you come across the Kapus river where you are met by a cool breeze coming off the water. Walking along the rocky shore line your attention is grabbed by a translucent canopy. Inquisitive as you are you climb into the structure. Beneath your feet is a woven topography made of local reeds. The altitude of this topography varies, in order to provide foot and back rests.
婆罗洲森林深处的温度和湿度会让衣服紧紧黏在身上,这样的环境中,Kapus河冰凉的河水让人惬意。沿河岸设置的半透明凉棚十分吸引人,凉棚的底部用当地的芦苇编织出一些“地形”,这种“地形”可以让人们倚靠休息。
Architectonic Space
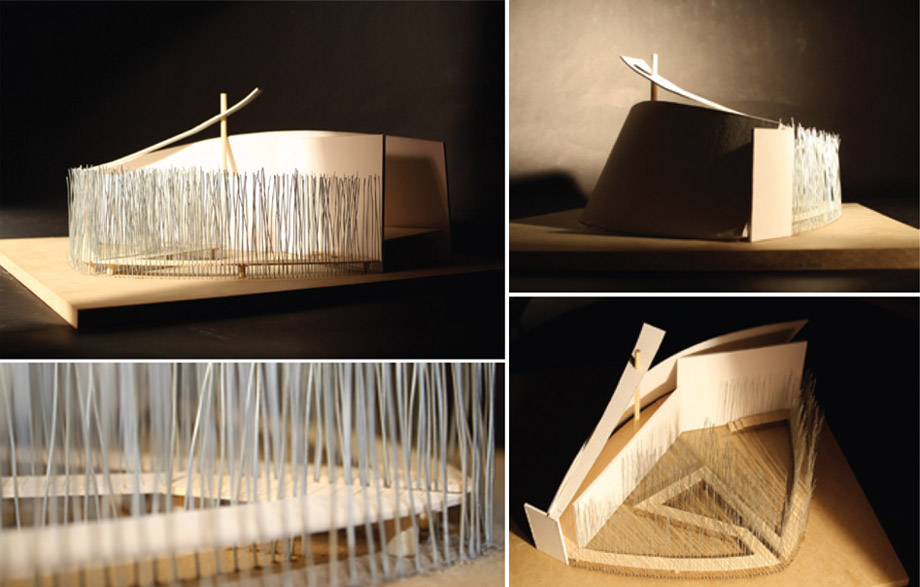
In this playful interpretation of courtyard and corridors, the visitor is initially met by a towering wall that curves and directs the flow towards the external landscape. Here they are greeted by a screened board walk maze of aluminum rods that produce an element of sound. Meandering, the visitor glimpses the projected path through the screen, finally arriving at the courtyard in a total state of repose.
戏剧性的庭院和走廊。人们最初遇到一个高耸的曲墙,被其引导至前方景观。景观里是蜿蜒的路径和铝合金棒整列,人们依稀可以窥见前方的道路,最后到达庭院。
Mångkunnig Torg
in colboration with Anne Sewell
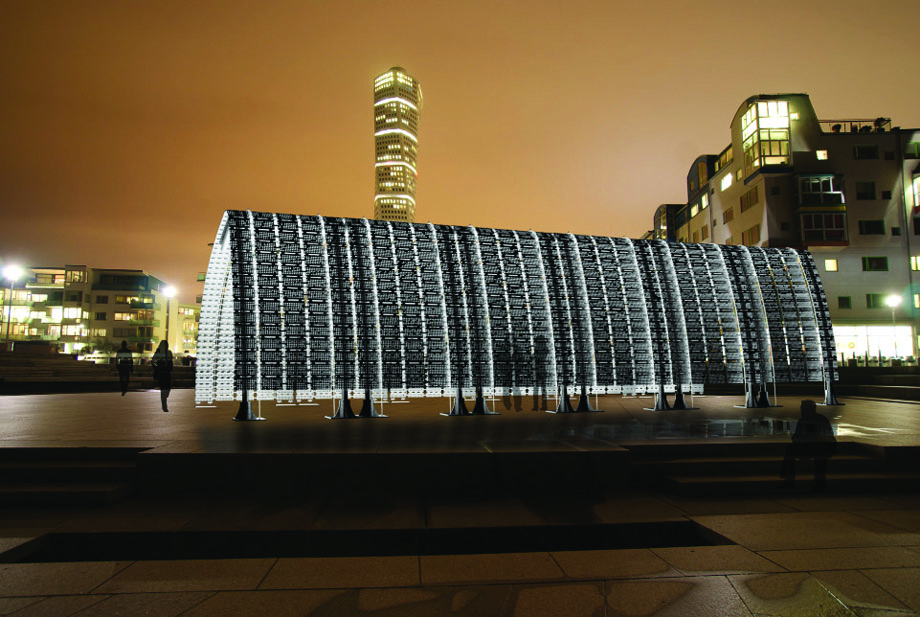
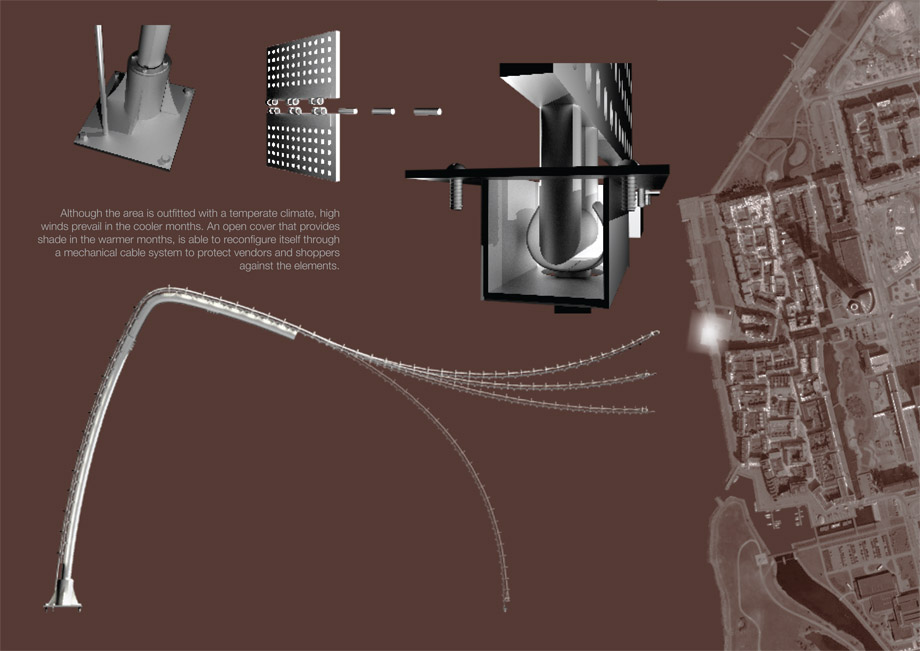
In an age where urban space is in high demand, functionality and flexiblity is a necessity. A space which is operable throughout the varying seasons, that is responsive to the sensitive needs of its’ users and it’s environment is what we were striving to achieve.
Västra Hamnen, a harbour front neighbourhood of Malmo Sweden, has been transformed from an industrial waterfront into an architecturally and culturally rich neighbourhood. As it is the district’s goal to continue becoming a more sustainable community, a major contributing factor is shopping locally. Provided with ample outdoor spaces, there rises an opportunity to transform one of these squares into a bustling market. Not only will the market provide convenience to those immediate residents, but it will also help draw business to the entire complex. At times when the square is not functioning as a market the space can easily be converted into a private dining pavilion, or be used to host recreational events.
当今时代,城市的功能灵活性是非常必要的。在不同的季节不同的空间去尽力满足用户的不同需求。在瑞典马尔默附近的海港,一个由工业滨水去转化而成的文化繁荣区。项目的目标旨在推进该区域的一个可持续发展—-利用购物。充足的室外广场和空间能够转化为热闹的市场。它能为居民甚至企业提供便利。当没有市场的时候它可以作为私人用餐厅或者举办活动。
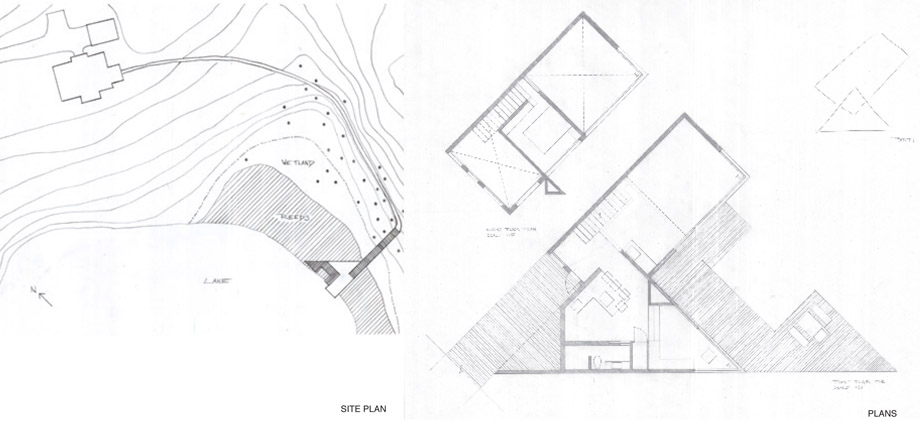
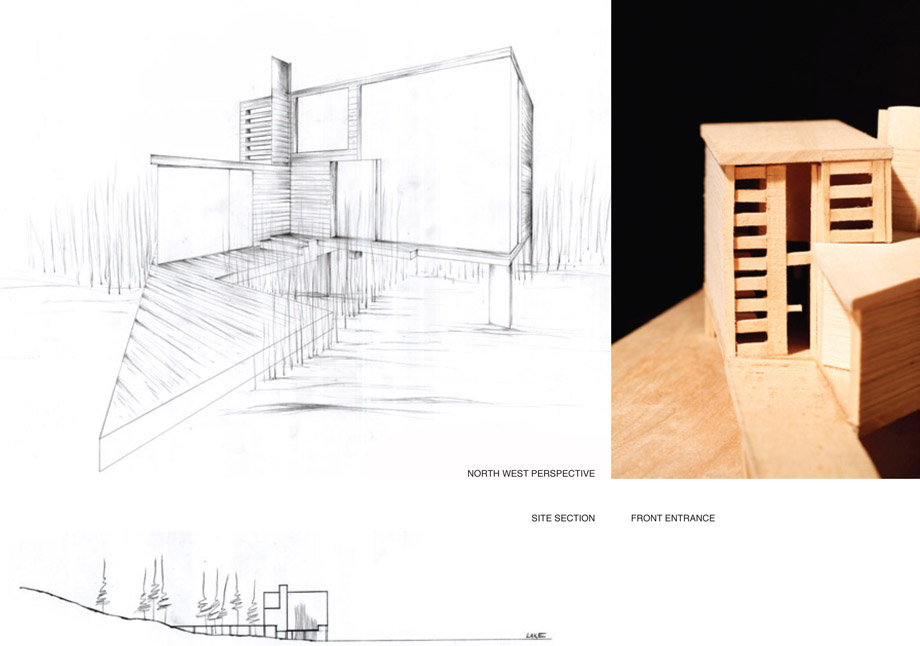
Taylor Lake Residence
Intended as an artists’ retreat, Taylor Lake Residence totals 80 sq. m and hosts solely the necessities. All site mapping and documentation was recorded by teams.
The residence is surrounded by forest on either side and is nestled between the reeds of a lake. During the warmer months the growth of the reeds forms an exterior partition of the outdoor spaces, ultimately playing with the relationship of interior vs. exterior.
一个80平米的艺术家隐居地。里面只有必需品。坐落在森林边缘靠湖的芦苇从中。温暖的季节高大的芦苇将建筑与周围的环境隔开,形成有趣的内外关系。
Arts – Crafts Council Archive
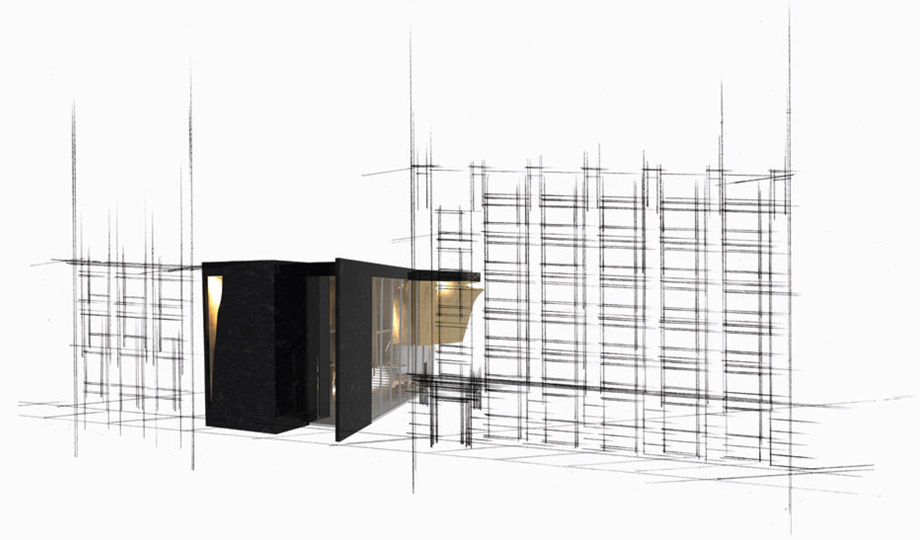
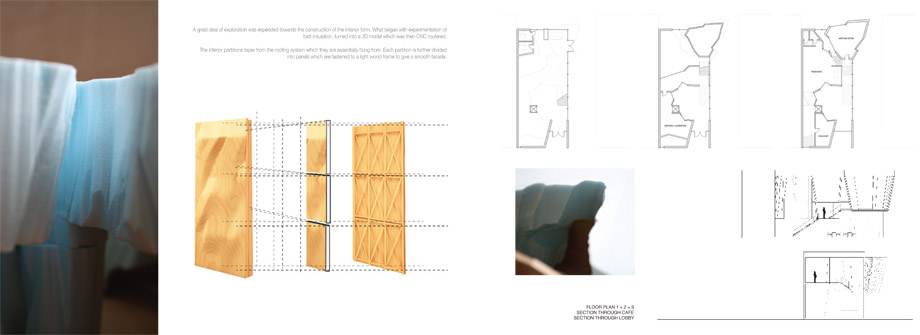
Located along Spadina Rd., a former furrier and trading street in Toronto, it seemed appropriate for an archive of Native sculpture and craft to be woven into the area. The exterior, smooth and refined in its’ appearance is punctured by the rough and complex interior along the only glazed facade. Apart from this singular puncture, the glazed facade acts as a section cut into the upper levels. The alley way onto which this facade overlooks is occupied by an outdoor cafe, the sounds of activity inviting passerby towards the archive.
A two and a half story window and narrowing front entrance which simulates entering a cavern are the only sources of light from the front facade. The contrast between the dark stone exterior and light maple (both local building materials) suggests a glowing beacon.
多伦多街头的工艺委员会档案馆。有着光滑精致的石材表皮。一片玻璃像是从上面穿刺那样,插入这个表皮。建筑高两层半,外部的石材表皮与内部的本地浅枫木材料形成鲜明对比。
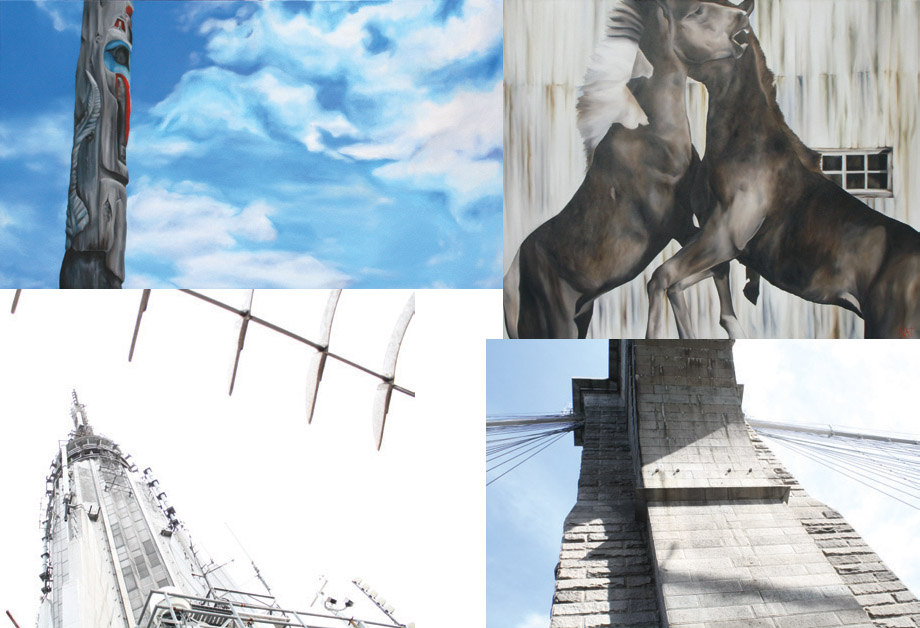
Art – Photography
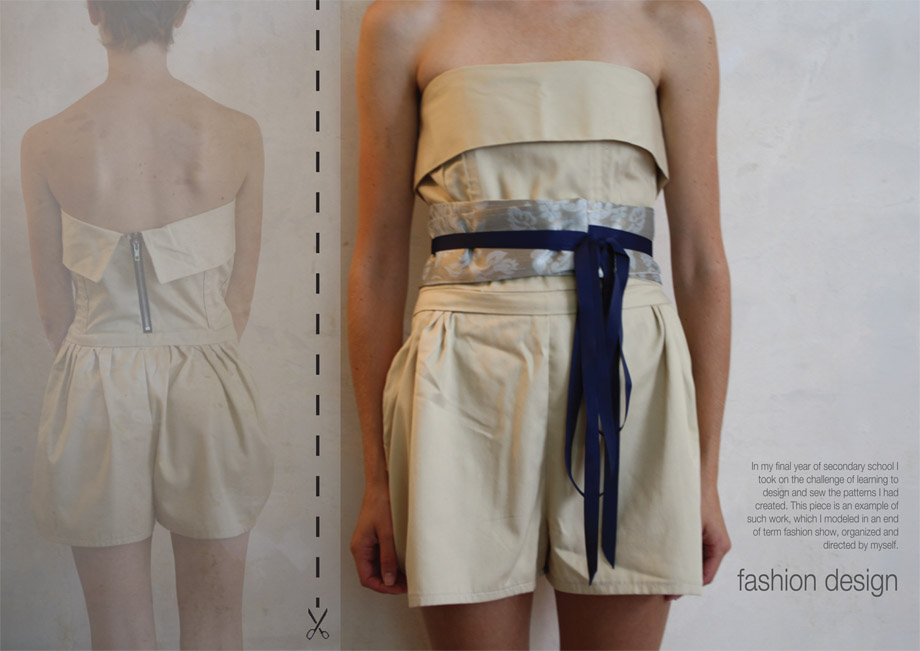
Fashion Design
MORE:
Name: Natalie Bellefleur
Educational Institution: University of Waterloo
Year: Class of 2015
Nationality: Canadian
Email: nkbellef@uwaterloo.ca








超越了建筑。没有什么比想法实现更有意义。连时装设计都有涉及,真有意思。
这些老外越来越水了
还好,
不错