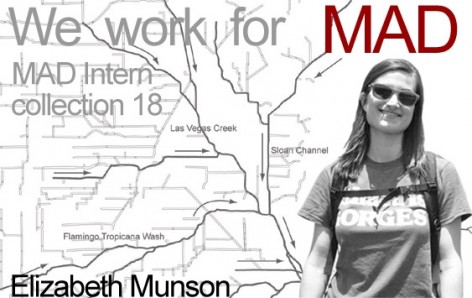
MAD no doubt is one of the most recognized architectural practices in China and worldwide. Every year, MAD receives countless job and internship applications. To be able to work at MAD will definitely enrich your career as even though the people working here might have been lucky, but are undeniably outstanding. What could possibly be on the minds of the MAD interns?
MAD无疑是中国最受瞩目的建筑师事务所,同时在世界范围内也受到极高的关注。MAD每年都收到来自全世界不计其数的工作申请和实习申请。能够进入MAD学习和工作一段时间,职业生涯无疑会变得精彩丰富,在这里的人们,也许是幸运的,但肯定是优秀的。在MAD工作的实习生们,他们脑子里天马星空的想法是什么样的 ?
Educational Institution: Cornell University
Year: 2010
Nationality: American
Email: munson09@gmail.com
I don’t know if I can identify one architect specifically as my favourite. But firms like SANAA, OMA, Diller Scofidio + Renfro, are firms that I admire for various reasons.What is the major characteristic of your current school’s education?
I would say Cornell is known for rigorous theory and research based process.What have you gained during the MAD internship?
Working in an international office such as MAD has given me a great opportunity to understand the practice and process of architecture that I wasn’t familiar with before.
What are your thoughts and feelings upon Chinese Architecture and the environment? Any
suggestion?
I think whenever you work on an advanced timeline any project loses something from the idea to the realization of the building. It seems here in China construction is started before some of the drawings are even complete which means that some built aspects have to be torn down and restarted, this seems extremely unsustainable to me.
What is your dream?
My dream is to visit every continent in the world (excluding Antarctica–too many penguins).
What would you do if you were not an architect?
Underwater basket weaver, is that a thing?
What is your dream project?
My family still owns the house my dad grew up in, I would love to be able to renovate and update the whole design.
What is your favourite project in your portfolio? Why?
My favourite project is definitely the Solar Decathlon. I was able to be involved in the project from the initial design all the way through to working on construction. It was such an amazing experience to know a project so in depth. It was also fun guiding people through the house and being able to point out every single aspect that I had built. I think the best thing about the project was being able to work with people who shared the same passion and goals.
姓名: 伊丽莎白 曼森
学校: 康奈尔大学
年级: 2010
国籍: 美国
电子邮箱: munson09@gmail.com
最喜欢的建筑师是谁?为什么?
我不能确定最喜欢的建筑师是谁。但是诸如SANAA,OMA,Diller Scofidio + Renfro这样的工作室,
我因为各种原因而喜欢他们。
你所在学校的教育特点?
康奈尔的教学过程中以严格的理论和研究为基础。
你在MAD实习最大的收获是什么?
在MAD这样的国际型事务所工作,让我有了一个非常好的机会去了解我之前并不熟悉的建筑实践与
过程。
你对中国建筑以及环境有怎样的感触?建议是什么?
我认为任何建设在从概念到实现这个过程中,都会失去一些东西。在中国,有的建筑却在图纸完善
之前就开始建造,这意味着有些部分需要拆掉再重来,这对我来讲其实蛮难接受的。
你的梦想是什么?
我的梦想是去到世界上每一个大陆。(除了南极洲,企鹅太多)
你如果不当建筑师会选择什么职业?
水下编织,这是算不算工作呢?(一个美国式笑话,大意指没什么意义。)
你梦想中的项目是什么样的?
我家人住在我父亲从小长大的房子中,我很想改造和翻新整个房子。
在自己的作品集中,你最喜欢的作品是什么?为什么?
我最喜欢的项目是太阳能十项全能项目。我从这个项目的最初设计参与到后来的每一个阶段。这是
一个给人如此深刻经验的项目。同时人们也可以通过建筑辨认出每一个我建立的部分。我认为在项
目中最好的体会就是大家在工作中共享同样的热情和目标。
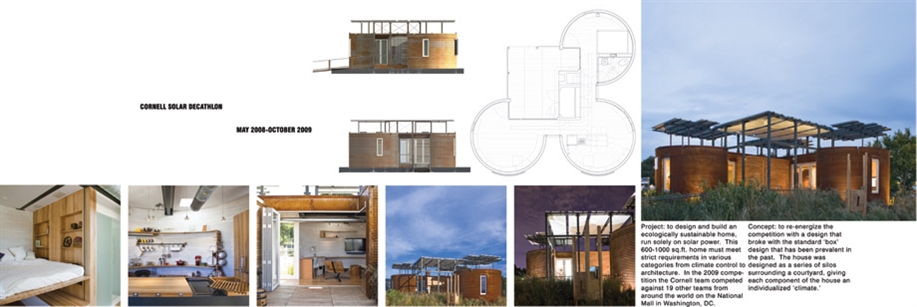
Solar Decathlon
May 2008-October 2009
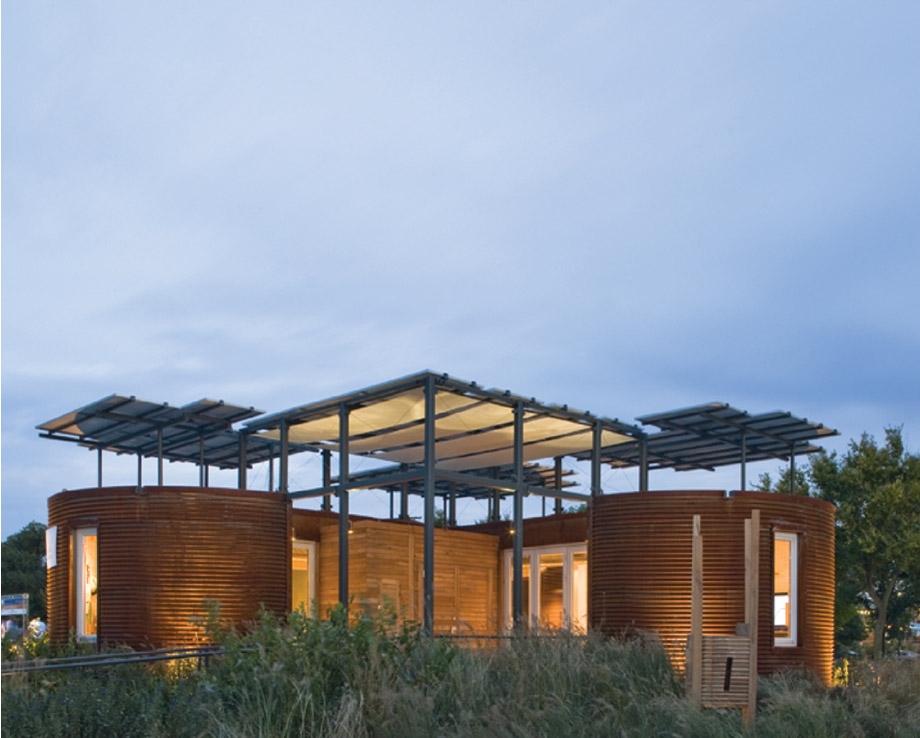
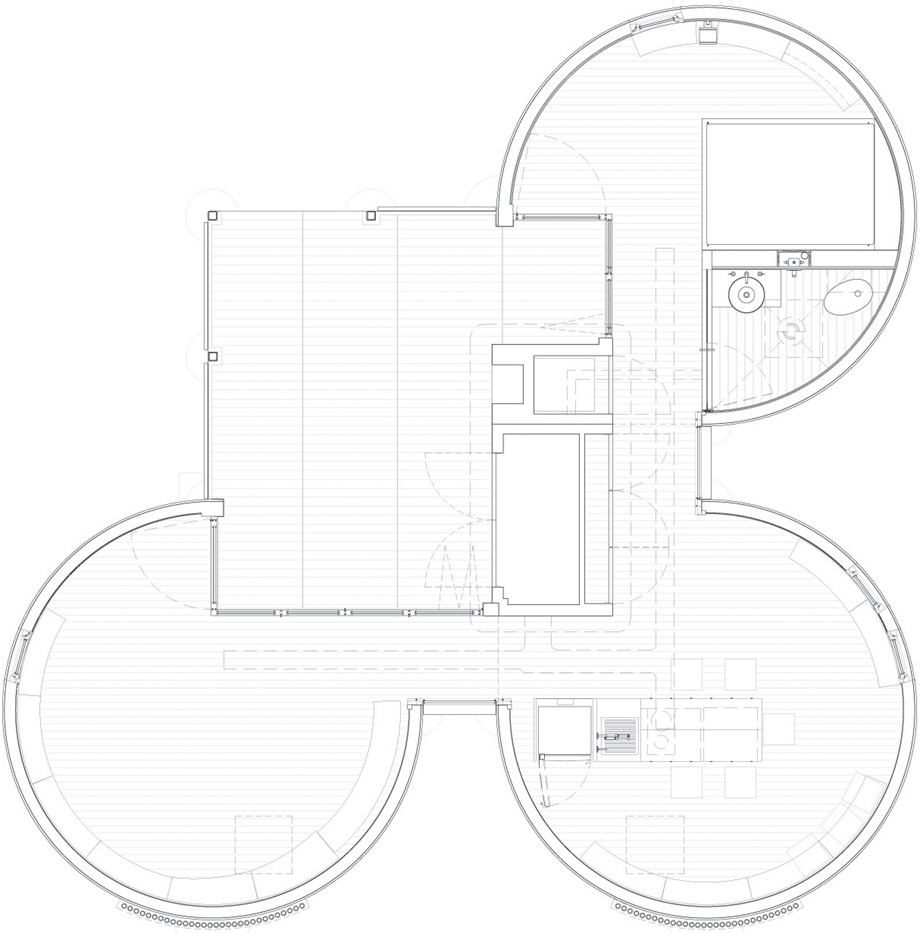
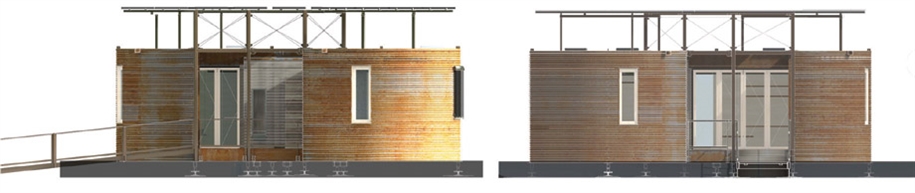
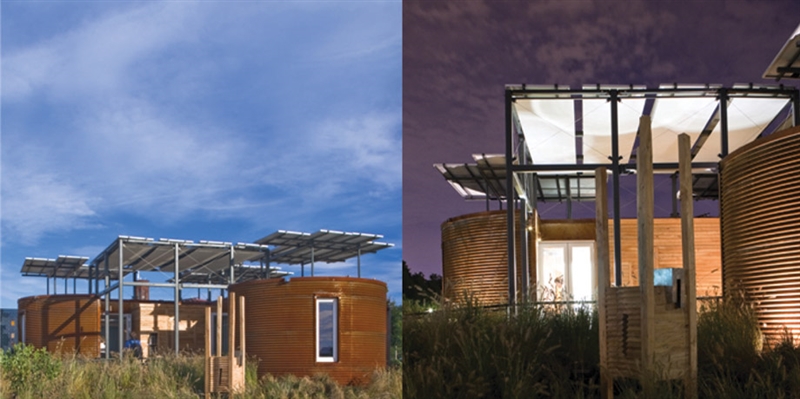
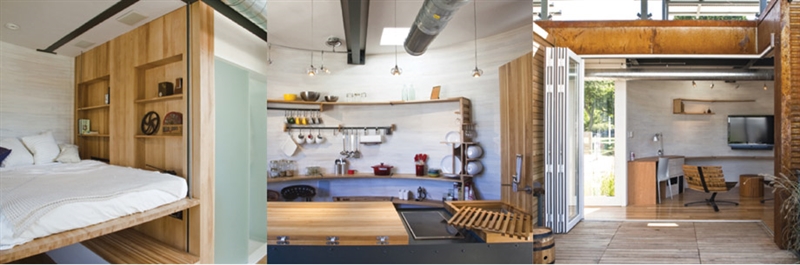
Project: to design and build an ecologically sustainable home, run solely on solar power. This 600-1000 sqft home must meet strict requirements in various categories from climate control to architecture. In the 2009 competition the Cornell team competed against 19 other teams from around the world on the National Mall in Washington, DC.
Concept: to re-energize the competition with a design that broke with the standard ‘box’ design that has been prevalent in the past. The house was designed as a series of silos surrounding a courtyard, giving each component of the house an individualized ‘climate.’
太阳能十项全能
2008年5月—2009年10月
项目:设计和建造一个生态可持续,仅依靠太阳能发电运行的住宅。这个600—1000英尺的家必须满足气候控制体系的各类严格要求。在2009年,康奈尔大学的竞赛团队人员与来自世界各地的其它团队,在华盛顿的国家广场上进行比赛。
概念:重新设计标准“盒子”,并为其注入新的活力。房子被设计成为带有庭院的单体。同时房子里的每一个单元都被赋予个性化的“气候(氛围)”。
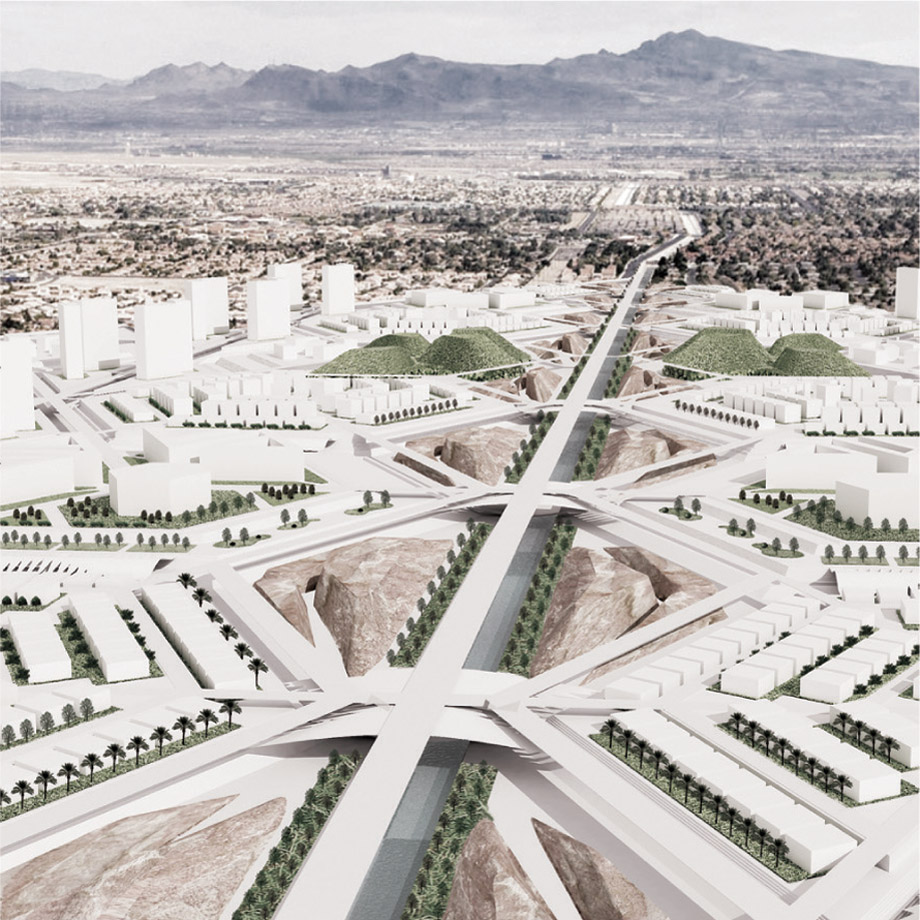
Las Vegas Redesign with Taewoo Kang and Namsuk Oh
David Mah and Leyre Asensio S_2009
Cornell University
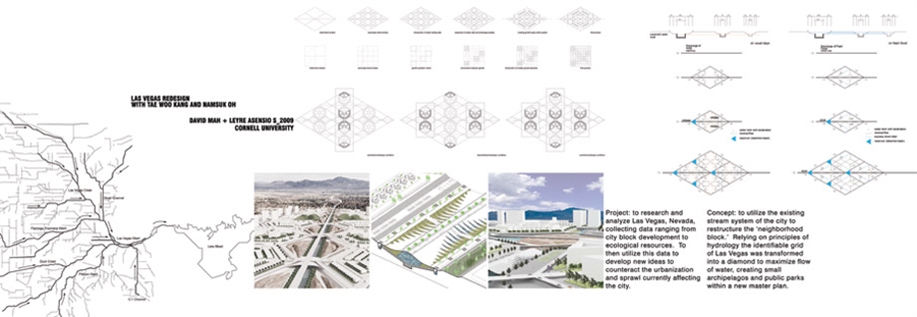
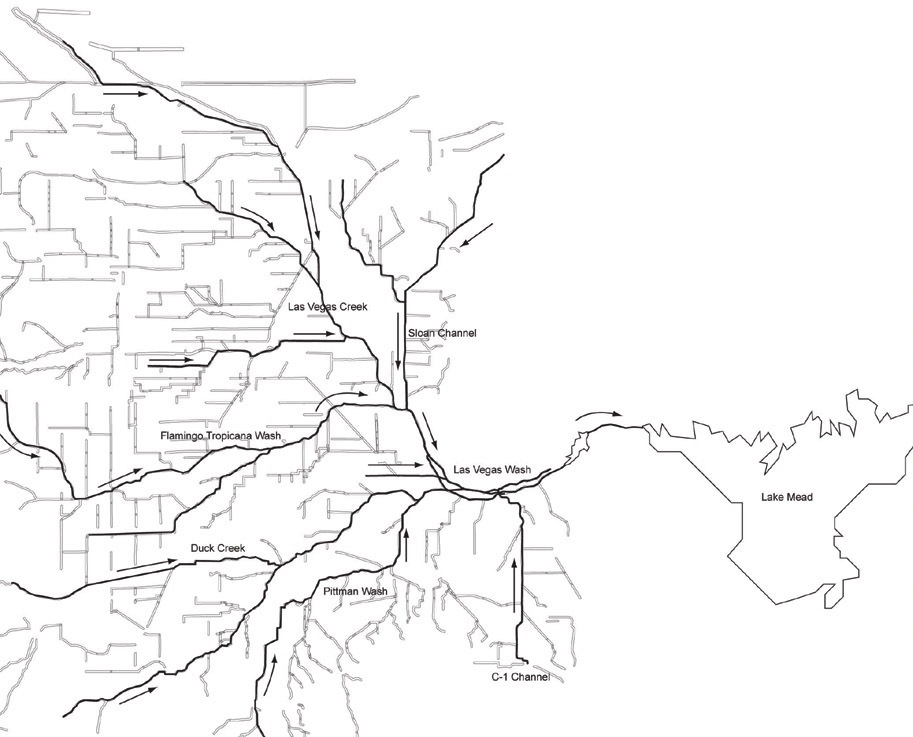
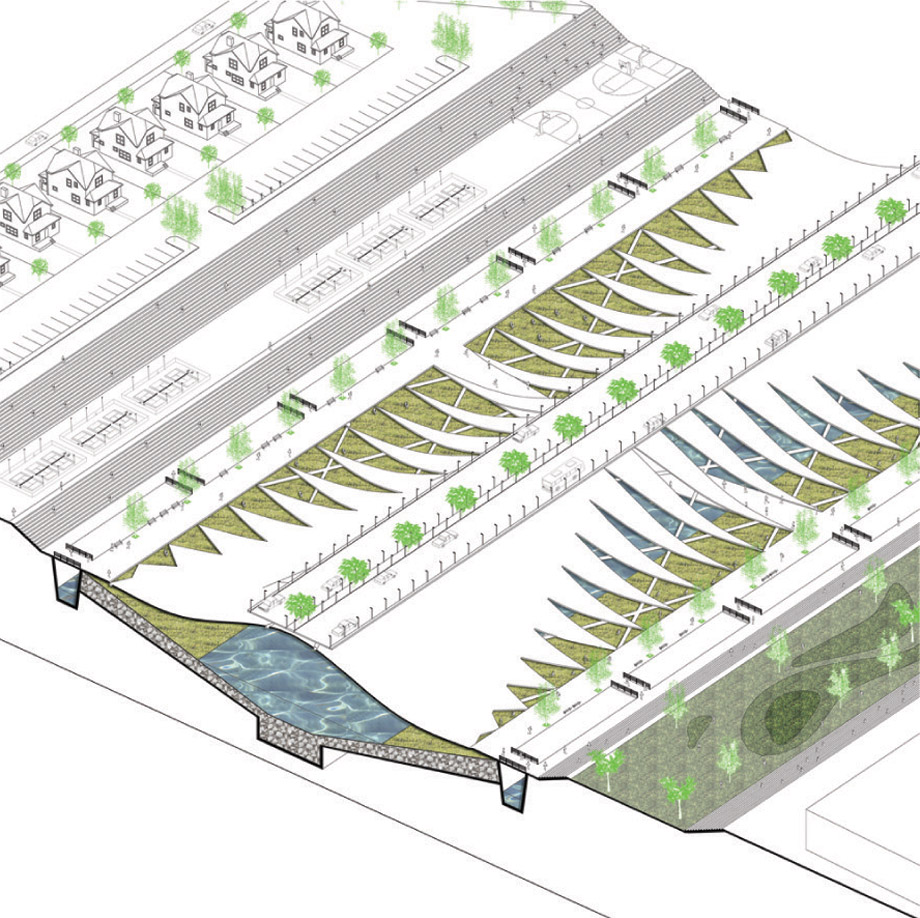
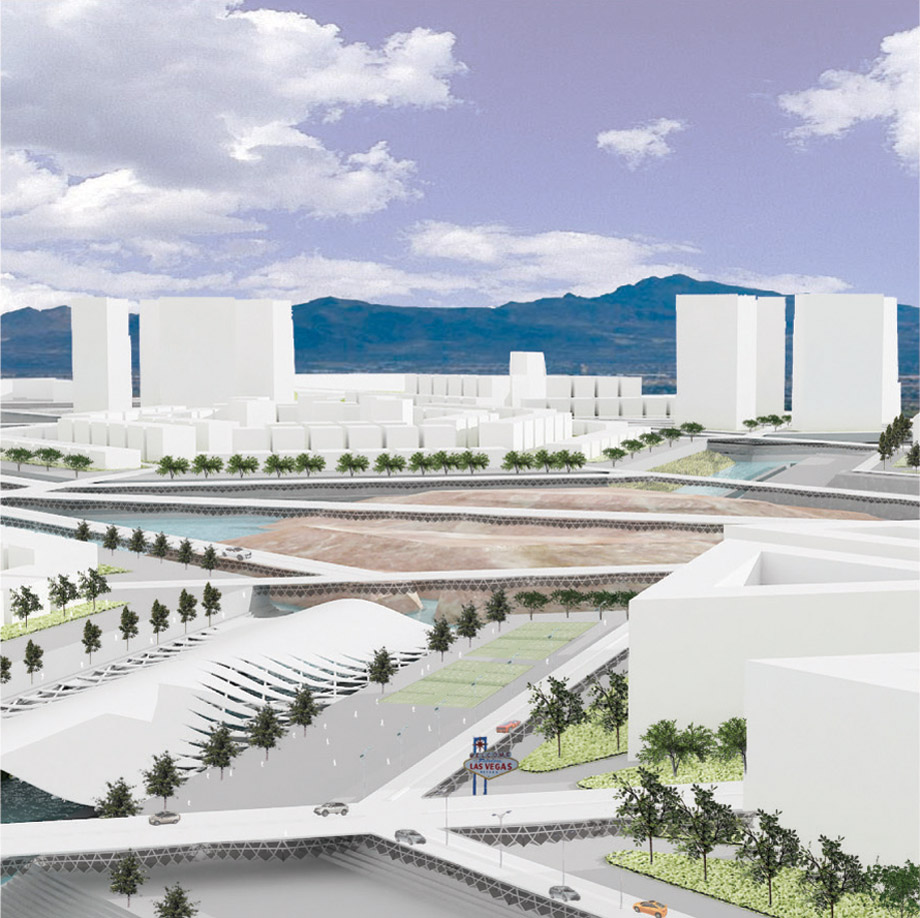
Project: to research and analyze Las Vegas, Nevada, collecting data ranging from city block development to ecological resources. To then utilize this data to develop new ideas to counteract the urbanization and sprawl currently affecting the city.
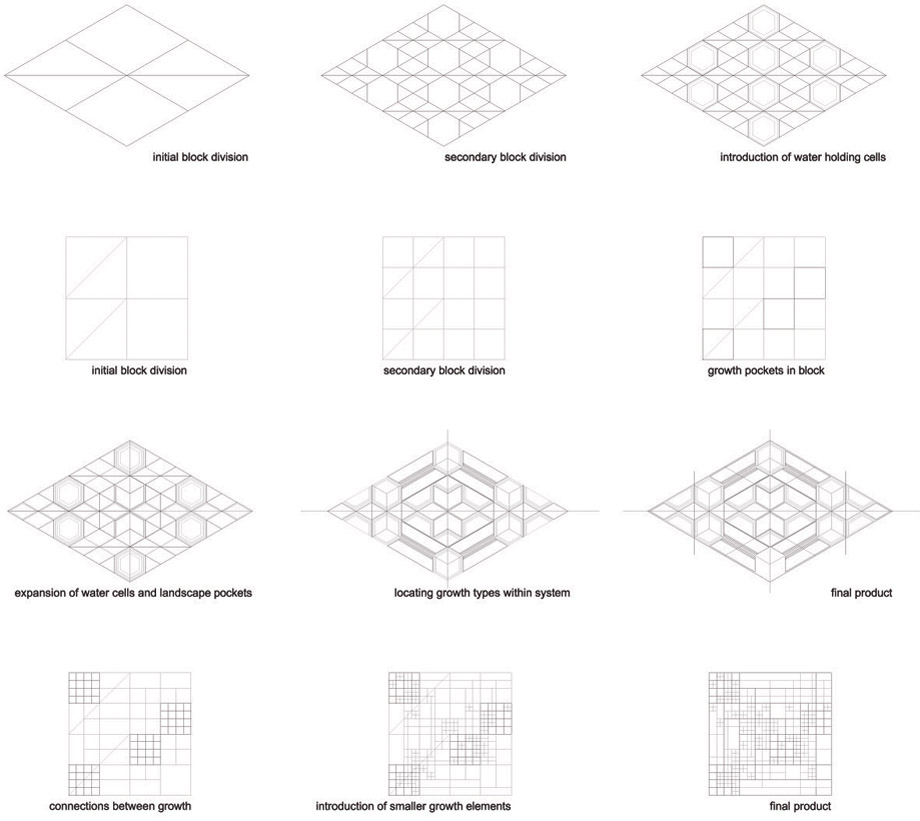
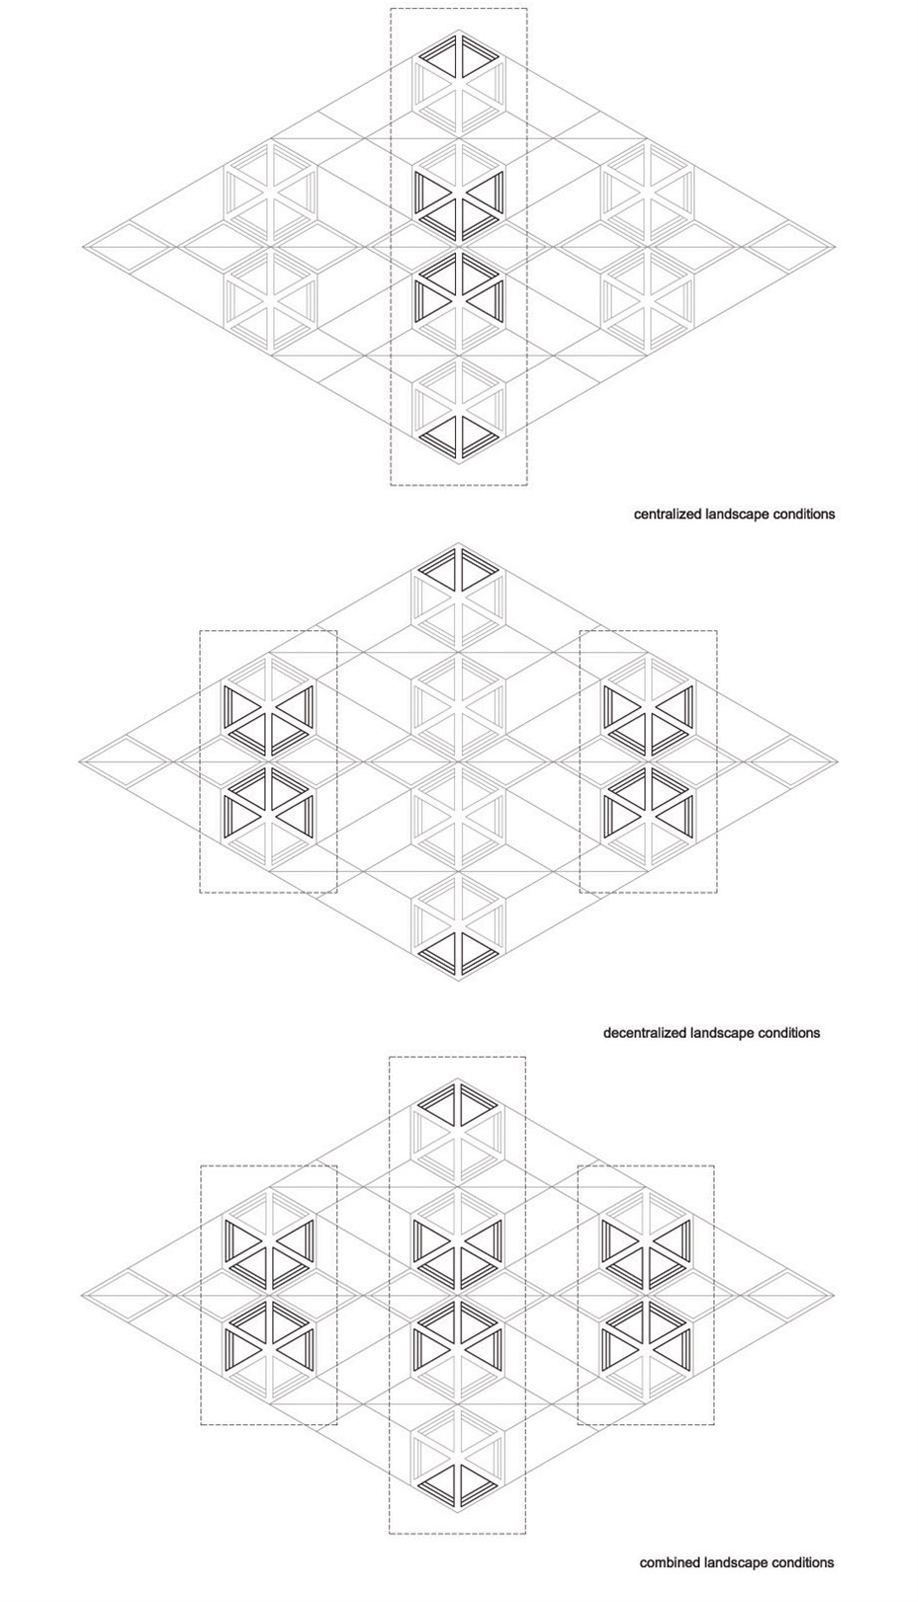
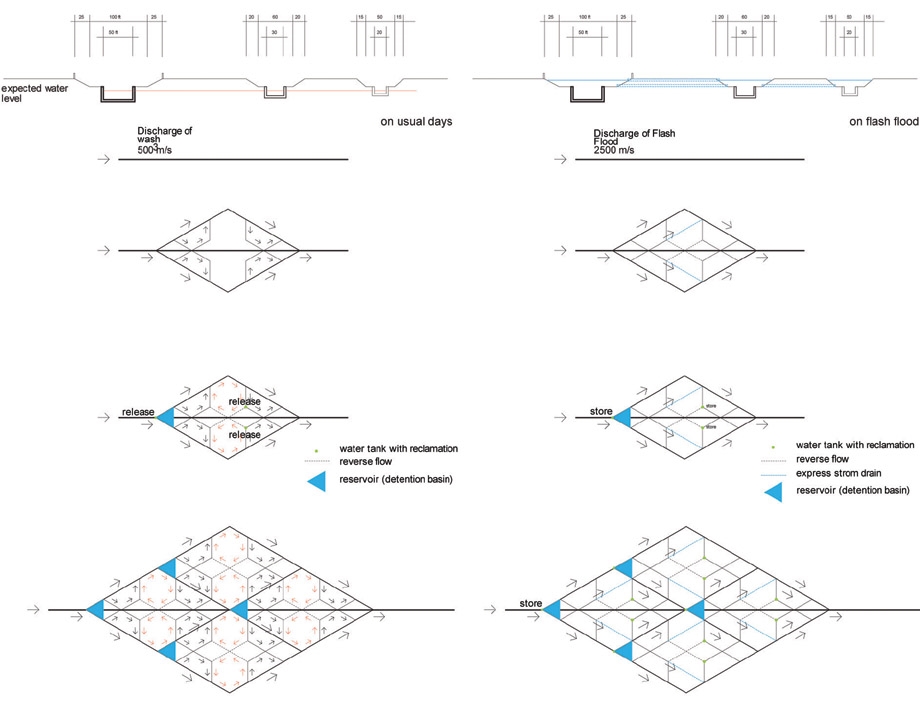
Concept: to utilize the existing stream system of the city to restructure the ‘neighborhood block.’ Relying on principles of hydrology the identifiable grid of Las Vegas was transformed into a diamond to maximize flow of water, creating small archipelagos and public parks within a new master plan.
拉斯维加斯的Taewoo Kang和Namsuk Oh重设
David Mah 和Leyre Asensio S_2009
康奈尔大学
项目:研究和分析美国内华达州拉斯维加斯。收集其城市街区生态发展资源数据。利用这些数据发展出新的概念以削弱城市化蔓延带来的系列影响。
概念:利用城市现有水系重组一个新的“邻里街区”。将拉斯维加斯的水网改造成菱形,最大限度的提高水流量,创建包含出小群岛及公共公园的总规。
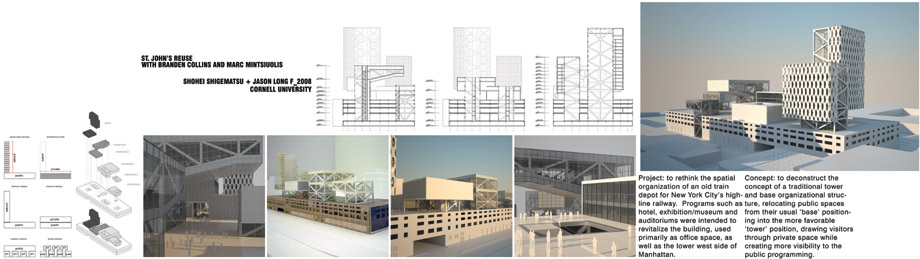
St. John’s Reuse with Branden Collins and Marc Mintsioulis
Shohei Shigamatsu and Jason Long F_2008
Cornell University
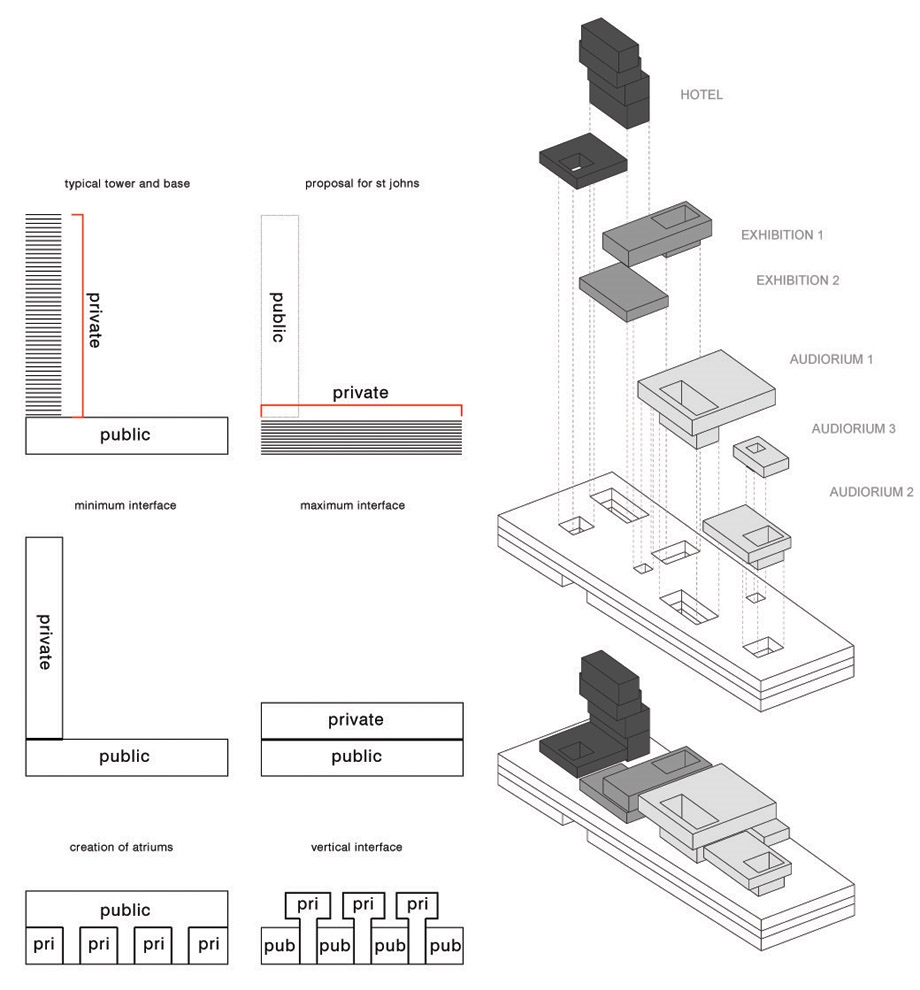
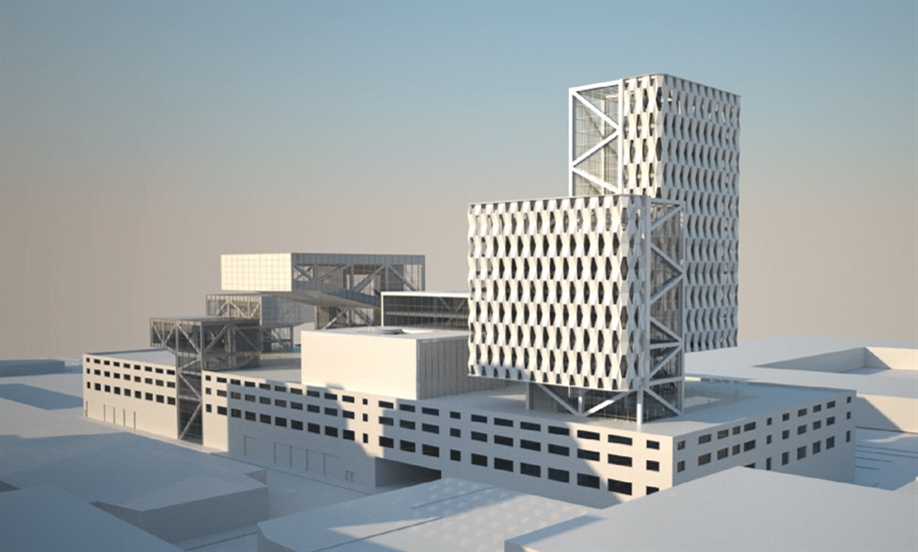
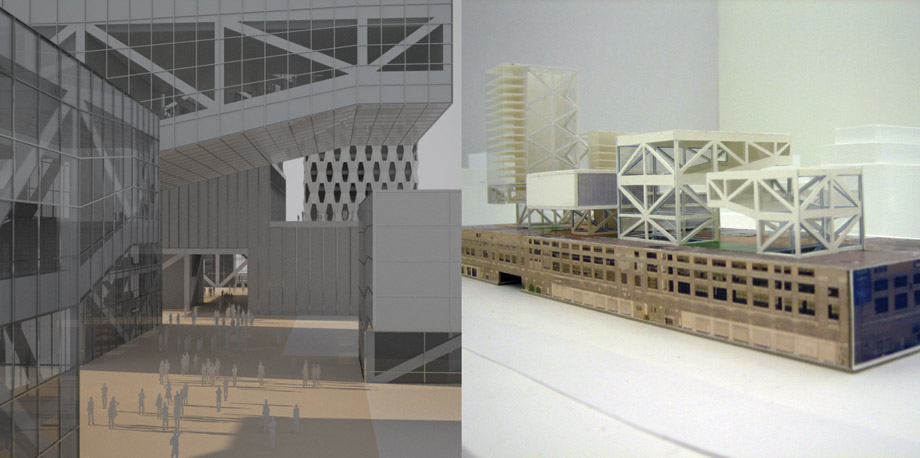
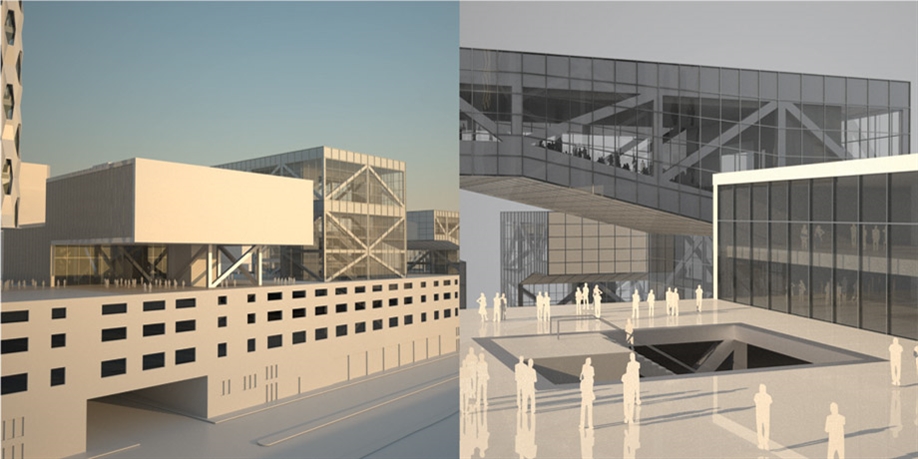
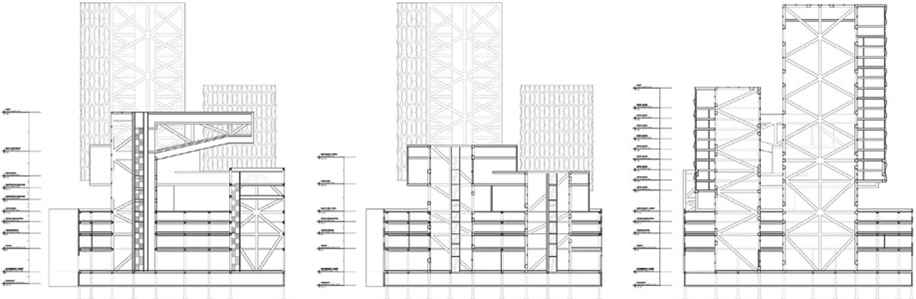
Project: to rethink the spatial organization of an old train depot for New York City’s highline railway. Programs such as hotel, exhibition/museum and auditoriums were intended to revitalize the building, used primarily as office space, as well as the lower west side of Manhattan.
Concept: to deconstruct the concept of a traditional tower and base organizational structure, relocating public spaces from their usual ‘base’ positioning into the more favorable ‘tower’ position, drawing visitors through private space while creating more visibility to the public programming.
圣约翰的Branden Collins 和 Marc Mintsioulis再利用
Shohei Shigamatsu 和Jason Long F_2008
康奈尔大学
项目:重新思考组织纽约高线铁路旧火车站的空间组织。办公空间为主,加入一系列如酒店,展览,博物馆,礼堂等振兴要素。
概念:将传统的塔楼与裙房概念进行解构,将公共场所从裙房迁移到更有利的塔楼中,为游客们在穿行过私人空间的同时创造出更多的公共能见度。
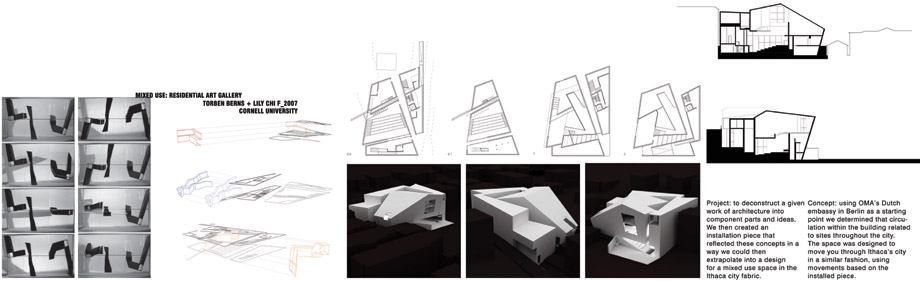
Mixed Use: Residential Art Gallery
Torben Berns and Lily Chi F_2007
Cornell University
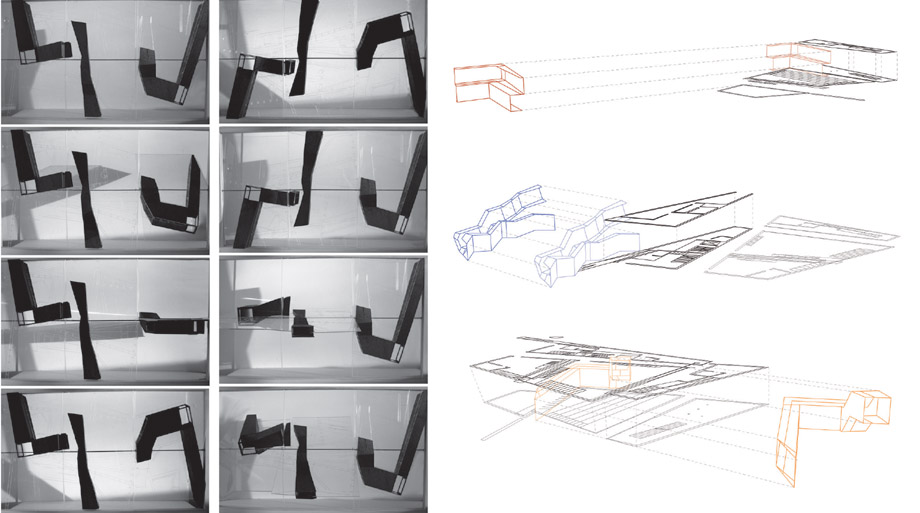
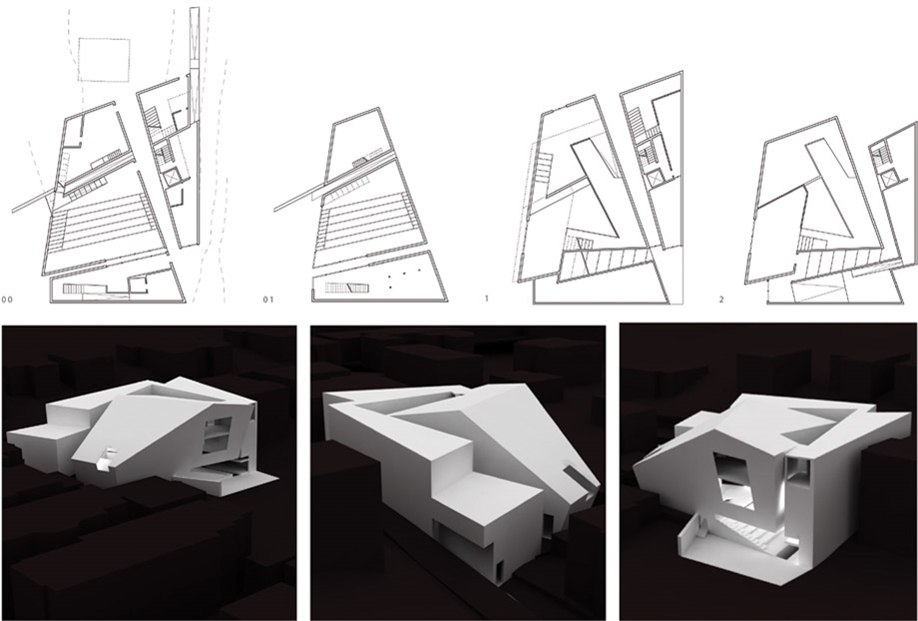
Project: to deconstruct a given work of architecture into component parts and ideas. We then created an installation piece that reflected these concepts in a way we could then extrapolate into a design for a mixed use space in the Ithaca city fabric.
Concept: using OMA’s Dutch embassy in Berlin as a starting point we determined that circulation within the building related to sites throughout the city. The space was designed to move you through Ithaca’s city in a similar fashion, using movements based on the installed piece.
混合使用:住宅与艺术画廊
Torben Berns 和 Lily Chi F_2007
康奈尔大学
项目:将建筑依概念解构为组件,在重组这些组件以反映概念,推导出伊萨卡城中这个混合使用空间。
概念:以OMA在柏林的荷兰大使馆为立足点,力求让建筑与场地及城市发生流通。空间设计运用同样的手法让人与伊卡萨城市通过流线保持流通。

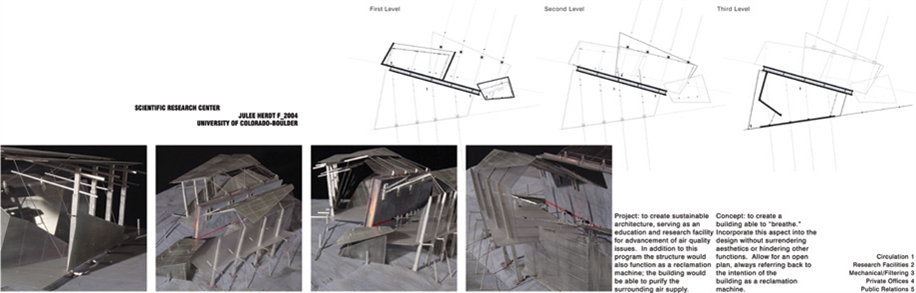
Scientific Research Center
Julee Herdt F_2004
University of Colorado-Boulder
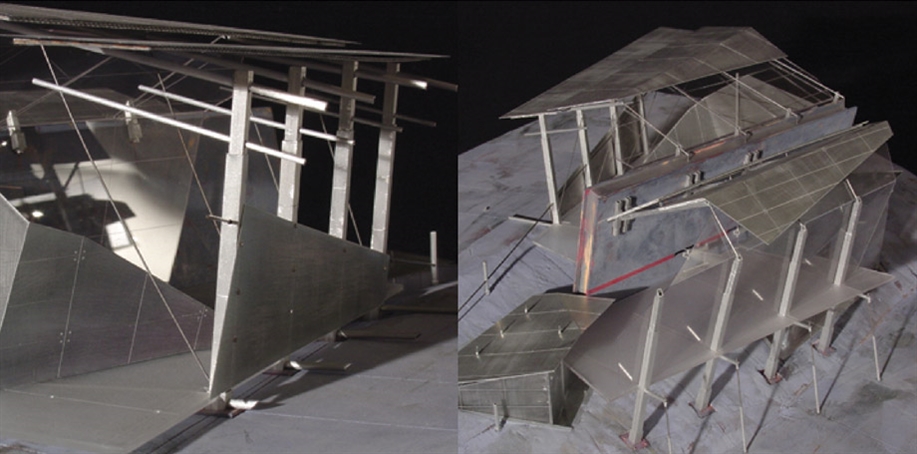
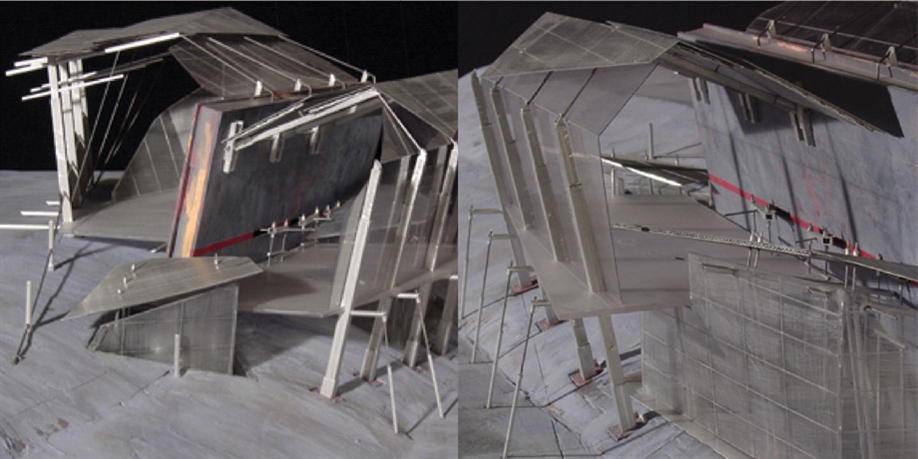
Project: to create sustainable architecture, serving as an education and research facility for advancement of air quality issues. In addition to this program the structure would also function as a reclamation machine; the building would be able to purify the surrounding air supply.
Concept: to create a building able to “breathe.” Incorporate this aspect into the design without surrendering aesthetics or hindering other functions. Allow for an open plan, always referring back to the intention of the building as a reclamation machine.
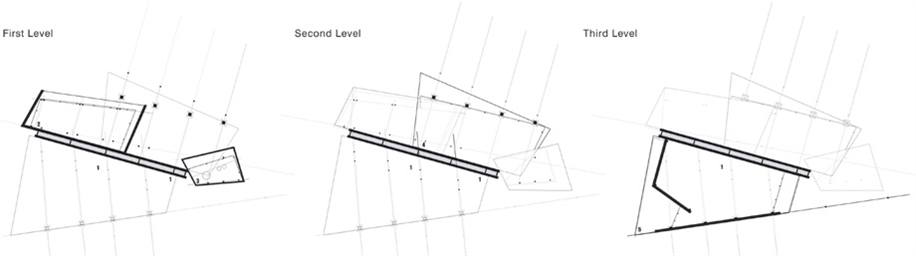
科研中心
Julee Herdt F_2004
科罗拉多大学波尔得分校
项目:创建一个可持续性建筑,提高教育与科研机构中的空气质量。除此之外还将作为一个可再生的机器,净化周围的空气。
概念:创建一个能呼吸的建筑,同时保证其美学效果和功能性。拥有开放的平面。总体意向上建筑仍然是一个可再生型机器。
MORE:
Elizabeth Munson 伊丽莎白 曼森
.








发表评论
你需要先 才能发表评论
社交登录