感谢 株式会社日建设计 予gooood分享以下内容。更多关于:Nikken Sekkei Ltd on gooood
Appreciations towards Nikken Sekkei Ltd. for providing the following description:
▼视频,Video
该项目是日本具有代表性的私立大学附属高中的体育馆,其设计理念基于对教育设施理想存在方式的思考。
As this is a gymnasium of a high school affiliated with a leading private university in Japan, its design concept flows from how it should be portrayed as an educational facility.
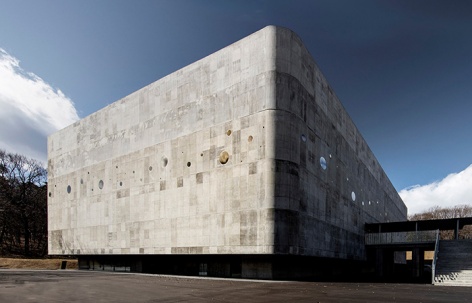
▼项目概览,Preview © Harunori Noda [Gankohsha]
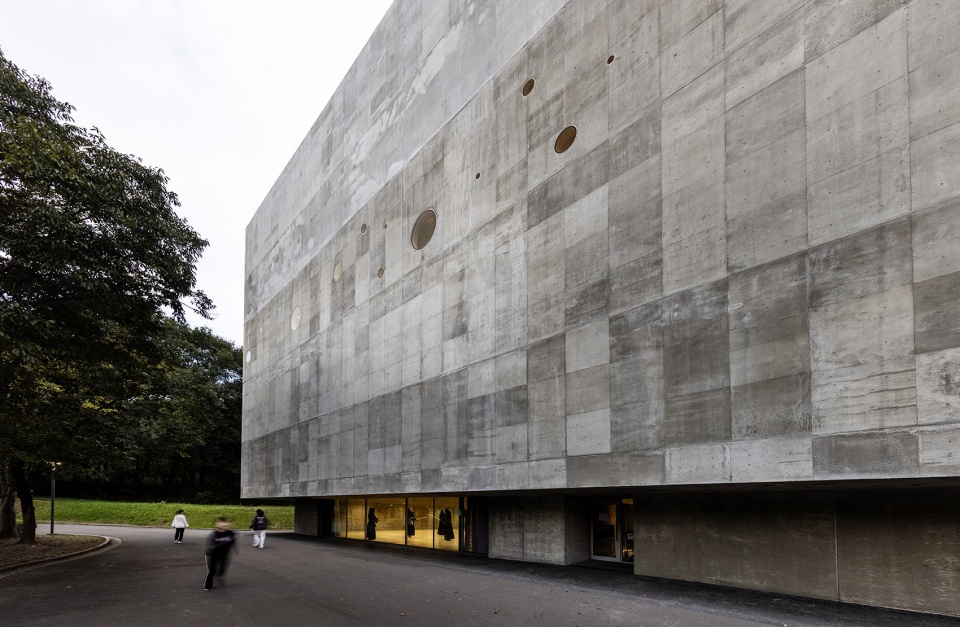
▼鸟瞰,Aerial view © Daici Ano
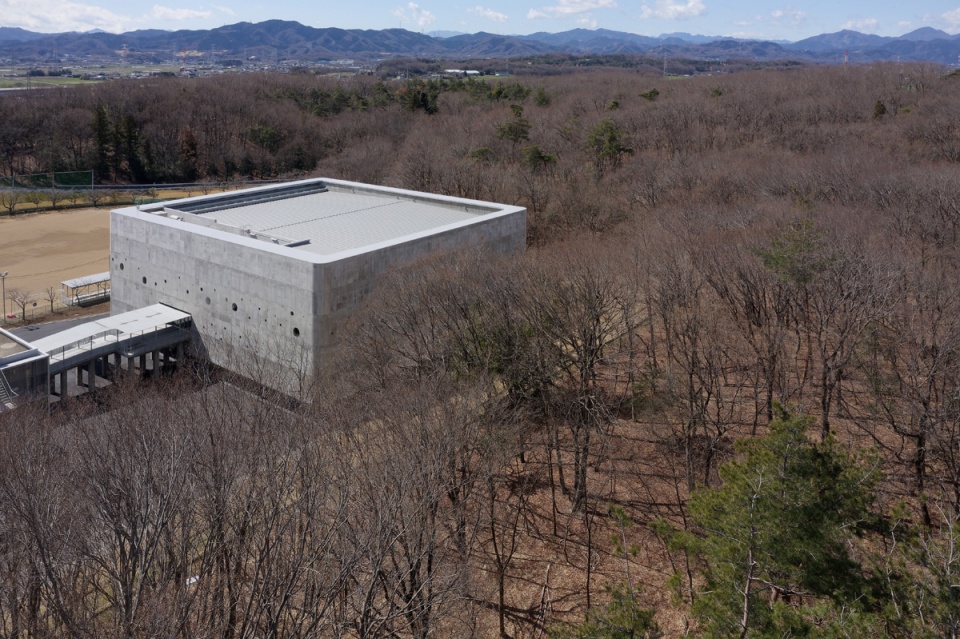
一般来说,举行比赛时,体育馆的窗户通常都会拉上遮光窗帘,而在本项目中,我们力求打造一个在遮挡强烈直射阳光的同时,感受外部环境,充满适合室内运动的间接自然光的体育馆。
Generally speaking, gym windows are covered with blackout curtains when competitions are held. With this project, however, the aim was to create a gym allowing indirect natural light suitable for indoor exercises and blocking strong direct sunlight to afford a feel for the outside environment.
▼地面层视角,View from the ground level © Harunori Noda [Gankohsha]
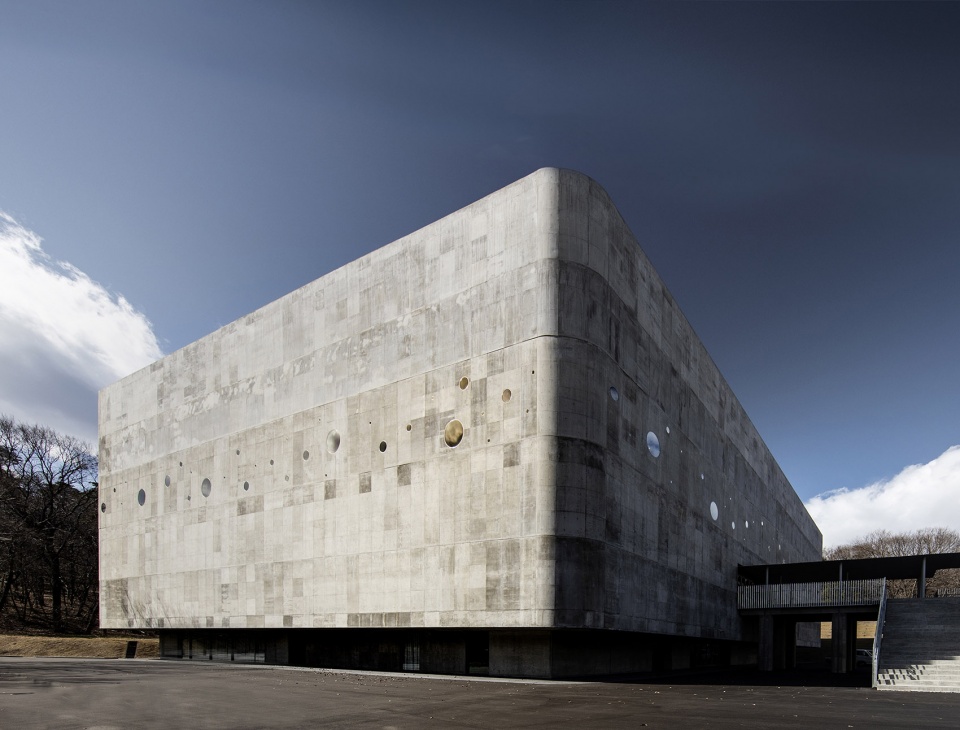
▼建筑立面,Building facade © Daici Ano
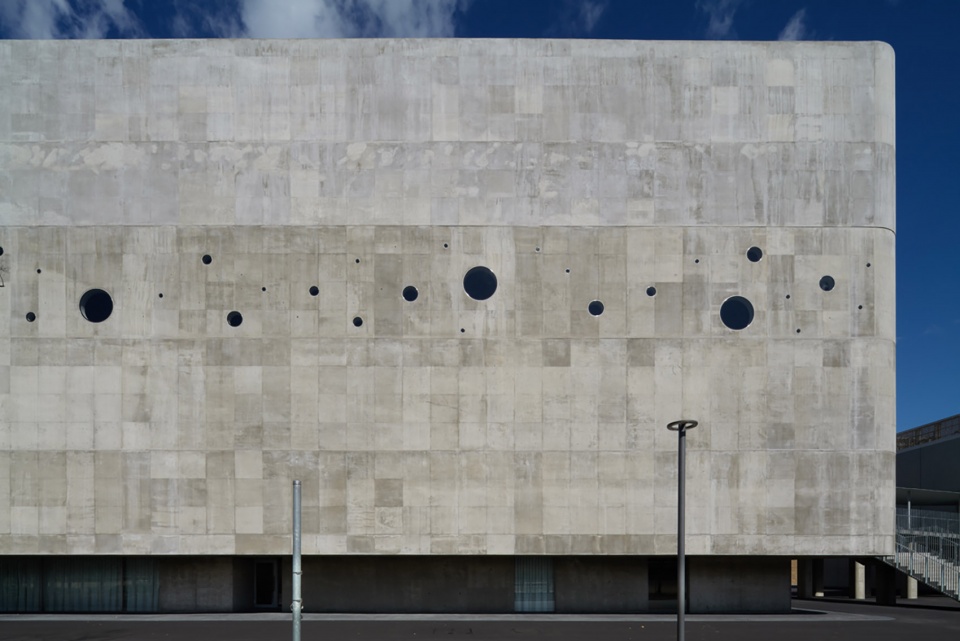
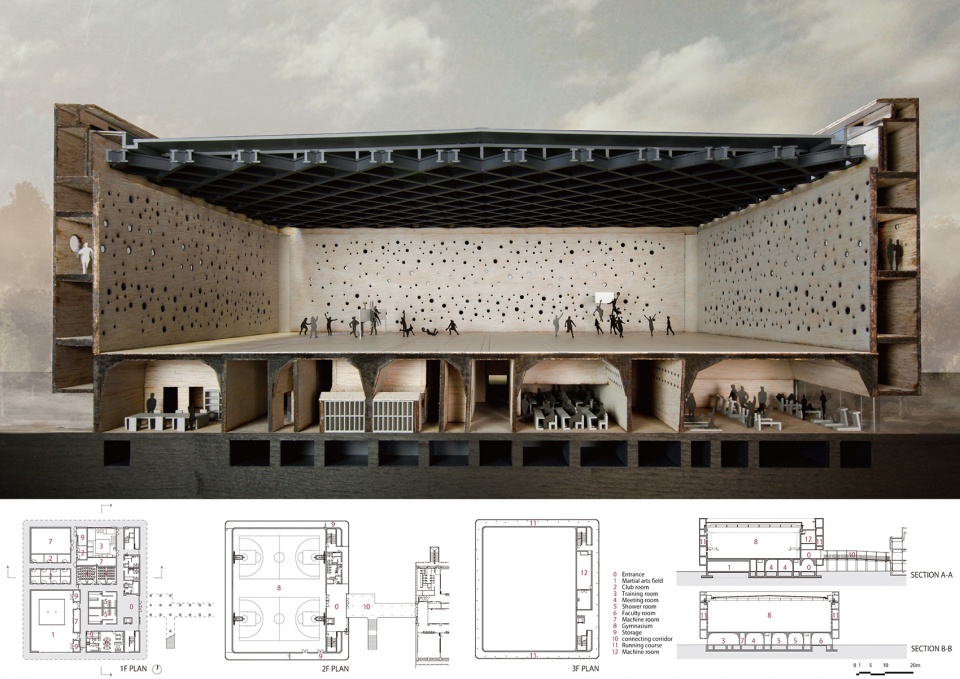
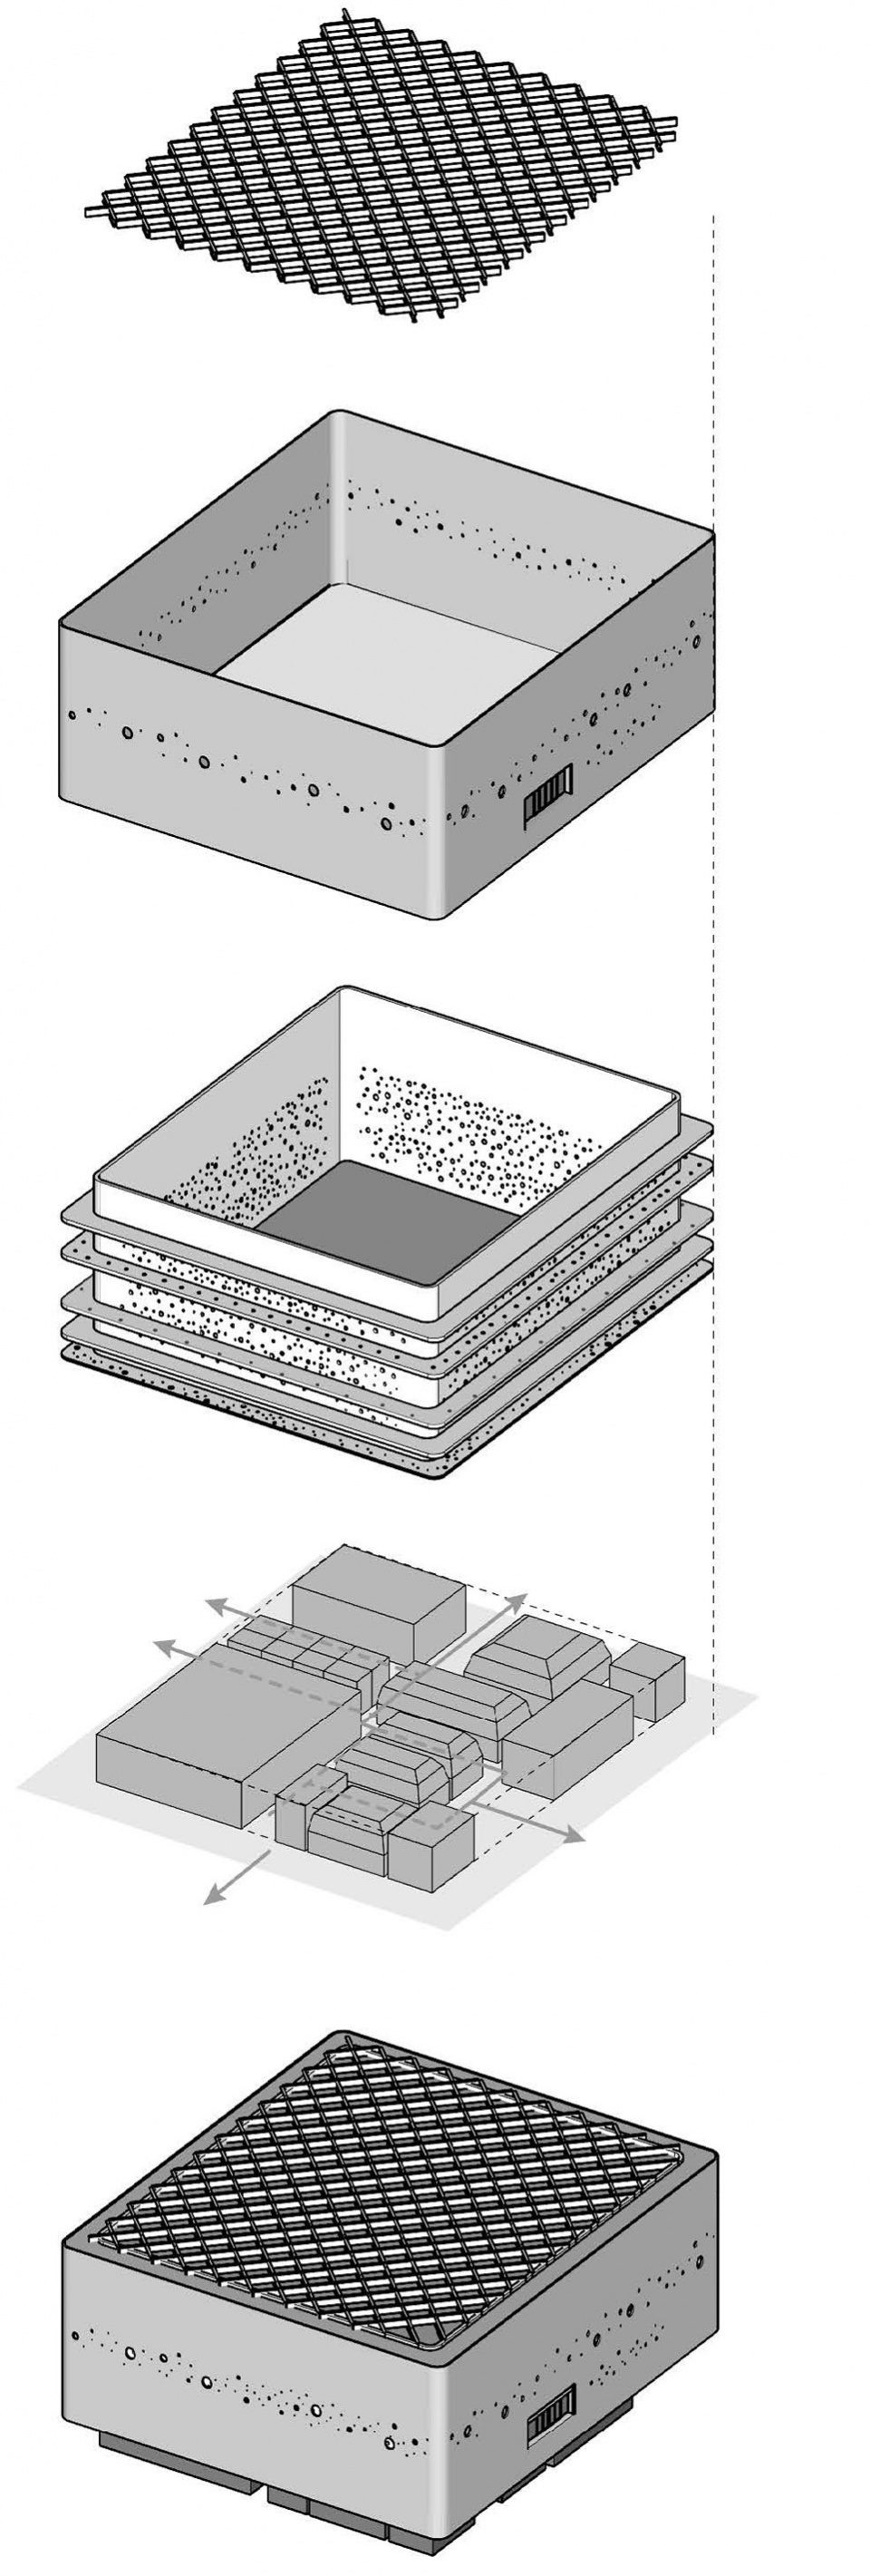
为此,我们在体育馆外周设计了四条结构“管道”。这些管道在空调、照明和音响设备等体育馆的功能运行中发挥着重要作用,还可通过墙壁上配置的开口进入管道。最宽阔的管道形成一条走廊,可作为室内跑道加以有效利用,同时引导间接光照亮体育馆。
To achieve this goal, four structural “tubes” were designed around the perimeter of the arena. These tubes have an important role to play in the operation of the facility, as they house air conditioning, lighting, and sound equipment. Access is possible through hatches built into the walls. The outermost tube is the most spacious, and functions as a corridor, an indoor running track, and as a passageway for indirect light to pass through to the arena.
▼透视图和平面图,Perspective drawing and plans © Nikken Sekkei Ltd
▼体育馆内景,The arena © Harunori Noda [Gankohsha]
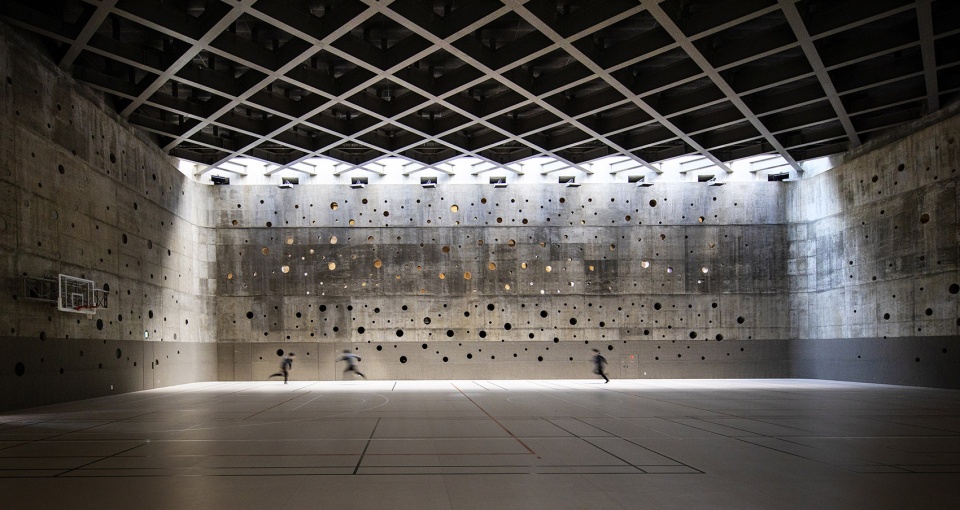
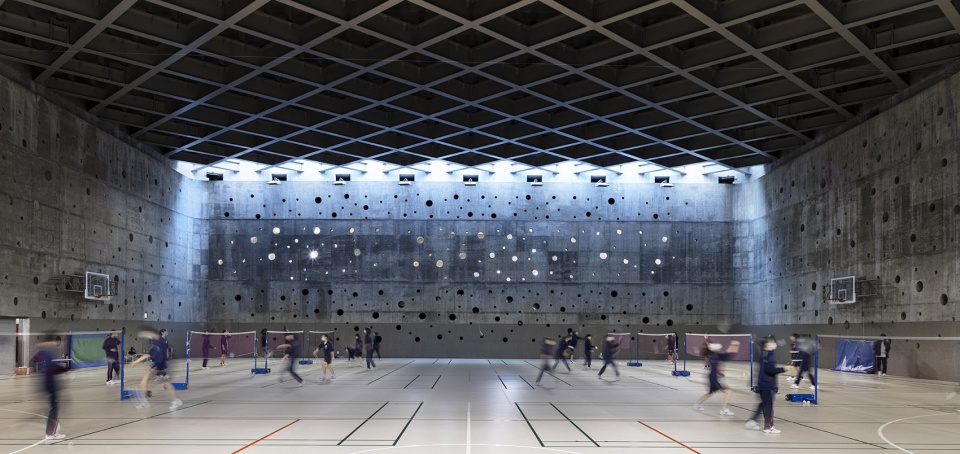
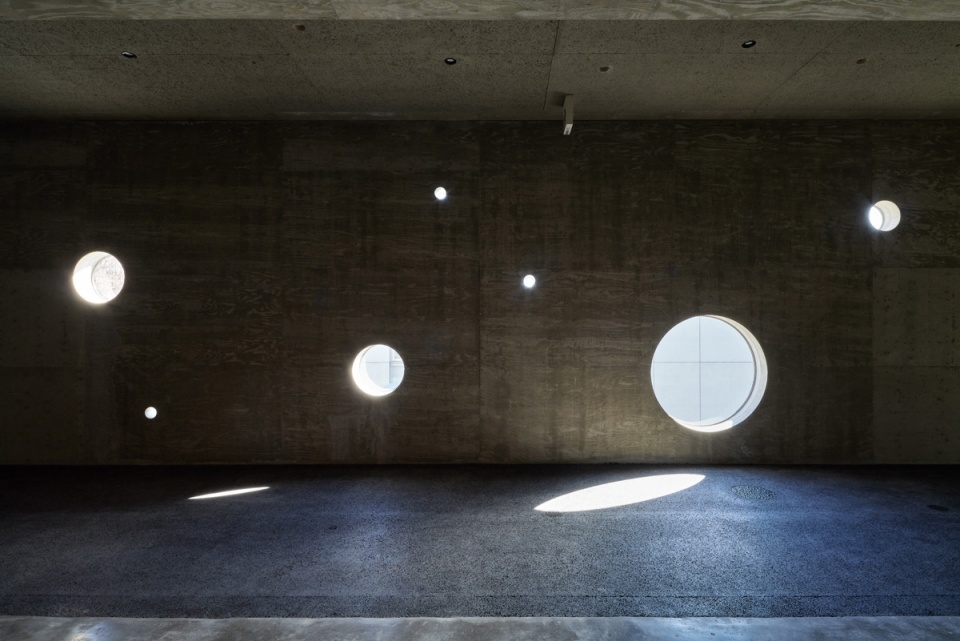
通过有计划地在体育馆的墙壁上开凿大小不一的孔洞,将如白夜般柔和的自然微光引入馆内。因而场馆不再需要遮光窗帘。
With small and large holes bored into the walls of the arena at strategic locations, natural daylight that penetrates to the arena core is pale and dim, akin to a midnight sun. This orientation obviates the need for blackout curtains.
▼体育馆墙壁上开有大小不一的孔洞
Small and large holes are bored into the walls of the arena © Harunori Noda [Gankohsha]
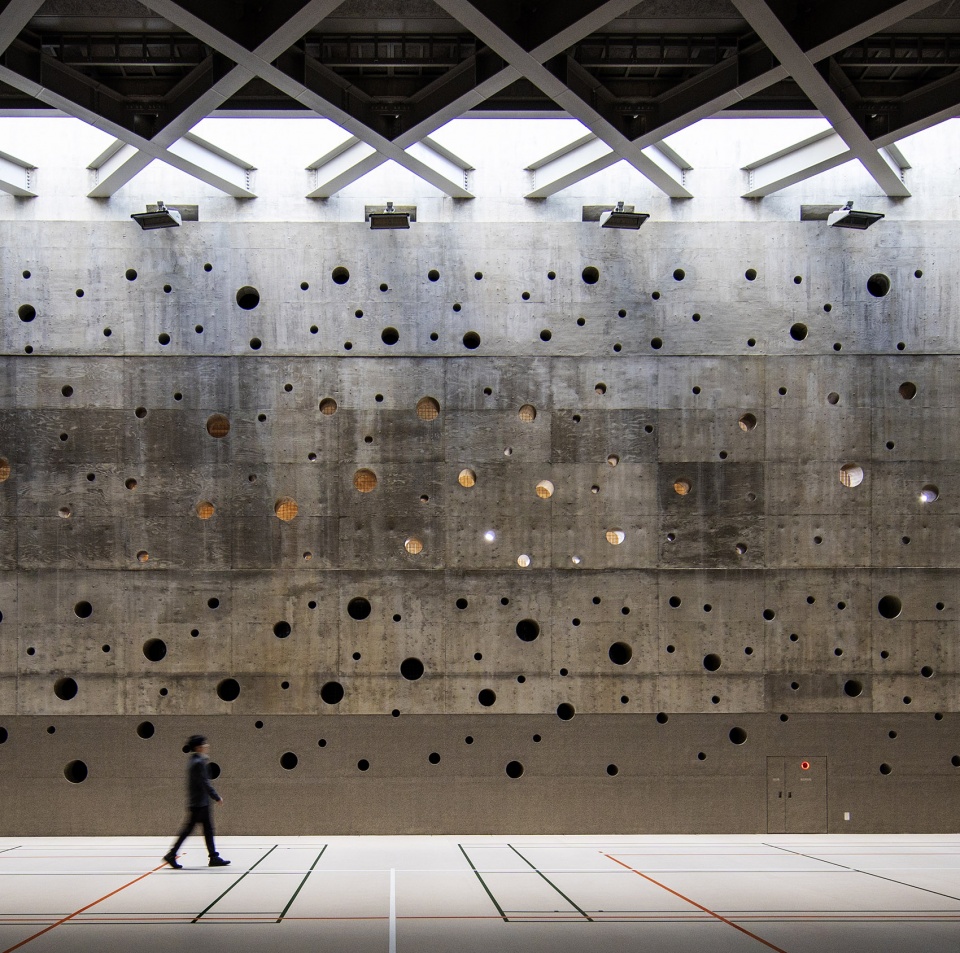
▼如白夜般柔和的自然微光
Natural daylight is pale and dim, akin to a midnight sun © Daici Ano
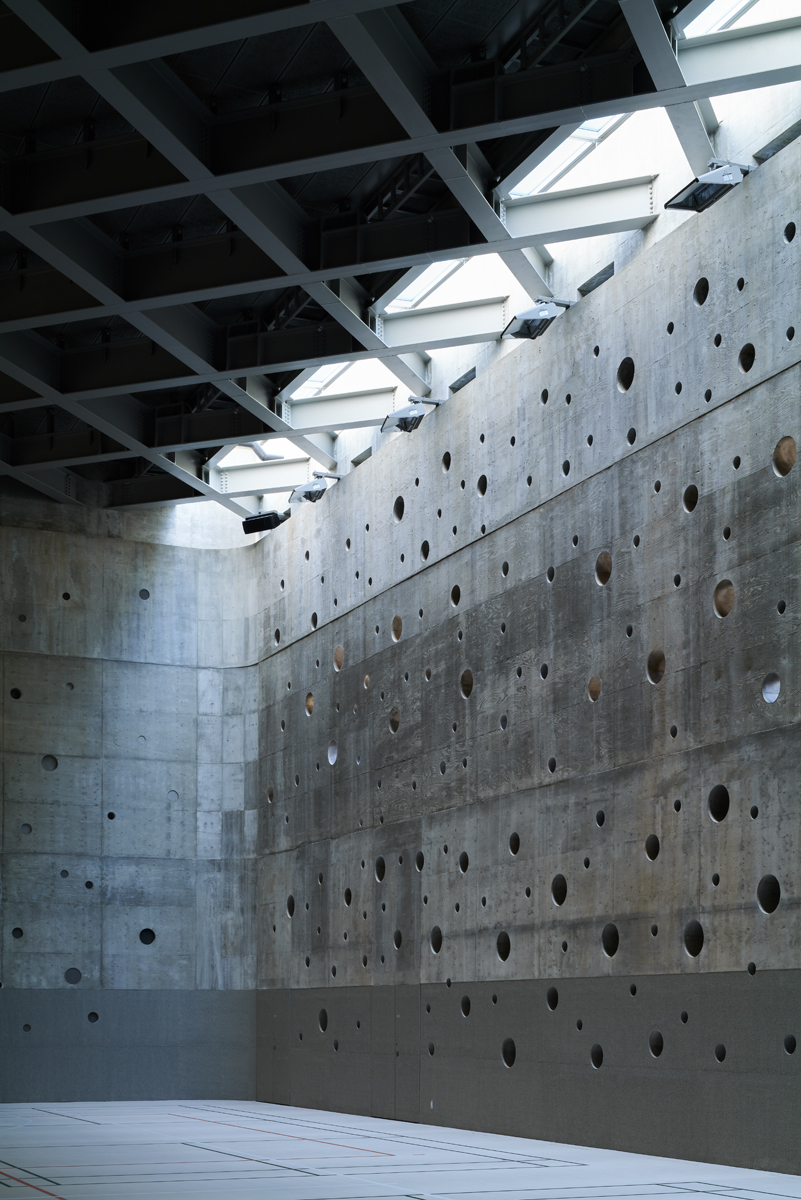
▼体育馆墙壁细节,Arena Wall details © Daici Ano
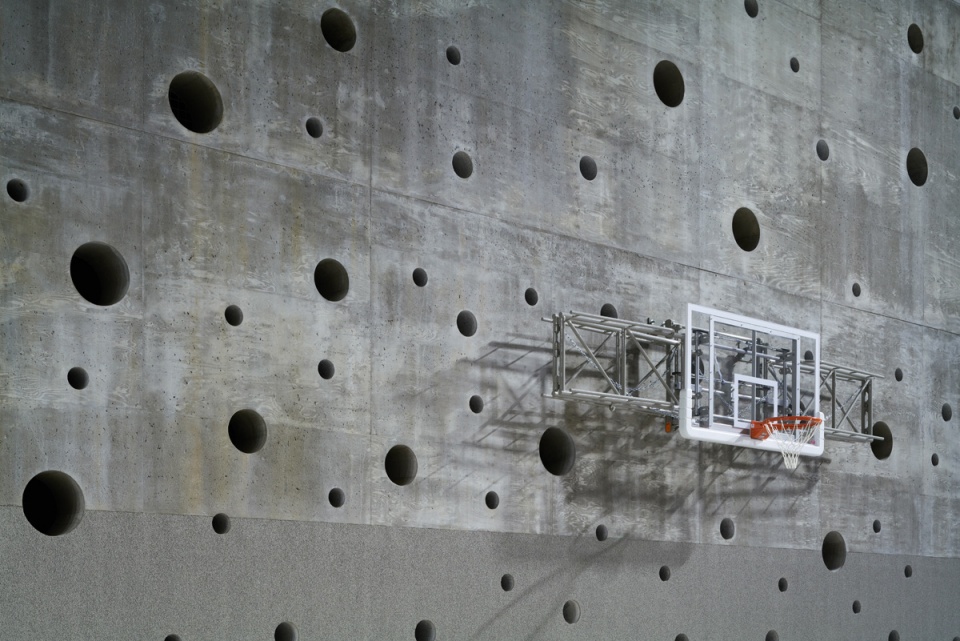
▼孔洞和光影,The holes and light © Daici Ano
建筑的内外部均采用清水混凝土墙面,极尽可能地减少装饰,使建筑的结构更为清晰。设计着意通过类似寺院的配置和空间结构,为设施利用者营造一个学习事物本质的场所。
The facility’s interior and exterior were both finished in fair-faced concrete. Ornamentation was kept to minimum to clarify the composition of the building. The structural layout is akin to a temple; the intent of the spatial configuration was to create a place where users can learn the “essence” of things.
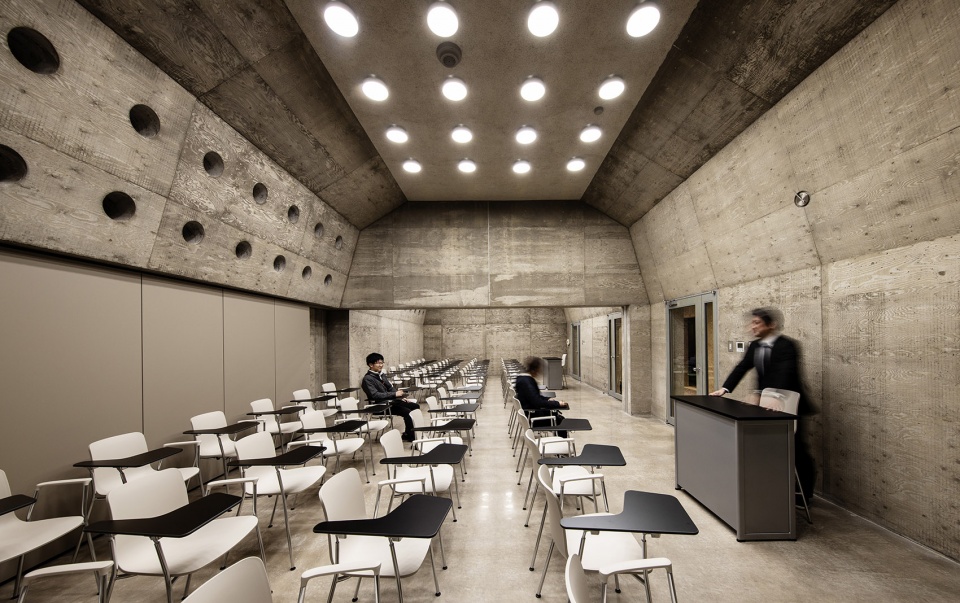
▼演讲厅,Lecture room © Harunori Noda [Gankohsha]
▼武术馆,Martial arts field © Harunori Noda [Gankohsha]
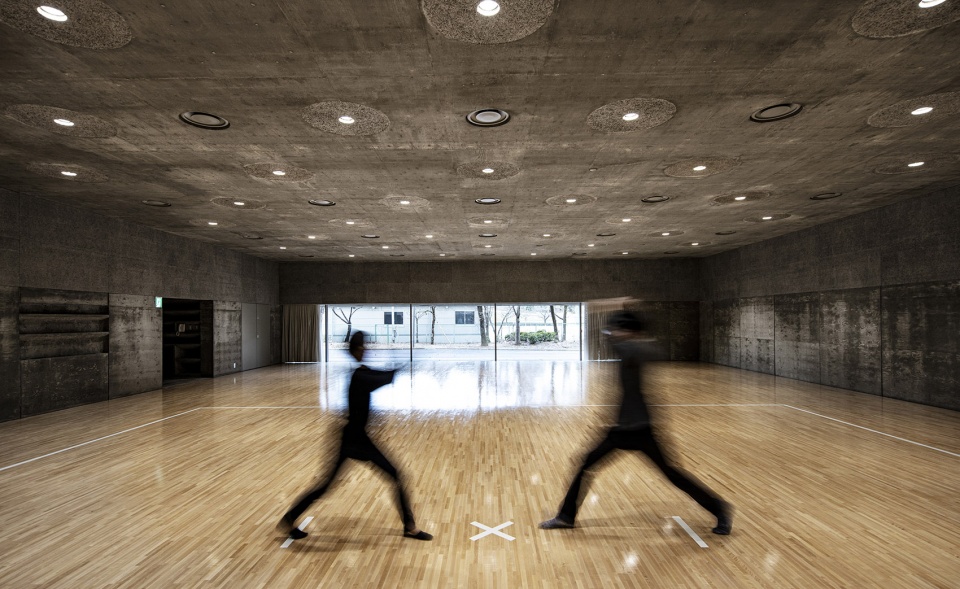
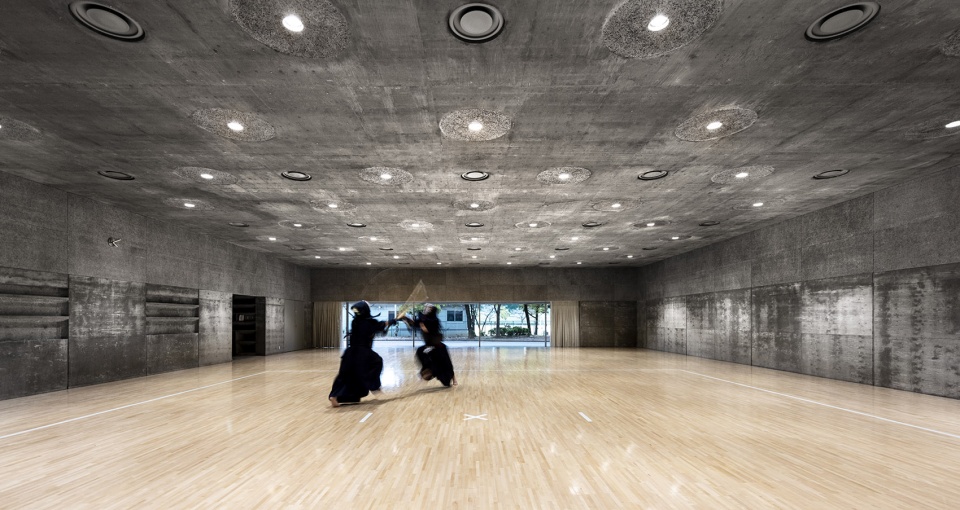
该建筑的内外部没有任何色彩和涂装,也许说感觉不到通常意义上的色彩更为准确,“原始的”灰色混凝土是其唯一特色。取而代之的是具有让人感受到光和材质,抓住自然本质的空间感。我们追求的是一种脱离了世俗潮流的“质朴之美”。
The building is completely devoid of added color or paint, both inside and out; “primitive” grey concrete is its only signature. Rather, it might be more correct to say that one does not “feel” its color in the traditional sense. Instead, the space allows a sensitivity for light, materials, and a grasp of more a natural essence. This pursuit of “simple beauty” is divorced from secular worldly trends.
▼走廊,Corridor © Harunori Noda [Gankohsha]
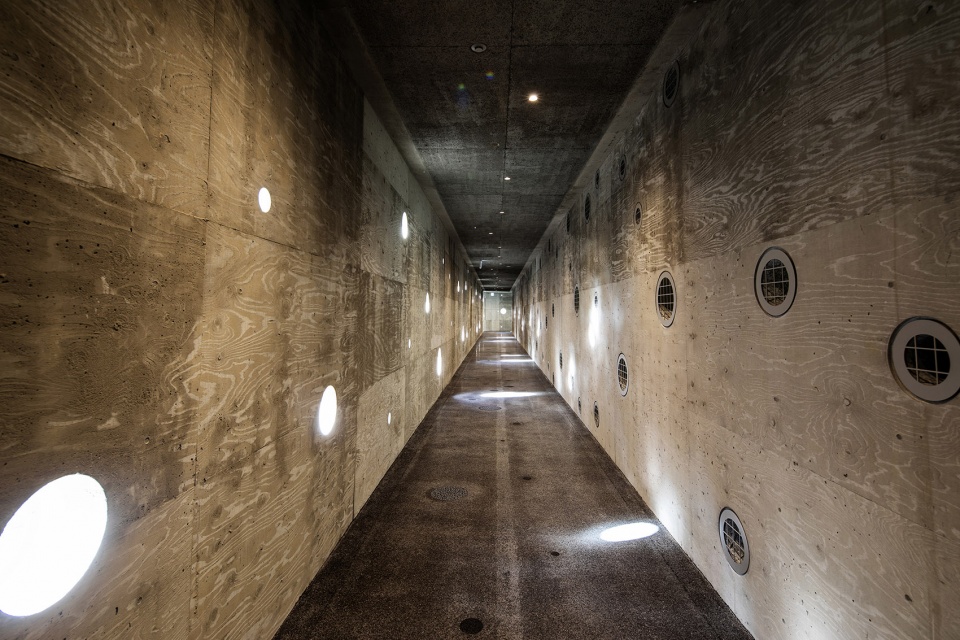
▼建筑的内外部没有任何色彩和涂装,The building is completely devoid of added color or paint, both inside and out © Daici Ano
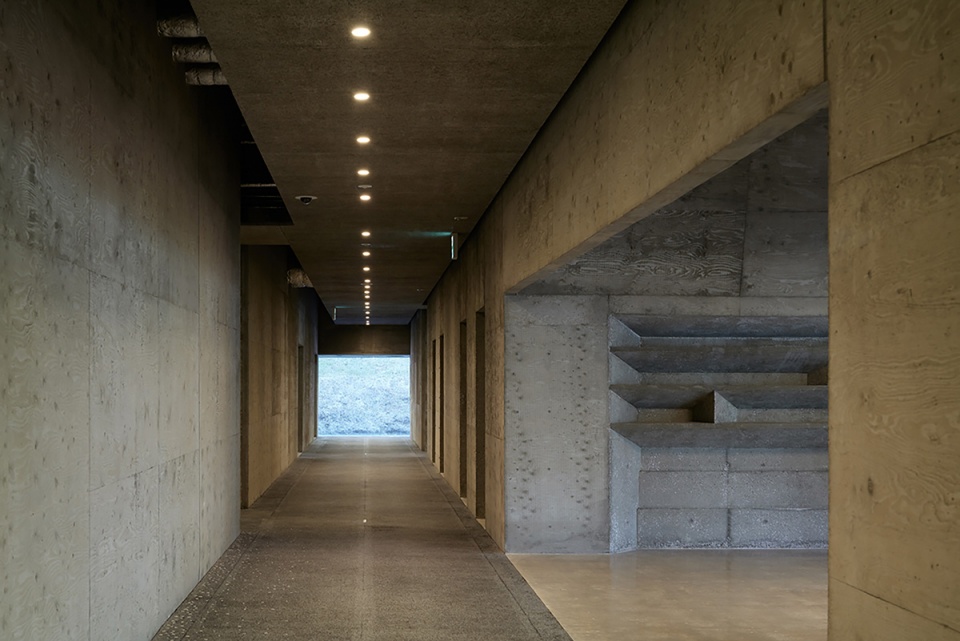
▼交通空间,Circulation © Harunori Noda [Gankohsha]
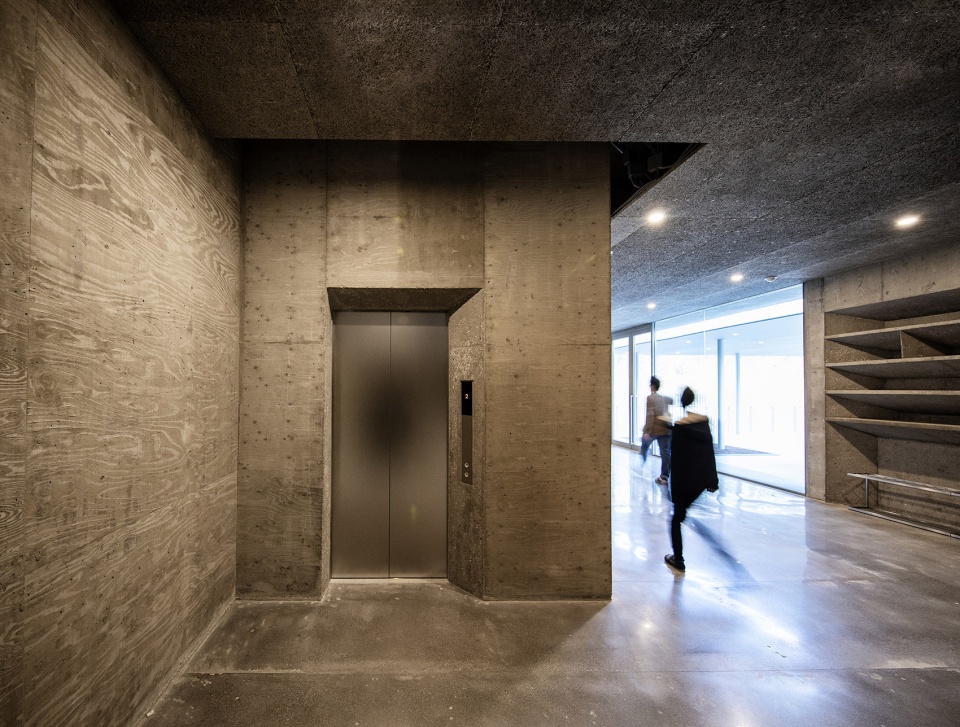
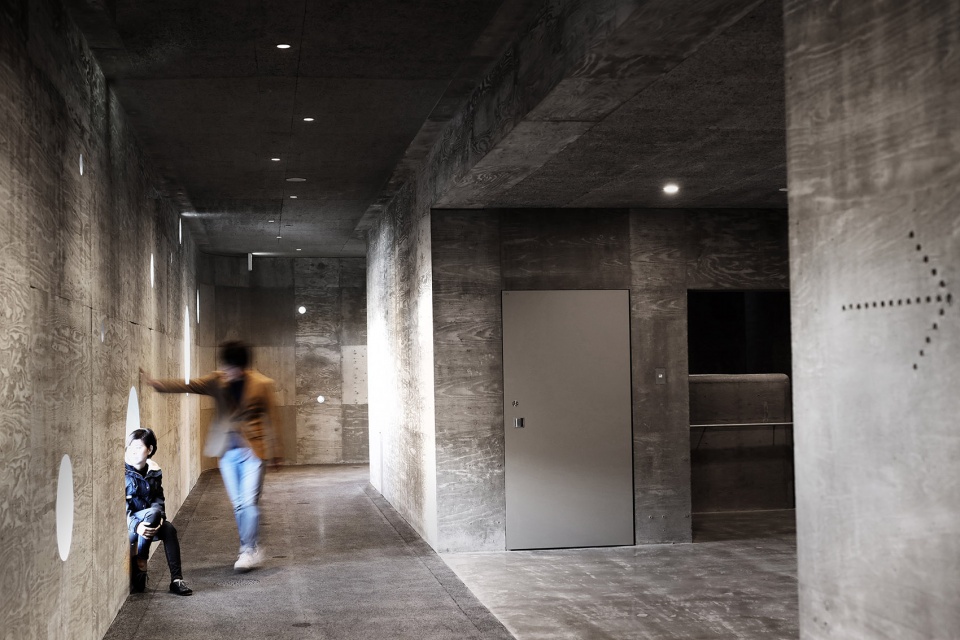
▼室内楼梯,Indoor staircases © Daici Ano
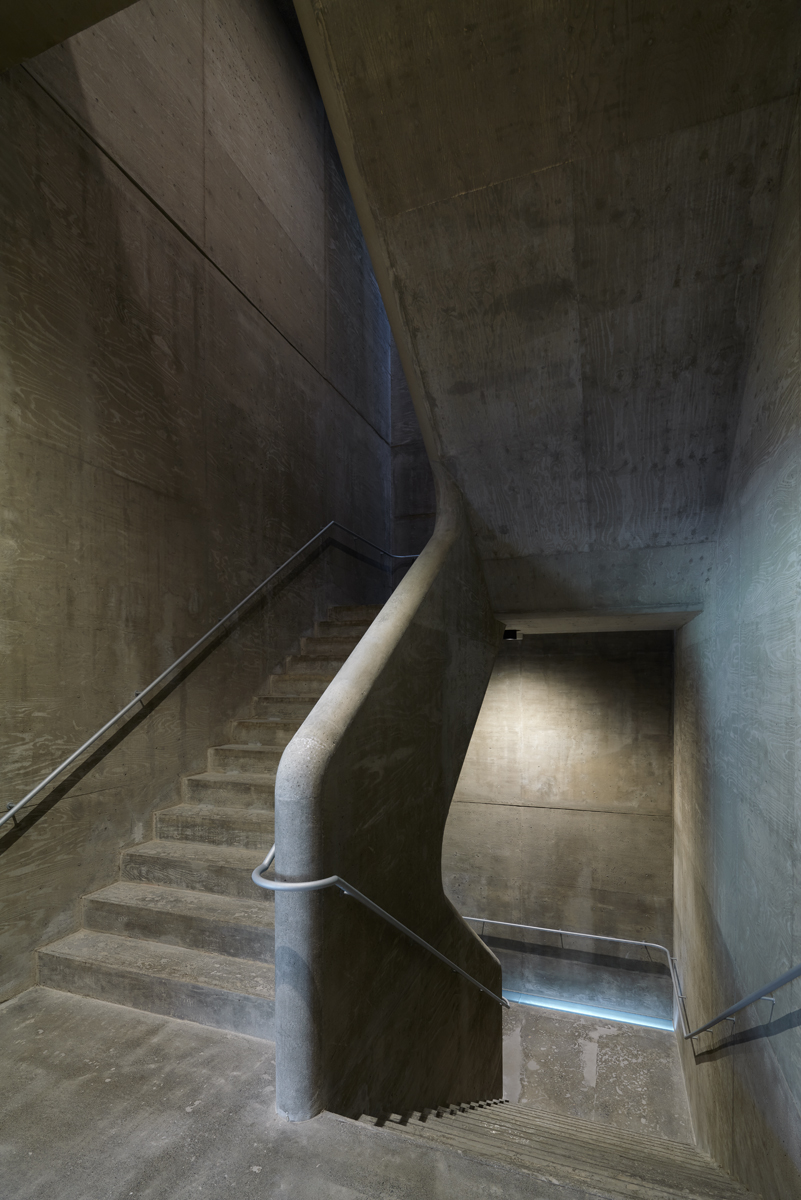
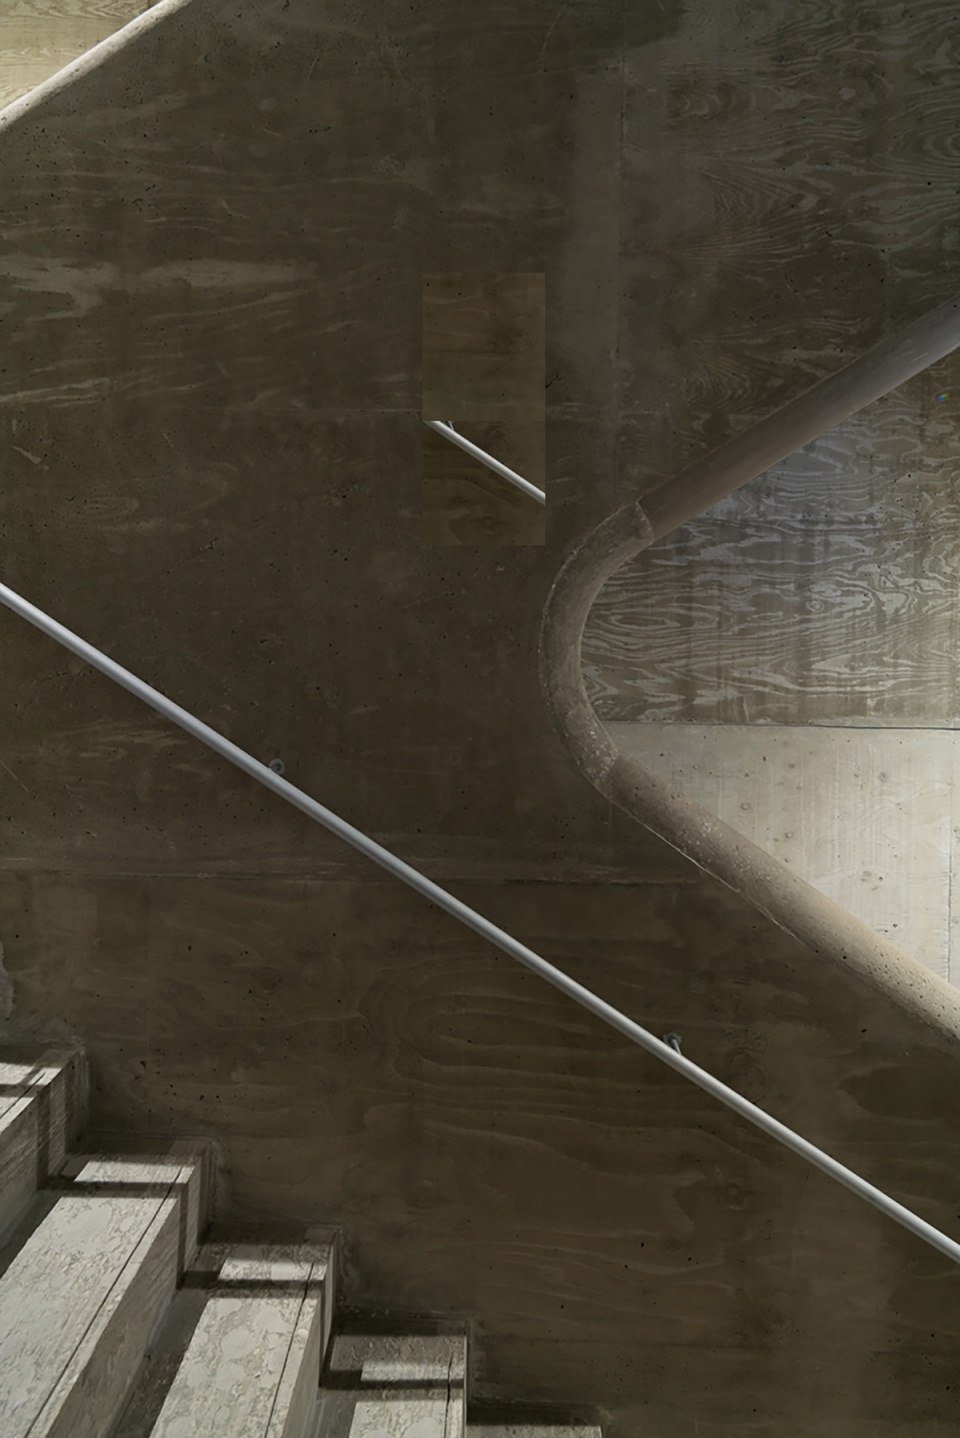
这座体育馆是作为日常生活的延伸而设计的。当学生们步入体育馆,拾级而上,会进入一个逐渐抽离日常生活的非日常的空间。我们对场馆的设计并非要将日常“逆转”为非日常,而是意在创造另一种日常的体验。在设计这座体育馆时,我们一直在思考如何为现代建筑找到可属于任何时代的、具有“普遍性”的表现方式。
The gymnasium is designed to be an extension of the everyday; as students ascend the floors, their experience becomes gradually more extraordinary. However, the design intent is not that the everyday is “inverted” into the extraordinary, but rather into a more common, “everyday” experience. When designing this gymnasium, our thoughts were on the idea of architectural expression that can be modern, but also “universal” in the sense that it can belong to any era.
▼架空柱廊,Porticos © Harunori Noda [Gankohsha]
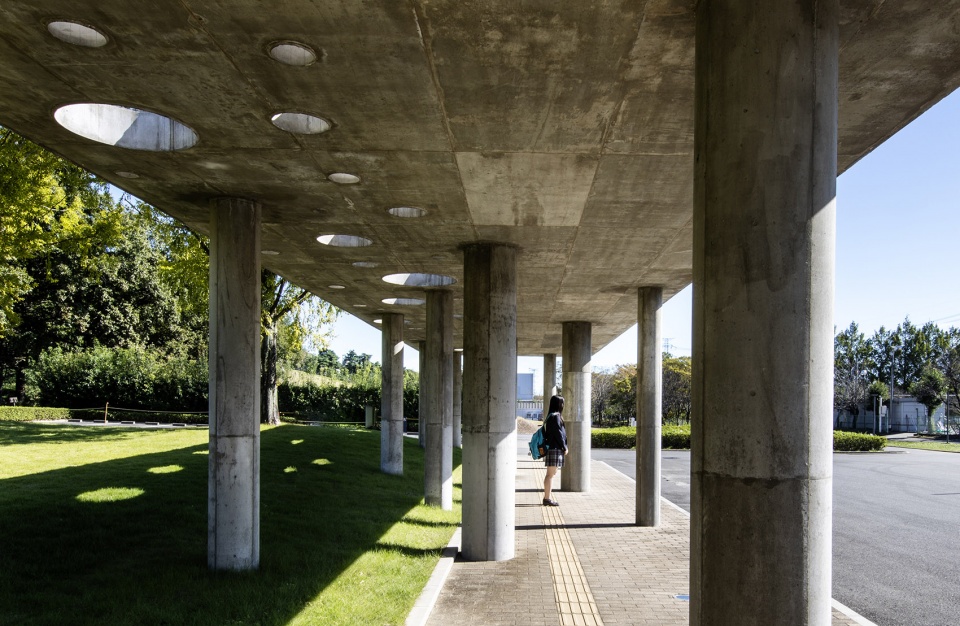
▼连桥,Connecting corridor © Daici Ano
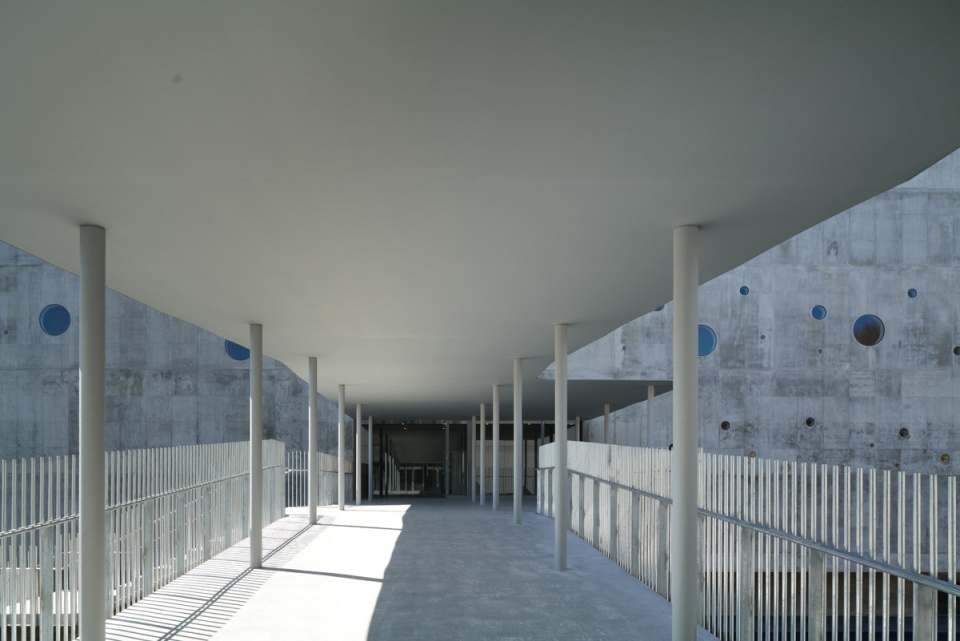
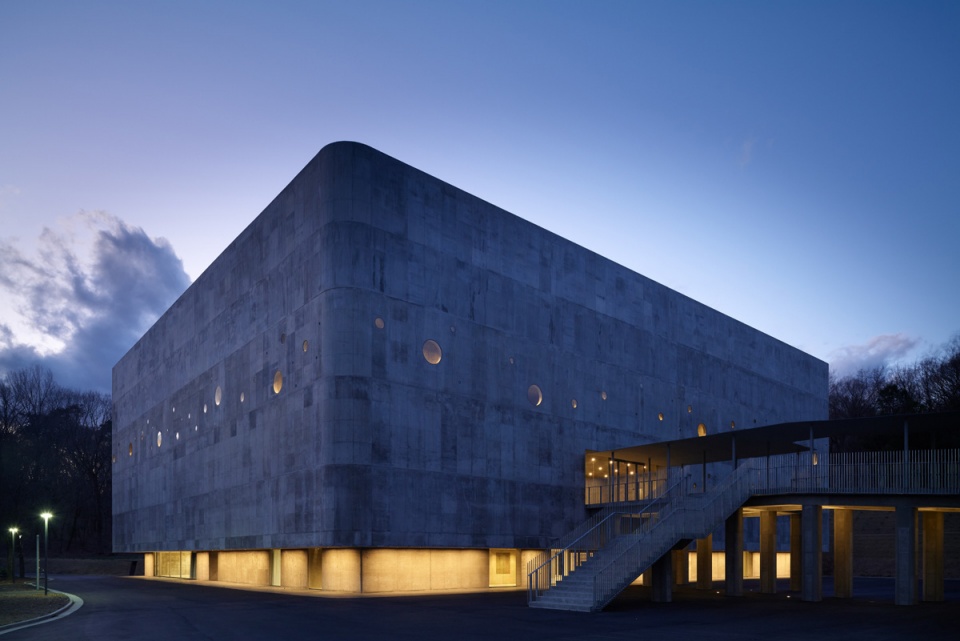
▼项目外观,Exterior view © Daici Ano
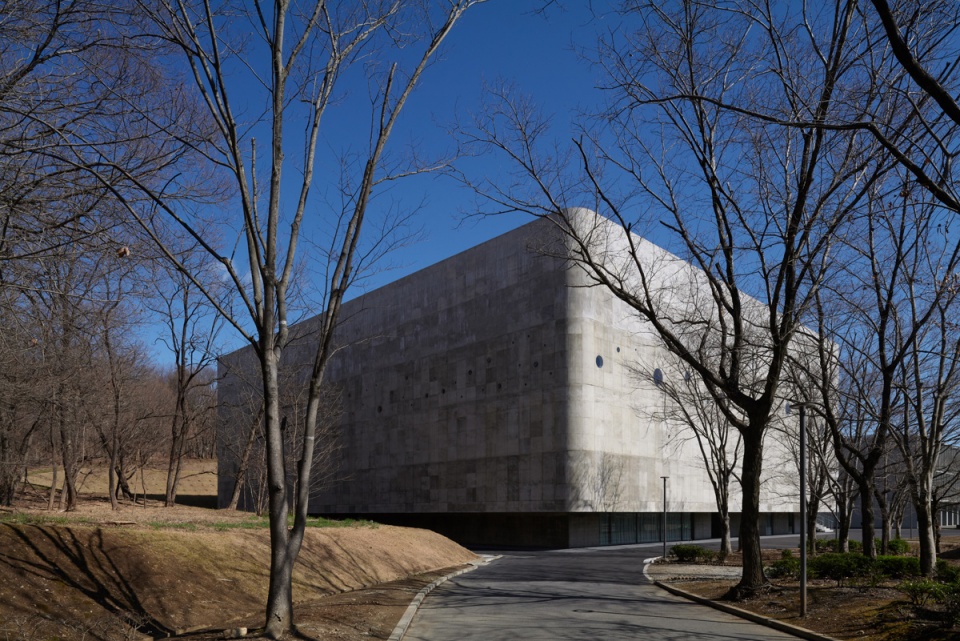
▼建筑夜景,Night view © Daici Ano
▼轴测图,Axonometric drawing © Nikken Sekkei Ltd
项目名称:早稻田大学本庄高等学院 体育馆
项目业主:早稻田大学
项目位置:埼玉县本庄
主要用途:体育馆
用地面积:约63,000㎡
建筑面积:约4,466㎡
主体结构:钢筋混凝土结构、部分钢结构
建筑层数:地上3层 阁楼1层
建筑高度:18.55m
竣工日期:2020年
施工单位:户田建设
Facility name: Waseda University Honjo Senior High School Gymnasium
Location: Honjo, Saitama Prefecture, Japan
Main use: Gymnasium
Client: Waseda University
Site area: approx. 63,000 square meters
Total floor area: approx. 4,466 square meters
Number of floors: three floors above ground, one penthouse floor
Maximum height: 18.55m
Main structure: Reinforced concrete/part steel
Construction period: July 2018 – February 2020
Construction: TODA CORPORATION
More:株式会社日建设计。更多关于:Nikken Sekkei Ltd on gooood









在里面跟密室逃脱似的
很寂
楼下的体验很别致,楼上的球场看着犯浑。
有没有一种可能 他的设计已经学习了 景区 抛球扔桶的原理
开头的视频贞子置入完全不会有违和感,建筑很有意思,但是高中生要在这么压抑的建筑里运动么?
光看篮球场那一张图就想问一句这是人能设计出来的东西???
室内真心很糟糕,压抑加诡异。我很奇怪日本人自己感受不到吗?
像是末日之后的重建。。。
电梯口的处理很有趣。打破常规。
水泥盒子品不来
其他部分我没意见,但是在篮球架后墙面开了一堆比篮球大的洞?
哈哈哈哈已经想象出来卡进去的场景了。
已经脑补出场景在笑了
有没有一种可能 他的设计已经学习了 景区 抛球扔桶的原理
不懂就问,这些孔洞照进来的光不会影响比赛双方的视野吗?
高级
有种废土感
和二战防空塔类似啊
很具特色的建筑,光影很棒!
好家伙!战时两用的吧 抵抗核打击?