感谢 WUY无研建筑(联系邮箱:wuyarchitects@163.com)予gooood分享以下内容。更多关于:WUY ARCHITECTS on gooood
Appreciations towards WUY ARCHITECTS (contact: wuyarchitects@163.com ) for providing the following description:
温暖克制,润屋润己。家,是生活态度的延伸。
Warm and restrained, moistening the house and oneself. Home is an extension of life attitude.
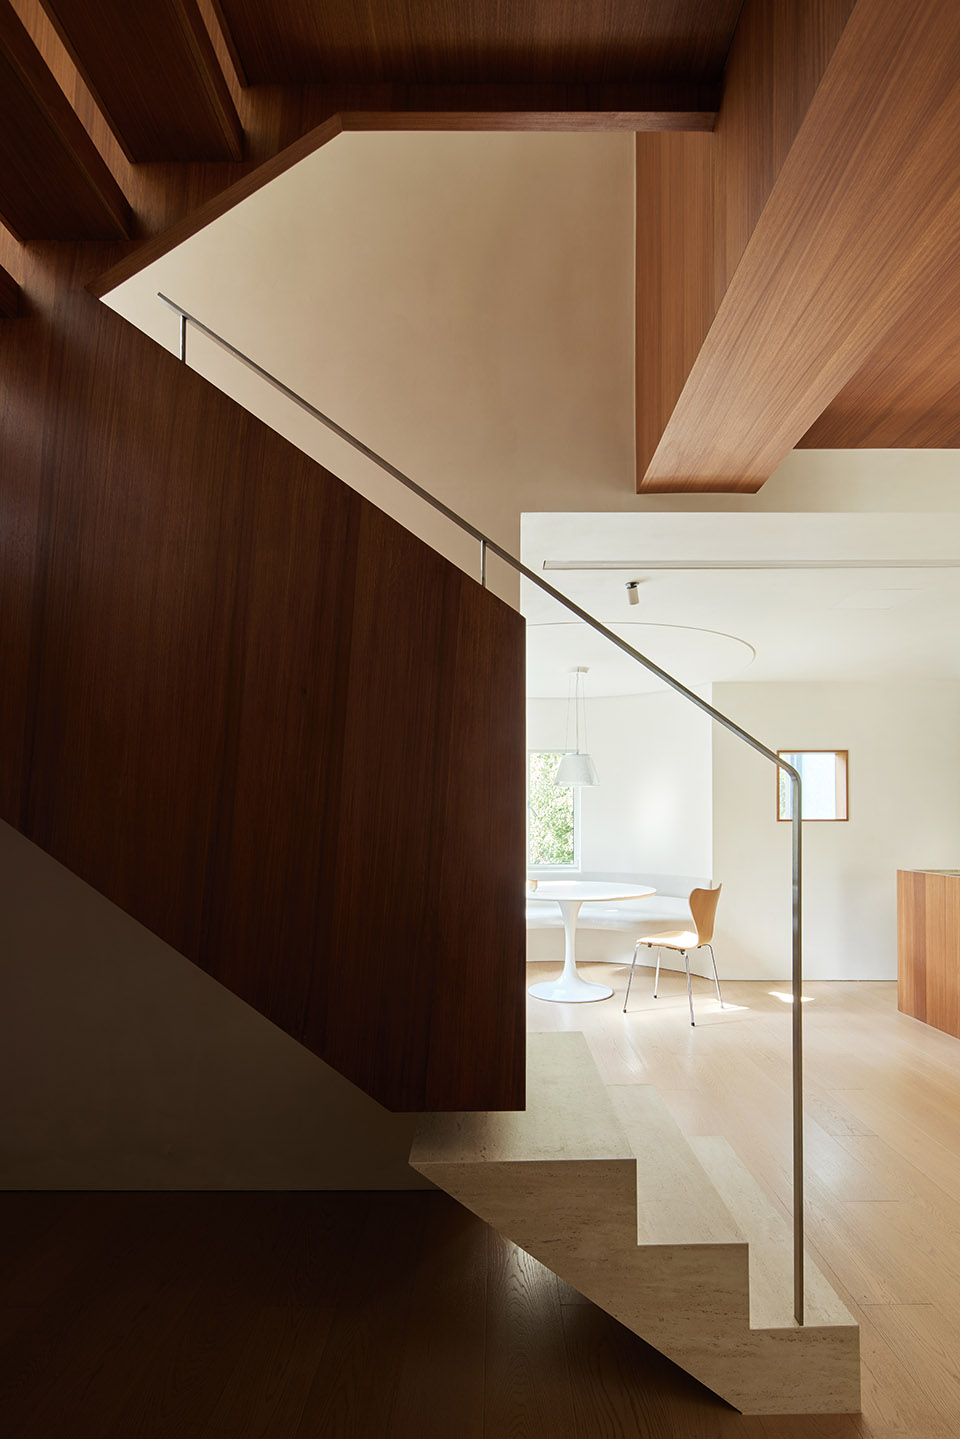
▼具有雕塑感的楼梯,Sculptural staircase ©ACT STUDIO
生活在时光中延续
Life goes on in time
这个位于上海徐汇200㎡的复式住宅,是一个老房改造的三口之家,经历了疫情、物业、城管、城建的揪心过程,但最终还是呈现了很好的状态。一层是客餐厅、多功能休闲室,二层以居住为主。在一层与二层的连接上,无研希望楼梯呈现轻盈、雕塑的状态,同时在客厅做了一个挑高设计,能使上下两层的互动性得到提高。
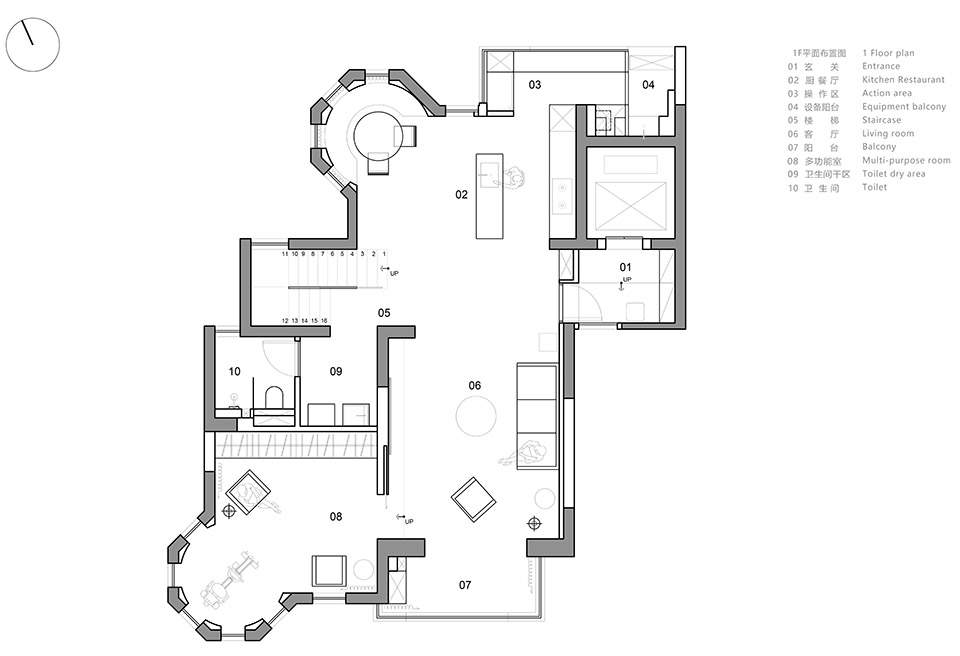
Located in Shanghai Xuhui 200 square meters of duplex residence, is an old house transformation of three family, experienced the epidemic, property, urban management, urban construction of the heart of the process, but ultimately showed a very good state. The first floor is a guest restaurant and multi-functional leisure room, and the second floor is mainly for living. In the connection between the first and second floors, the stairway is light and sculptural, while in the living room, a high design is made to improve the interaction between the upper and lower floors.
▼简单温暖的客厅,simple yet warm living room ©ACT STUDIO
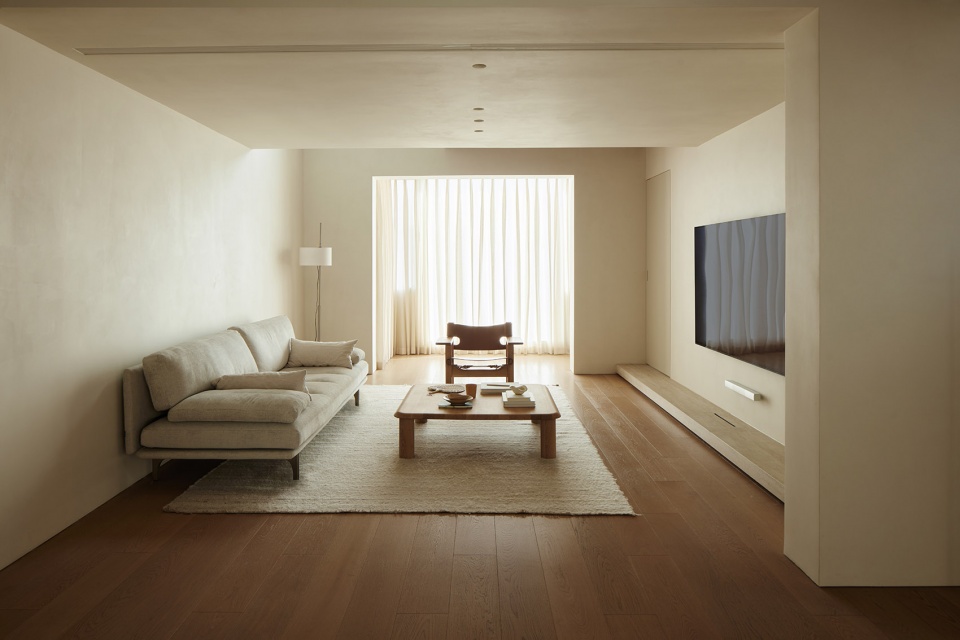
▼简单温暖的客厅,simple yet warm living room ©ACT STUDIO
去繁从简 温暖的空间氛围
To complex simple warm space atmosphere
在接洽初始,屋主明确这个家既要简约干净,又希望能有空间本身的建筑感,这也是找到我们设计的原因,屋主希望家的样子是简单的、温馨的,使空间富有生命力。这套住宅将成为自己的庇护所,当你走进来,便能长呼一口气,进入放松状态。
At the beginning of the contact, the owner made it clear that the home should be simple and clean, and hoped to have the architectural sense of the space itself, which is also the reason for finding our design. The owner hoped that the look of the home would be simple and warm, so that the space would be full of vitality. The house will be your own sanctuary, and when you walk in, you can take a long breath and relax.
▼温暖的空间氛围,warm space atmosphere ©ACT STUDIO
女主人,懂生活、好品味的全职太太,选择从公司离职后在家全职照顾家人。女主人热爱生活,喜好阅读,家里养了一条秋田犬。男主人,某公司高管,繁忙的工作之余喜欢音乐,热衷收集各种音响。孩子在读高中,闲暇时间一家人喜欢去露营,去探索上海这座城市的角角落落,也享受温馨简单的家庭生活。
The hostess, a full-time wife with good taste and understanding of life, chose to take full time care of her family at home after leaving the company. The hostess loves life, likes to read, and has an Akita dog at home. The male owner, a company executive, busy work like music, keen to collect a variety of audio. The child is in high school, and the family likes to go camping in their spare time to explore the corners of Shanghai and enjoy the warm and simple family life.

▼开放式厨餐厅,open kitchen and dining area ©ACT STUDIO
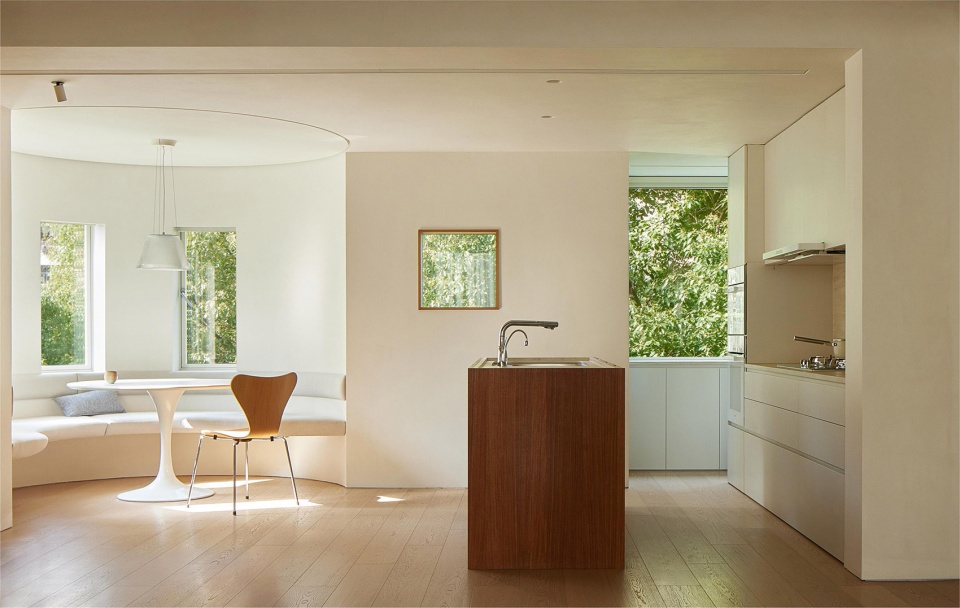
▼开放式厨餐厅,open kitchen and dining area ©ACT STUDIO
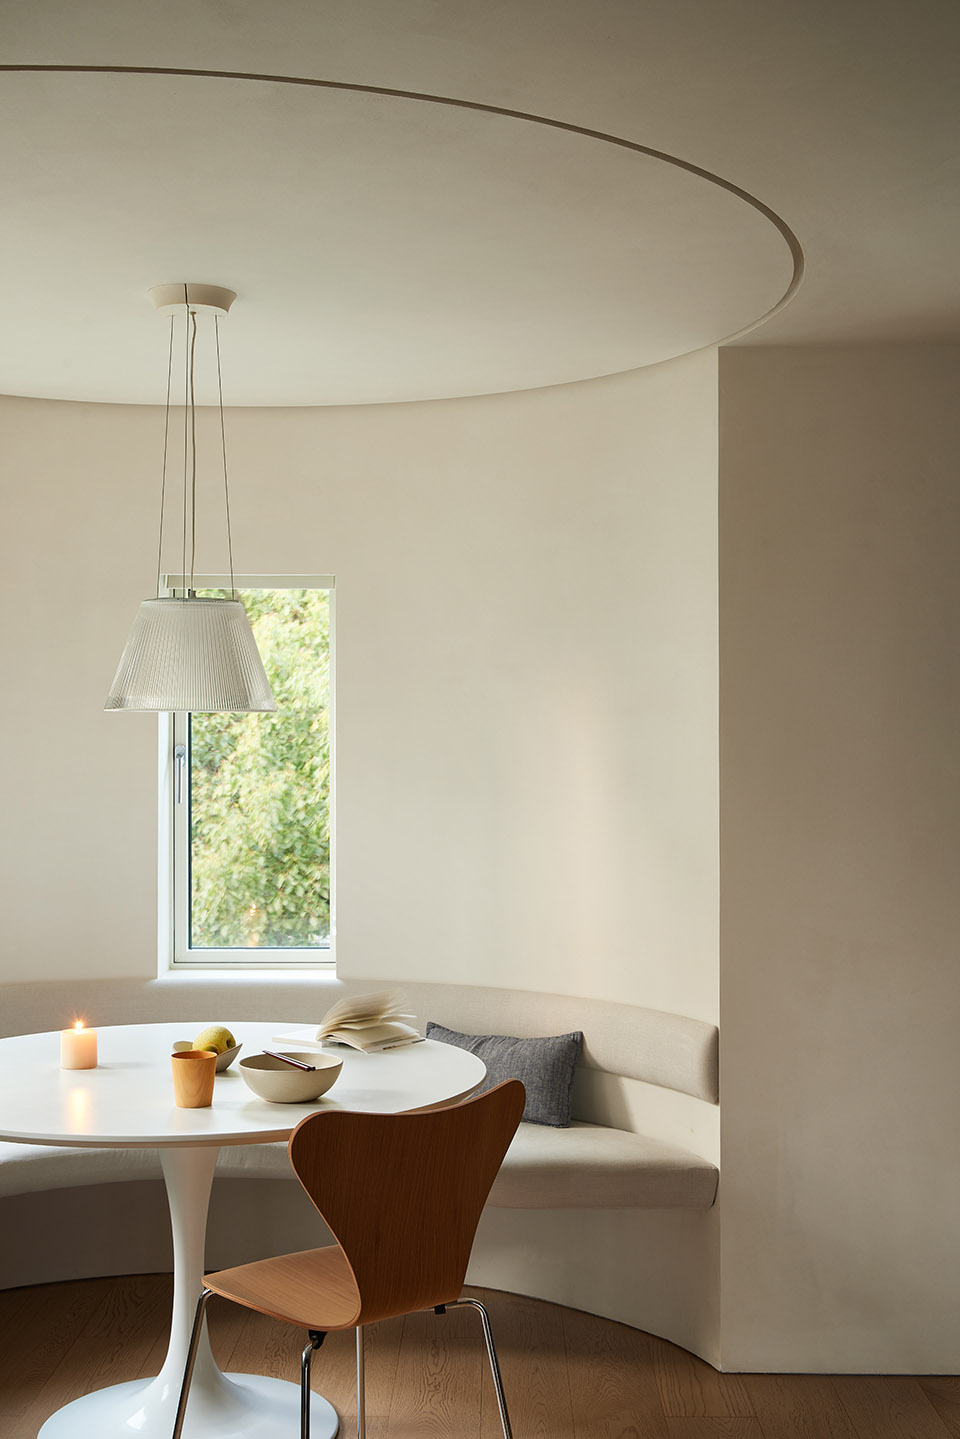
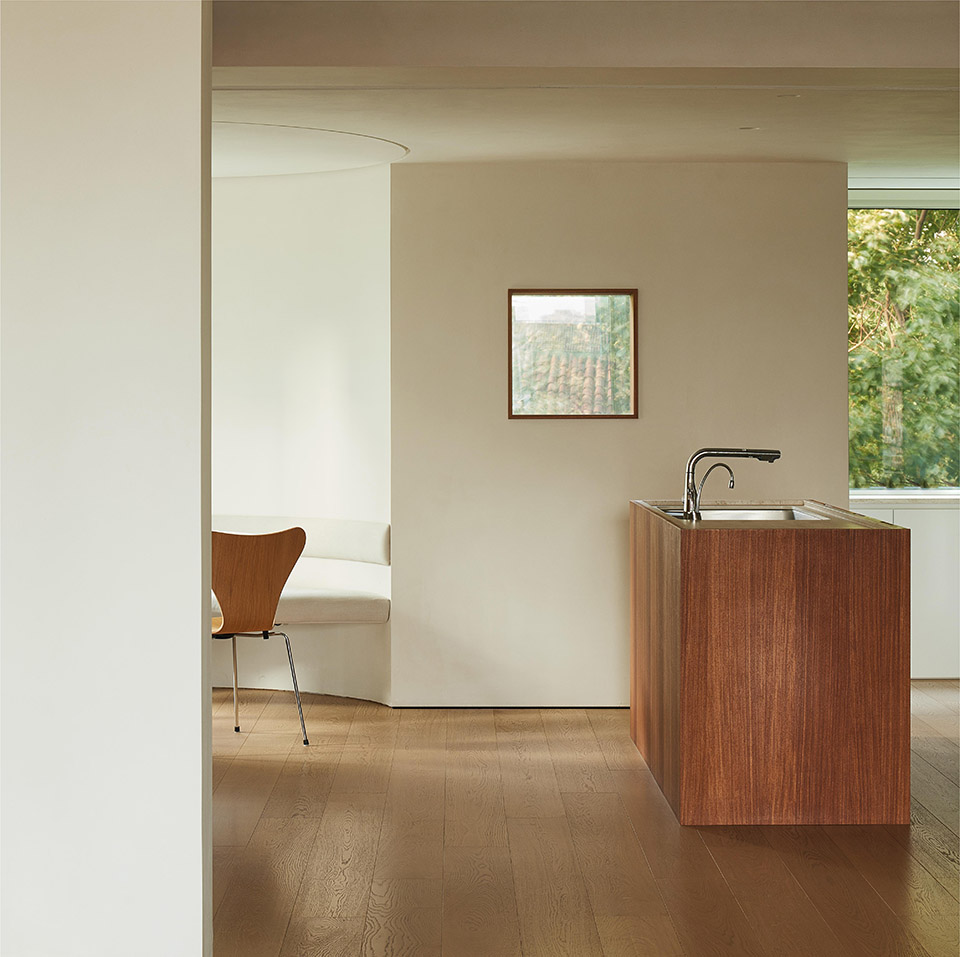
进门向右望去的视野里,是开放式厨房和餐厅,餐桌来自KNOLL,餐椅来自FRITZ HANSEN。岛台作为餐厨的中心,很好的串联了两个空间,坐在餐厅也可以舒适的和厨房里的人进行交流互动,通透的格局似乎能一眼望尽,却又在细节中处处令人意犹未尽。
From the entrance to the right, you can see the open kitchen and dining room with dining tables from KNOLL and dining chairs from FRITZ HANSEN. As the center of the kitchen, the island is a good series of two Spaces, sitting in the restaurant can also comfortably communicate and interact with the people in the kitchen, the transparent pattern seems to be able to look at all, but everywhere in the details.
▼开放式厨房,open kitchen ©ACT STUDIO
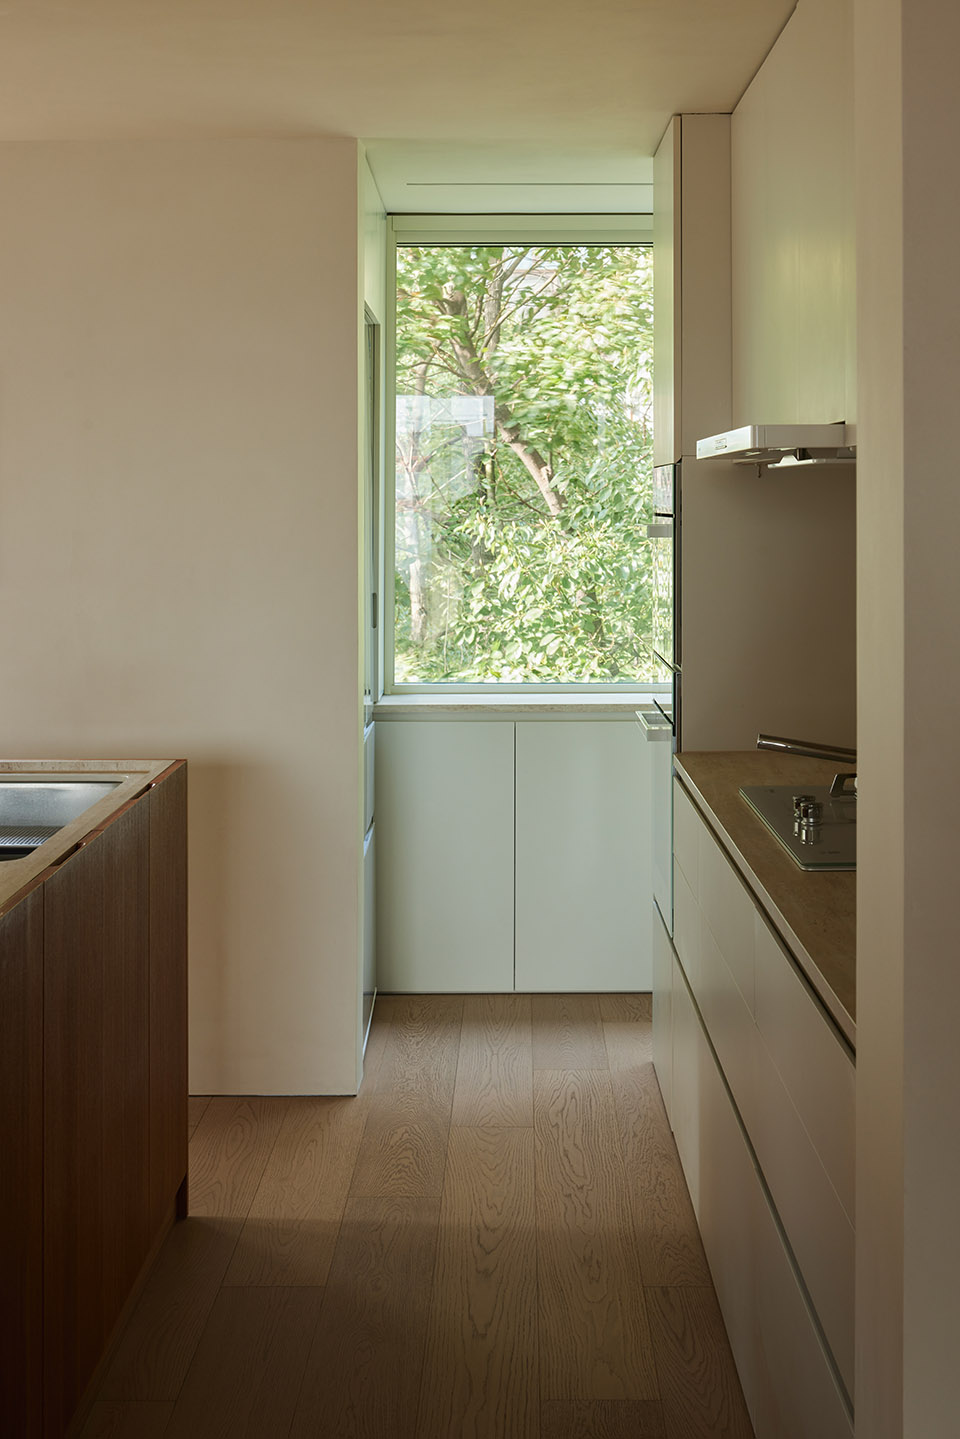
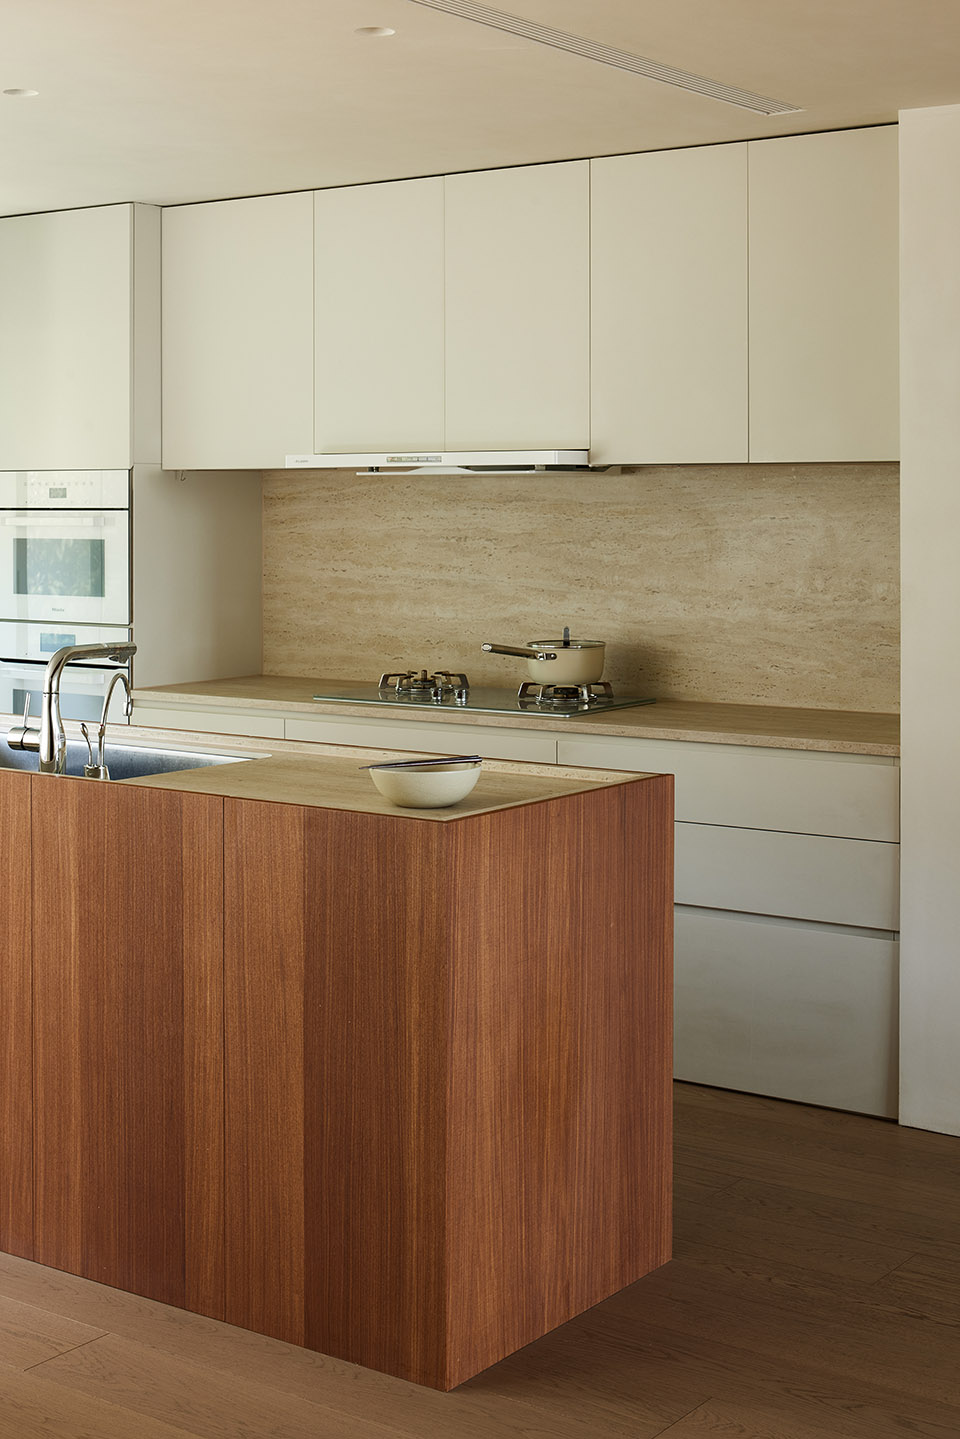
▼仿佛进入杂志里的餐厅,like entering a restaurant in a magazine ©ACT STUDIO
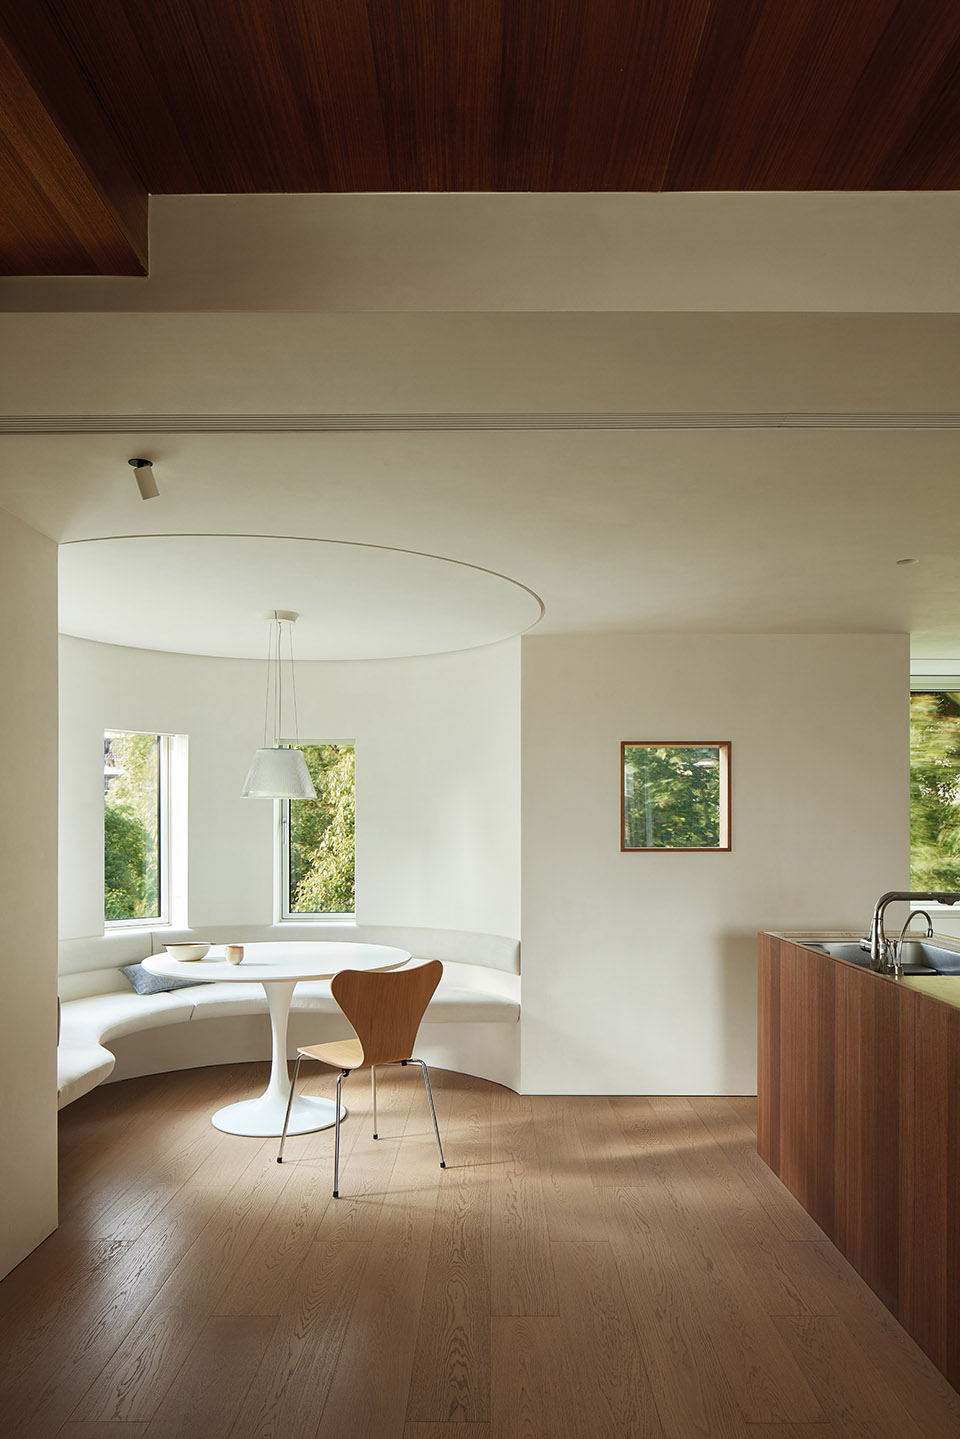
松弛、自然、慢生活
Relaxed, natural, slow life
采光极佳的会客厅和多功能室占据了横厅的核心区域,多功能室可以休闲,客人来时也可以做成卧室使用,平时一家人也可以一起健身、听音乐。
The meeting room and multi-function room with excellent lighting occupy the core area of the transverse hall, multi-function room can be relaxed, guests can also be made into a bedroom to use, usually the family can also exercise together, listen to music.
▼采光极佳的会客厅,The meeting room with excellent lighting ©ACT STUDIO
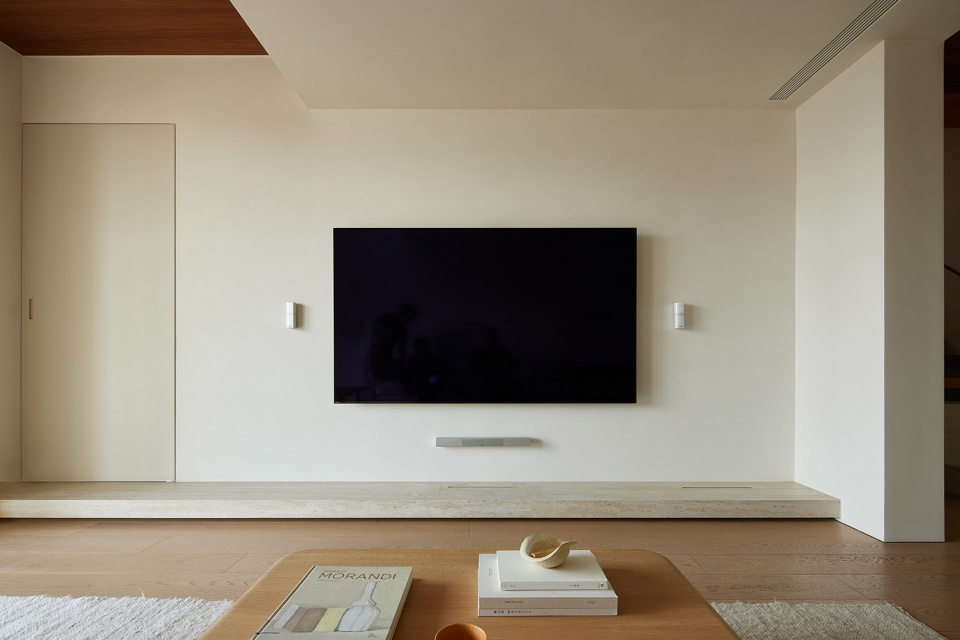
▼采光极佳的会客厅,The meeting room with excellent lighting ©ACT STUDIO
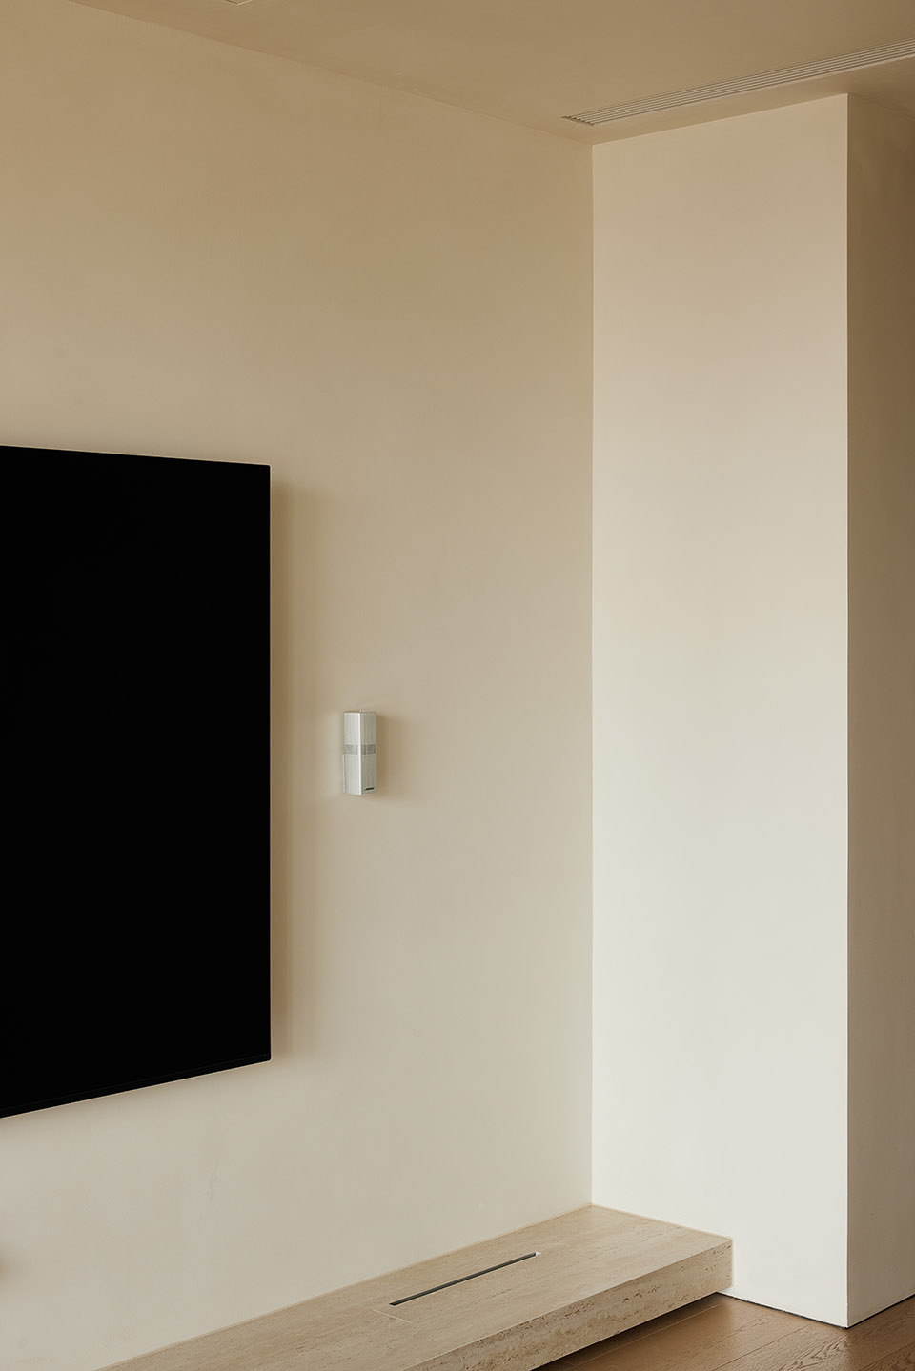
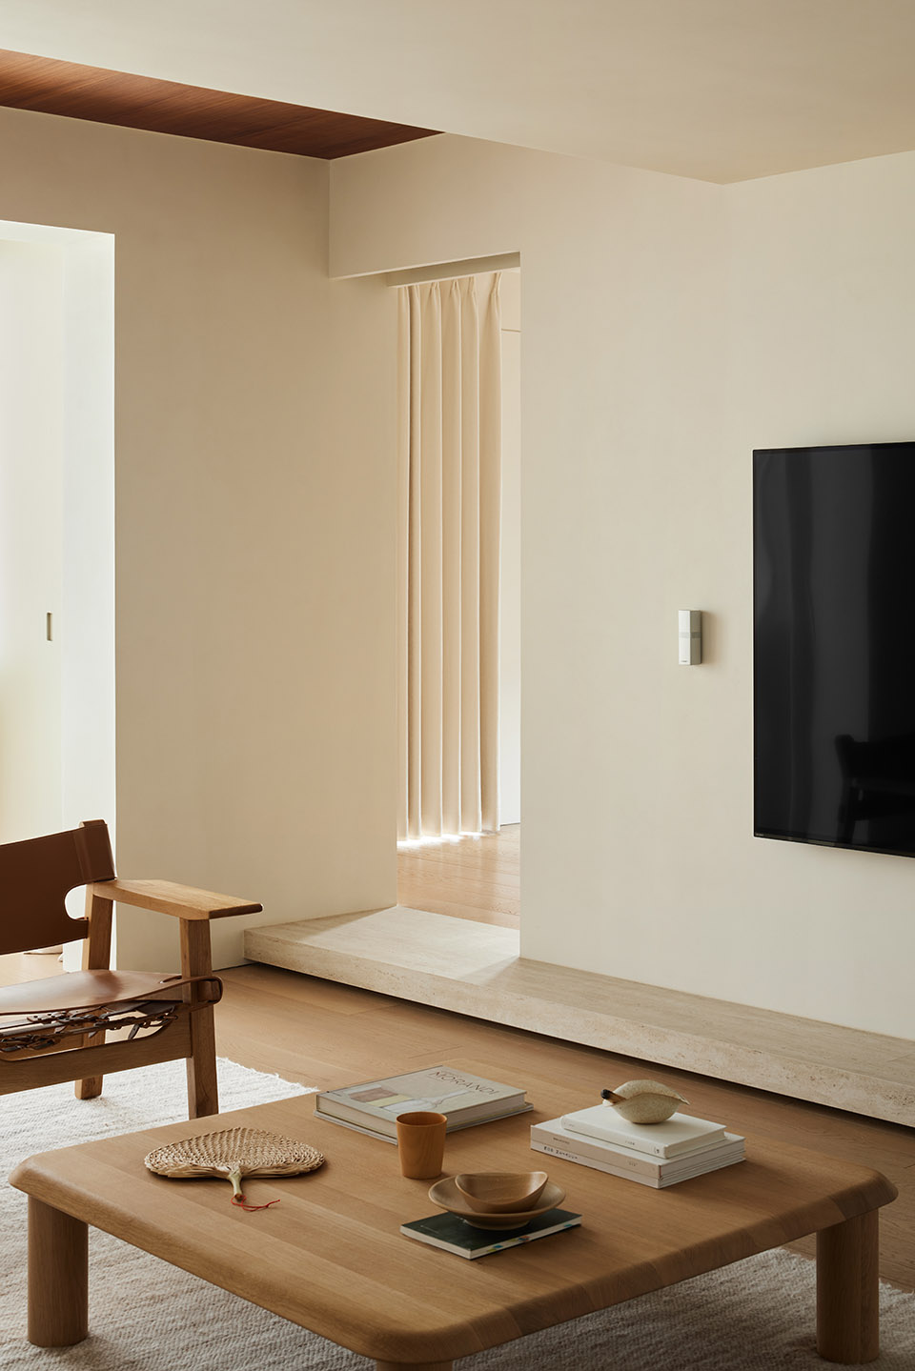
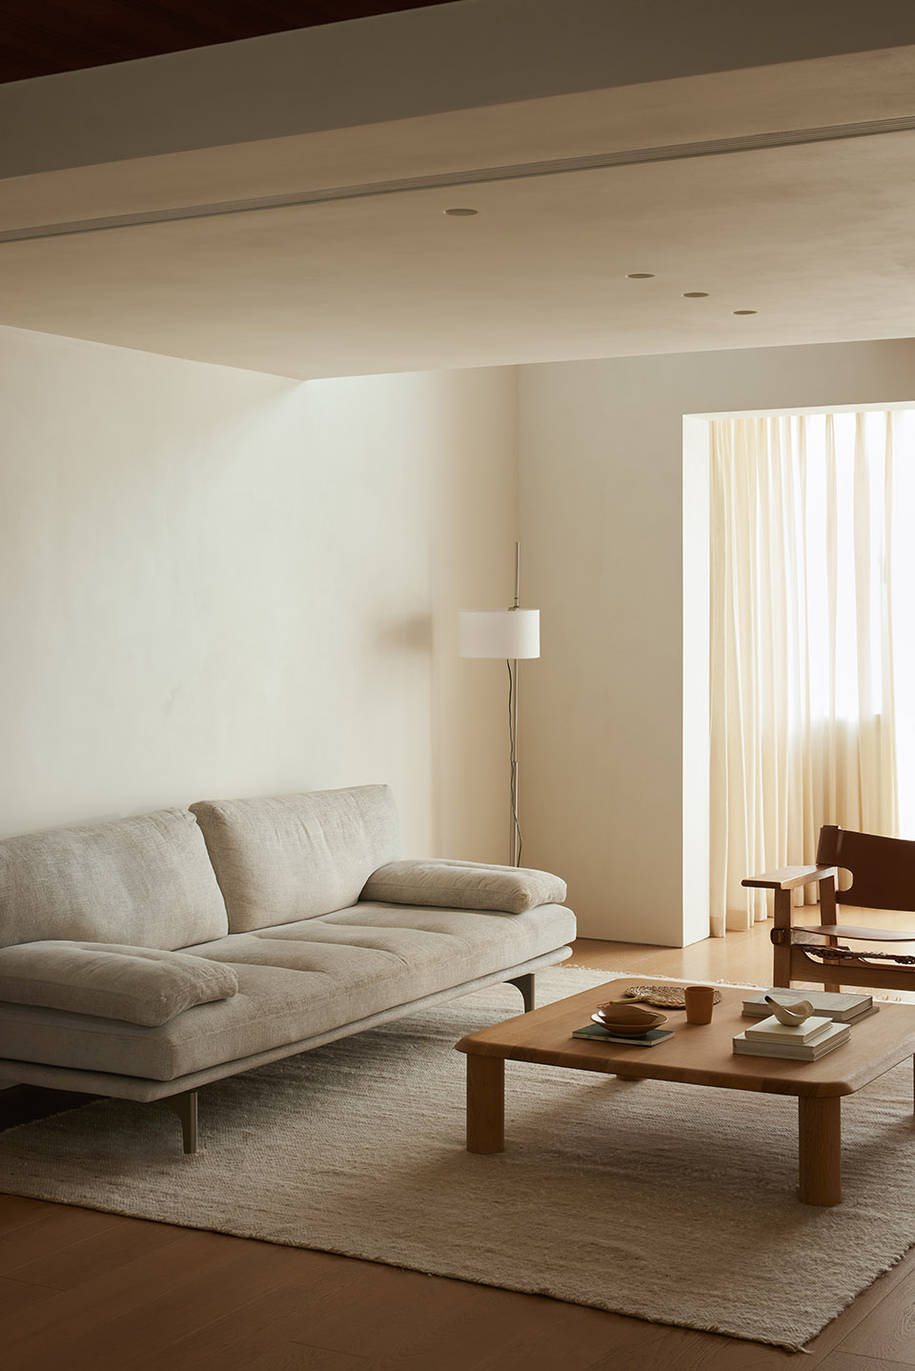
沙发是醒目的主角,沙发来自ZANOTTA,休闲椅来自FREDERICIA。挑高区的设计让空间视觉上更有延伸感,也更好的扩大空间的采光。
The sofa is the eye-catching protagonist, the sofa from ZANOTTA, the lounge chair from FREDERICIA. The design of the high area makes the space more visually extended, and also better expands the lighting of the space.
▼挑高区的设计让空间视觉上更有延伸感,
The design of the high area makes the space more visually extended ©ACT STUDIO
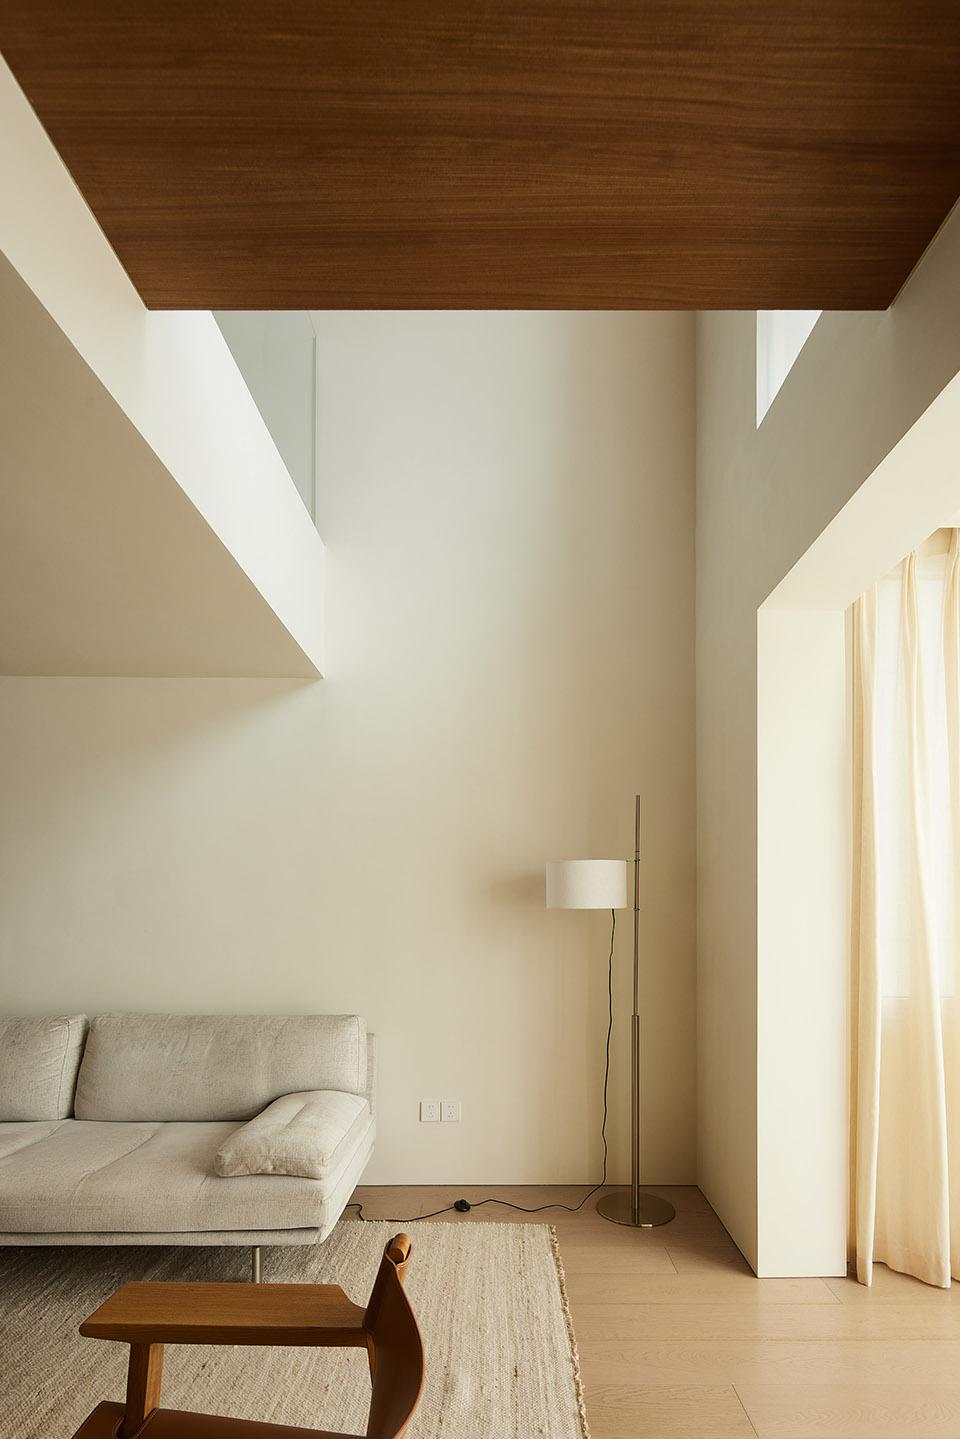
▼客厅温暖的角落,warm corner of the living room ©ACT STUDIO
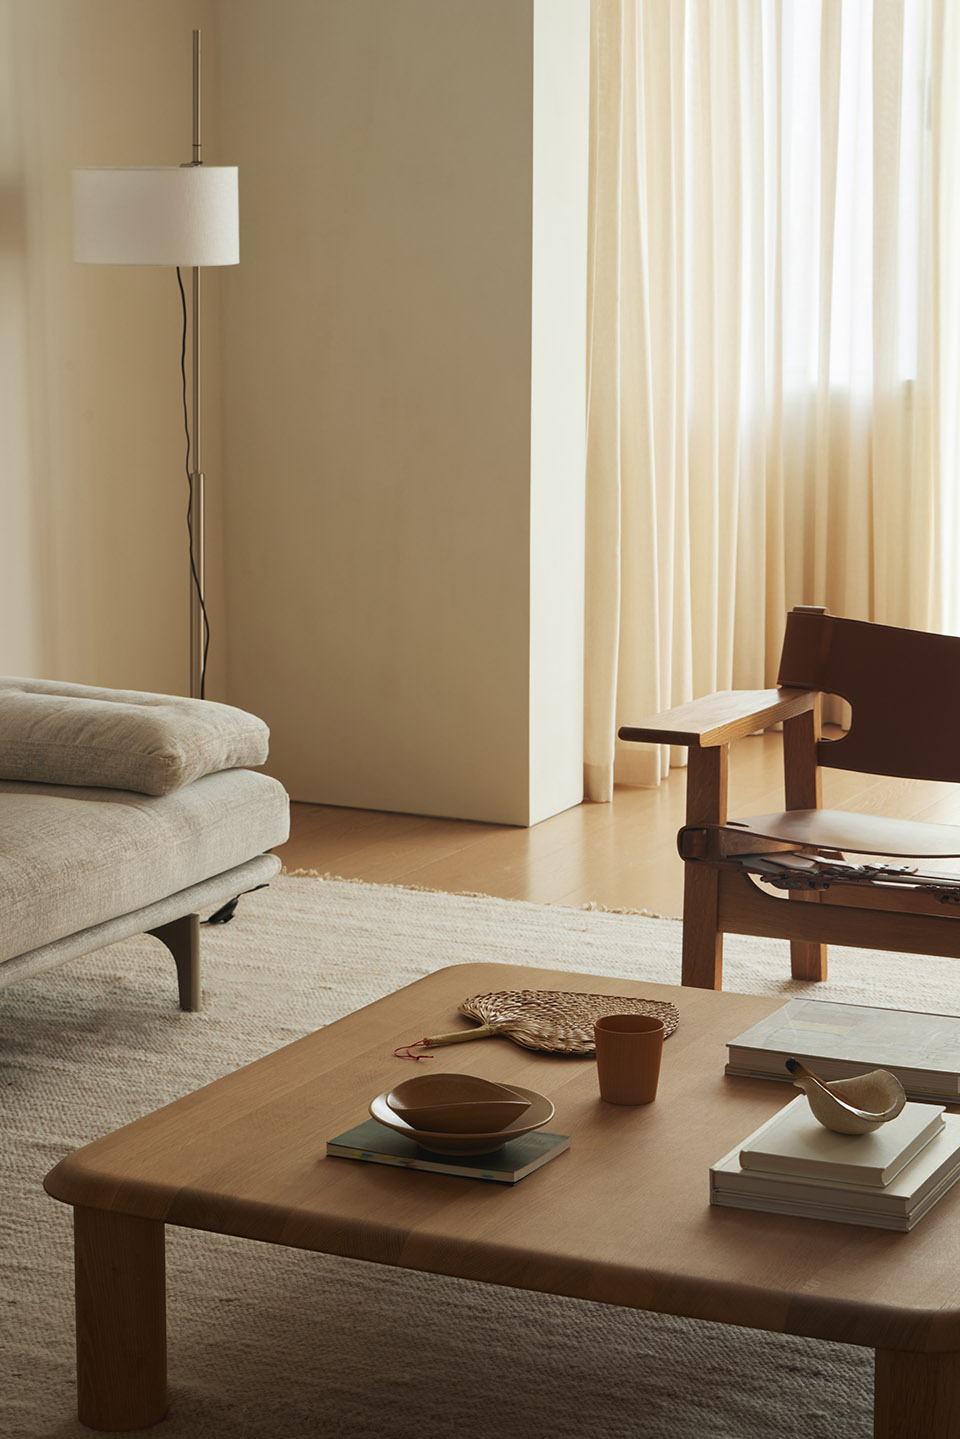
赋予建筑空间 艺术美感
Give the architectural space artistic beauty
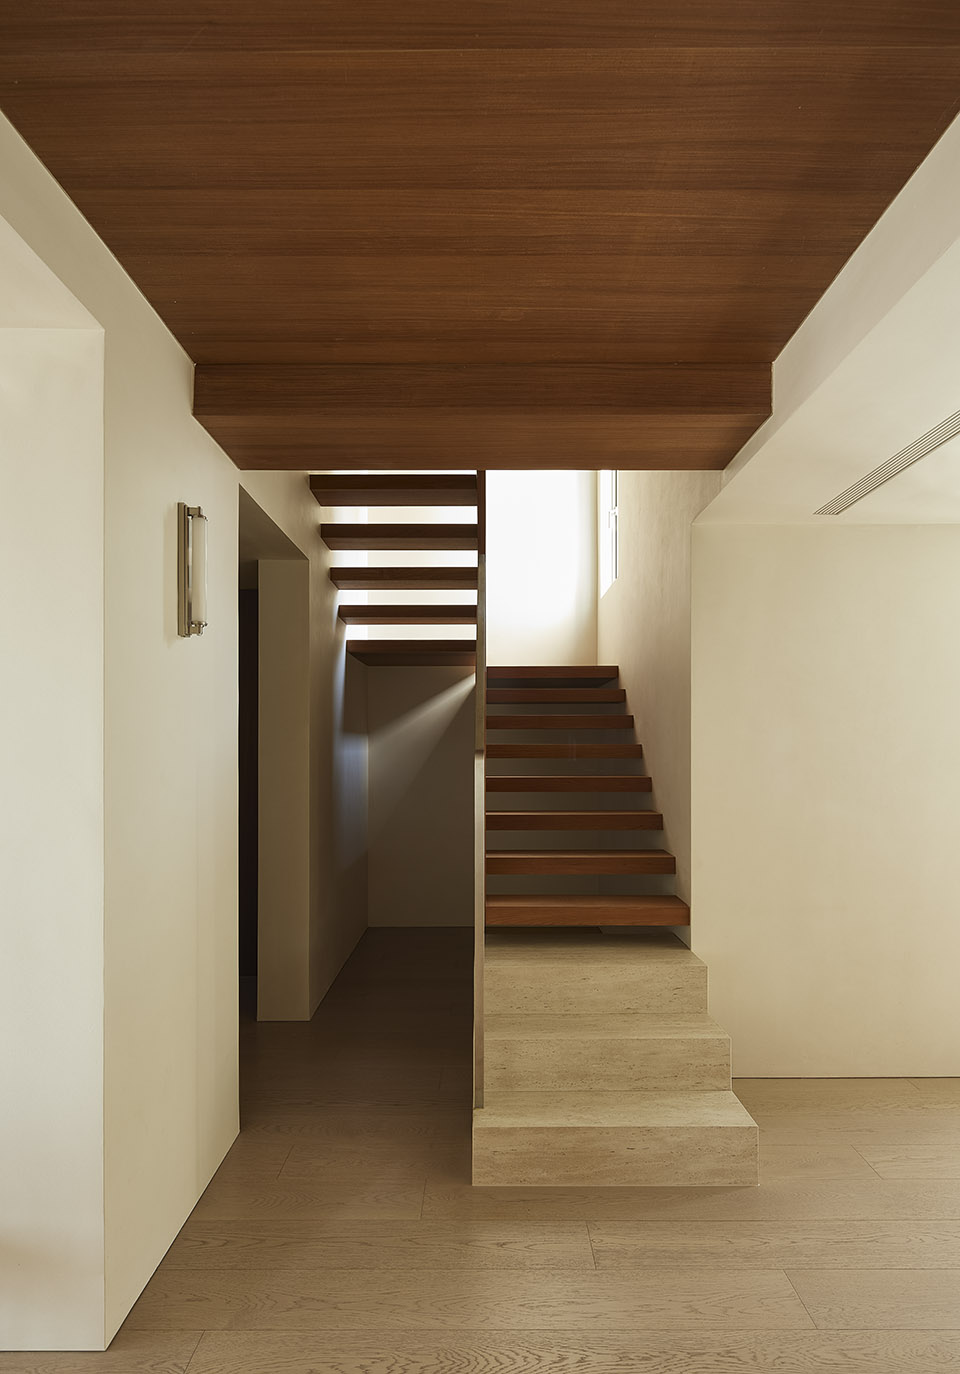
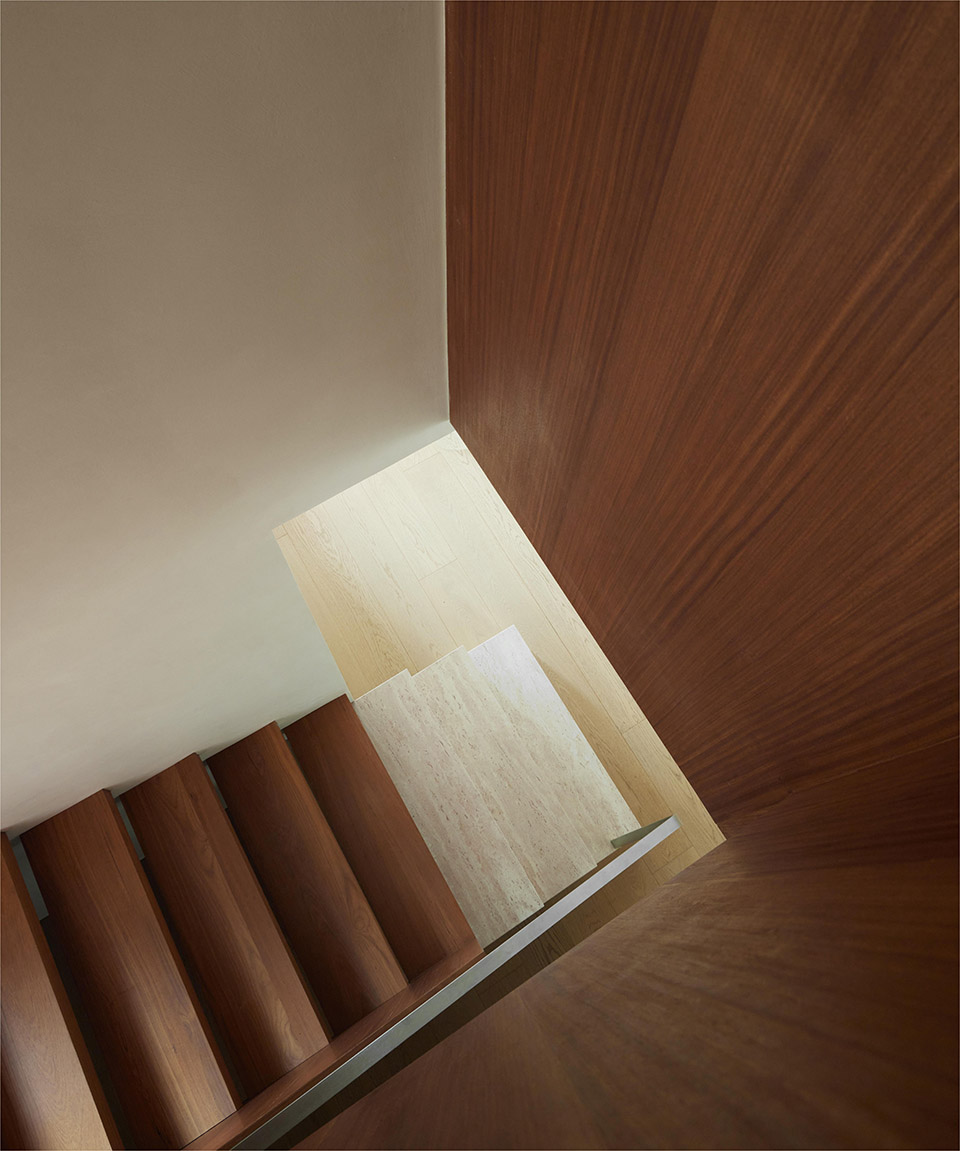
在这个家中,苏问勾勒好空间的框架后,从屋主的心理诉求出发开展设计。业主希望上下空间的属性最大化表现,因此楼梯衔接了居住者的上下生活,我们在楼梯的设计上面会更加的贴近自然,使用石材与木质的结合,通过金属扶手将二者融合,上下楼时也更有仪式感。
In this home, Suvan outlines the framework of the space, starting from the psychological demands of the owner to carry out the design. The owner wants to maximize the properties of the upper and lower space, so the stairs connect the upper and lower life of the residents. We will be closer to the nature in the design of the stairs, using the combination of stone and wood, and combining the two through the metal handrail, and have a more ceremonial feeling when going up and down the stairs.
▼楼梯设计,the design of the staircase ©ACT STUDIO
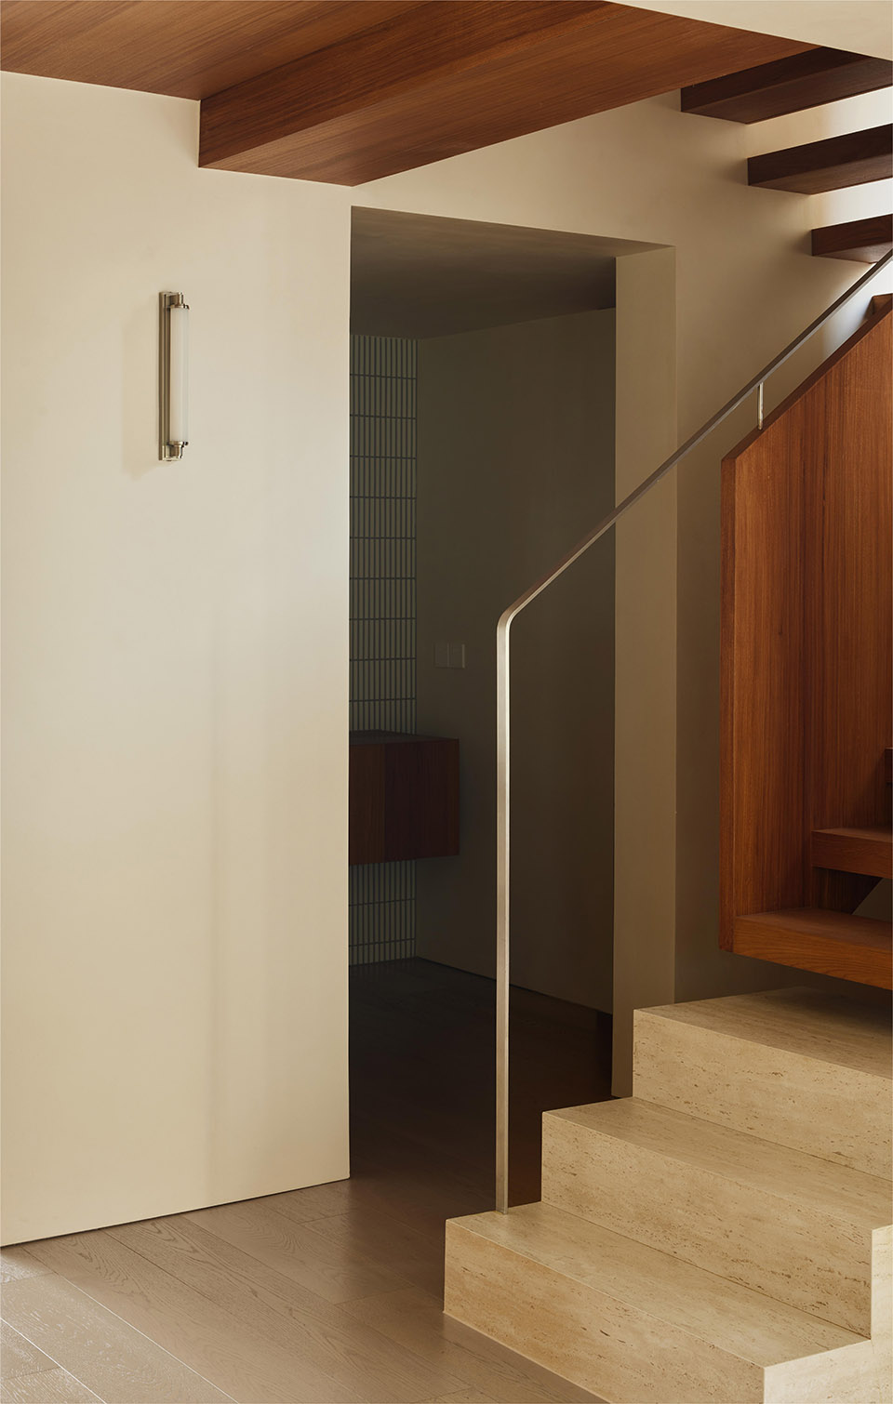
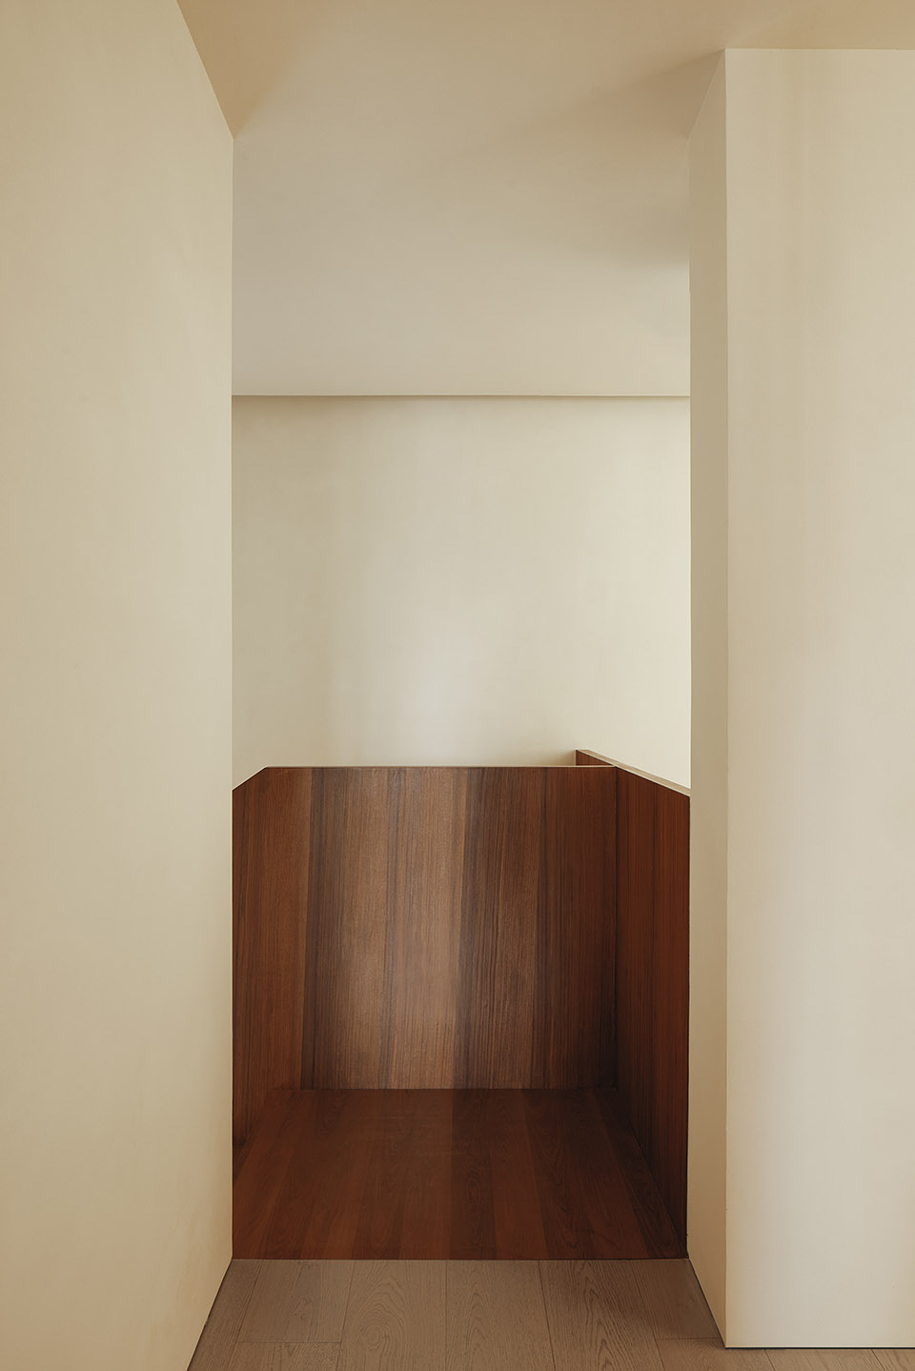
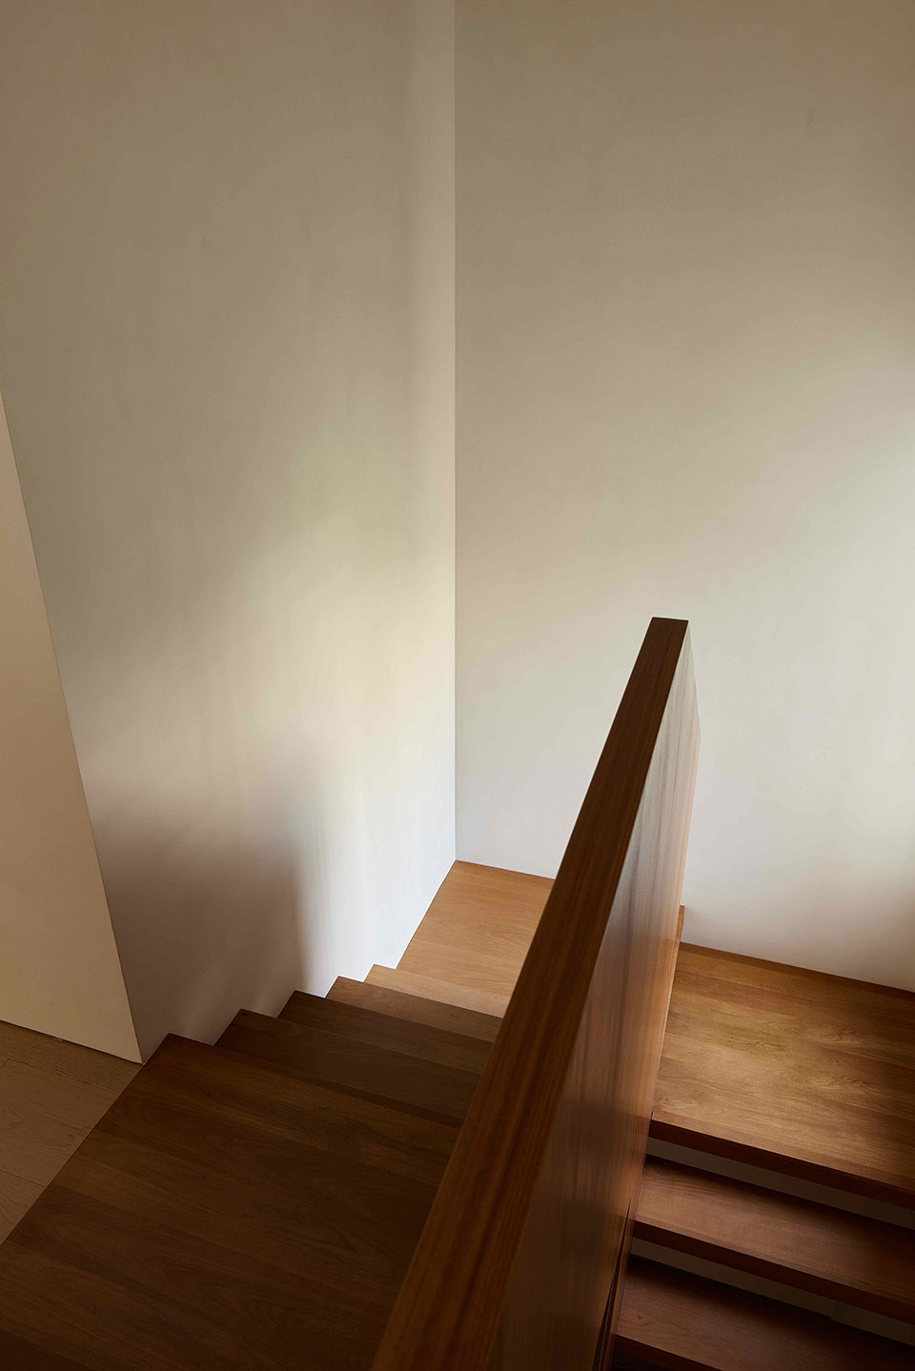
悬空的踏步赋以柚木饰面的材质,使整体看着既轻盈又很稳重。踏上楼梯,步入二楼可以清楚地看到整个楼梯本身的比例感、雕塑感。
The hanging steps are made of teak veneer material, making the whole look both light and very stable. Step on the stairs, step into the second floor can clearly see the proportion of the whole staircase itself, the sense of sculpture.
▼楼梯设计,the design of the staircase ©ACT STUDIO
▼悬空的踏步,the hanging steps ©ACT STUDIO
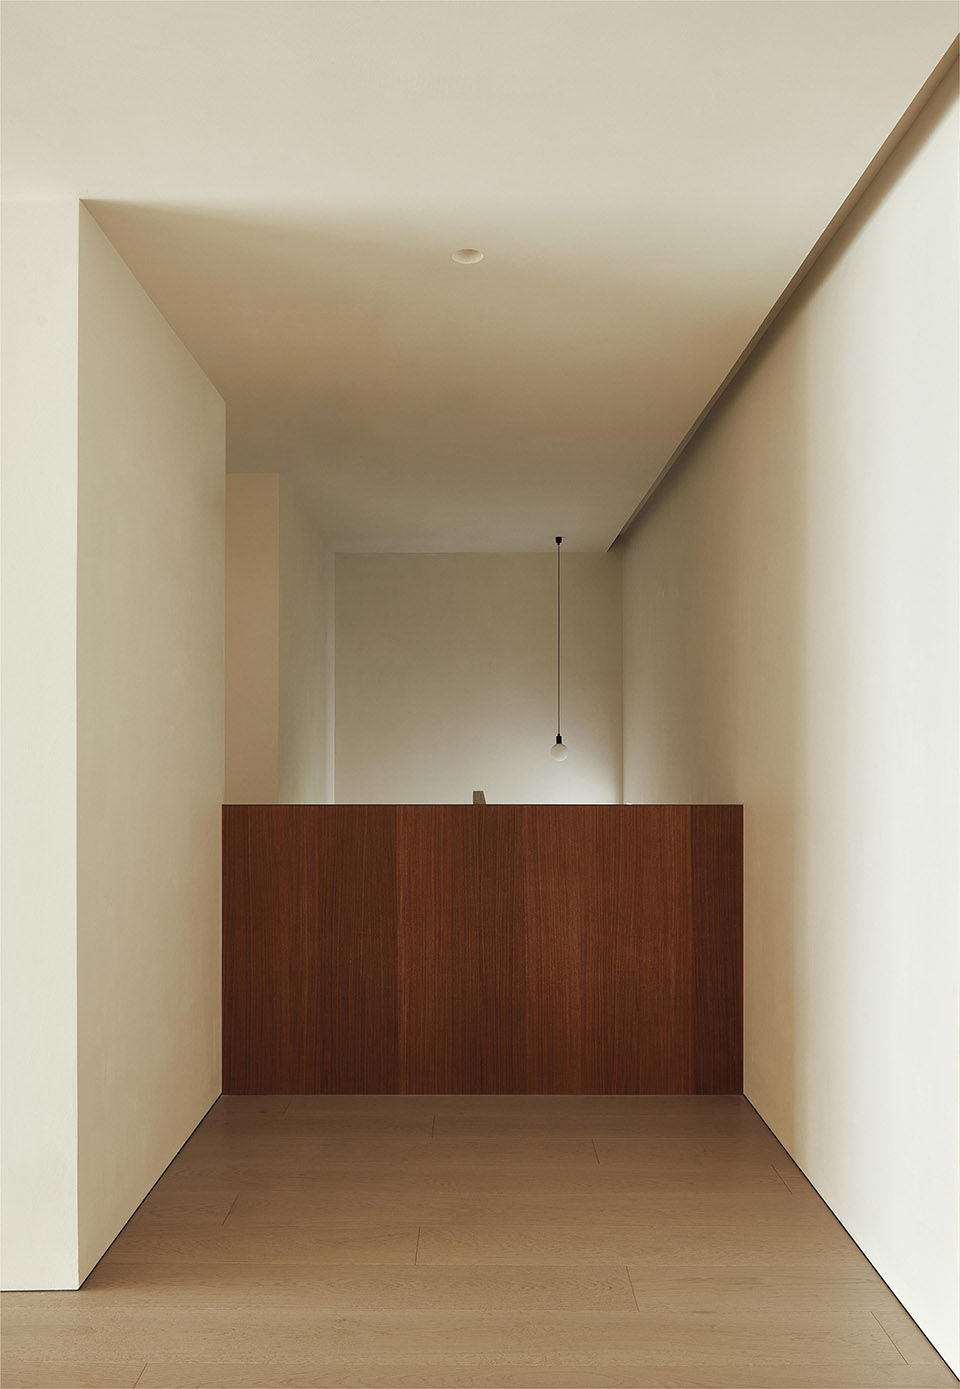
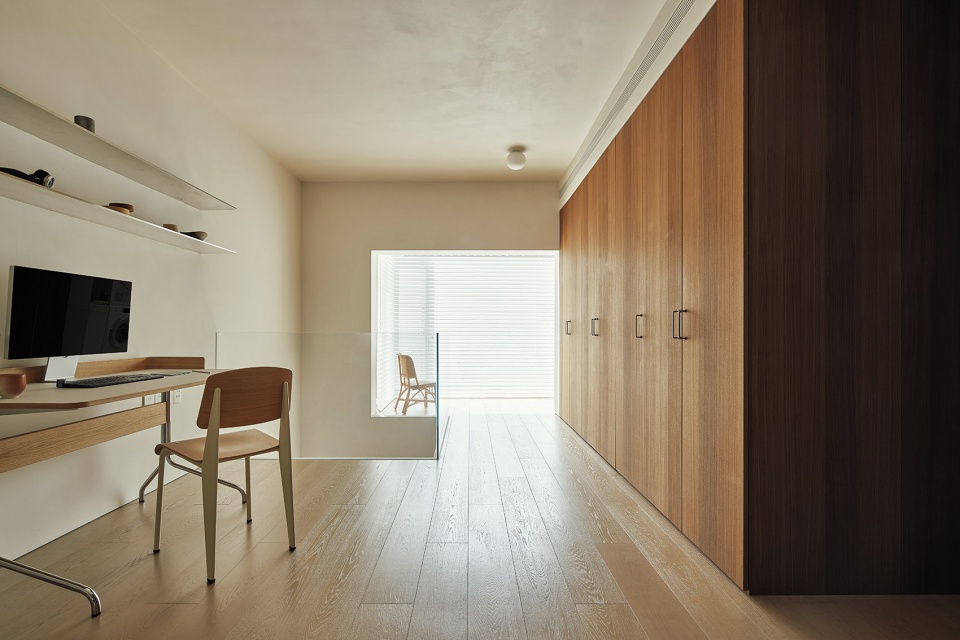
通过楼梯进入开放式的起居室,书桌来自&TRADITION,书椅来自VITRA,在这里可以办公及休闲。右手边一整排柚木饰面柜子带来的温馨感和自然感是他的独到之处,为空间提供更多的收纳。
A staircase leads to an open-plan living room with desks from &TRADITION and book chairs from VITRA, where you can work and relax. The warmth and naturalness of a row of teak veneer cabinets on the right hand side is his unique feature, providing more storage for the space.
▼开放式的起居室,open-plan living room ©ACT STUDIO
▼二楼起居书房,learning area at the upper level ©ACT STUDIO
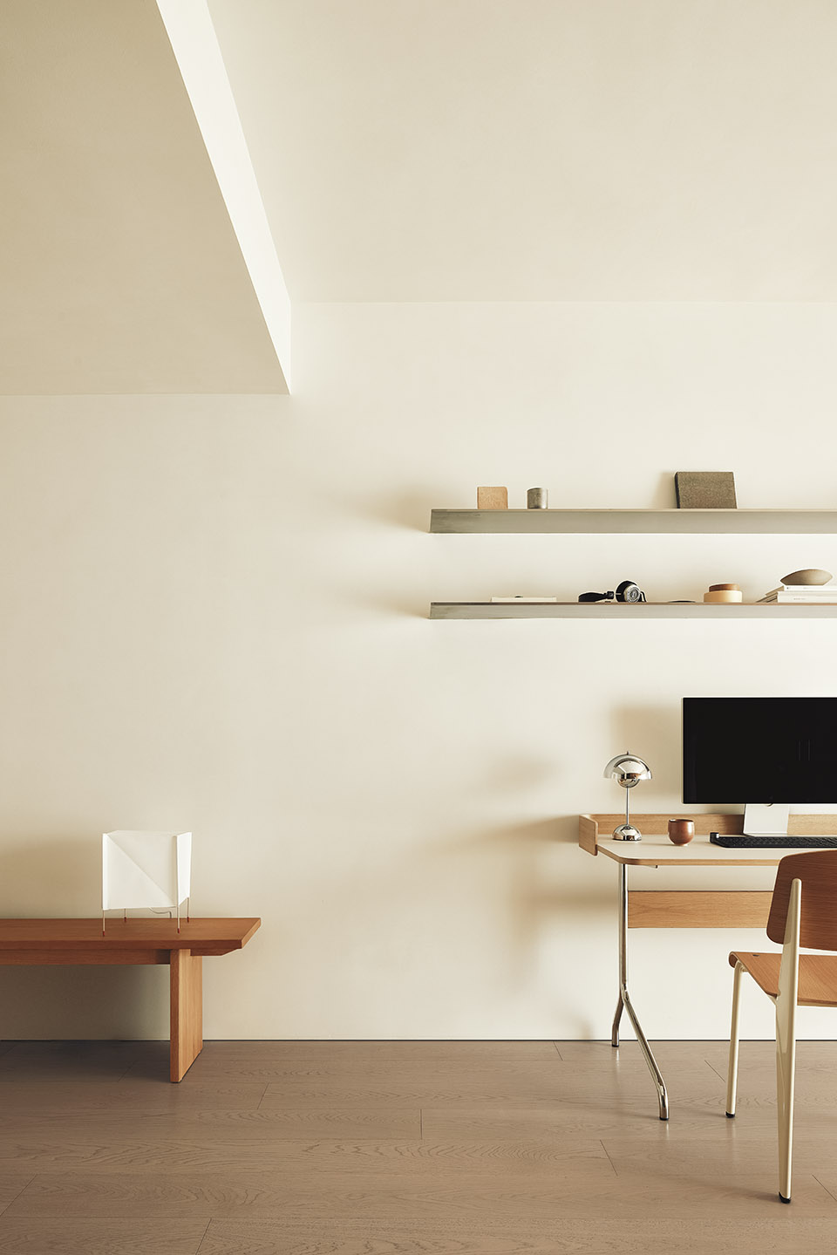
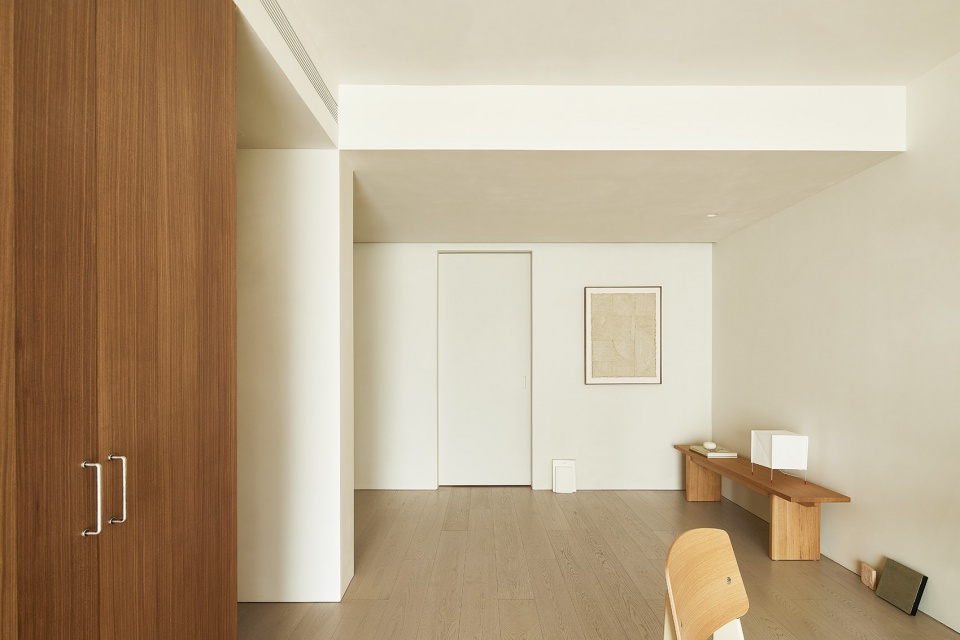
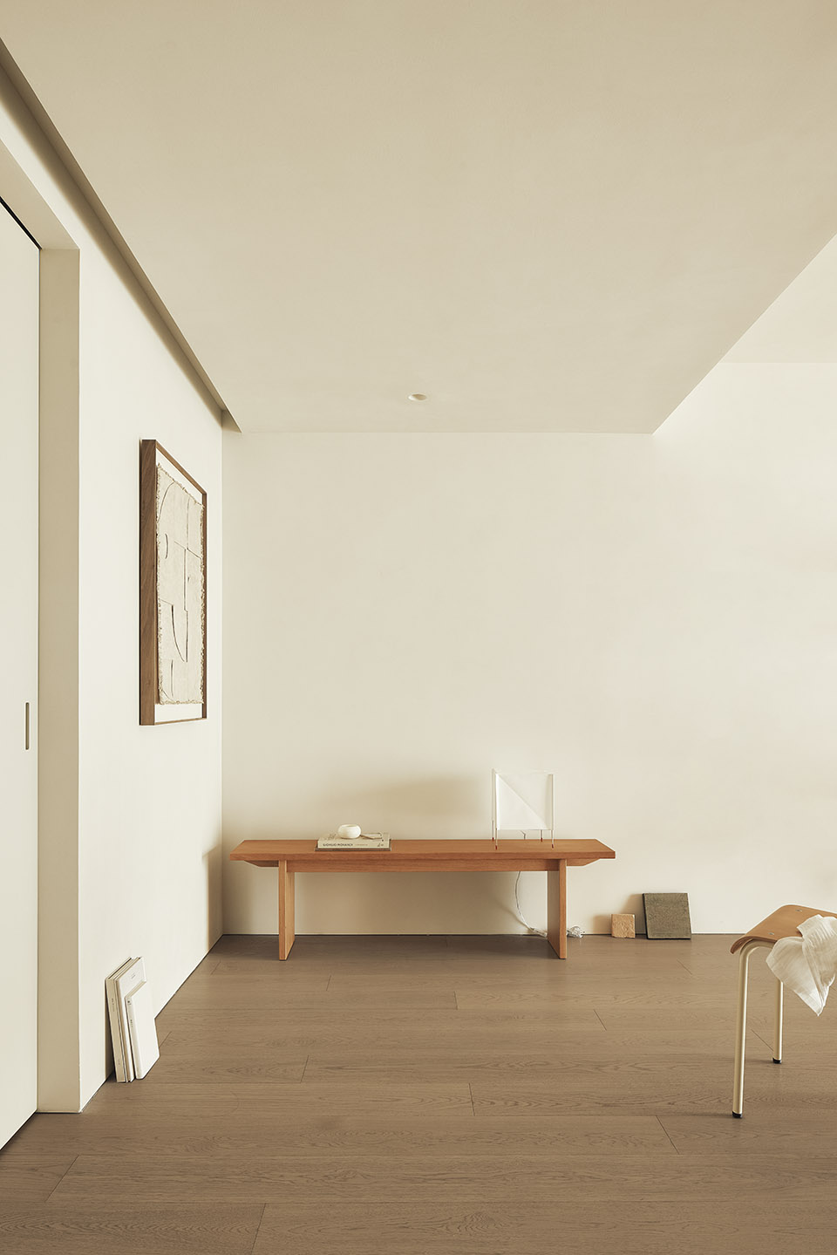
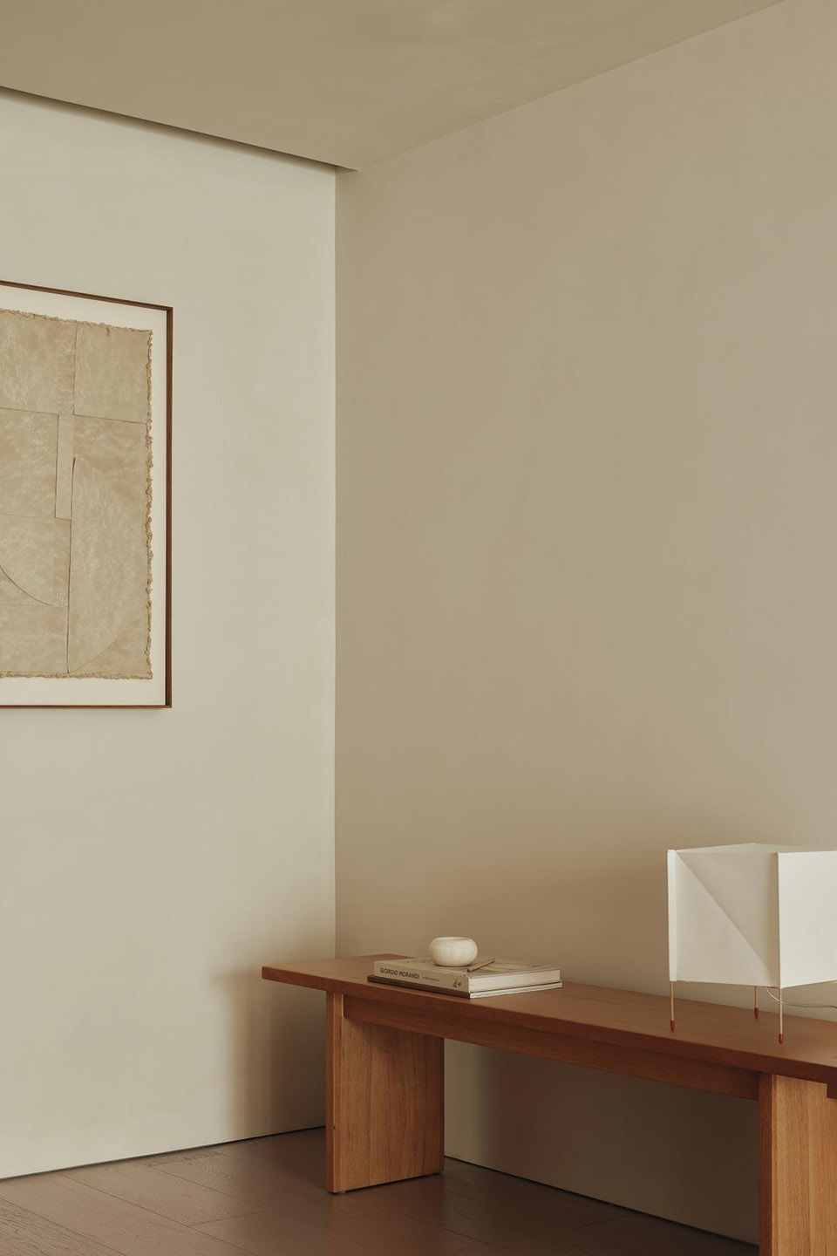
二层地面大面积铺设了木地板,增加了空间的温暖感。在这个家中,无论是墙面还是顶面都采用了同一材质的艺术涂料,营造肌理感,简洁中的纯粹与松弛。
A large area of wood flooring is laid on the second floor to increase the warmth of the space. In this home, both the wall and the top surface are used with the same material of art paint, creating a sense of texture, purity and relaxation in simplicity.
▼空间的温暖感,the warmth of the space ©ACT STUDIO
▼留白的舒适感,The comfort of blank space ©ACT STUDIO
温润木色 让家自由呼吸
Warm wood color lets home breathe freely
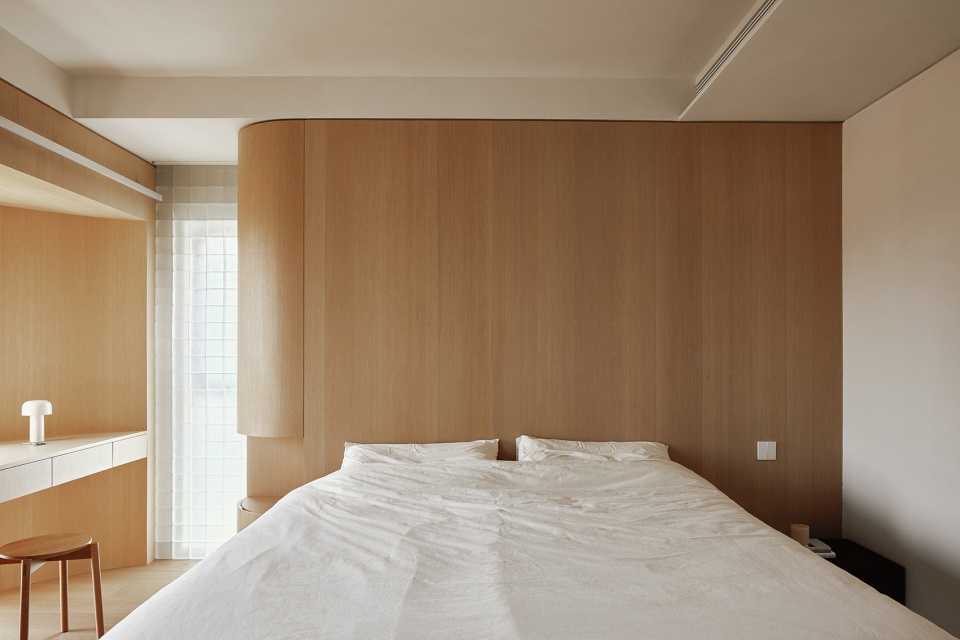
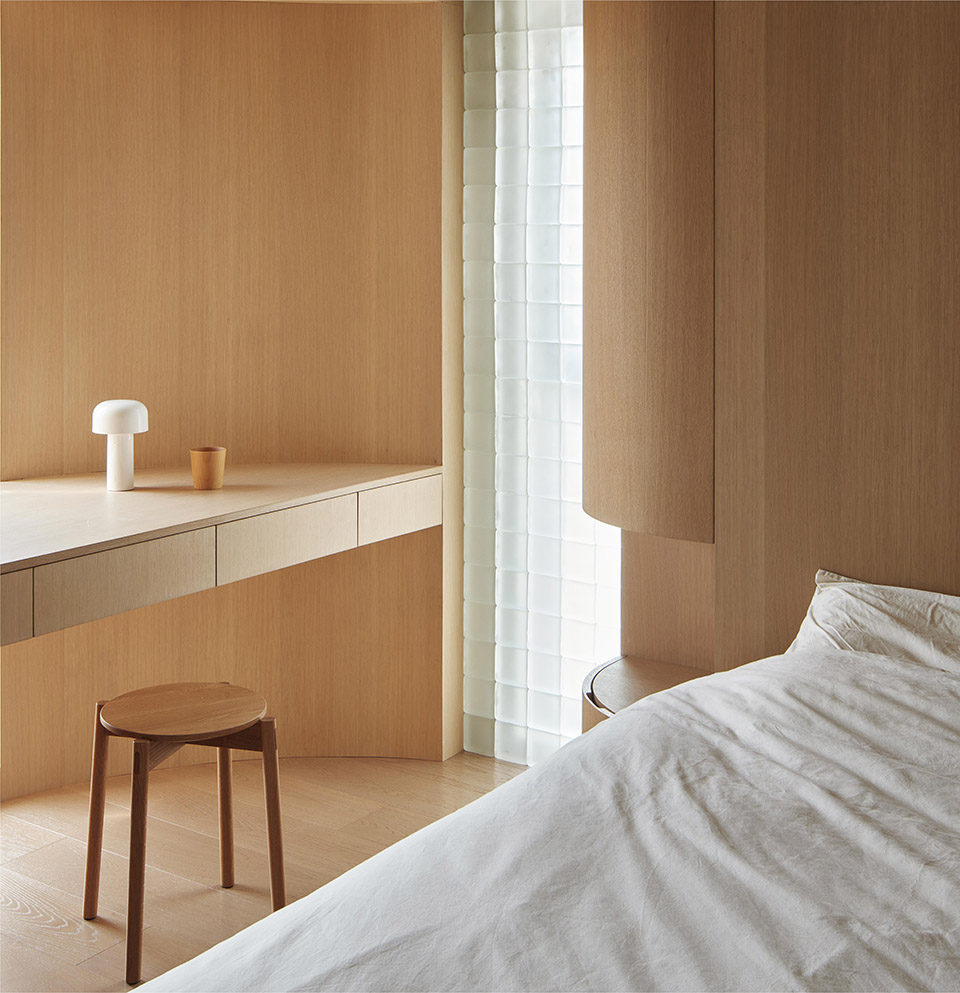
主卧空间的设计简单明了,满足功能性需求的同时也满足了空间上的美感。梳妆台与窗户用木饰面做了整体的包裹,让空间更加简练、纯粹,带给人最长久舒适的体验。
The design of the master bedroom space is simple and clear, satisfying the functional needs as well as the aesthetic of the space. The dresser and window are wrapped with wood veneer to make the space more concise and pure, bringing people the longest comfortable experience.
▼主卧空间,the master bedroom ©ACT STUDIO
▼主卧梳妆台,the master bedroom dressing table ©ACT STUDIO
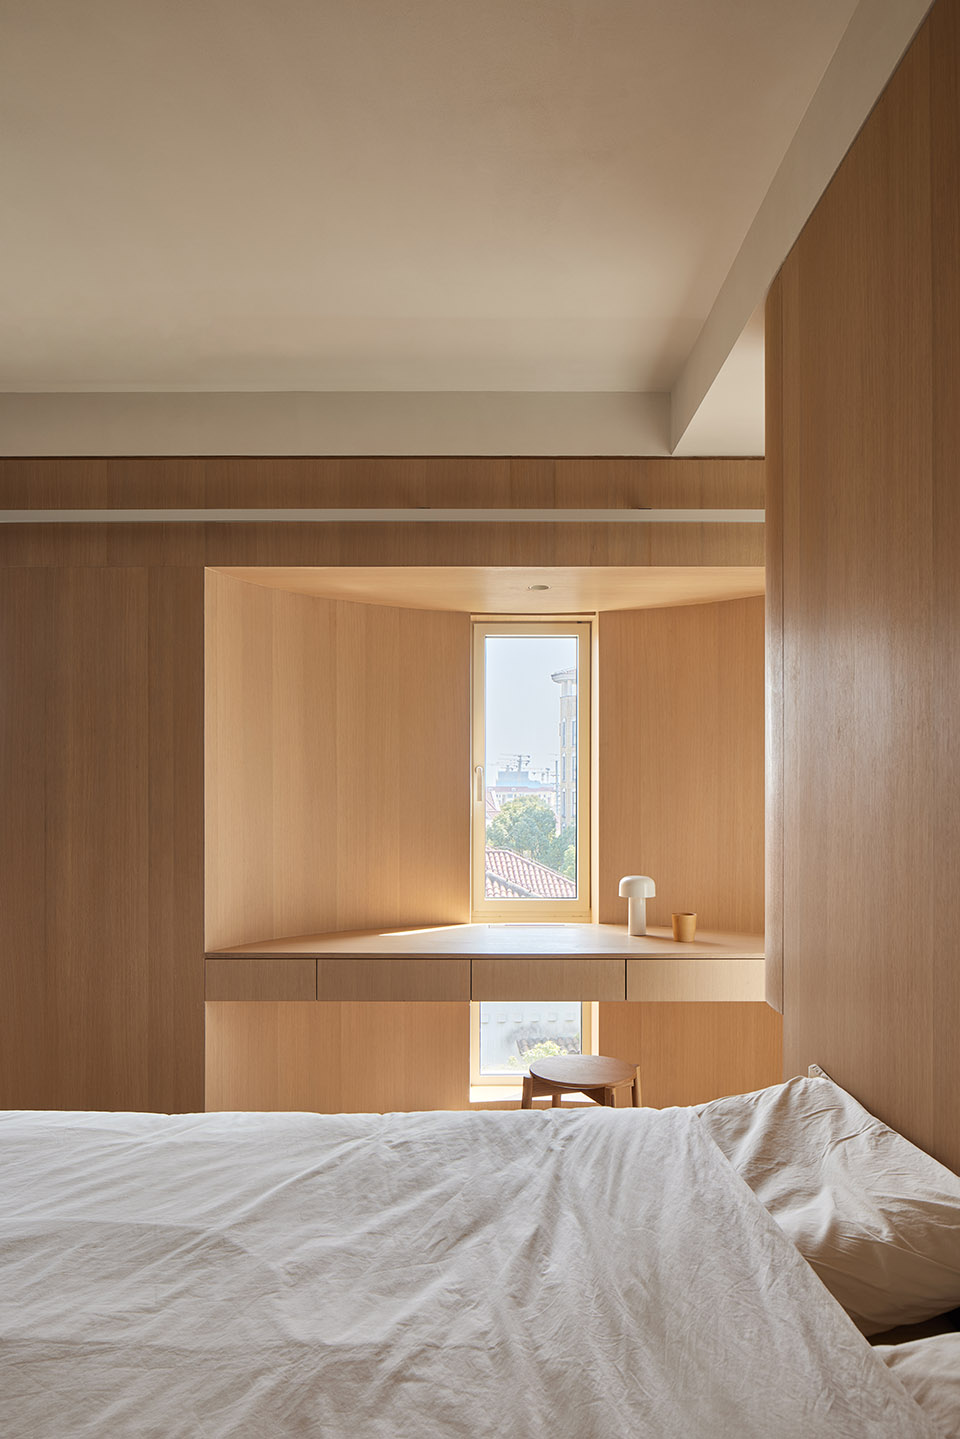
地板、梳妆台、床头柜全部采用橡木饰面,这种温润自然地元素可以让空间更加舒适。
The floor, dressing table, bedside table are all oak finishes, this warm and natural element can make the space more comfortable.
▼采用橡木饰面,oak finishes ©ACT STUDIO
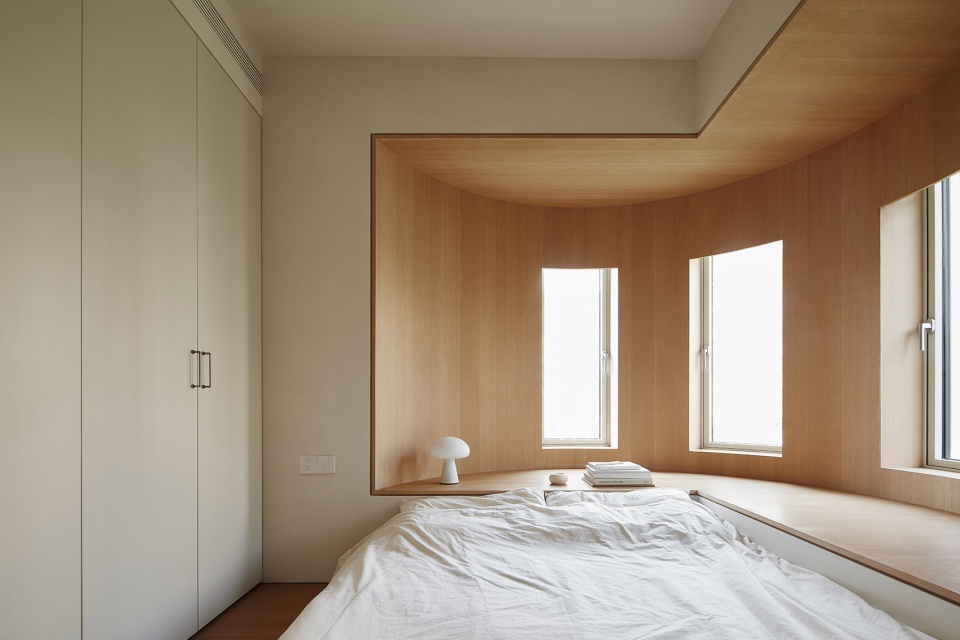

次卧床与飘窗连接,让飘窗可以做置物台,可以摆放手办、台灯、书等;跟空间更有互动感同时也能让光照进来。
The second bed is connected with the bay window, so that the bay window can be used as a storage platform, and can be placed with hand offices, lamps, books, etc.; It’s more interactive with the space and it lets in the light.
▼卧室飘窗角落,the bay window area ©ACT STUDIO
▼卧室飘窗角落,the bay window area ©ACT STUDIO
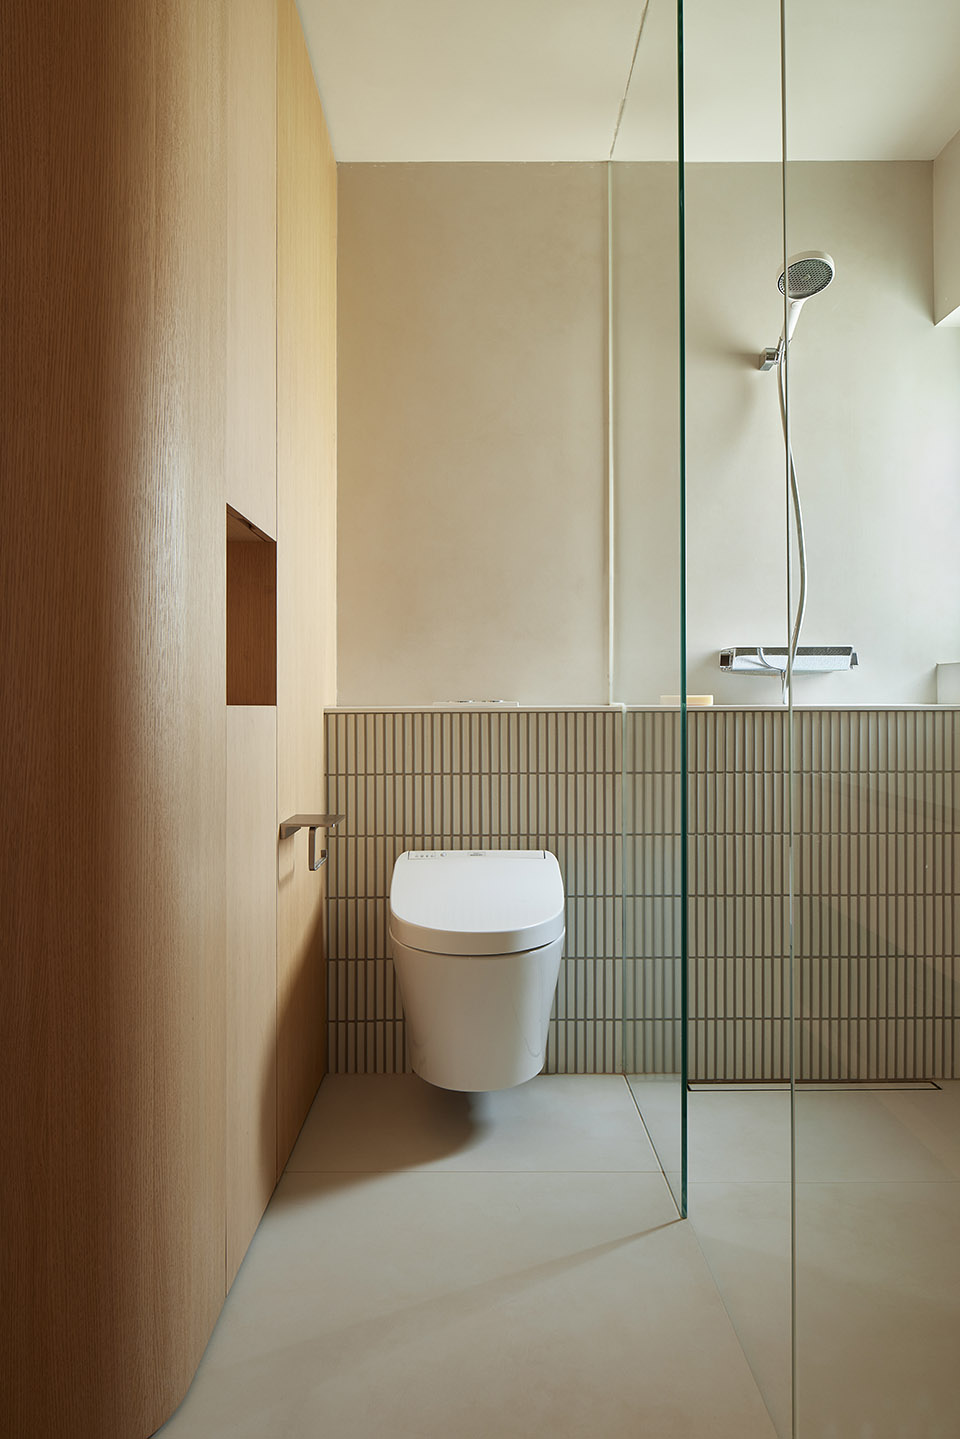
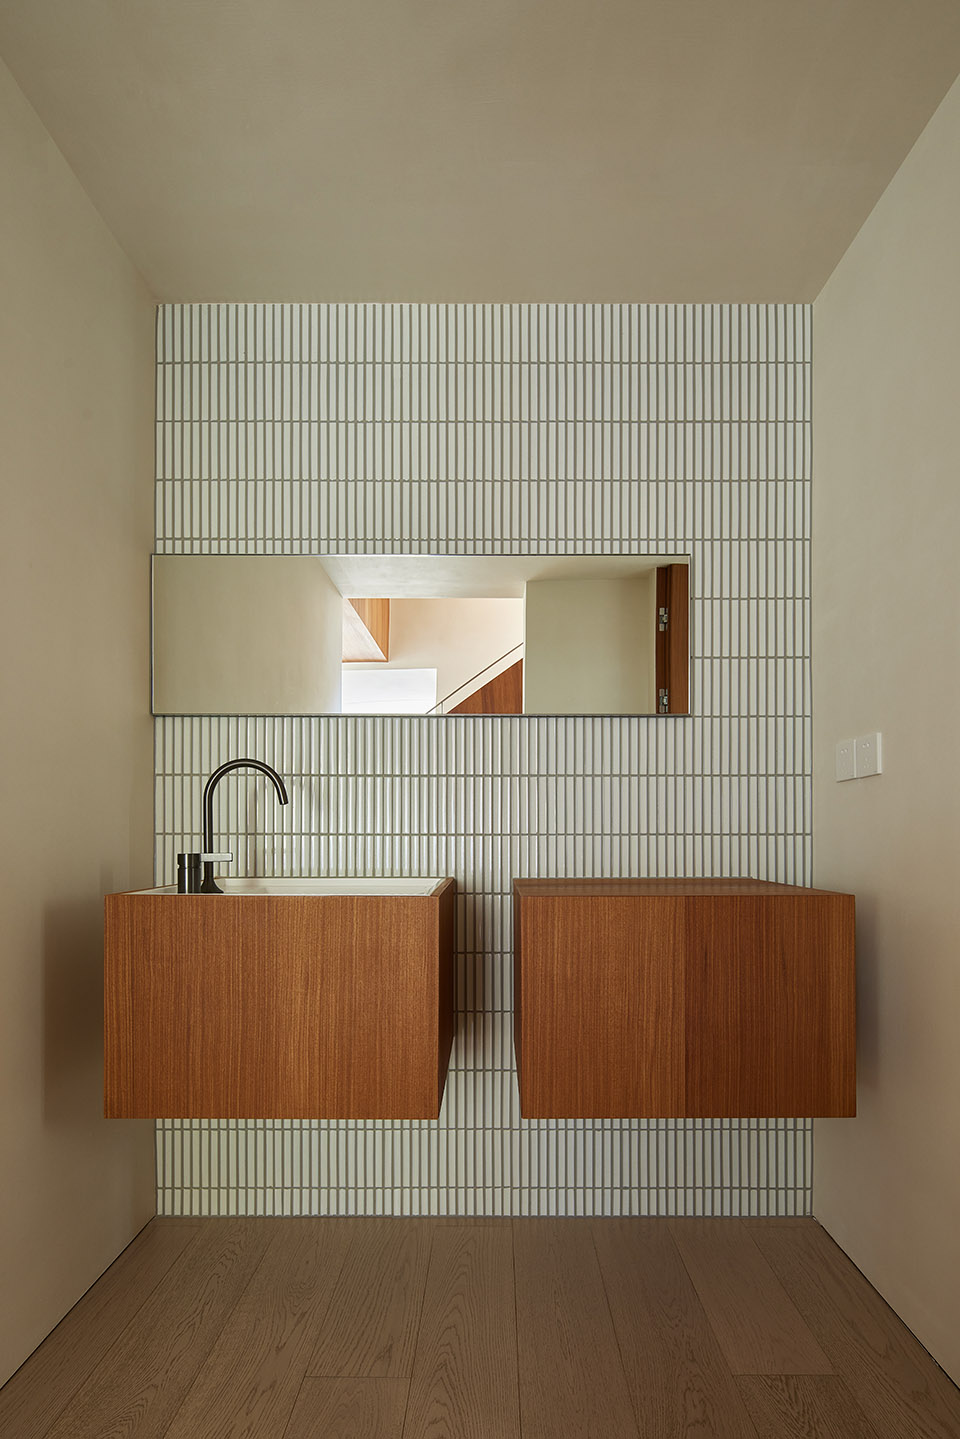
卫生间主要材质橡木饰面、米色复古马赛克,材质运用上使空间更有层次性。侧面设计了一排橡木柜,用以收纳。
The main material of the bathroom is oak veneer, beige retro Mosaic, and the material application makes the space more hierarchical. A row of oak cabinets is designed on the side for storage.
▼卫生间,bathroom ©ACT STUDIO
▼一层平面布置图,ground floor plan ©WUY无研建筑
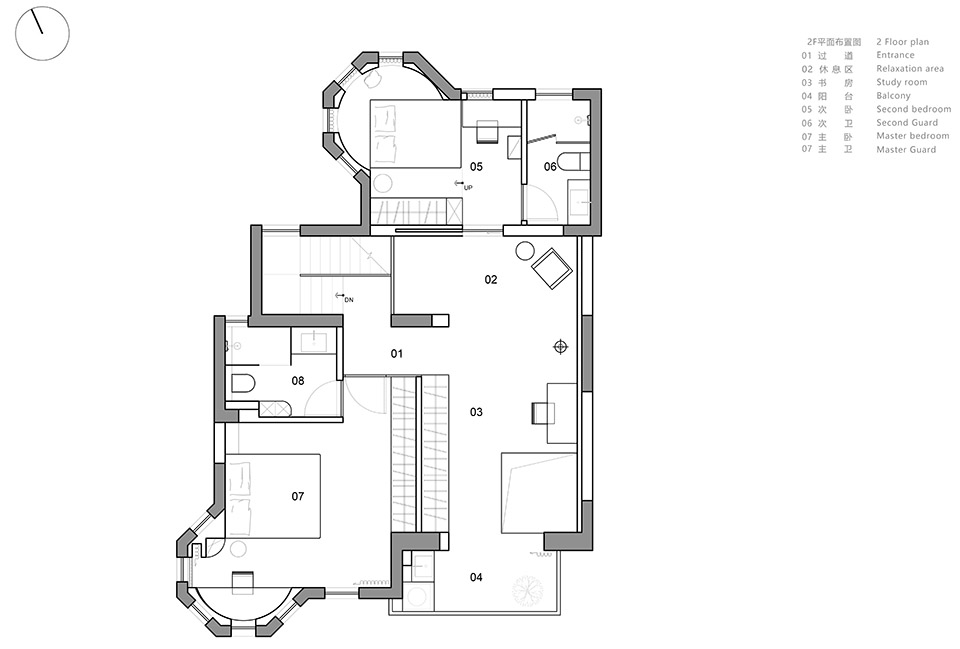
▼二层平面布置图,first floor plan ©WUY无研建筑
项目名称:温润之家
设计公司:WUY无研建筑
项目地址:上海徐汇
建筑面积:200㎡
主持设计师:苏问
项目完成时间:2023.08
摄影:ACT STUDIO
文字:小乖
主要材料:柚木饰面、橡木饰面、洞石、艺术涂料、橡木地板
合作品牌:築木集全屋定制,楼匠,特芮,COMO3,ACC
家具:cabana
More: WUY ARCHITECTS on gooood









您好,请问有里面图
“立面图”,不好意思,打错字了
油光水滑
DK
上海的施工不错嘛
wuyan不错的
做工可以的。
景窗不错,细节很棒!