感谢 万社设计 予gooood分享以下内容。更多关于他们:Various Associates on gooood 。
Appreciation towards Various Associates for providing the following description:
万社设计在Wann的邀请下承接了他们在深圳的第一间艺术空间酒吧设计。项目位于深圳湾壹号 – 世界级湾区及中国最具发展潜力的海畔,涵盖餐饮、酒吧和艺廊空间。空间设计围绕寻觅的主题,通过与当地的供应商和制造商紧密沟通,最终为现代都市人群创造了一个时髦的社交场所。
Various Associates were approached by Wann to design their first gallery lounge of Shenzhen. Located in No.1 Shenzhen bay-the most potential area in China, the scheme comprises of the lounge area with meal, bar, and art gallery. Collaborating with local vendors and manufacturers, spatial-making was a central theme in ensuring that the final space was searching, the wonderland for the ‘alcohol lover’.

▼室内概览,Interior view ©张超
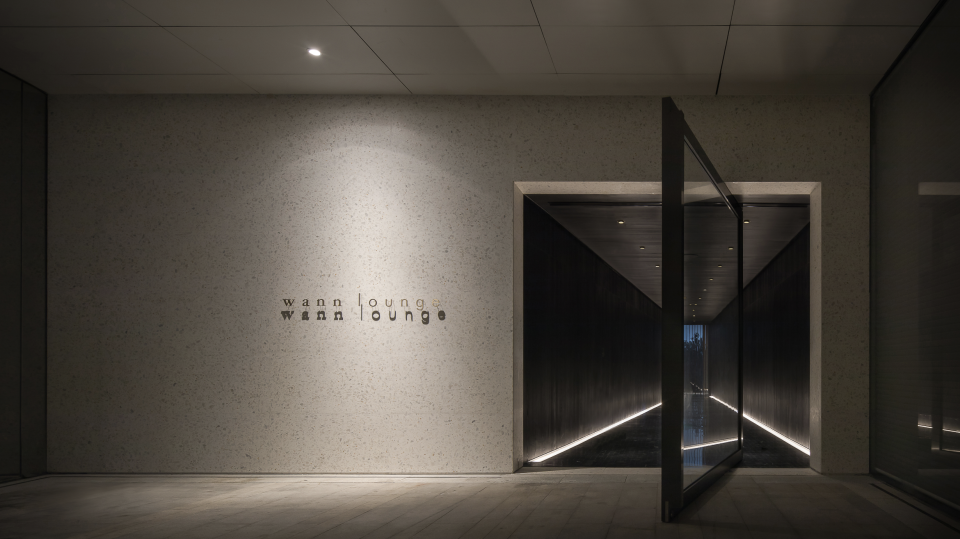
Lounge坐落于深圳湾一号商业区域,这里是世界级湾区及中国最具发展潜力的海畔。外立面使用了由VA精心设计的水磨石样式,让Lounge的外观尽显高级持久之感。
Lounge is located on the No.1 Shenzhen Bay, the most potential area in China. A special terrazzo pattern designed by VA which provides an exceptionally elegant and hardwearing facade.
▼酒吧入口,Entrance ©张超
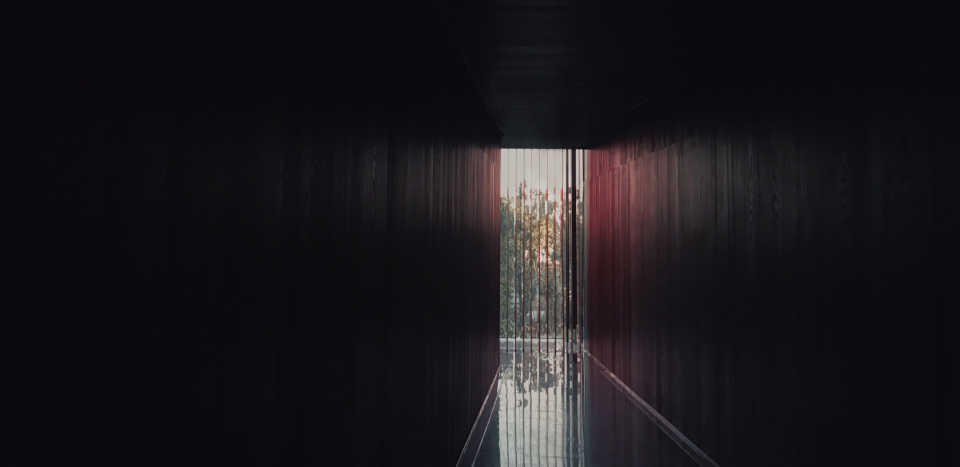
Lounge大门使用了整片的玻璃门旋转开启,不同于一般的体验,往内延伸的过道选用了乌黑色的木板,带给人们一种神秘跟未知感。此外,后期wann将在过道两边放置不同的艺术品及画作,提供了客户在行走中挑选艺术品的乐趣,形成一个极具特色,有趣及高级的画廊过道。过道的尽头因玻璃装置的反射渲染着微妙的粉色,随着自然光的变化而改变着整个过道尽头的色调。景观与材料的交接诠释了人工与自然之间的碰撞,白天与晚上的变化也影响着此处色调的强烈,微妙的改变着整个空间的氛围。
The large glass pivot door and the pieces of dark black planks along both sides of the walls bring a sense of mystery and different experience to the deep entrance. Wann will display art works on the corridor walls, creating an interesting gallery corri-dor for visitors to enjoy and select.The red glass display reflects the subtle light with the change of natural light, affects the tone of the end of the corridor, also shows great intensity of contrast between day and night. By combining landscape and material, the reflection tells the beauty of artificial and nature.
▼放置艺术品的画廊过道,Access tunnel ©张超
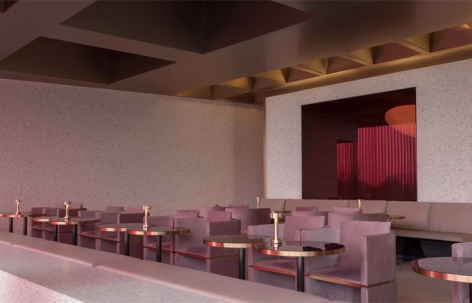
室内分成了lounge跟就餐两个区域。lounge区域较高,坐在这里的客人在品酒的过程中也能更好的将整个深圳湾公园的美景收入眼底,他们坐下后视野的高度与刚进酒吧的客人视线高度一致,形成了有趣的互动。同时,雪茄房内的圆顶灯透过暗红色的玻璃跟门口的玻璃装置的倒影交融在一起形成美妙的风景。
The floor height varies according to the different area, separates by the terrazzo seating. The higher one is the lounge area, characterized be a piece of dark red glass, which is a wonderful background wall with the cigar room lighting filtered through, and reflecting the beautiful scenery of Shenzhen Bay Park.
▼室内两边的高差创造了喝酒与餐饮区域有趣的互动,The Altitude different height create interesting commu-nication between the client in lounge area & dinning area ©张超
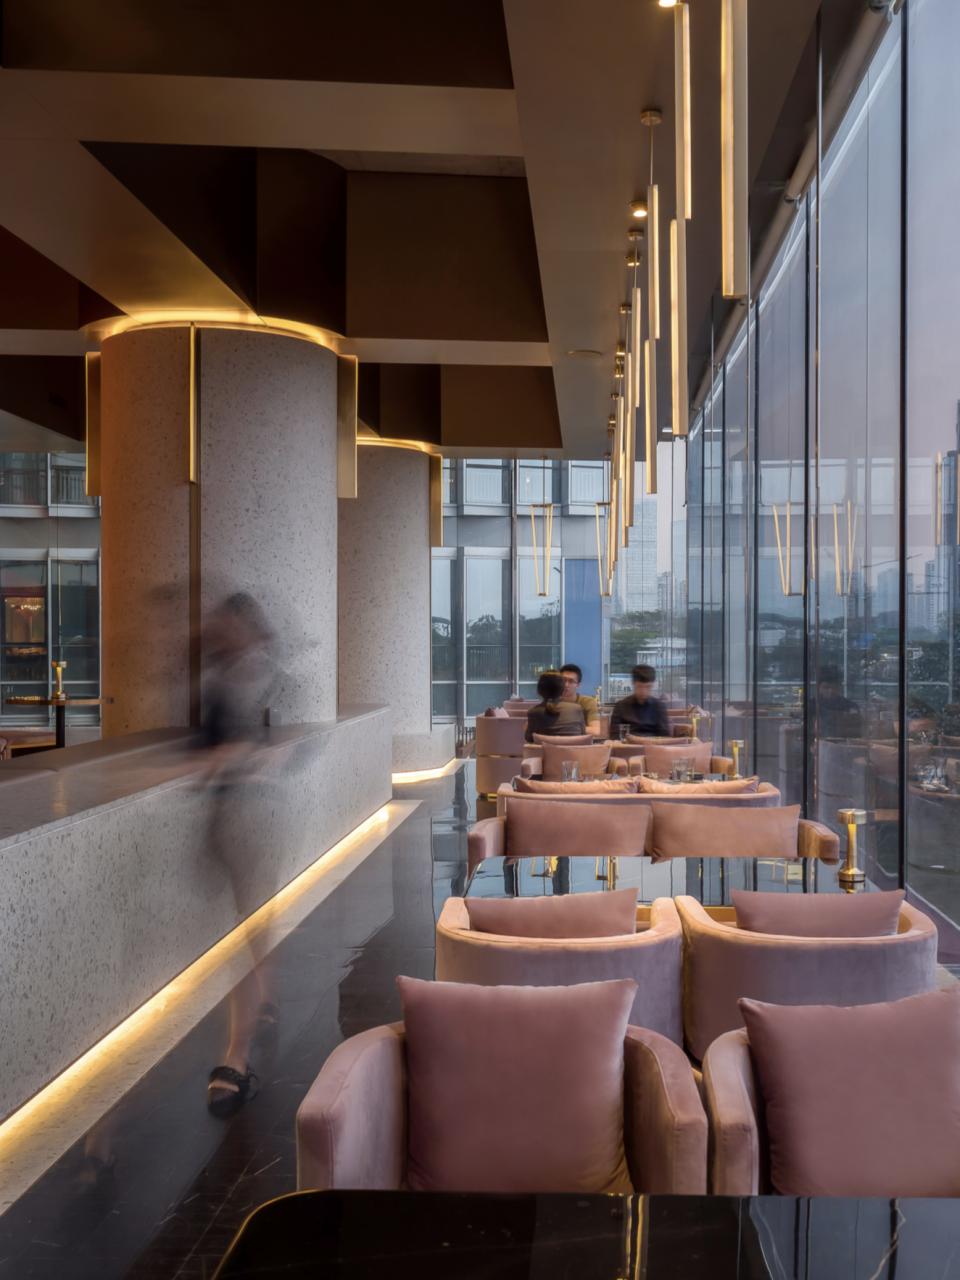
▼酒吧区域和雪茄房通过暗红色玻璃联系,The communications between lounge area & cigar room via red glass ©张超
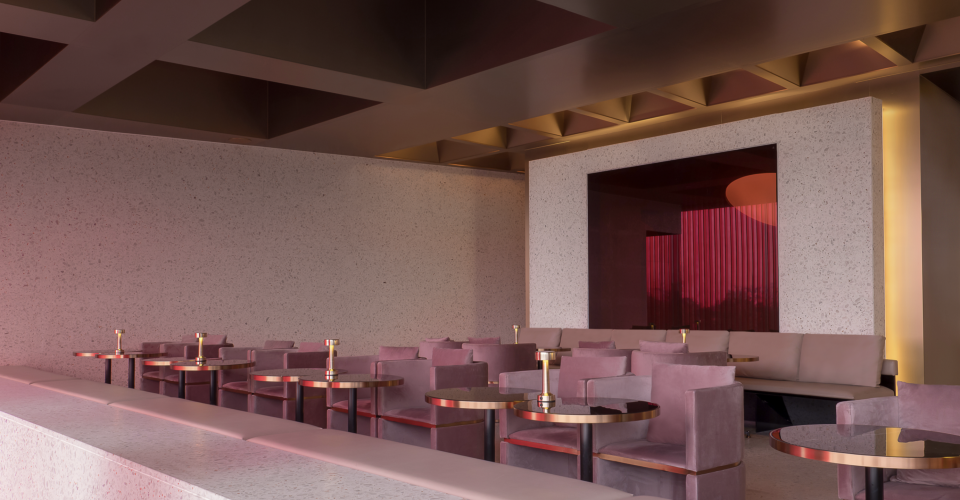
▼雪茄房的灯如同落日一般隐藏在红色的玻璃后面,The lights in cigar room hide behind red glasses shown as sunrise ©张超
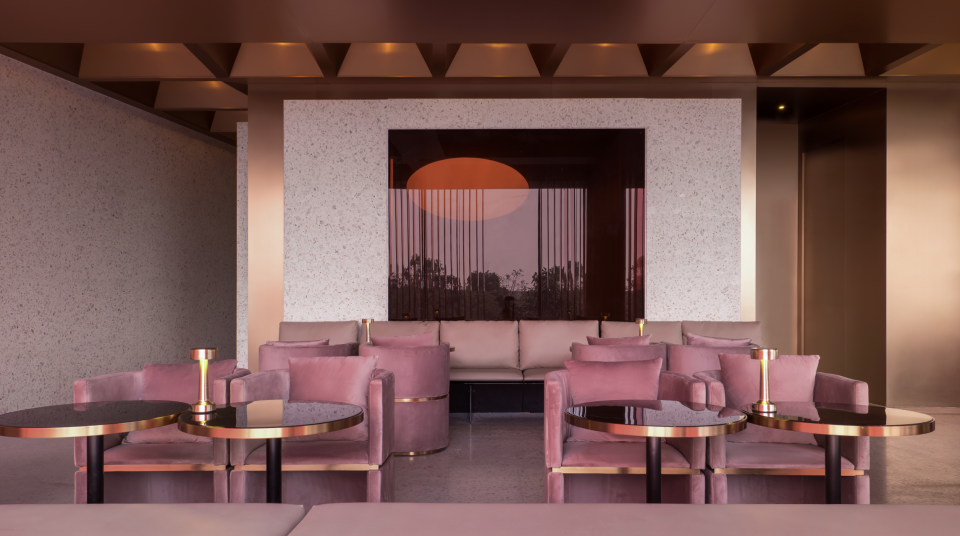
▼透过暗红色的玻璃看向雪茄房,房内的人如同置身于另一红色世界,Looking through the dark red glass to the cigar room, the people inside feel like being in another world ©张超

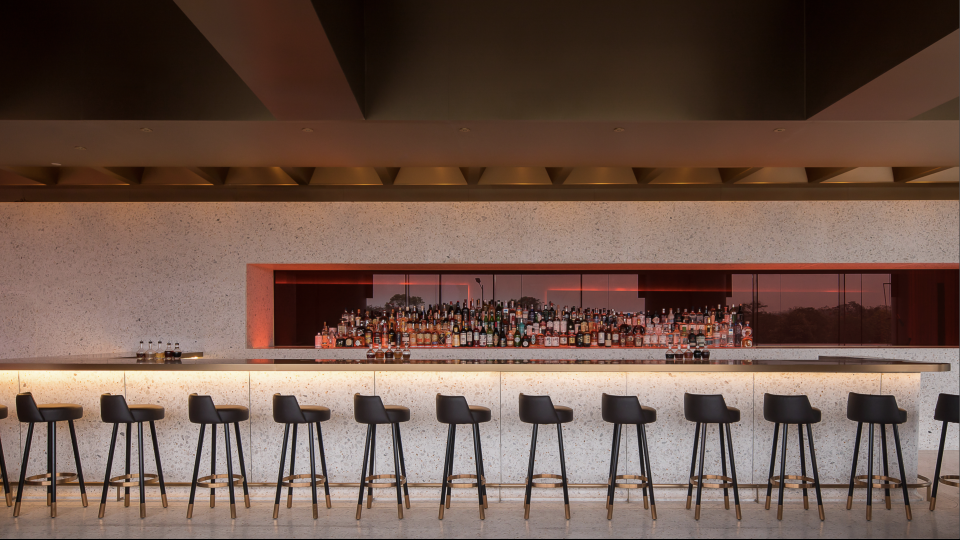
酒吧区域的背景是一面十几米长的整体暗红色玻璃,为整个空间带来红色的热情的调性。红色玻璃的背面是VIP房,以材料特有的属性低调的透出藏在玻璃后的另一个空间。
A dozen meters long continuous dark red glass as the background of the bar area, bringing the enthusiasm of red to the space. On the back of it is the VIP room, with the special attribute of the material, low-key hidden behind the glass in another space.
▼酒吧区域,Bar area ©张超
而在VIP房内,以“红”跟木色为主带着少许金属色的搭配无处不彰显着沉稳的高级感,红色的语言从玻璃材料延续到墙面的画作,同时也让房内外的互动变得更加的有趣。天花的设计语言除了美感的体现外,同时在功能上起到了降噪的功能。
In the VIP room, The combination of red color and wood , mixed and matched with a little metallic texture nowhere not demonstrate a calm sense of high-class, a new and different kind of contemporary luxury. The room is surrounded by the language of red, from the color of glass to the paintings on walls, interacting with the feature of outside areas. The ceiling is not only designed for aesthetic feeling but also acts on reducing noise.
▼贵宾房,VIP room ©张超

不同于大部分设计语言,VA在原建筑的梁处位置加以金属板的装饰,在保留了原始的结构的特色下用建筑的语言使空间更具力量与美感,描绘出具有特色跟高级的空间氛围。
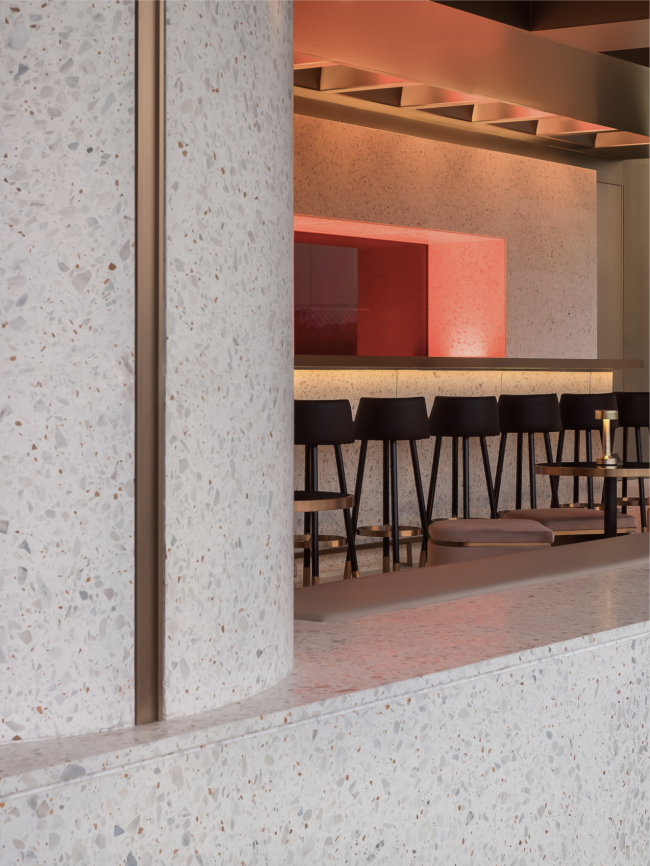
▼暗红玻璃的颜色映射在由VA精心设计的水磨石上,The shadow of red glass fading on the special terrazzo which design by Various Associates ©张超
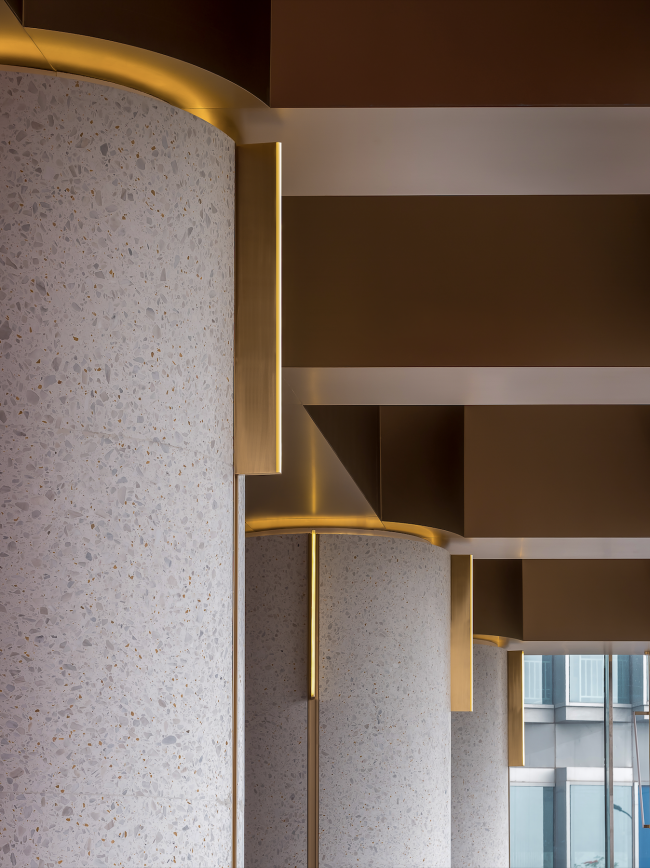
▼柱子上的细节彰显着设计的用心,The detail of elegant columns ©张超
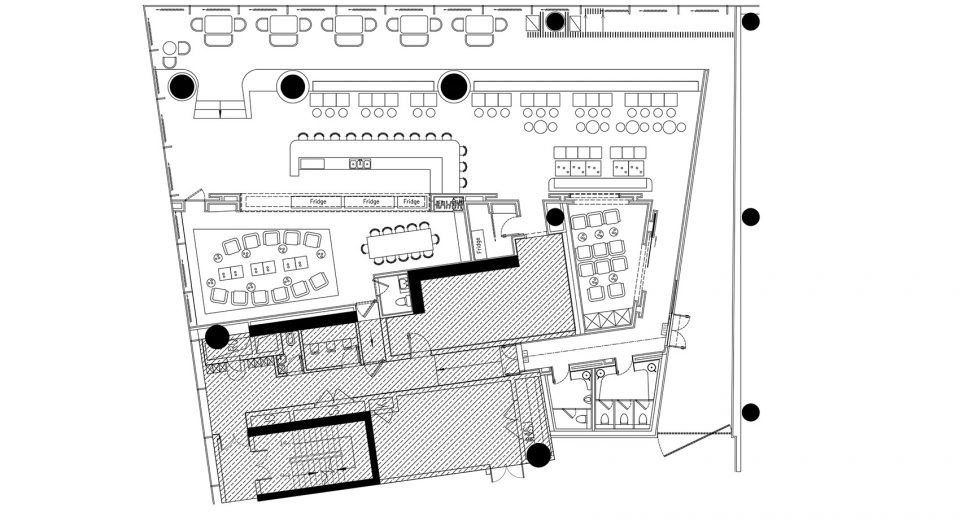
▼平面图,Plan
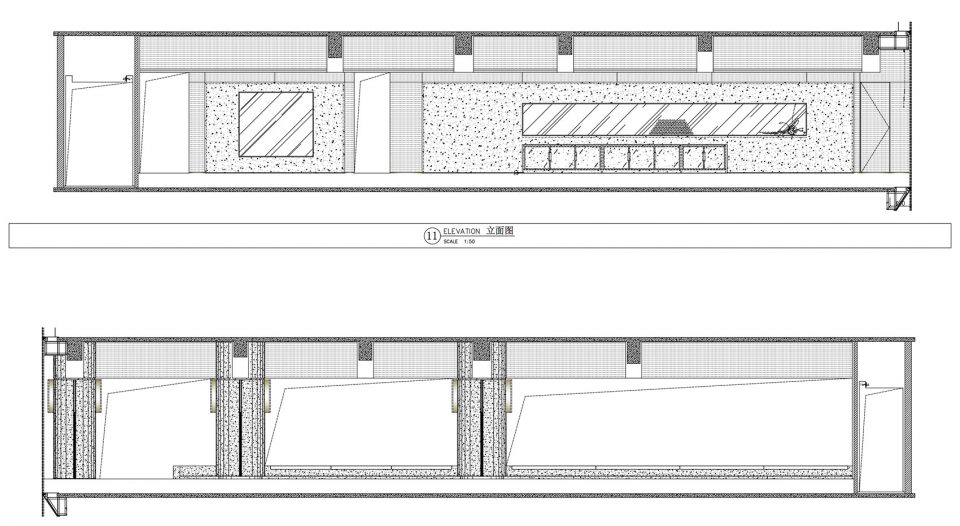
▼立面图,Elevation
项目名称: Wann lounge
建筑事务所: 万社设计咨询(深圳)有限公司 Various Associates
事务所网站: https://various-associates.com
电邮联系方式: qlin@various-associates.com
主创建筑师: 杨东子
设计团队:杨东子 Dongzi Yang,林倩怡 Qianyi Lin, Naqeeb.Popal
项目详细地址: 深圳湾一号, 深圳,中国
项目完成年份: 2017.10
建筑面积(平方米): 480 sqm
摄影师: 张超
摄影师网站: http://cargocollective.com/ZCSTUDIO/Wann-Lounge
More:Various Associates 。更多关于他们:Various Associates on gooood









很想去喝一杯了
超级想去喝一杯了