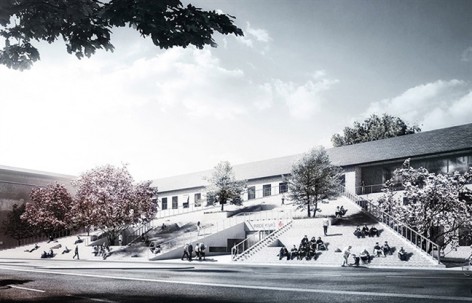
丹麦的COBE事务所今天揭晓了他们同PK3景观事务所以及Søren Jensen工程事务所联合一起设计的丹麦红十字会志愿者之家设计方案。更多关于他们:COBE on gooood。
Appreciation towards COBE for providing the following description:
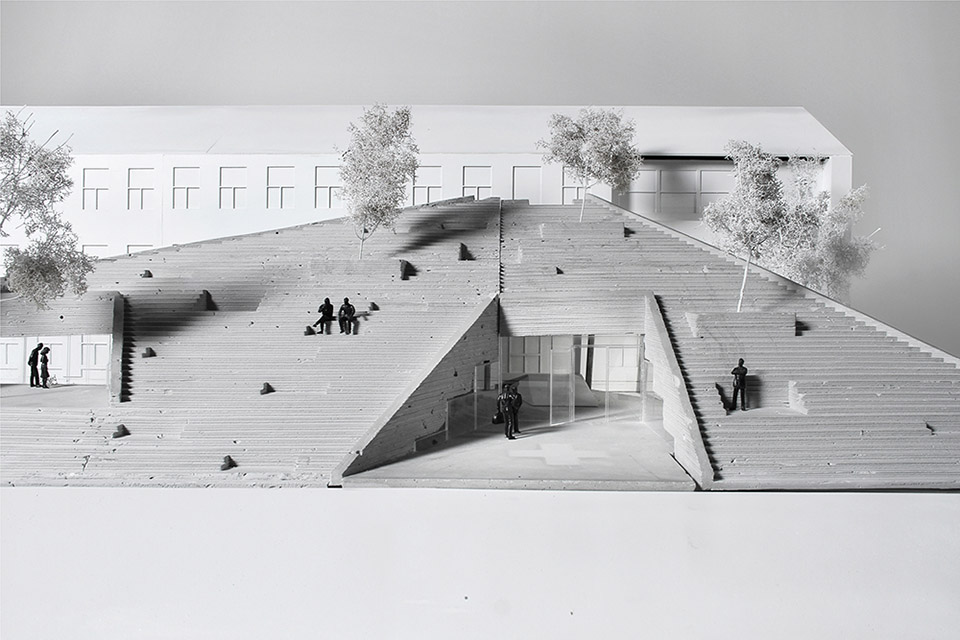
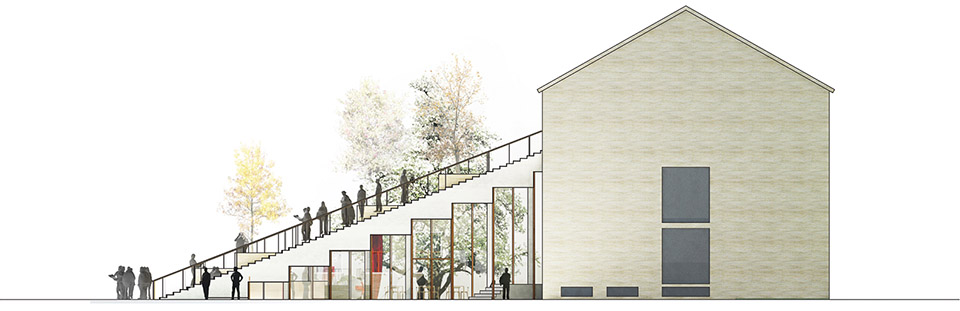
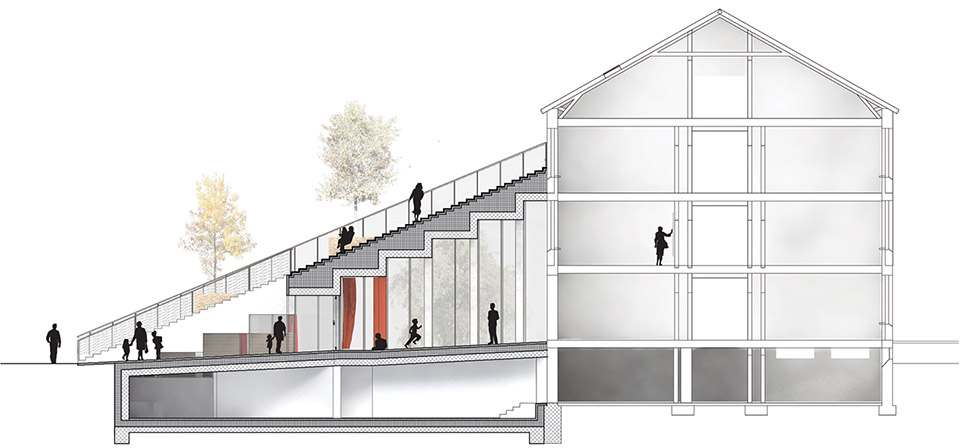
COBE事务所告诉gooood,他们通过竞赛夺得该项目设计权。新的志愿者之家占据原有红十字会主入口前方的广场,并最终为红十字会塑造一个全新的入口形象。建筑造型是一个面向道路开放,热情邀请路人前来的大阶梯,功能房间就布置在大阶梯下面。
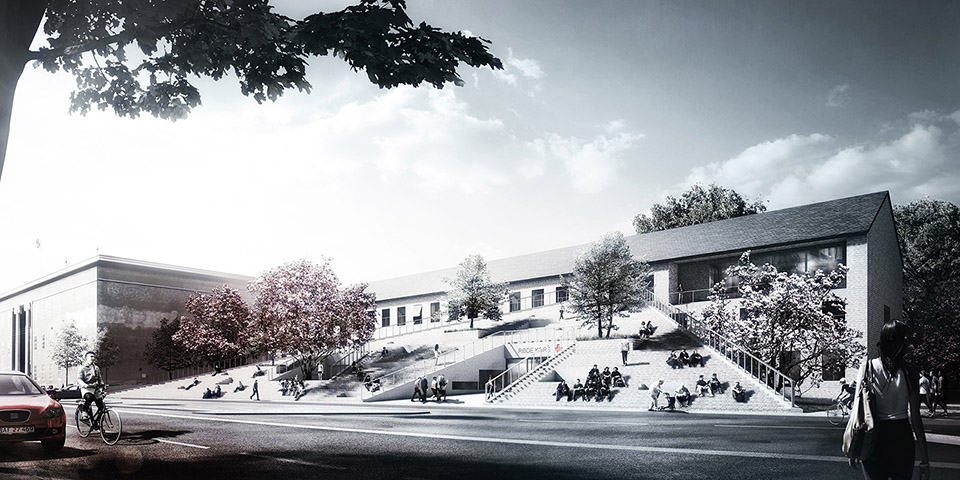
Today, a new iconic Volunteer House for the Danish Red Cross is being unveiled. The building is designed by Danish architects COBE in collaboration with PK3 landscape architects and Søren Jensen engineers.
In the spring of 2013, the Danish Red Cross announced a competition for design proposals for their new Volunteer House in Copenhagen. A house intended for involvement and commitment and a focal point for everyone wanting to contribute to Red Cross’ efforts towards people in distress. Danish architects COBE won the competition in collaboration with PK3 landscape architects and S.ren Jensen engineers and today the winning project is revealed. The Volunteer House will be built with a 25 million DDK donation from the A. P. M.ller Foundation.
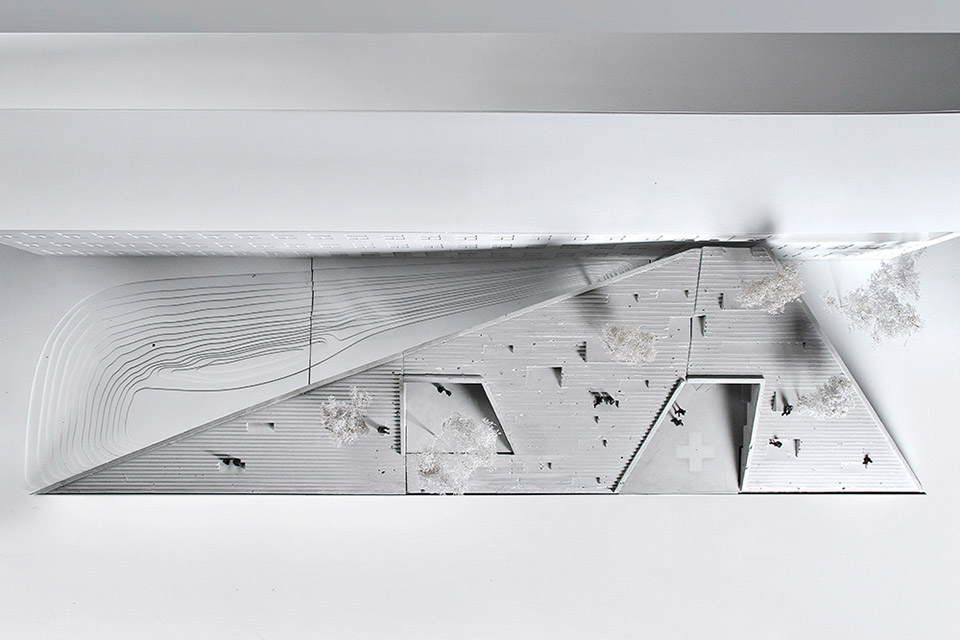
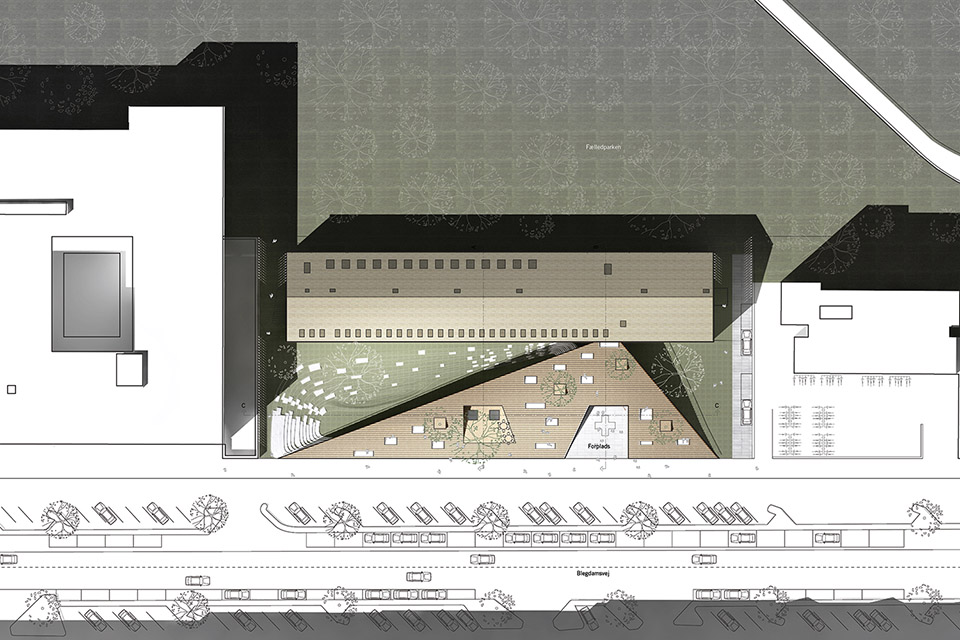
The new Volunteer House will be built as an extension to the existing headquarters of Danish Red Cross and will be directly connected to the main entrance, thus creating a common entrance to the entire Red Cross. Currently located in a central and busy area of Copenhagen, many people pass by the building daily and as a result the Volunteer House has been designed with the ambition to invite people in and to encourage passersby to enter and explore.
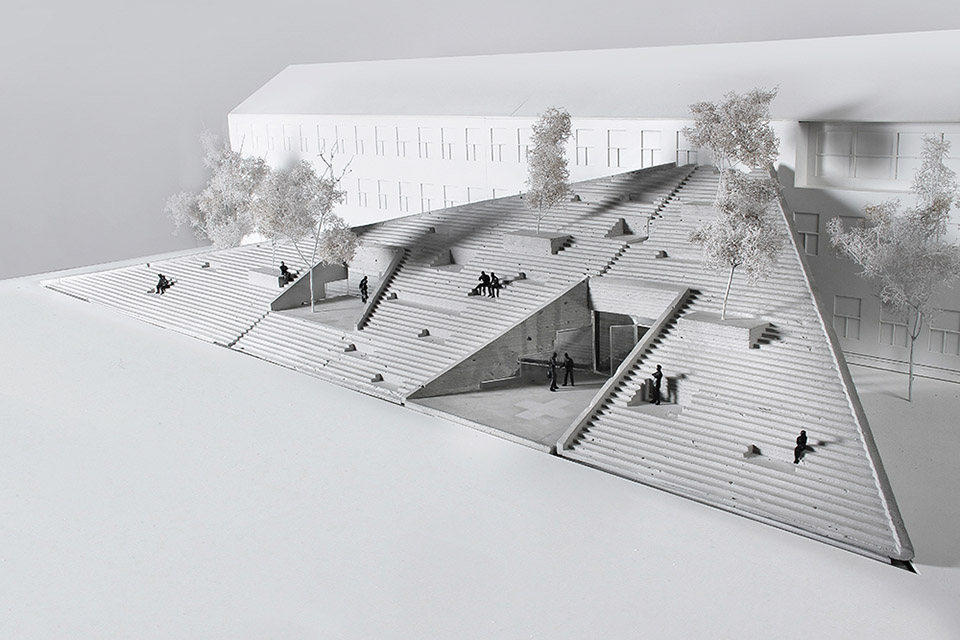
COBE的创始人和创意总监Dan Stubbergaard告诉gooood:”与原有总部相连的这个壮观倾斜三角体建筑集阶梯,露台,绿化等多要素为一身,其皮具特色的大屋顶邀请人们前往,停留,这个场所不仅仅属于红十字会,也属于所有公民“
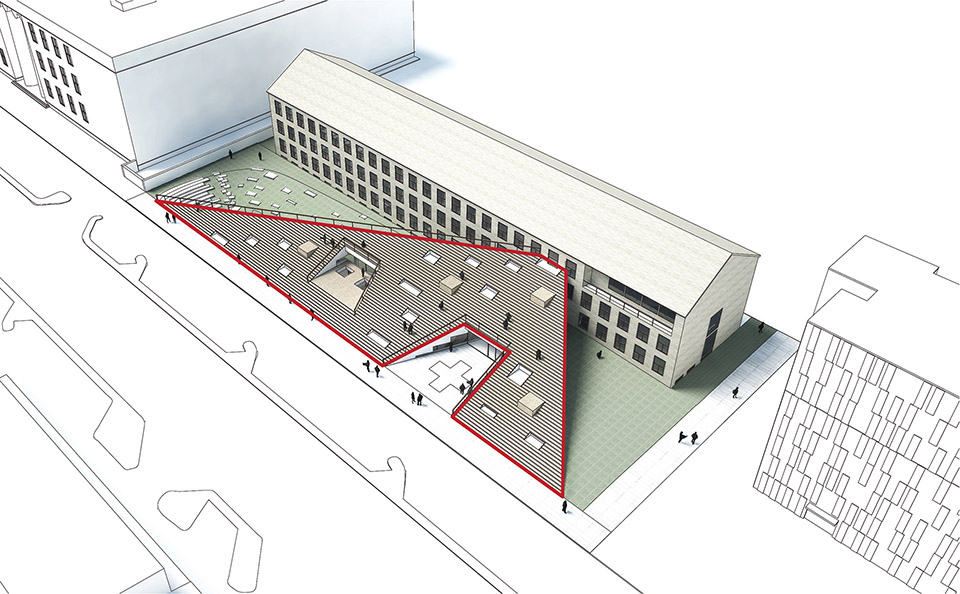
”The building is shaped as a triangle rising up towards the existing Red Cross headquarters and has a spectacular pitched roof surface with stairs, terraces and greens elements. The roof will be a distinctive place attracting and inviting people to stop and hang out. A meeting place not only for the current employees and volunteers of the Red Cross – but for all citizens in Copenhagen and beyond“, says Dan Stubbergaard, Founder and Creative Director at COBE.
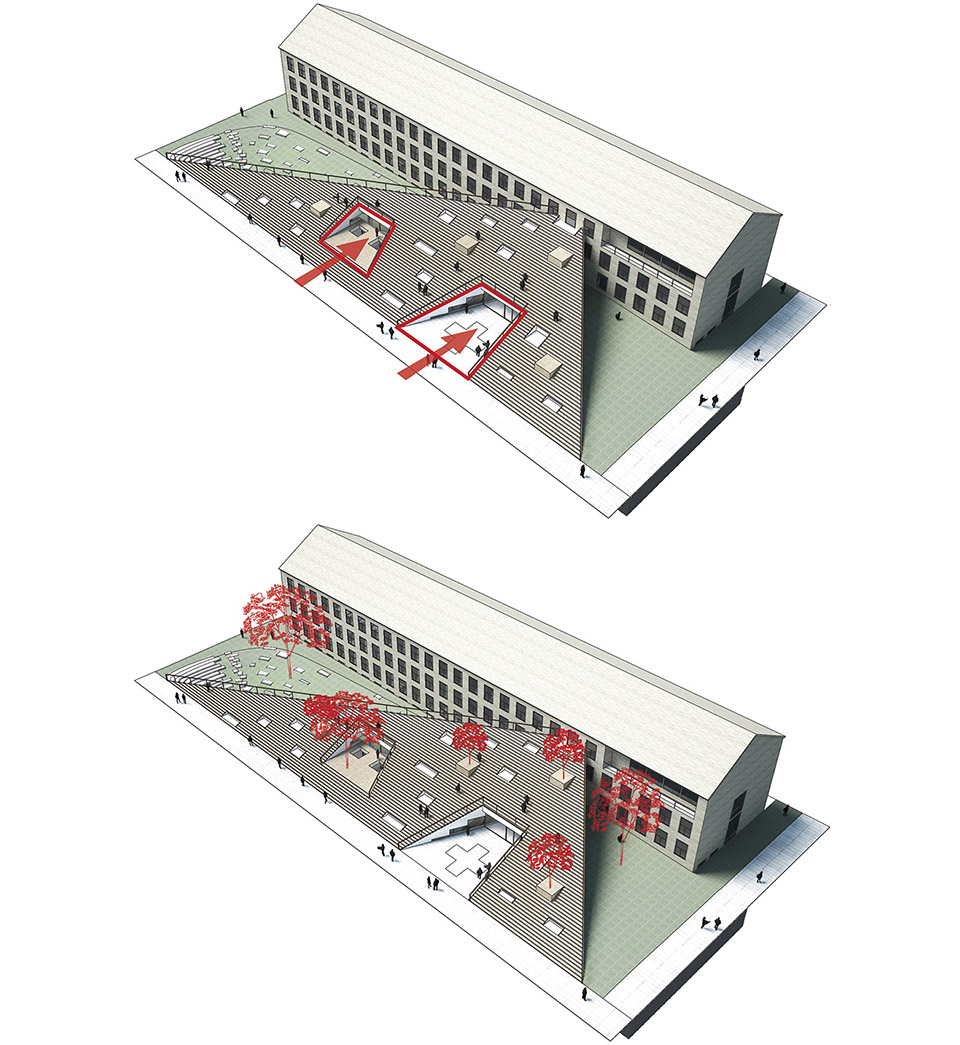
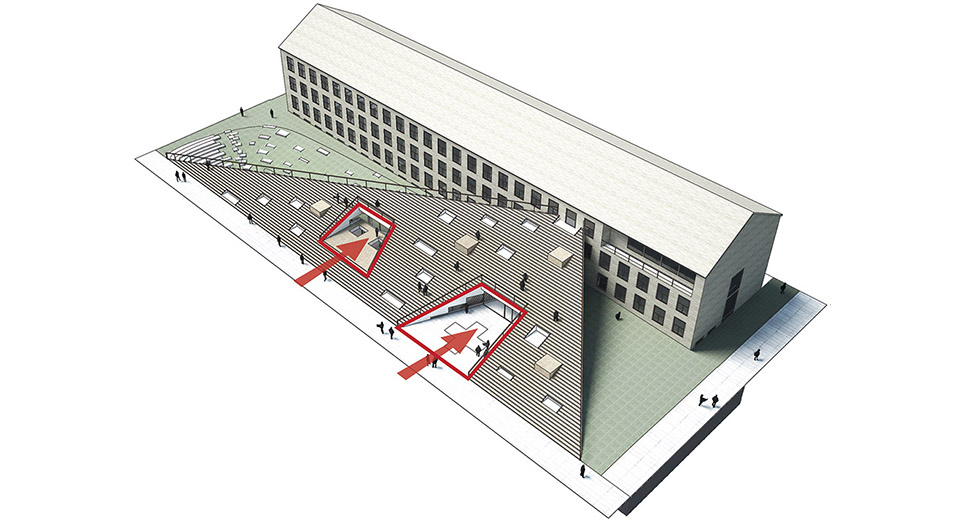
进入大楼首先看见的是展厅和咖啡厅,左侧是志愿者之家。沿着一个大台阶而上,将到达会议室和另一个展厅。整个750平方米的内部空间可被灵活布局,实现研讨会,会议,展览,活动,讲桌,电影放映等多种功能需求。
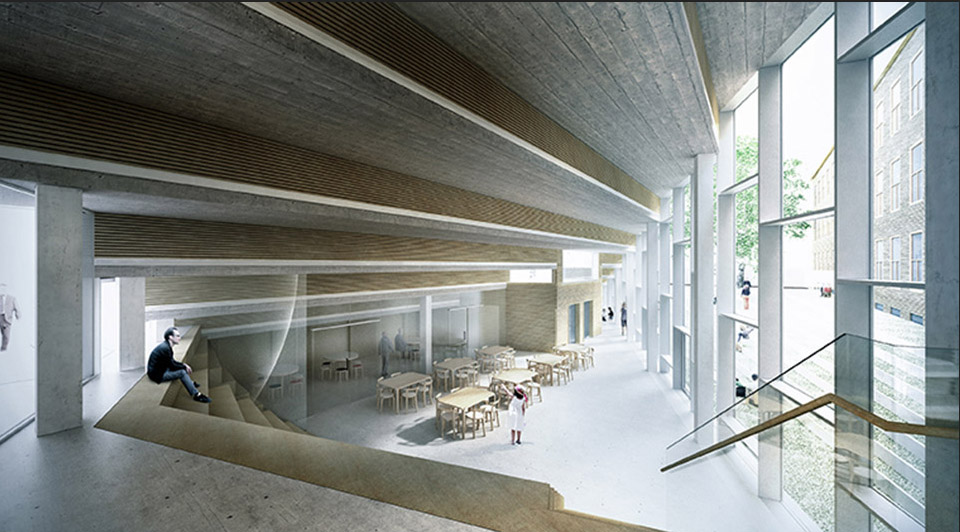
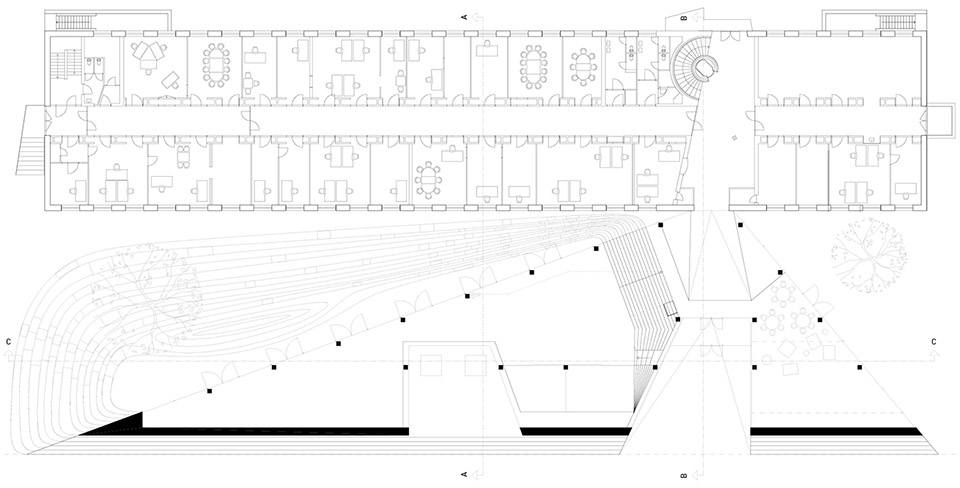
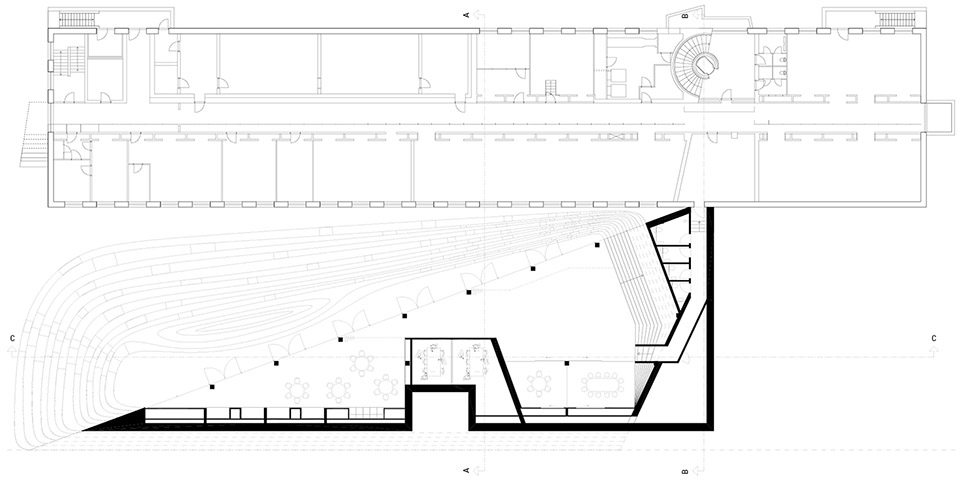
Upon entering the building you will be greeted by an exhibition and café area. Turning left, the Volunteer House unfolds and a huge staircase leads you to a flexible conference and exhibition space. The 750 m2 building contains an open and flexible interior lay-out with the possibility of facilitating various requirements such as workshops, meetings, exhibitions, events, lectures, film showings and much more.
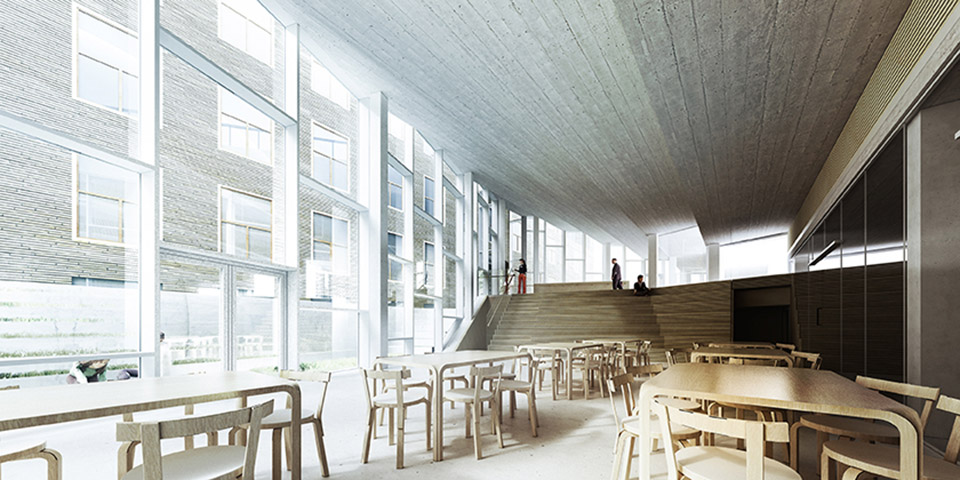
Dan Stubbergaard继续对gooood提到:他们认为该扩建建筑与周边环境的关系是至关重要的,。原来的建筑是一栋建于上世纪50年代的黄砖楼,新的志愿者之家虽然在配色上与之协调,但是整体却具有不同的表现力,混凝土与温暖木材的搭配使用,让建筑既温暖有充满活力与张力。
该建筑的开发建立在与业主密切合作的基础上,并以用户友好型为原则进行深化。建筑将于2015年开始建设,2016年完工。
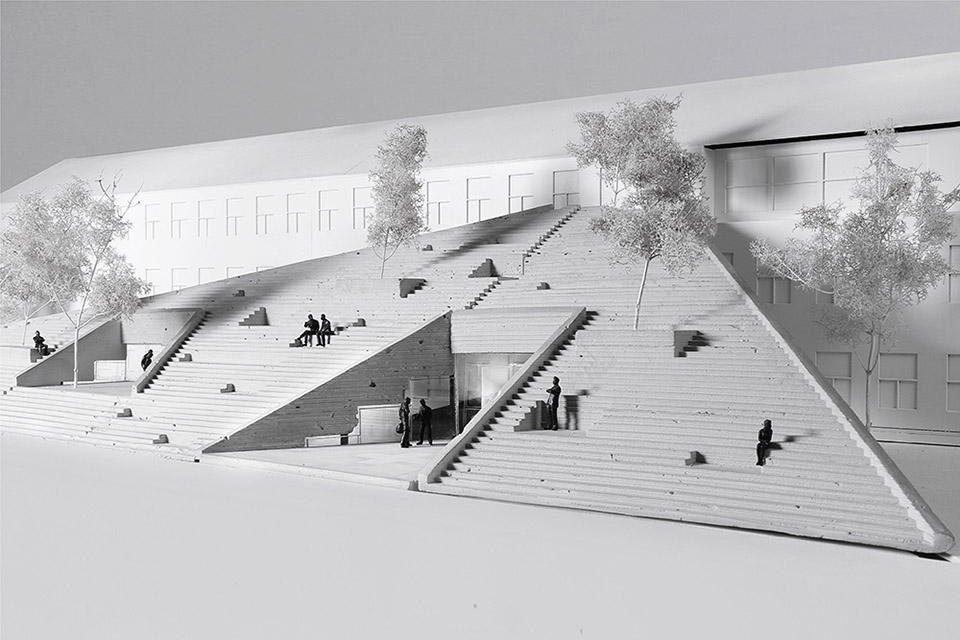
“It has been very important for us that the new Volunteer House relates to and interprets its surroundings.
The present Danish Red Cross headquarters is a beautiful 1950’s modernistic building consisting mainly of yellow bricks and a yellow tile roof. In the Volunteer House, this is reflected in a modern mode of expression through the use of yellow brick tiles on the entire roof surface.
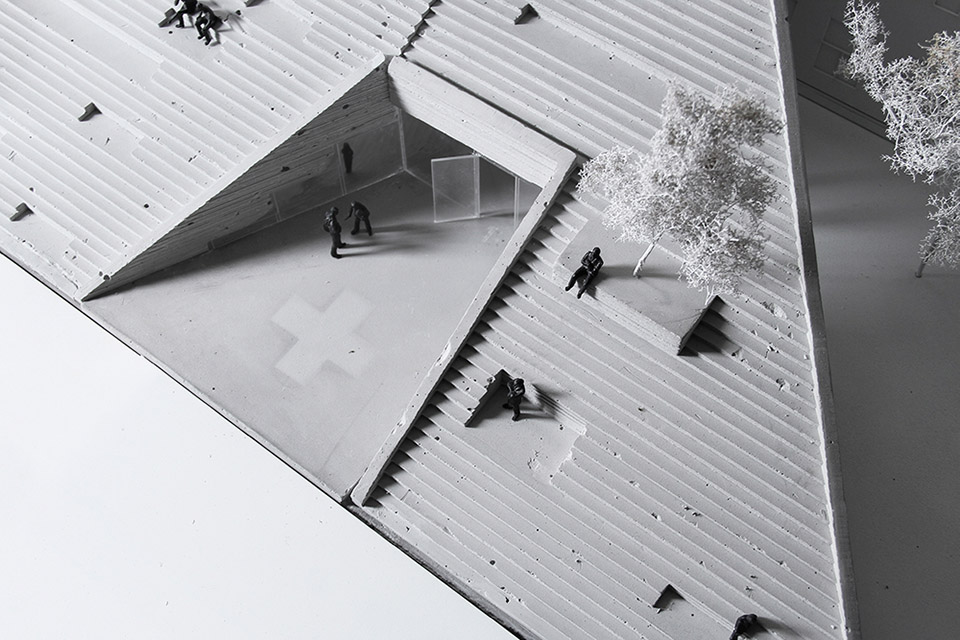
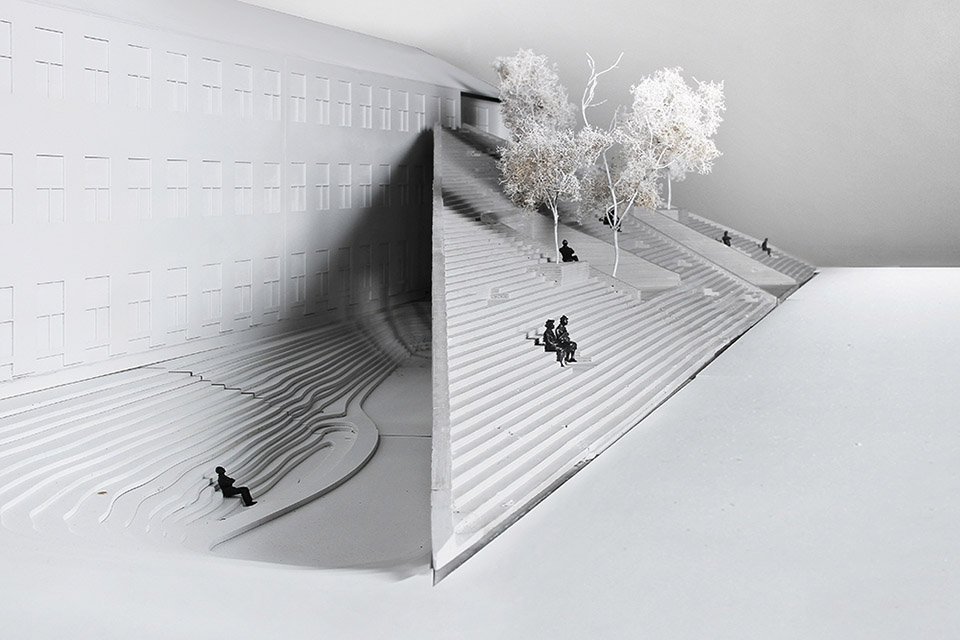
The colour scheme and tactility resembles the yellow bricks, but the overall expression of the facade is radically different. Inside, golden colours are used, accompanied by wooden surfaces and exposed concrete. All these materials that in resemblance with bricks give the user a warm, tactile and vibrant impression,” Dan Stubbergaard continues.
The project is developed in close collaboration with the Danish Red Cross and volunteer representatives.
Through a process of dialogue, everything from programme to design over user friendliness has been tested, discussed, modified and adjusted.
The construction of the Volunteer House is planned to begin in January 2015 and is expected to be completed in early 2016.

Data about Red Cross Volunteer House:
Place: Copenhagen, Denmark
Client: Danish Red Cross – donated by the A. P. M.ller Foundation
Architects: COBE
Engineers: S.ren Jensen R.dgivende Ingeni.rfirma (S.ren Jensen Consulting Engineer)
Landscape architects: PK3
Program: Volunteer House – exhibition and workshop spaces, incident rooms, conference rooms
and café area
Size: 750 m2 (8073 ft2)
Status: 1st prize in competition in 2013, completed early 2016
Pictures: COBE
More: COBE,更多关于他们:COBE on gooood









效果图色调好喜欢
感觉很有意思啊,以往大踏步是一个通往入口的过渡设施,这样在踏步里开设入口,解决了可达性,而且立面上感觉很新颖
用有趣的入口形式换取旧建筑的入口,感觉它赚啦
原有建筑的房间南向采光受到很大的影响
背后的楼不是很可怜?
感觉对后面的楼好多南面的房间的使用都产生了负面影响啊 采光和视线干扰啊
将现代的大楼梯加入原有建筑前方,遮挡部分原有古典的立面,形成更大更包容的视觉冲击,根据建筑功能重新定义新的形象,感觉建筑师的想法很好!
非常喜欢 简单元素的成熟运用。。。。
简单的东西整过度复杂了
之前想做而没敢提出的想法,人家竟然能够落实到施工!
大阶梯这么大除了拍摄时真的会有人坐上去吗