非常感谢 3GATTI 对gooood的分享。更多关于他们:3GATTI on gooood
Appreciation towards 3GATTI for providing the following description:
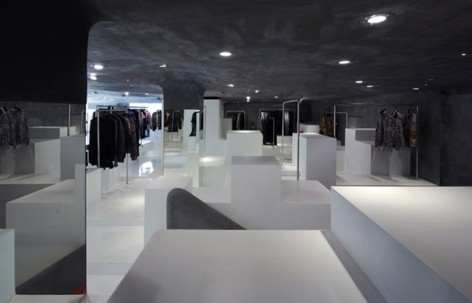
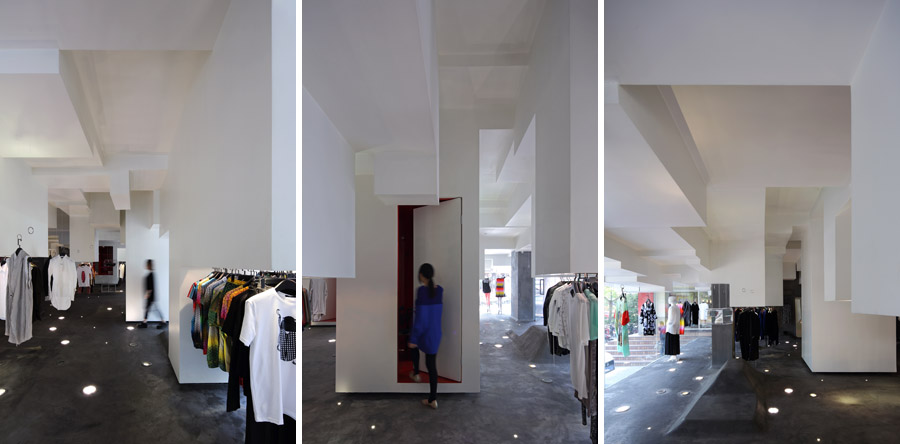
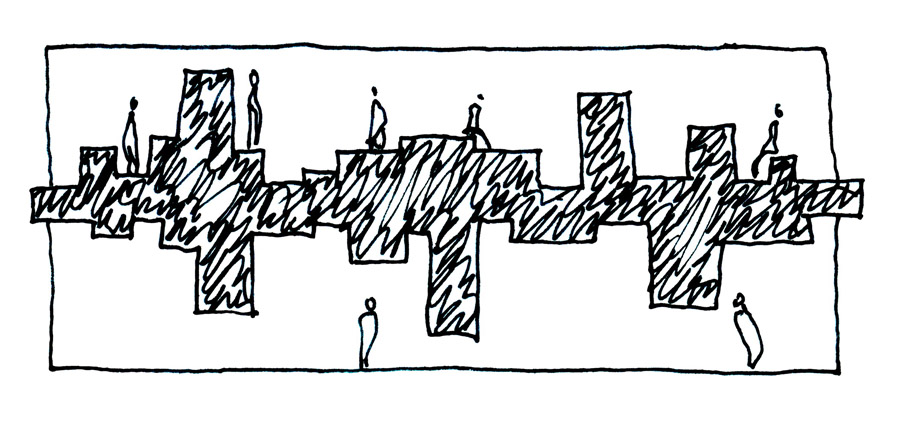
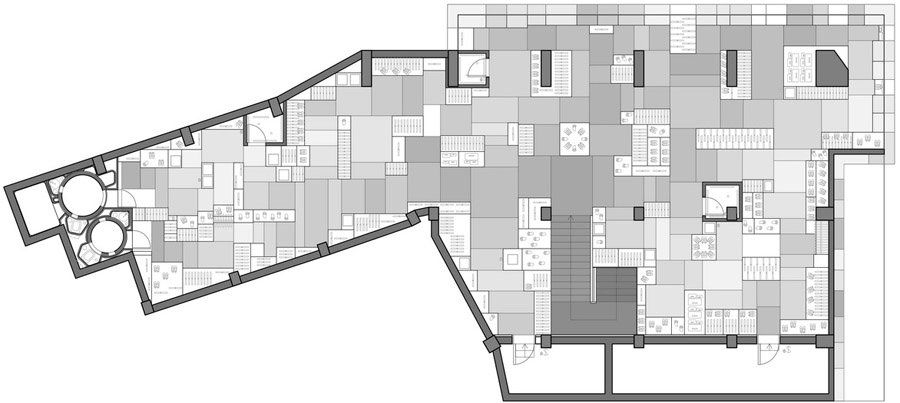
立足互联网的国际设计师品牌营销平台,D2C,如今有了线下模式——一个极具趣味的实体空间。地壳运动的概念十分简单,亦即在现存楼体中模拟地心热能所产生的地壳运动对楼板进行重新塑形,以此构造一个两层楼的购物空间。
D2C is a multi brand platform where to buy the most interesting international fashion brands on the internet and now also on a physical space, a challenging physical space.Volcanic Slab is an existing building slab reshaped with volcanic energy to accommodate two floors of retail space.The concept is as simple as this but create a very intricate and complex labyrinthic space that will challenge your shopping experience.
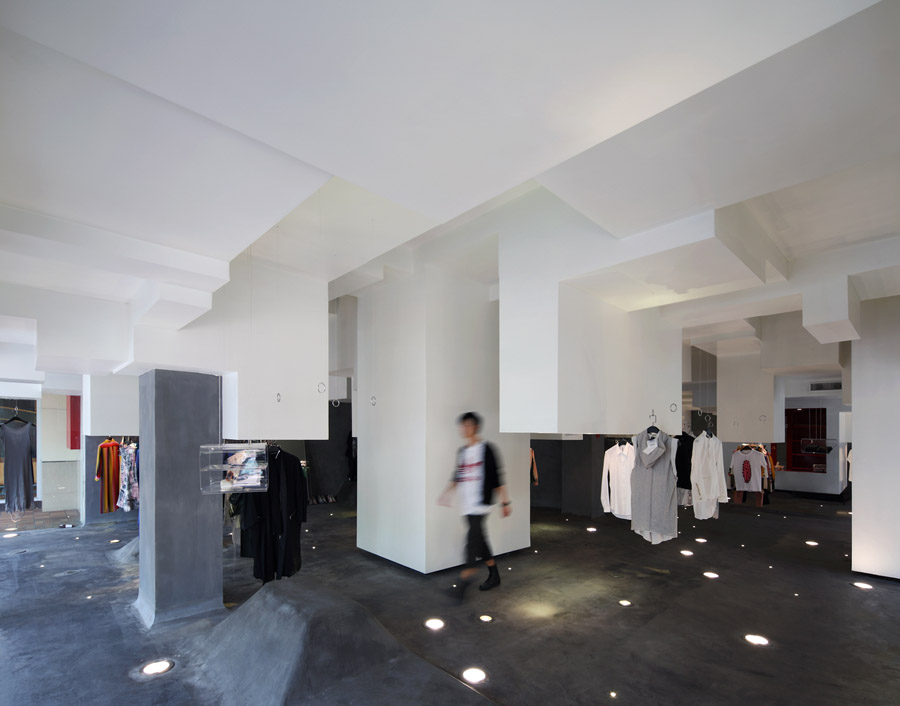
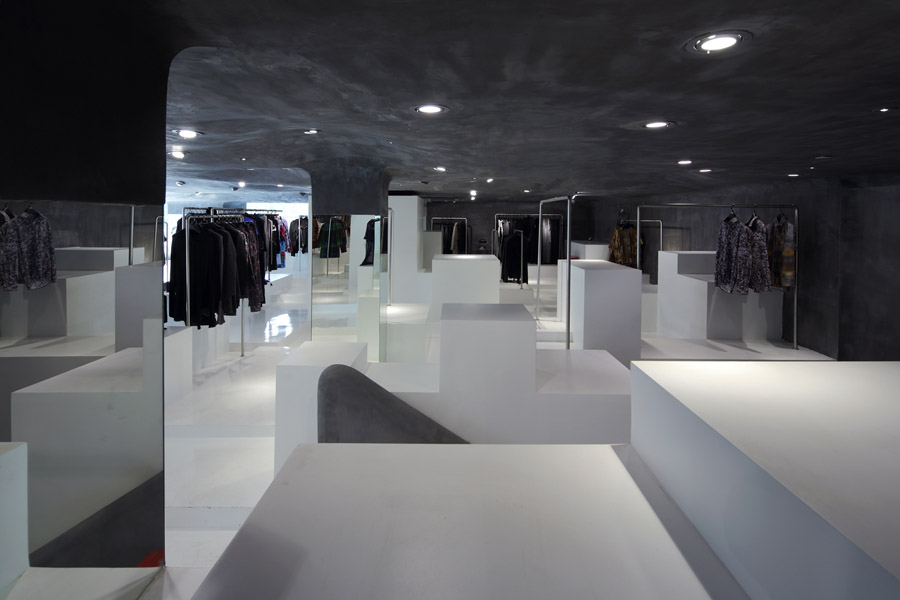
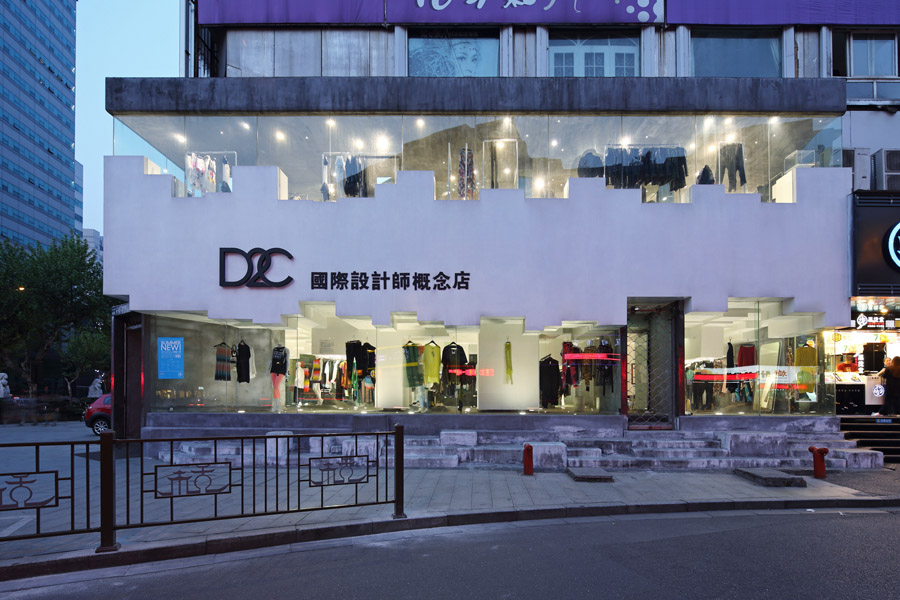
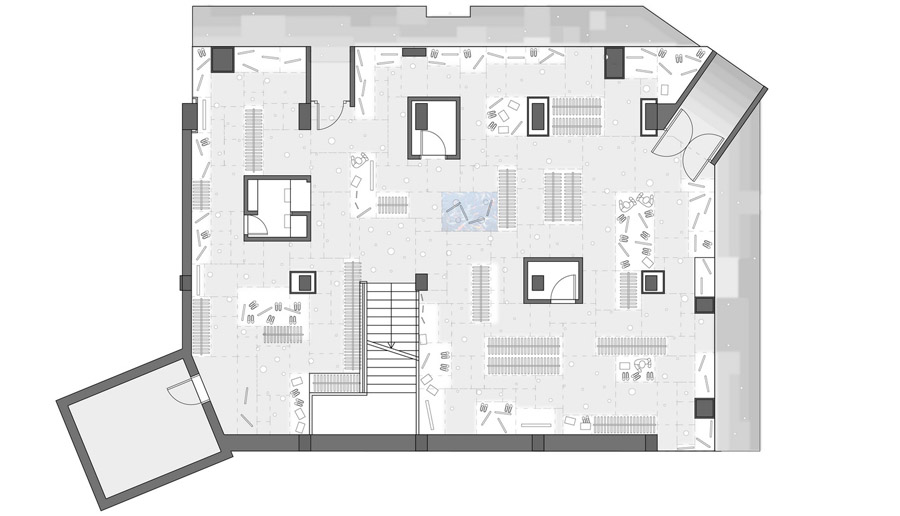
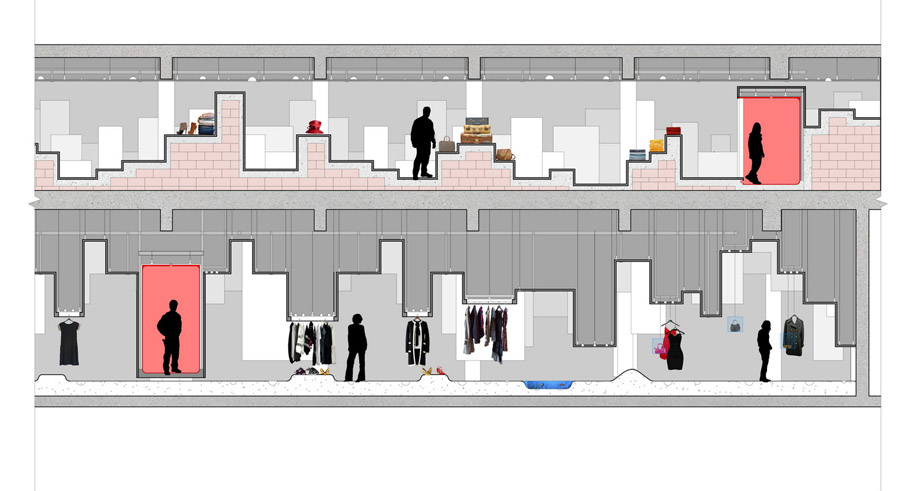
空间一方面复杂多变,形似迷宫,所提供的购物体验更为新奇、有趣,更具挑战性。另一方面,也有很强的识别度。行人走在街上便能对重塑的楼板一目了然。其高低曲折构成的线条不仅对外观构成装饰,且使顾客从店外透过玻璃墙便能明确看出店内的这种模仿地壳运动的地形。从底楼进入实体店后,顾客将置身“地壳运动”的下表面,行走于对天花板切割后形成的各种空间内。切割深度、广度的不同,形成了不同的空间:试衣间、收银间、商品展示区,或纯粹从天花板上挂下的不接地的墙壁和显示屏,营造迷宫的效果。
This simple idea creates a very strong identity of the shop; even coming from the street is possible to see immediately the reshaped slab on the building façade. This squared skyline is not only a façade decoration but you will notice immediately from the glass window that is actually the shape of the slab that will continue inside the store. Entering from the ground floor will allow you to be under the squared slab, you will walk between the extruded volumes that come from the ceiling creating different functions depending on their shape and size; fitting rooms, cashier room, clothes or swing hangers areas or just simple screens and labyrinth walls that coming from the top never touch the ground.
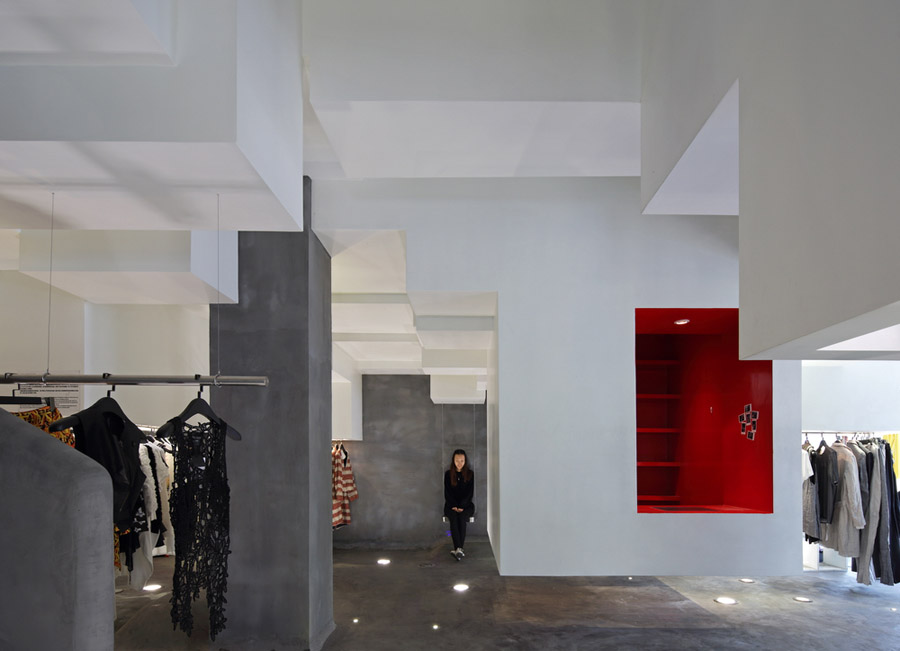
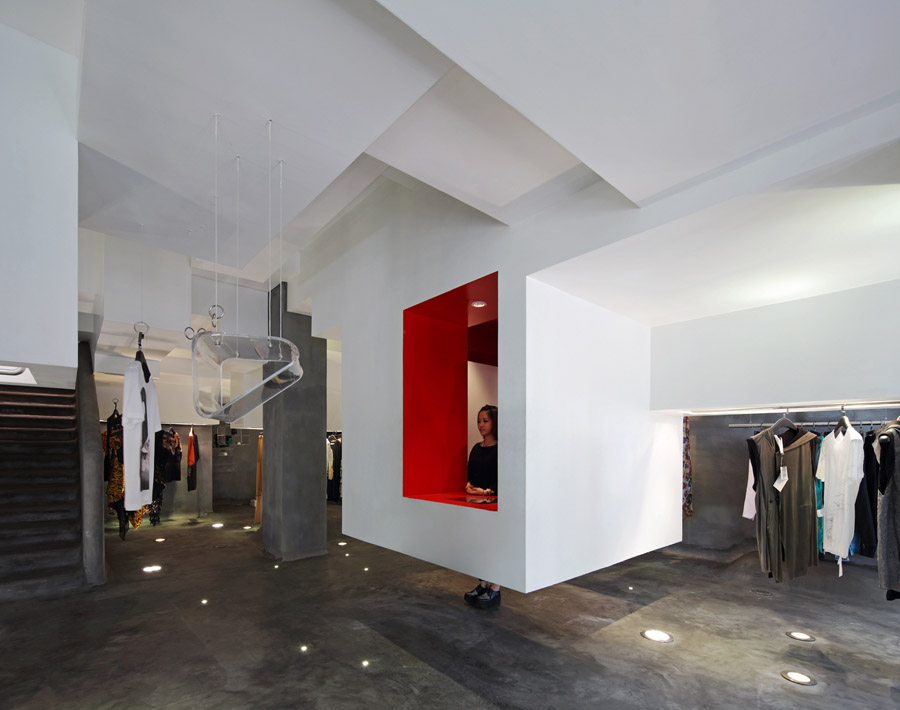
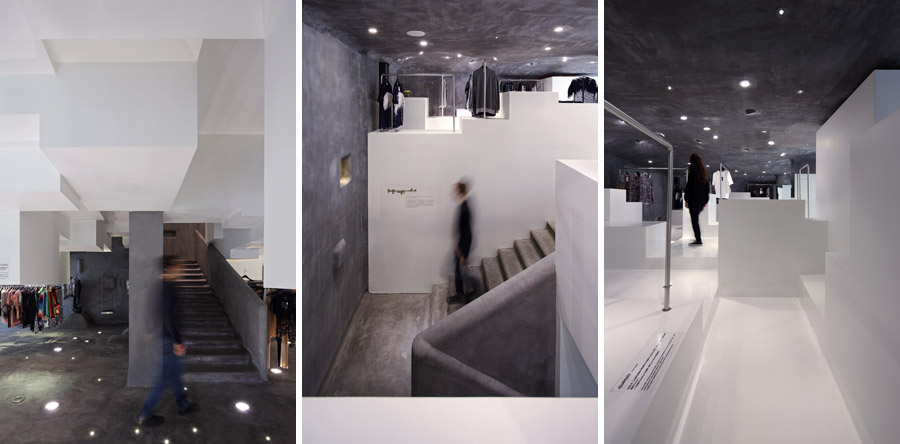
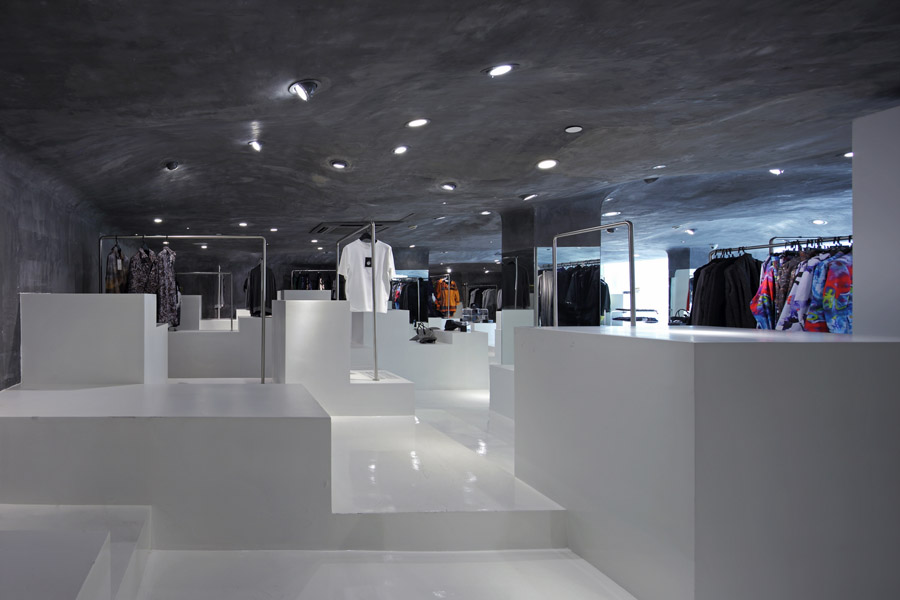
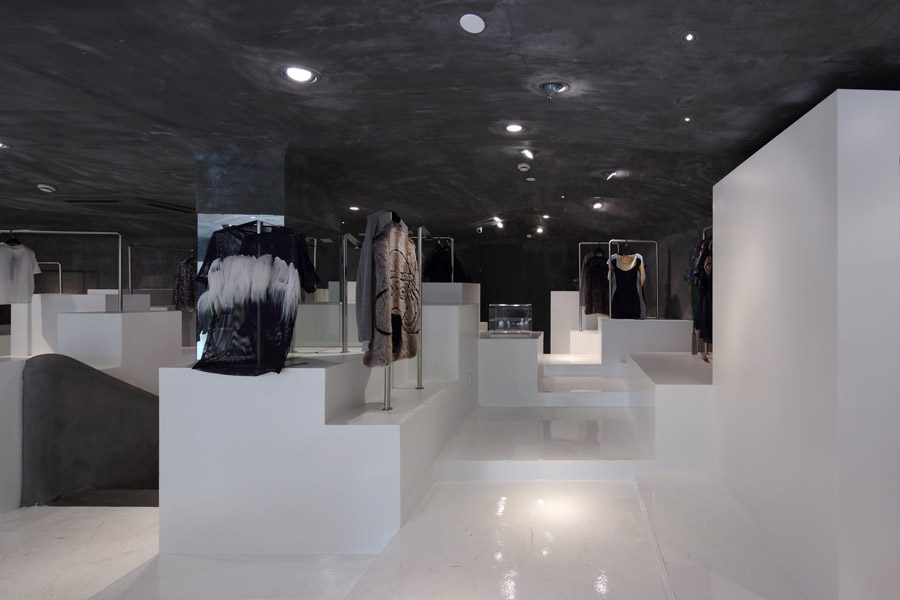
顾客步上楼梯、穿越“地壳”的过程中,将会感受到这一设计的简单逻辑。抵达二楼后,顾客便置身于地壳运动的上表面,在不断起伏的阶梯和展台上下前行。其中最大的凸起即为试衣间,顾客进入此凸起后,将置身一片红色之中,仿佛置身储存于地壳中的岩浆。
Taking the stairs will allow you to go through the slab and understand its simple logic and identity; upstairs you will be able to walk on top of the volcanic formations, challenged in a continuous up and down of steps and cubes that actually serves as display area of the fashion products or in the biggest cases as fitting room. If you enter inside the extruded fitting room the space will be red like hot lava stored inside the slab.
建筑公司:3GATTI
首席设计: Francesco Gatti
项目经理: 颜青
协作设计:Alessandro Paladin, 罗梓瑜, 杨子仪, 王琢, Bogdan Chipara
客户:杭州点创科技有限公司
工程承包:杭州千紫红装潢工程有限公司
项目地址:中国浙江省杭州市中山北路468号
项目明细:零售空间,收银间,试衣间,贵宾室,吧台区,盥洗室,情侣房
总面积:400 m²
设计周期:2012年8月
建筑周期:2012年秋季
建筑材料:胶合板、石膏板、轻型砖、白树脂膠、红树脂膠、水泥、拉丝钢板、尼龙线
Architecture firm: 3GATTI
Chief architect: Francesco Gatti
Project manager: Qing Yan
Collaborators: Alessandro Paladin, Anita Luo, Jennifer Yong, Zara Wang, Bogdan Chipara
Client: Hangzhou Dianchuang Technology Co.,ltd
Contractor: Hangzhou Qianzihong decorative engeering Co.,ltd
Location: 468 north Zhongshan rd, Hangzhou, China
Programme:Retail space, cashier room, fitting rooms, vip lounge, bar, toilet + love room
Total area: 400 m²
Design period: August 2012
Construction period:Autumn 2012
Materials: Plywood, plaster board, light bricks, white epoxy, red epoxy, dark cement, brushed steel, nylon wires
Photographer:Shu He
MORE: 3GATTI,更多请至: 3GATTI on gooood









好凌乱,设计师不考虑服装会在你的空间起反作用吗?
这个店设计的很有特色啊~~~简洁不失时尚
明明是自己随心情拉的型还硬要说:[现存楼体中模拟地心热能所产生的地壳运动对楼板进行重新塑形]。。既然是模拟的,生成的过程图在哪里?
这个方案名字叫做:“帅死你,然后撞死你额头,最后用尖角戳死你设计方案”
有意思。。
刺激不了购物欲望的店铺设计不知道算不算的上成功的案例。感觉进去的人很难把注意力全部集中到服装上。
非常好的设计,但感觉会影响到消费者的购物视线