感谢 Studio Modijefsky 对gooood的分享。 更多关于他们:Studio Modijefsky on gooood。
Appreciation towards Studio Modijefsky for providing the following description:

Volare是阿姆斯丹西部新开的意式餐厅,餐厅前部空间到周末就变成了Bomboloni’s酒吧。无论在哪一天,由Studio Modijefsky设计的室内空间都会让人想起意大利的夏天,这要归功于其柔和的色彩和粗糙的表面、拱门和露台,以及华丽与朴素风格的结合。
Volare is a new Italian trattoria in Amsterdam West. In the weekends the front space turns into a bar called Bomboloni’s. No matter the day of the week, the interior designed by Studio Modijefsky conjures up memories of Italian summers thanks to its soft colours and rough surfaces, arches and patios, and sensual swagger mixed with utter simplicity.
▼餐厅概览,preview ©Maarten Willemstein
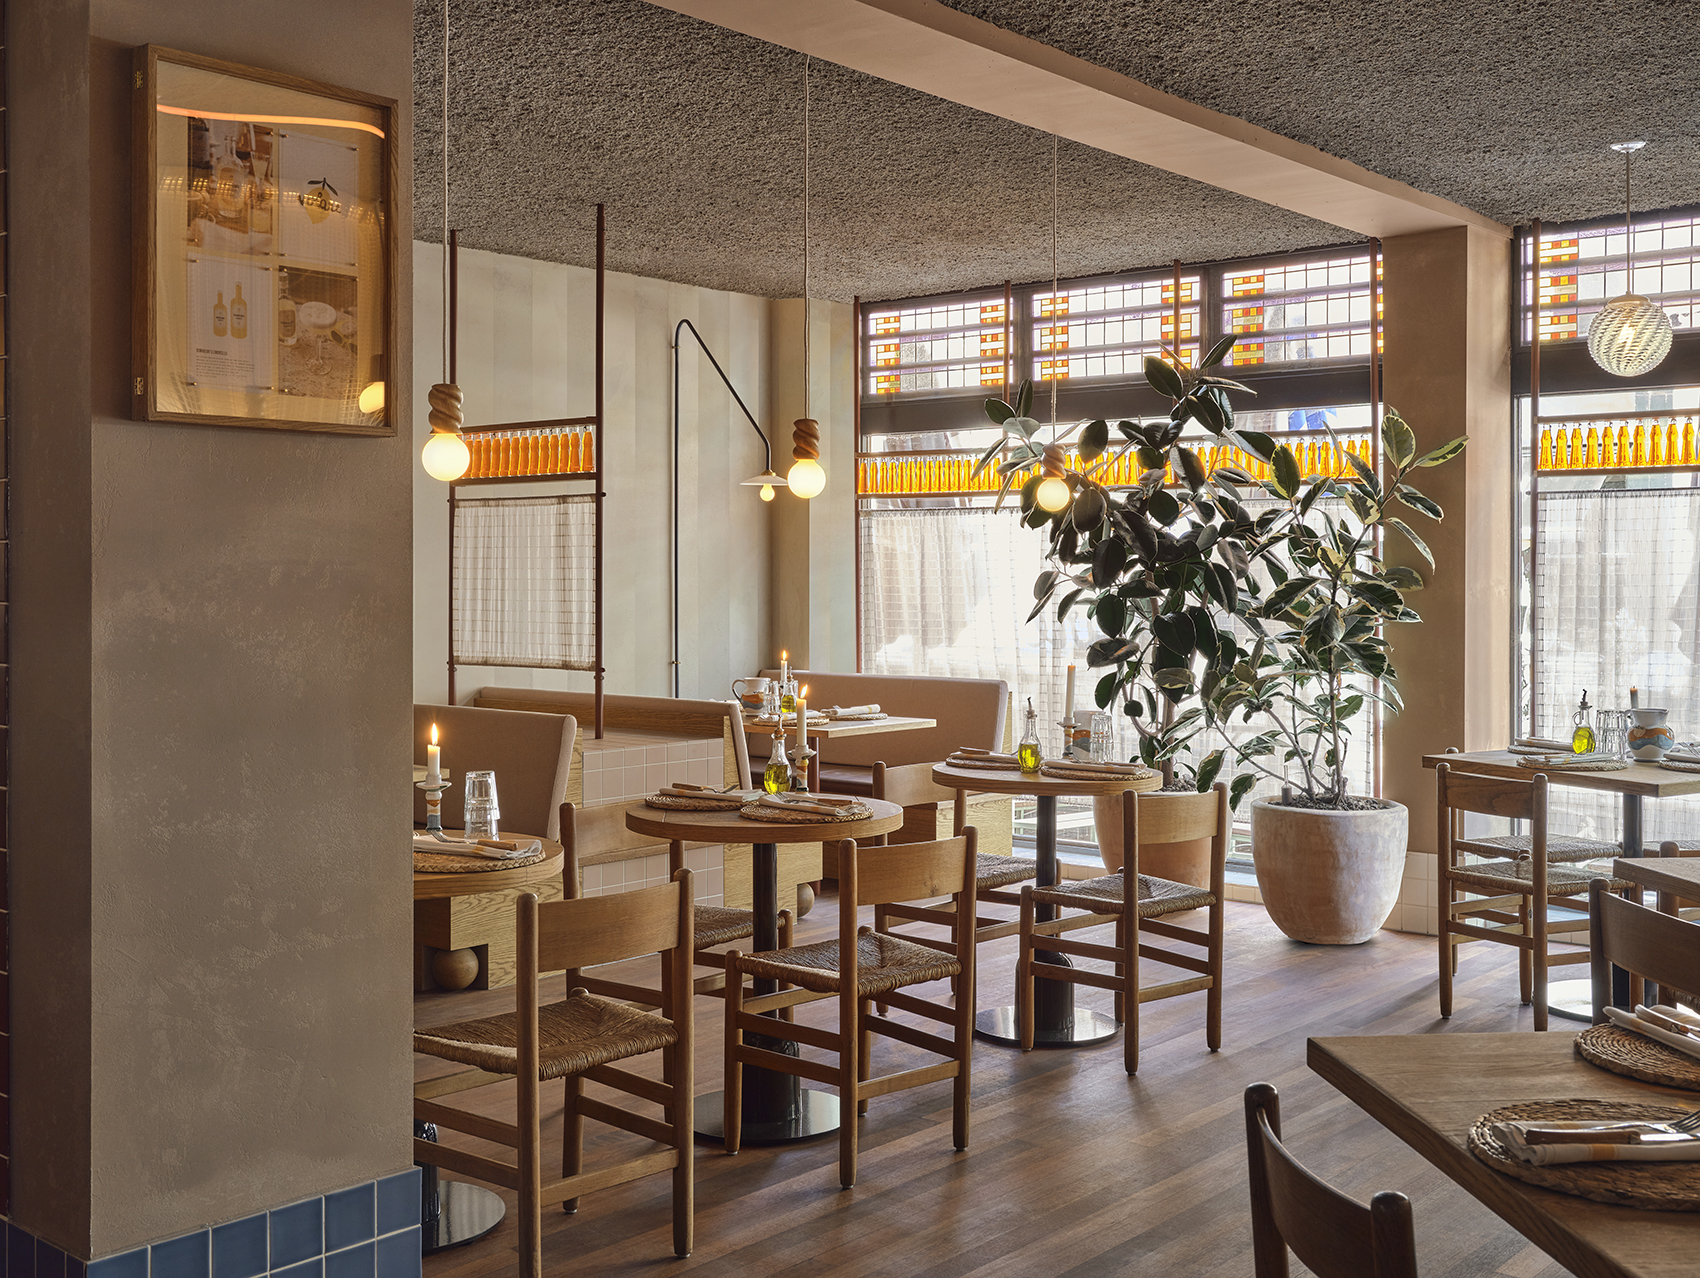
进入Volare餐厅,如同置身意大利。传统而俏皮的图案与粉红色、橙色、白色及蓝色相结合,将顾客带回20世纪60年代的马尔菲海岸。瓷砖、抹灰、粗糙纹理、条纹图案和棉织物、以及用木材和意大利大理石装饰的壁龛等原始而永恒的元素,优雅地回顾了地中海具有代表性的黄金时代。它们共同唤起了白色沙滩和彩色条纹伞带来的轻松氛围,以及只有意大利人会的娱乐项目。
Entering Volare feels like stepping straight into Italy. Traditional and playful graphics combine with a palette of soft red, orange, white and blue tones to transport visitors back to the Amalfi Coast in the 1960s. The golden age of this Mediterranean icon is elegantly recalled via original and timeless elements like ceramic tiles, chalk plaster, rough textures, striped patterns and cotton fabrics, wall recesses and wooden details mixed with Italian marble. Together they evoke white sandy beaches, colourful striped parasols blended with an easy-going vibe and the entertainment only Italians can bring to the table.
▼入口区域,entrance area ©Maarten Willemstein
▼意大利风格的材质与元素,Italian-style materials and elements ©Maarten Willemstein
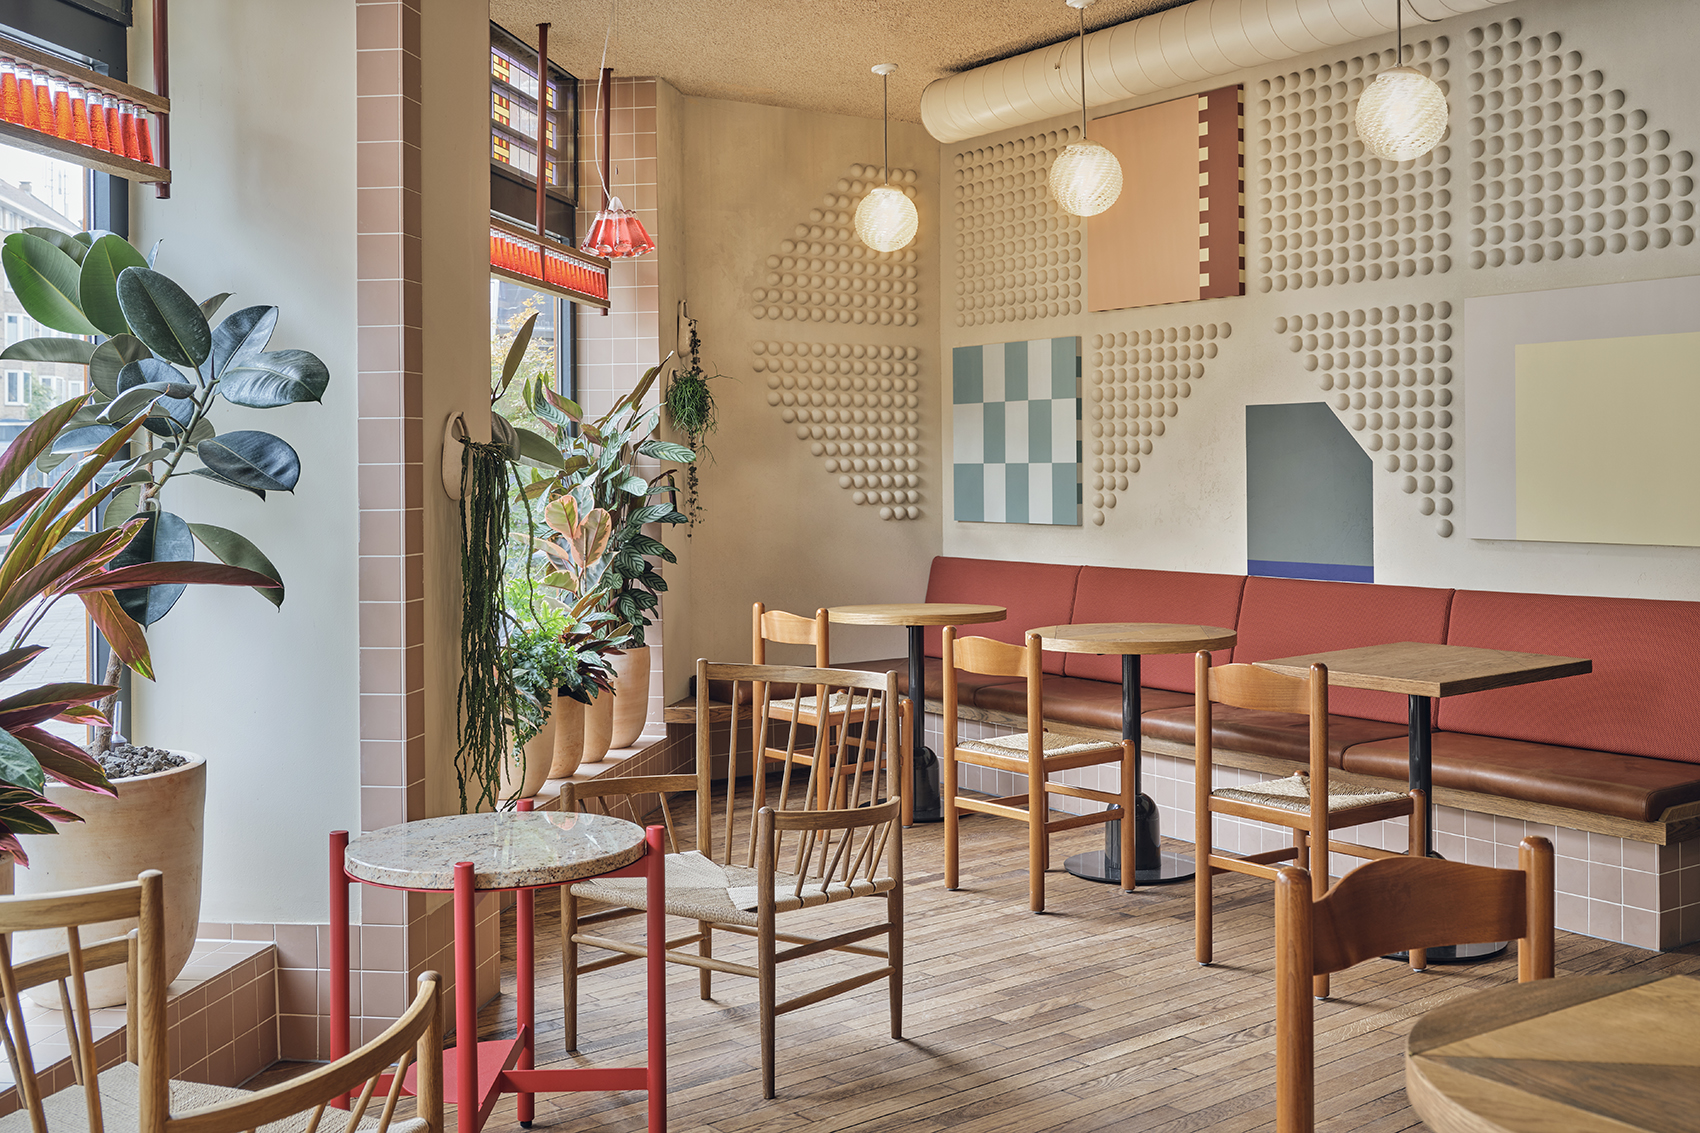
这个项目的幕后负责人似乎是著名的意大利建筑师,他们处理图案和建筑的方式在线条、阴影和墙缝的重复中随处可见。简洁背景和俏皮元素之间的协调为传统环境带来了新鲜感和独特性。例如,摆放意大利鸡尾酒瓶的背发光木架环绕整个空间,它们跟随酒的颜色和时间变化,呈现出不同的氛围。
Legendary Italian architects seem to be the hidden directors of this project. Their way of playing with graphics and architecture pops up everywhere in the repetition of lines, shadows and wall slits. A harmonious balance between a simple background and cheeky elements gives a touch of freshness and uniqueness to a primarily traditional context. For example, the entire space is bordered by wooden shelves backlit by Italian cocktail bottles that create a different ambience depending on the liquor’s colour and the time of day.
▼简洁背景和俏皮元素为传统环境带来了新鲜感 ©Maarten Willemstein
simple background and cheeky elements bring freshness to traditional context
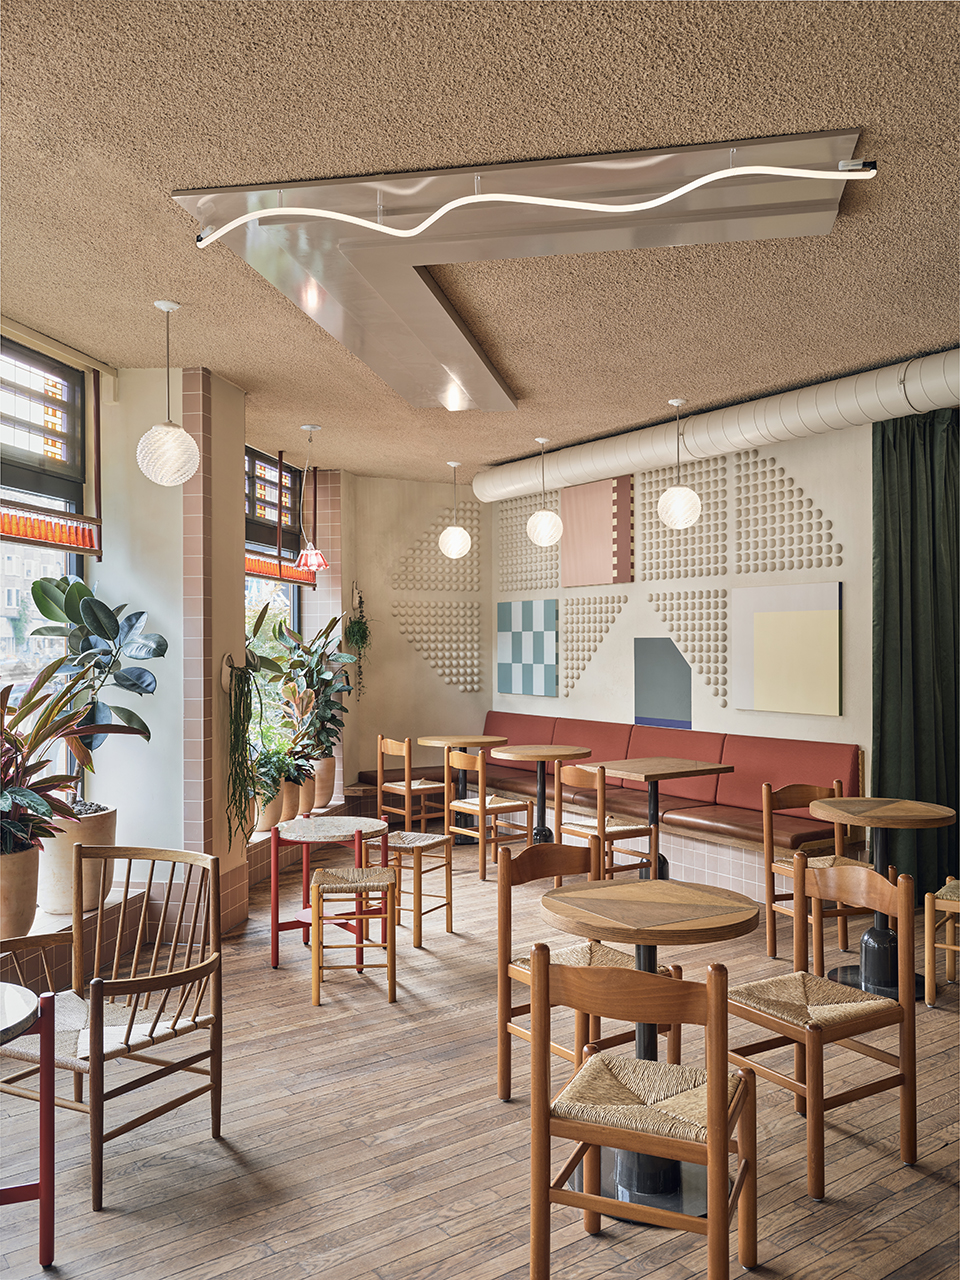
▼空间细节,details ©Maarten Willemstein
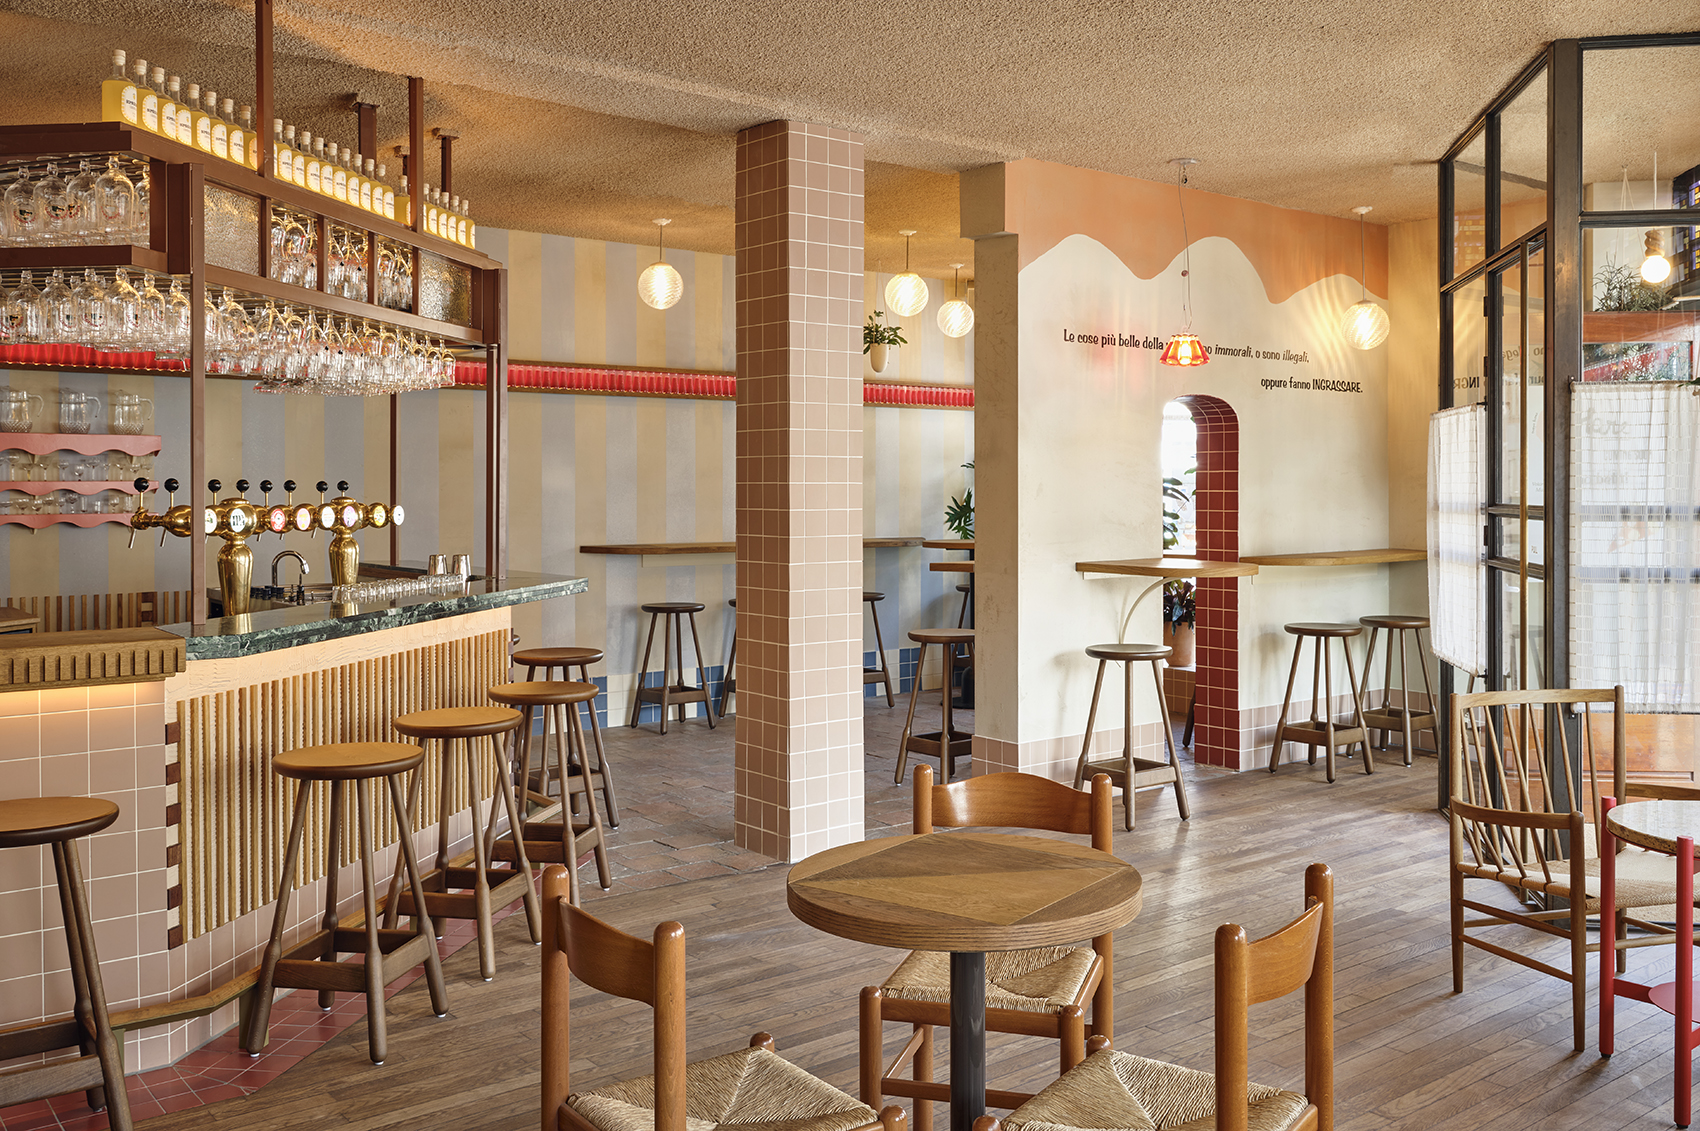
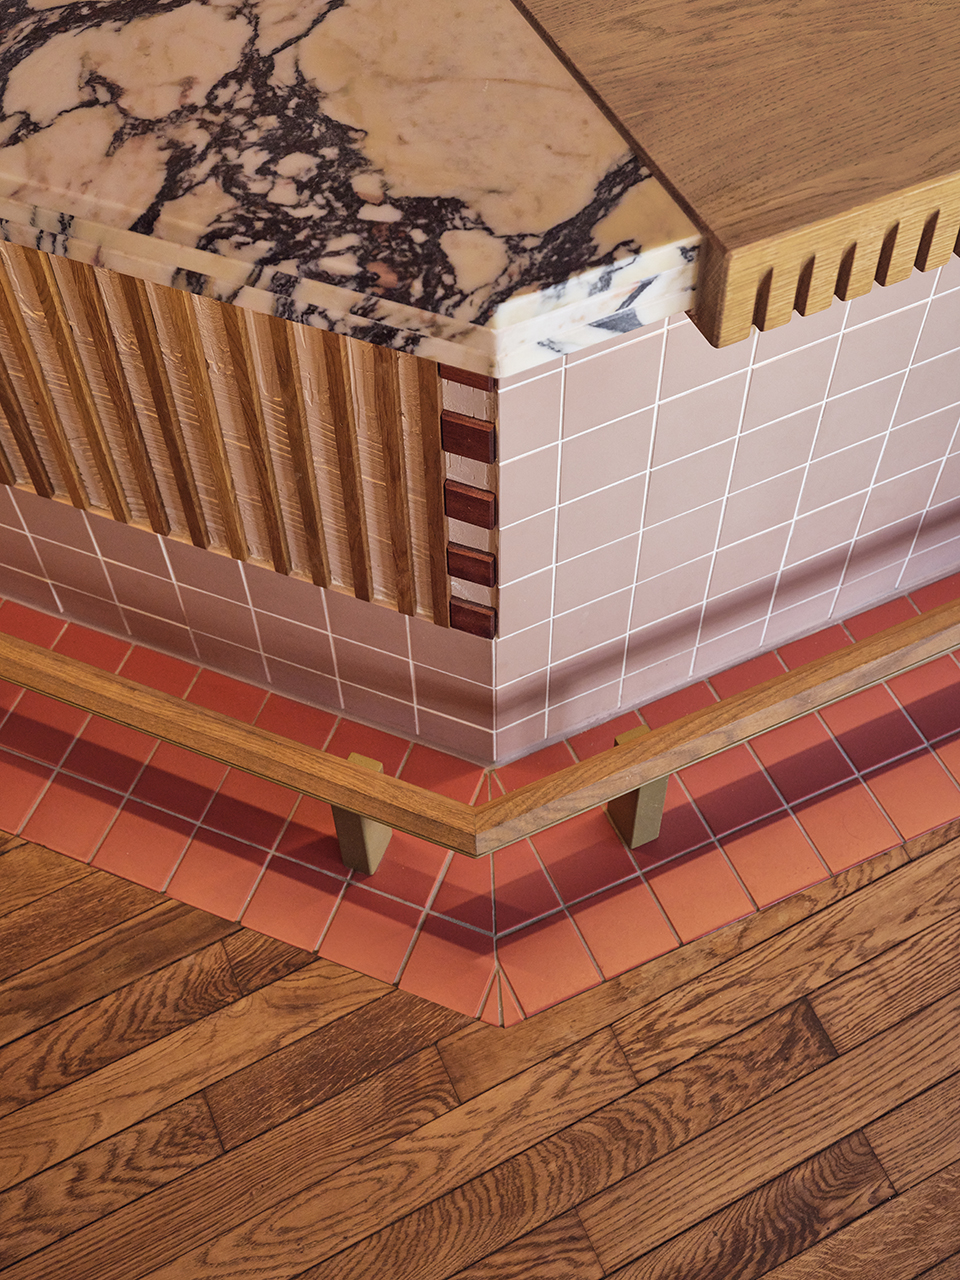
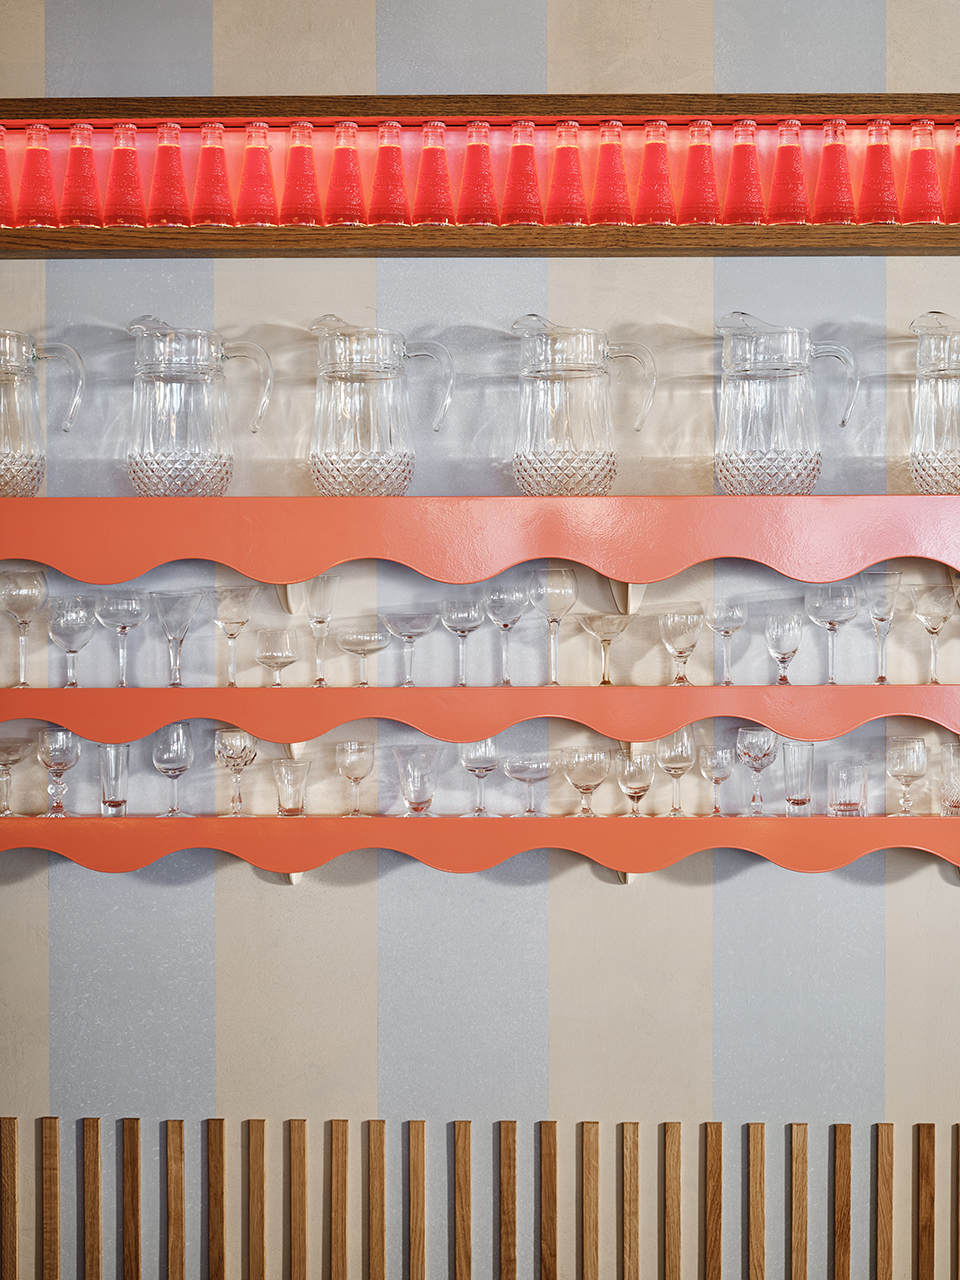
柔和细腻的色调敞开了休闲而精致的鸡尾酒酒吧的大门,邀请人们在这里享用开胃酒和精选开胃菜。酒吧结构遵循开放式厨房的线条,其形状跟随建筑边缘向内偏移。通过拆除所有非承重构件并保留转石墙,原本一分为二的空间现在被统一起来。还通过拆除多余的体量,形成视觉通廊并创造出最佳视线。因此,酒吧的设计在空间和体量之间取得了完美的平衡。后部吧台以一层层的木板、镜面和大理石展示酒瓶为标志,墙面上的竖条纹被摆放陶罐和古董柠檬酒玻璃杯橙色货架所打断,这些元素共同塑造了雕塑般的感官效果。墙壁和柱子结合形成壁桌,非常适合人们享用饮品和小吃。高高低低的座椅搭配蓝白条纹、各种瓷砖以及天然石材,勾勒出酒吧区域。灰泥墙上新颖的图案与天花上受斯卡帕启发的缝隙和霓虹灯细节相得益彰。
Mellow, delicate tints open the doors to an informal but refined cocktail bar where it’s possible to enjoy an aperitivo with a fine selection of appetizers. The bar’s structure follows the lines of the open kitchen, and its shape is an offset of the building perimeter. By demolishing all the non- bearing elements and preserving the masonry walls, the interior, which had been divided in two, is now united. Removing the extra volumes has cleared the visual pathways and created optimal sightlines. As a result, the bar design is a perfect balance between space and volume. The back bar is a totem upon which bottles are showcased between layers of wood, mirrors and marble. Behind it, vertical stripes are crossed by orange shelves holding pitchers and antique limoncello glasses. Together they form a sculptural yet tactile sensory effect. Walls and columns combine to form wall tables, ideal for people to enjoy a drink with a snack. High and low seating outline the entire bar area, together with the blue and white stripes, different tiles, and natural stones. The fresh graphics and shapes on the stucco walls go hand in hand with the Scarpa-inspired slits and neon light detail on the ceiling.
▼酒吧区域,bar area ©Maarten Willemstein
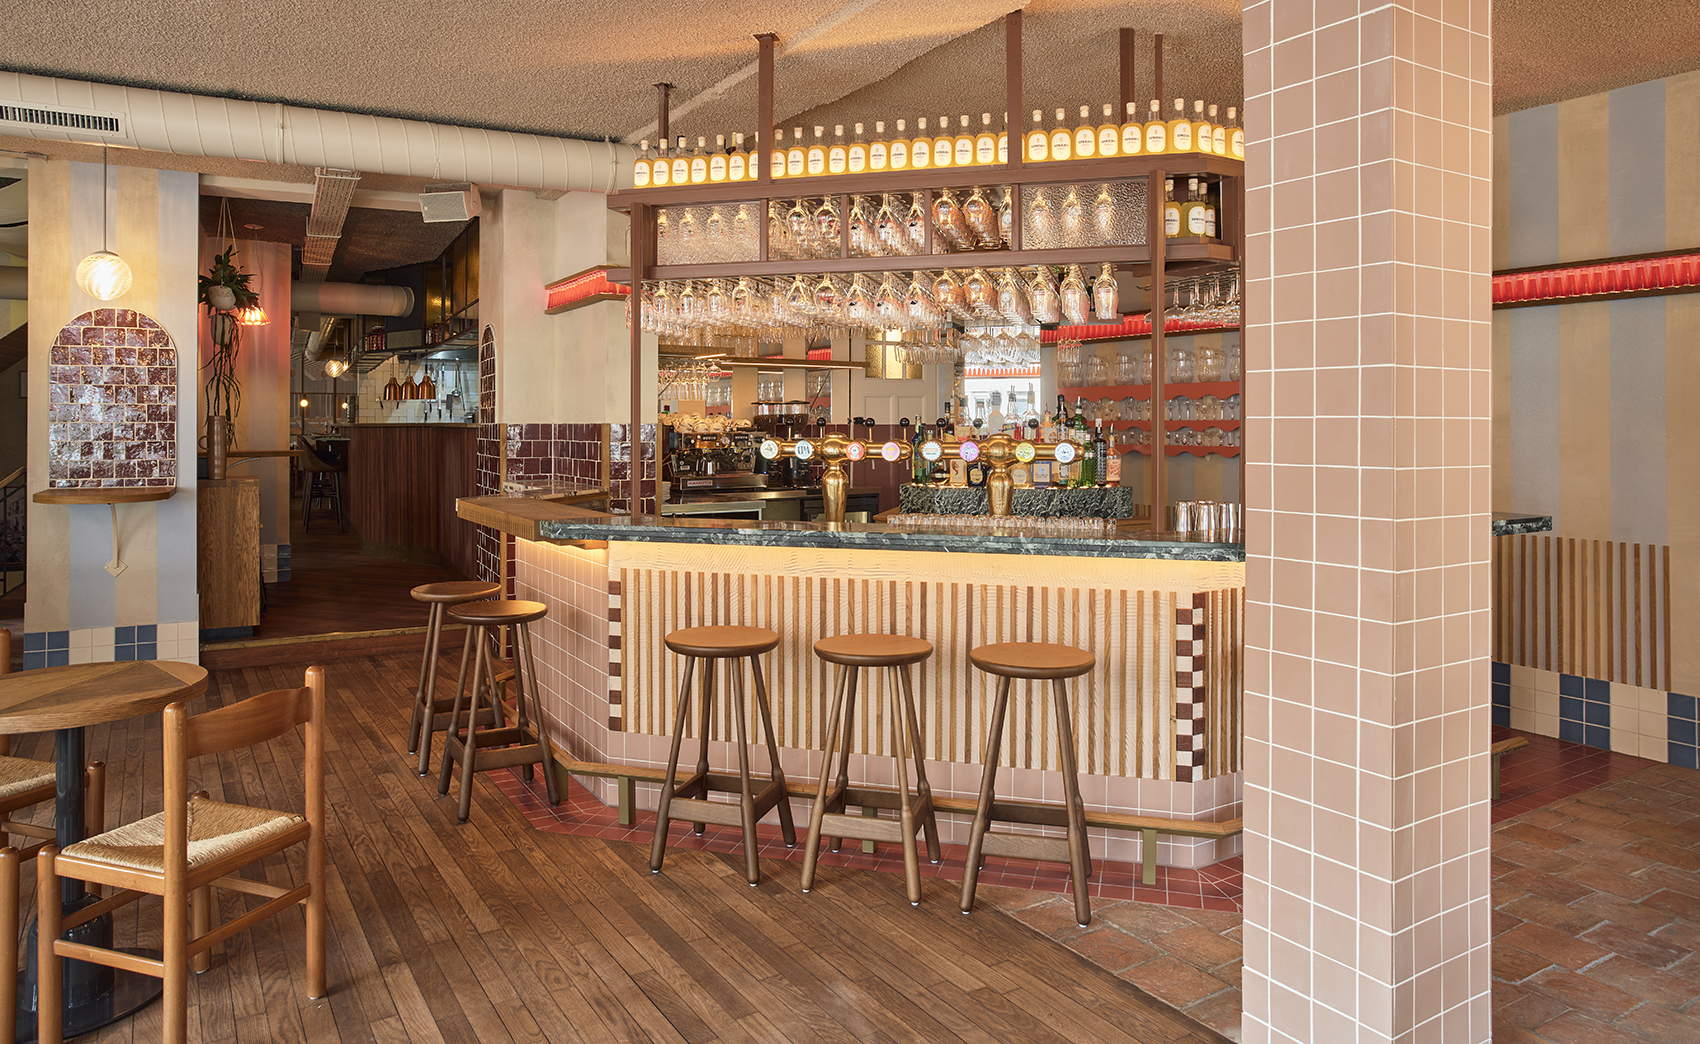
▼吧台,bar counter ©Maarten Willemstein
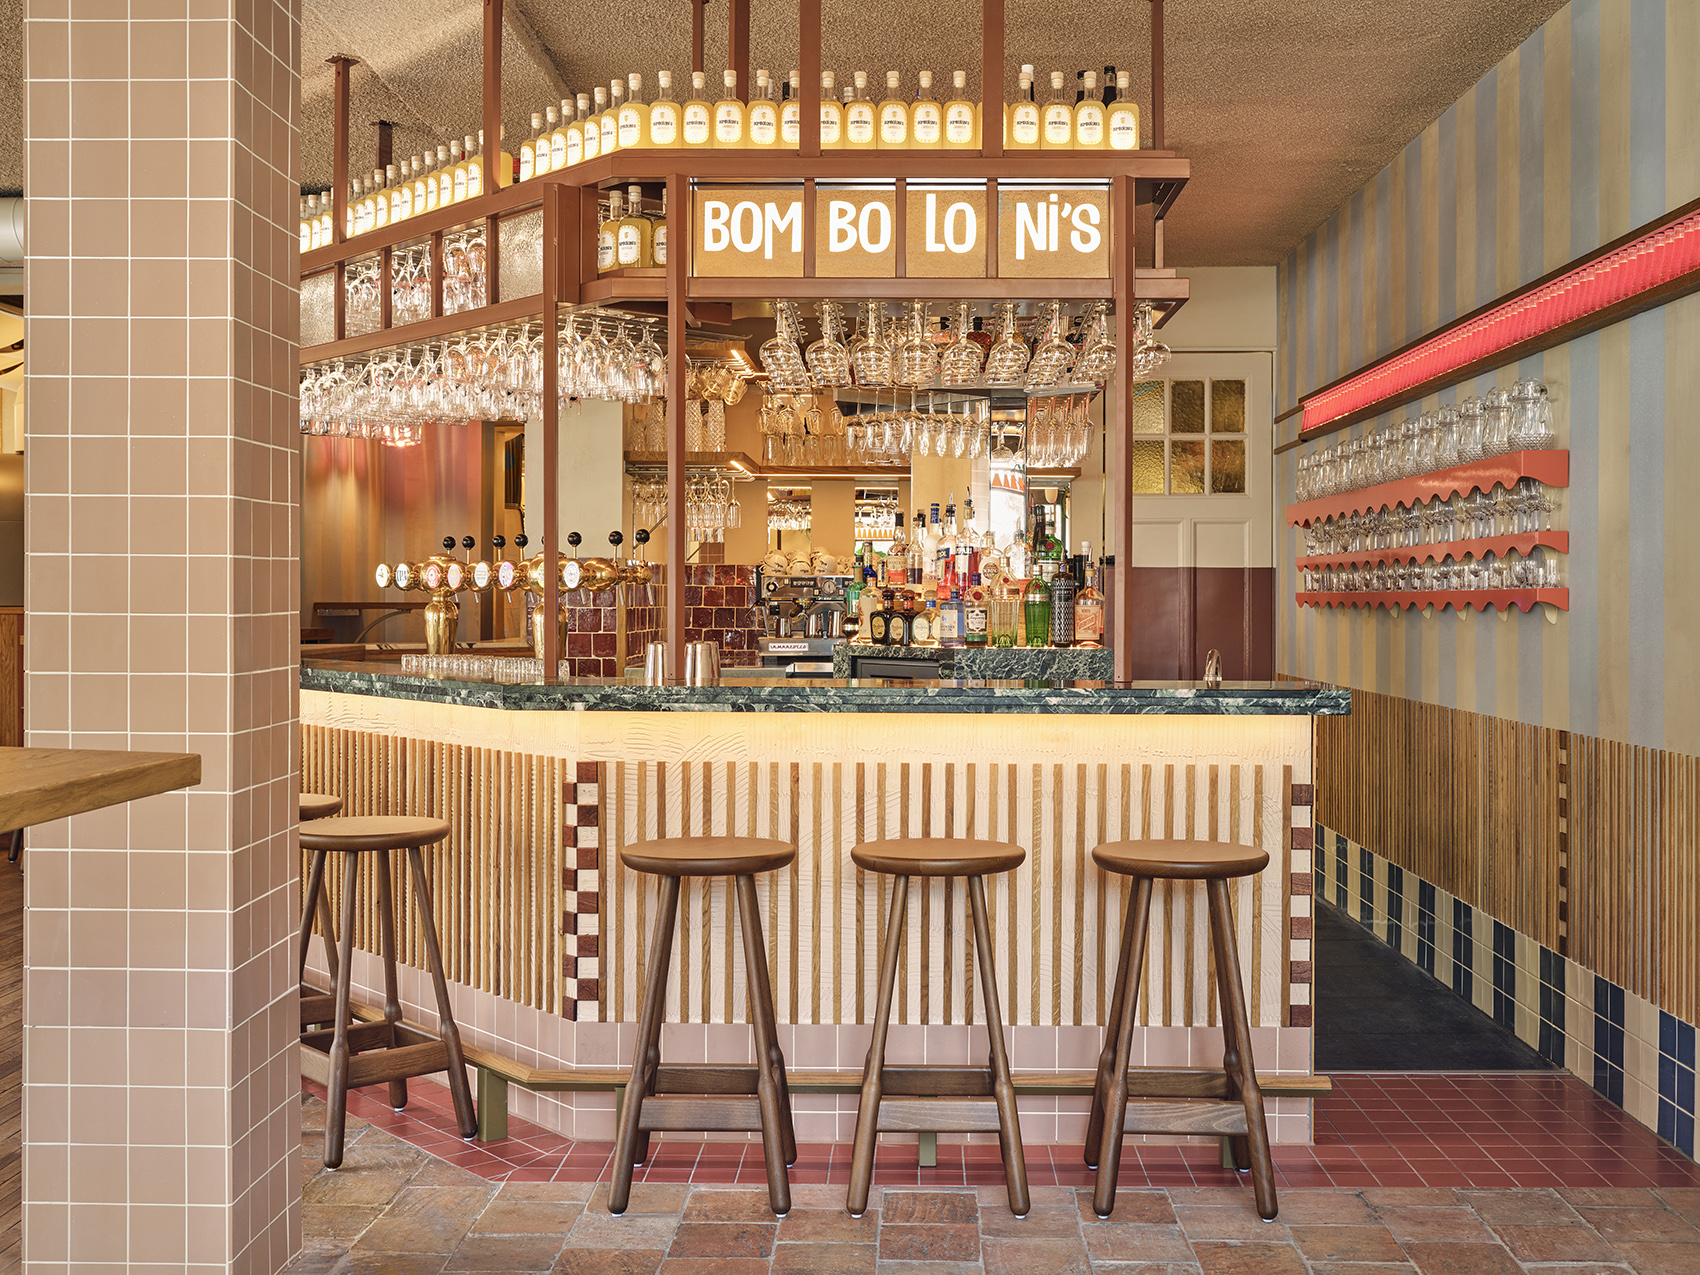
▼墙壁和柱子结合形成壁桌 ©Maarten Willemstein
walls and columns combine to form wall tables
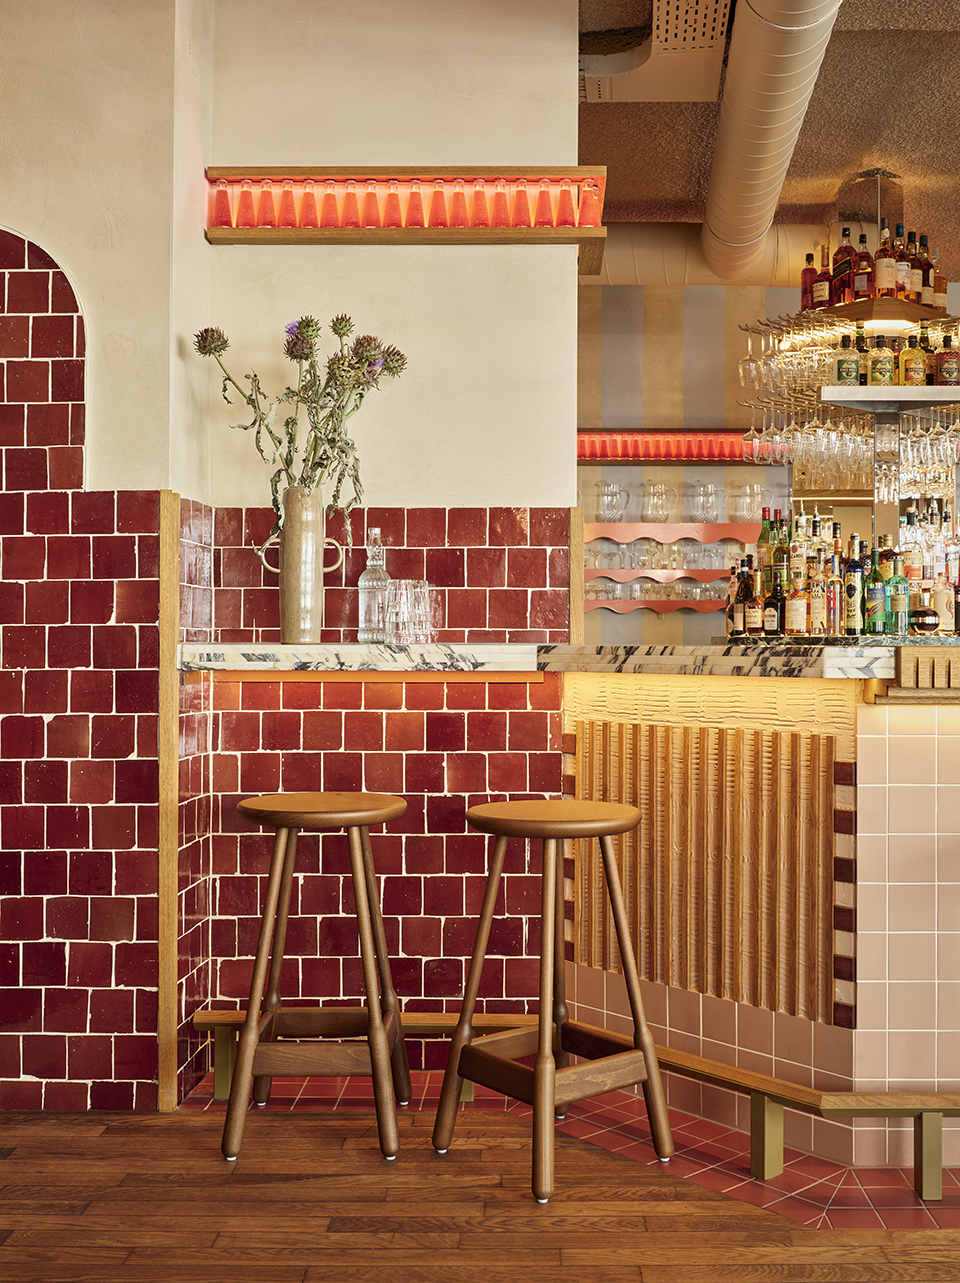
▼吧台细部,bar details ©Maarten Willemstein
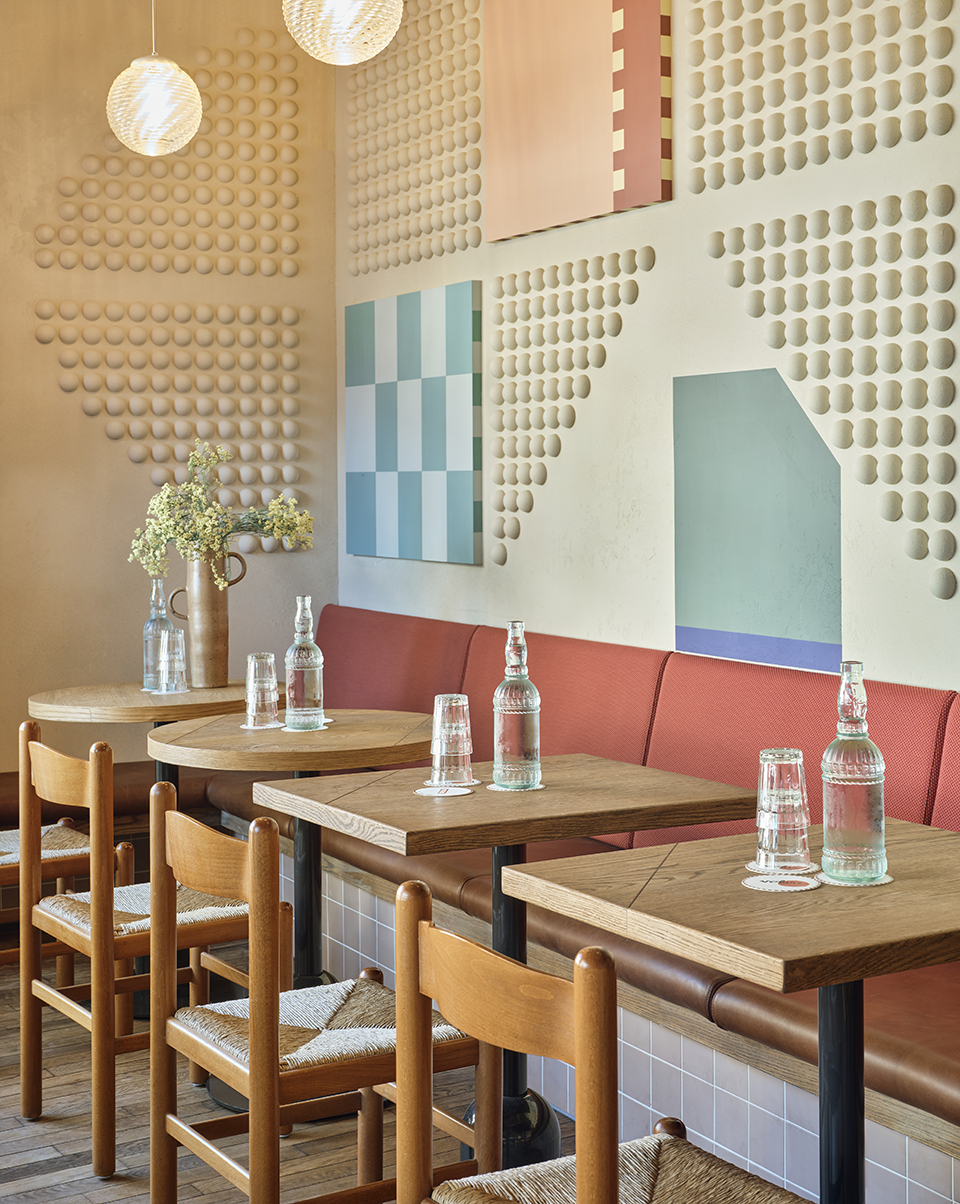
▼墙面细部,wall details ©Maarten Willemstein
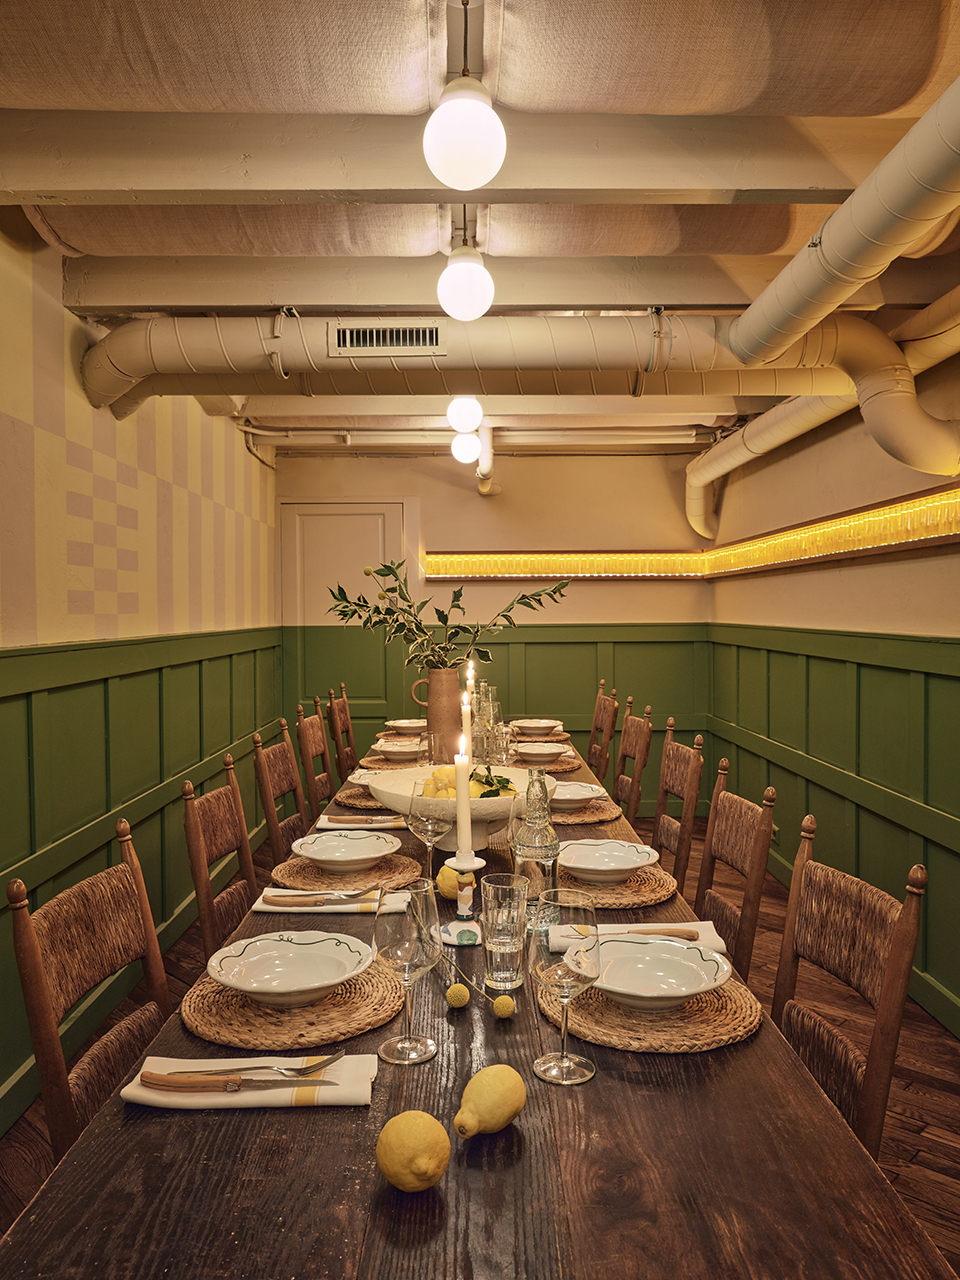
露台区与酒吧区只有一步之遥,在露台区,松软的棉织物以规律的节奏从天花上垂下,墙壁上淡黄色和米灰色条纹相间,米灰色条纹则勾勒出披萨制作区,并通向定制的木制酒柜和楼下的私人用餐区。这间用于举办特别活动的房间覆盖柔软的纺织品,从天花上垂落而下的长排暖光球灯将其照亮。左侧墙壁上不规则且抽象的艺术品玩弄着透视法,欺骗着人们的眼睛。
A single step leads to the patio area, where soft loose cotton fabric drapes from the ceiling in a regular rhythm. Here the striped pattern alternates between pastel yellow and beige. The latter, together with the graphics, delineates the pizza making area, and leads to the bespoke wooden wine cooling cabinet and the private dining area downstairs. This room for special events is illuminated by long lines of warm light spheres hanging from the ceiling, which is covered in soft textile for the entire length of the room. An irregular and illusory artwork on the left wall plays with perspective and tricks the eye.
▼露台区,patio area ©Maarten Willemstein
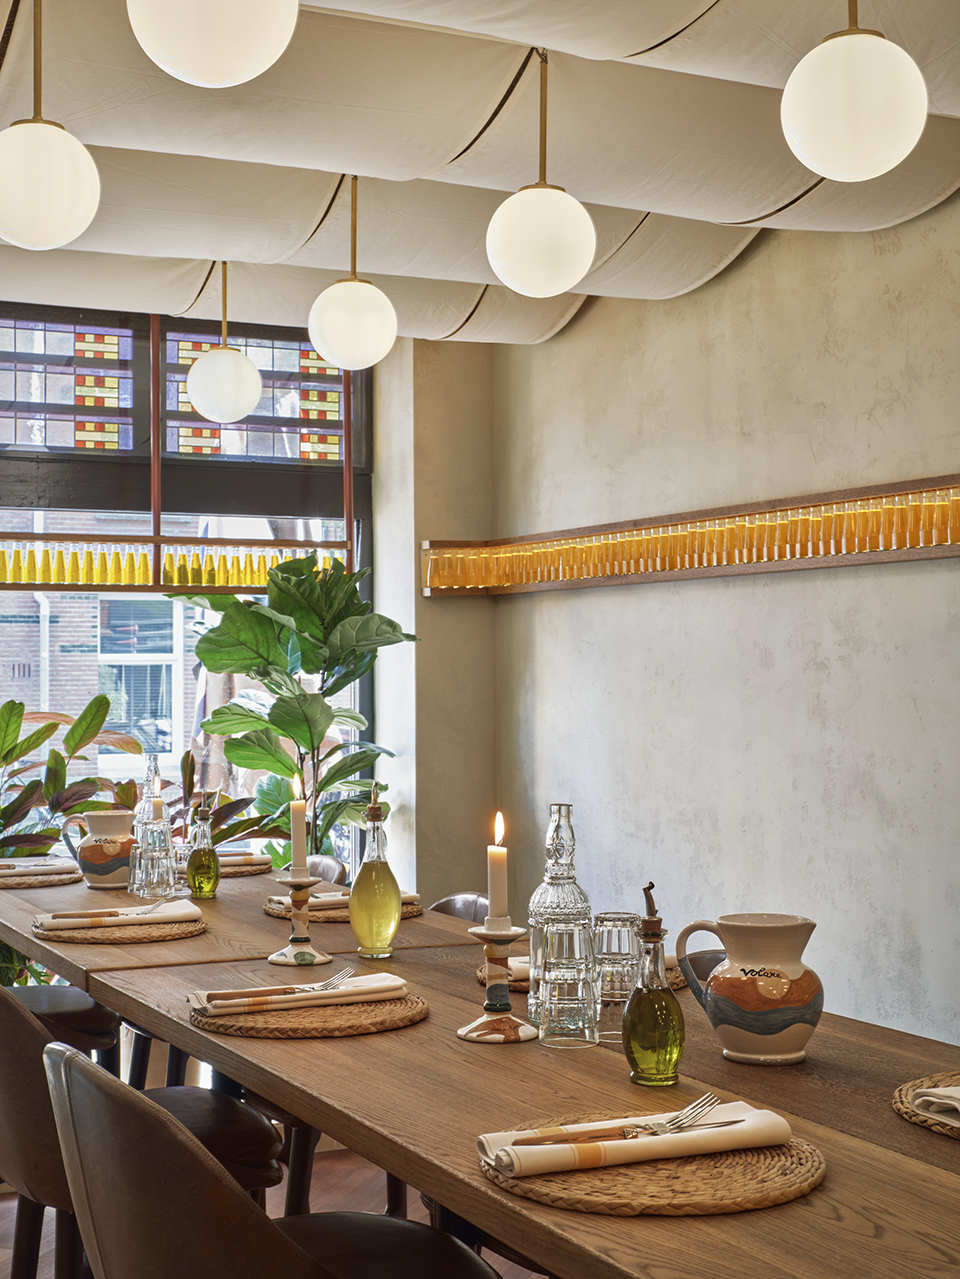
▼天花上设有松软棉织物与暖光球灯©Maarten Willemstein
soft cotton fabric and warm light bulb on the ceiling
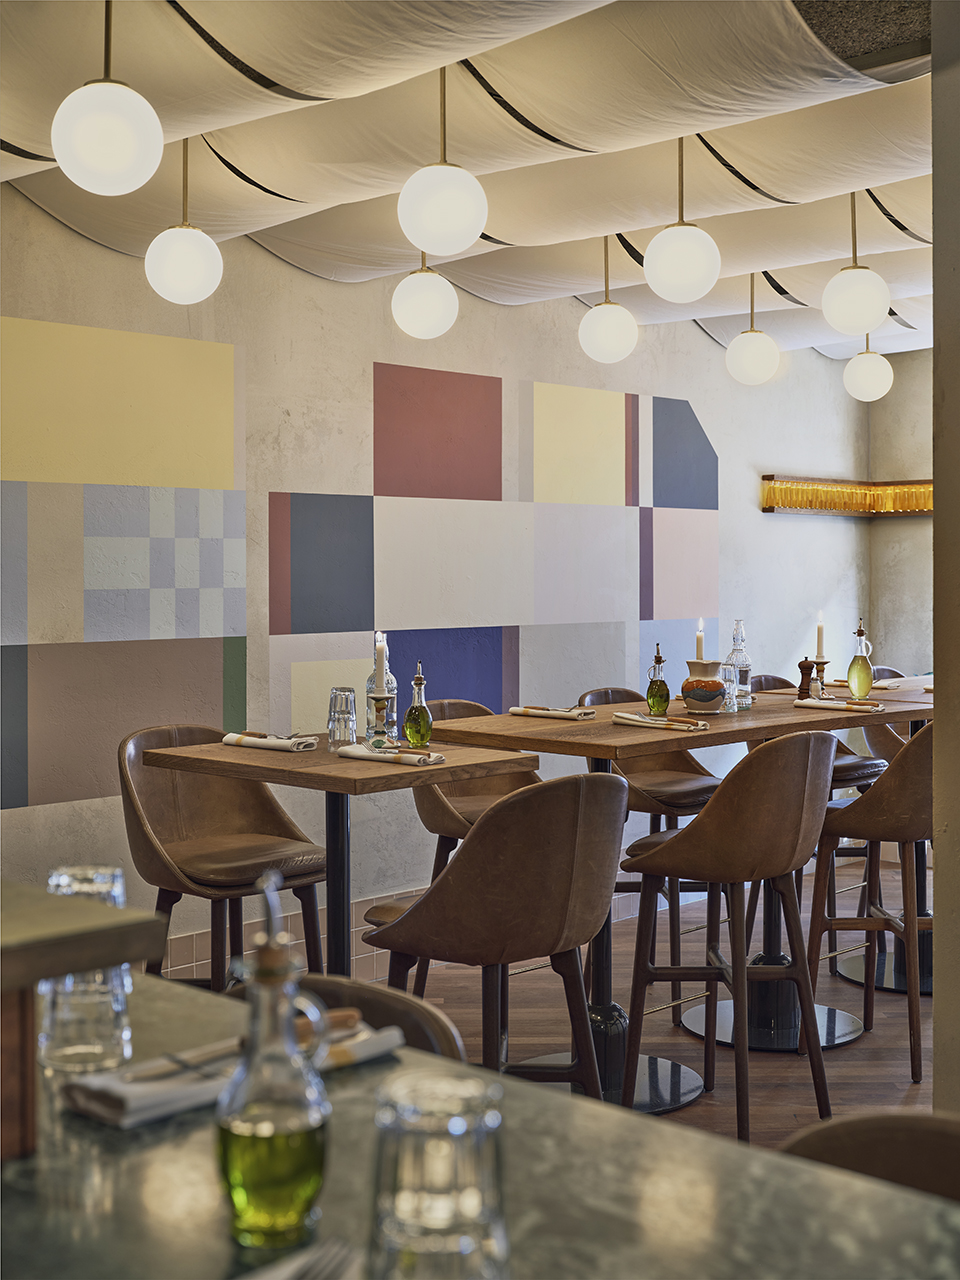
▼墙壁上不规则且抽象的艺术品,irregular and abstract artwork on the wall ©Maarten Willemstein
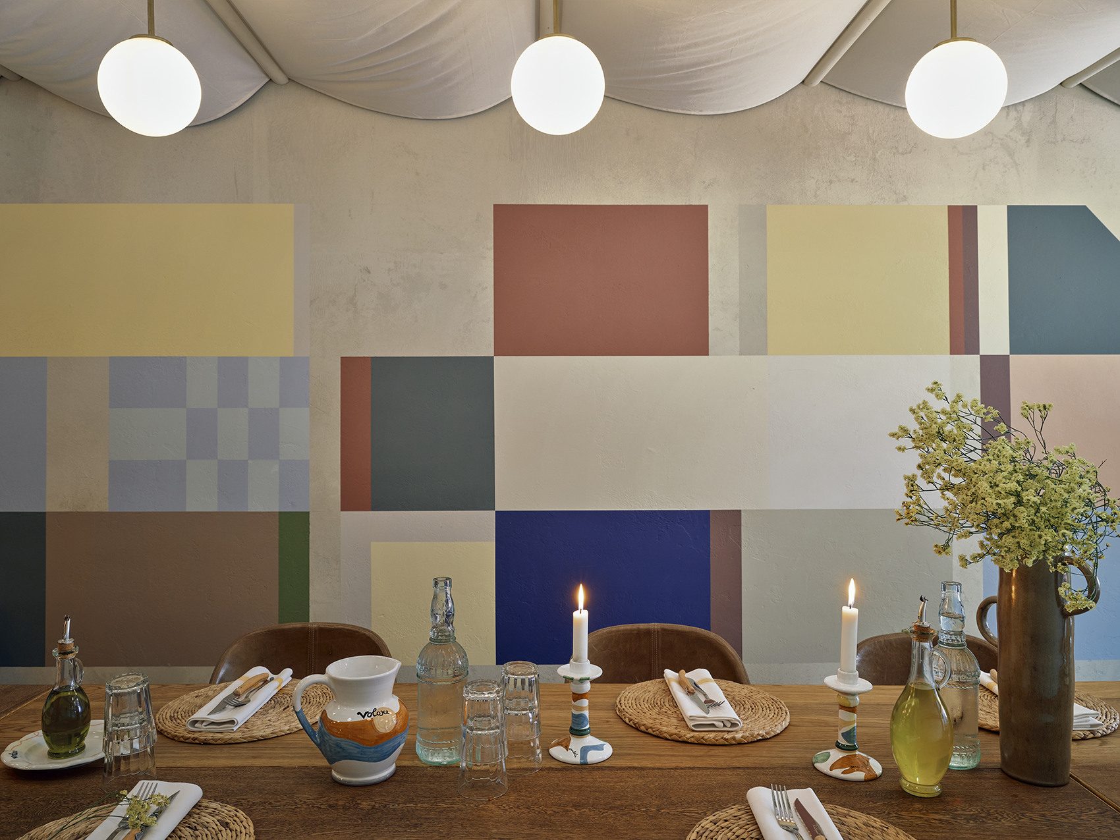
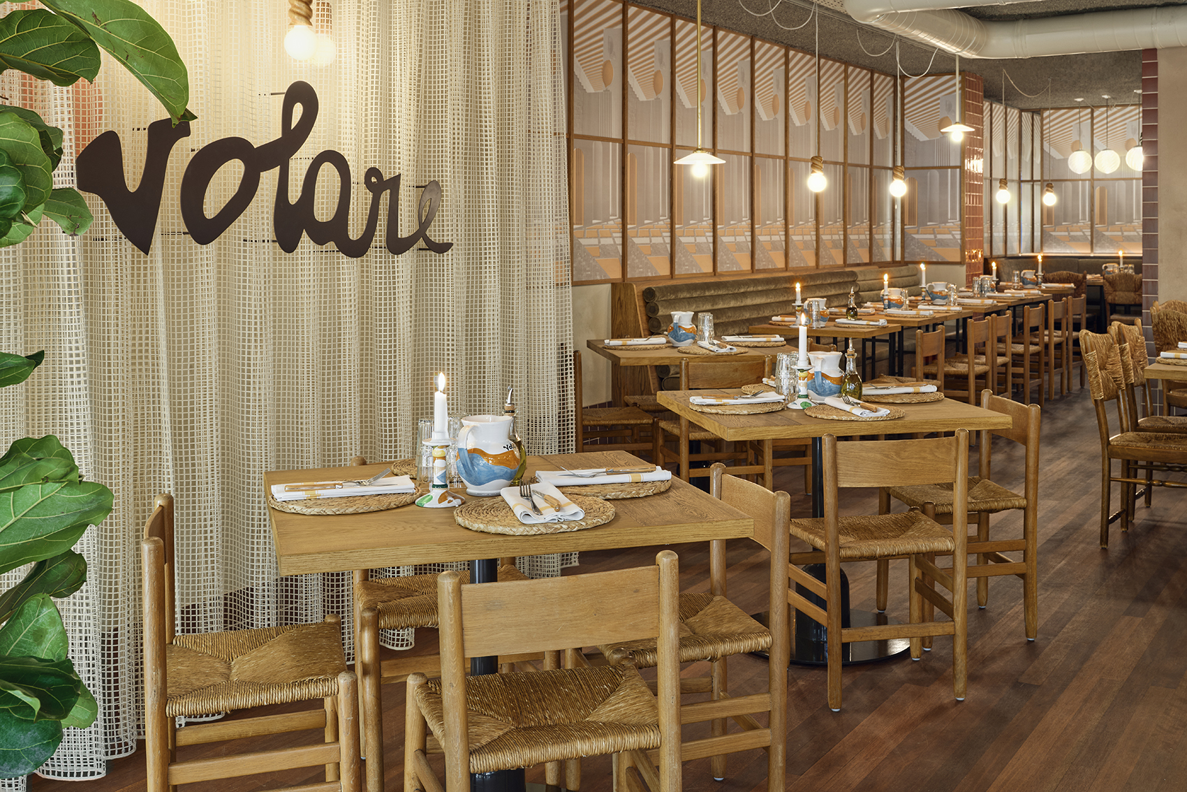
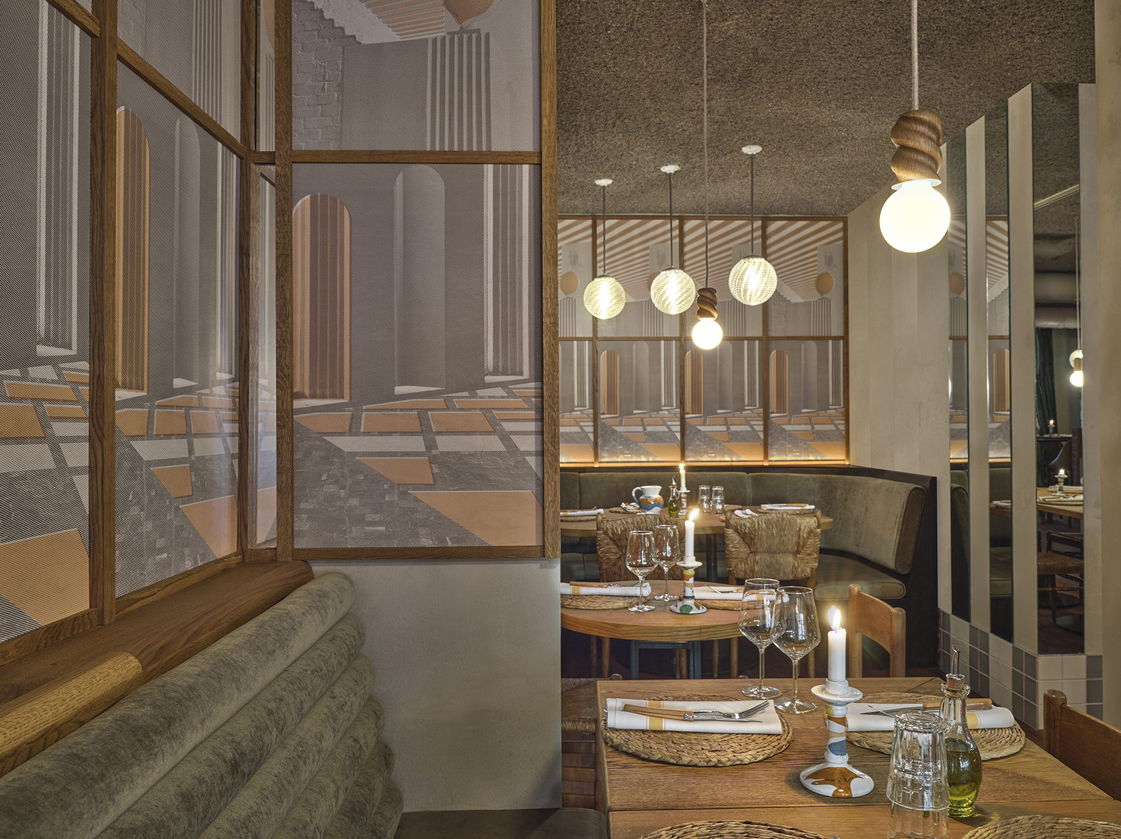
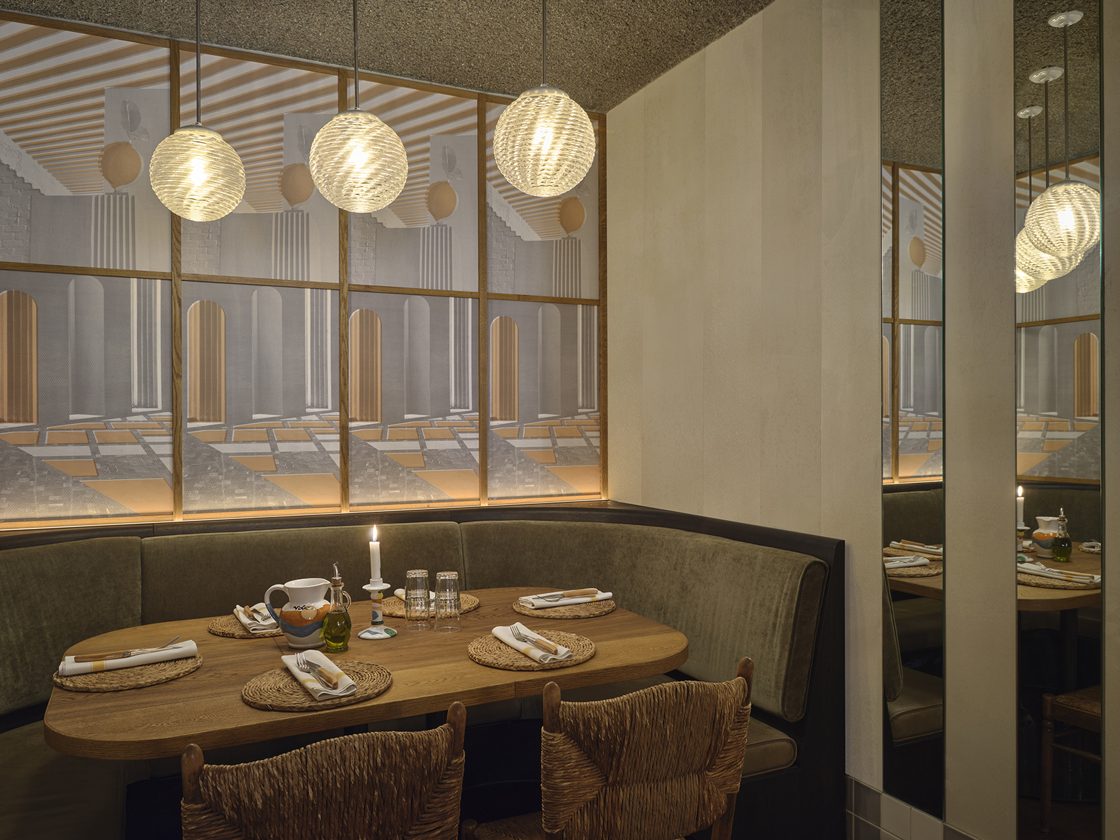
Volare餐厅的压轴是小餐馆。一张棱角分明的厨师桌欢迎顾客进行互动体验,让他们一睹后厨操作。对称的丝网印刷海报位于长椅上方,勾勒出房间边界。另一侧,浅米色墙壁被条纹镜面分割,在内外之间创造了丰富的互动趣味。细节、纹理和颜色的组合具有冲击力,但它们并没有喧宾夺主,而是让人的眼睛放松,同时也吸引人。
Volare’s grand finale is the trattoria. An angular chef’s table welcomes guests to an interactive experience that provides a behind-the-scenes glimpse into the operations of a working kitchen. A symmetrical grid of silkscreen printed posters overlooks the custom benches, outlining the perimeter of the room. On the opposite side a light beige wall is segmented by stripes of mirror, creating a game of rebounds and reflections between the exterior and interior. The galaxy of details, textures and colours could be overwhelming, but instead of competing for attention, they relax the eye as well as intriguing it.
▼小餐馆,trattoria ©Maarten Willemstein
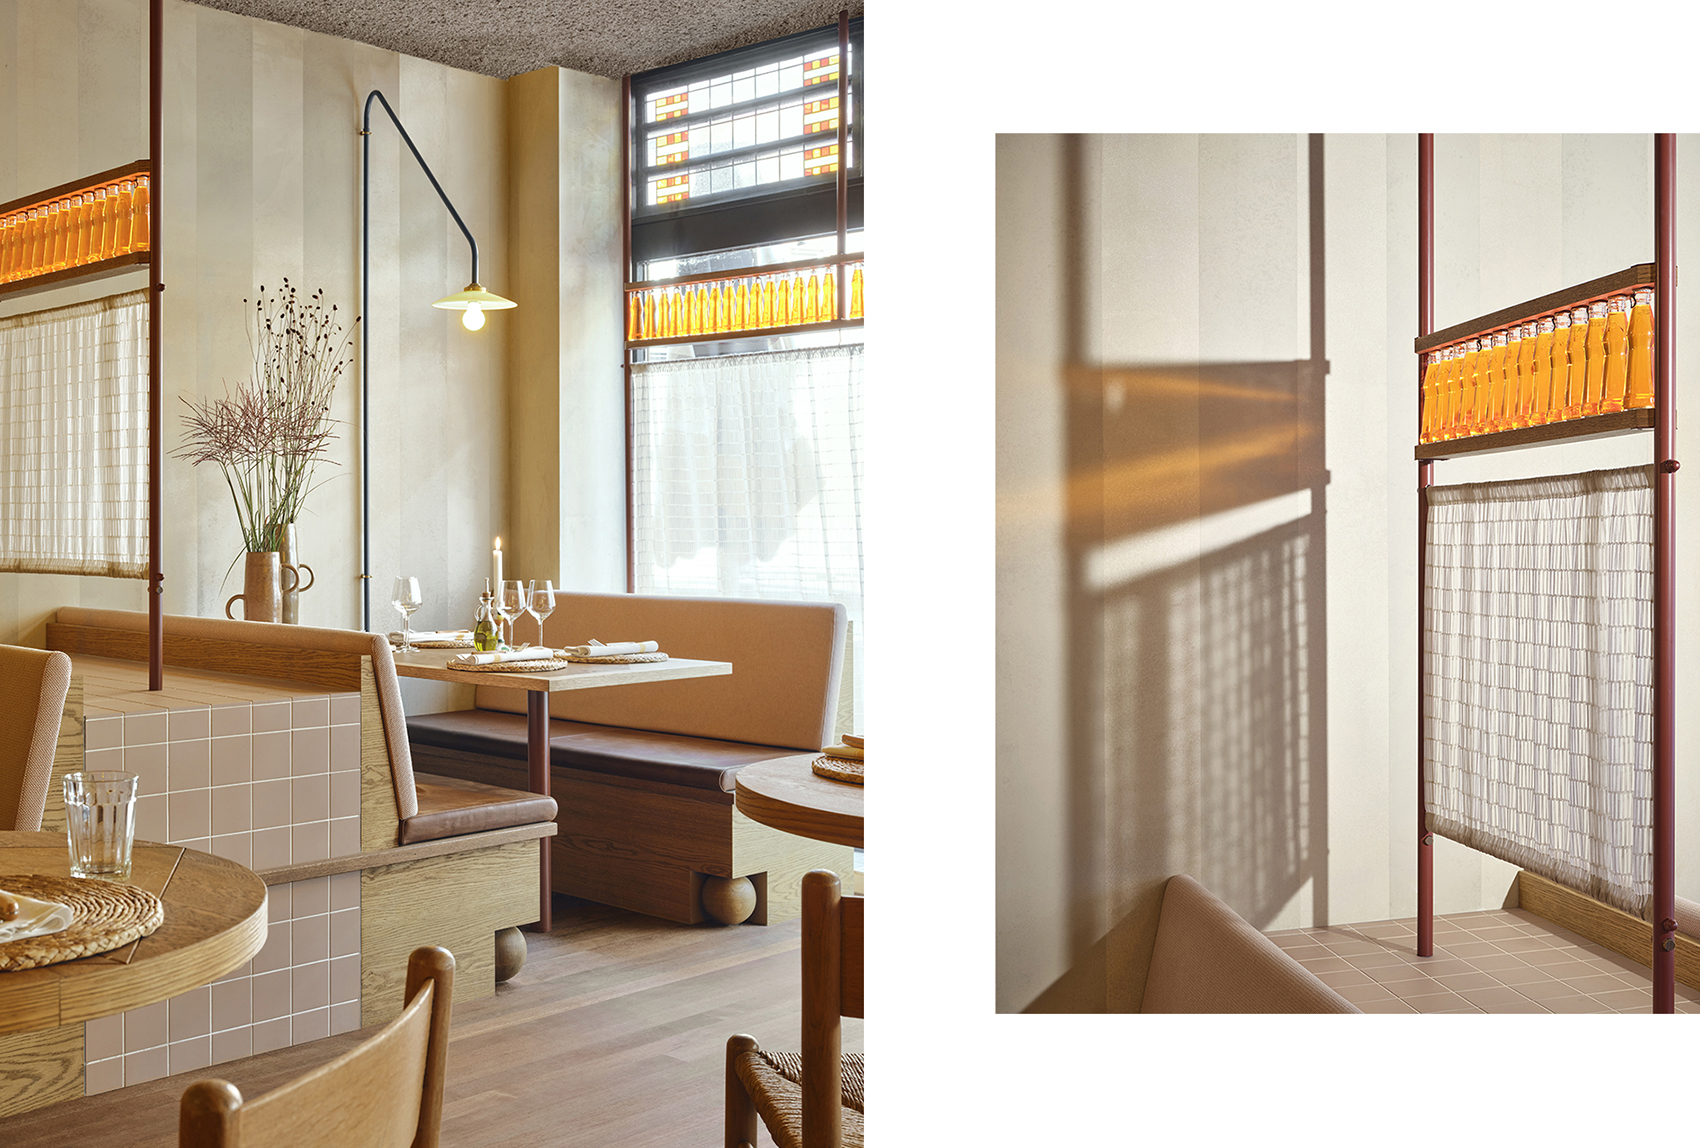
▼散座区,scattered seating area ©Maarten Willemstein
▼卡座区,booth area ©Maarten Willemstein
光与颜色的游戏象征着Volare餐厅是内外交汇的场所。它平静而美丽的设计形成了真正的意大利感官与烹饪体验的完美背景:一家现代餐厅,回顾过去,拥抱未来。在意大利传统中,Volare餐厅是可以与朋友一起享受生活美好事物的地方,正如意大利人时常在聚餐时所说:给我们这桌加个座位(aggiungi un posto a tavola)!
This game of light and colour symbolizes Volare’s role as the place where inside and outside meet. The calm and beauty of its design form the perfect background for a truly Italian sensory and culinary experience: a modern trattoria that winks to the past but embraces modernity. In the best Italian traditions, Volare is somewhere to enjoy the good things in life in good company. As they say in Italy: aggiungi un posto a tavola!
▼私人用餐区,private dining area ©Maarten Willemstein
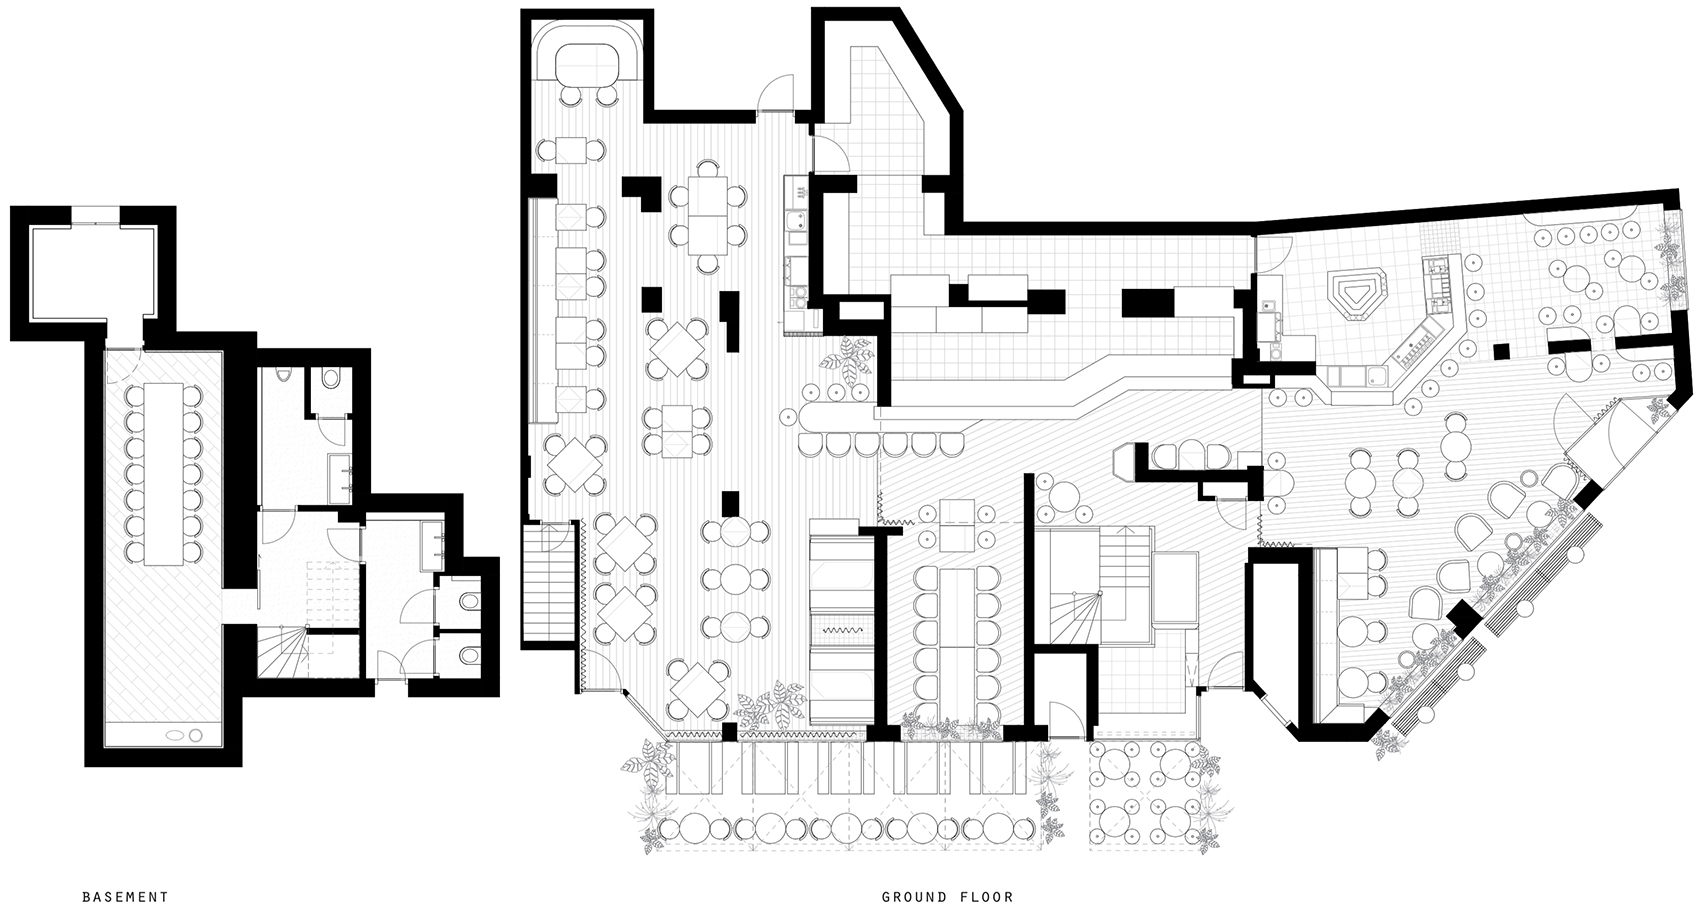
▼平面图,plan ©Studio Modijefsky
Project: Volare & Bomboloni’s
Location: Amsterdam, The Netherlands
Program: Trattoria/ Bar
Assignment: Interior design & Identity design & Branding
Status: Realised September 2021
Size: 360m² interior / 27m² terrace
Client: Daan Bonsen, Arne de Wit & 3WO
Design: Studio Modijefsky; Esther Stam, Agnese Pellino, Christel Willers, Natalia Nikolopoulou, Aurélia De Chevigny
Photography: Maarten Willemstein
More: Studio Modijefsky 更多关于他们:Studio Modijefsky on gooood









看起来很温馨,但总觉得有点儿脏(视觉上)……
吧台材质不错
这才是北欧风
温馨舒适
味道十足,在这里吃饭就比较香。
喜欢这个暖色调