来自 JRKVC 对gooood的分享。更多关于:JRKVC on gooood.
Appreciation towards JRKVC for providing the following description:
设计师在设计湖边度假屋的过程中,专注于探寻度假屋的本质——填补家庭日常生活的缺失。
During the design process of the lake house I focused on finding the essence of a holiday home—a complement to family life.
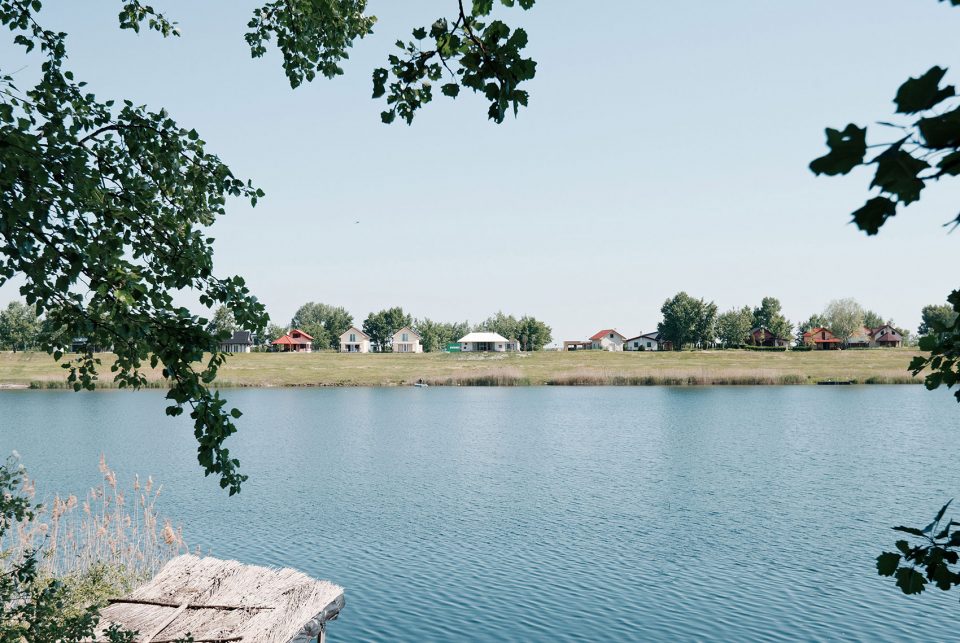
▼ 隔湖遥看建筑,view from the other side of the lake
▼ 建筑外观,温馨的度假小屋,exterior view,the holiday home

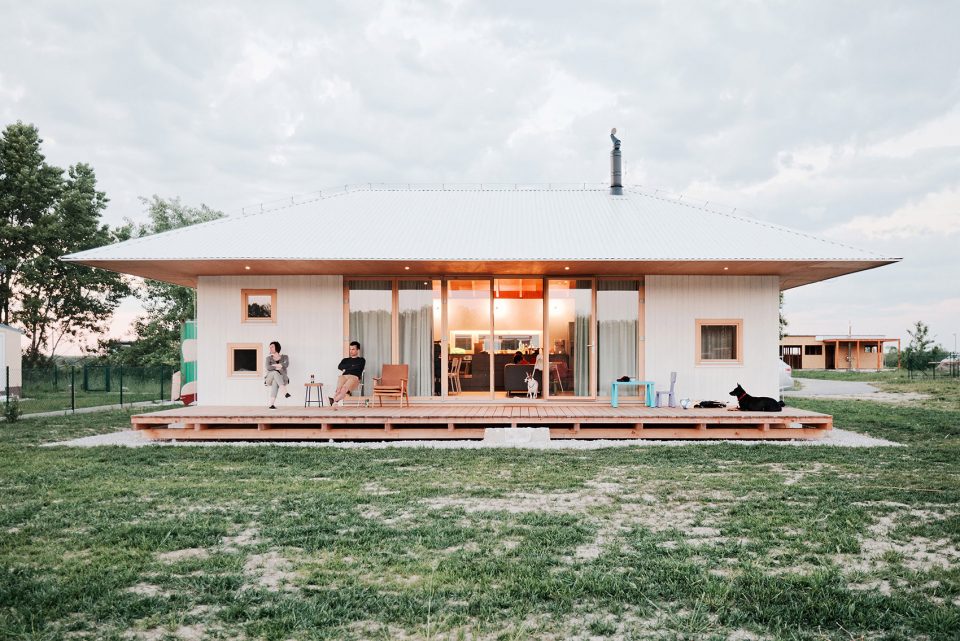
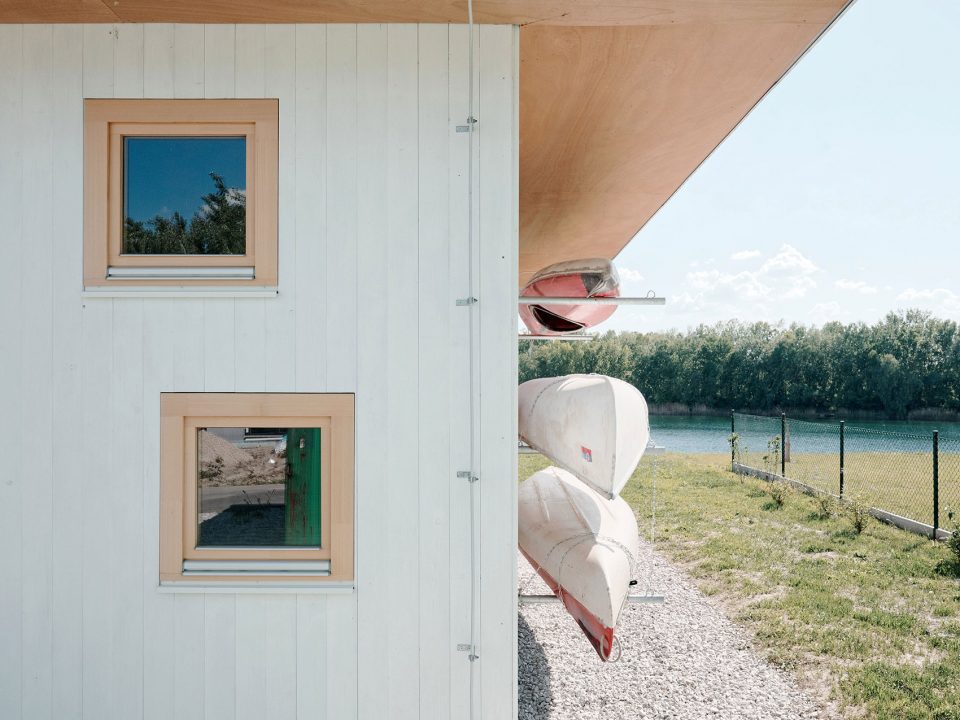
度假屋外立面基本只有一种颜色,白漆墙面,天然木材,不加过多修饰,所有的重点都在度假屋内——美,色彩,纹理。
Outside the cabin is almost monochrome, just natural wood and white painted clading. No details. All attention is paid to the essential part of the house, which is inside. There we find the beauty, colors and textures.
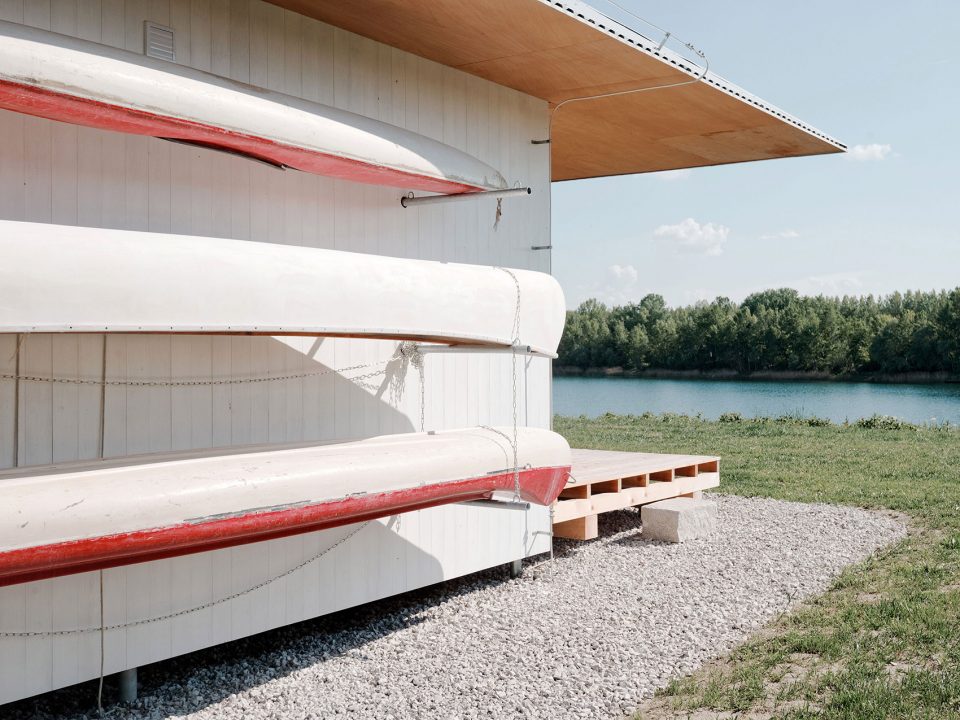
▼ 干净的建筑外立面,outside the cabin is almost monochrome
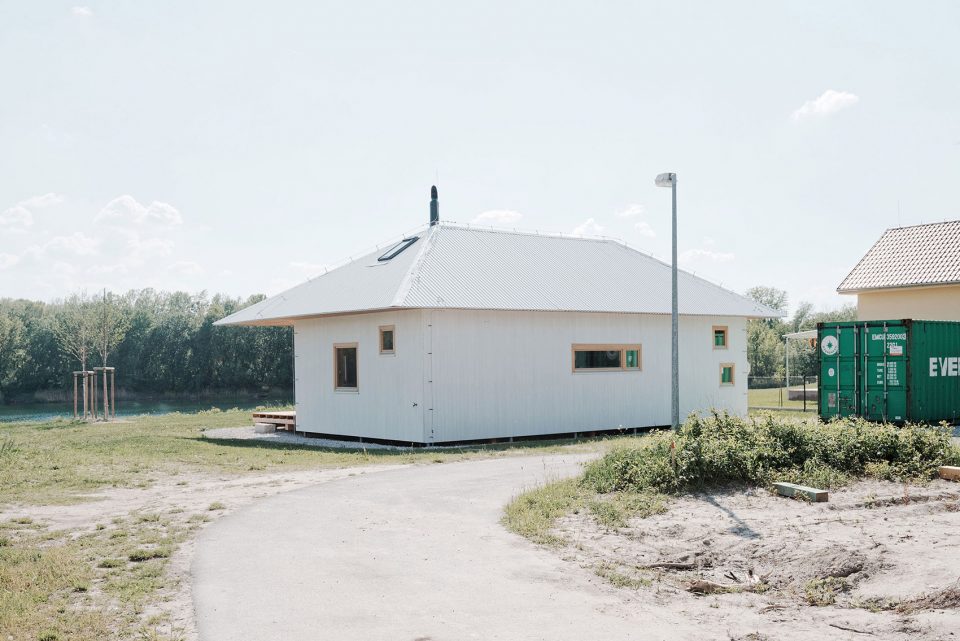
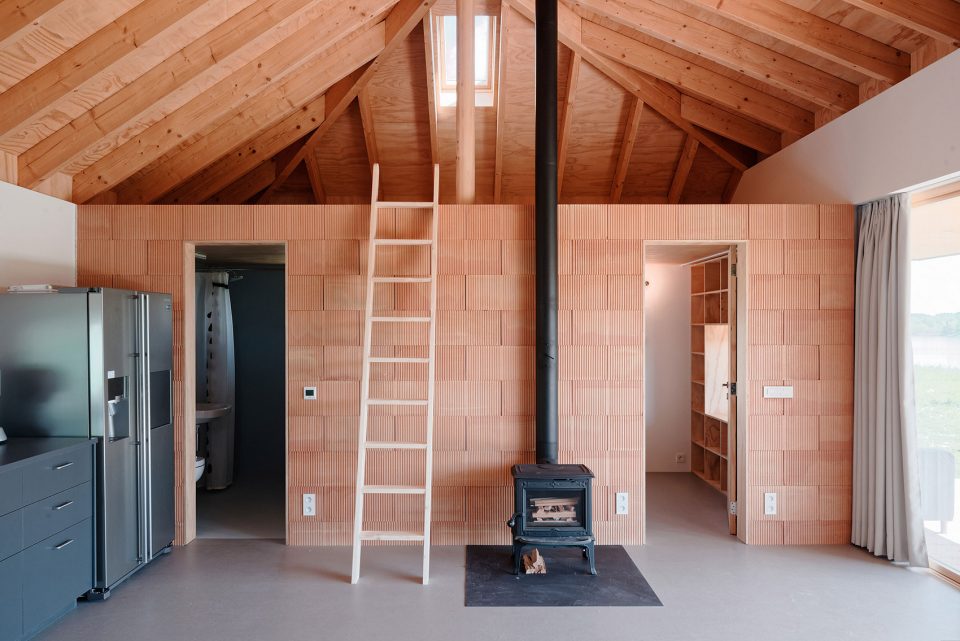
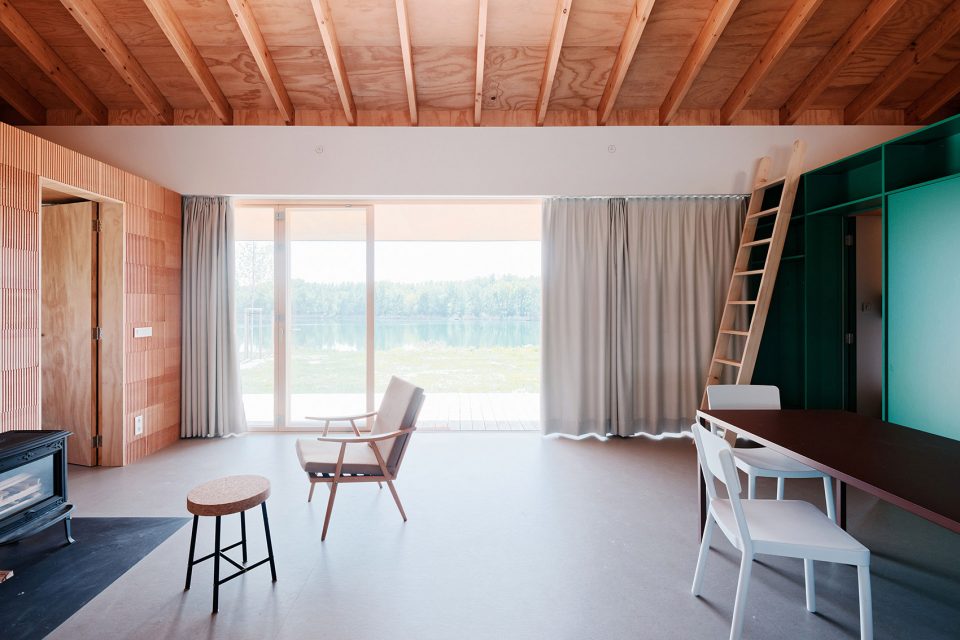
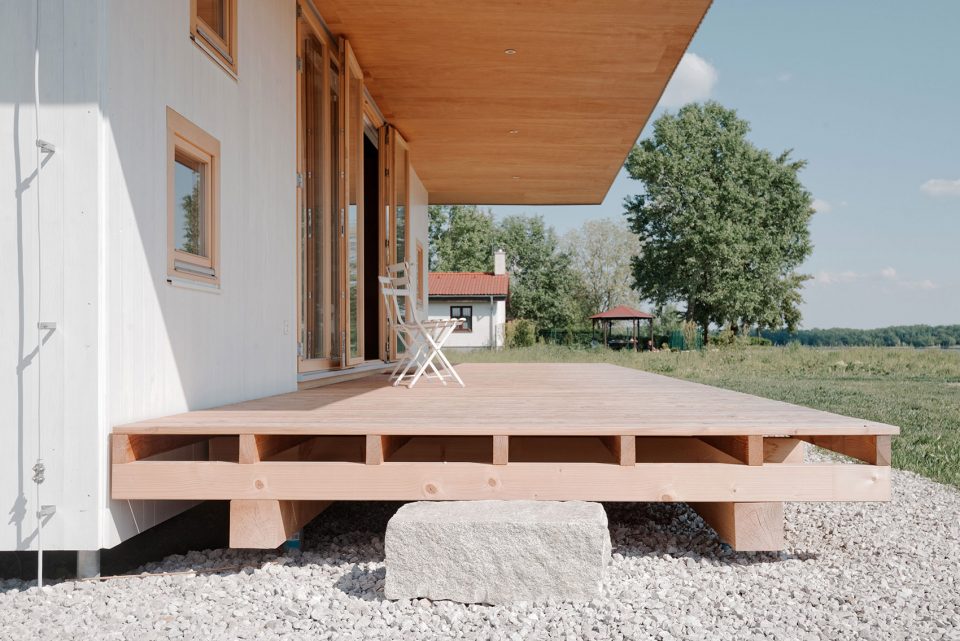
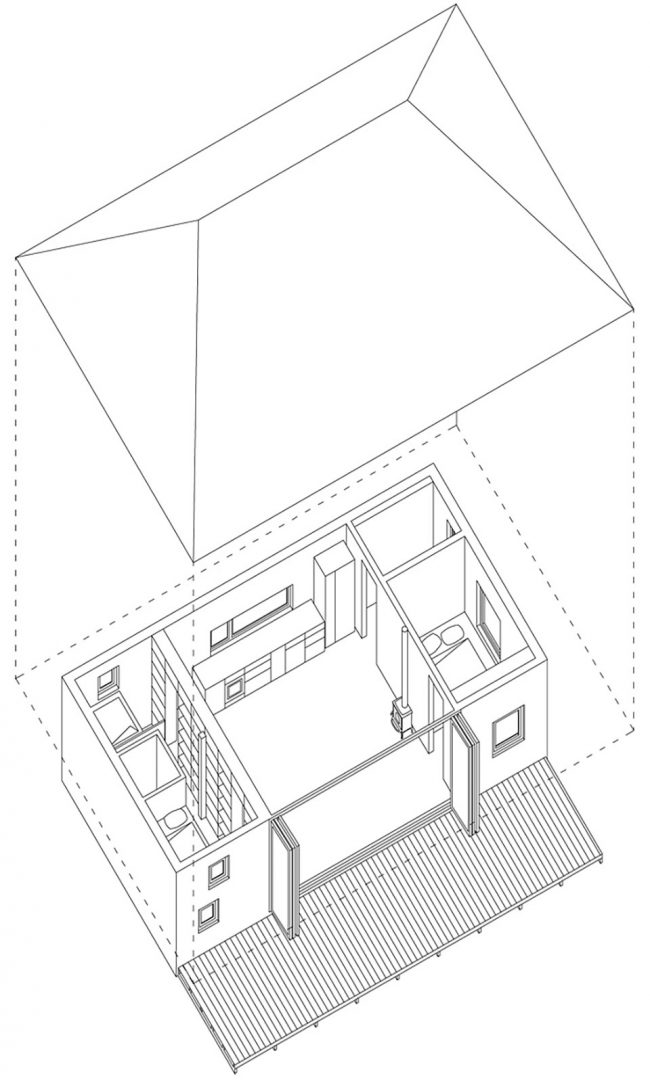
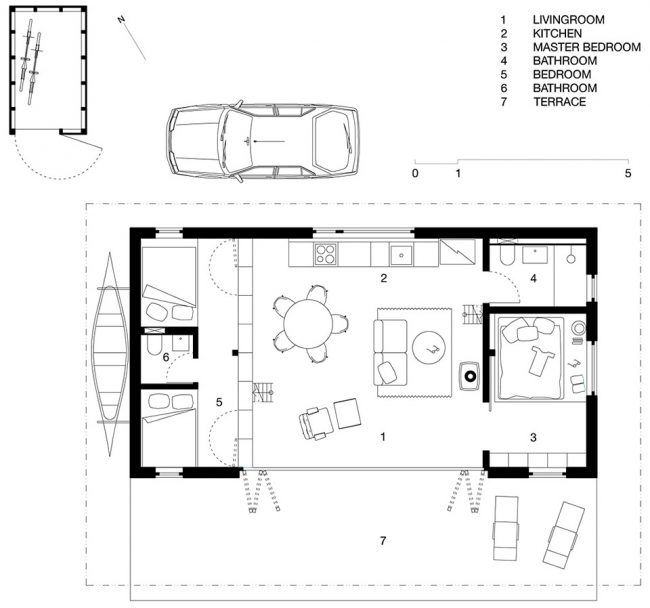
一个带壁炉的起居空间占据了这栋单层建筑的中心部位,而卧室、卫生间、储物等次要空间则环绕其而建。南侧通透的落地玻璃窗让美丽的湖景一览无遗,而向外延伸的露台则提供了一个休息,玩闹的户外场地。度假屋屋顶采用不对称四坡顶。屋顶使得南露台能够遮阳挡雨。屋顶内部空间可以当做阁楼,供多出的客人使用,或是当做小孩儿捉迷藏的藏身处。
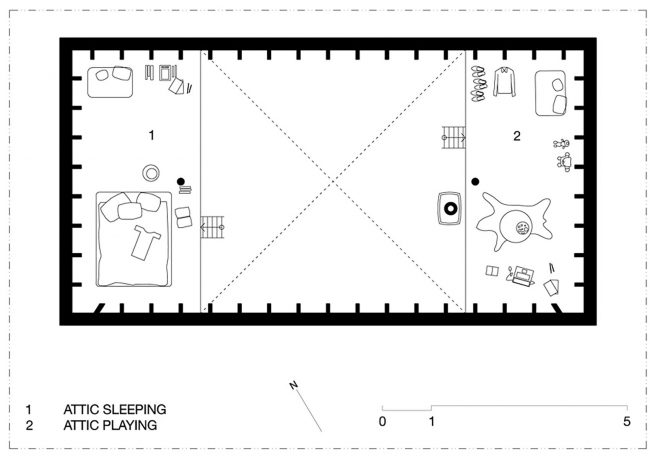
Single-storey bungalow is organized around a central living area with a fireplace. Secondary functions are shifted sideways, their volume wraps around the living room. Thanks to folding doors, living room opens to the south terrace. There is an asymmetrically positioned hipped roof. Over the south terrace it creates a valuable space protected against sun and rain. Inside the roof serves as an additional space to accommodate additional guests or a hideout for kids.
▼ 建筑空间组织,spatial structure

▼ 室内概览,interior view
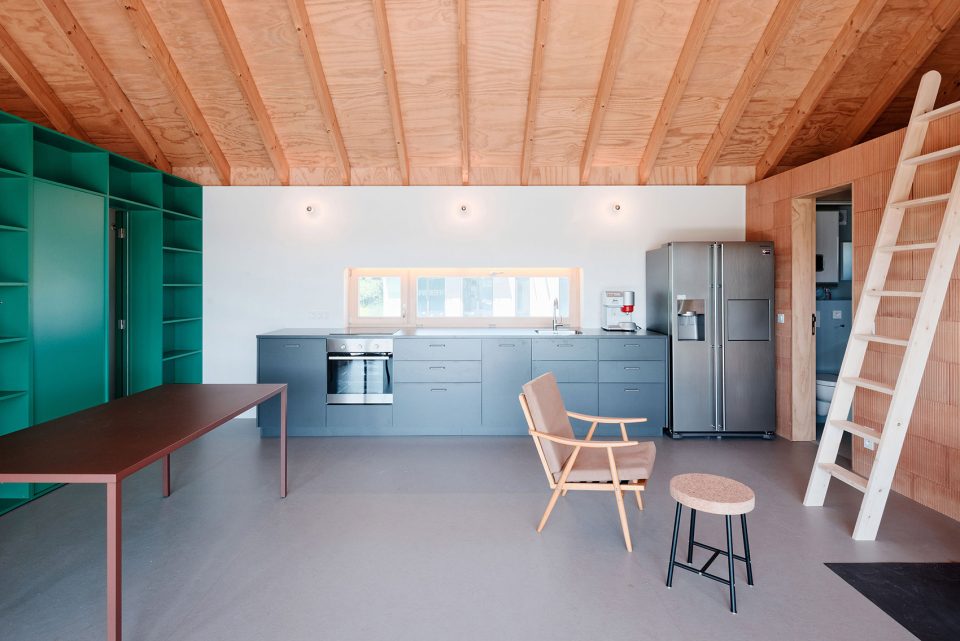
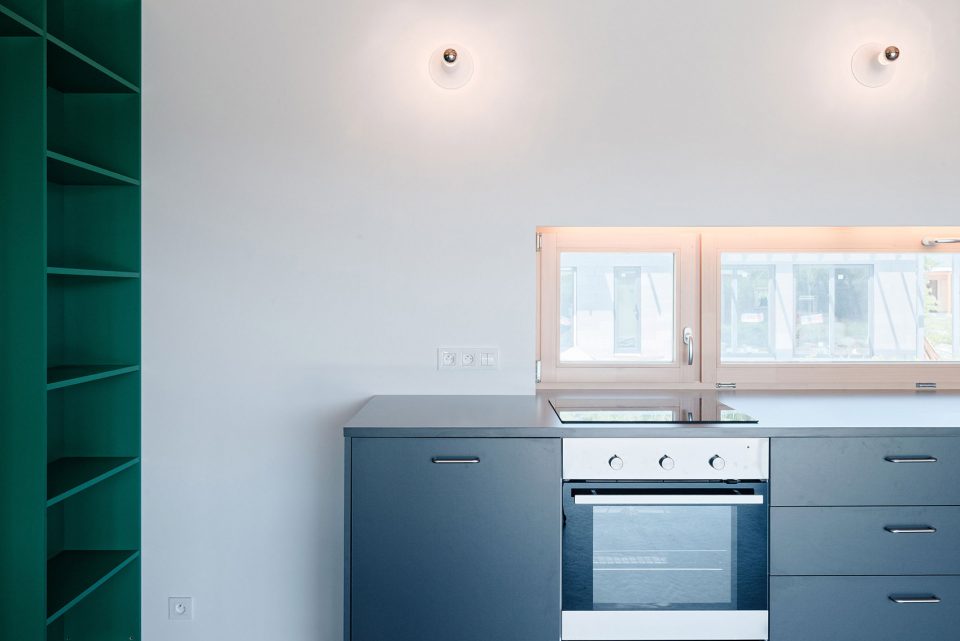
▼ 厨房,kitchen
▼ 带壁炉的起居空间,the central living area with a fireplace
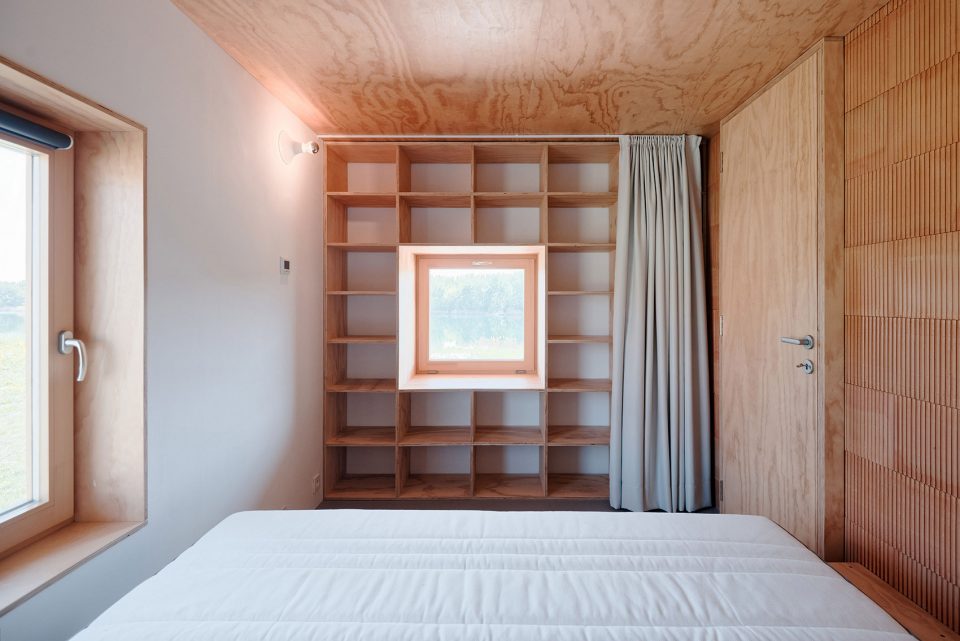
▼ 主卧室,main bedroom
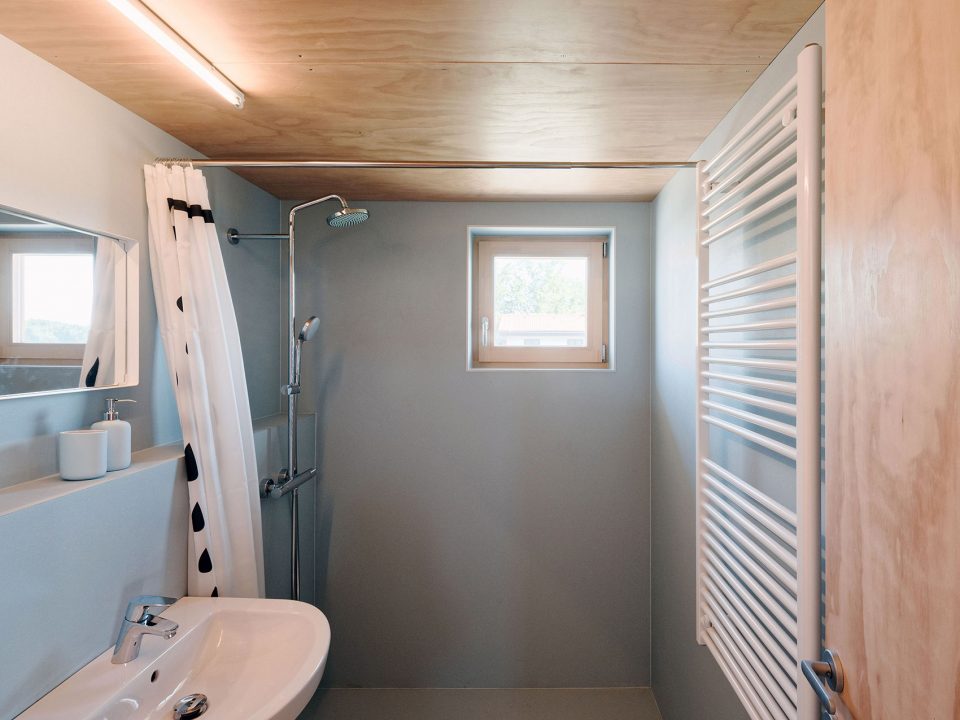
▼ 浴室,bathroom
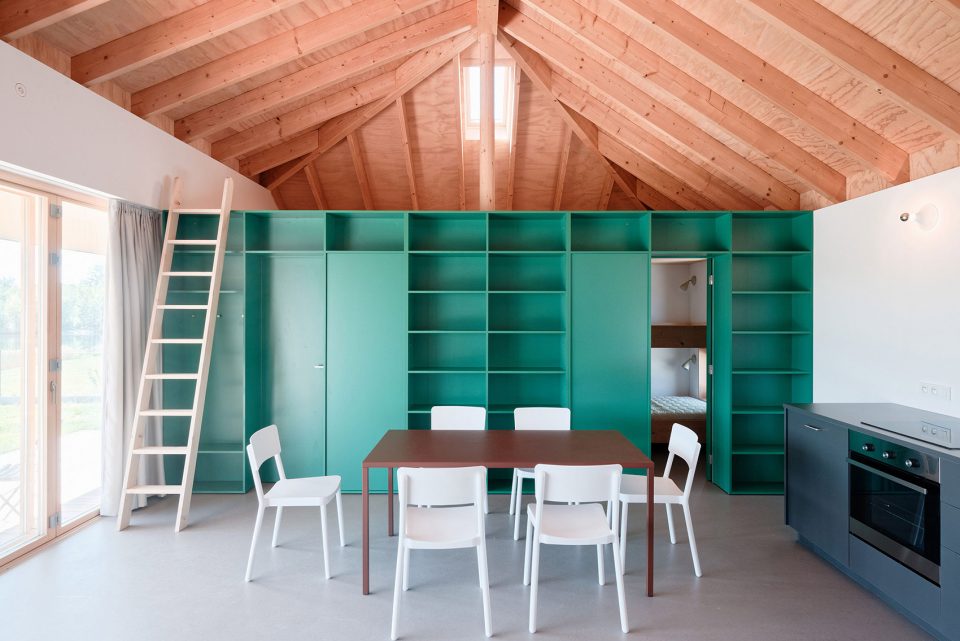
▼ 储物柜划分了客厅和次卧,the cabinet separated the bedroom from the living room
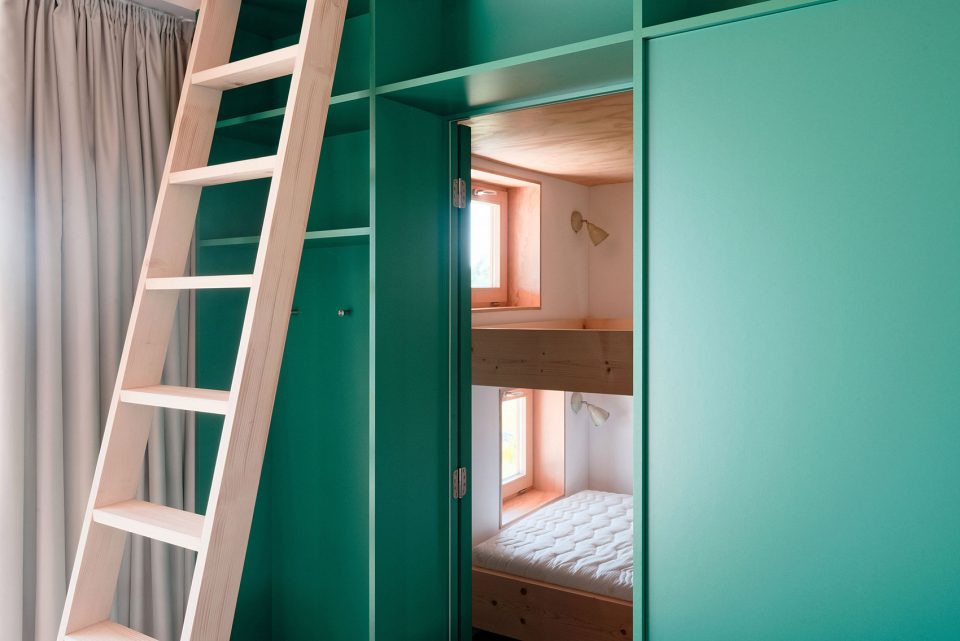
▼ 次卧室,second bedroom
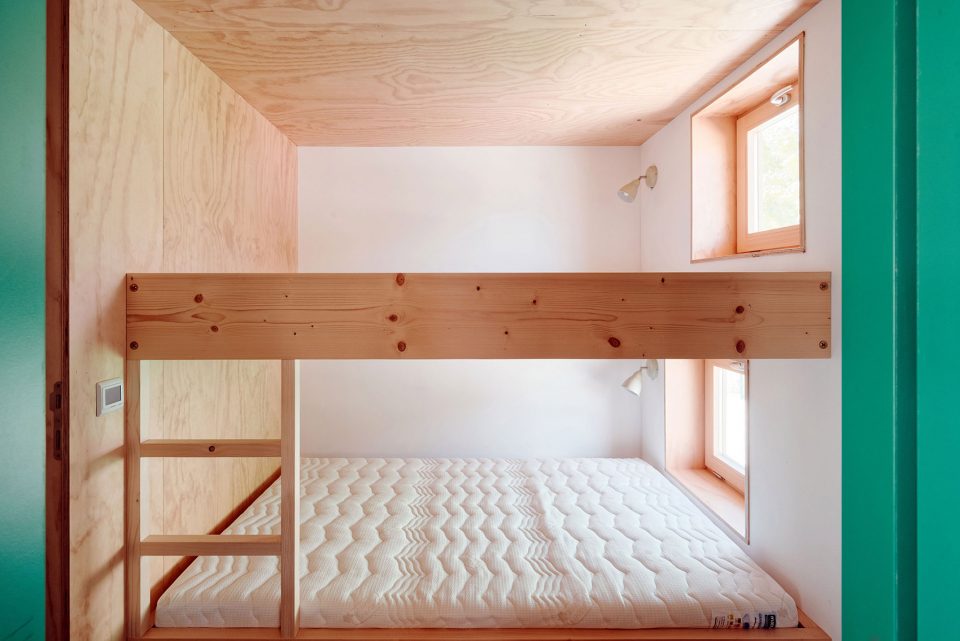
▼不对称的坡屋顶, asymmetrically positioned hipped roof
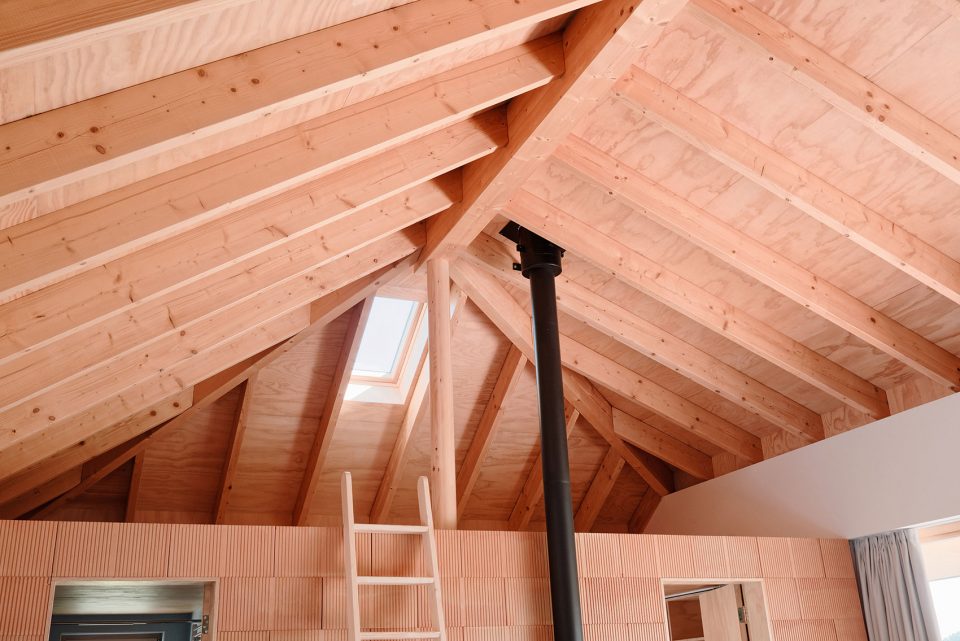
▼细部,details
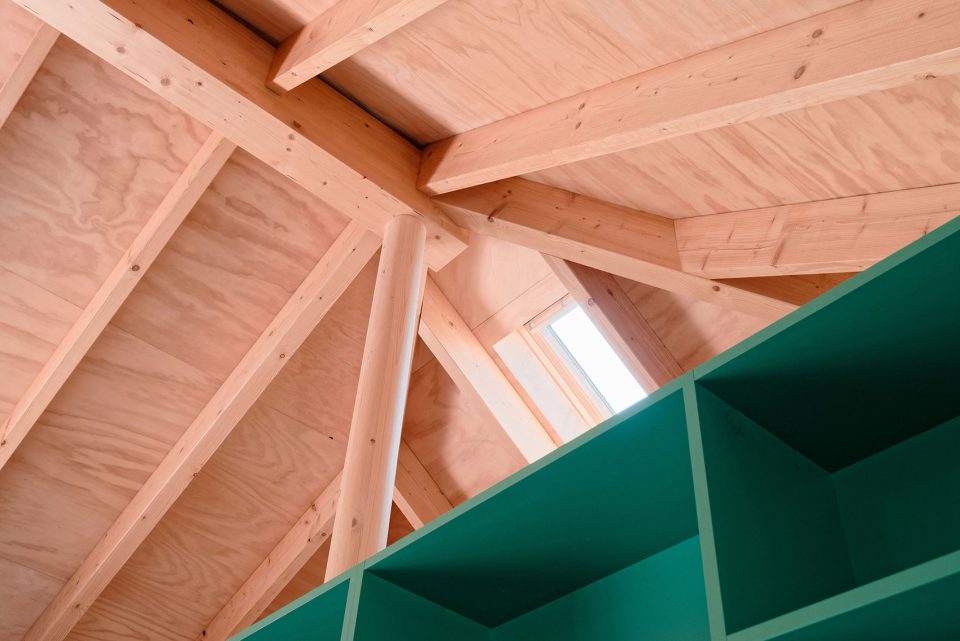
▼ 室内的阁楼空间,the attic
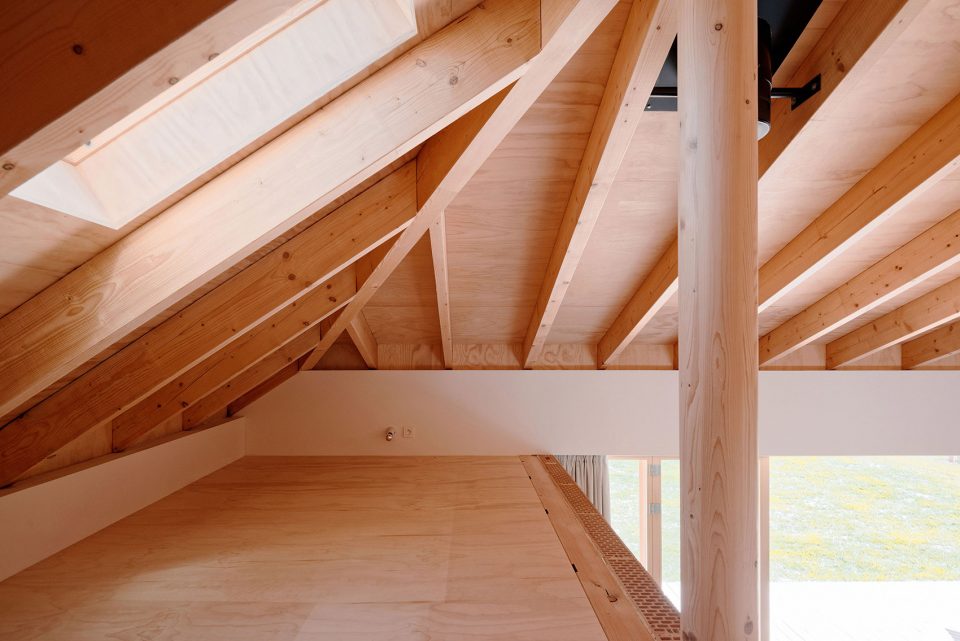
▼ 南侧通透的落地玻璃窗让美丽的湖景一览无遗, living room opens to the south terrace
▼ 向外延伸的露台空间,the terrace
▼ 在露台欣赏湖景,Lake view from the terrace
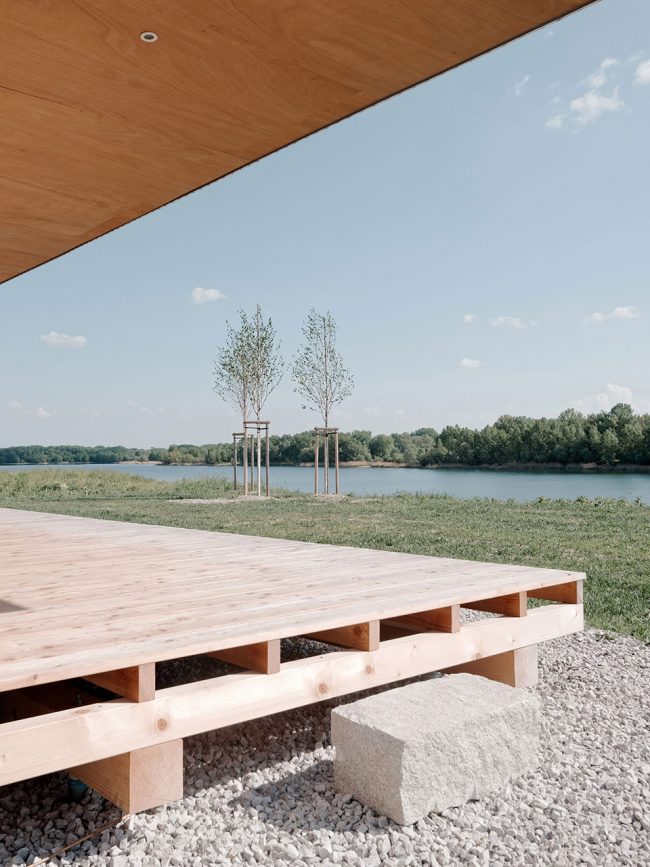
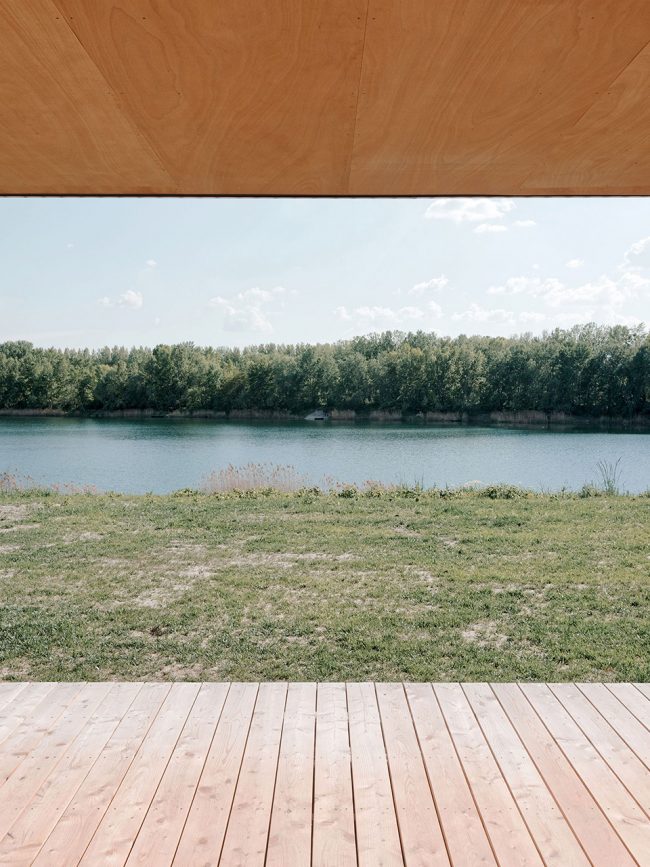
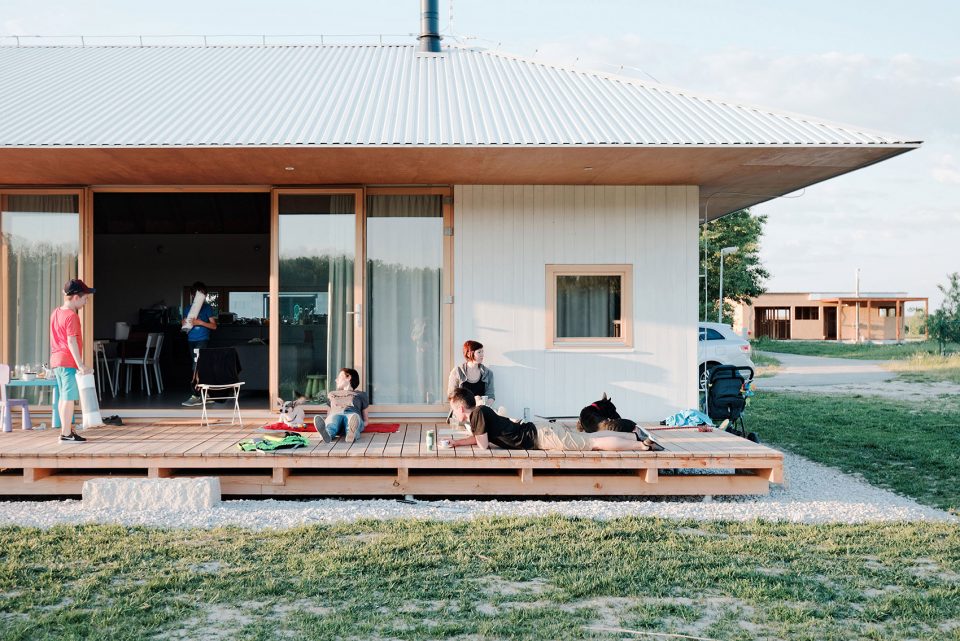
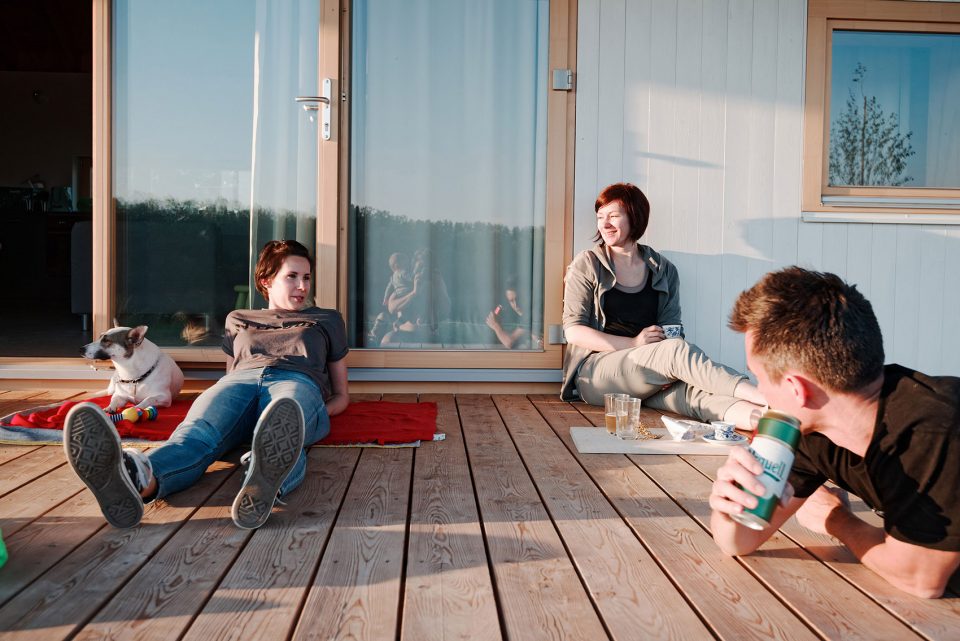
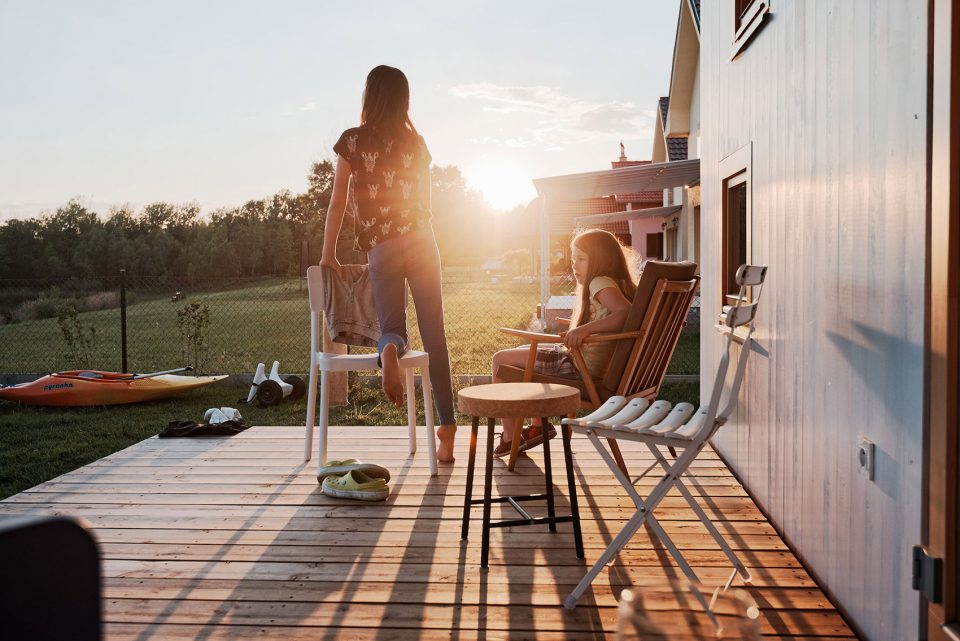
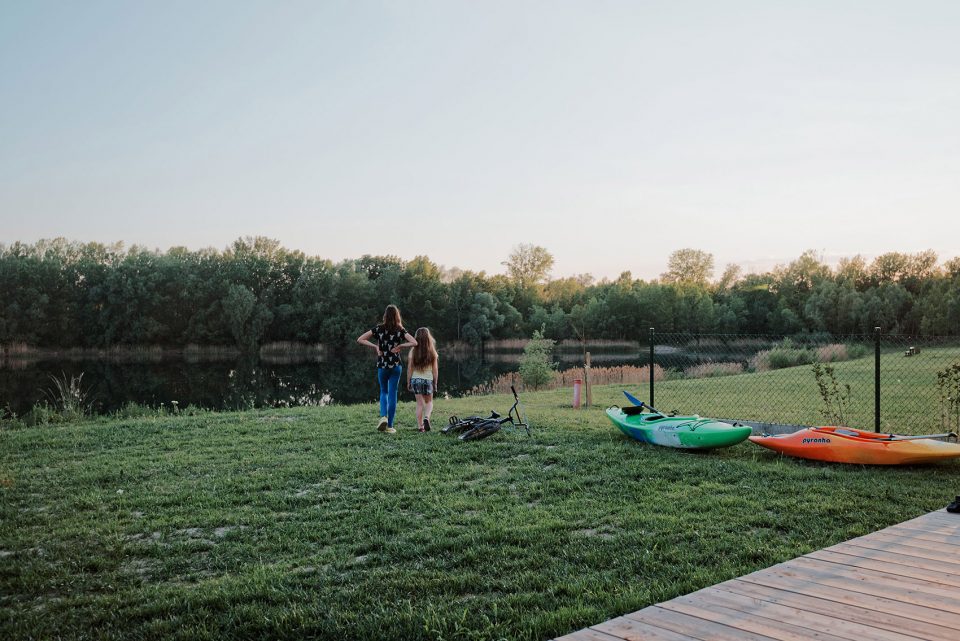
这座度假屋,就好像是生活在首都的五口之家的现实避难所,让他们得以与家人和朋友在乡村静享闲暇时光。
The house serves as a refuge for a family of five living in the capital—an opportunity to spend free time with family and friends in the countryside.
▼ 愉悦的乡间生活,life in countryside
▼ 轴测图,Axonometric drawing
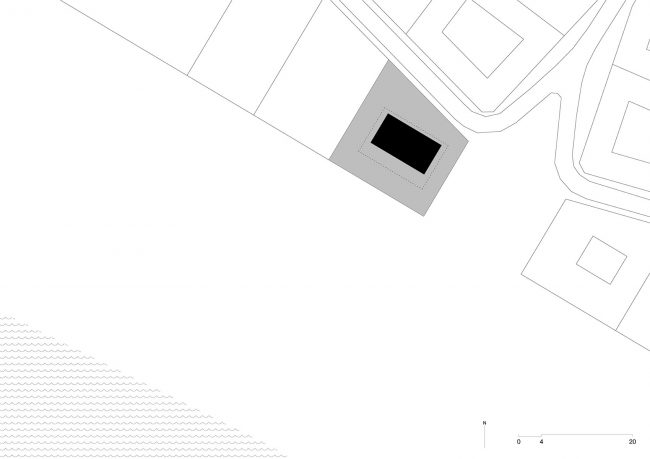
▼ 总平面图,site plan
▼ 一层平面,first floor
▼阁楼平面,the attic
▼立面图,elevation
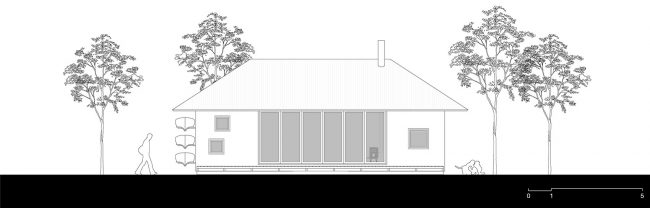
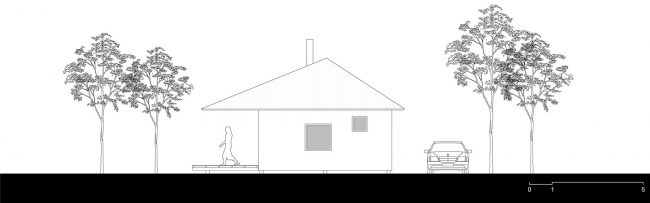
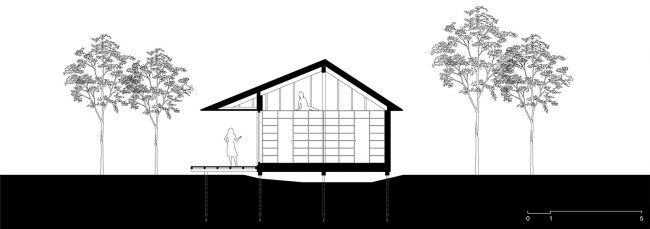
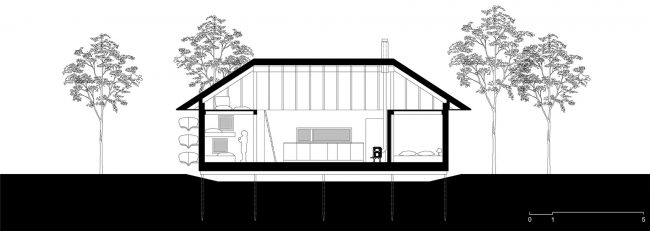
▼剖面图,sections
title: VOJ—The Lake House
completion: 2016
area: 65 sqm
place: Vojka nad Dunajom, Slovakia
studio: JRKVC
architects: Peter Jurkovič
photographs: Peter Jurkovič
More:JRKVC。更多关于:JRKVC on gooood








多年前不是发过这个案例