非常感谢 Pascali Semerdjian Architects 予gooood分享以下内容。更多关于他们:Pascali Semerdjian Architects on gooood.
Appreciation towards Pascali Semerdjian Architects for providing the following description:

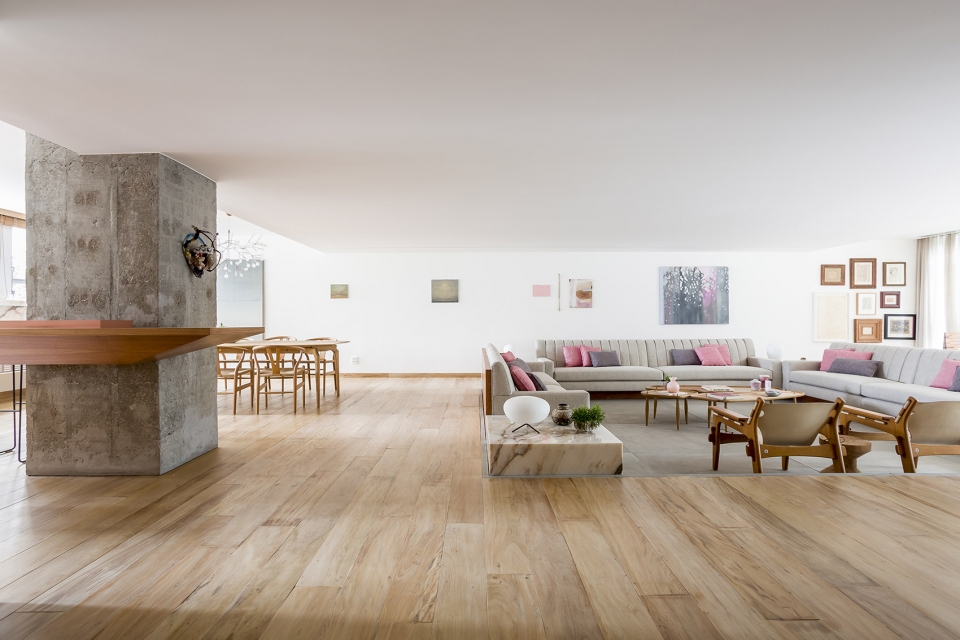
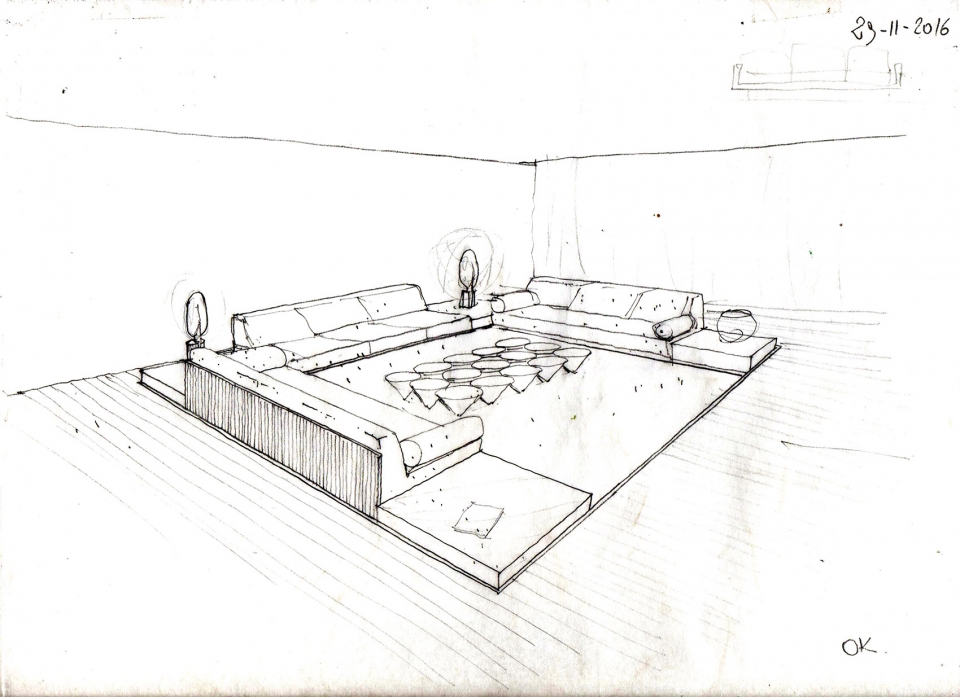
公寓位于São Paulo市一栋60年代的建筑内,设计师在这个改造项目从两个建筑层面着手设计:业主对公寓的设计要求和现有建筑所施加的限制。首先设计师需要做的是在公寓内设计一个图书馆,用来存放业主大量的藏书。设计师很快明确了图书馆应该是空间内最重要的体量,是项目的精神所在。第二,住宅结构造成起居空间内的天花板比公寓内其它空间要低很多,因此设计师重新规划了空间范围以改善公寓流线,同时让下沉起居室成为一个舒适的空间。
Located in a building built in the 60’s in the city of São Paulo, the Retrofit Project of this Apartment started from two basic premises, one requested by the client and the other imposed by the existing property. The first was the search for a library to house the owner’s extensive collection of books. It soon became clear to us that this space should be an architecturally important volume and that it should be the spirit of the project. The second was that the living room had a lower ceiling in most of it´s area because of the building structure. So, we redefined this perimeter in order to improve the circulation of the apartment, as well as to make that lowered living room a cozy space.
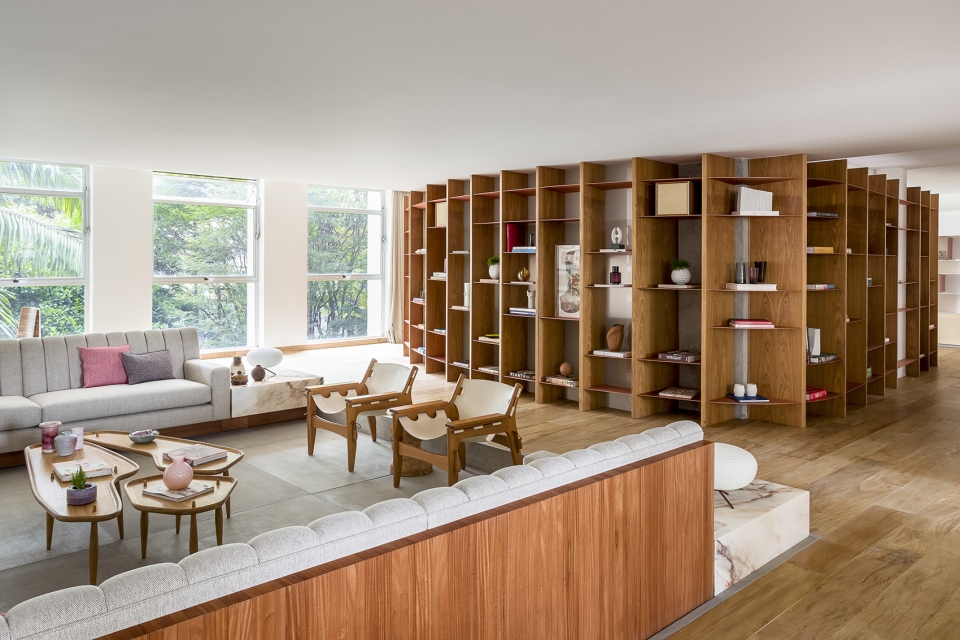
▼公寓内部空间概览,view of the apartment ©Pascali Sermedjian
▼下沉起居室被设计成更舒适的空间,lowered living room becomes a cozy space ©Pascali Sermedjian
▼图书馆作为公寓内最重要的建筑体量,the library is an architecturally important volume of this apartment ©Pascali Sermedjian
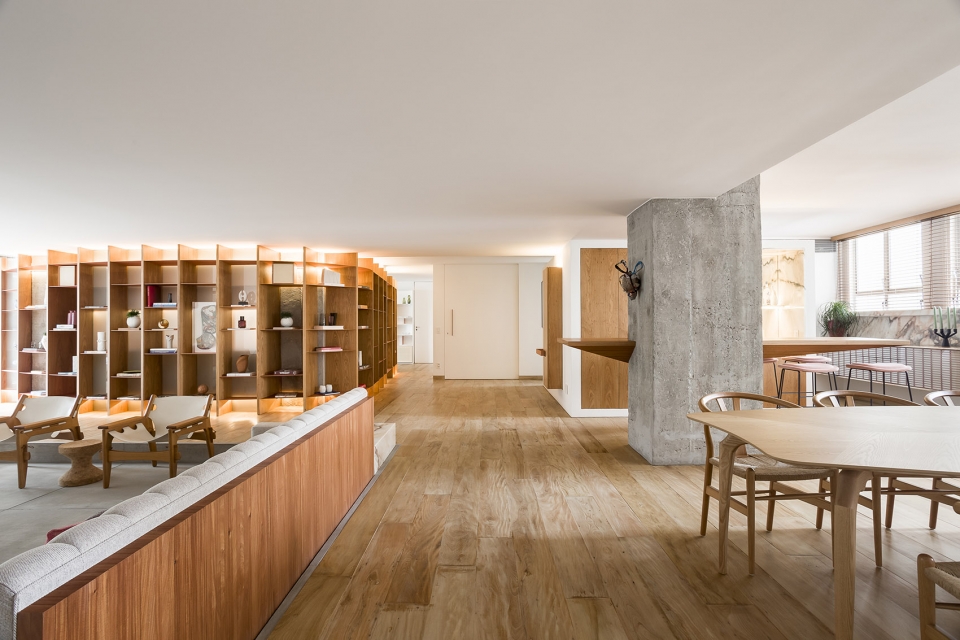
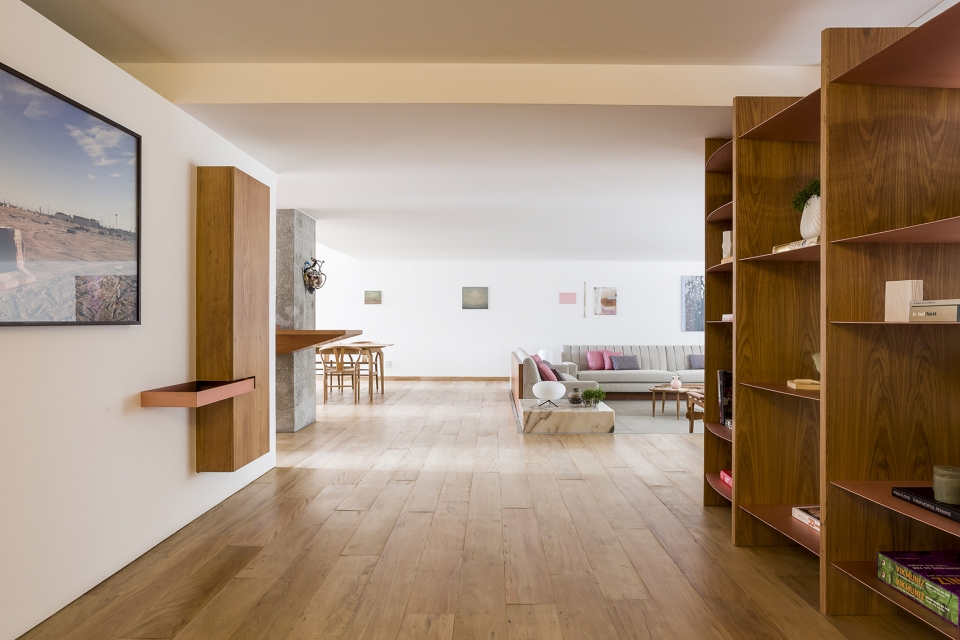
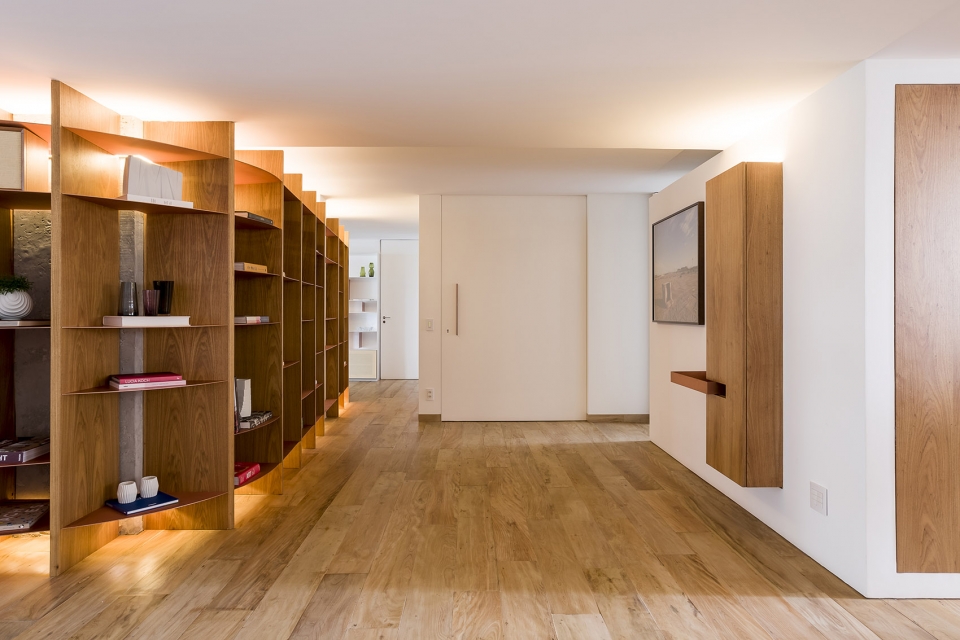
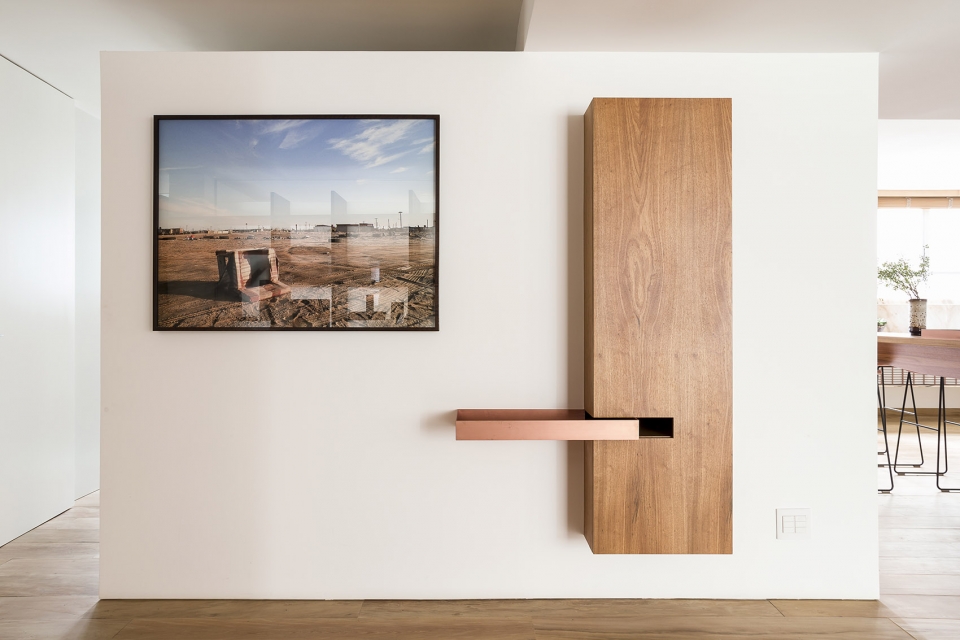
公寓入口处白色空间内有一个带铜托盘的木制橱柜,方便业主回家后将钥匙等小物件放在里面。朝向餐厅的另一侧是大理石和镜面结构的吧台,吧台前的木面柜台上有一个可移动的金属冷饮机。人们可以随意地坐在这里进行会面。公寓内原有结构元素以裸露的混凝土为主,设计师在地面采用拆卸下来的木材地板,与混凝土形成对比。通过这种方式,下沉起居室设计感被加强并与其它空间分离开。设计师试图将一些体量如酒吧和图书馆从主体结构中分隔出来,增强这些建筑元素特征同时让它们作为公寓中的间接光源。
The White Volume in the apartment´s Entrance shelters a wood closet with copper tray, so the owners can leave keys and small objects there right after they arrive. On the other face of this volume, looking to the dining room, is the bar, made of marble and mirror. The wooden countertop right in front of it hosts a removable metal cooler for cold drinks. There, people can sit and gather in a more unpretentious way. Much of the original structural elements of the Apartment are in apparent concrete. In contrast to this material, we sought the use of demolition wood on the floor. In this way, the lowered living room for example, had its design even more reinforced, becoming detached of the rest of the apartment as well. We tried to separate some volumes like the Bar and Library of the main structure in order to reinforce them as architectonic elements and to work them as indirect lighting sources in the apartment.
▼公寓入口空间,apartment entrance ©Pascali Sermedjian
▼带铜盘的木制橱柜便于日常使用,a wood closet with copper tray for daily use ©Pascali Sermedjian
▼大理石与镜面构成的吧台空间,the bar area constructed by marble and mirror ©Pascali Sermedjian
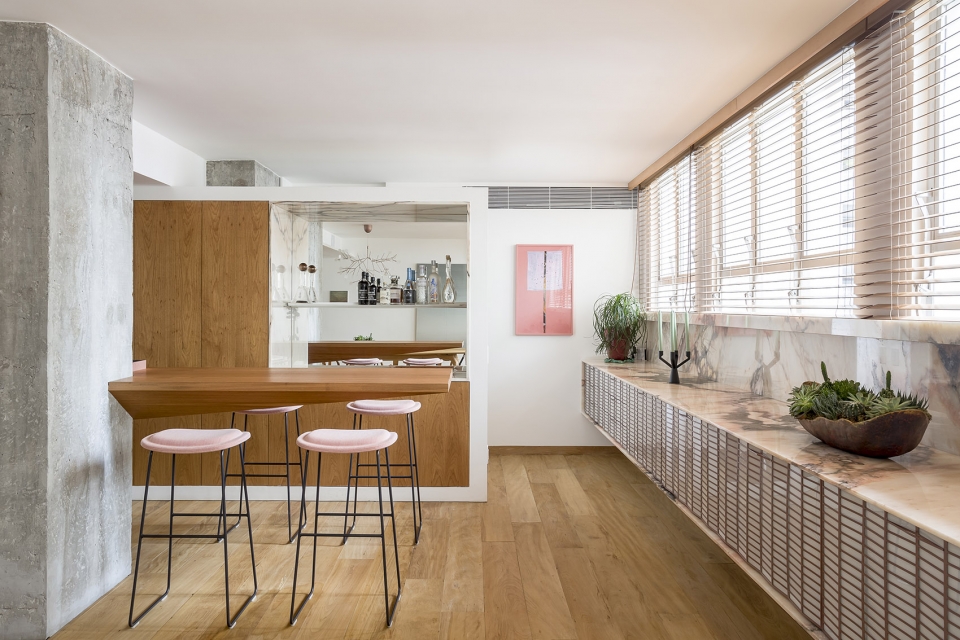
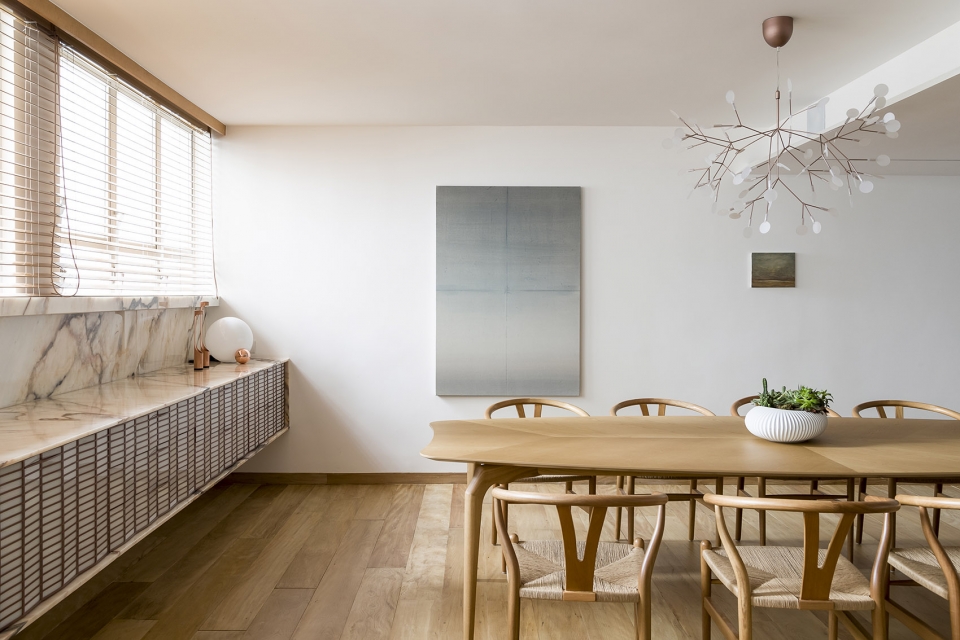
▼吧台对面的餐厅空间,dinning area on the opposite of the bar ©Pascali Sermedjian
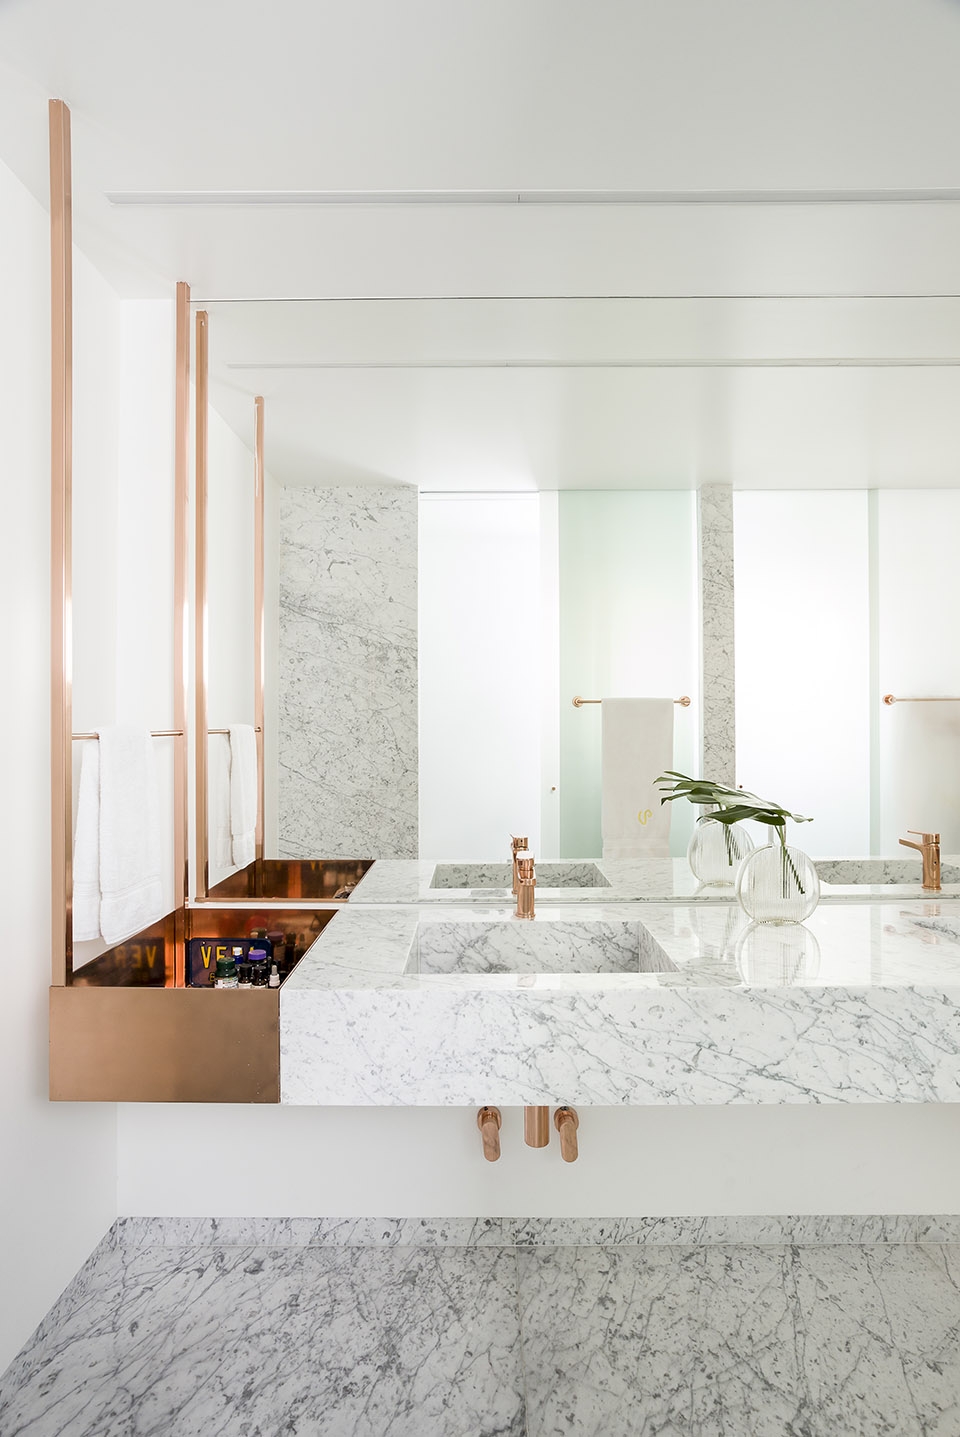
所有的固定家具如餐具柜,沙发、边桌和电视架都是工作室设计和进行细化的。空间内延伸的墙面被书籍、木制和铜制书架所覆盖,图书馆体量内有一间小办公室/工作室。设计师在项目中采用新策略对私密空间进行了精心设计,例如主卫生间台面用铜结构悬挂在天花板上。空间内所采用的装饰物品和家具也由工作室设计挑选。
All pieces of fixed furniture were created and detailled by the office such as the sideboard, sofa and side tables and television shelf.Permeated by walls filled by books and wood and copper shelves, a small office/studio is in the heart of the library volume. The intimate areas have also been carefully designed through the search for new solutions for the project, as is the case of the main bathroom countertop which is suspended by a copper structure. The decoration and furniture was also signed by the Studio.
▼公寓内经过精心设计的私密性空间,the intimate areas have also been carefully designed ©Pascali Sermedjian
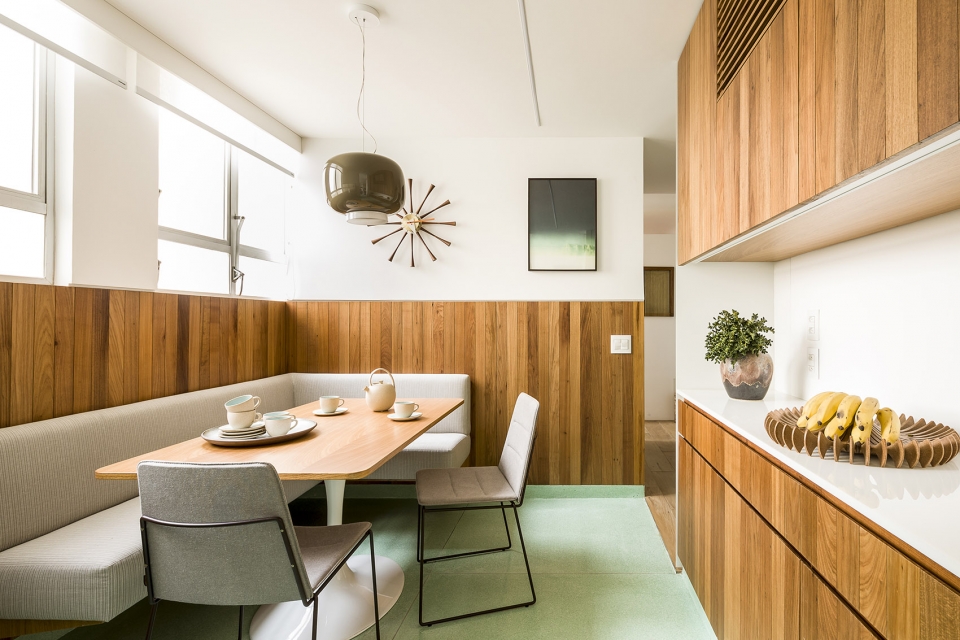
▼卧室空间,bedroom ©Pascali Sermedjian
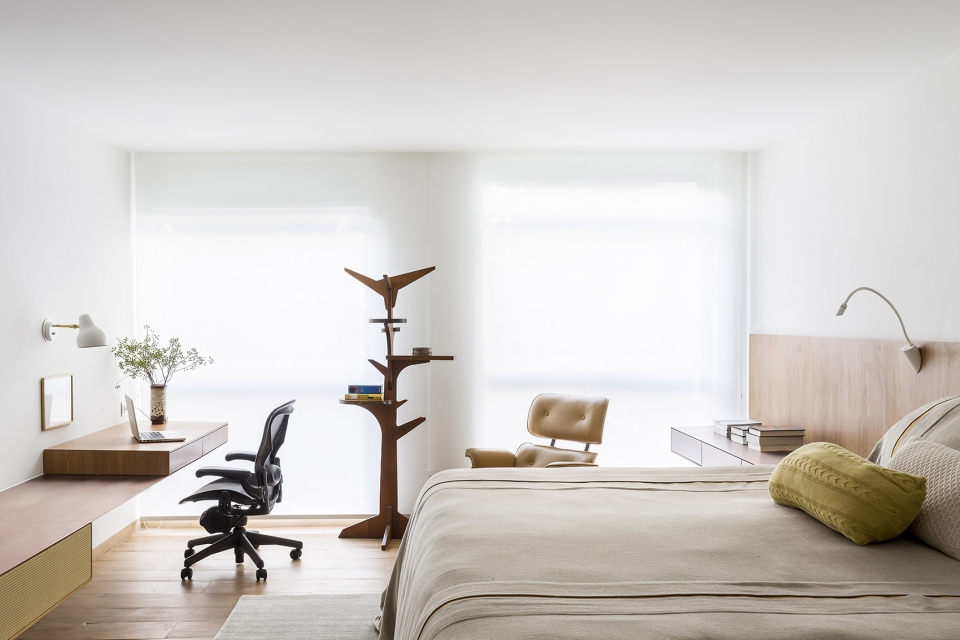
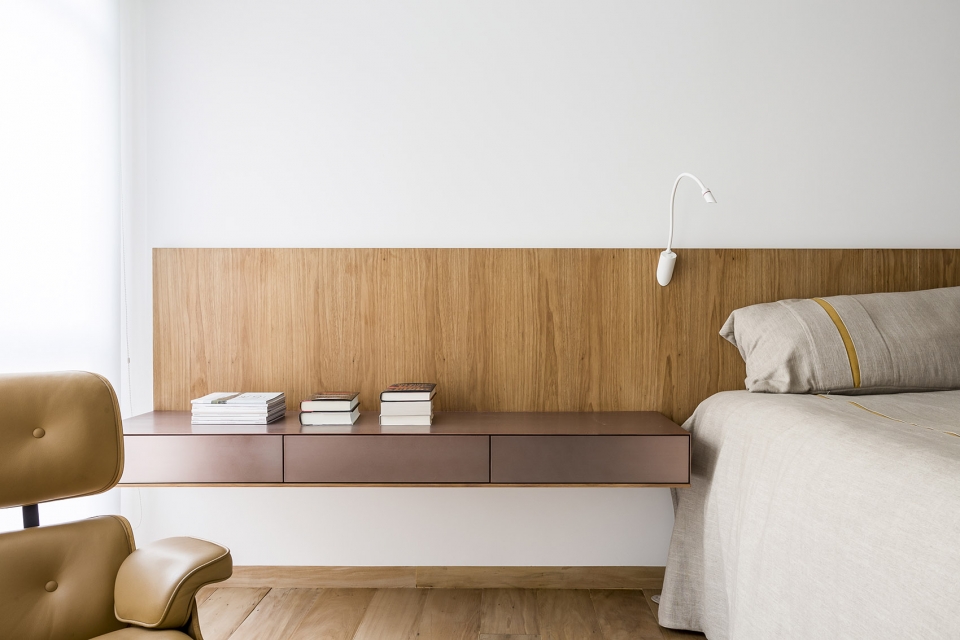
▼洗手间,bathroom ©Pascali Sermedjian
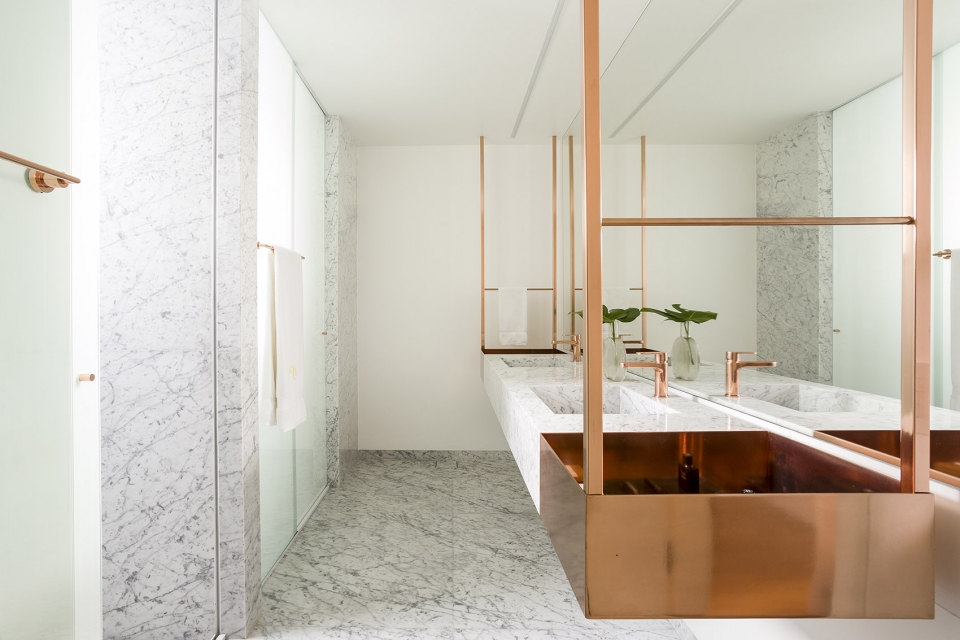
▼主卫生间台面用铜结构悬挂在天花板上,main bathroom countertop is suspended by a copper structure ©Pascali Sermedjian
▼草图,sketch
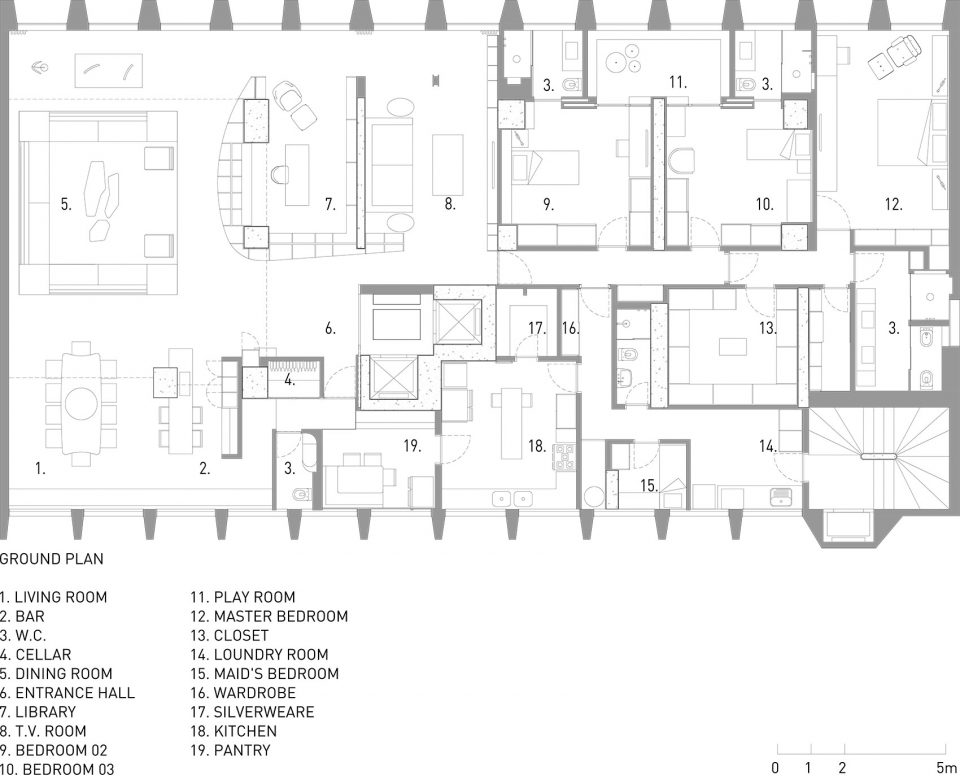
▼平面图,plan
Location: brazil, São Paulo – SP
Project Design: 6/2016
Construction end: 6/2017
Area: 381,72 m²
Type: Apartment Refurbishment
Architecture: Pascali Semerdjian Architects
Team: Domingos Pascali e Sarkis Semerdjian, Linda Matolli,
Interir Design: Pascali Semerdjian
Contractor: LAER
Ligth Design: La Lampe
Metalwork: DIX Arte e Metal – Bathroom01, TV room , Buffet; Plancus: Library
Woodwork: Plancus – Library, bar;Arali – Bedroom, doors;Móveis Russo – Buffet, Tv room;Jaime: Sofa
Floor: Oscar Ono – peroba do campo de demolição;Casa Francesa – granilite
Stones: Di Mármore
Planned furniture – closet, armários suítes e cozinha
Photography: Ricardo Basetti
Wine Cellar: Josha Adega
More:Pascali Semerdjian Architects. 更多关于他们:Pascali Semerdjian Architects on gooood.









不太像巴西建筑师设计的,是挺好的,但是充满匠气,没太有艺术感