非常感谢 Studio NDT 予gooood分享以下内容。更多关于他们:Studio NDT on gooood
Appreciation towards Studio NDT for providing the following description:
该项目由两个绿化区组成,一个是前入口,另一个是位于项目中心的会所。大多数泰国地块的住宅开发项目都将景观设计与地面的设施和绿地联系在一起。在这个项目中,我们努力颠覆了这种模式,与建筑设计的精髓相辅相成,力图创造一个 “地面上的阁楼”。
The project consists of two green areas, the front entrance, and the center of the development, where the clubhouse is situated. Most landed residential developments in Thailand associate landscape design with facilities & green areas on a flat ground level. With this project, we strived to subvert such expectations, by complementing the essence of the architectural design, which sought to create a ‘Penthouse on Ground’.
▼项目概览, overview © Panoramic studio
建筑概念源于开发商希望创建模拟高层公寓豪华住宅的独栋别墅。为了进一步发展这一理念并打造一个独一无二的花园,我们从最小的细节到整体布局和地形设计,都力求打造出在视觉上独一无二且私密的公共空间。
The architectural concept was derived from the developer’s wish in creating landed single houses that simulates the luxury of residing in penthouses on skyscrapers. To further develop the idea and create a unique garden, we approached every element, from the smallest detail to the overall layout and topography design, with the intention of making communal spaces that are visually exclusive & private.
▼位于独栋别墅之间的景观, landscape between single villa © Panoramic studio

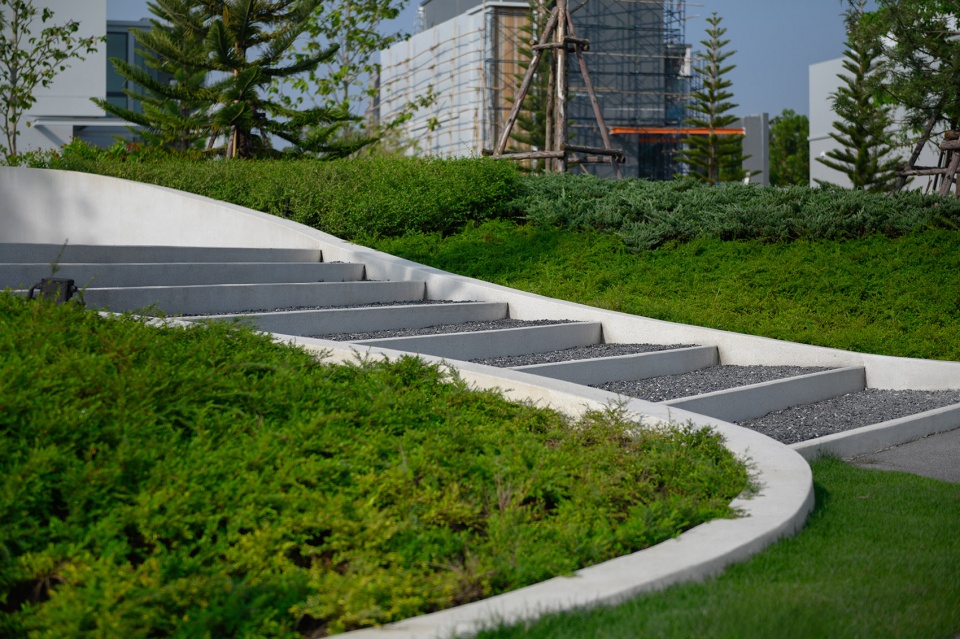
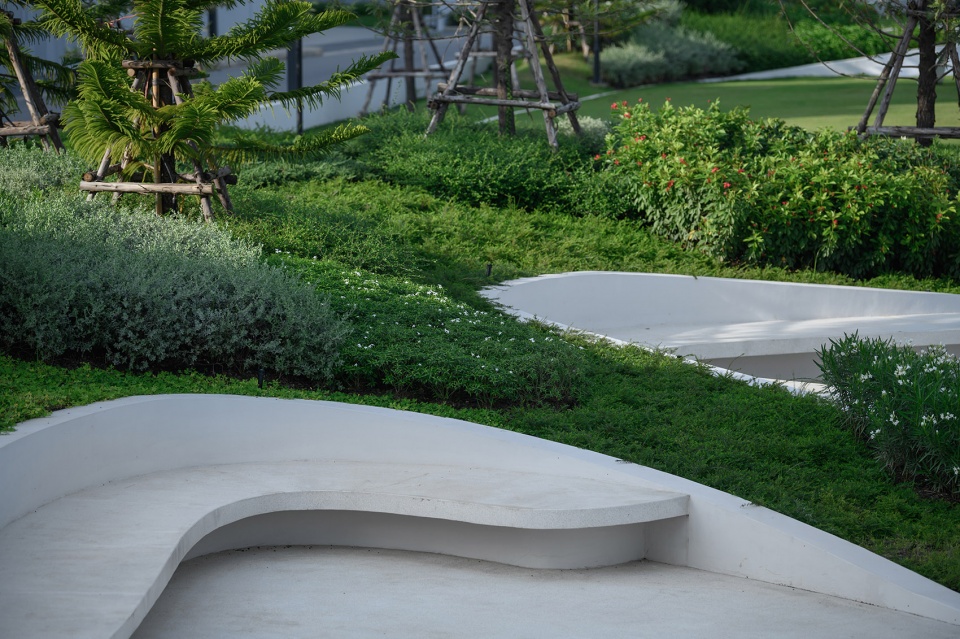
虽然游泳池等设施属于共享空间,但也存在隐私问题。这在类似的住宅开发项目中很常见,因为这些位于地面的空间可能会在视觉上暴露在公众面前。我们在该项目中采用了多种设计方法来缓解上述问题。通过大幅抬高游泳池和毗邻的会所,增大的高差阻挡了来自公共道路的视线,从而增强了私密性。其次,设计采用了有机的曲线设计语言,例如,该区域周围有高低不同的景观护堤和郁郁葱葱的植物。从侧面看,这些元素提供了体量和韵律感,缓和了从道路到泳池区域之间的坡度变化。
While facilities like swimming pools are shared spaces, there is an issue of privacy, commonplace in similar housing developments in the country, where such spaces located on ground level may be visually exposed to the public. We implemented various design approaches in this project to mitigate the issues mentioned. By substantially elevating the swimming pool and the adjacent clubhouse, the increased level difference obstructs the view from the public road which enhances privacy. Next, an organic and curvy design language was implemented, exemplified by landscape berms of varying height and lush planting surrounding the area. These elements provide volume and rhythm when viewed from the side, softening the change in gradient between the road to the pool area.
▼从道路到泳池区域之间的坡度变化, the change in gradient between the road to the pool area © Panoramic studio
设计的总体布局可分为以下 3 个主要方面。
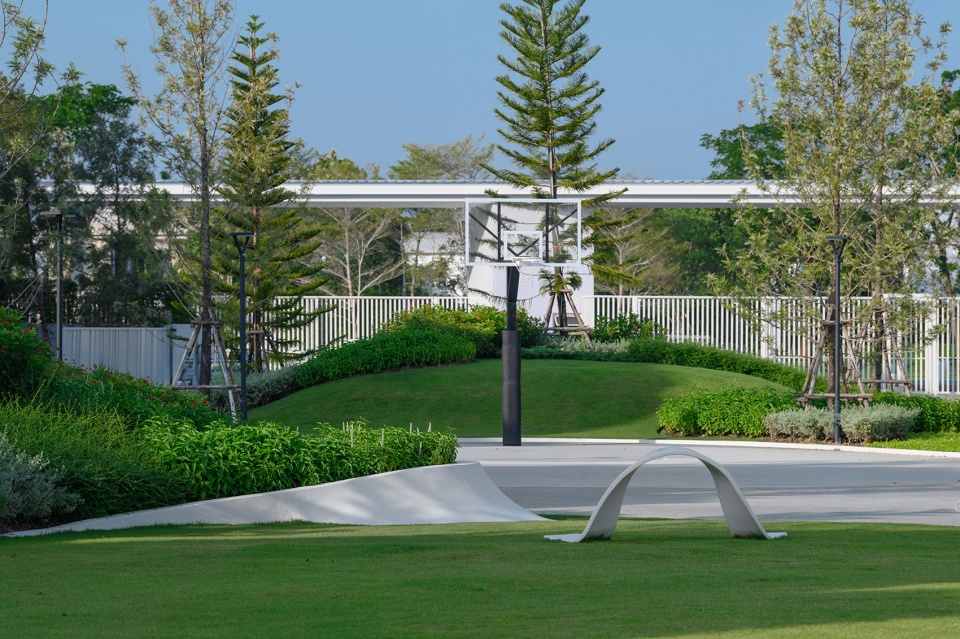
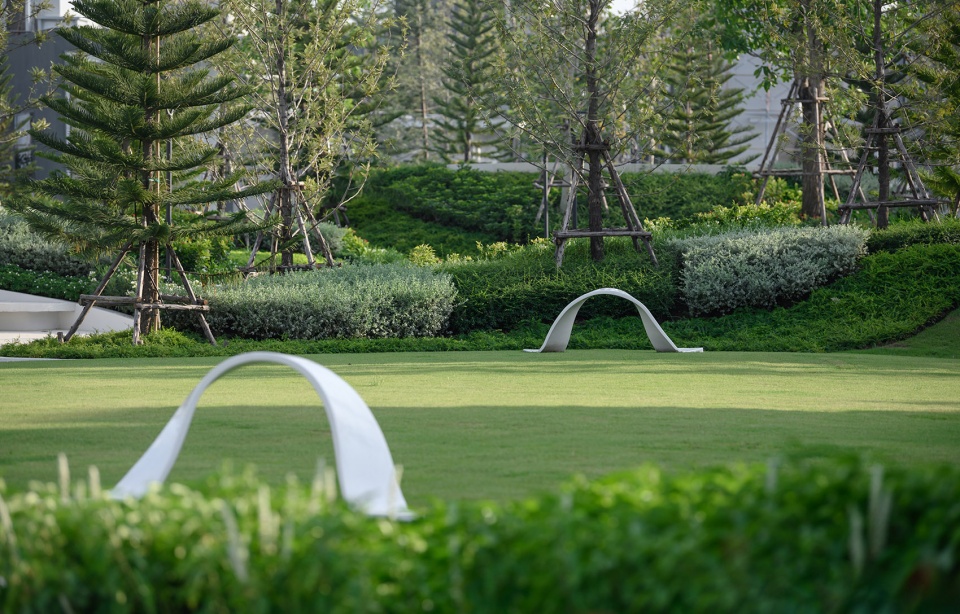
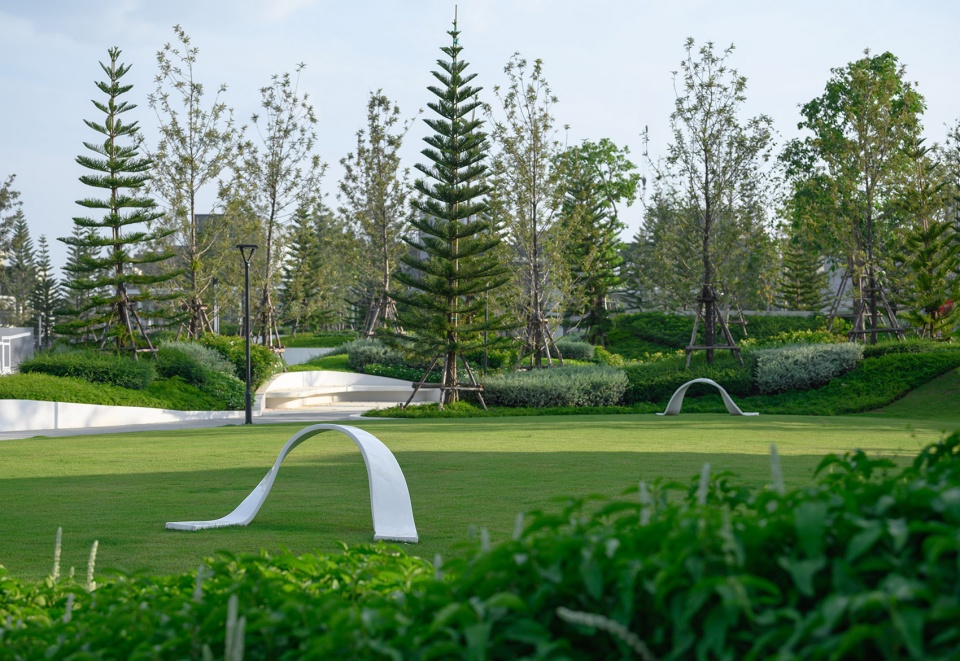
主绿岛和云上花园—— 一个宽阔的线性花园遍布整个主绿岛,是所有居民从主入口穿过的过渡空间。住户可以在这里发现丰富的设施,如半个篮球场、带有两个美学云结构的开放草坪。这些云结构也兼具足球门的功能,以及几处休息角落,在那里居民可以在绿荫下呼吸新鲜空气。有花园两侧还绿化护堤,上面种满了精选的植物。高耸入云的树木,如诺福克岛松、澳大利亚银橡树和穆尔梅因长矛木,描绘出一片松树林,伸向山顶的天空,形成鲜明对比。从花园周围 4 层楼高的房屋的每一层都能看到翠绿的景象。
The overall layout of the design can be categorized into 3 main areas as follows.
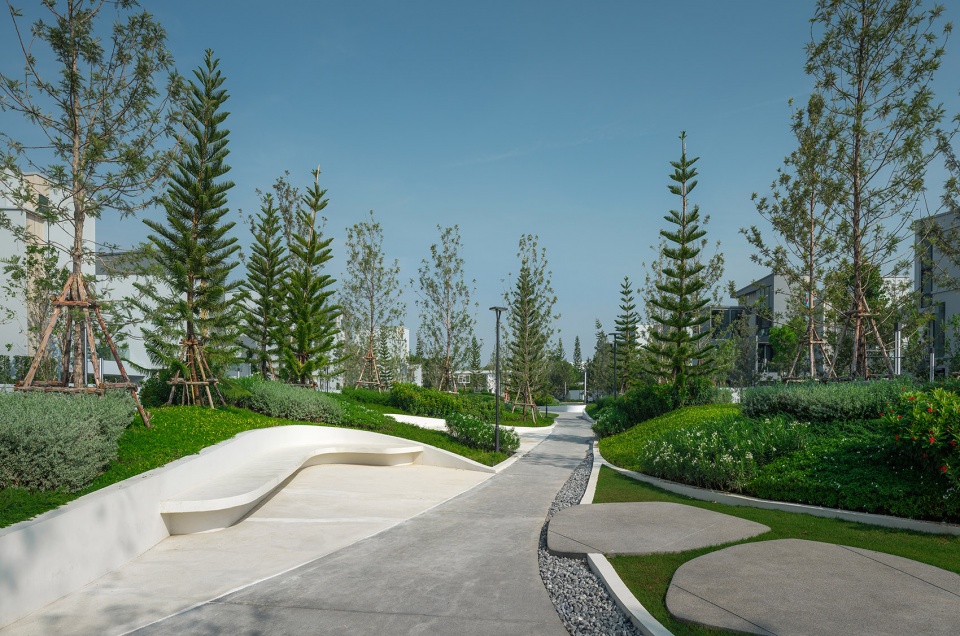
Main Green Island and the Garden on Cloud – An extensive linear garden sprawls throughout the Main Green Island, serving as transitional space for all residents traversing from the Main Entrance. Residents can discover ample facilities such as a half basketball court, an open lawn with two aesthetic cloud structures that also functions as football goals, and pockets of resting corners where residents can enjoy a breath of fresh air under the shade of green canopies. The garden is also flanked by green berms on both sides, filled with selected plantings. Towering trees such as the Norfolk Island pine, Australian silver oak and Moulmein lancewood, portrays a pine forest reaching towards the contrasting sky on mountaintops, providing a verdant sight from every level of the 4-stories houses around the garden.
▼宽阔的线性花园, extensive linear garden © Panoramic studio
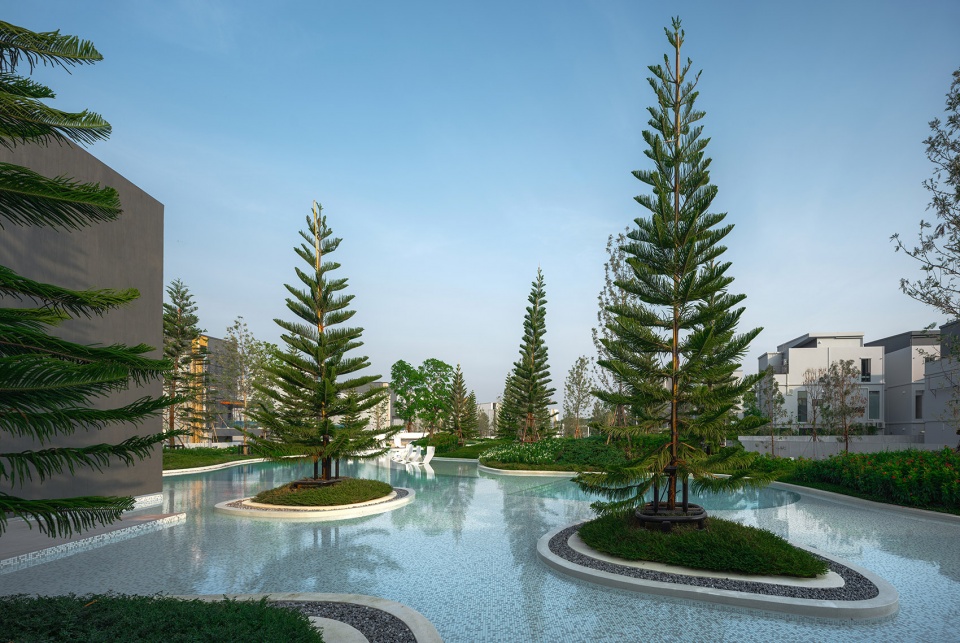
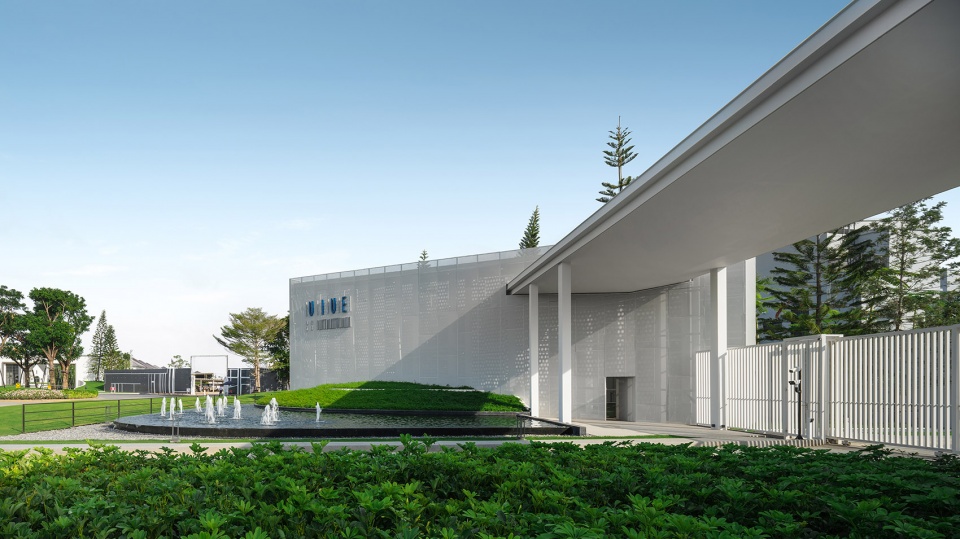
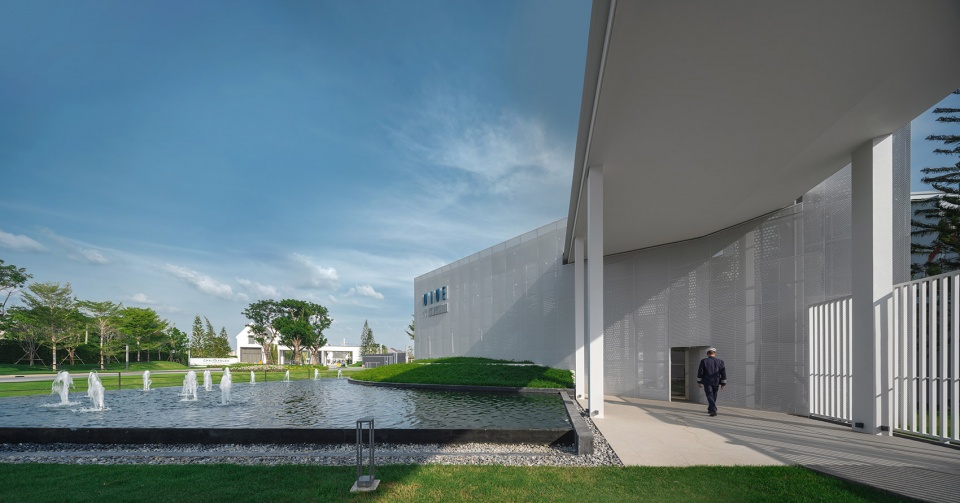
主入口- 一个白色、长而线性的到达门横跨整个开发项目的入口,最终与两侧的绿色景观护堤和广阔的反光池塘融为一体。设计的池塘倒影上方的天空和云彩,而护堤则代表了连绵起伏的山脉。走近入口处的居民会有一种被带到山顶的感觉。
Main Entrance – A white, long, and linear arrival gate that spans across the development’s entrance, which eventually merges into terraces of green landscape berms and expansive reflective ponds on both sides. The ponds are designed to reflect the sky and clouds above, while the berms represent rolling mountains. Residents approaching the entrance can feel like they are transported to the top of a mountain.
▼主入口, main entrance © Panoramic studio
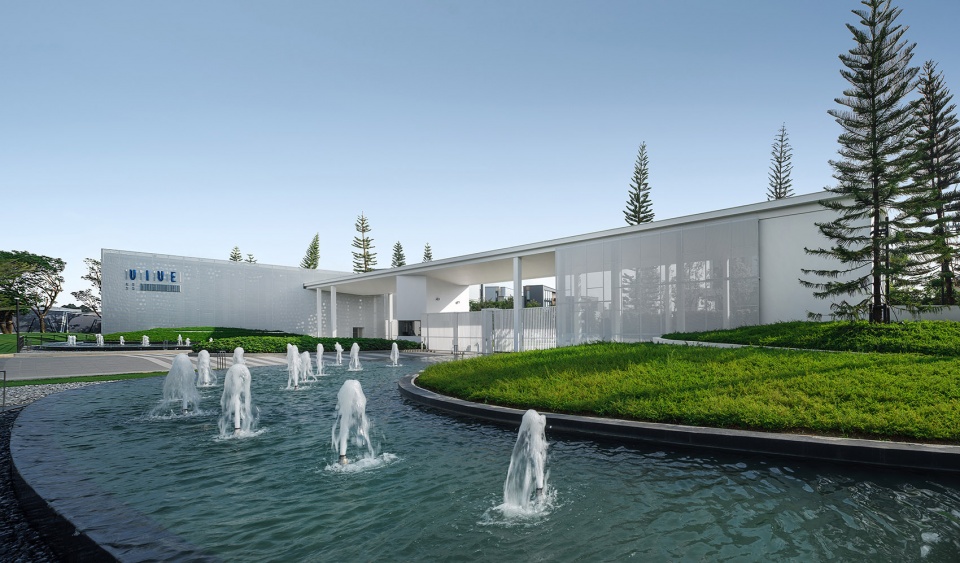
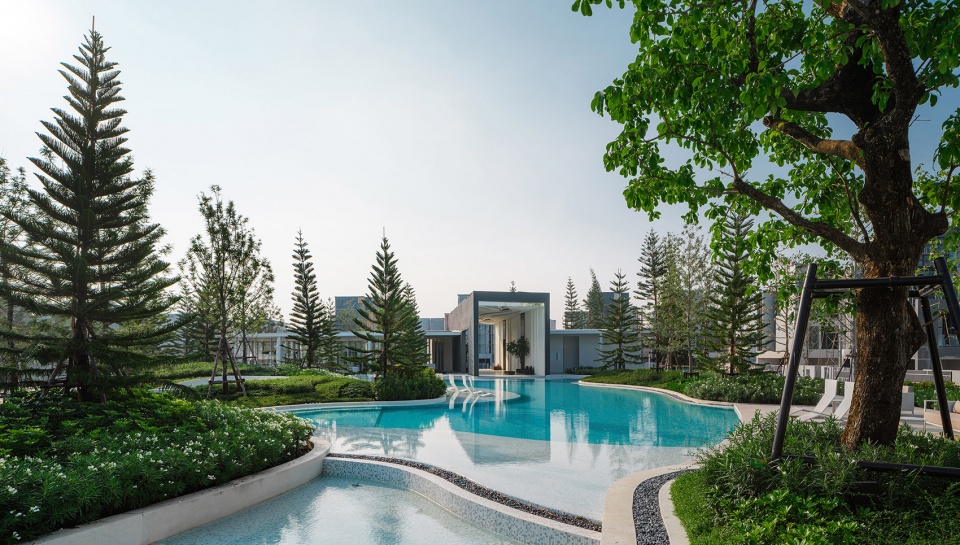
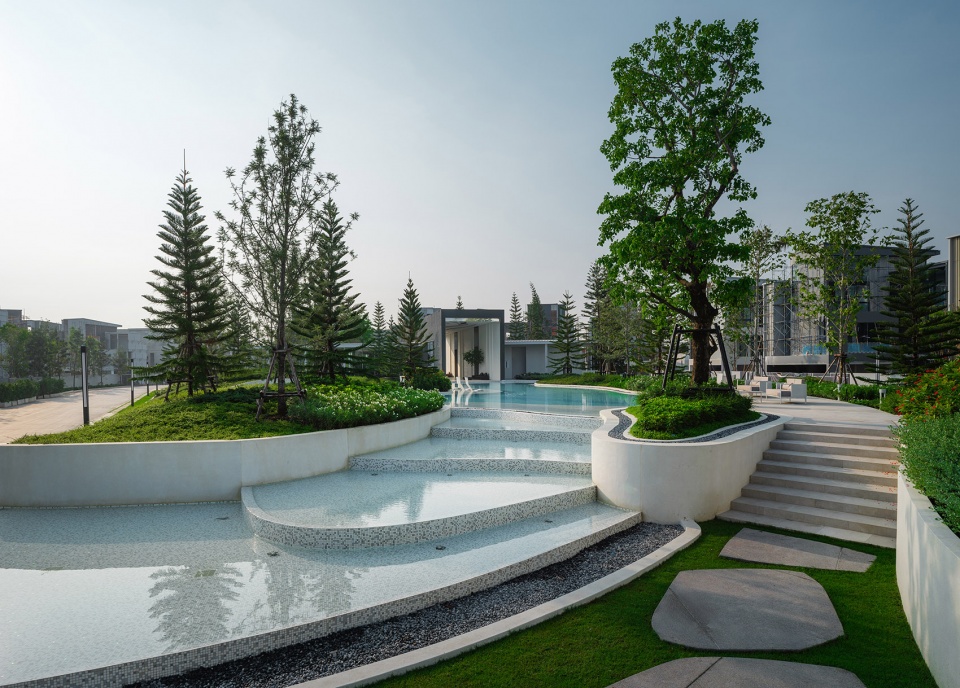
云上花园(会所)- 走进郁郁葱葱的花园,映入眼帘的是从离地 1.5 米高的水池中流出的瀑布。拾阶而上,会所前方的高架泳池全景映入眼帘,休闲之感油然而生,吸引着住户在舒适的环境中放松身心。会所内设施齐全,包括健身房、游戏室、带公共厨房的室外泳池平台、主泳池、儿童泳池和按摩浴缸等。在花园的最高处,住户还可以享受高架休息区,同时欣赏整个会所和泳池区域的美景。
The Garden on Cloud (The Clubhouse) – Venturing further into the lush garden, residents are welcomed by the sight of a cascading waterfall flowing from the organic pools, 1.5m above ground. By ascending a flight of steps, a panoramic view of the elevated pool fronting the clubhouse comes to sight, presenting a sense of leisure, enticing residents to relax in comfort. The clubhouse features a myriad of facilities such as a gym for fitness, a game room, outdoor pool deck with communal kitchen, the main swimming pool, kids pool and jacuzzi. From the highest point in the garden, residents can also enjoy an elevated lounge area while taking in the view of the entire clubhouse and pool area.
▼高架泳池入口, entrance for the elevated pool © Panoramic studio
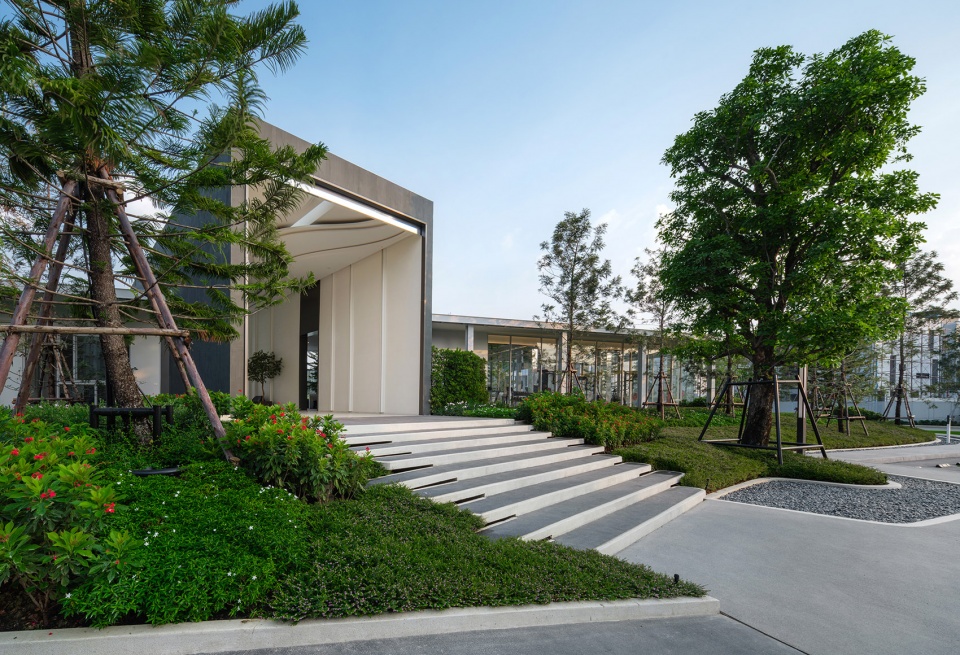
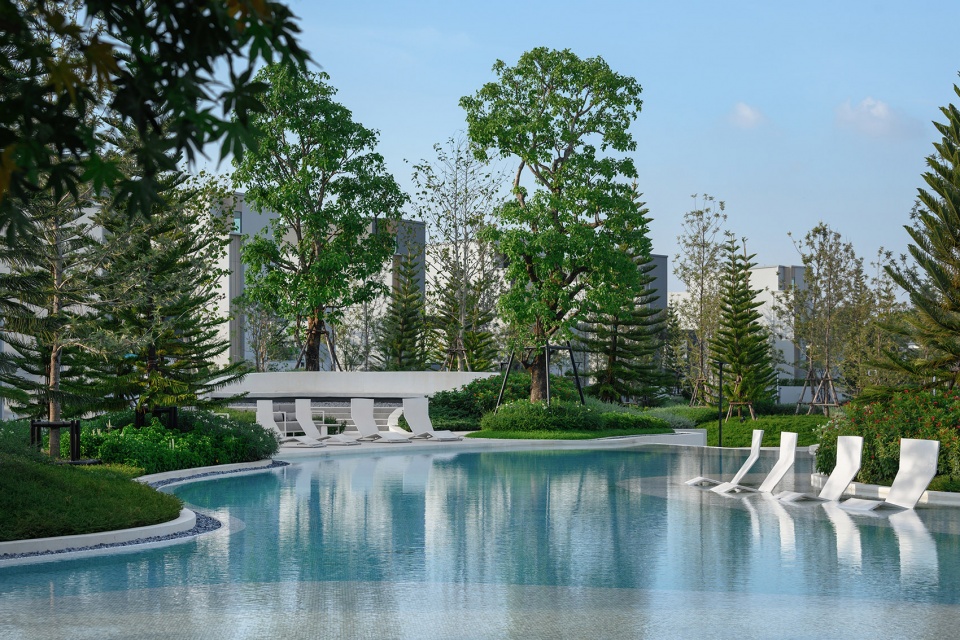
▼高架泳池与景观相结合, the elevated pool combines with the surrounding landscape © Panoramic studio
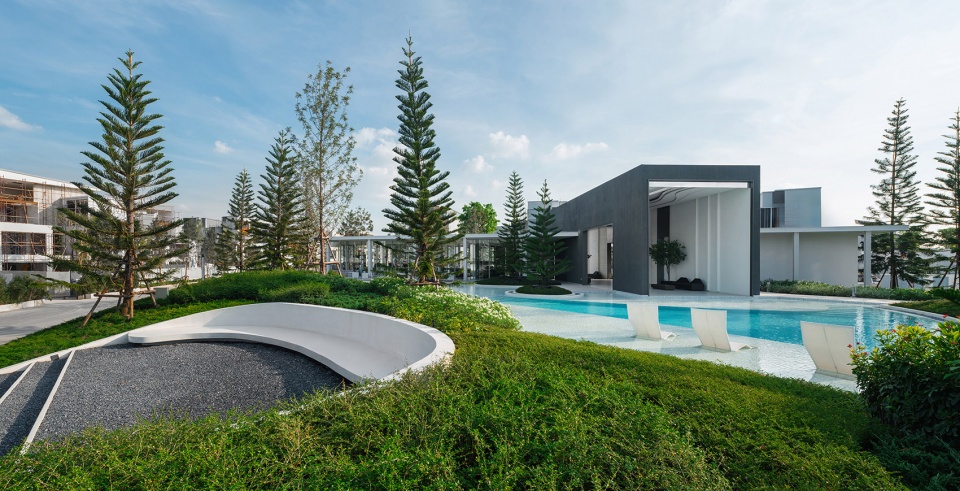
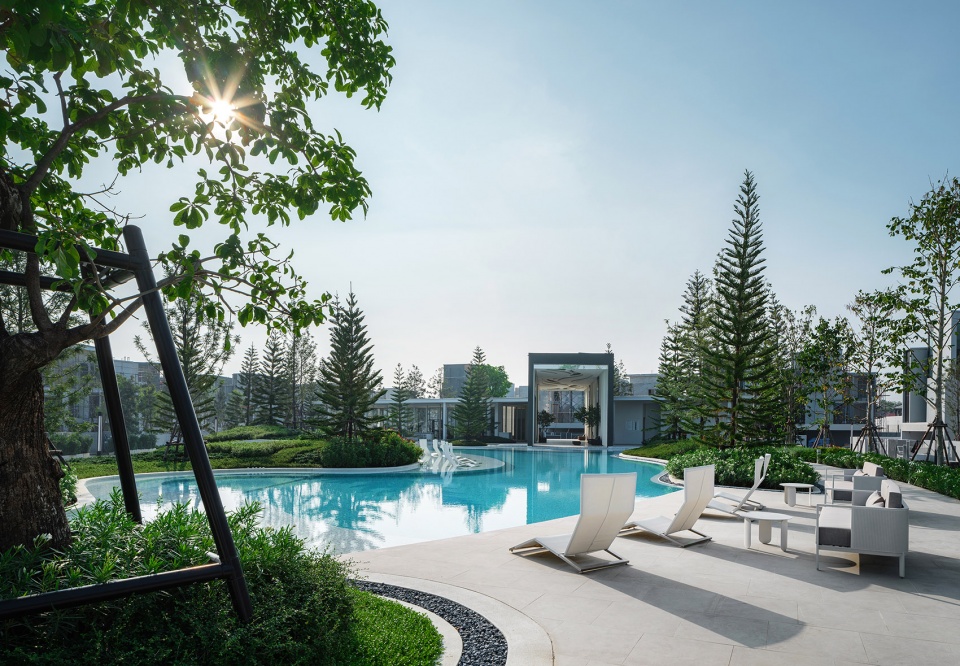
我们相信,”云上花园 “在功能和美学上都成功实现了我们的主要目标,即与 “地面顶层公寓 “的建筑理念相辅相成。白绿相间的醒目景观必将为住户带来独特的体验,提升他们的生活品质,这也是该项目至关重要的卖点。
We believe our main goal to complement the architectural concept of the “Penthouse on Ground” is achieved successfully with the “Garden on Cloud” in both function and aesthetic. The striking landscape of white and green is sure to provide a unique experience that elevates the residents’ quality of life, which is an essential selling point for the development.
▼带来独特的体验, provide a unique experience © Panoramic studio
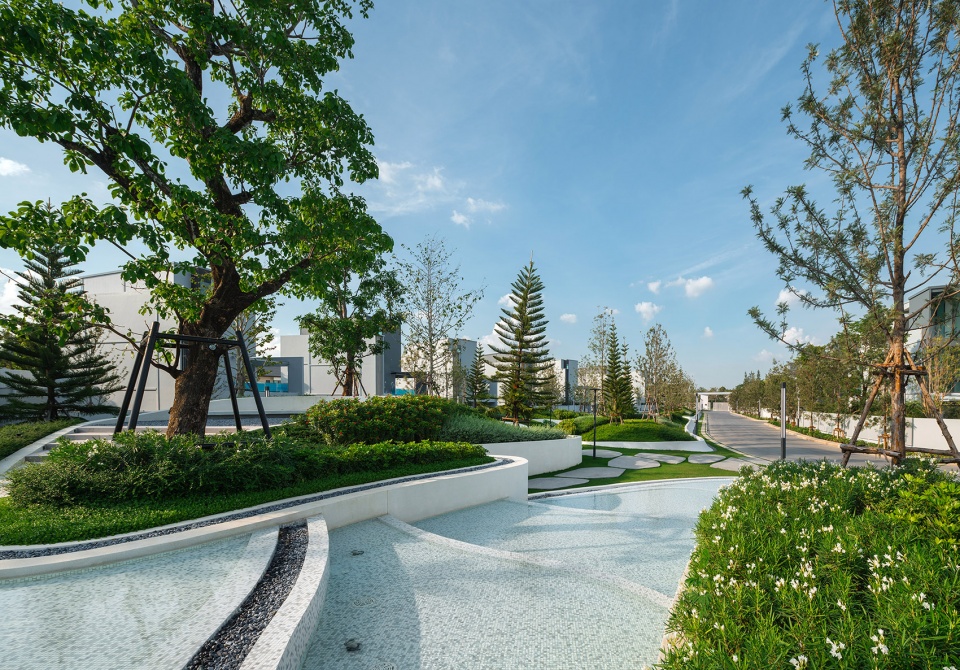
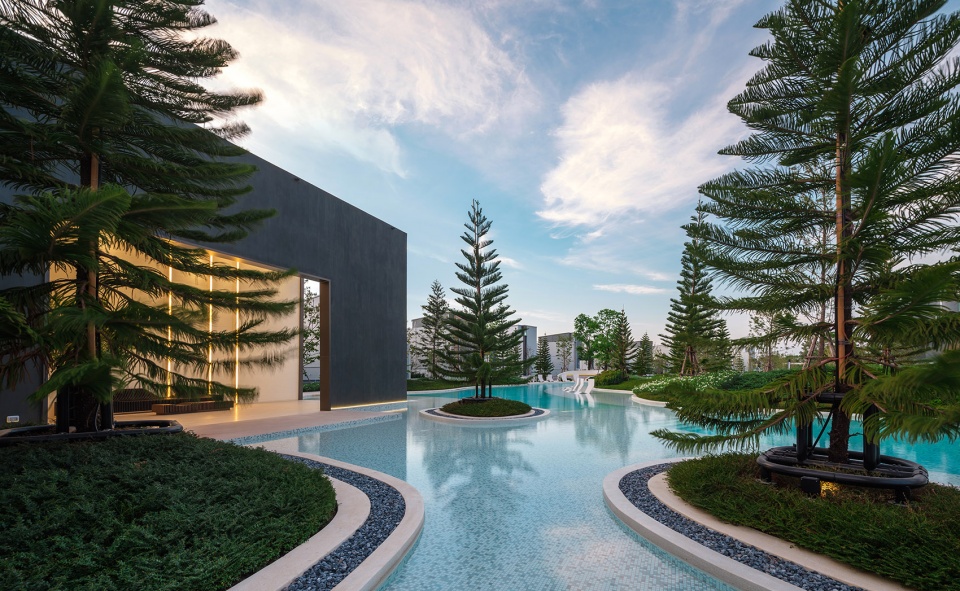
▼缓和地形高差的景观, landscapes that mitigate terrain elevation differences © Panoramic studio
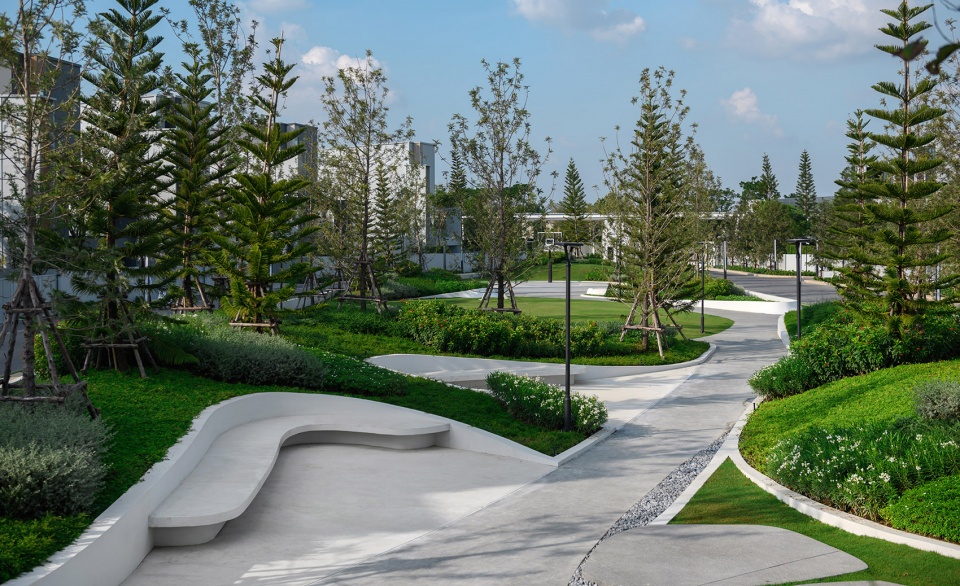
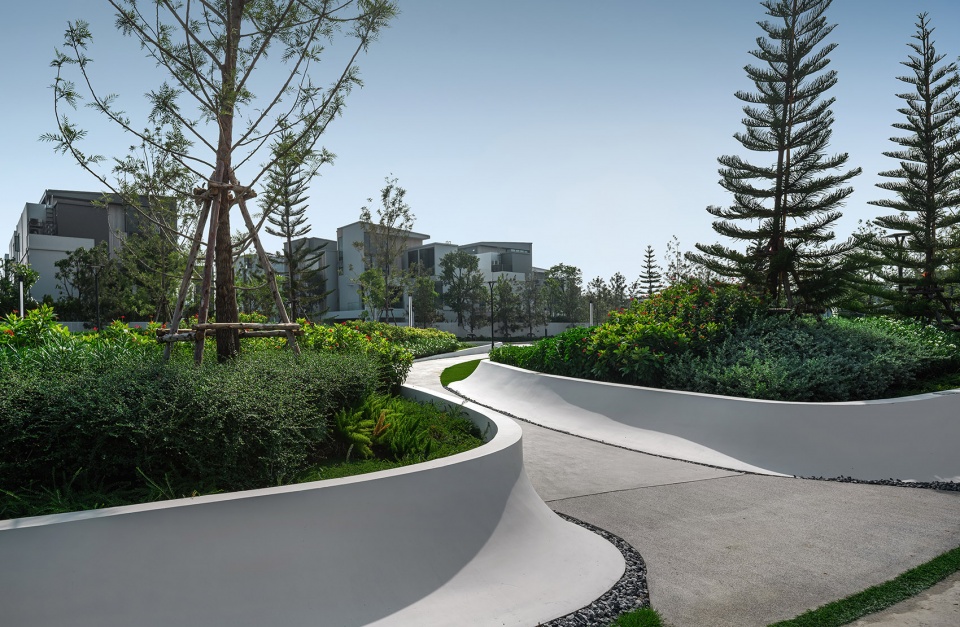
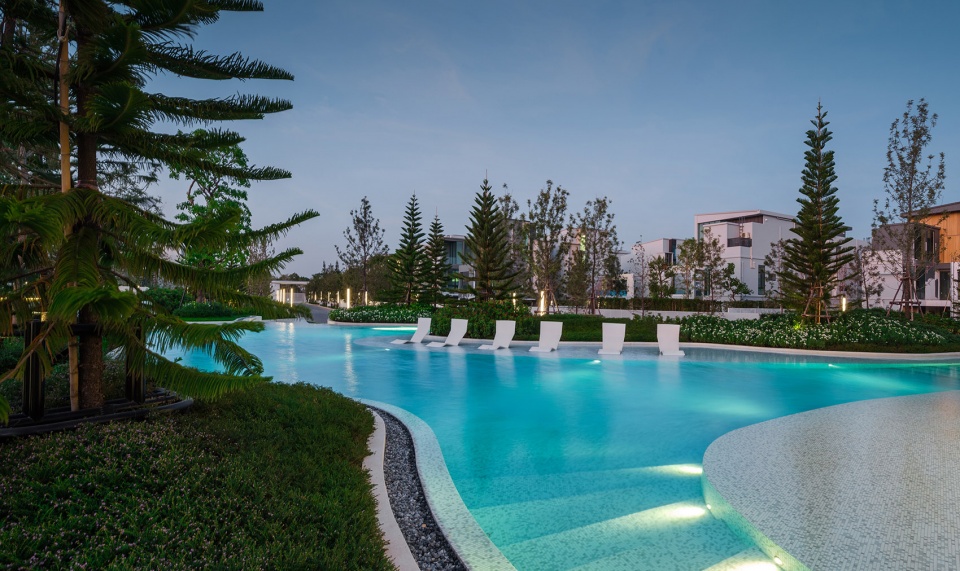
▼夜景, night view © Panoramic studio
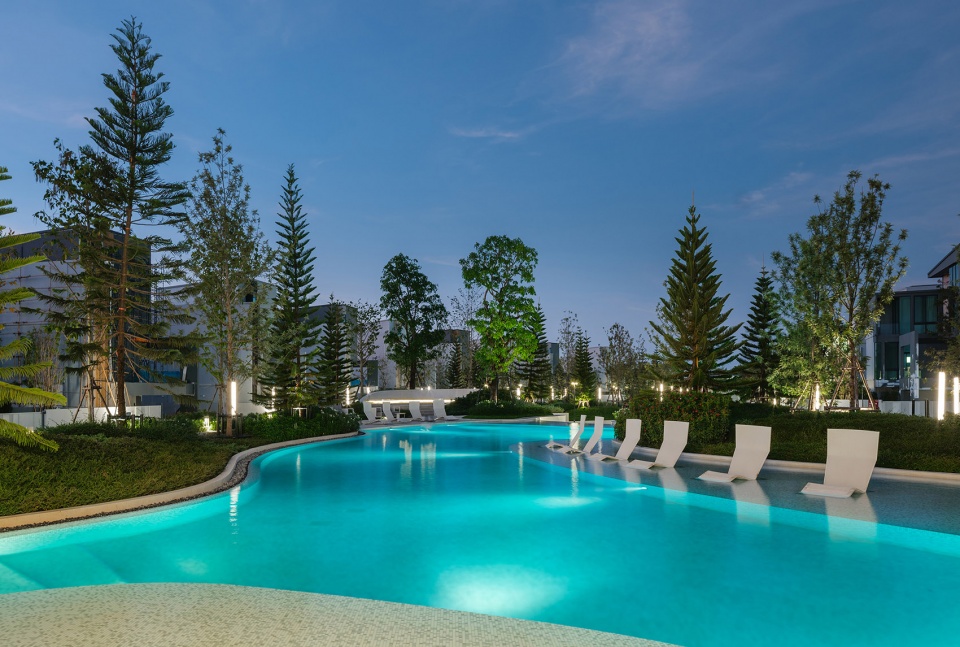
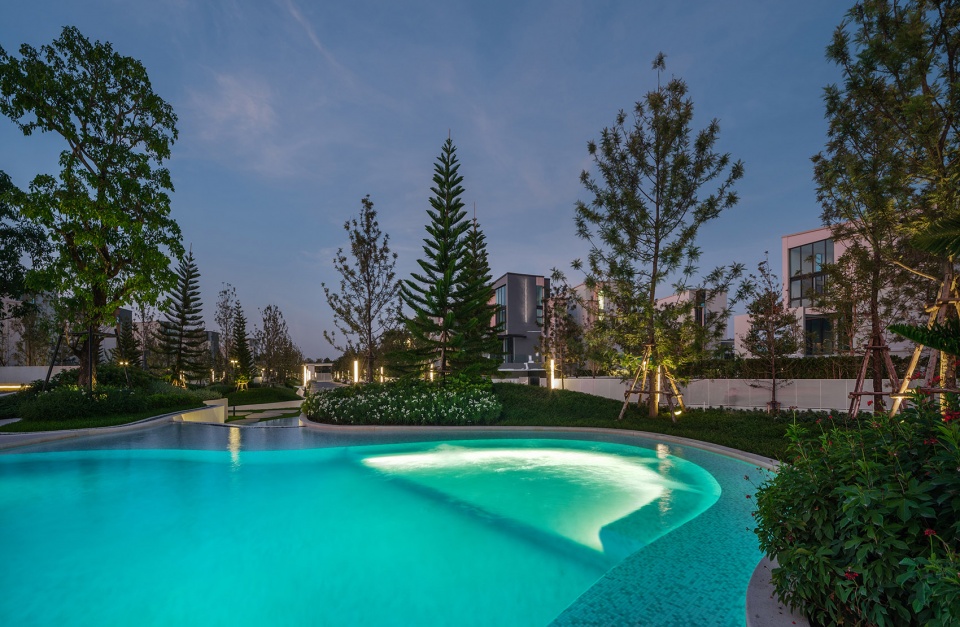
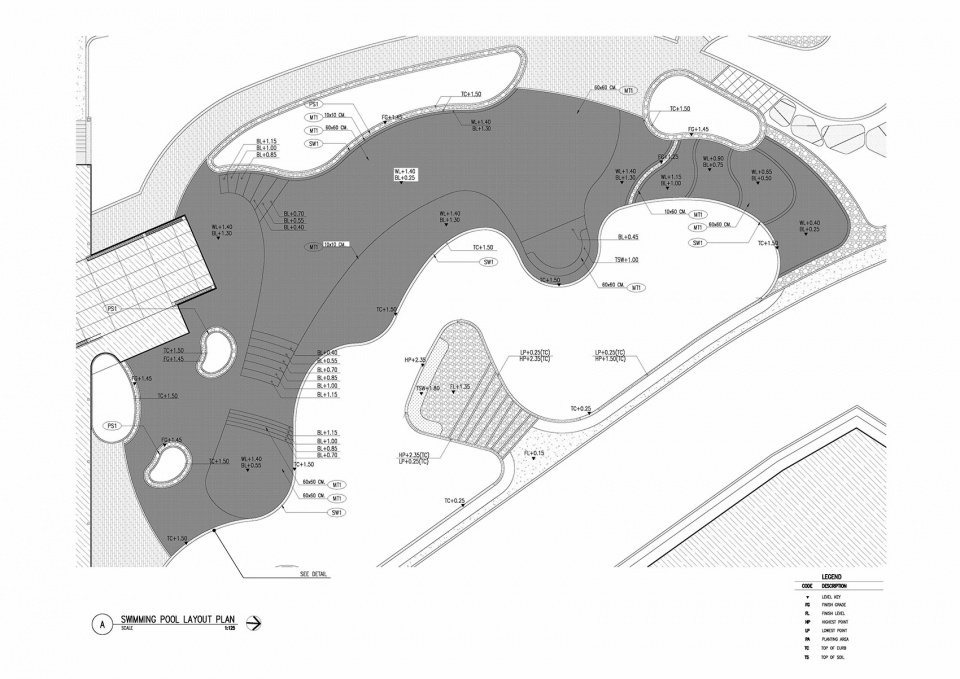
▼总平面, site plan © STUDIO NDT
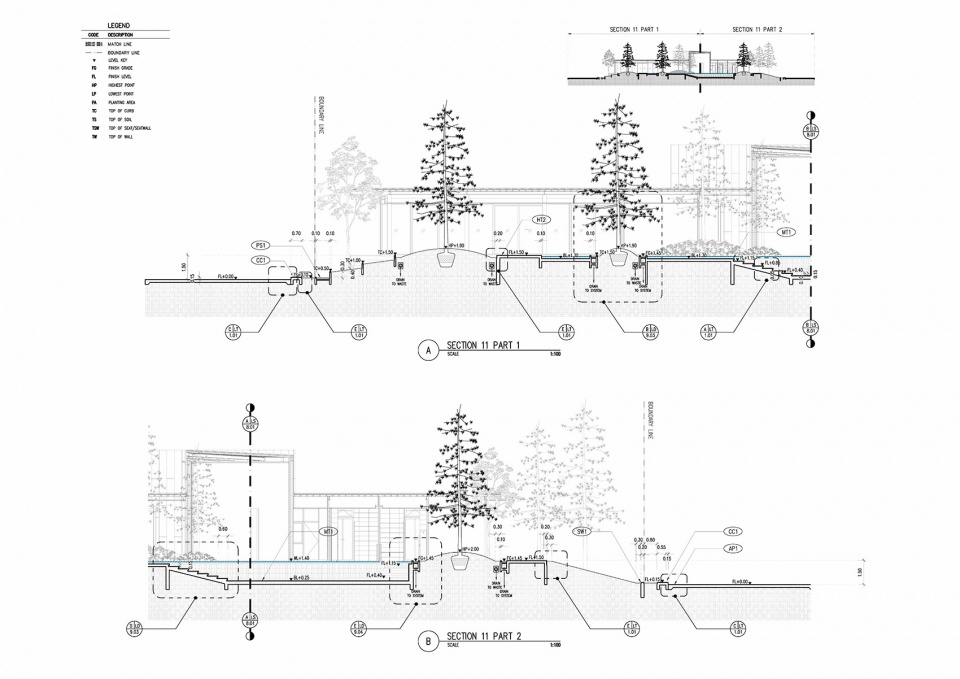
▼剖面, section © STUDIO NDT
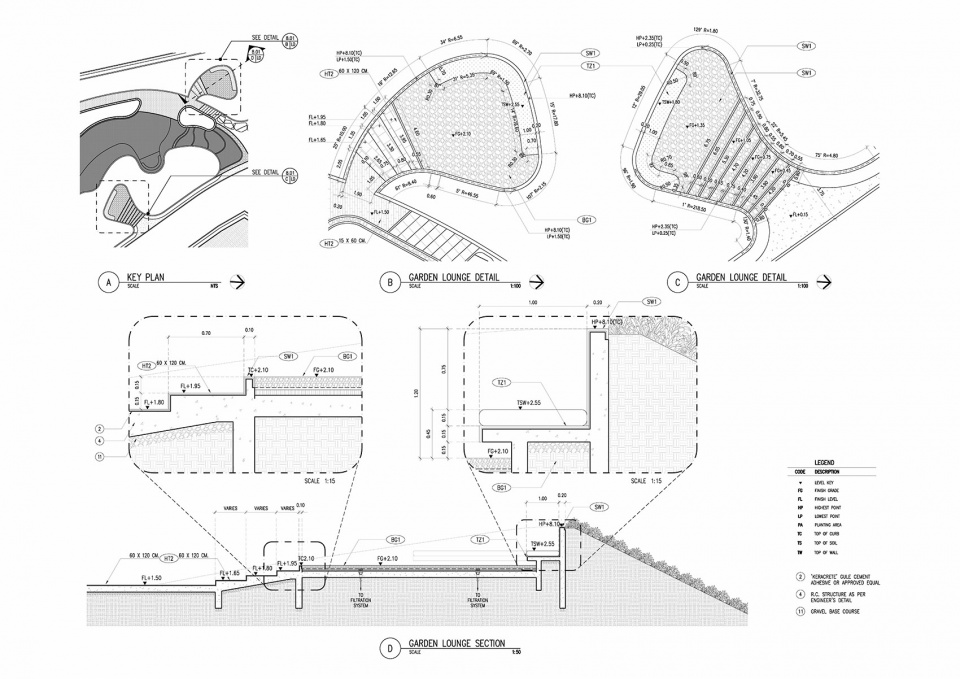
▼细部, detail © STUDIO NDT
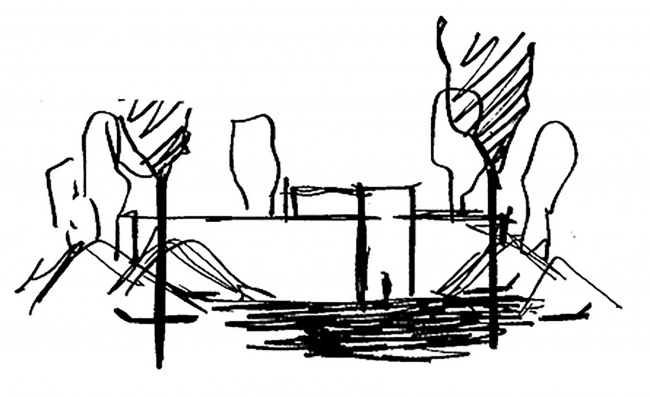
▼草图, sketch © STUDIO NDT
Project Name: VIVE Bangna KM13
Office Name: STUDIO NDT
Office Website: –
Social Media Accounts: Facebook – Studio.ndt Link: https://www.facebook.com/Studio.ndt Instragram – studio.ndt Link: https://www.instagram.com/studio.ndt/?hl=en
Contact email: studio.ndt@gmail.com
Firm Location: Bangkok, Thailand
Completion Year: 2024
Gross Built Area (m2/ ft2): Landscape area 6,765 m2
Project Location: Bang Phli District, Samut Prakan, Thailand
Program / Use / Building Function: Landed residential development
Project Team : Kittinai Kittirojana, Nina Srisamarn, Rattiyakorn Duangngoen
Photographer / Photo Credits: Panoramic studio
Photographer’s Website: https://panoramicstudio.myportfolio.com/
Photographer’s e-mail: panoramicstudio197@gmail.com
More: Studio NDT on gooood









普通度假酒店
DK
夜景不错想去度假了