非常感谢soma将项目介绍和项目图片授权gooood发行。更多请至:soma on gooood
Appreciation towards soma for providing the following description:
All Images Copyright: Florian Hafele, Innsbruck
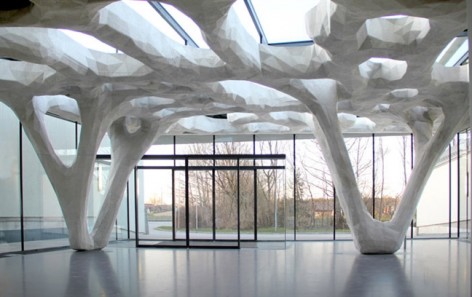
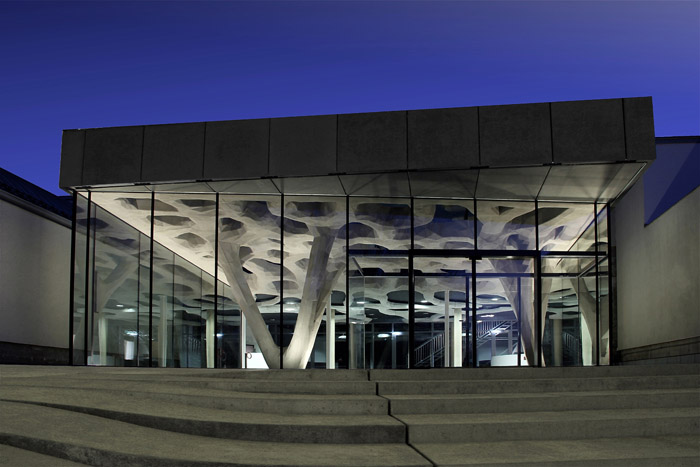
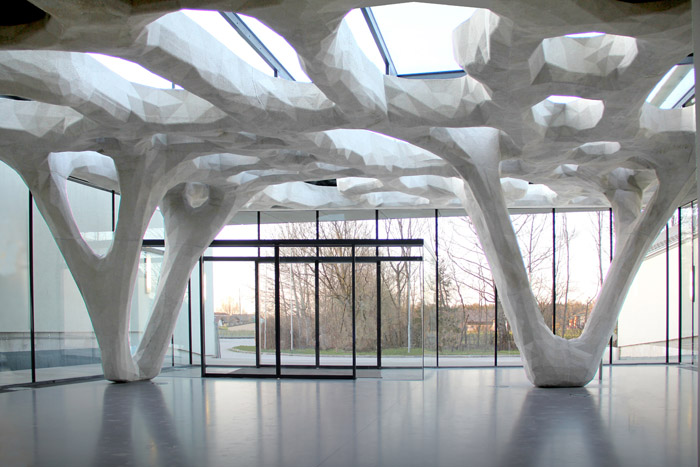
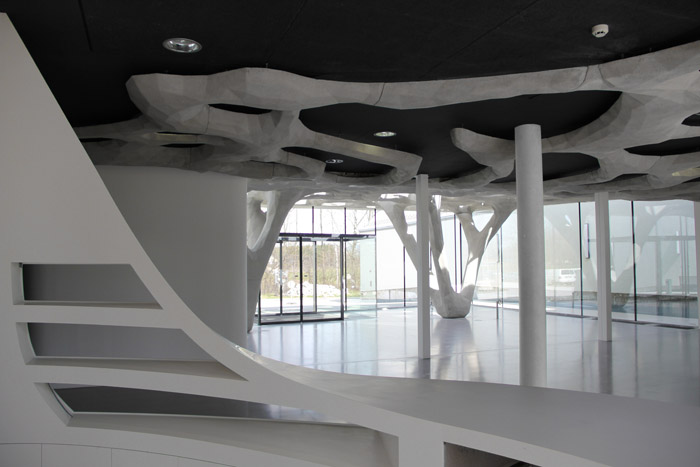
这是由soma设计的建筑学院新门厅,新门厅将作为建筑学院的文化场地进行各种文化活动比如通告,放电影,音乐会还有排练。新屋顶遍布各个区域,创造出整体和流动的空间,形成开放和让人回味的气氛,打造出一个自由的,几何的,直白的形式特征。
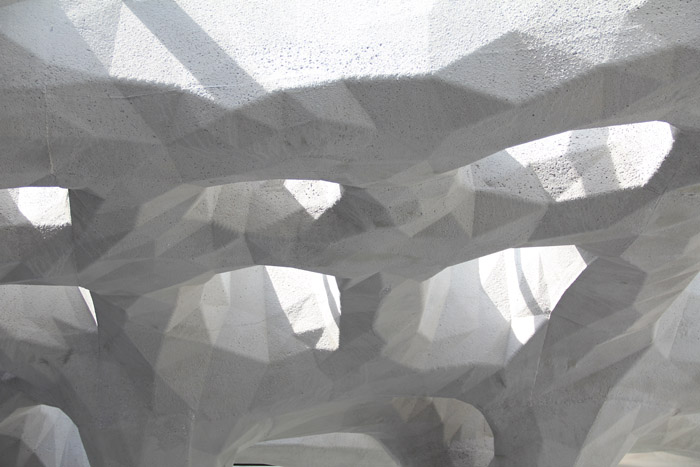
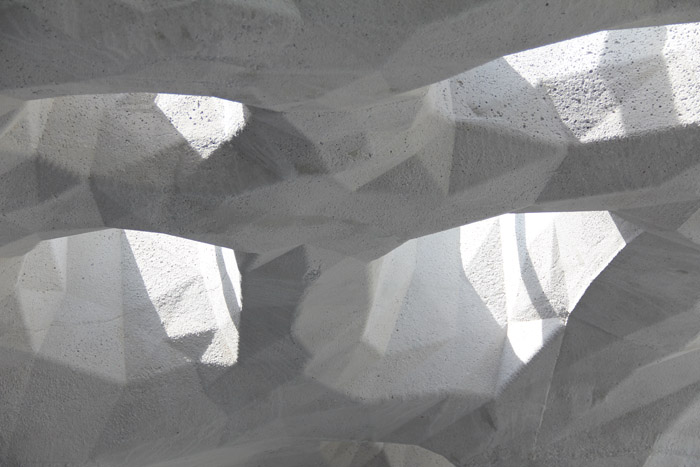
模型是基于粒子流体三维模型,基本参数为:粘度,密度,表面张力。在电脑上进行参数调整设置,最后得到现在的连贯多孔格局。搭好模板后进行混凝土浇筑。混凝土完成面精致富有机理,且有着微妙的光影变化。此项目发映出的未来形体和创新的施工过程也是建筑学院的教学应用侧重点。
EXTENSION OF THE BUILDING ACADEMY SALZBURG
Viscous Affiliation – New Foyer and Adaption of the Building Academy
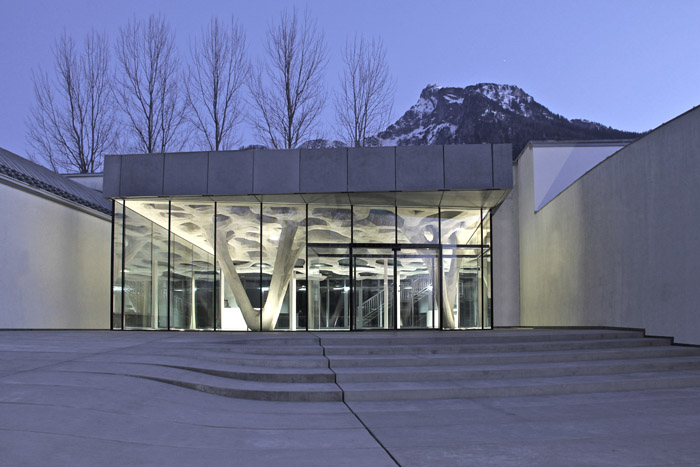
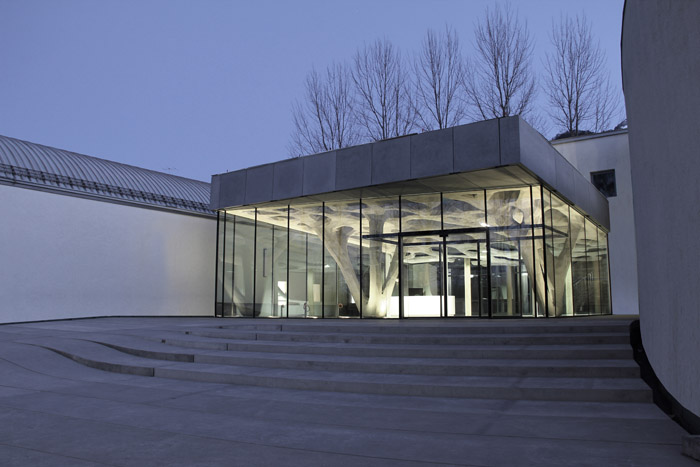
Soma’s design creates a new foyer and entrance topography to the Building Academy, and adapts an existing factory hall into a cultural venue. After the conversion, the foyer will serve multiple purposes – as a lobby for the school and as a public space for various cultural events in the adjacent halls, such as presentations, movie screenings, concerts or rehearsals.
The new roof structure creates a consistent and smooth transition between the exterior and the interior of the building. It connects the different functional areas in one fluid space and creates an open and evocative atmosphere.
Structural performance, lighting and functional zoning, as well as the creation of an intuitively understandable guidance system correlate in one continuous structure. The widening of the roof geometry from a framed into a freely spreading geometry can be read as a contingent affiliation of the existing spatial characteristics.
The three-dimensional pattern was generated in a simulation of fluids based on particle flows. Liquids have three essential parameters: viscosity, density and surface tension. The interactions between these three physical properties have been tested on the computer in a series of variations to generate a pattern with a big amount of holes and a high level of coherence.
Realizing this complex structure in exposed concrete posed major challenges in the area of formwork construction, which was tested and optimized in 1:1 mock ups. The finely triangulated surface of the concrete structure allows a subtle play of light and shadow and was achieved by testing different milling techniques. The advanced geometry of the roof and its innovative construction process reflect the competencies and teaching focus of the Building Academy in the field of concrete application.
MORE: soma,更多请至:soma on gooood









用的什么材料?
好像石膏