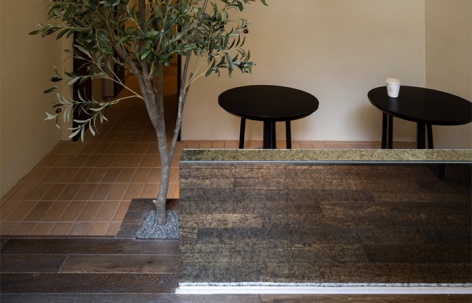
感谢 物禾木木 予gooood分享以下内容。更多关于他们,请至 wooom studio on gooood
Appreciation towards wooom studio for providing the following description:
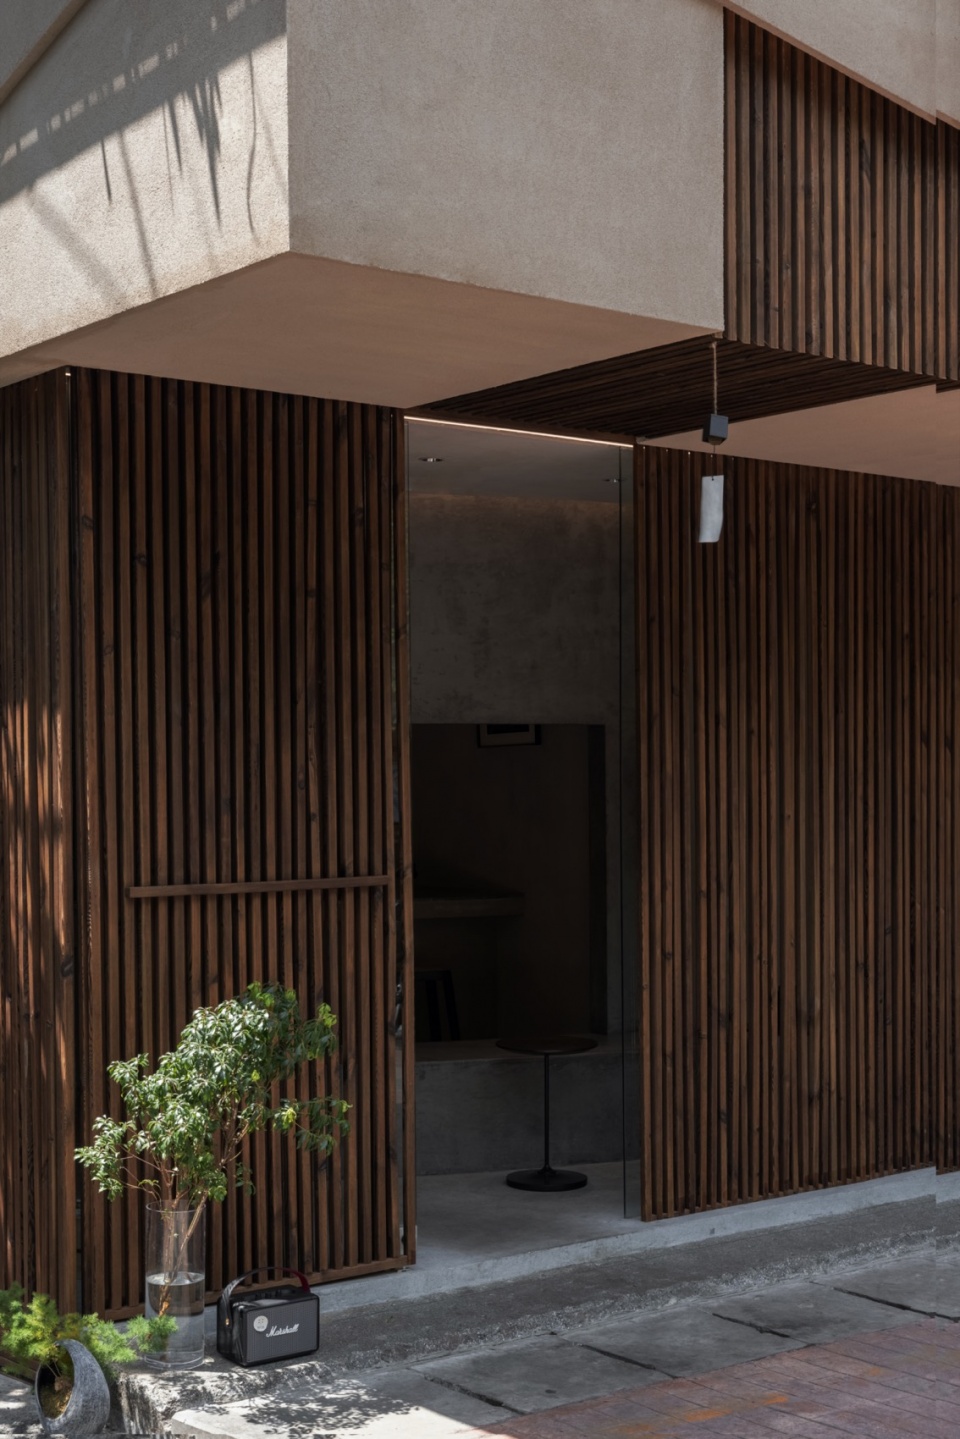
vis à vis店名是西班牙语,意为“面对面”,即客人来品尝咖啡便是与咖啡师的面对面交流。项目坐落于成都的老街区,市井气息浓厚。店铺的火烧木栅栏与硅藻泥的门头设计在老街区显得独具匠心却又不突兀,完美的融入了街道,是传统与现代的撞击、融合与共生。
The name of the cafe, “Vis à Vis”, means “face to face” in Spanish, symbolizing the direct interaction between customers and baristas while enjoying their coffee. Located in an old neighborhood in Chengdu, the cafe exudes a strong local atmosphere. The unique design of the cafe, with its burnt wood fence and diatomaceous earth entrance, blends seamlessly into the old streets, creating a harmonious fusion of tradition and modernity.
▼门店概览,storefront overview © 季光
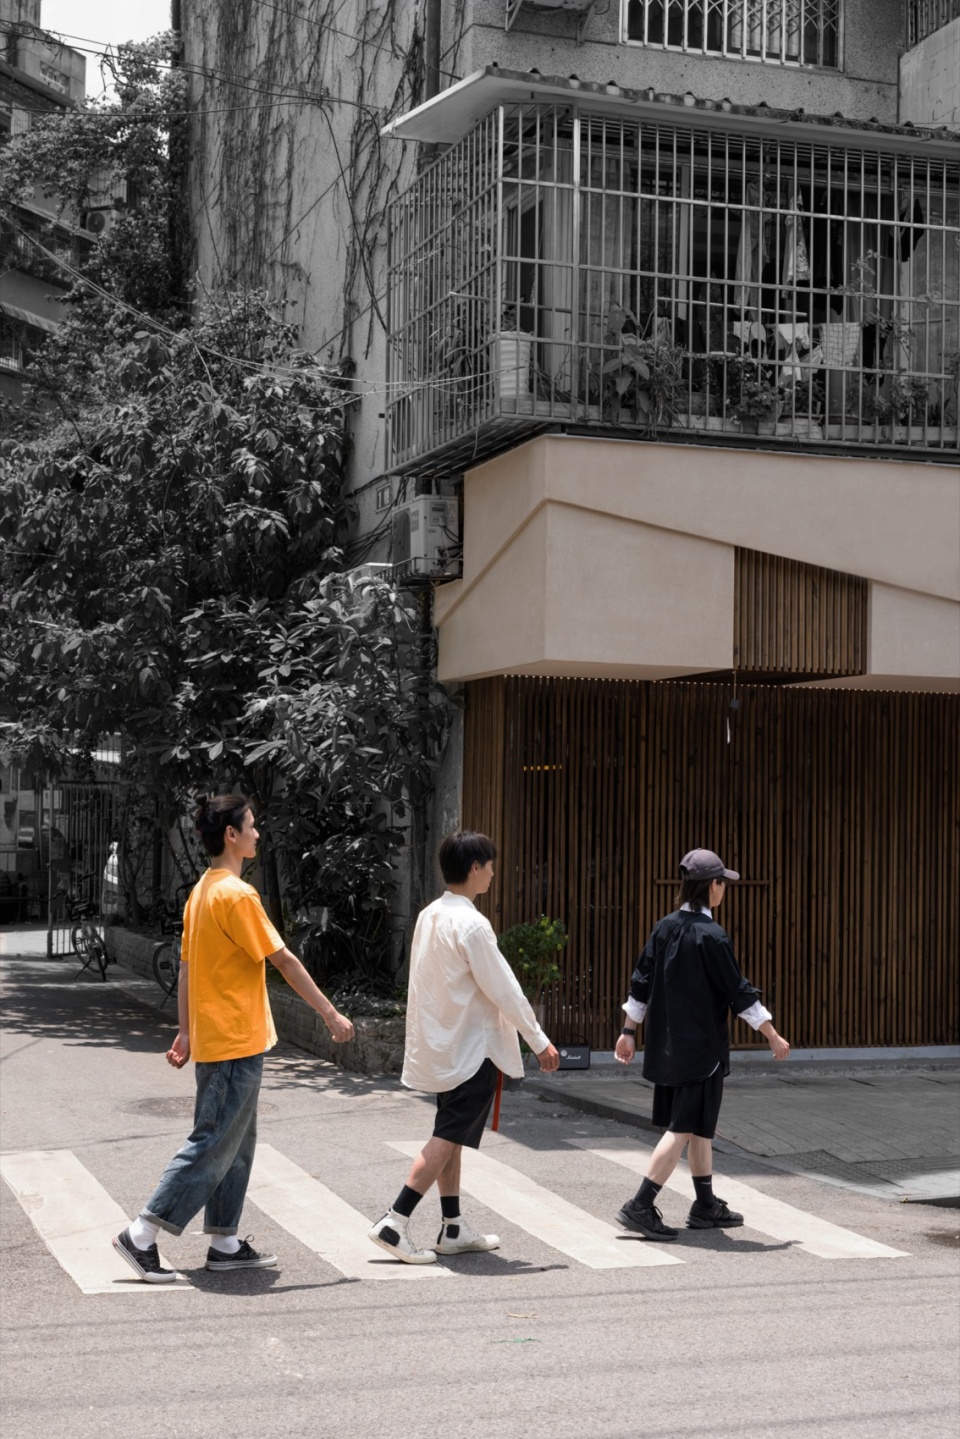
▼火烧木栅栏与硅藻泥的门头, burnt wood fence and diatomaceous earth entrance © 季光
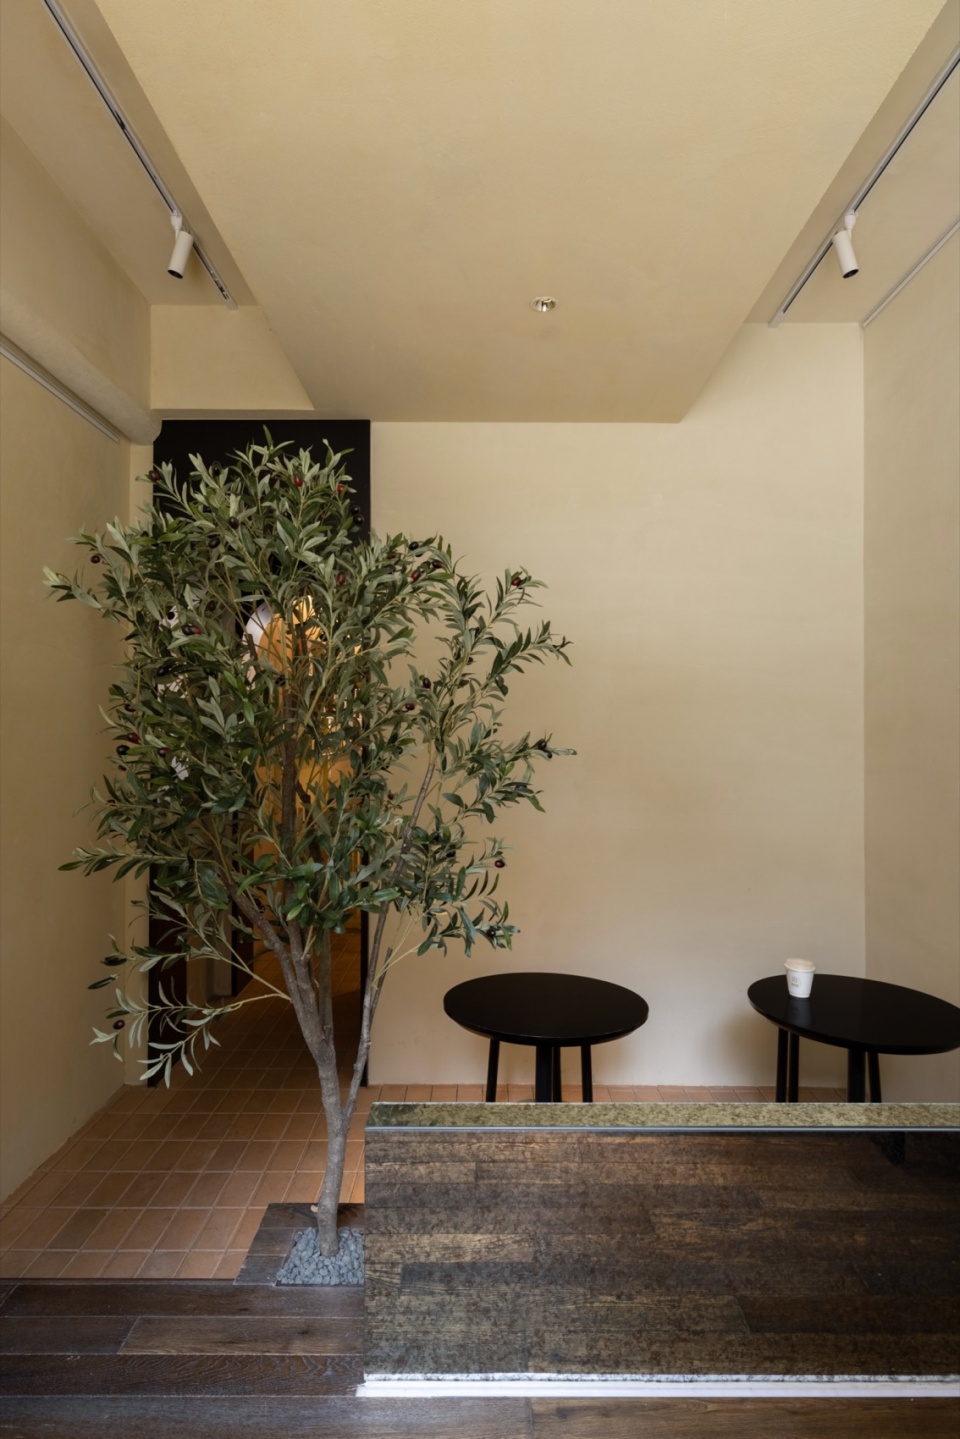
当顾客进入空间时,首先映入眼帘的是混凝土浇筑的半弧形客座区,既可以看到咖啡师制作的全过程又可以享受手中的咖啡。在狭长的过道中,我们利用了锈镜在视觉效果上开阔了空间。
When customers enter the space, their attention is immediately drawn to the semi-circular seating area made of poured concrete, where they can witness the entire coffee-making process while savoring their cup of coffee. In the narrow corridor, we used rusted mirrors to visually expand the space.
▼室内概览,entrance overview © 季光
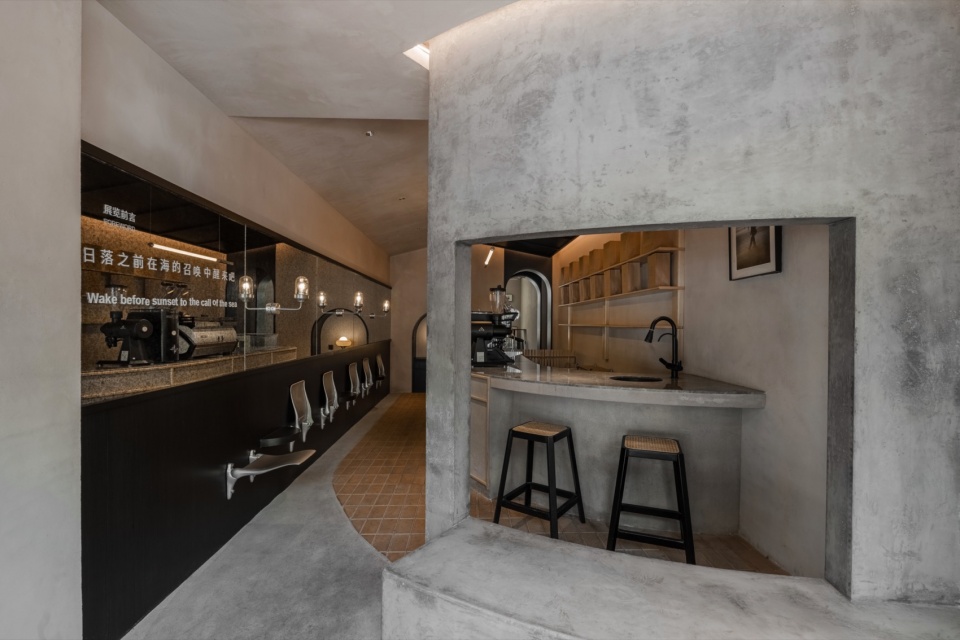
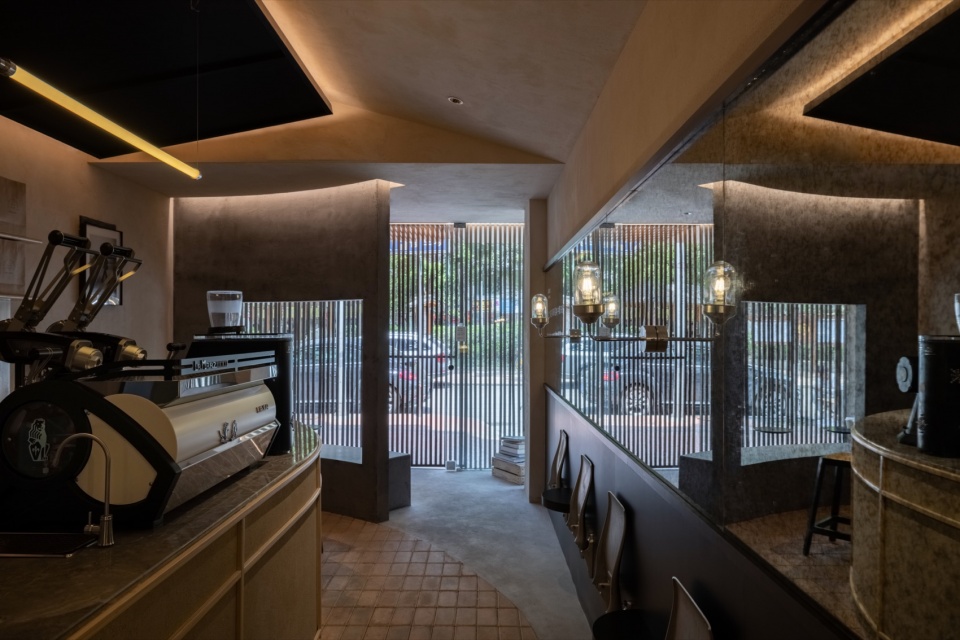
▼半弧形客座区,semi-circular seating are © 季光
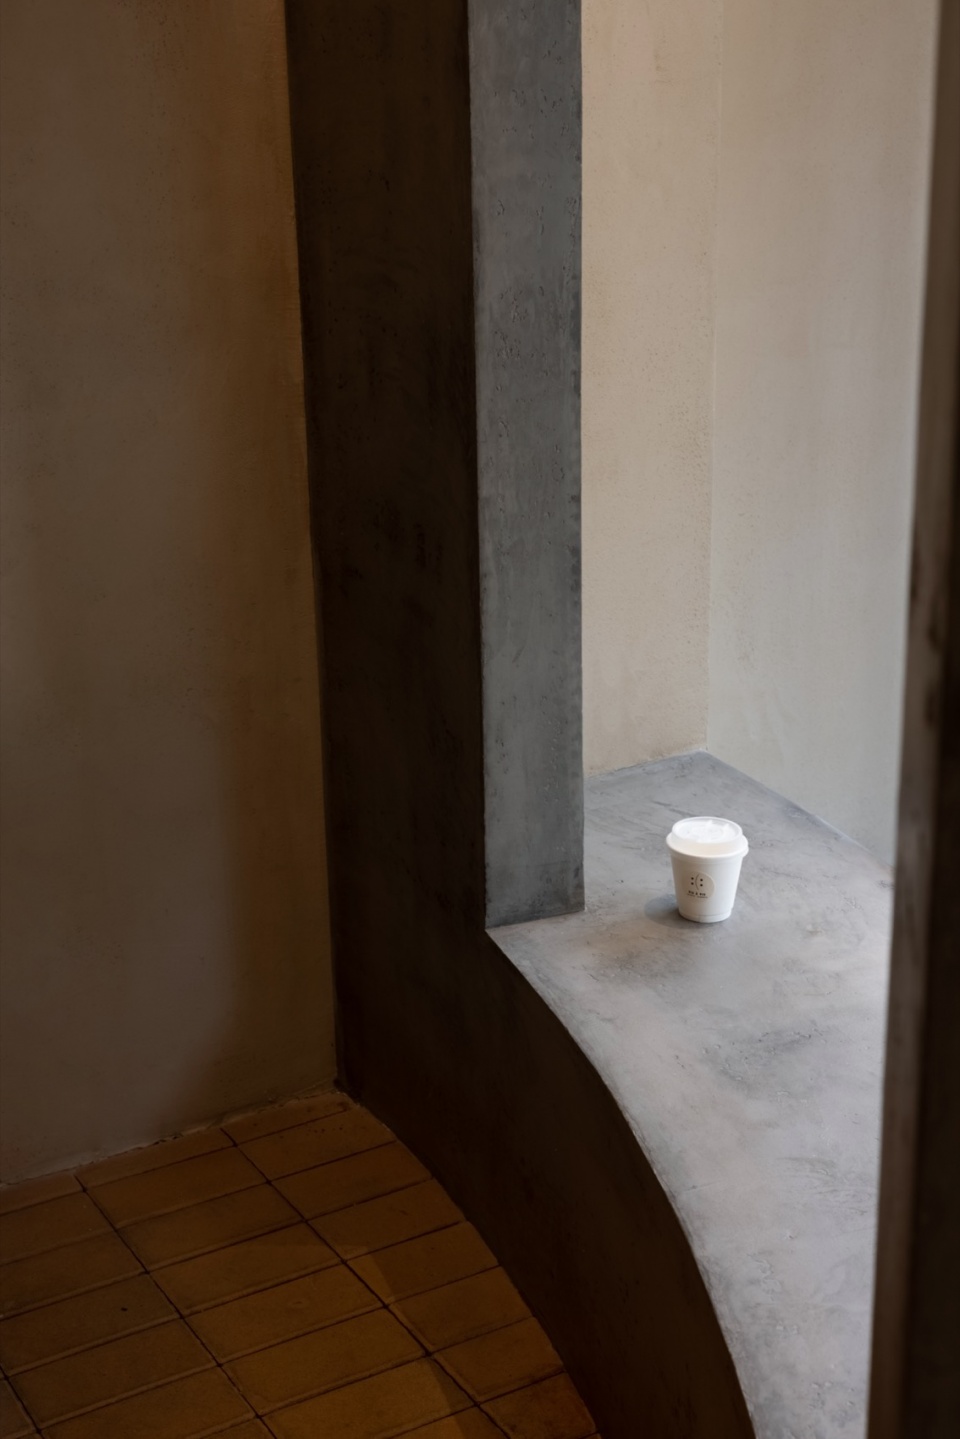
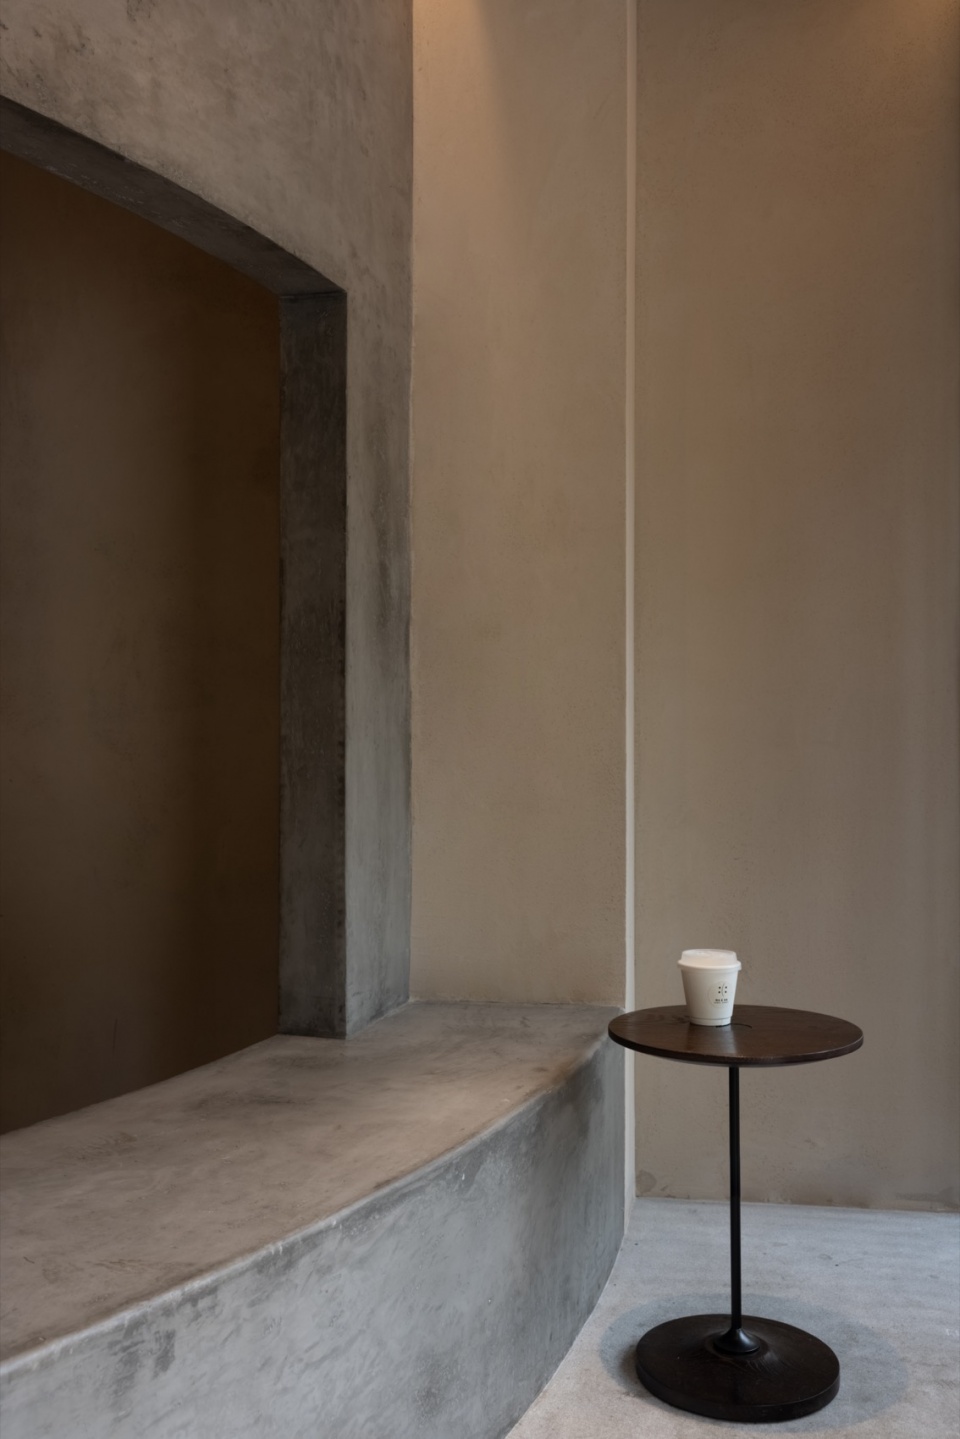
▼狭长过道,the narrow corridor © 季光
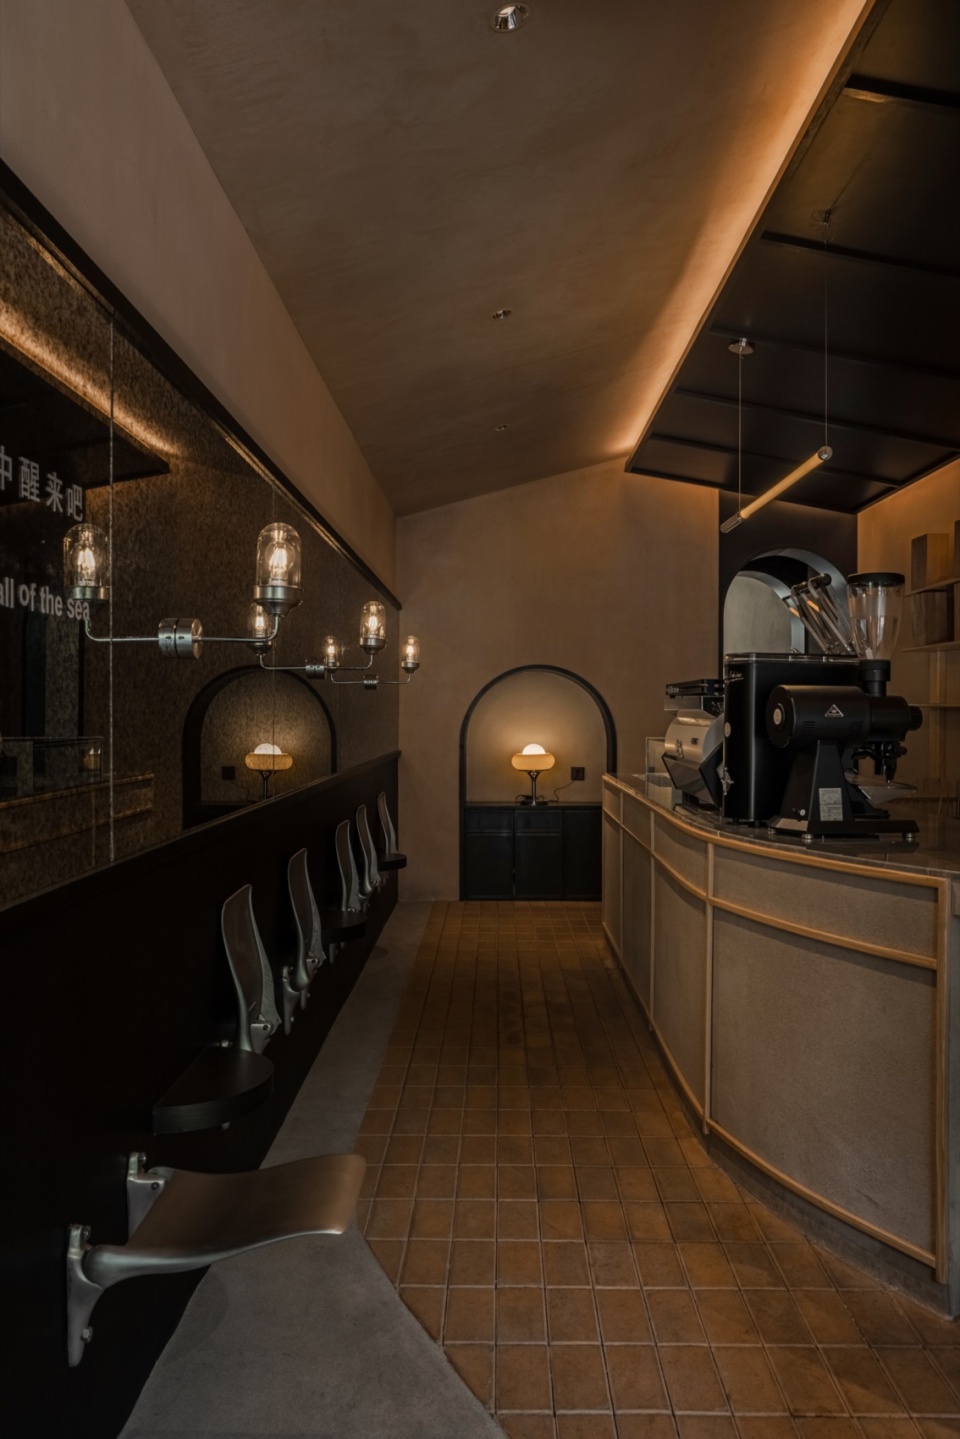
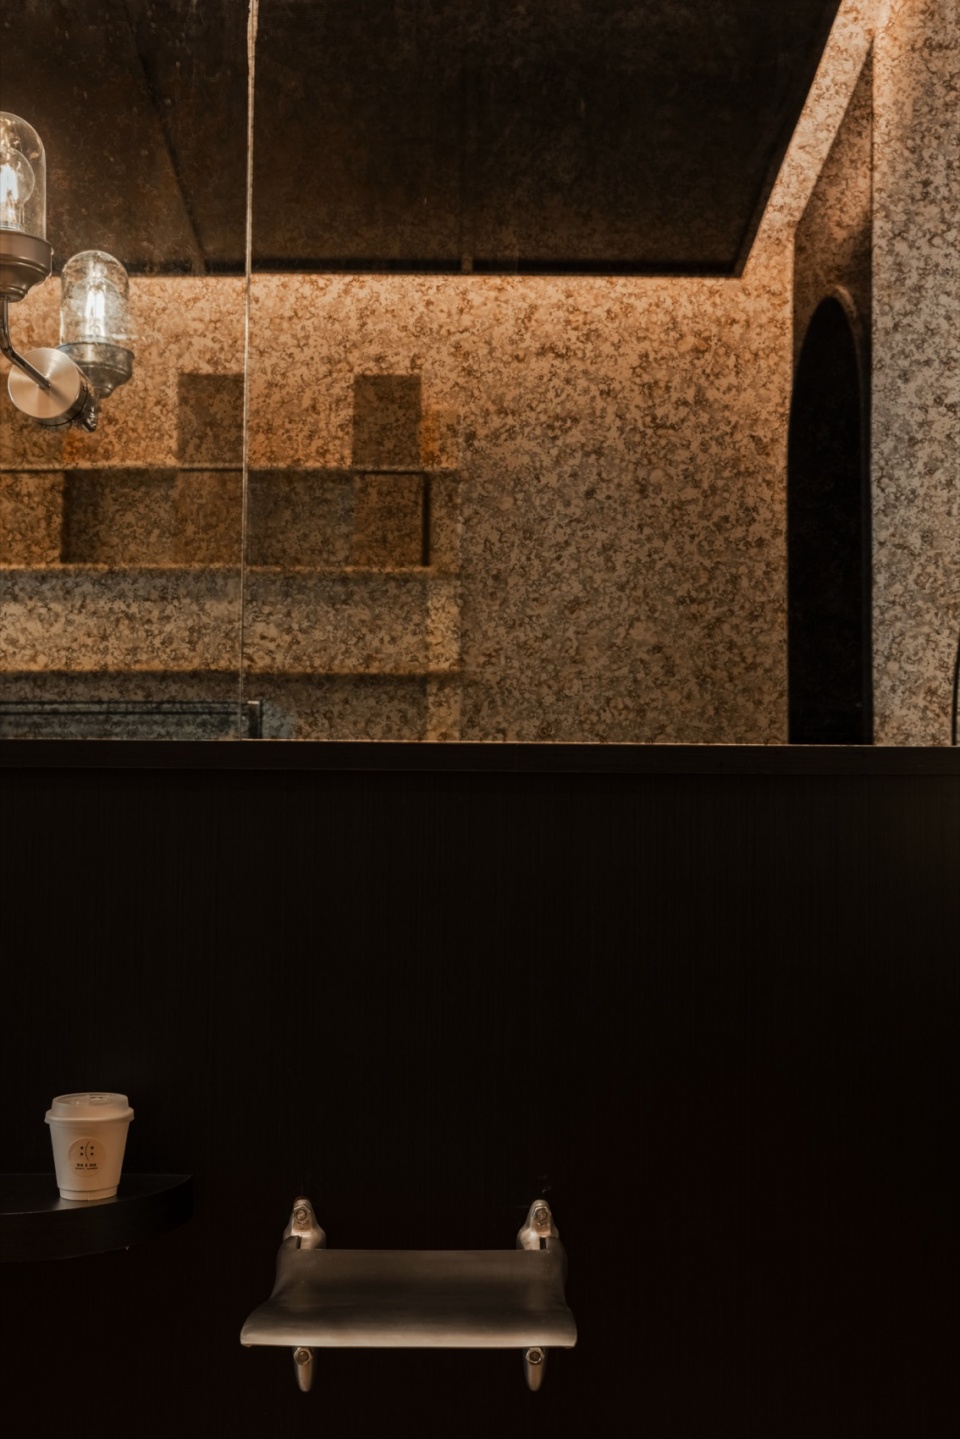
▼空间后部的客座区,the cozy seating area deep inside the space © 季光
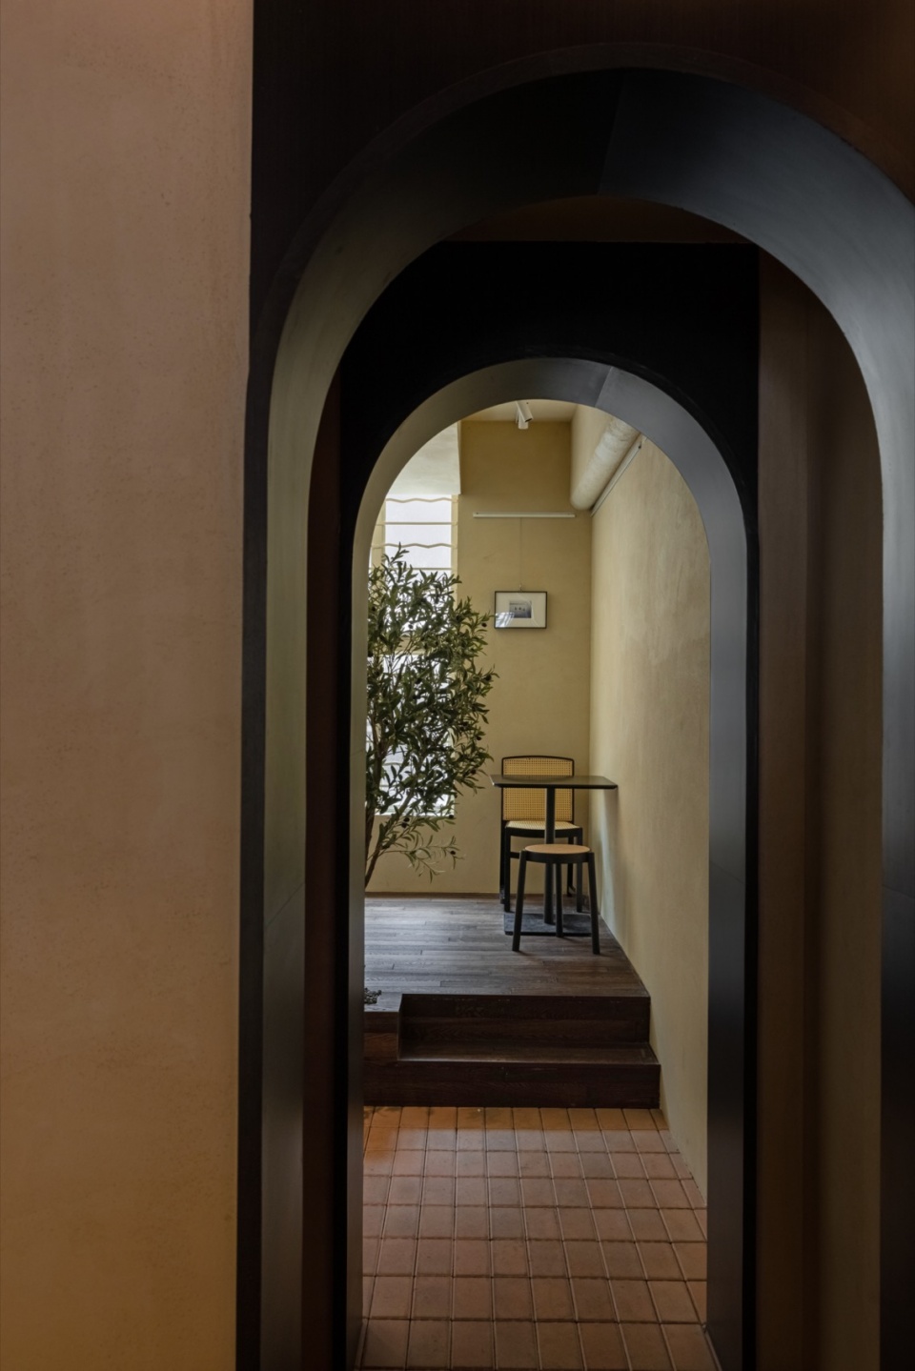
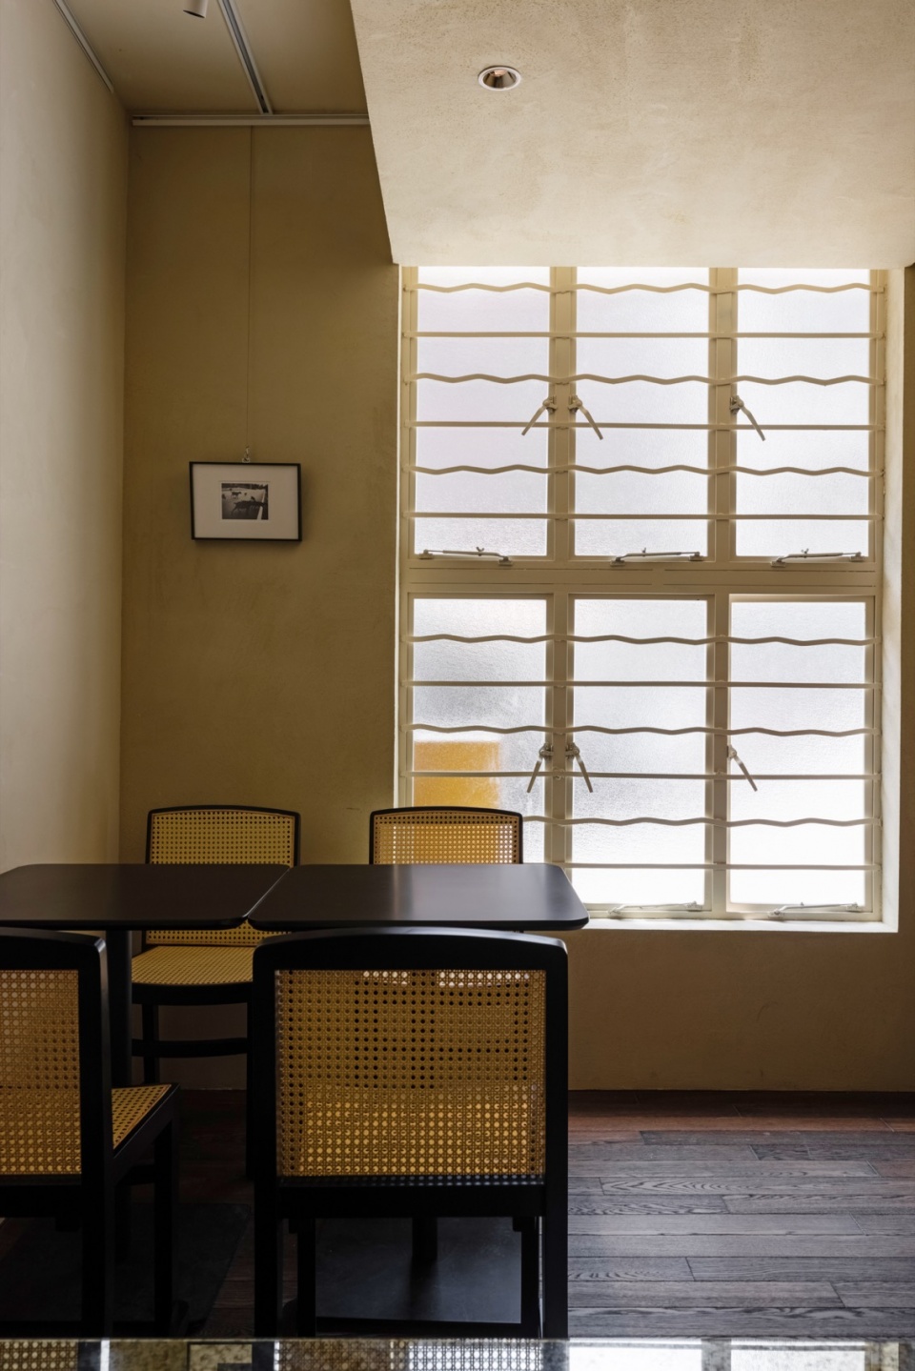
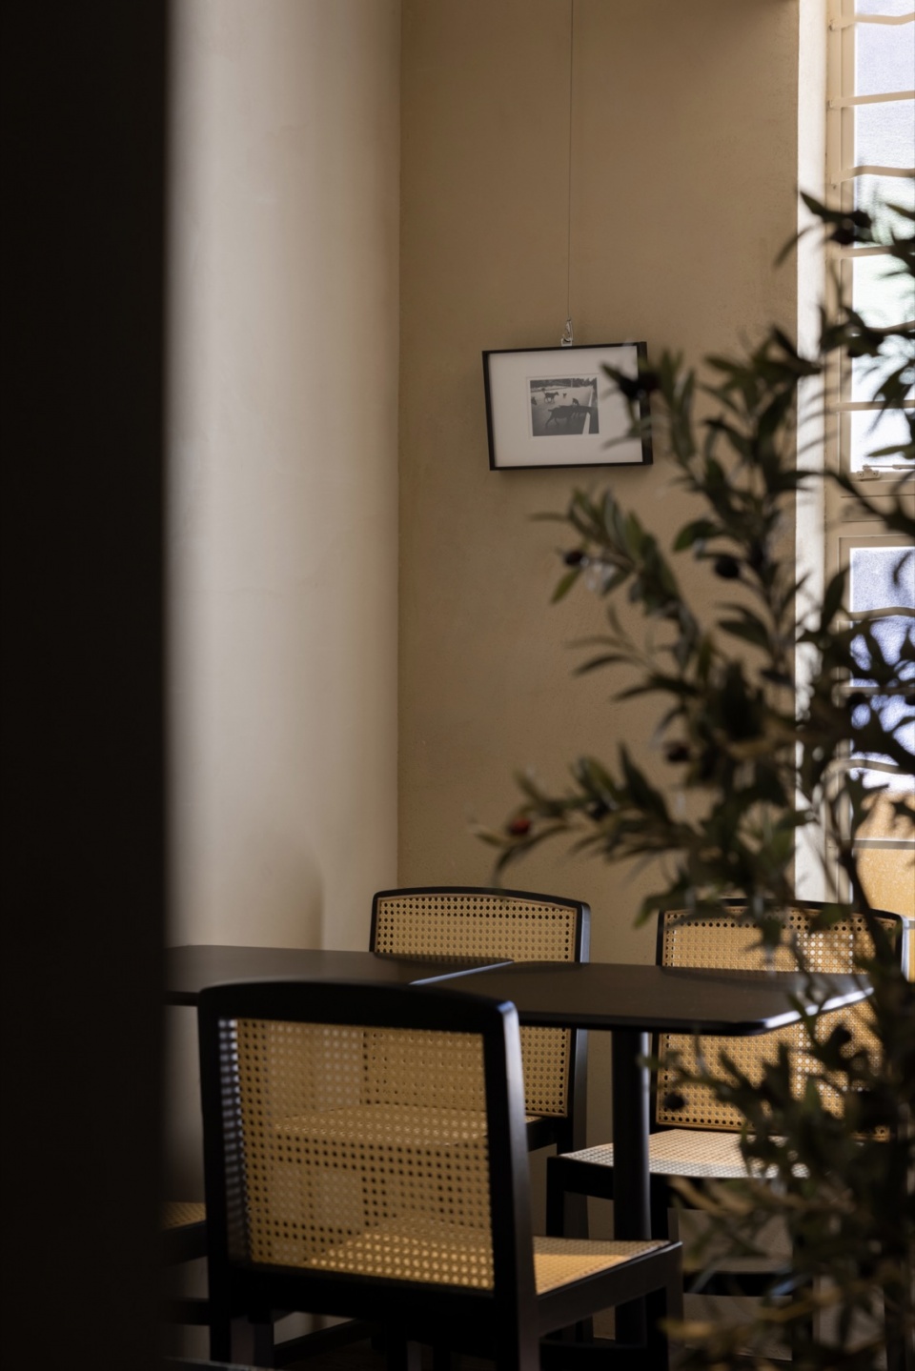
深入空间之后便来到了客座区,暖黄色的艺术漆料与铁质窗框复古味十足。日式的澄静含蓄中又糅合了一丝法式的浪漫。
As they venture further into the cafe, they will discover the cozy seating area adorned with warm yellow artistic paint and vintage iron window frames. The serene and understated Japanese style is subtly infused with a touch of French romance.
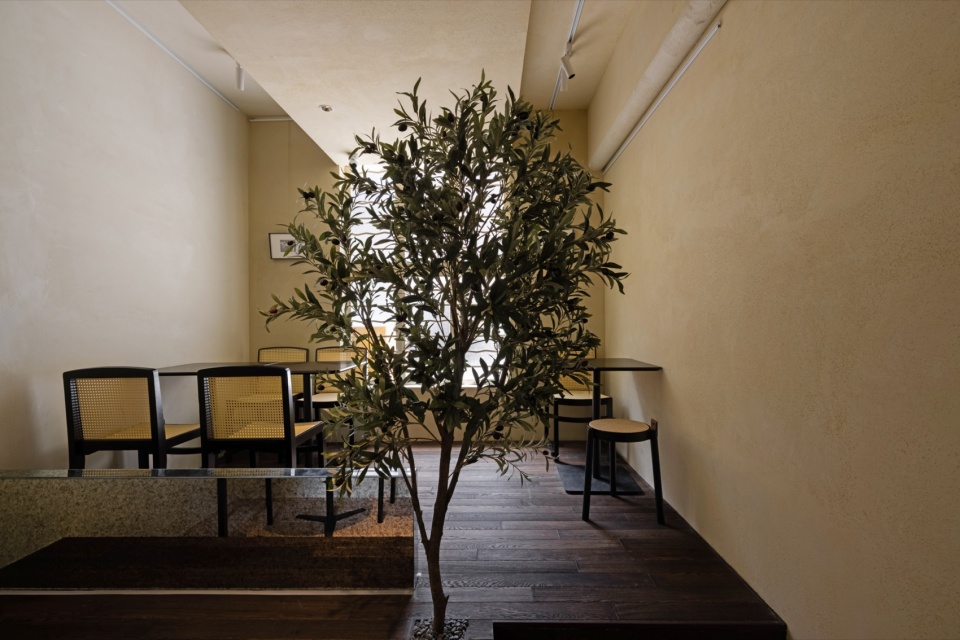
▼客座区概览,seating area overview © 季光
▼暖黄色的艺术漆料与铁质窗框的复古氛围,the vintage atmosphere of warm yellow artistic paint and iron window frames © 季光
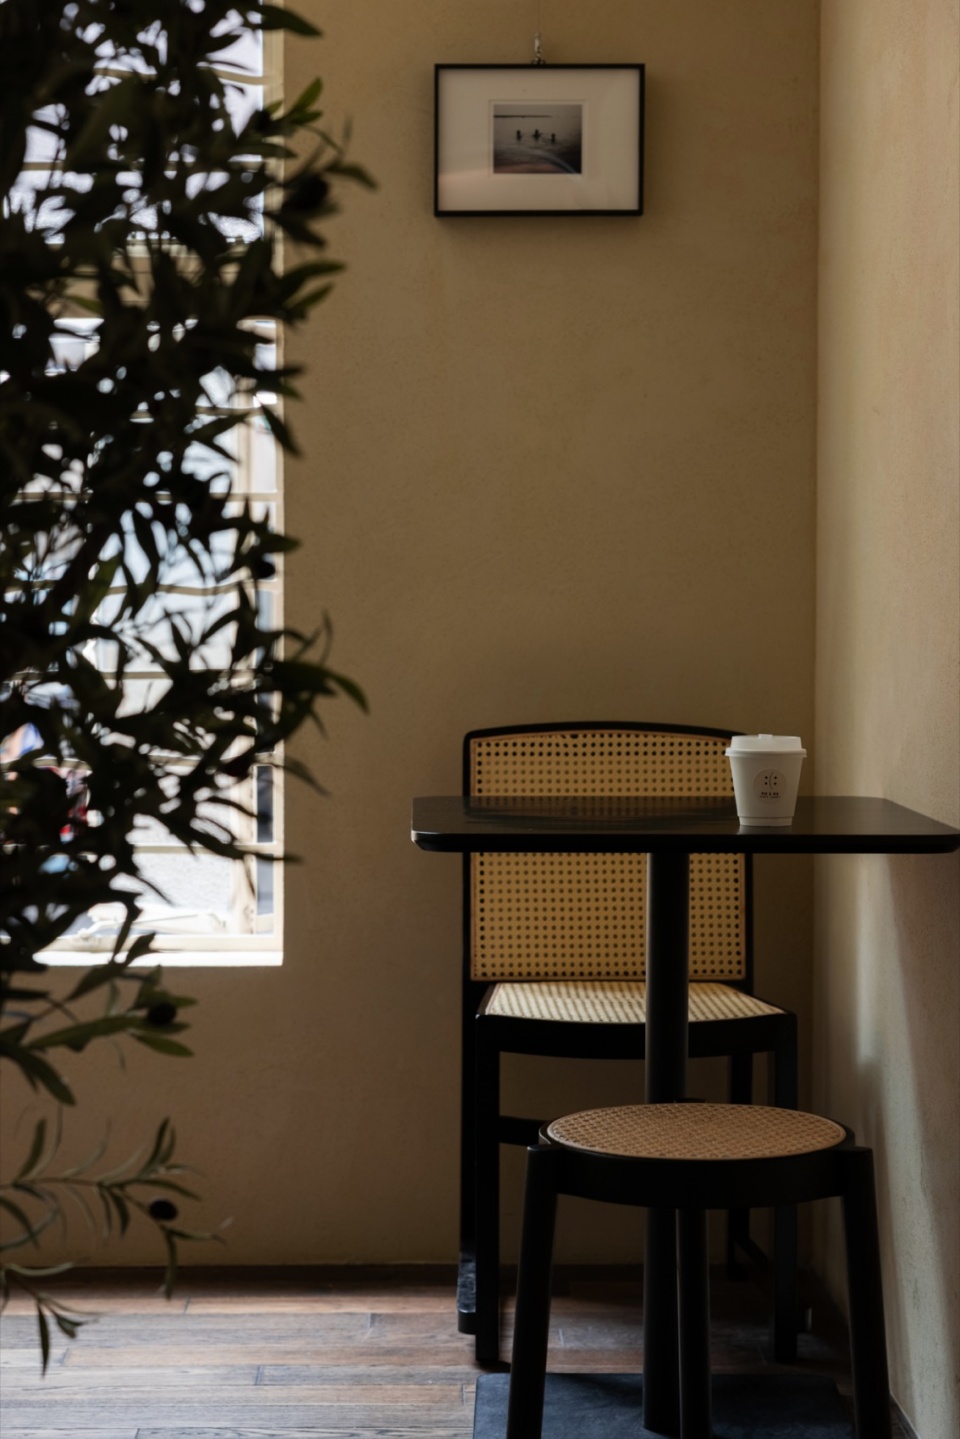
▼空间细部,space details © 季光
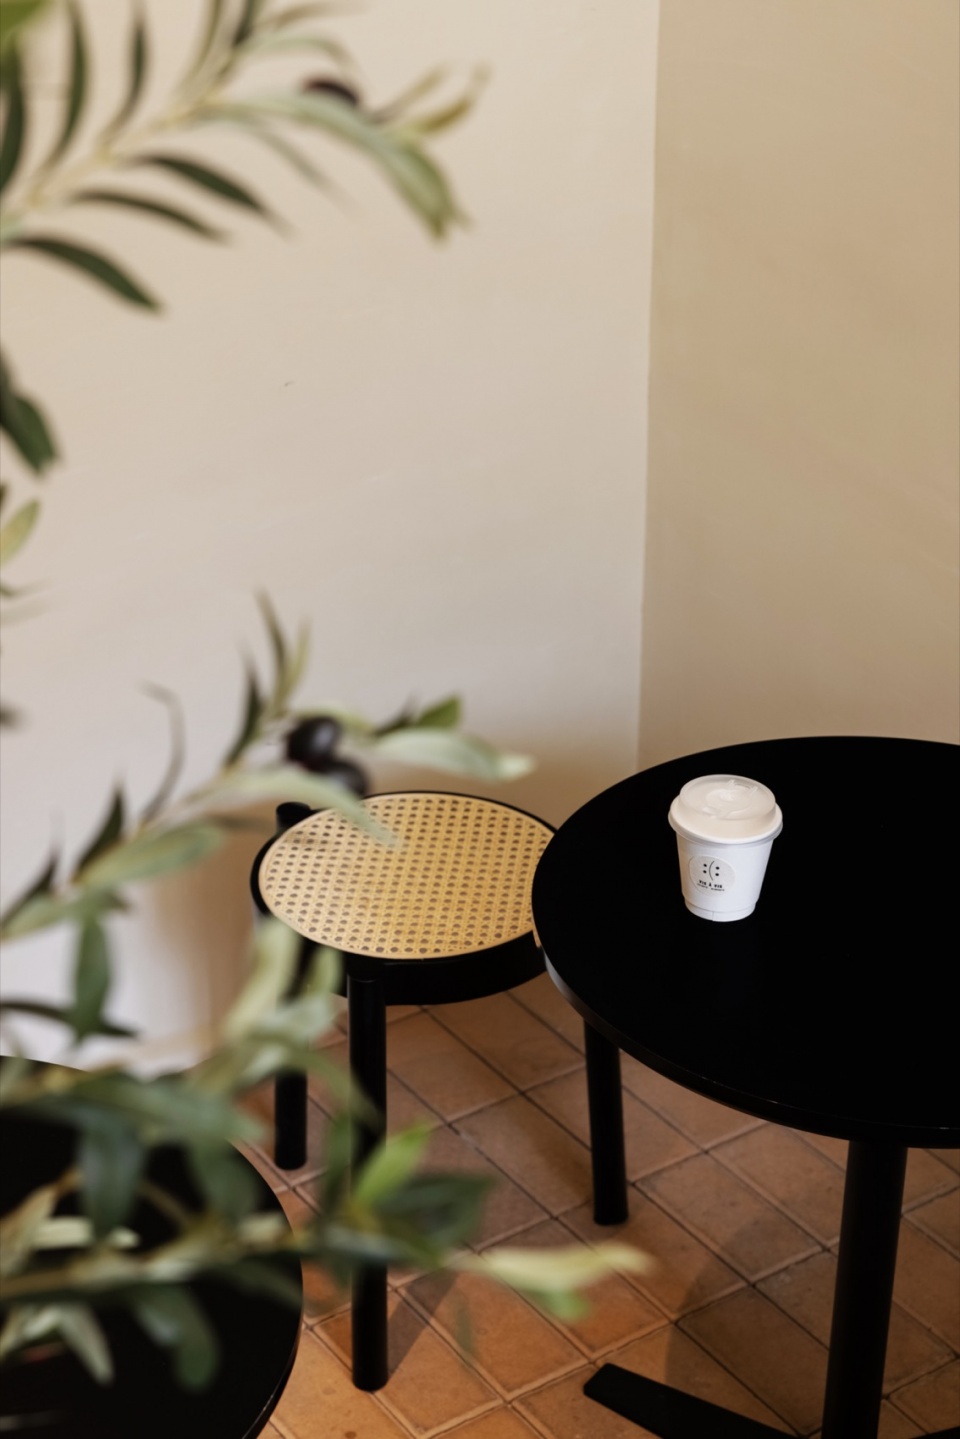
室内自然生长的植物无疑也是一道亮眼的风景,主理人期望来者开心或不开心,都面对面喝杯咖啡吧。
The naturally growing plants indoors also serve as a beautiful backdrop, adding to the overall ambiance. The owner hopes that visitors, whether happy or sad, can sit down face to face and enjoy a cup of coffee.
▼室内植物,indoor plants © 季光
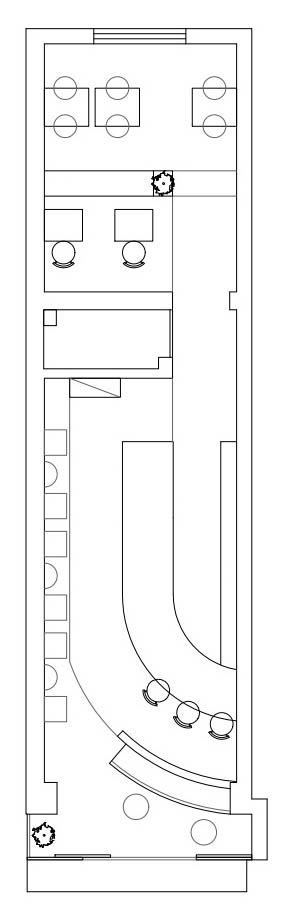
▼平面图,plan © wooom studio
项目名称:Vis à Vis
项目类型:餐饮空间设计
设计方:wooom studio
联系邮箱:wooomstudio@163.com
项目设计:付楚楚、吴帆
完成年份:2021
设计团队:wooom studio
项目地址:成都
建筑面积:50㎡
摄影版权:季光
材料:火烧木、锈镜、硅藻泥
More: 物禾木木 更多关于他们:wooom studio on gooood








不给评论了?
为什么评论不上
前面两个男生顺拐了
哈哈哈哈
太封闭了些,大门应该更打开
深邃感十足
有意境了