感谢 杭州午璞建筑设计咨询有限公司(联系邮箱:965611488@qq.com) 予gooood分享以下内容。更多关于他们,请至:Hangzhou Wu Pu Architectural Design & Consulting Co. on gooood
Appreciations towards Hangzhou Wu Pu Architectural Design & Consulting Co. (contact: 965611488@qq.com) for providing the following description:
红庄艺术里 Village² 一期于2021年初建成,受到江苏省盐城市及东台市市委,媒体,当地百姓的一致好评,获得国家及省级“美丽乡村”,“重点旅游乡村”等殊荣。在一期建设中设想的二期设计如期开始,身为创作团队的我们面临更大的挑战——更短的设计时间,更多的功能性要求以及最难的:如何在一期基础上实现和谐统一,不再重复自己并超越自己。
Village in Hongzhuang Art ² The first phase was completed in early 2021, and has received unanimous praise from the CPC Yancheng and Dongtai municipal committees, media, and local people in Jiangsu Province. It has won national and provincial honors such as “Beautiful Village” and “Key Tourism Village”. The second phase of the design envisaged in the first phase of construction began as scheduled, and as a creative team, we face greater challenges – shorter design time, more functional requirements, and the most difficult: how to achieve harmony and unity on the basis of the first phase, without repeating ourselves and surpassing ourselves.
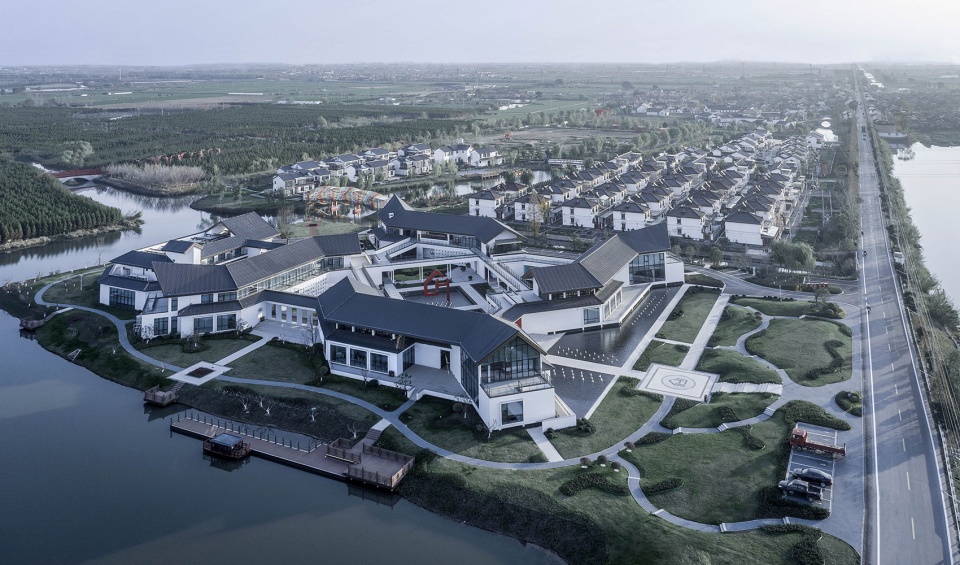
▼红庄艺术里一二期整体鸟瞰,A Bird’s-eye view of the first and second phases of Hongzhuang Art Gallery © JWP DESIGN
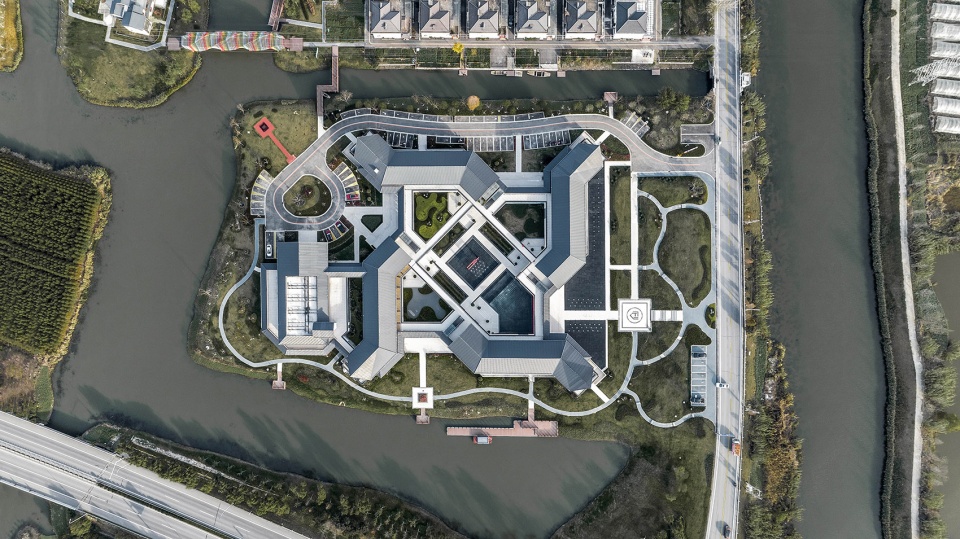
▼顶视图,top view © JWP DESIGN
二期于2022年底如期建成,建设面积约8000平方米,占地面积约15000平方米。它是一座融合了传统文化空间特征和现代艺术元素的乡村公共建筑。
The second phase was completed as scheduled by the end of 2022, with a construction area of approximately 8000 square meters and an area of approximately 15000 square meters. It is a rural public building that integrates traditional cultural spatial characteristics and modern artistic elements.
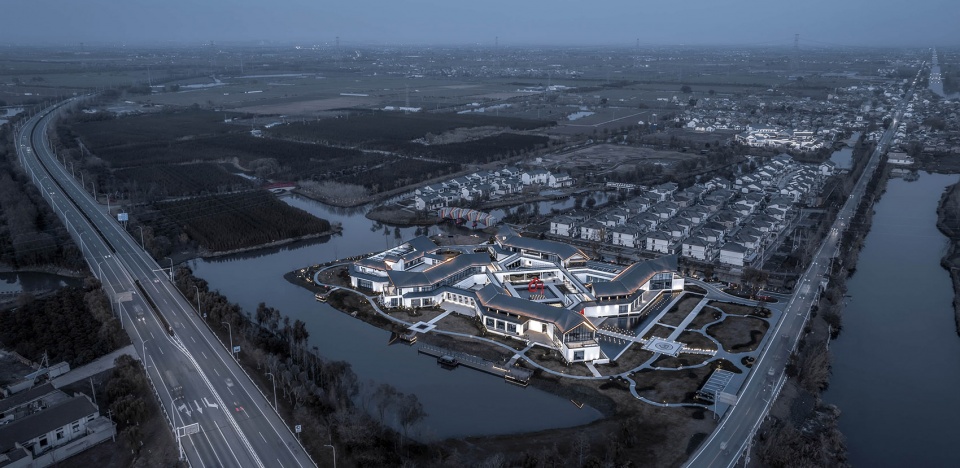
▼红庄艺术里一二期整体鸟瞰夜景,A Bird’s-eye view of the first and second phases of Hongzhuang Art Gallery © JWP DESIGN
▼沿河透视,Perspective along the river © JWP DESIGN
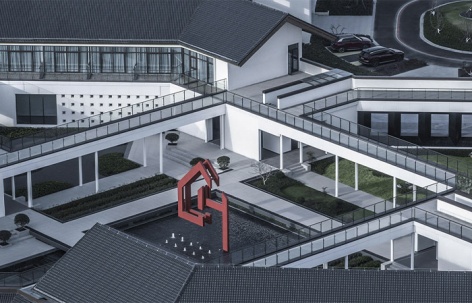
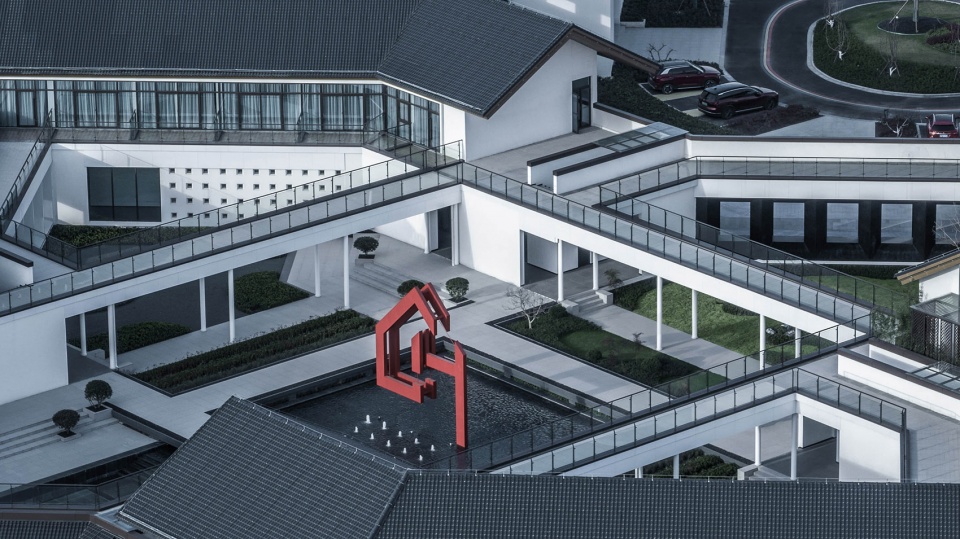
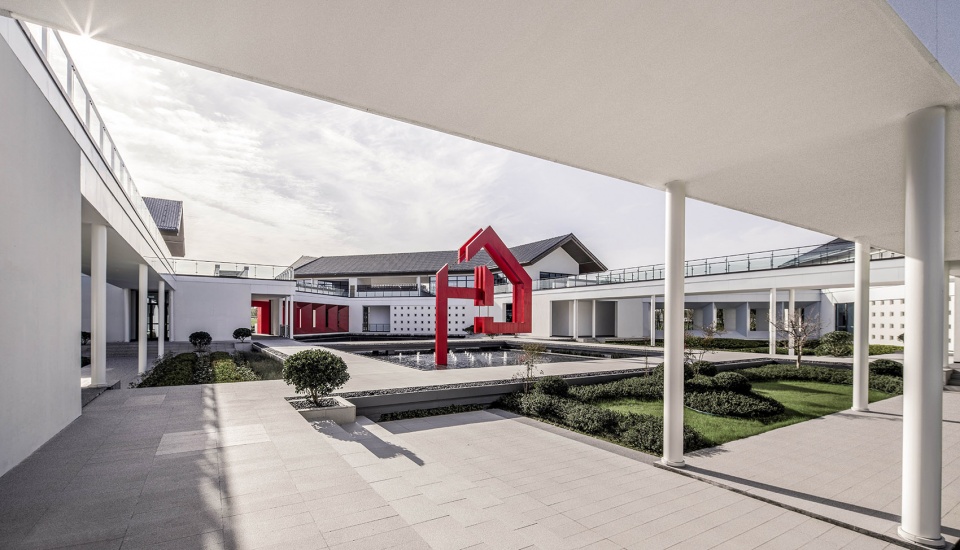
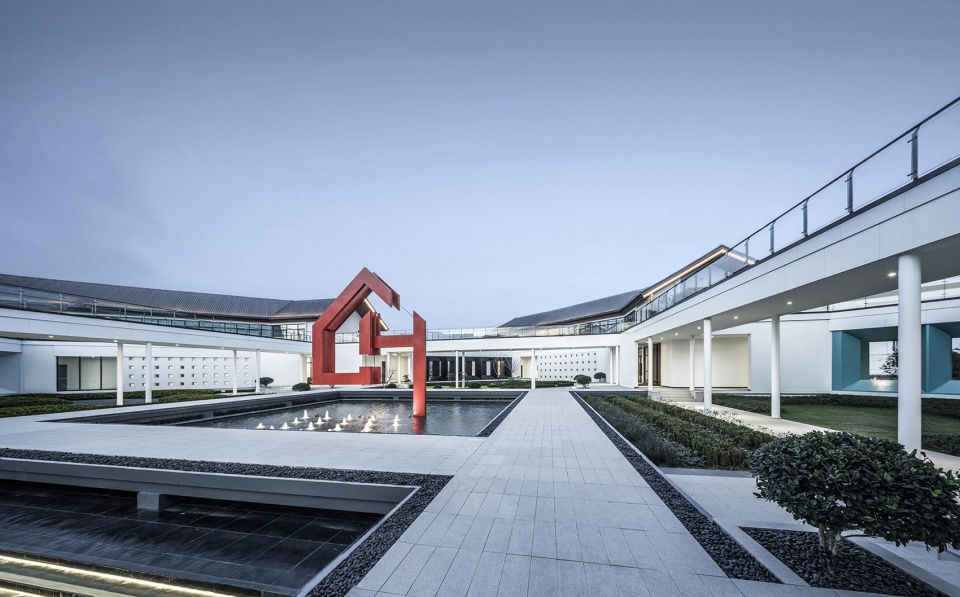
以四栋主体建筑经由旋转围合成一个中心庭院;以围绕四周和穿插于其中的建筑灰空间及立体连廊,形成丰富的内部立体交通体系;以近人的“巷弄空间”尺度,自然形成四个围绕建筑内边界的小型院落,中心搭配以张拉结构设计的现代视觉雕塑。
▼分析图,Analysis Chart © JWP DESIGN
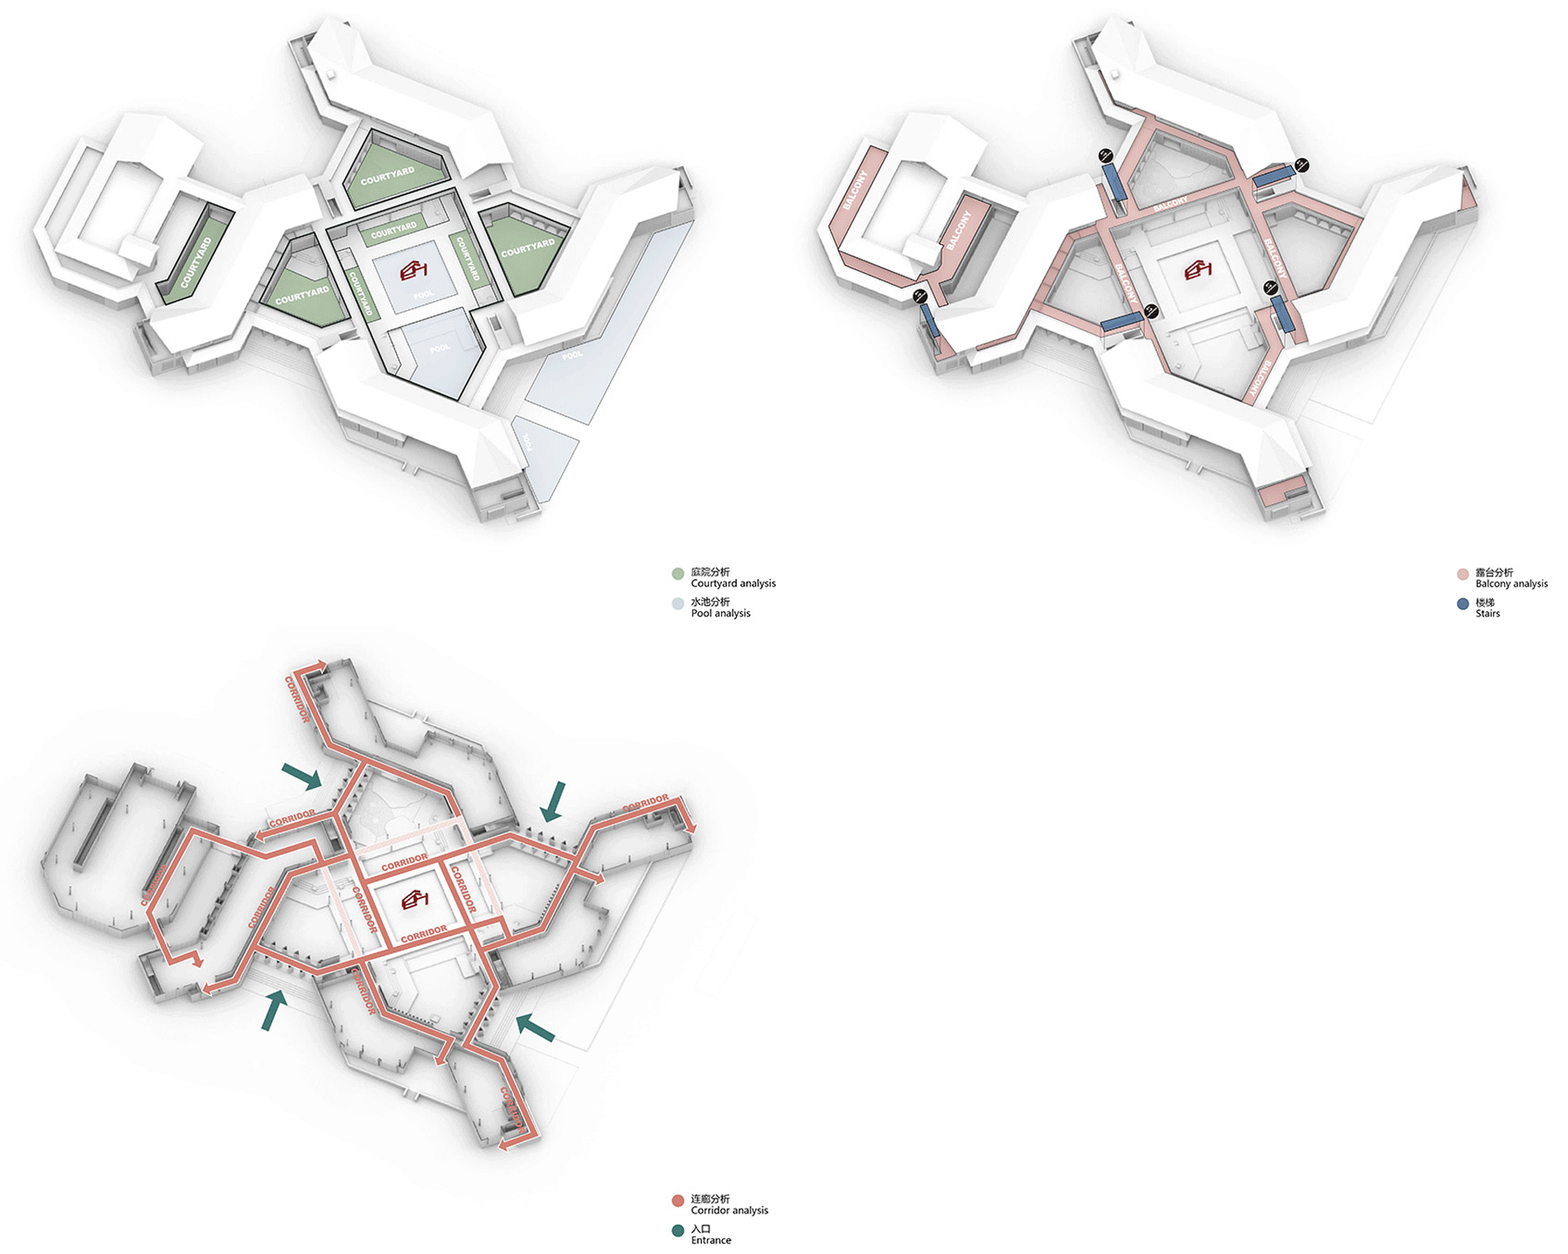
Four main buildings are rotated to form a central courtyard; A rich internal three-dimensional transportation system is formed by building gray spaces and three-dimensional corridors surrounding and interspersed therein; With a “alleyway space” scale of proximity, four small courtyards are naturally formed around the inner boundaries of the building, with a modern visual sculpture designed with a tensile structure in the center.
▼入口半鸟瞰,Half bird’s-eye view of the entrance © JWP DESIGN
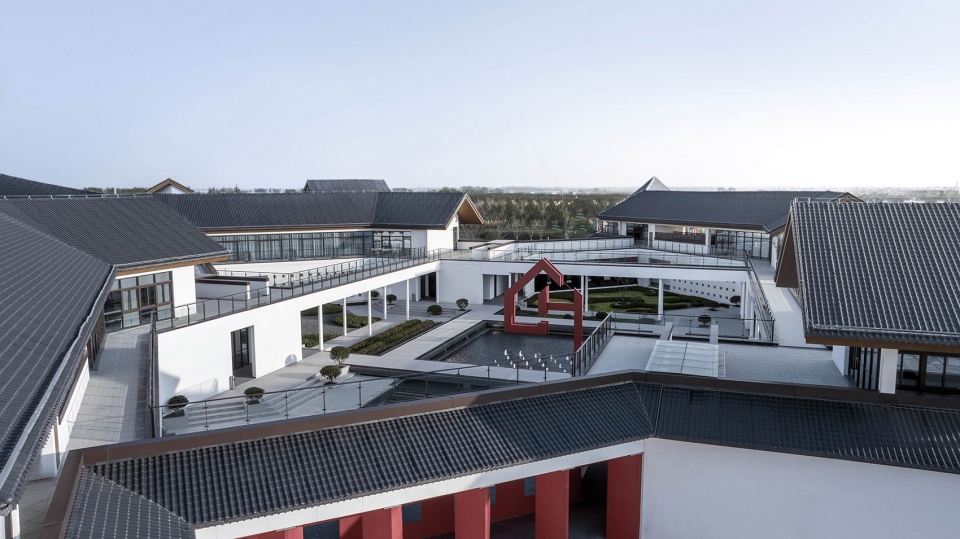
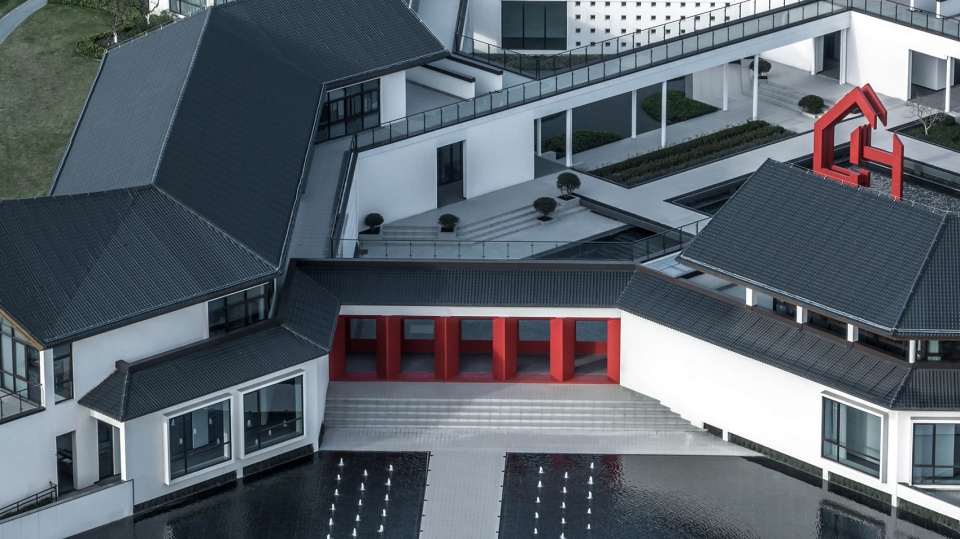
▼庭院半鸟瞰,Half bird’s-eye view of the courtyard © JWP DESIGN
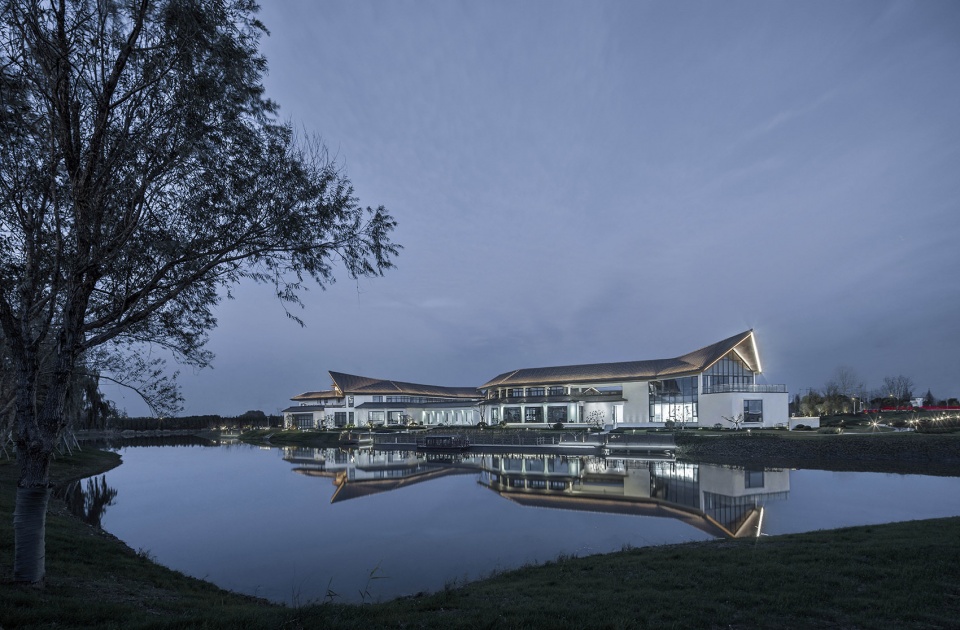
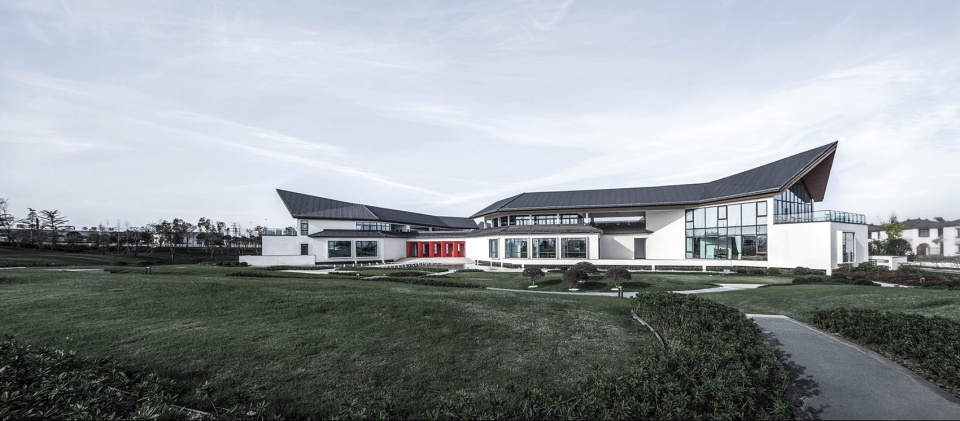
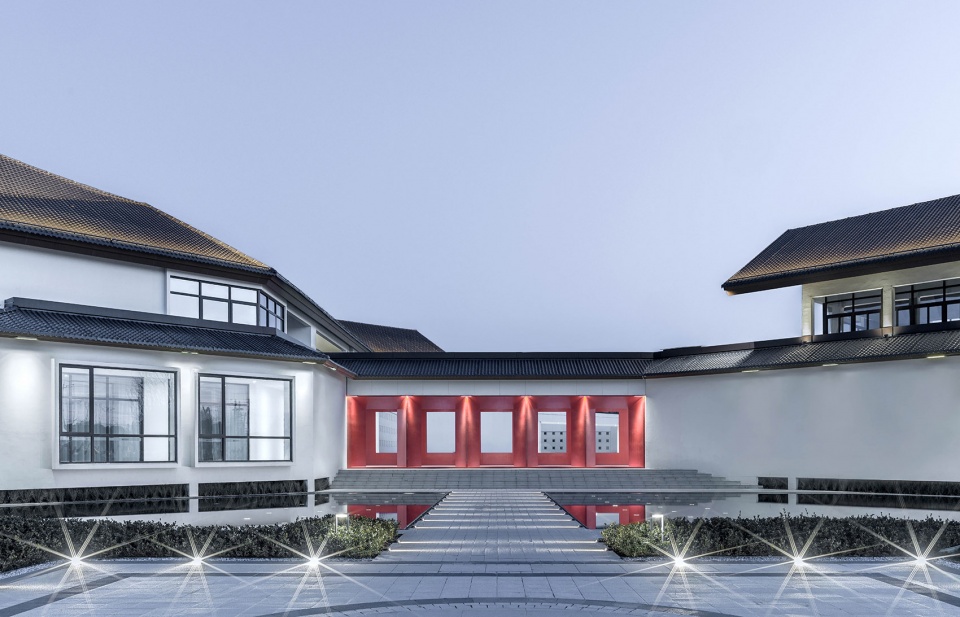
建筑座落在三面环水的汀渚上,每一侧的自然开口朝向外部一处视觉景观,四个通廊入口按照传统四向颜色进行呼应。内部功能有艺术展馆,雅集,乡宿,当地小吃汇,线上培训再教育平台及网商平台等,是一期乡建的功能完善与补充。
The building is located on a Tingzhu surrounded by water on three sides, with natural openings on each side facing an external visual landscape, and four corridor entrances echoing traditional four-way colors. The internal functions include an art exhibition hall, an art fair, a homestay, a local snack bar, an online training and re education platform, and an online business platform. It is a functional supplement to Phase I and a thorough rural public building.
▼主入口透视,Main entrance perspective © JWP DESIGN
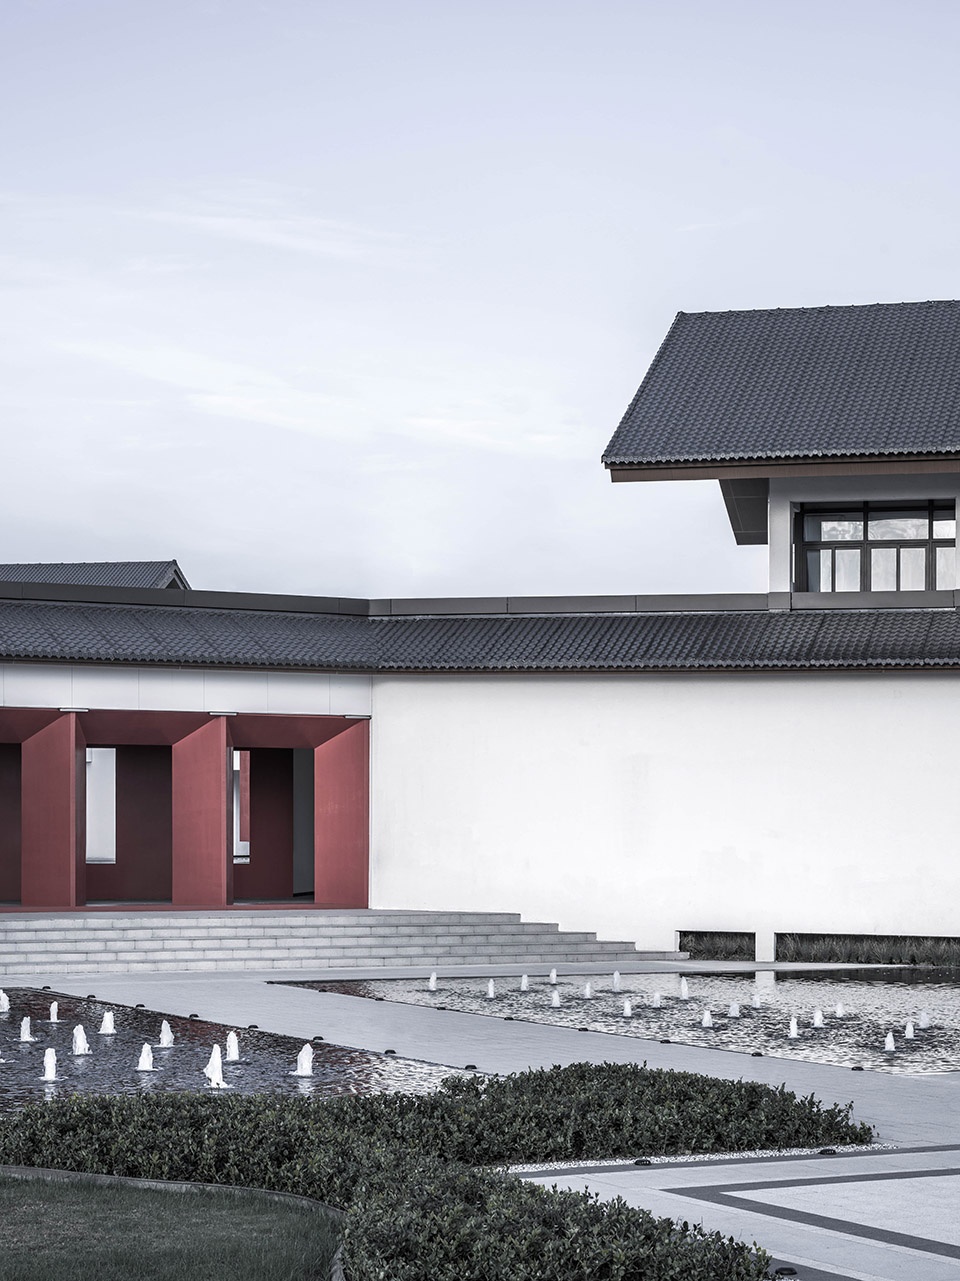
▼入口局部,Entrance part © JWP DESIGN
▼中心庭院透视,Central courtyard perspective © JWP DESIGN
在整体红庄艺术里 Village² “村庄中的村庄”主题概念引领下,二期的设计更倾向于更简洁抽象的现代风格空间,放弃所谓的“风格”设计,放弃装饰性元素,让传统粉墙黛瓦的色彩作为视觉识别符号,立面构成以平面功能作为最基本出发点。
In the overall Red Village art, Village ² Guided by the concept of “village in a village”, the design of Phase II is more inclined to a more concise and abstract modern style space, abandoning the so-called “style” design and decorative elements, using the colors of traditional pink walls and black tiles as visual identification symbols, and taking the plane function as the most basic starting point for facade composition.
▼主入口夜景,Night view of the entrance © JWP DESIGN
▼中央庭院夜景,Night view of the central courtyard © JWP DESIGN
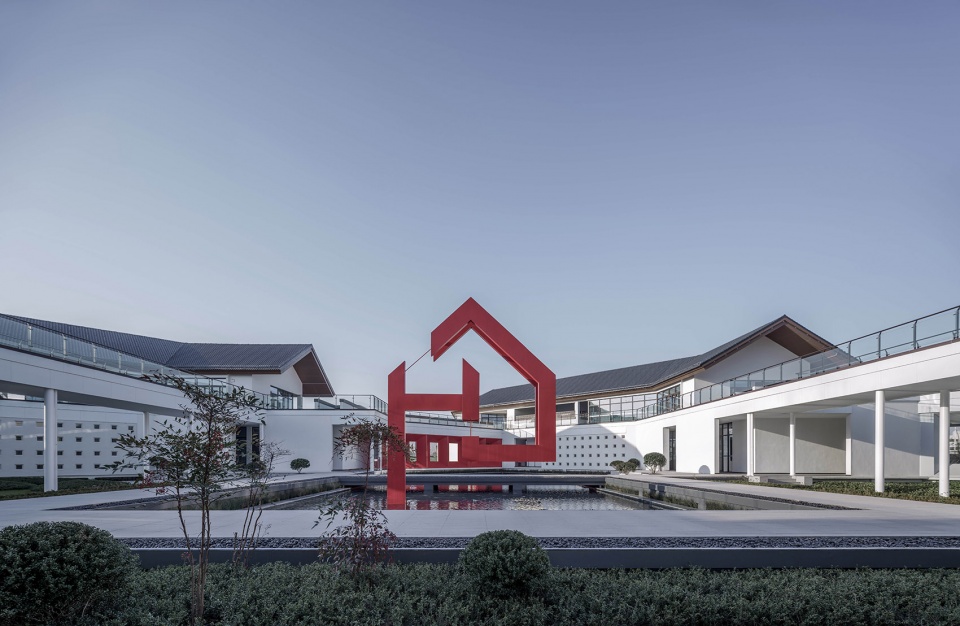
这个项目的建设过程充满了挑战和创新,但是我们最终还是成功地完成了它。这个项目的建成,为当地的文化旅游业和乡村振兴注入了新的活力,使红庄艺术里整体项目完成最终的功能补充和循环,也为“汀渚”与“巷弄空间”的乡村在地表达贡献了我们自己的设想。
The construction process of this project was full of challenges and innovations, but we ultimately successfully completed it. The completion of this project has injected new vitality into the local cultural tourism industry and rural revitalization, enabling the overall project in Hongzhuang Art to complete the final functional complement and cycle, and also contributing our own ideas to the local expression of the “Tingzhu” and “Lane Lane Space” villages.
▼入口局部鸟瞰,Entrance part © JWP DESIGN
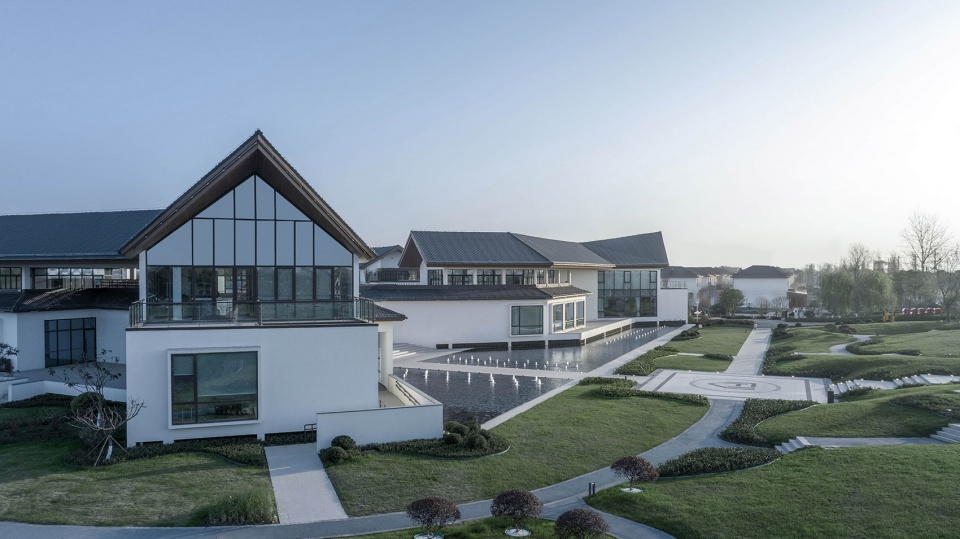
▼入口局部,Entrance part © JWP DESIGN
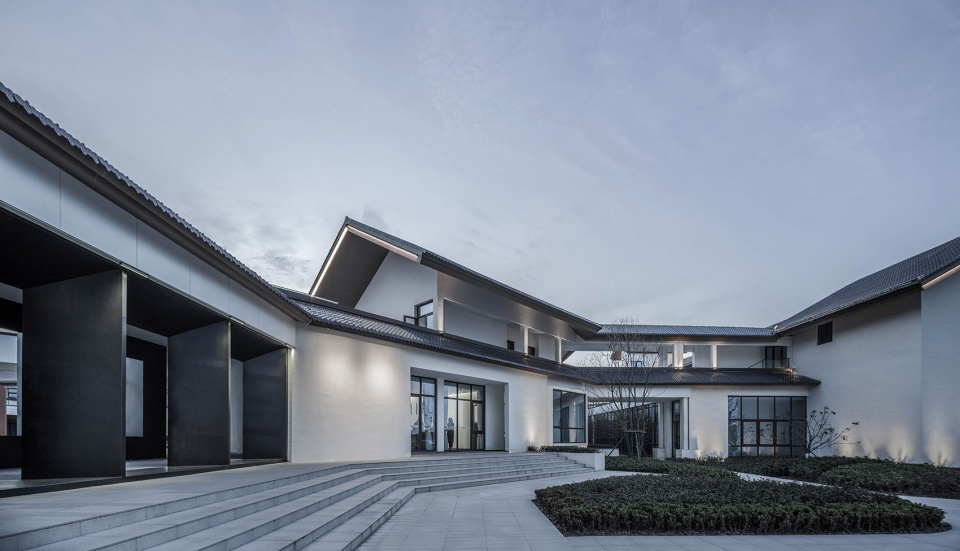
在这个项目中,当地农民的支持和帮助非常重要,他们对于这座建筑非常喜欢。非常感激所有参与到红庄艺术里二期的建设中的人们,他们的努力和贡献使这座建筑成为了一个美丽和实用的地方。
In this project, the support and assistance of local farmers is very important, and they are very fond of this building. I am very grateful to all the people who participated in the construction of the second phase of Hongzhuang Art, whose efforts and contributions have made this building a beautiful and practical place.
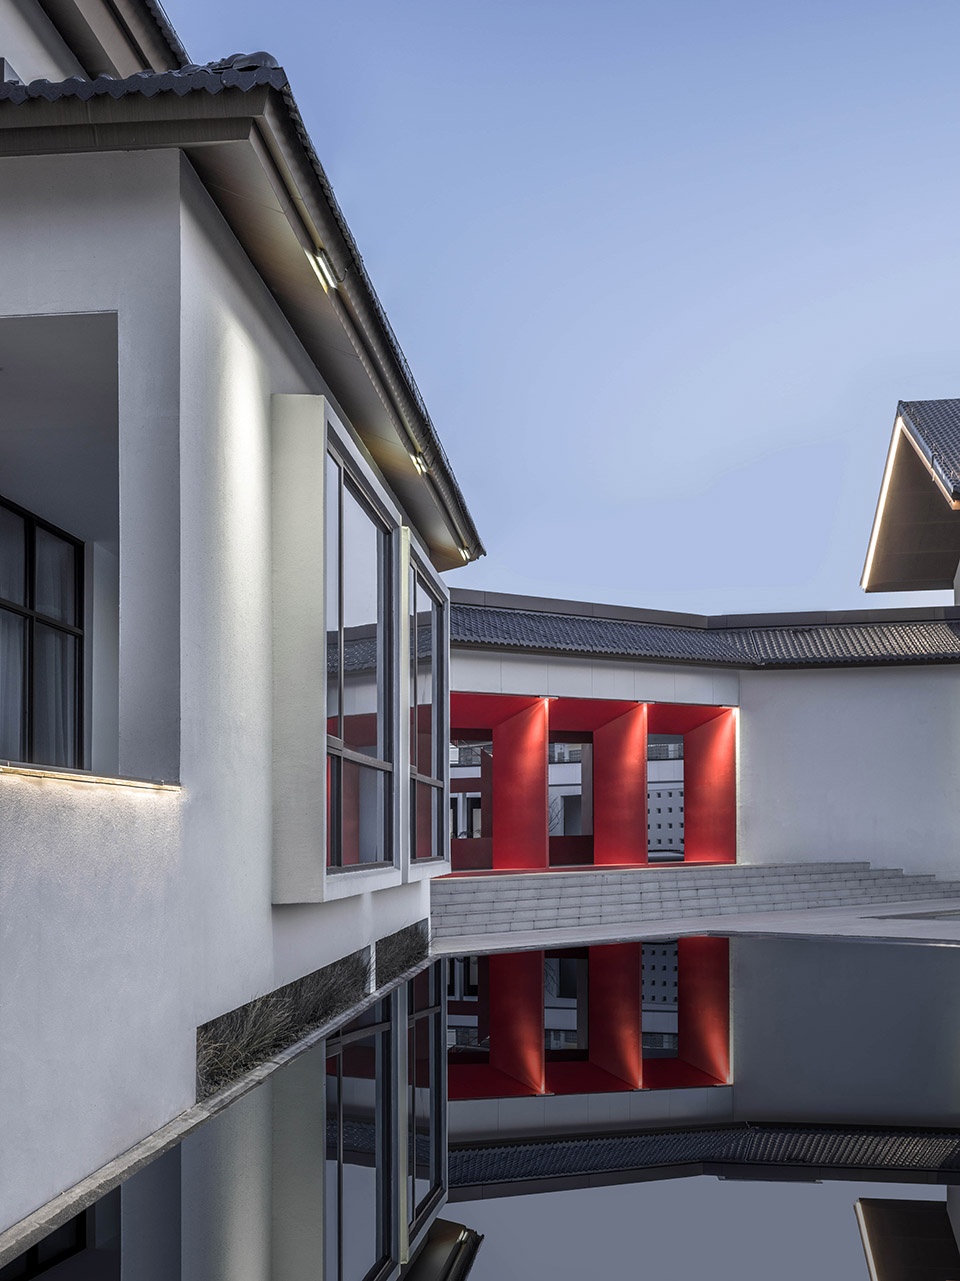
▼主入口夜景细部,Detailed night view of the entrance © JWP DESIGN
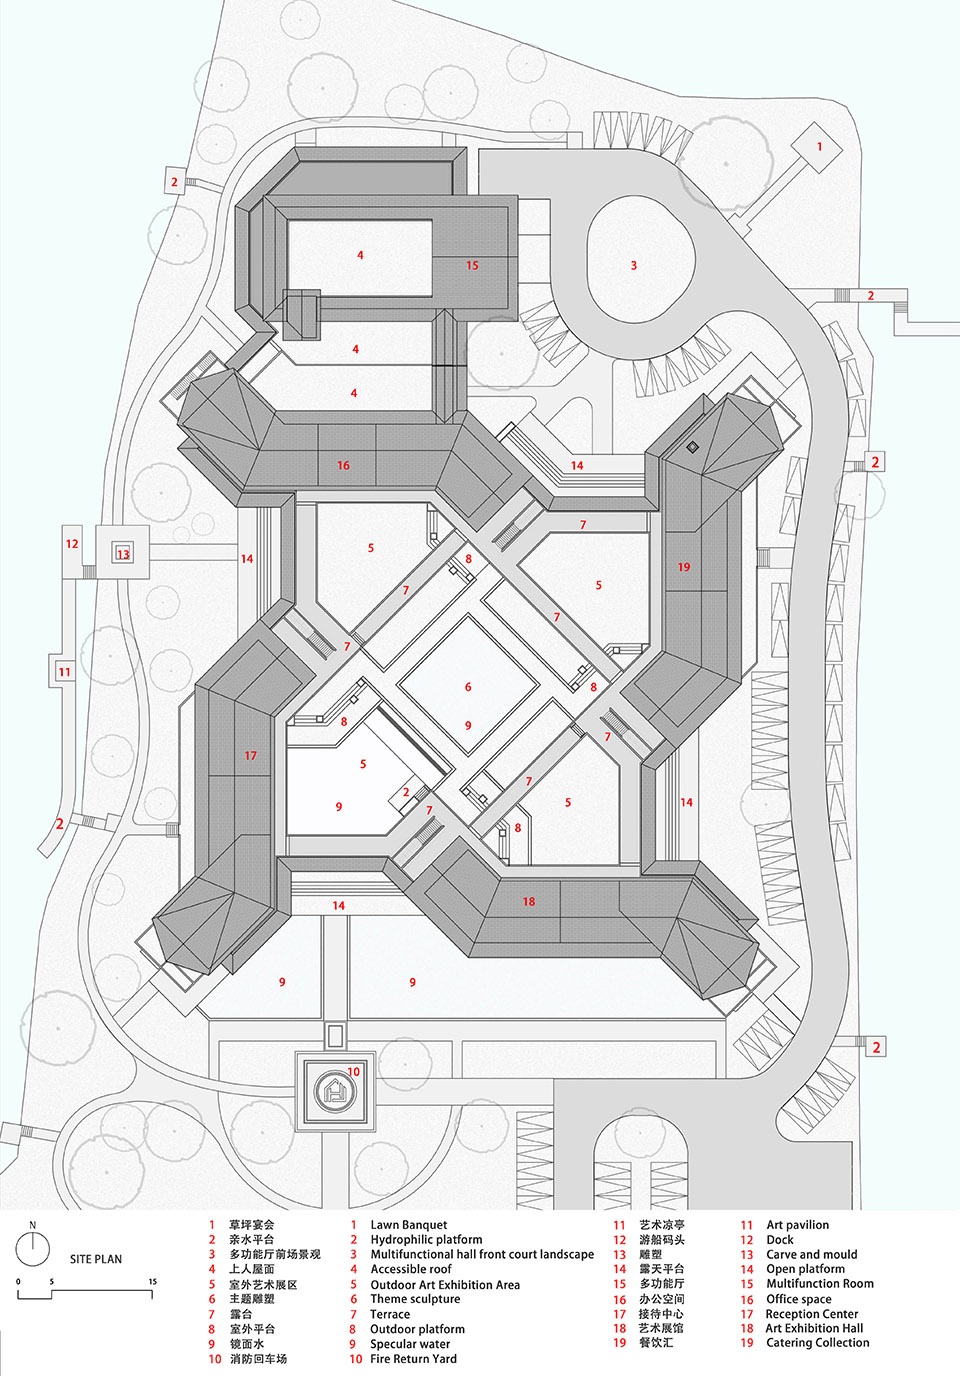
▼总平面图,Site plan © JWP DESIGN
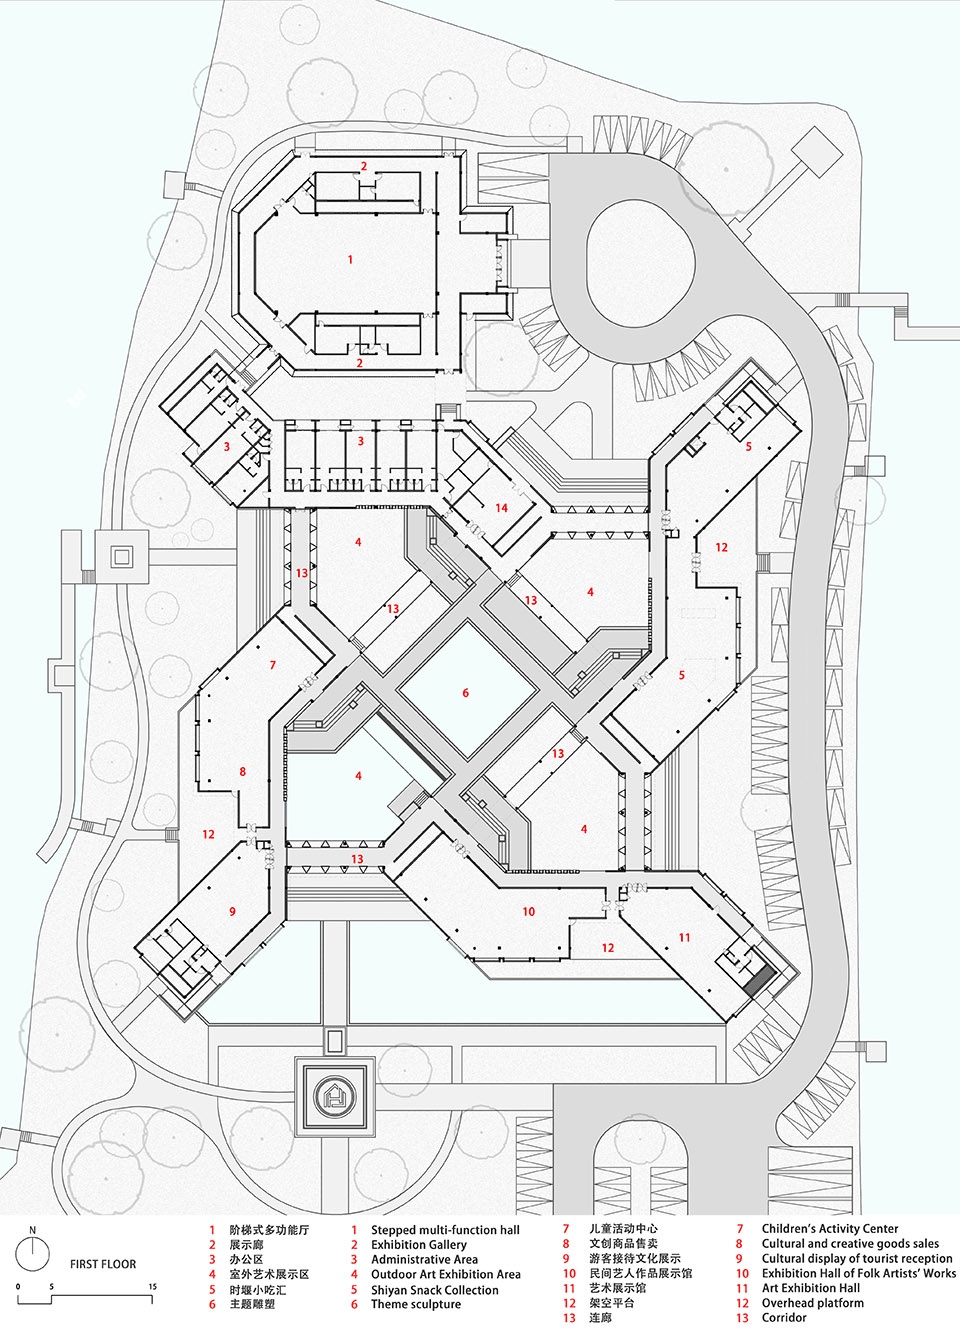
▼一层平面,First floor © JWP DESIGN
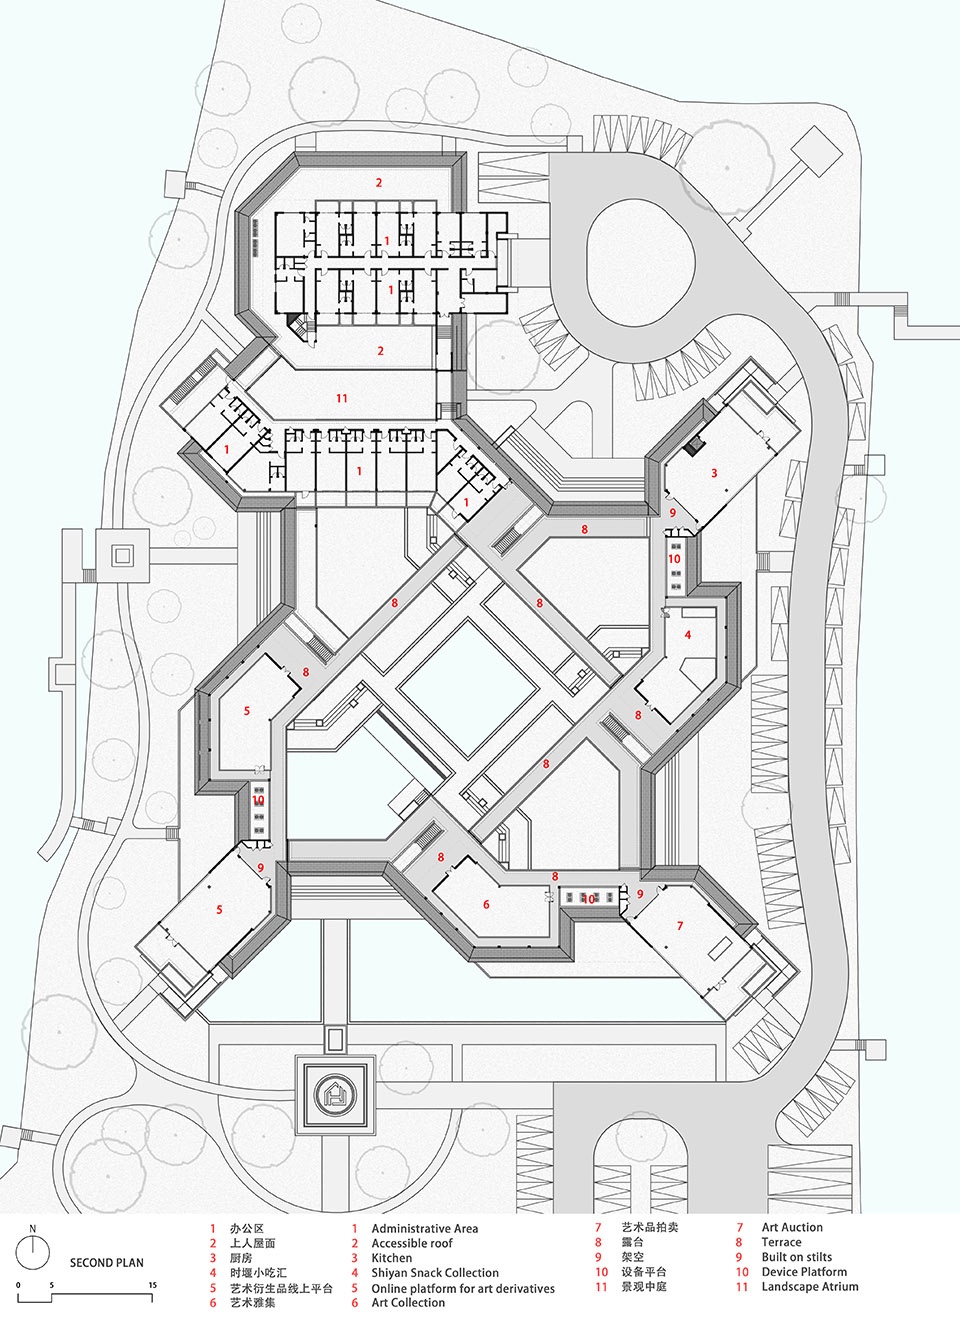
▼二层平面,Second plan © JWP DESIGN
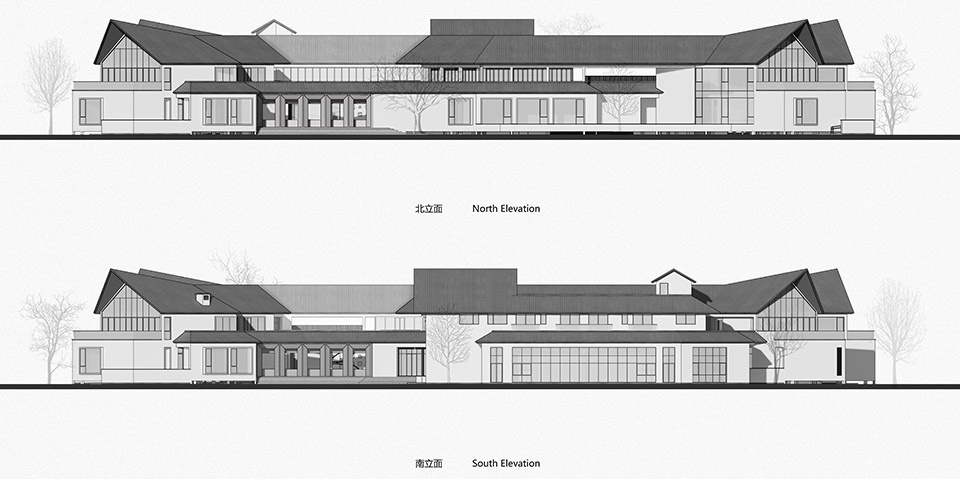
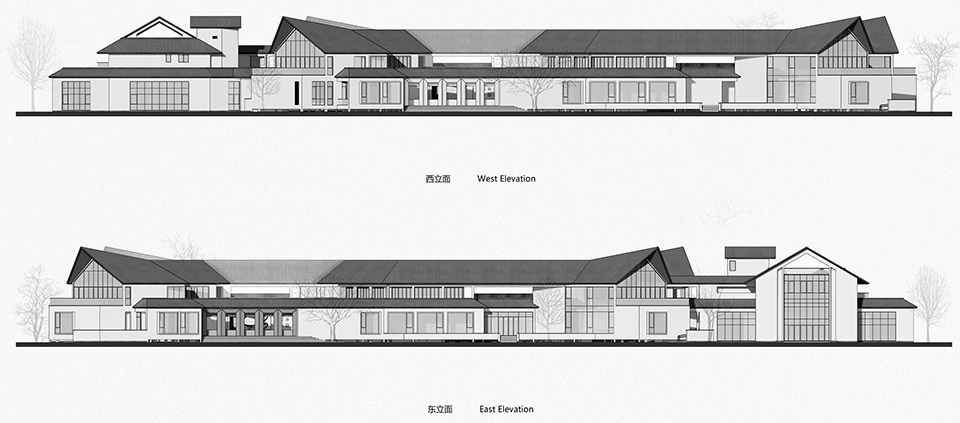
▼立面图,Elevations © JWP DESIGN
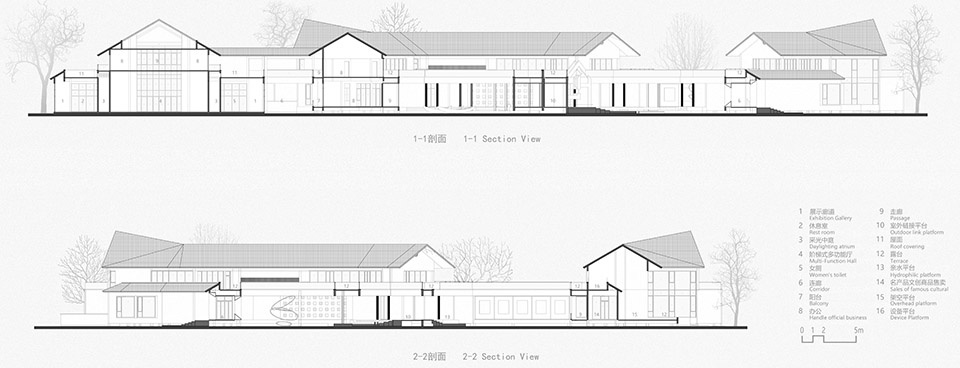
▼剖面图,Sections © JWP DESIGN
项目名称:Village²/红庄艺术里二期
项目类型:乡村营造
设计方:杭州午璞建筑设计咨询有限公司
联系邮箱:965611488@qq.com
项目设计:2021年5月
完成年份:2022年5月
设计团队:
建筑设计:王琛 卢孟松
景观设计:毛魏魏 卢孟松 郭慧
室内设计:王琛 卢孟松
项目地址:江苏省东台市时堰镇红庄村
建筑面积:约8000㎡
摄影版权:杭州午璞建筑设计咨询有限公司
合作方:江苏屹翔建设工程有限公司
客户:江苏省东台市时堰镇人民政府
材料:
金属饰板:铝板
墙体砌体材料:加气混凝土砌块
品牌:空调:格力
Project name:Village²
Project type:Rural construction
Design: Hangzhou Wu Pu Architectural Design & Consulting Co.
Contact e-mail: 965611488@qq.com
Design year:May 2021
Completion Year:May 2022
Leader designer & Team:
Architectural Design: Wang Chen, Lu Meng Song
Landscape Design: Mao Weiwei Guo Hui
Interior Design:Wang Chen, Lu Meng Song
Project location:Hongzhuang Village, Shiyan Town, Dongtai City, Jiangsu Province
Gross built area: 8000㎡
Photo credit: Hangzhou Wu Pu Architectural Design & Consulting Co.
Partner:Jiangsu Yixiang Construction Engineering Co., Ltd
Clients:Shiyan Township People’s Government, Dongtai City, Jiangsu Province
Materials:Metal trim: Aluminium panels
Wall masonry materials: aerated concrete blocks
Brands:Air conditioning: Gree
More: Hangzhou Wu Pu Architectural Design & Consulting Co. on gooood








这个氛围一整个把人送走
复杂≠美
确实比远处成排的住宅有意思
没什么突出的
平面好丰富
亂啊!晕啊!
大风车吱呀支扭扭的转~
这里的风景呀真好看 天好看
纳粹???
不头晕吗?这么弯弯绕的流线
总平跟立面是两个团队做的吧,完全不是同一个level
总平看着蛮舒服,夜景不错