
非常感谢 Arquitectos Aliados 予gooood分享以下内容。更多关于他们,请至:Arquitectos Aliados on gooood
Appreciations towards Arquitectos Aliados for providing the following description:
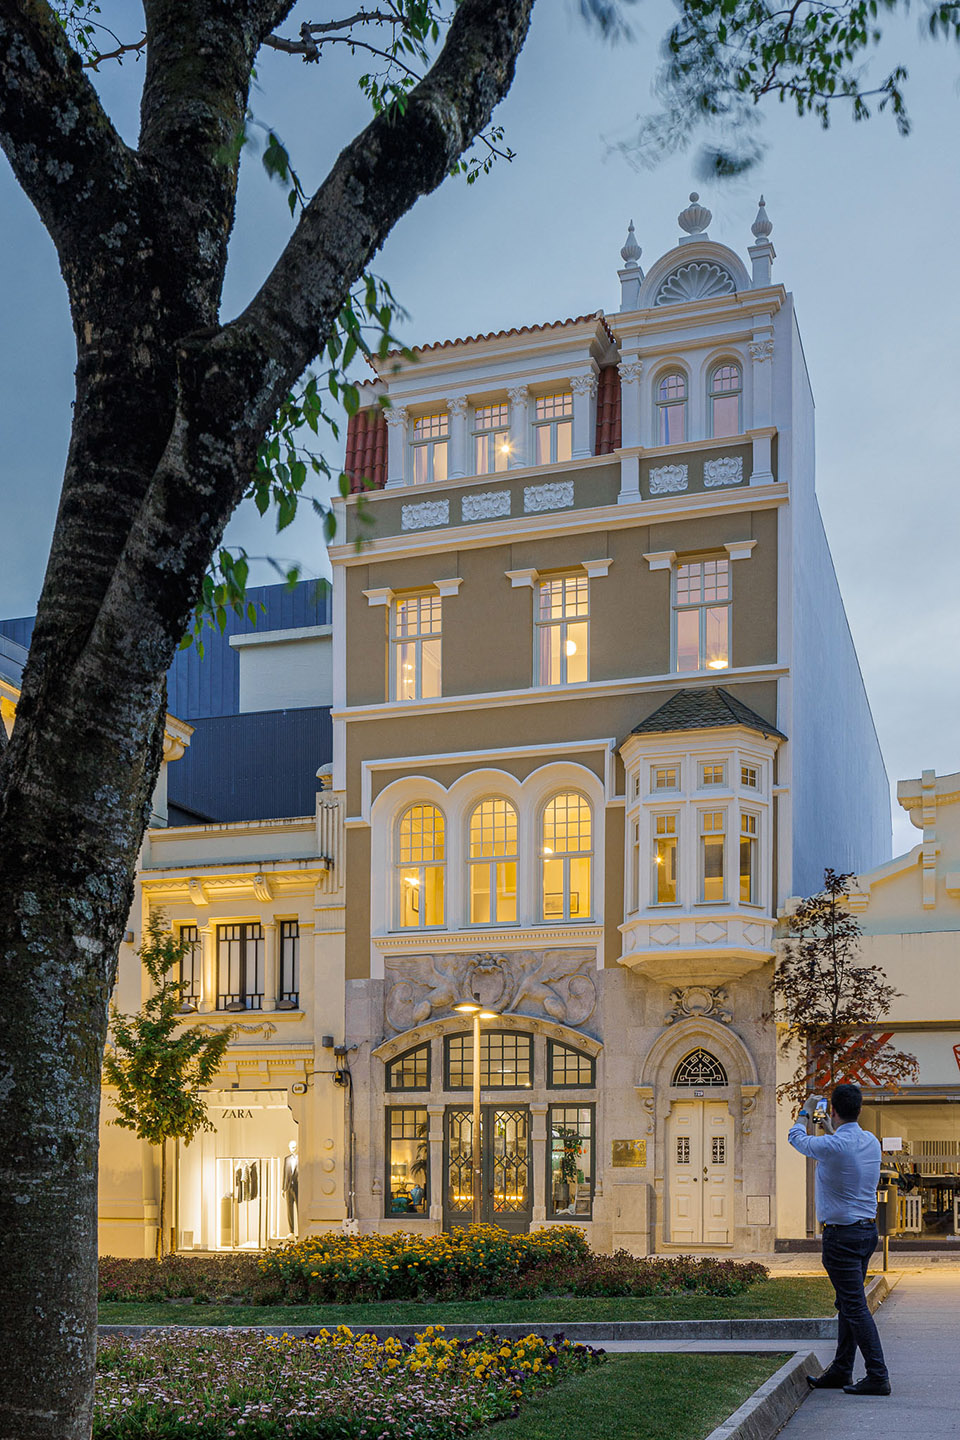
这栋建筑是在20世纪早期由建筑师Moura Coutinho设计的,一层原本是一间烘焙坊,上层为办公空间和居住单元。在千禧年的末期,该建筑的用途发生了几次变化,设计也有所改变。
This building was originally designed in the early 20th century by Architect Moura Coutinho to house a bakery on the ground floor and offices and residential units above. Several changes of use and changes to the design ensued towards the end of the millennium.
▼项目街景,street view of the building©Ivo Tavares Studio
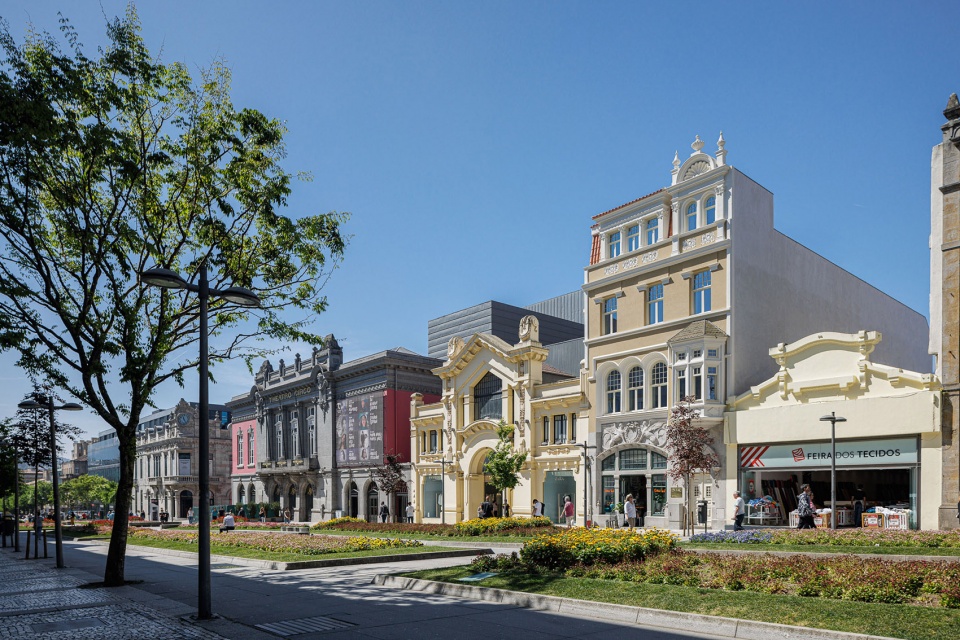
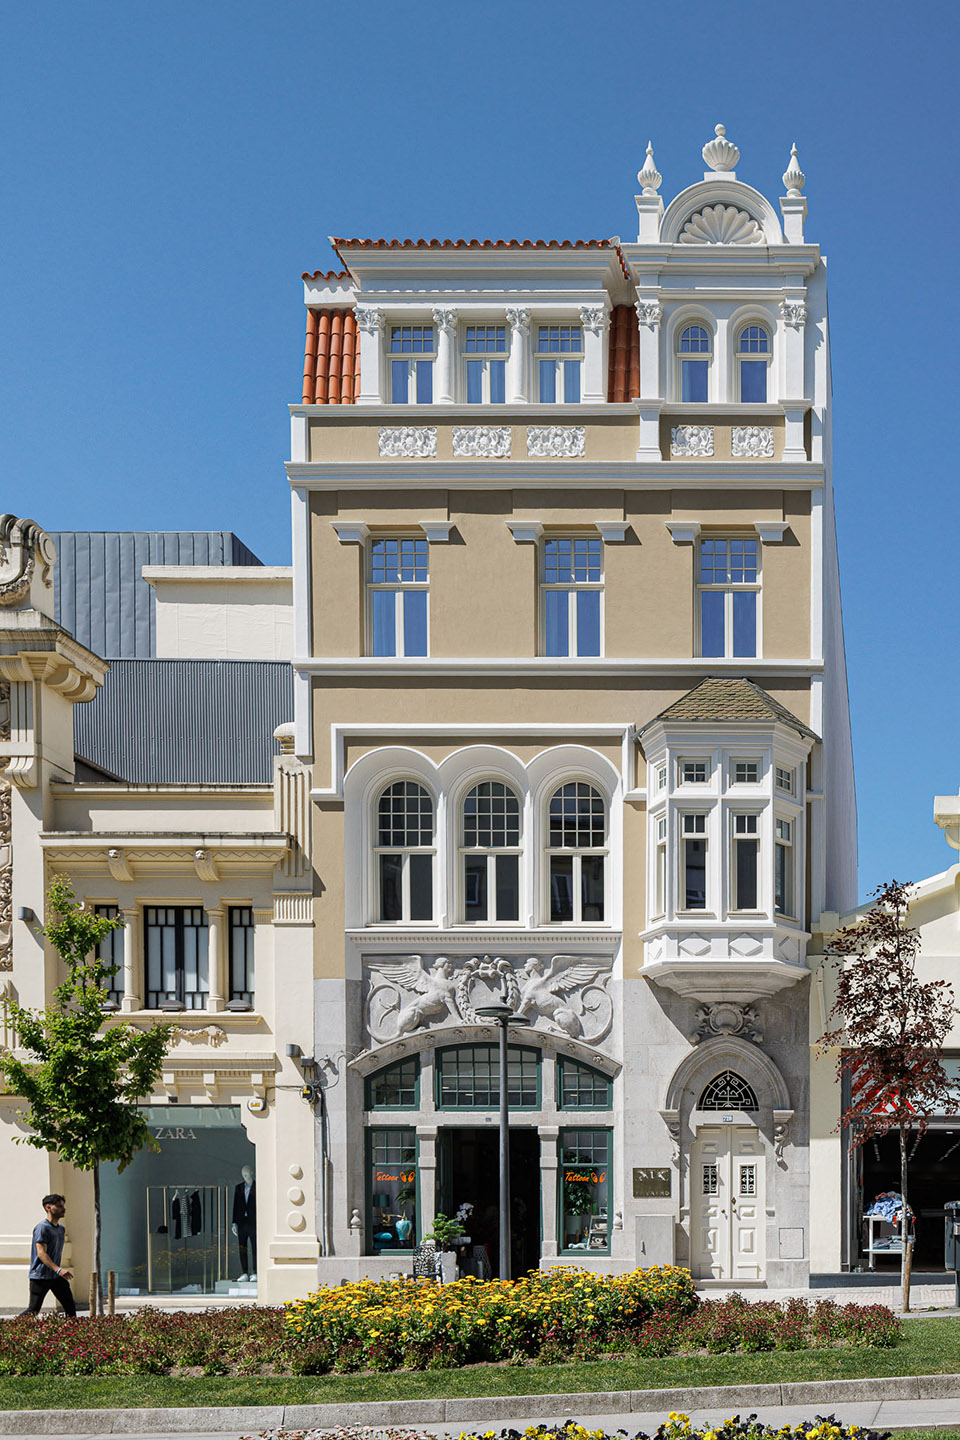
▼项目外立面,facade of the building©Ivo Tavares Studio
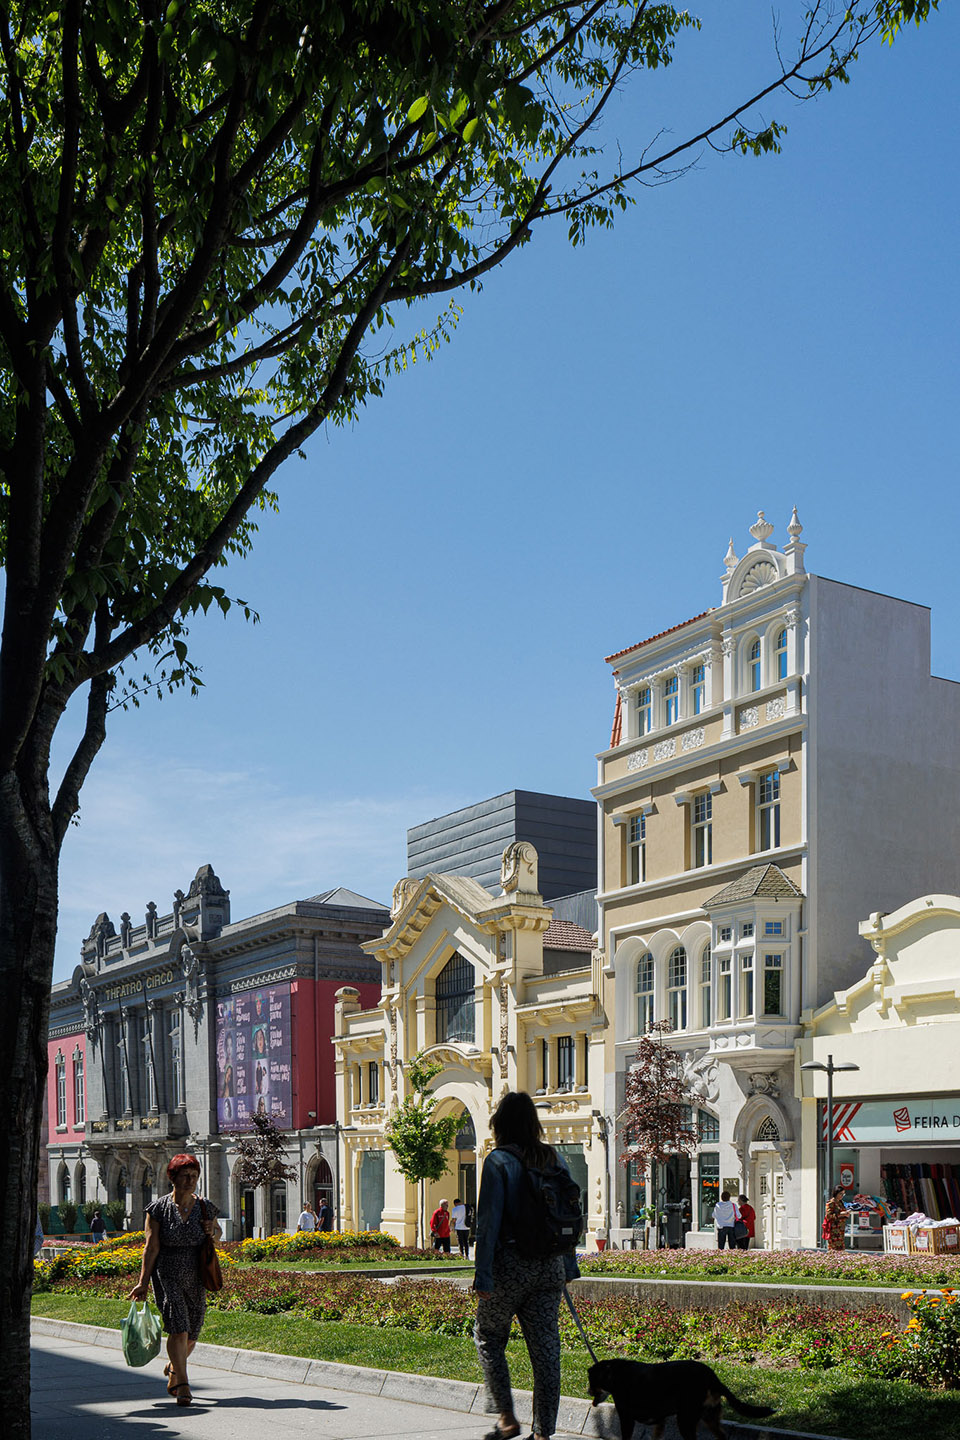
在本世纪初期,Arquitectos Aliados建筑事务所被委托对建筑进行重新设计和彻底的检修,其中包括室内设计和交付,这一次在保留底层的商业功能的同时,还注入了浓烈的休闲娱乐氛围。
Early in the new century, Arquitectos Aliados were commissioned to design and coordinate a comprehensive overhaul of the building including the interior design package and delivery, this time with a strong hospitality component whilst keeping the commercial condition on the ground floor.
▼外立面门窗细节,door and window detail©Ivo Tavares Studio
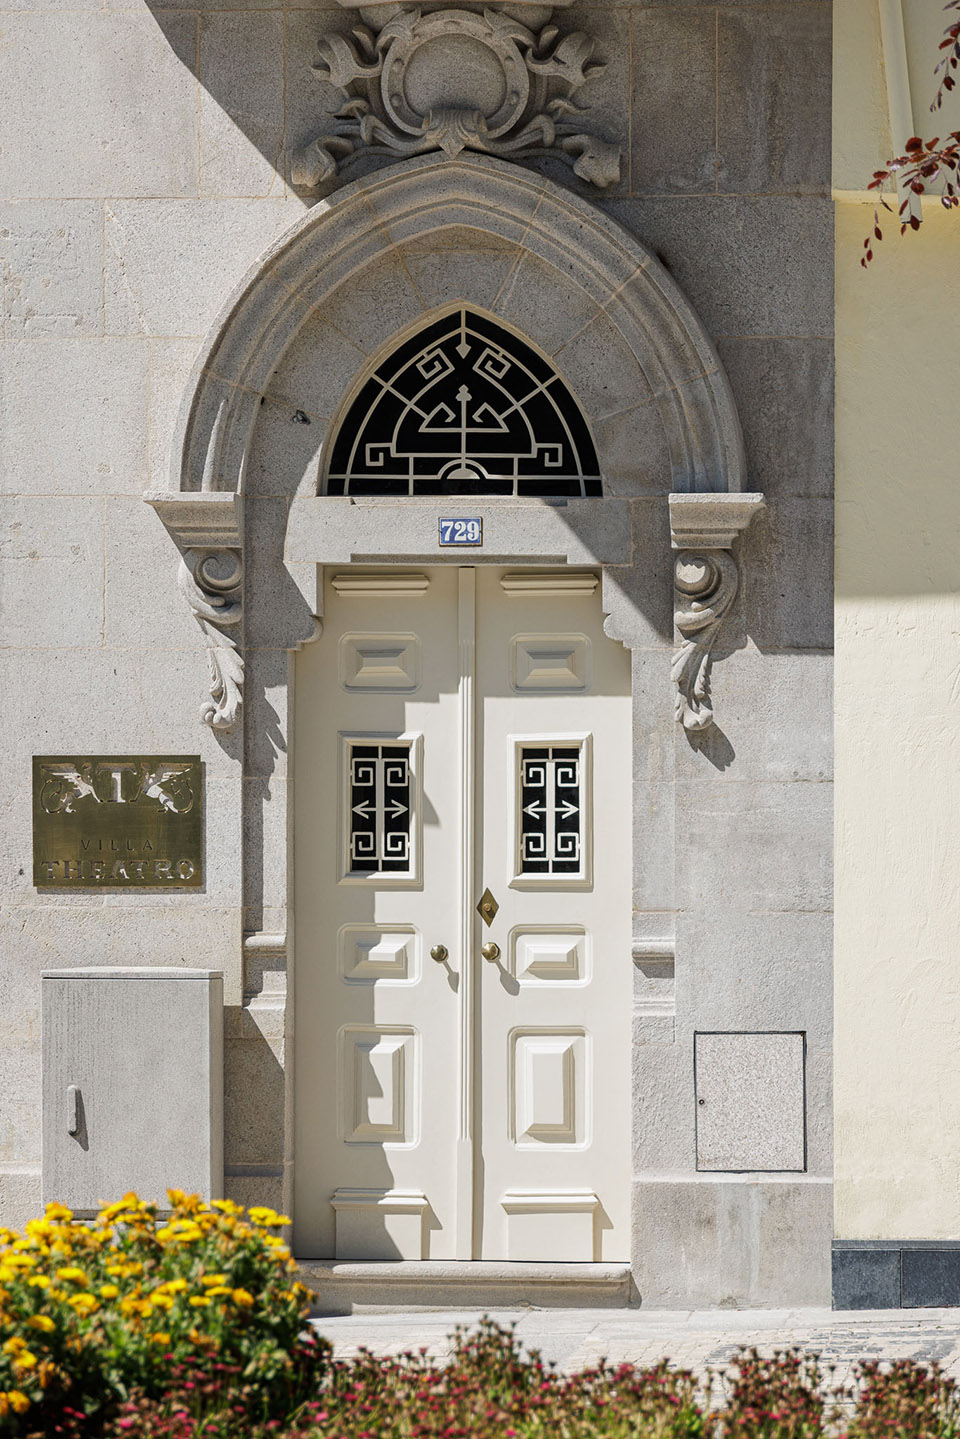
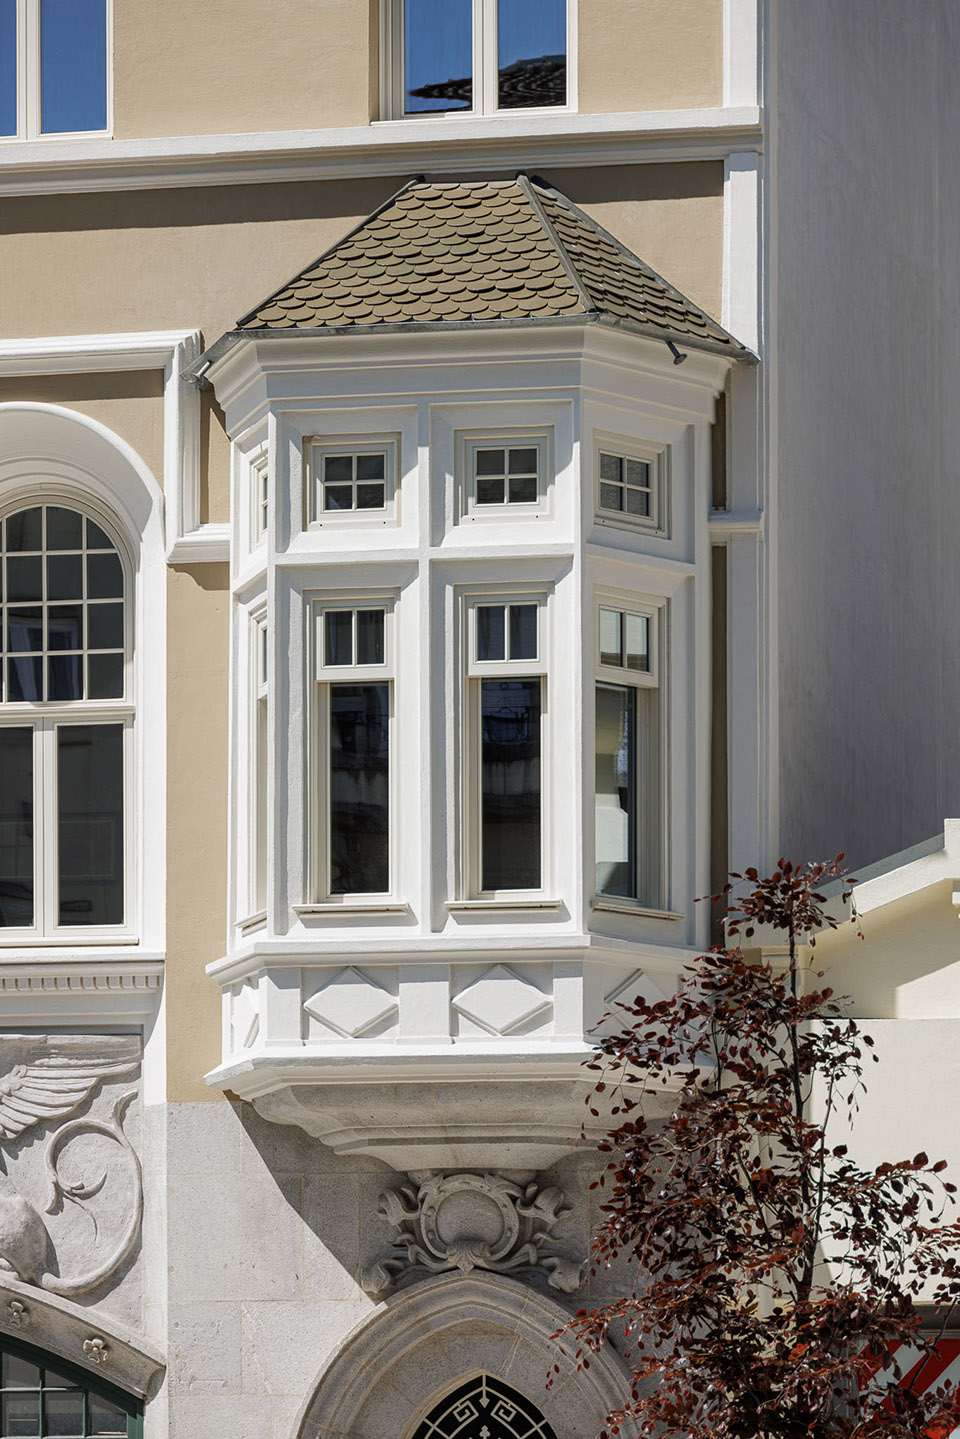
原来的立面中,底层的不对称立面和上层的严格对称的立面形成鲜明对比,其构思来源于19世纪早期的建筑风格,以及Moura Coutinho的几次法国之旅。
The original façade, with its two markedly asymmetrical lower floors in contrast with the rigorously symmetrical upper floors, owes its conception to early 19th Century architecture and to several trips Moura Coutinho had made to France.
▼底层的不对称立面,asymmetrical lower floor facade©Ivo Tavares Studio
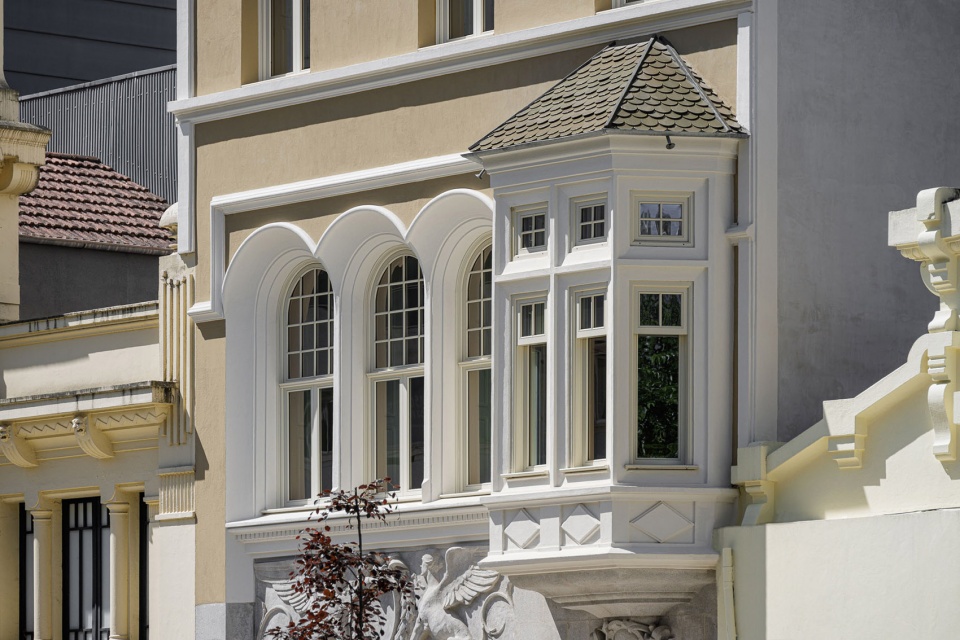
▼底层的不对称立面,asymmetrical lower floor facade©Ivo Tavares Studio
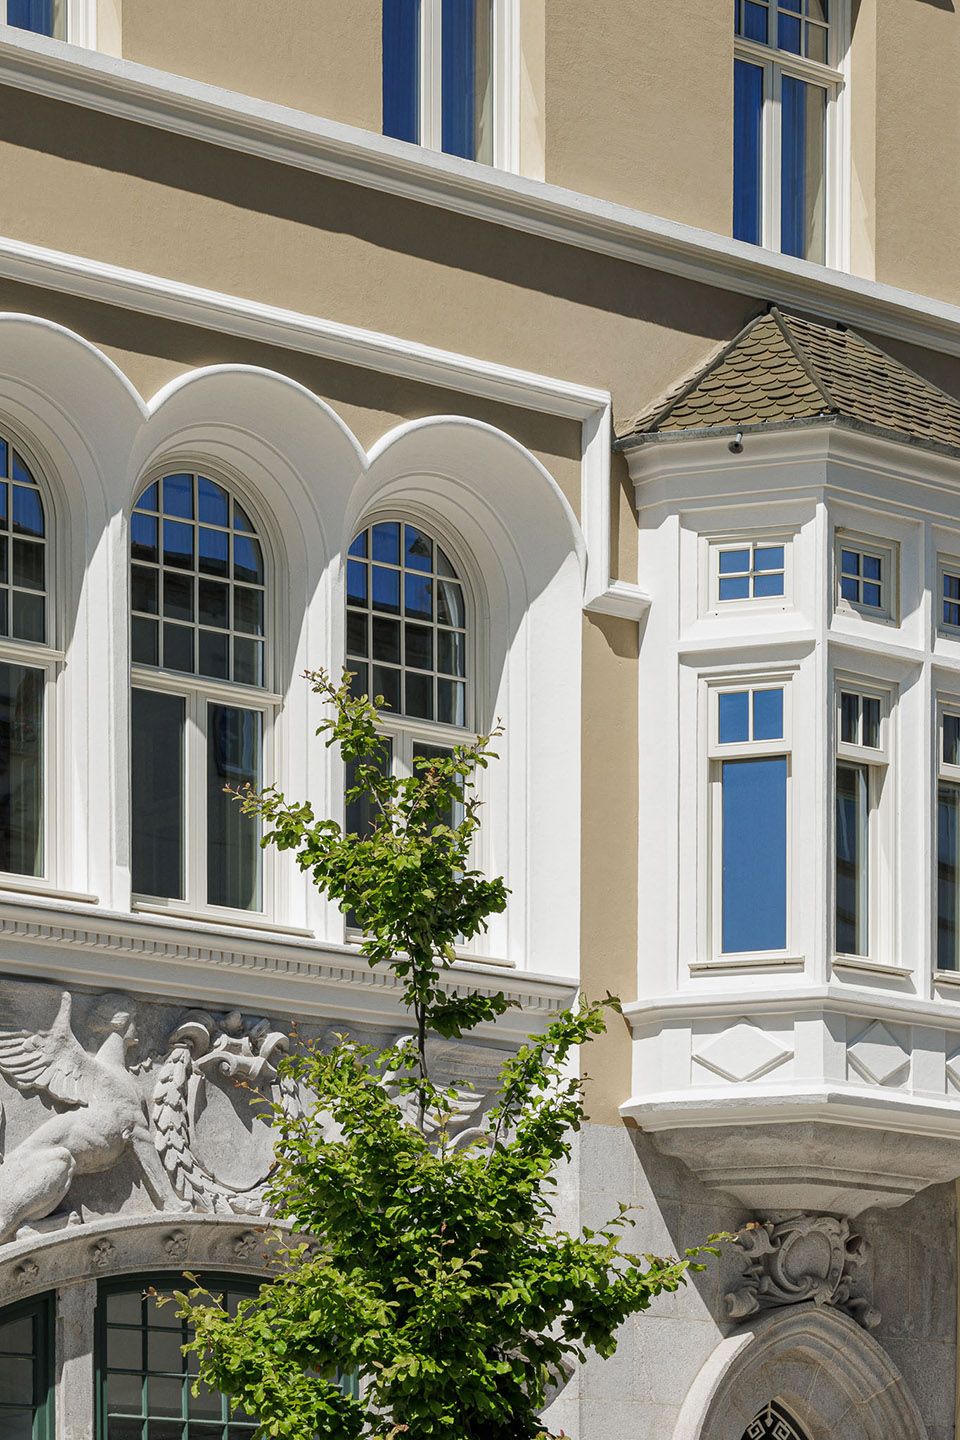
▼上层的严格对称的立面,the rigorously symmetrical upper floors©Ivo Tavares Studio
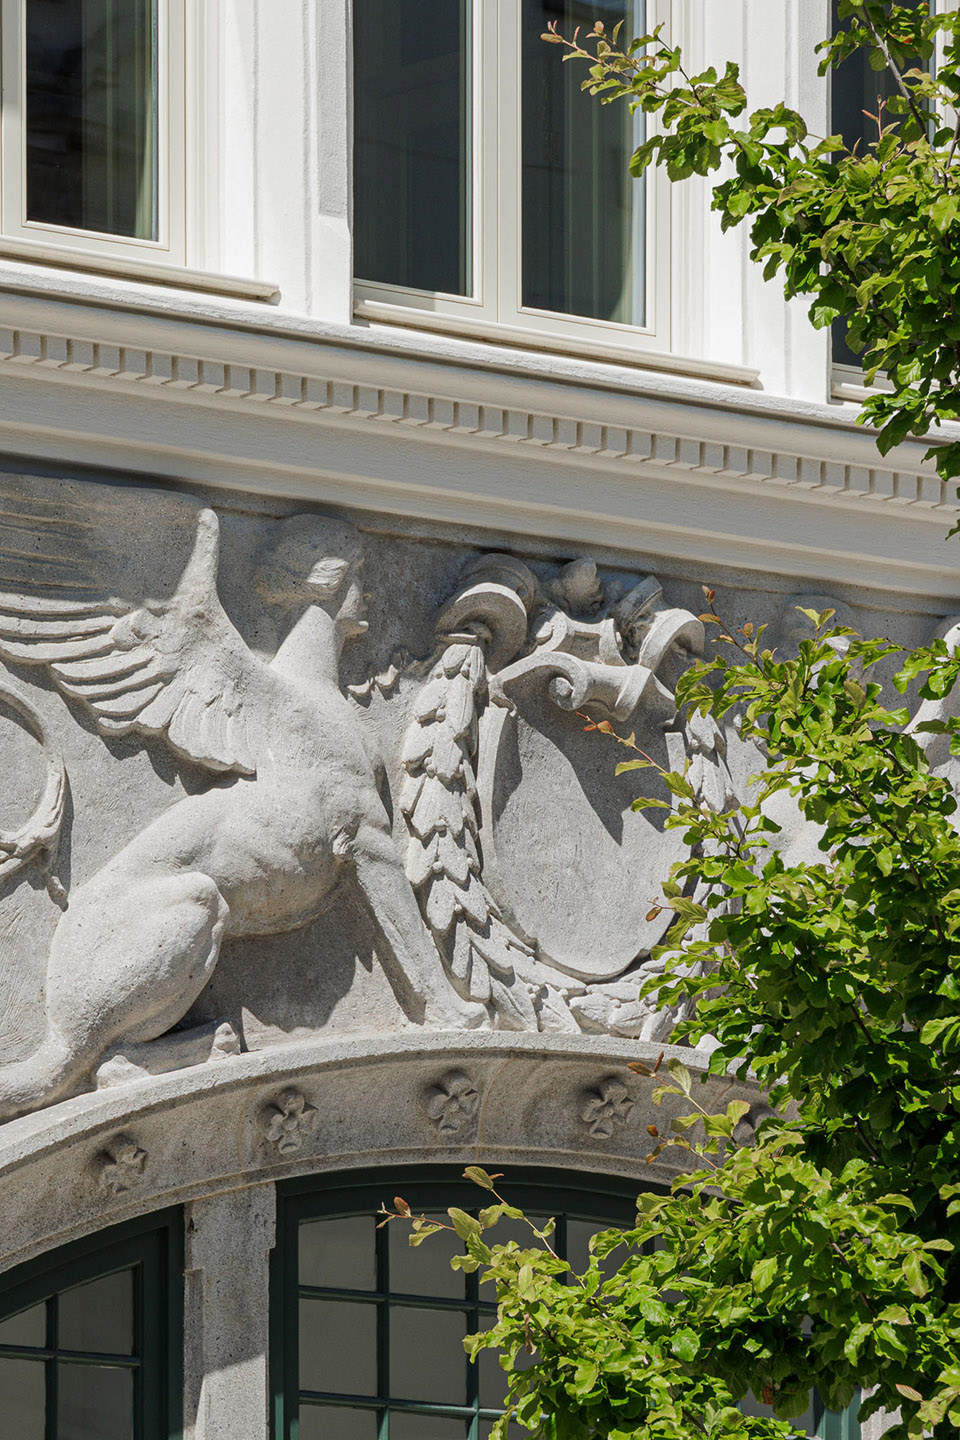
在一层,当地灰色花岗岩基座和仿花岗岩的高浮雕门楣是值得注意的元素,门楣上有苏美尔风格的带翅膀的人物形象,还有用于进入商店的较宽的入口和用于上楼的更优雅的门。
On the ground floor, the plinth in local grey granite and a high relief frieze showing Sumerian-inspired winged figures in faux granite are notable elements, as well as the wider entryway for accessing the shops and the more elegant door for going upstairs.
▼有苏美尔风格的带翅膀的人物形象,Sumerian-inspired winged figures in faux granite ©Ivo Tavares Studio
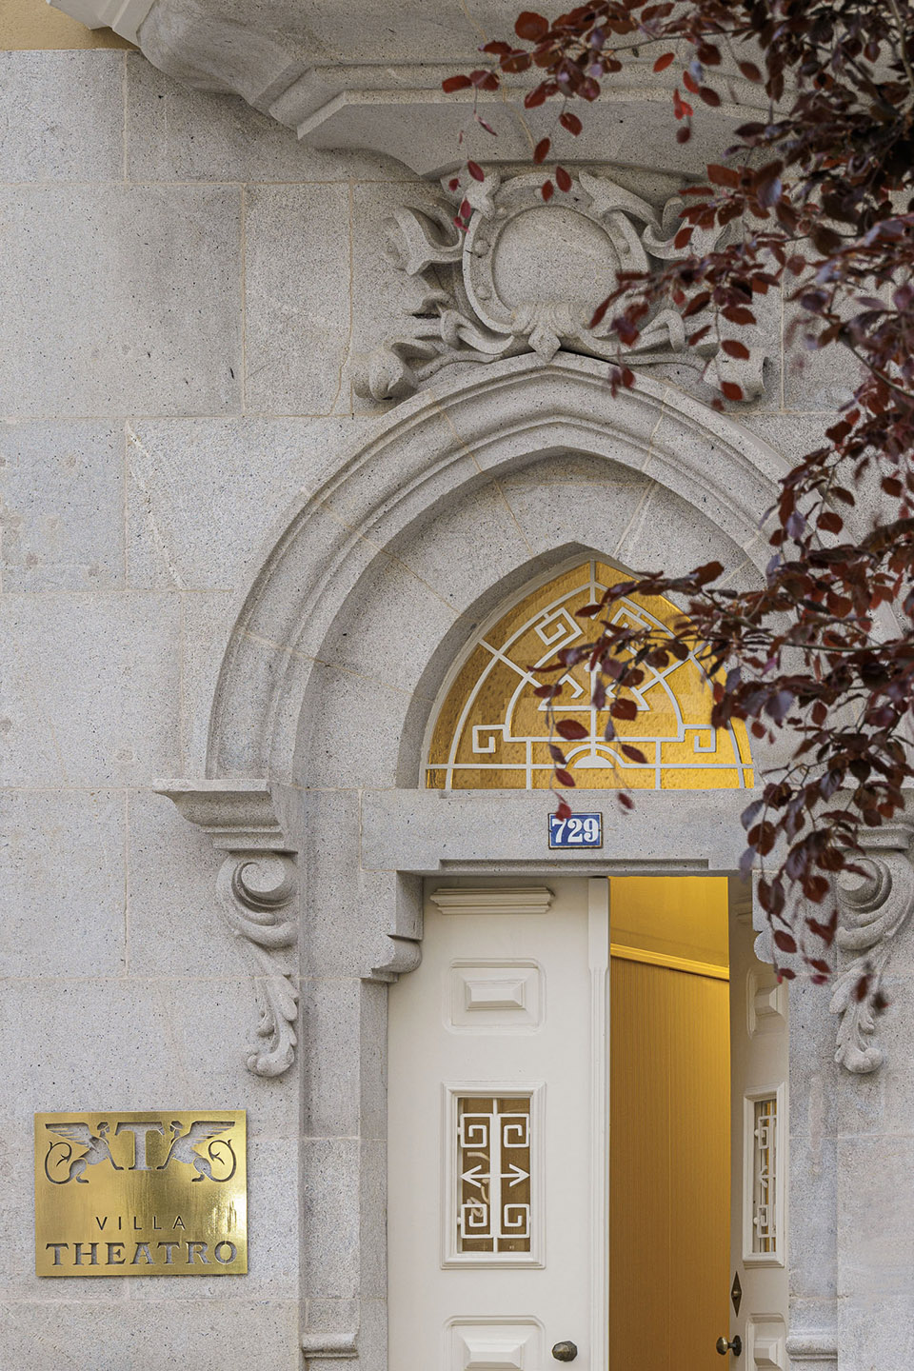
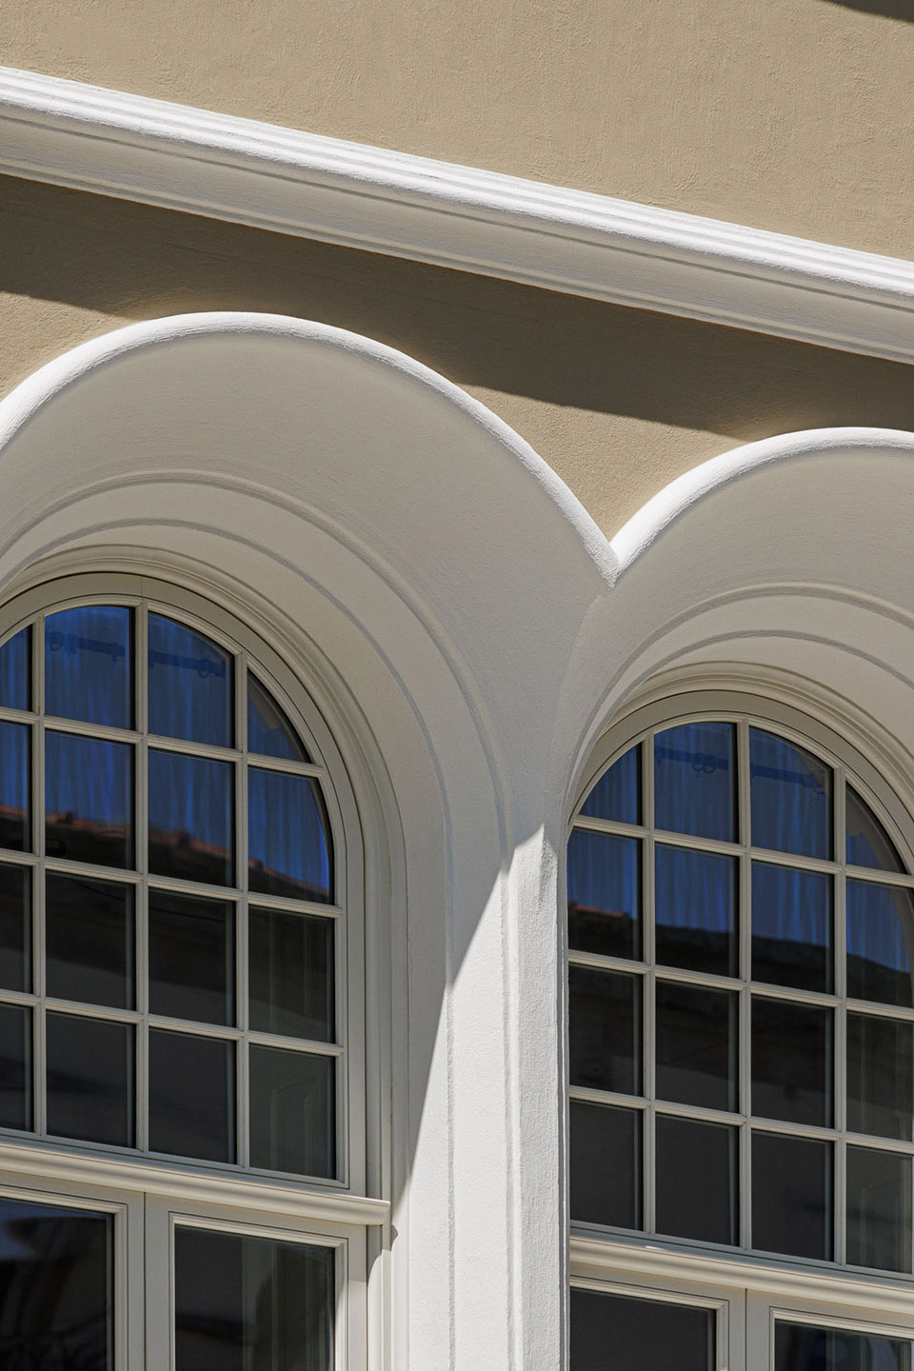
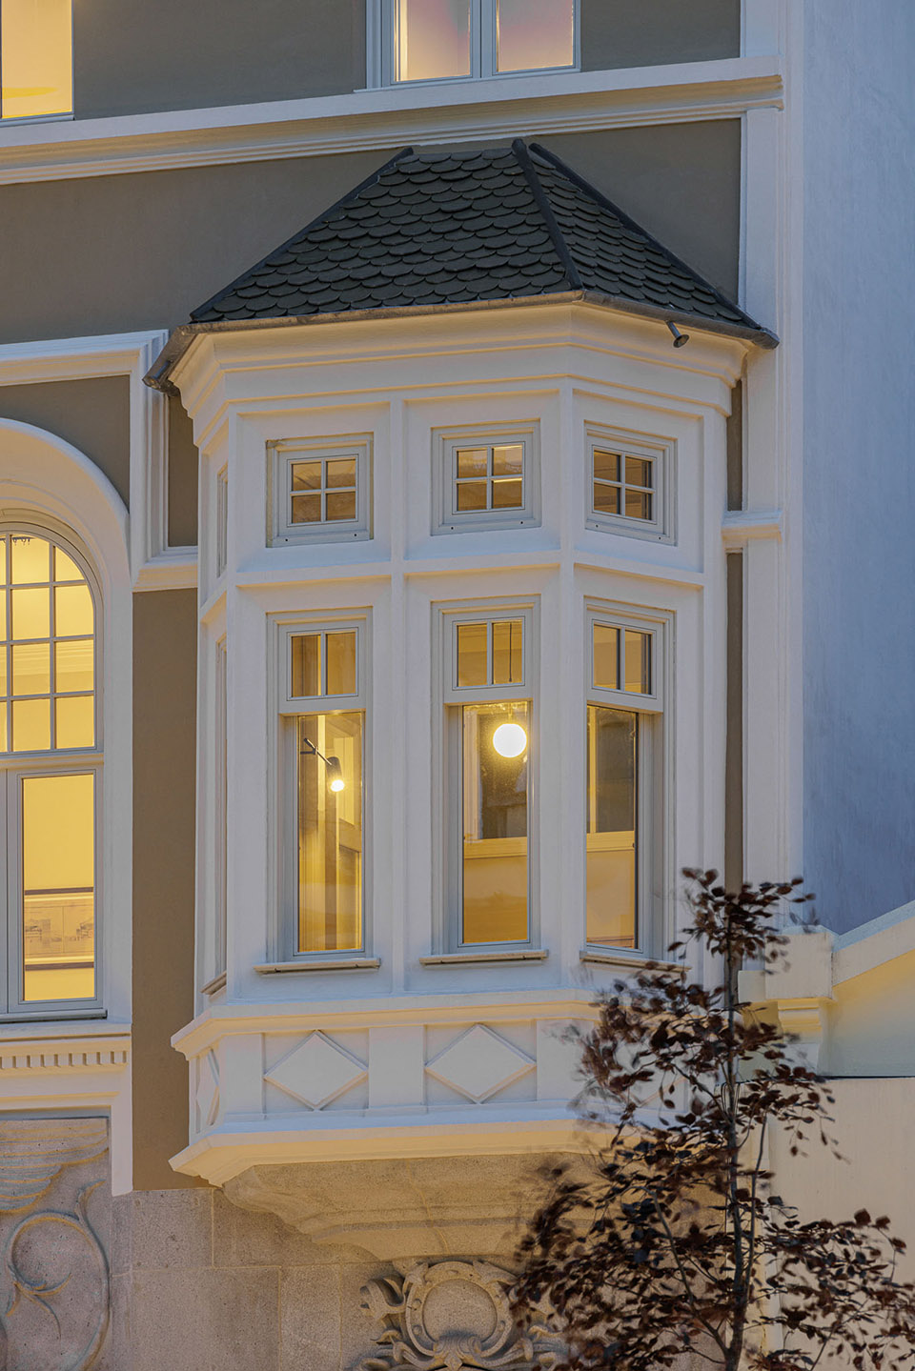
二楼通往上一层的大门上方有一个漂亮的弓形窗,商店大门上方有一组三个连续的拱形窗户。
On the first floor there is a beautiful bow window above the door to the upper floors and a set of three deeply arched windows above the commercial door.
▼连续的拱形窗户,a set of three deeply arched windows ©Ivo Tavares Studio
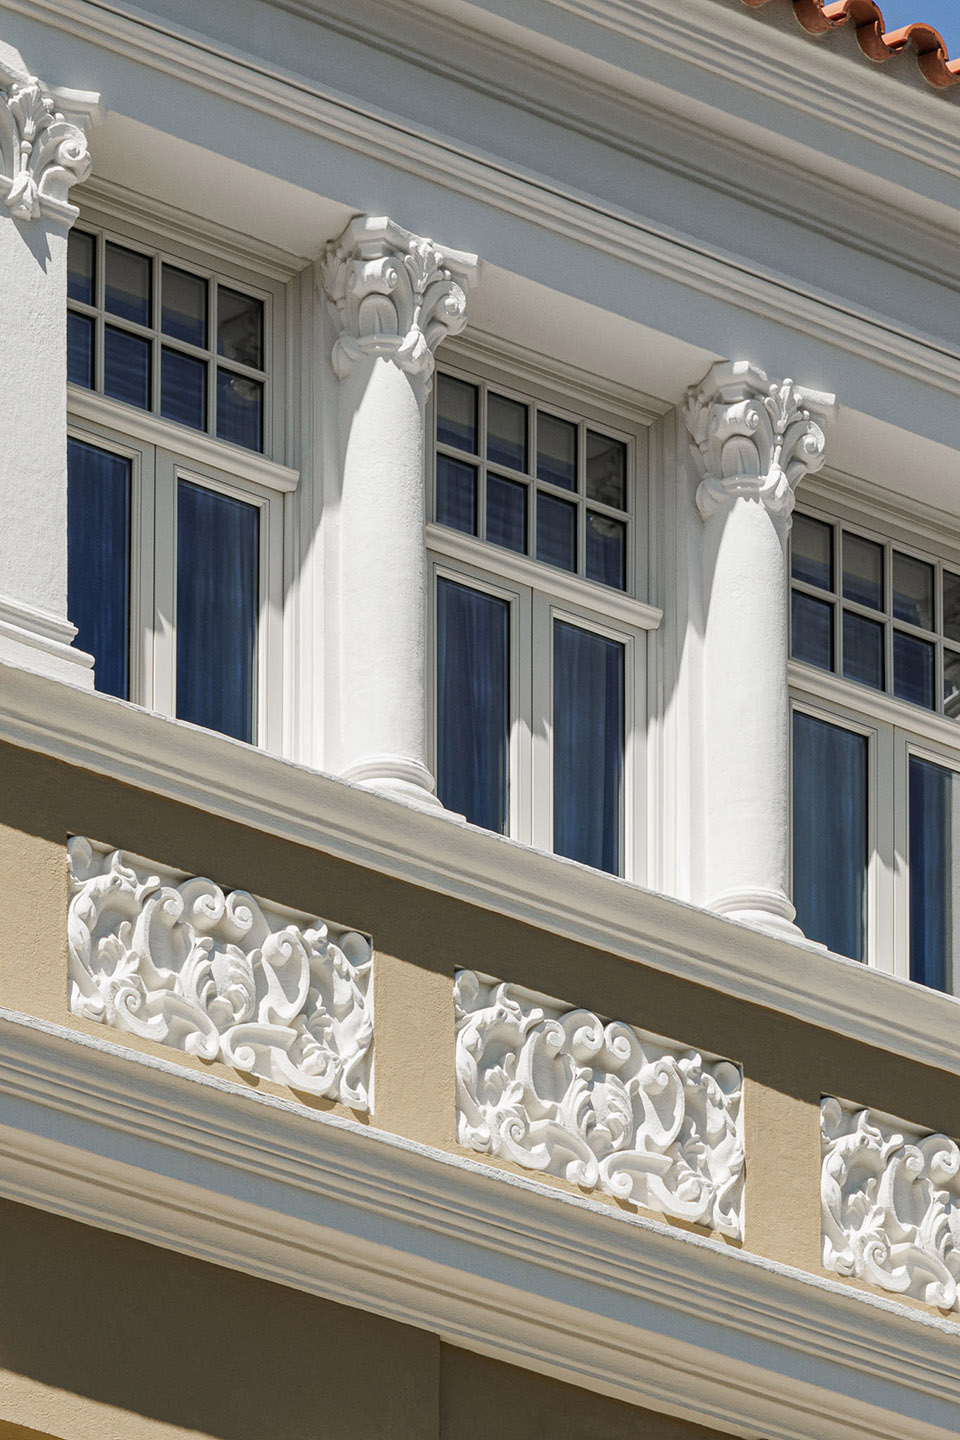
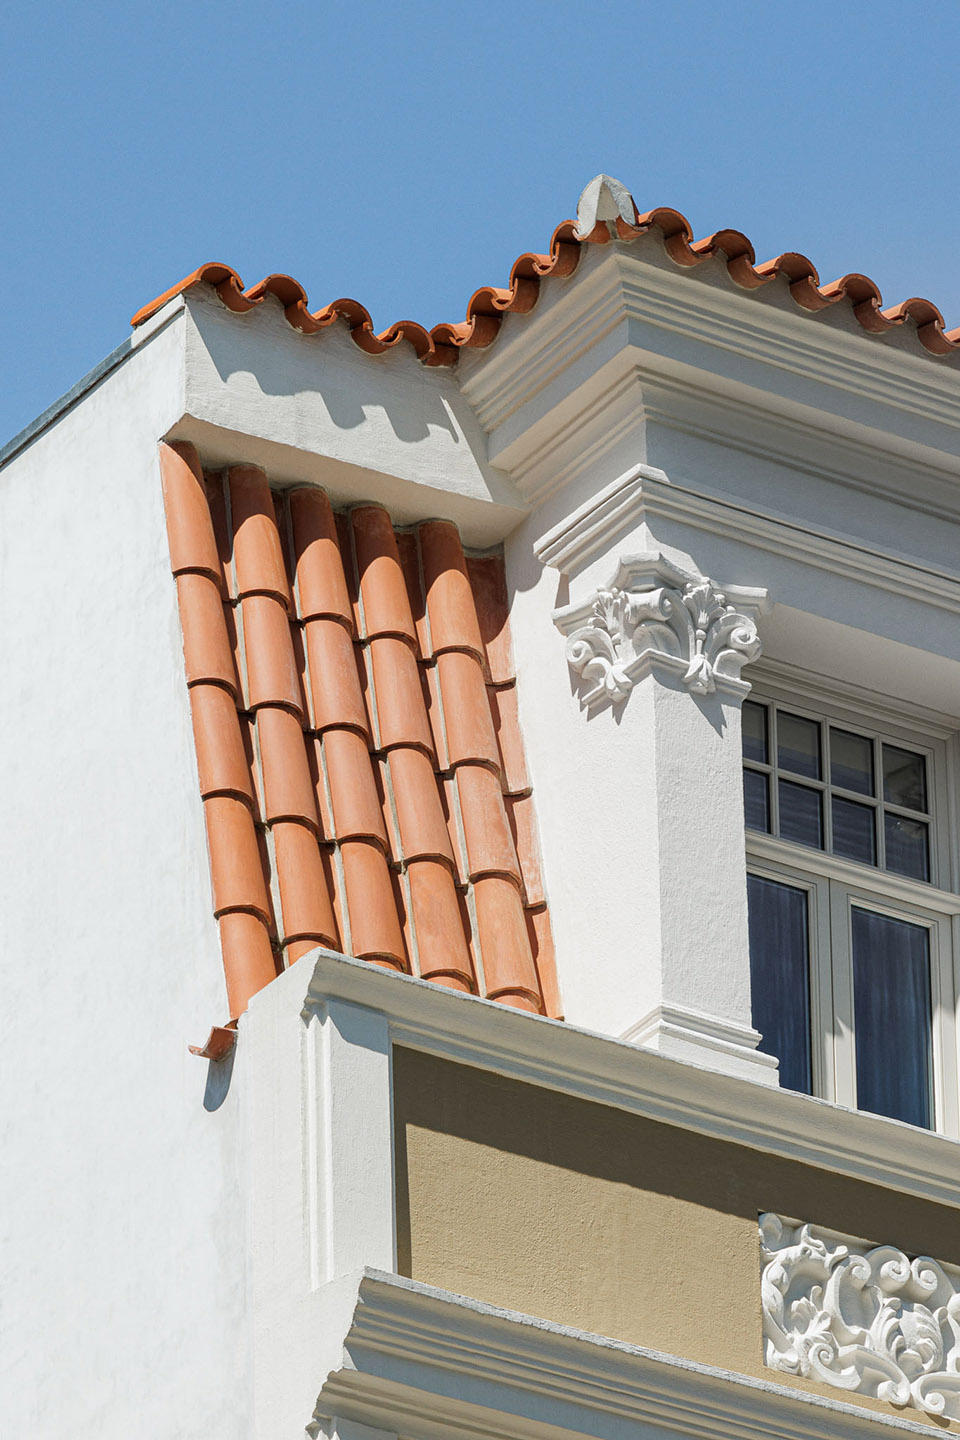
顶层装饰有仿巴黎设计的柱廊和雨篷窗,屋顶是带屋檐的陶土瓦,而不是巴黎屋顶使用的锌内饰面。
The upper floors display sets of three markedly horizontal windows and the top floor is adorned with a faux colonnade and dormer windows of Parisian design on a terracotta tile roof with eaves, instead of the zinc lining used in the roofs of Paris.
▼屋顶细部,roof detail ©Ivo Tavares Studio
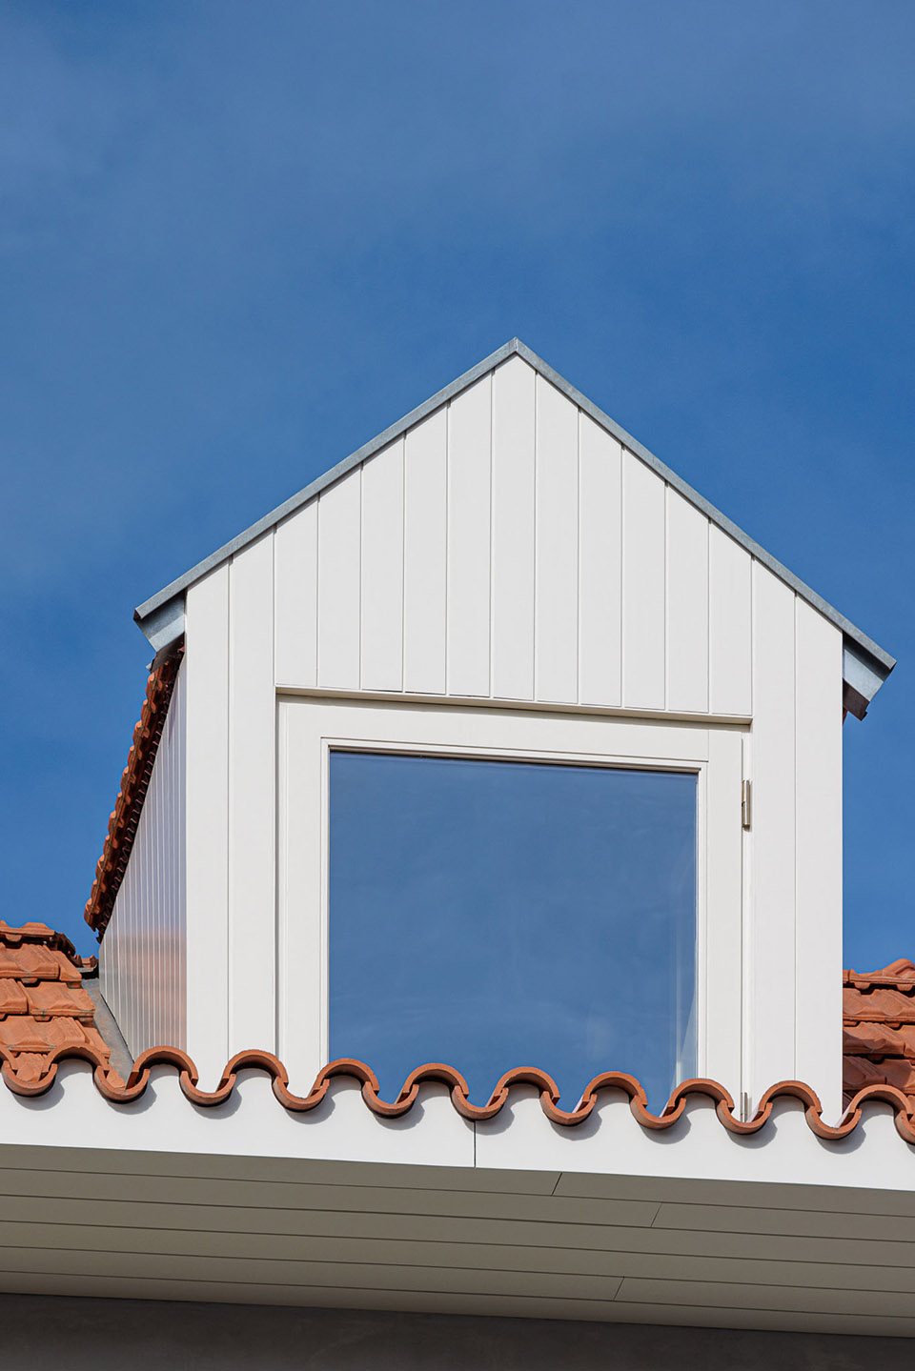
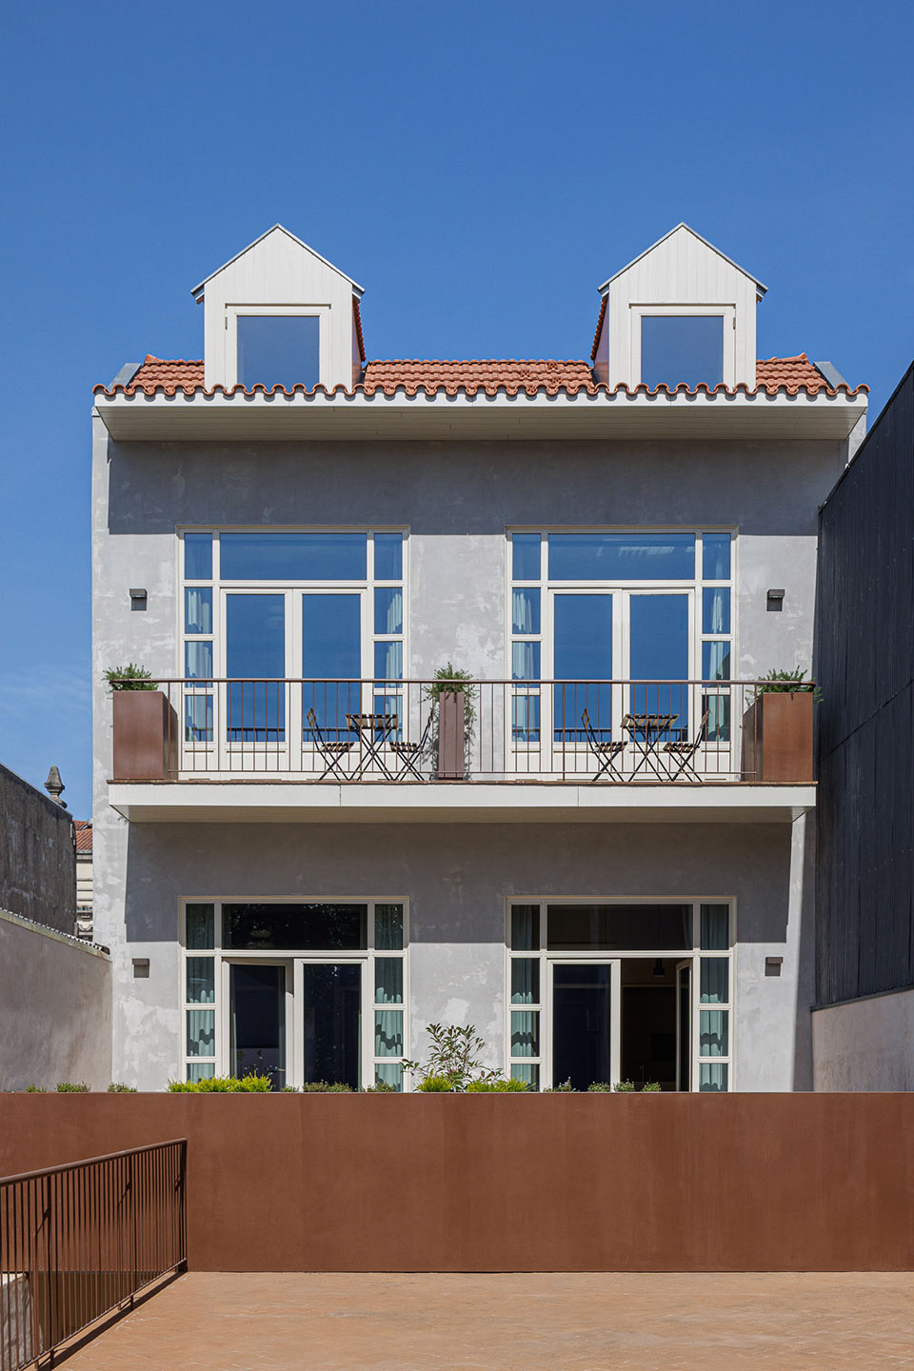
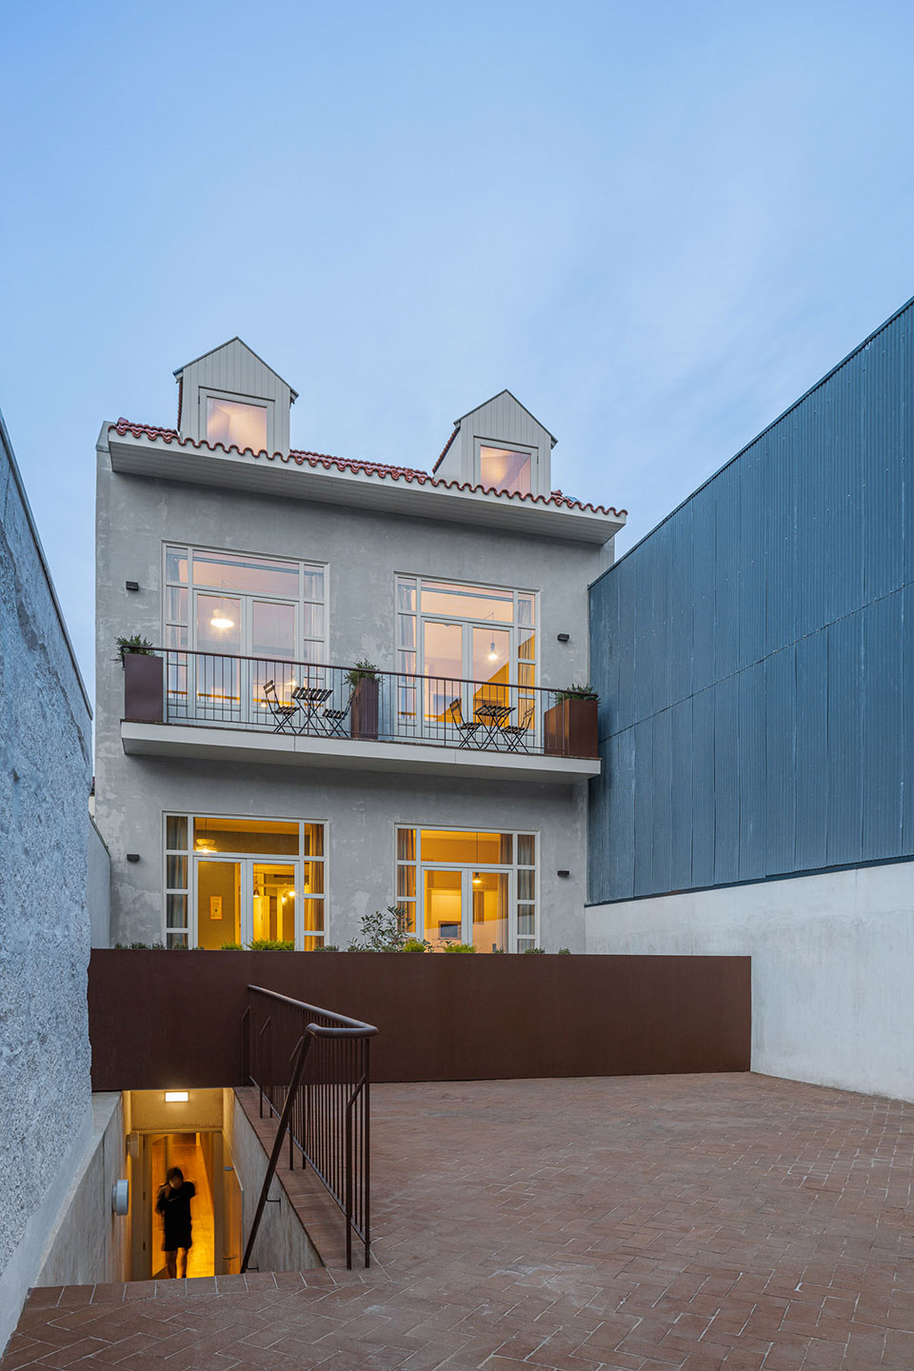
原先建筑的粉色,灰色和白色色调现在被芥末黄,象牙白和奶油白所取代。建筑后部的立面维持了原来的对称设计,同时采用一种现代的风格态度,这也体现在室内的空间和功能组合中。红色陶瓦屋顶上铺设有白色的锌板,以容纳和协调各种新的屋顶组件,包括通风系统和天窗。
The original building’s shades of pink, grey, and white have now been replaced by mustard yellow, ivory white and cream white. The rear facade has retained its symmetrical design with the same contemporary attitude, also evidenced in the spatial and functional composition of the interiors. The terracotta tile roof is now lined in white zinc in order to house and harmonize the various new roof components parts such as ventilation units and skylights.
▼经过改造后立面,facade after renovation ©Ivo Tavares Studio
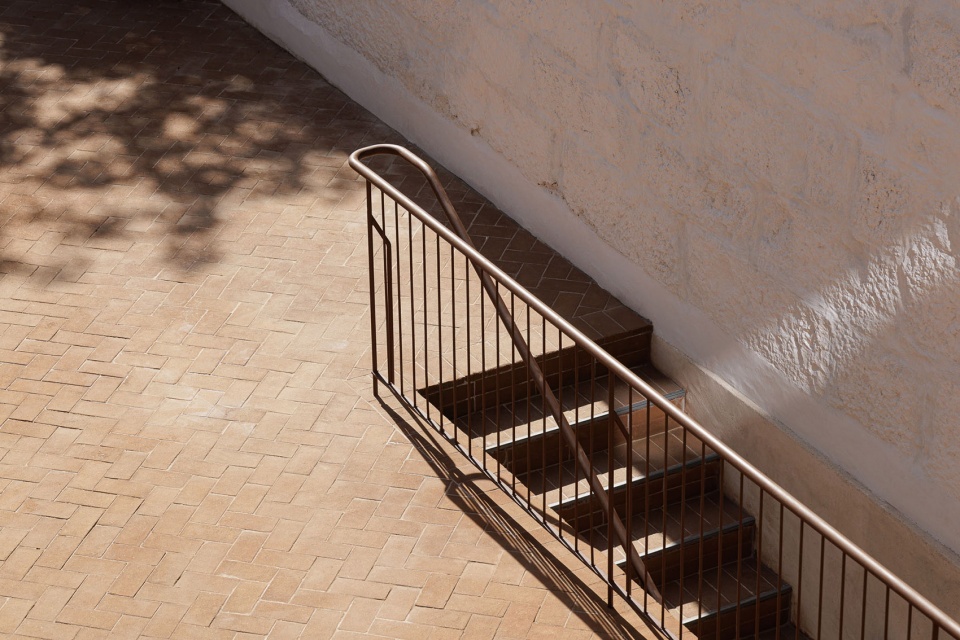
▼经过改造后露台,terrace after renovation ©Ivo Tavares Studio
总体来说,建筑师设计了九间不同的短期公寓,以及辅助的服务空间和储藏空间。其中有七间是完全不同的,Arquitectos Aliados建筑事务所负责室内设计的交付,其中包括所有的家具、固定装置和设备。
Overall, nine variations of short term accommodation flats were designed and built, along with supporting services and storage areas. Seven of the units are totally different, and Arquitectos Aliados were responsible for the interior design package including all FF&E and all furniture.
▼公寓内部空间,inside the flat©Ivo Tavares Studio
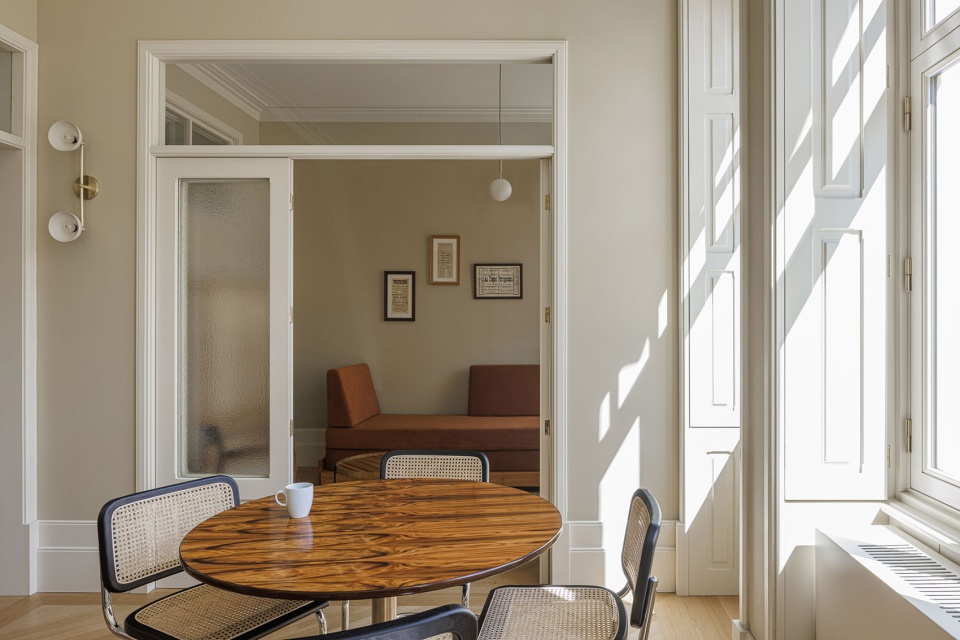
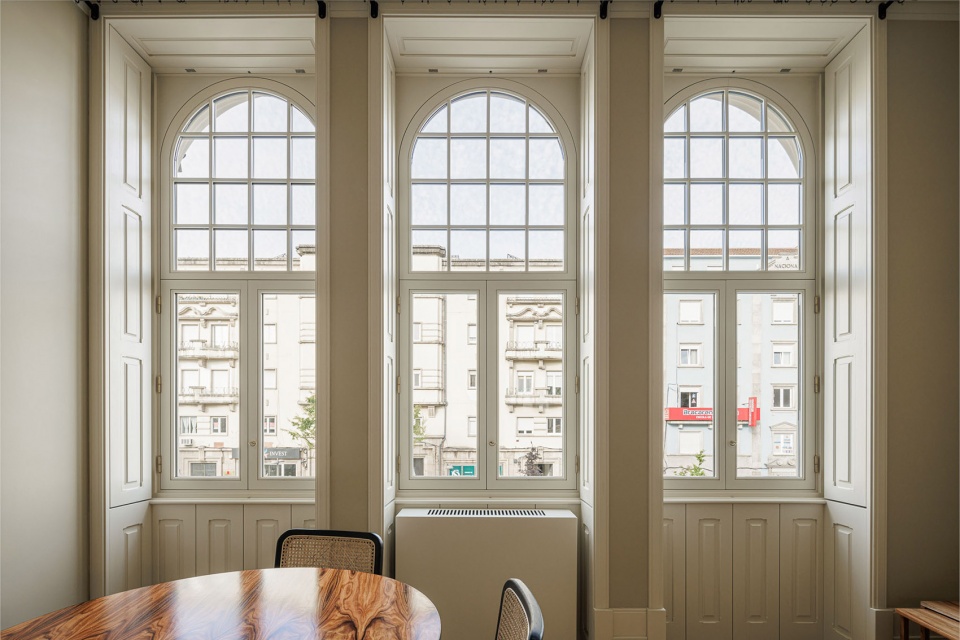
▼客厅,living room ©Ivo Tavares Studio
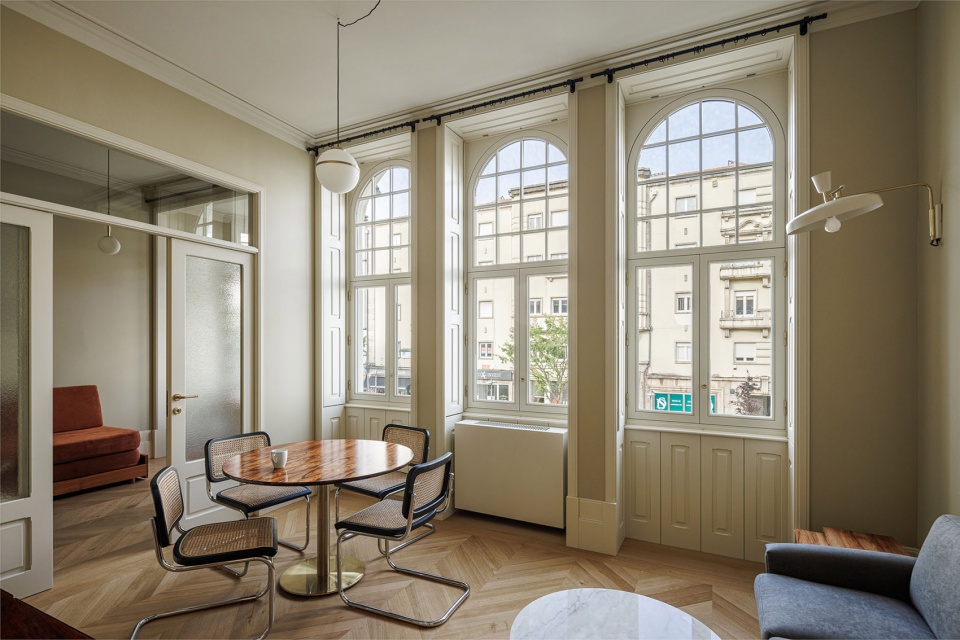
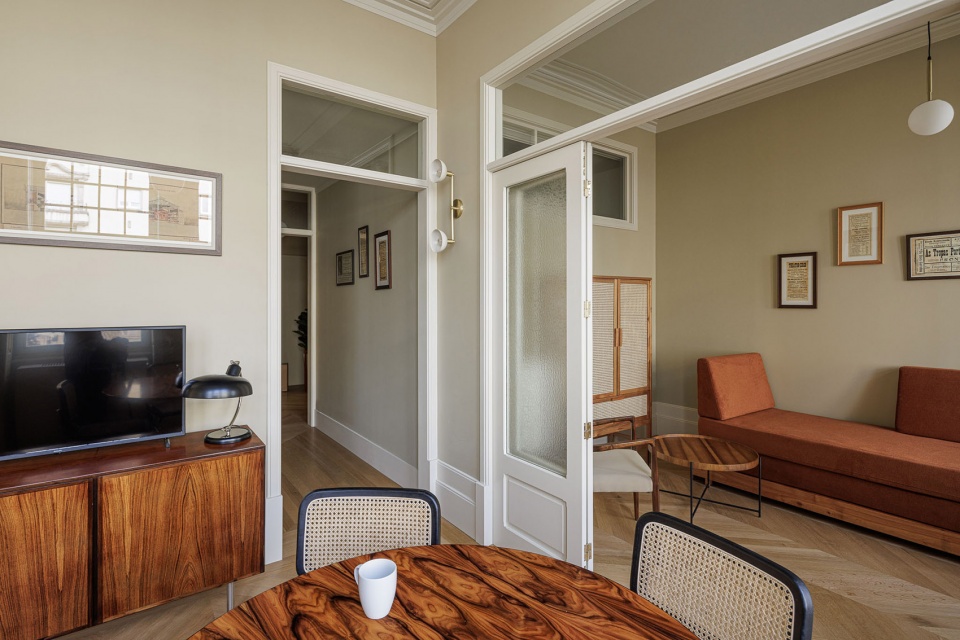
▼客厅局部,living room ©Ivo Tavares Studio
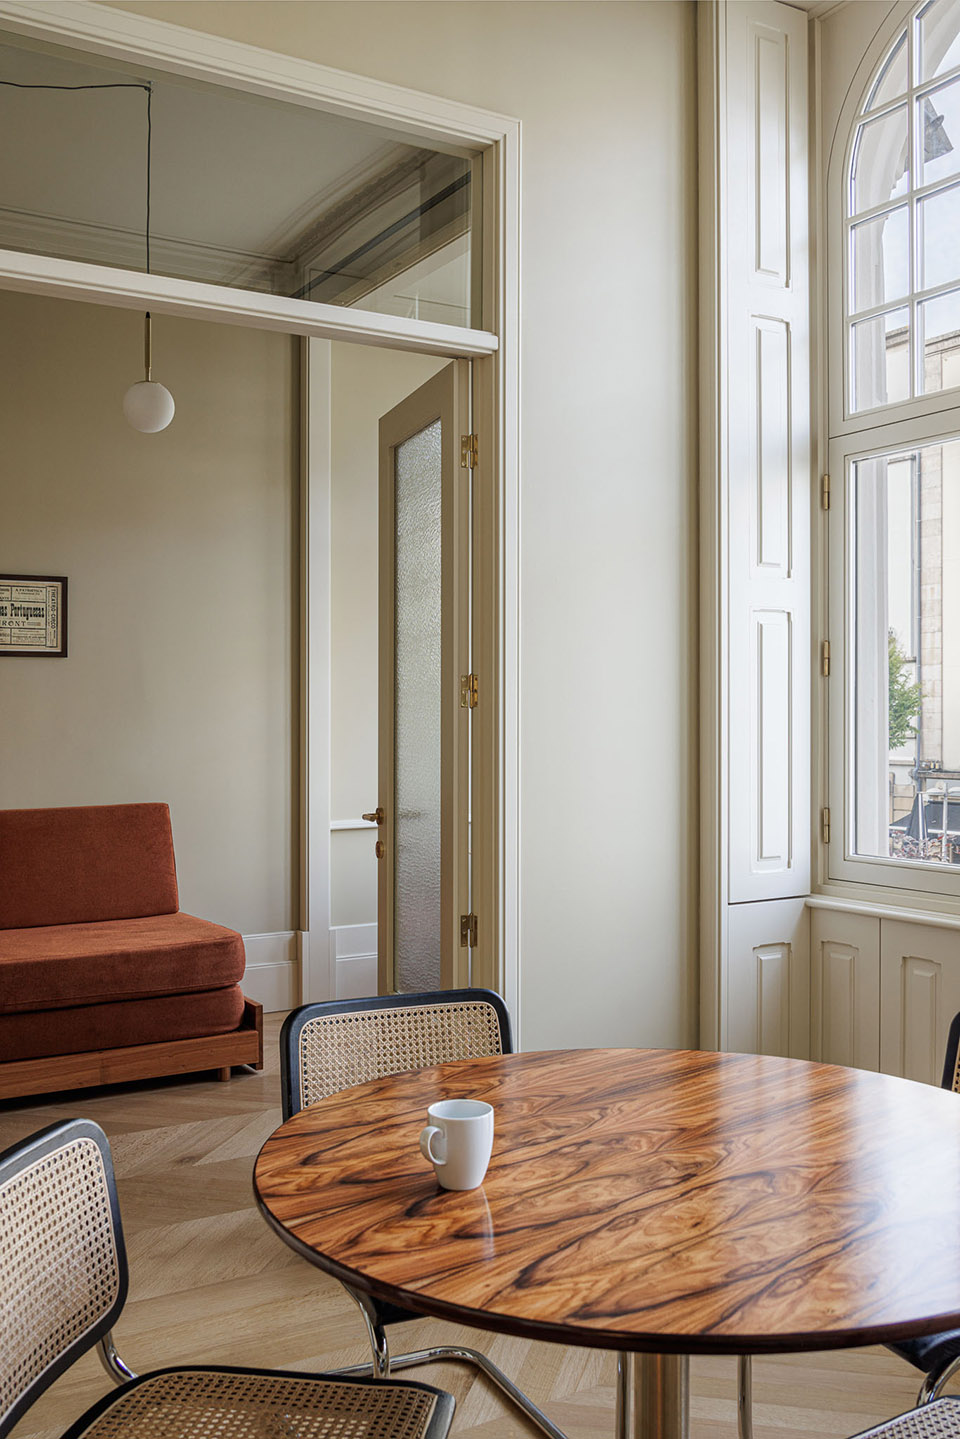
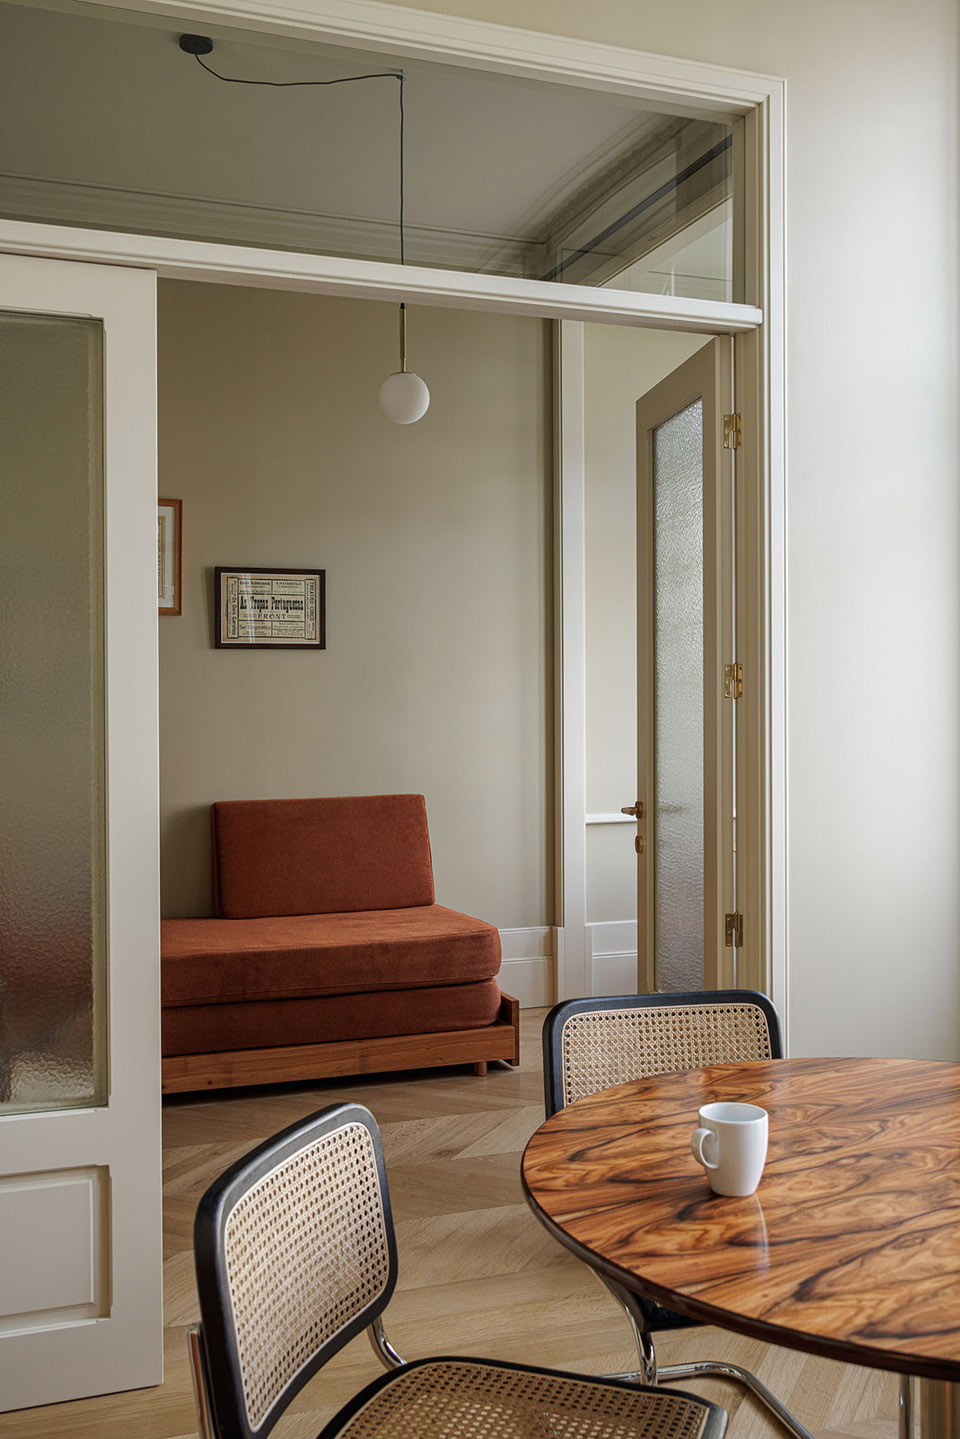
▼客厅,living room ©Ivo Tavares Studio
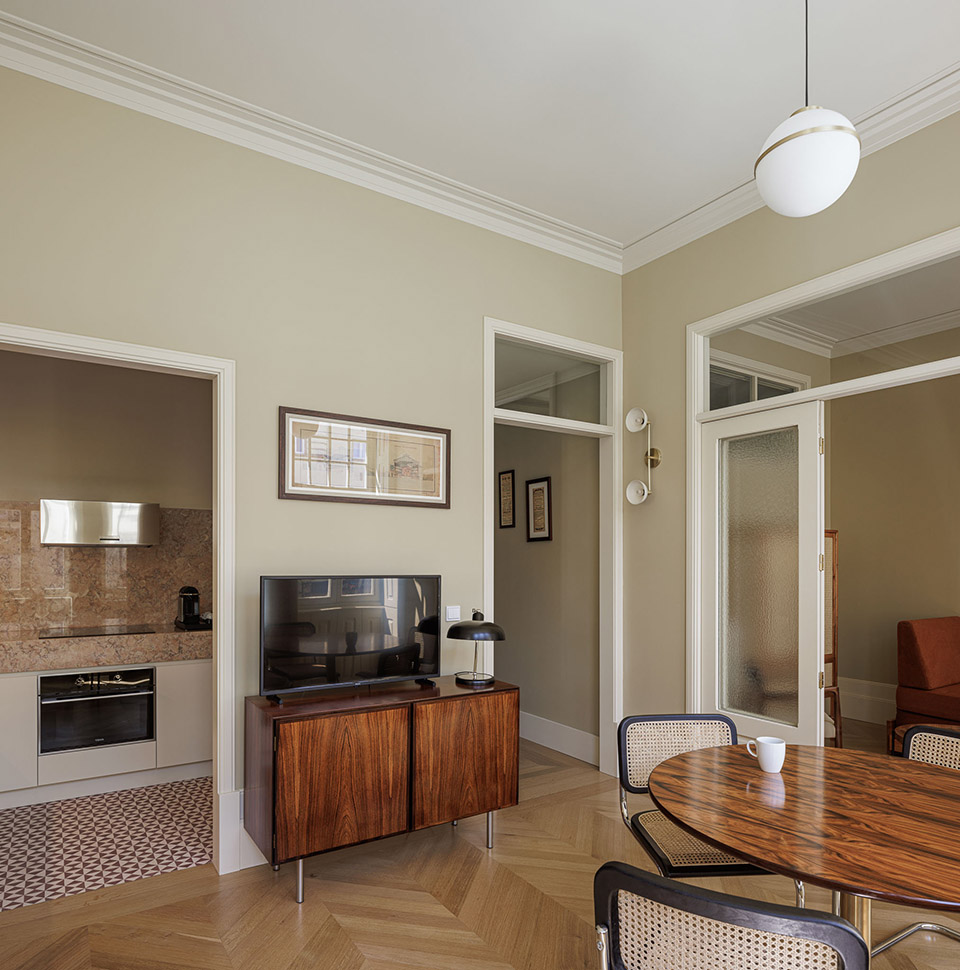
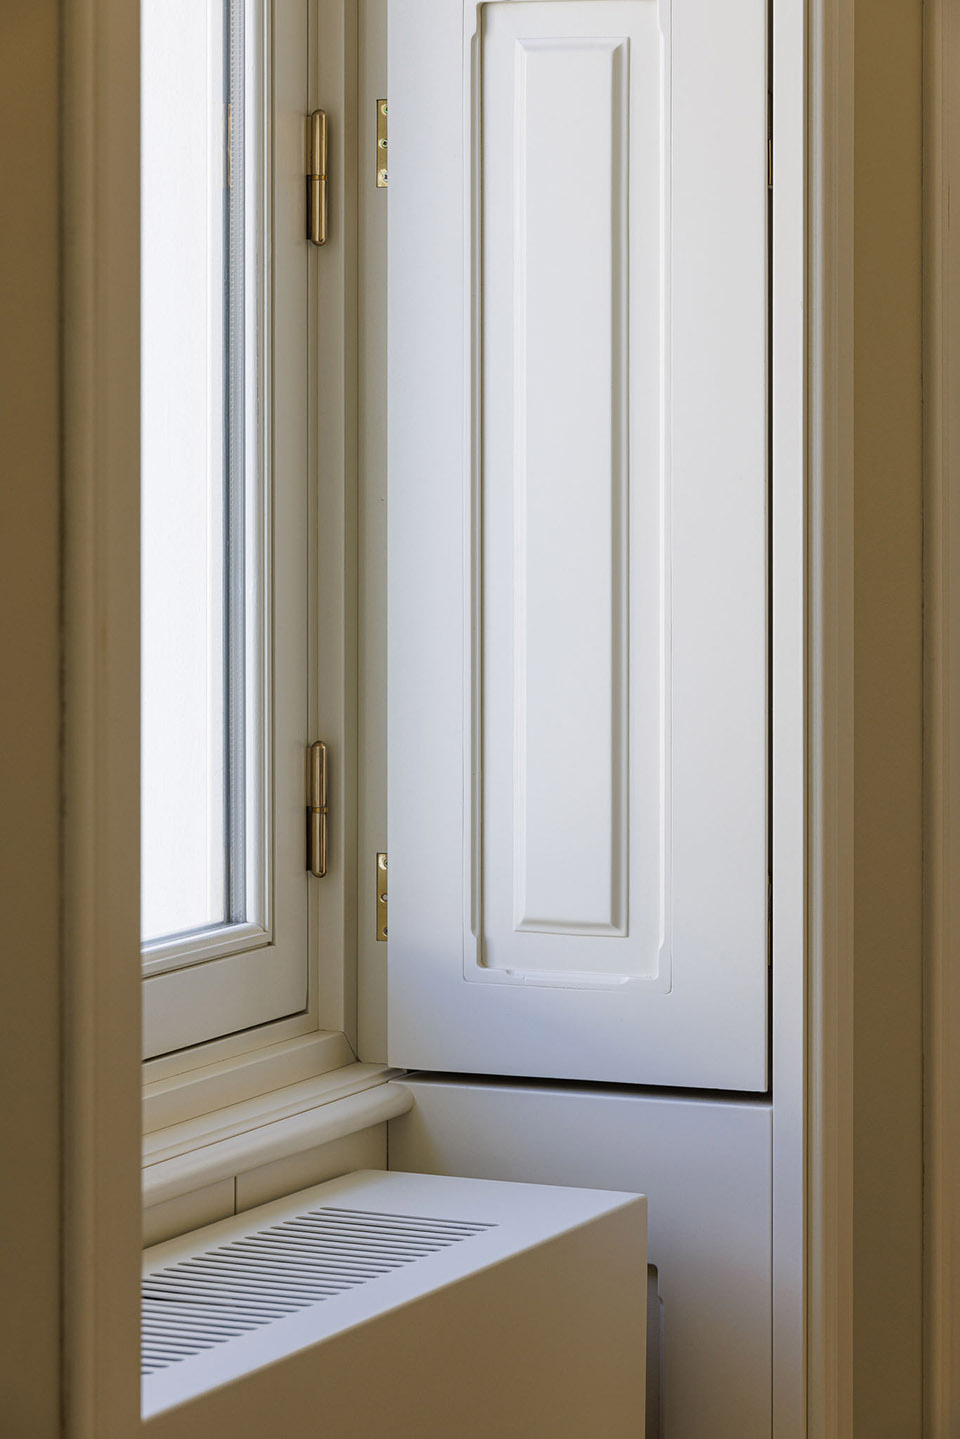
▼室内弓型窗,bow window inside©Ivo Tavares Studio
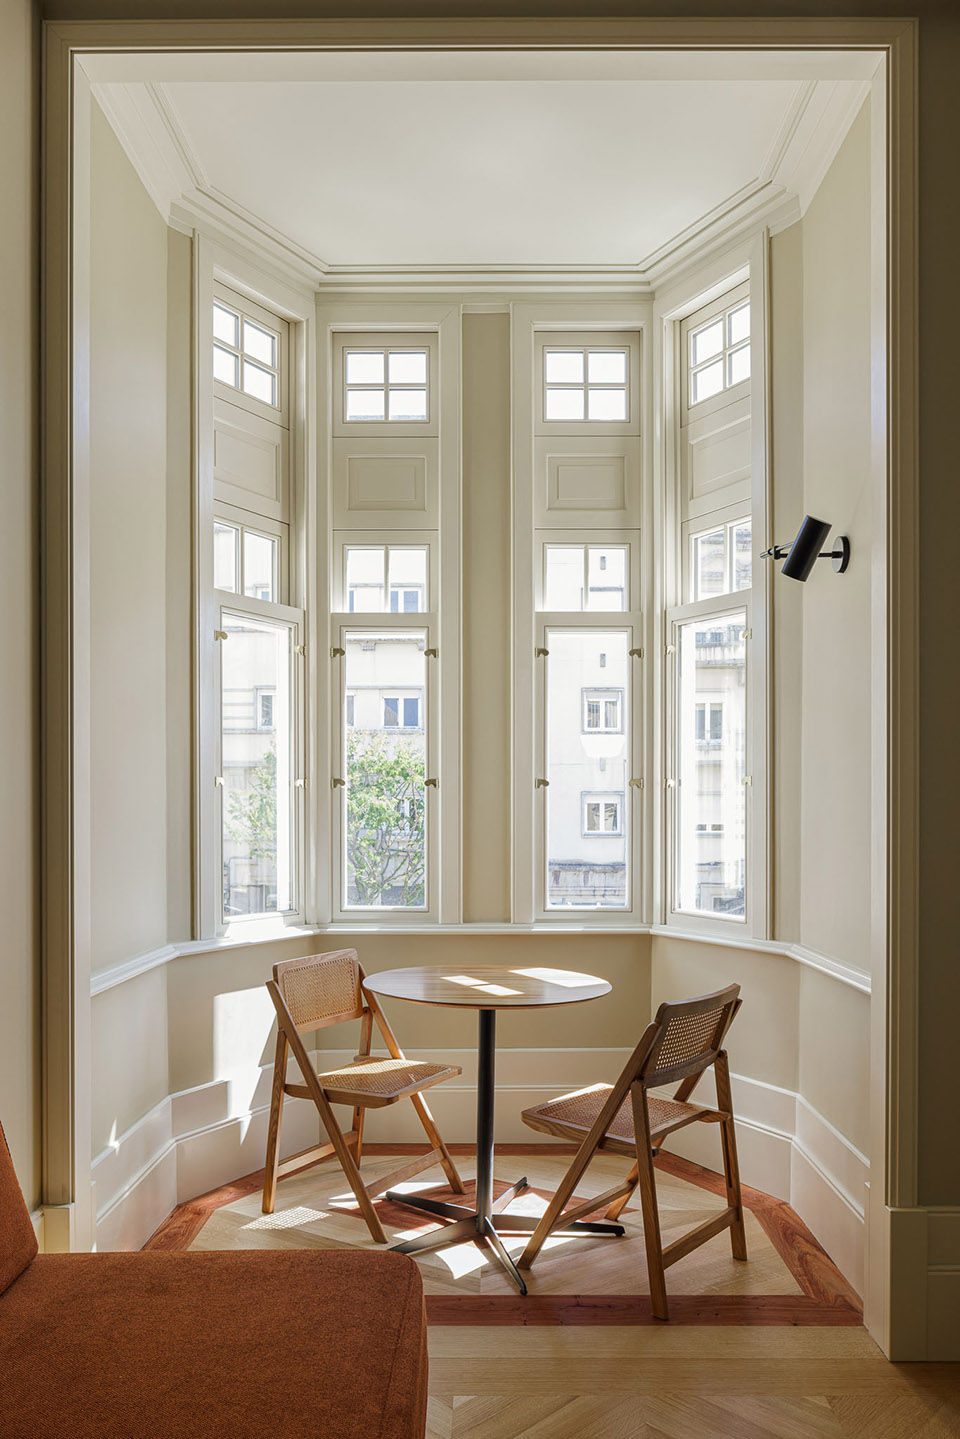
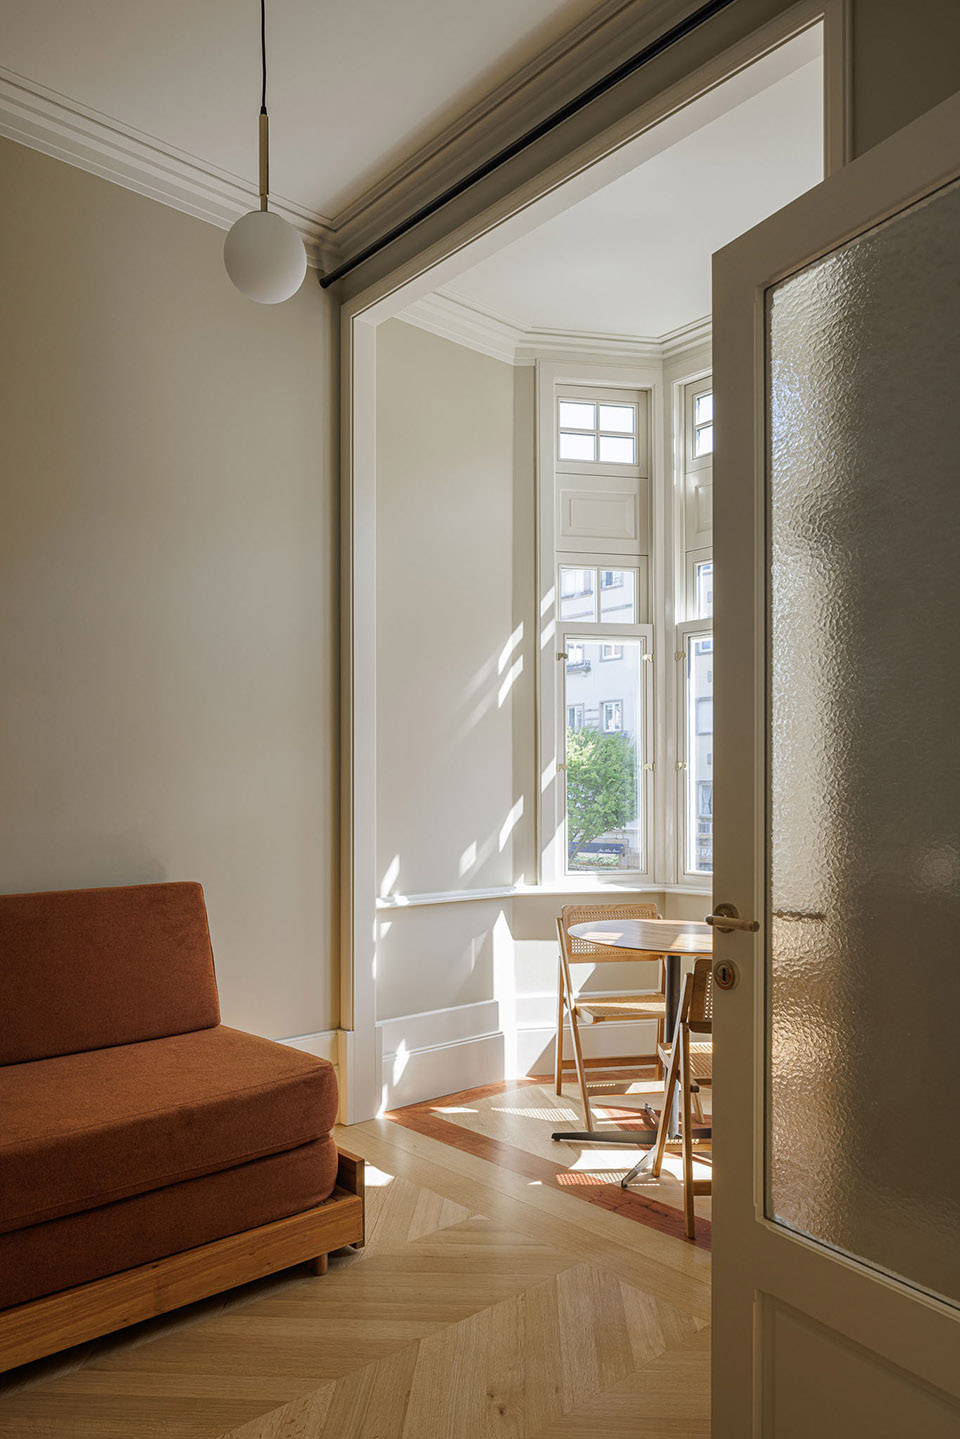
▼客厅局部,living room©Ivo Tavares Studio
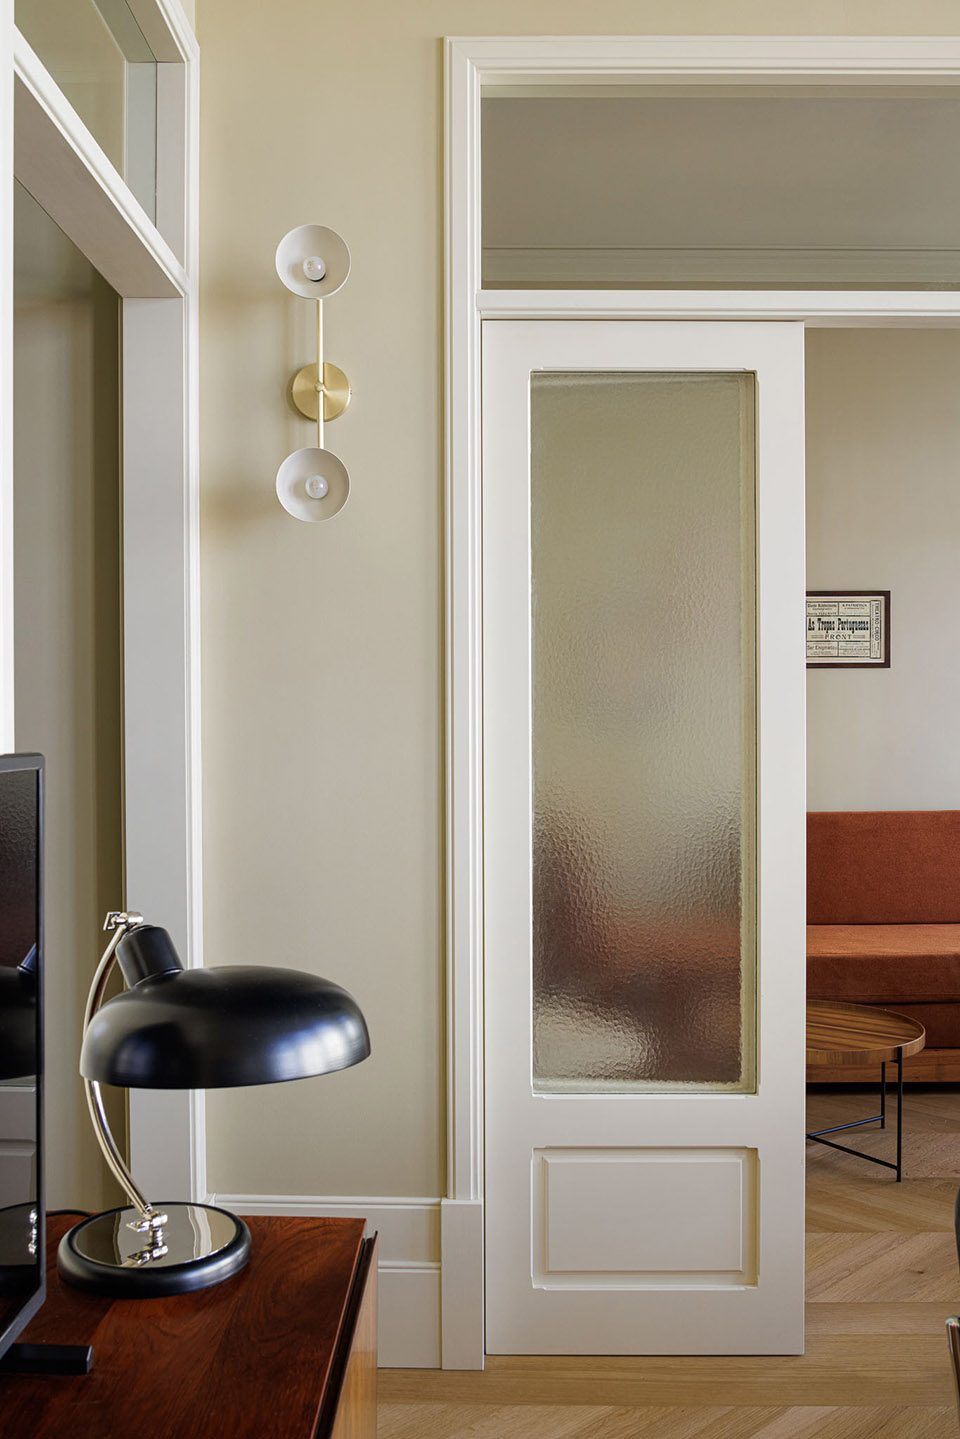
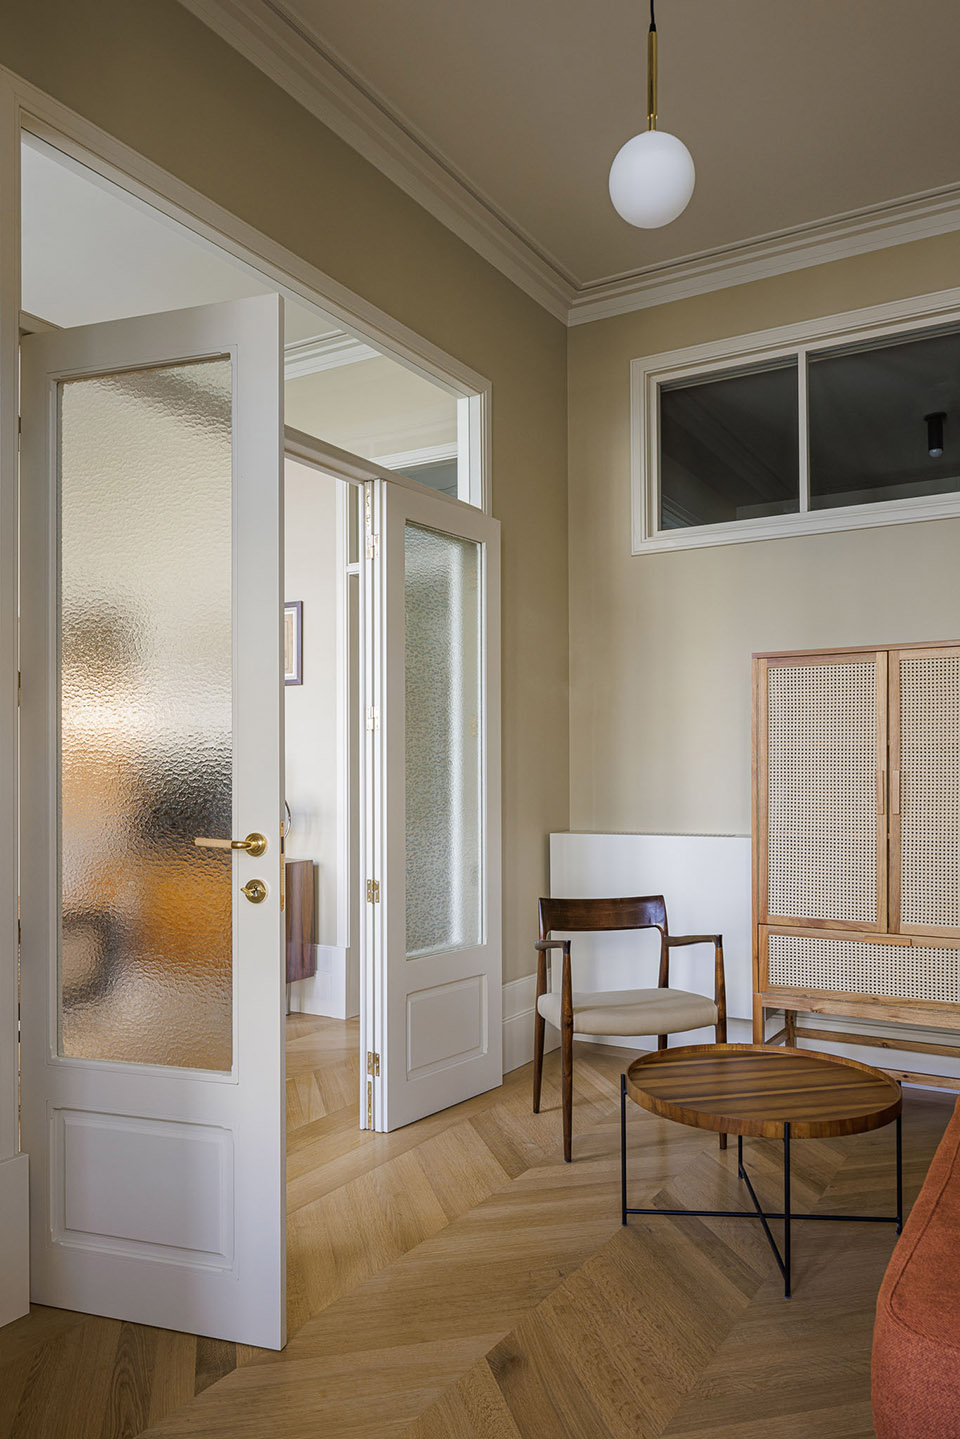
▼卧室,bedroom ©Ivo Tavares Studio
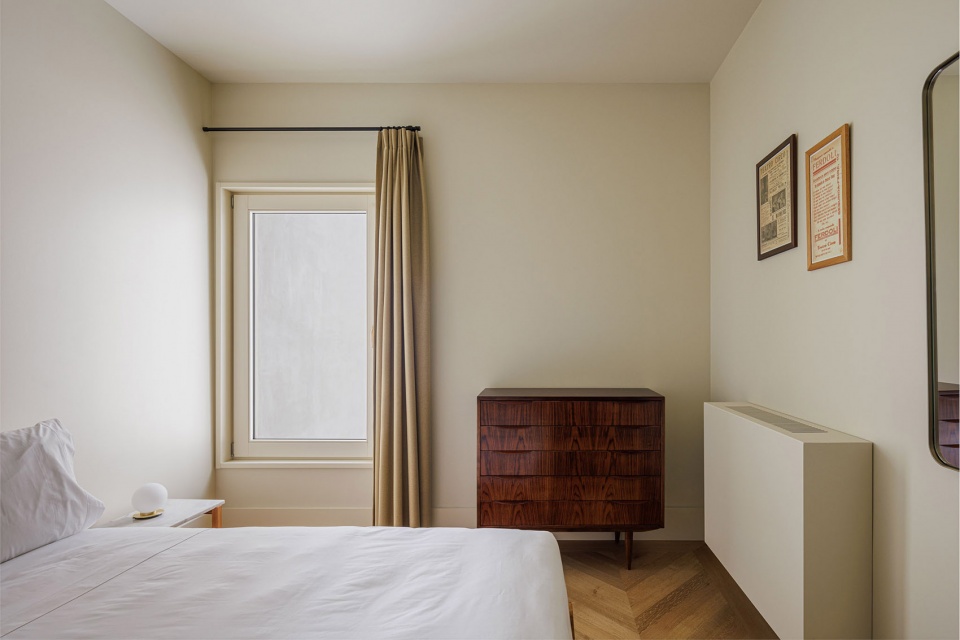
▼卧室,bedroom ©Ivo Tavares Studio
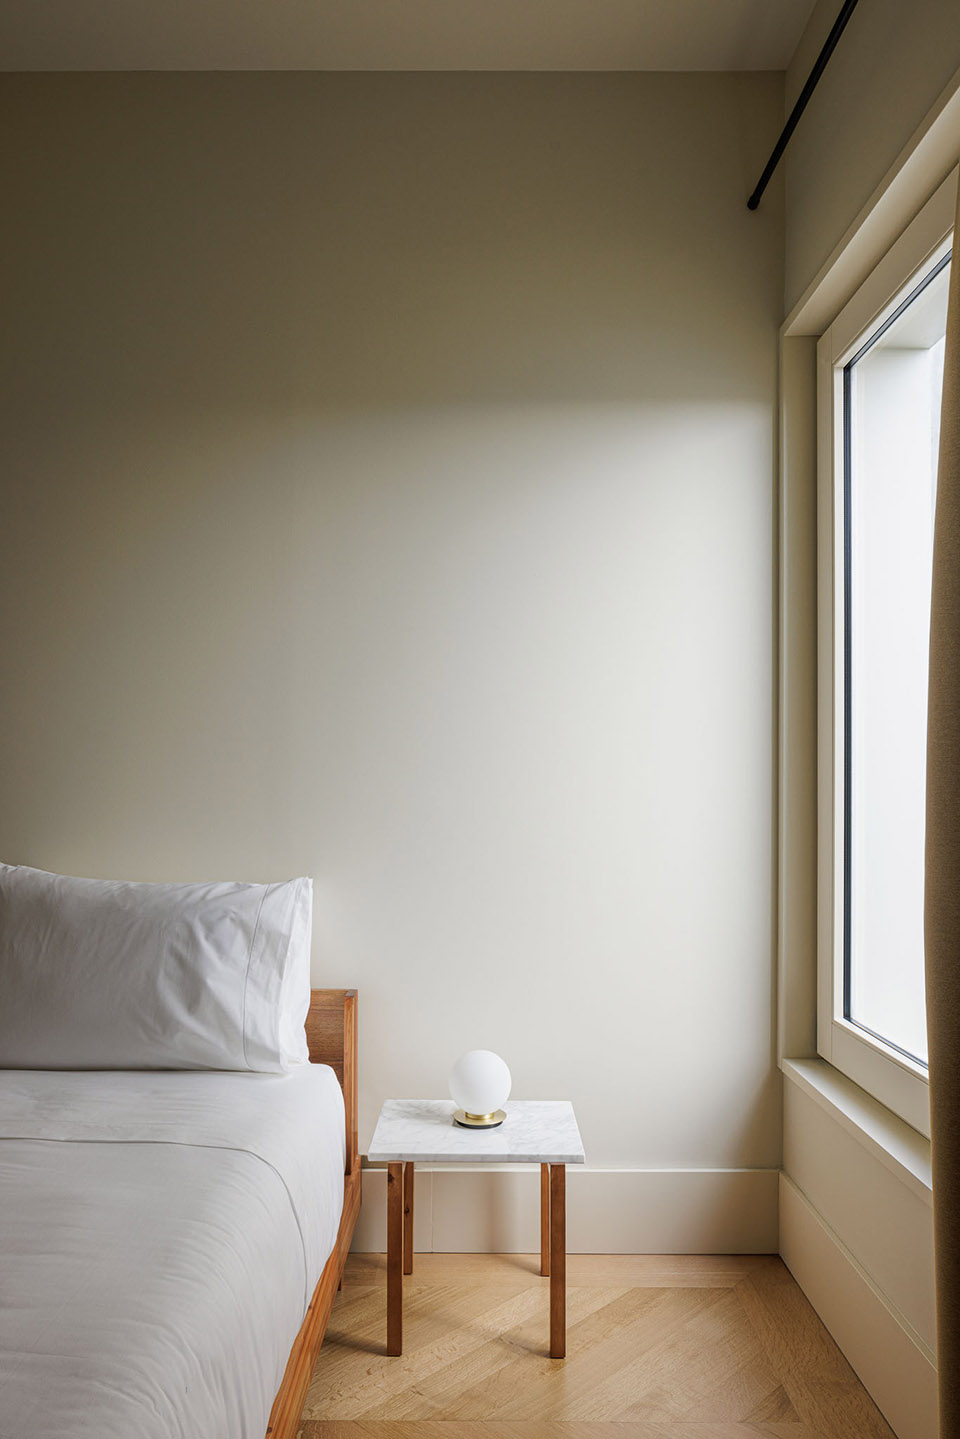
▼不同布局公寓,another flat layout ©Ivo Tavares Studio
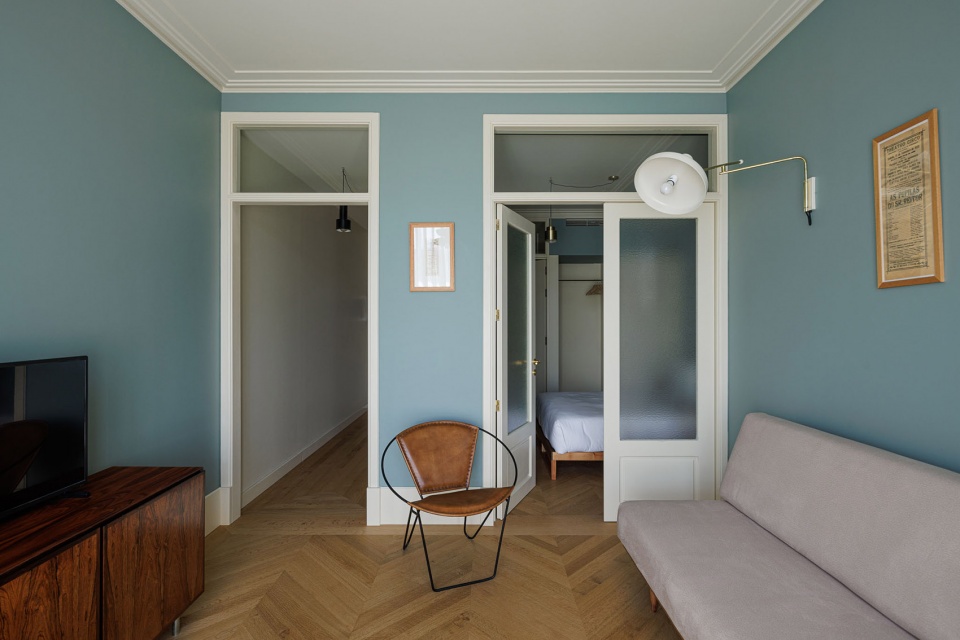
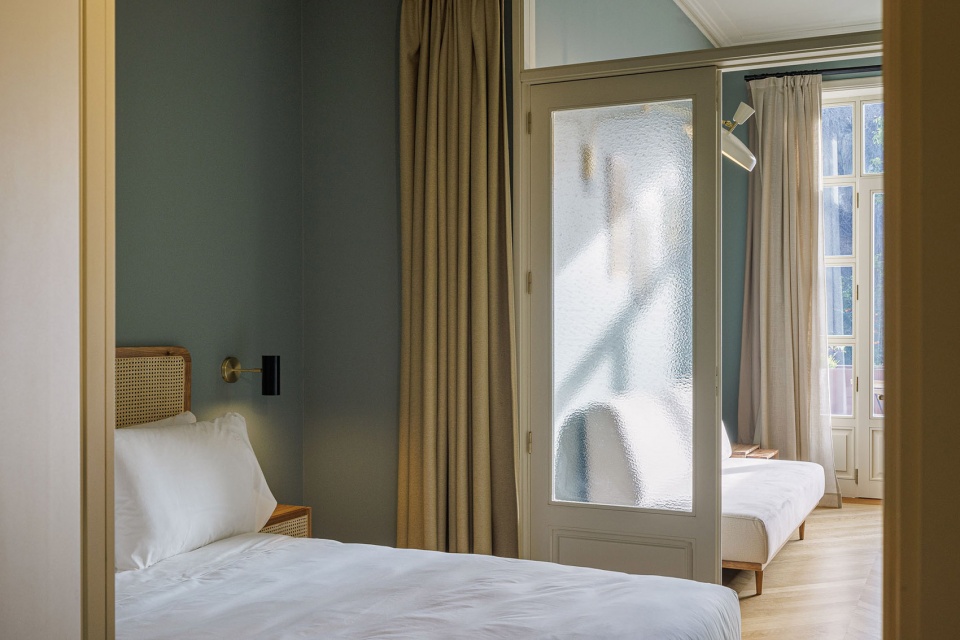
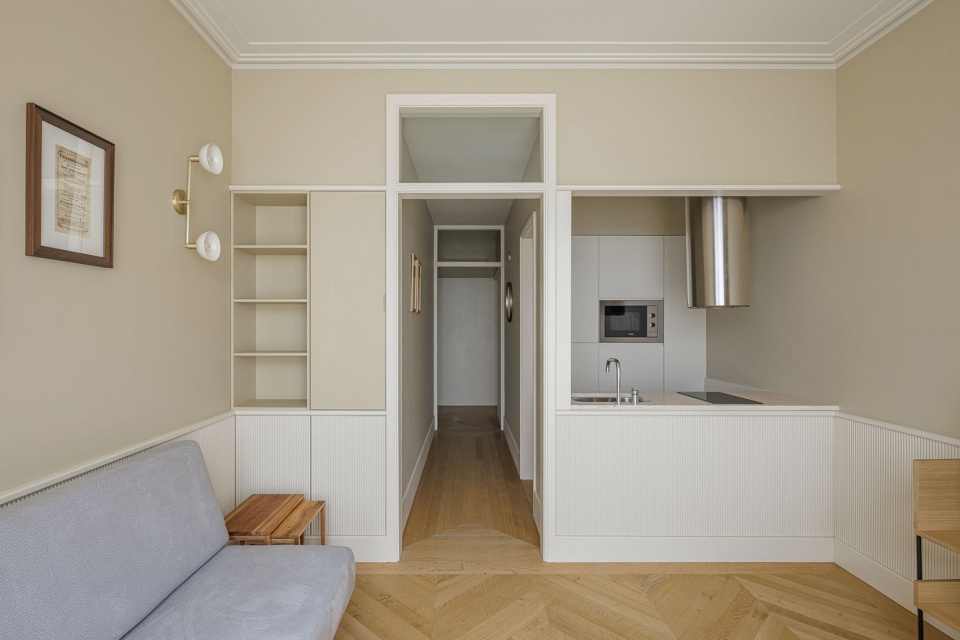
▼公寓客厅,flat living room©Ivo Tavares Studio
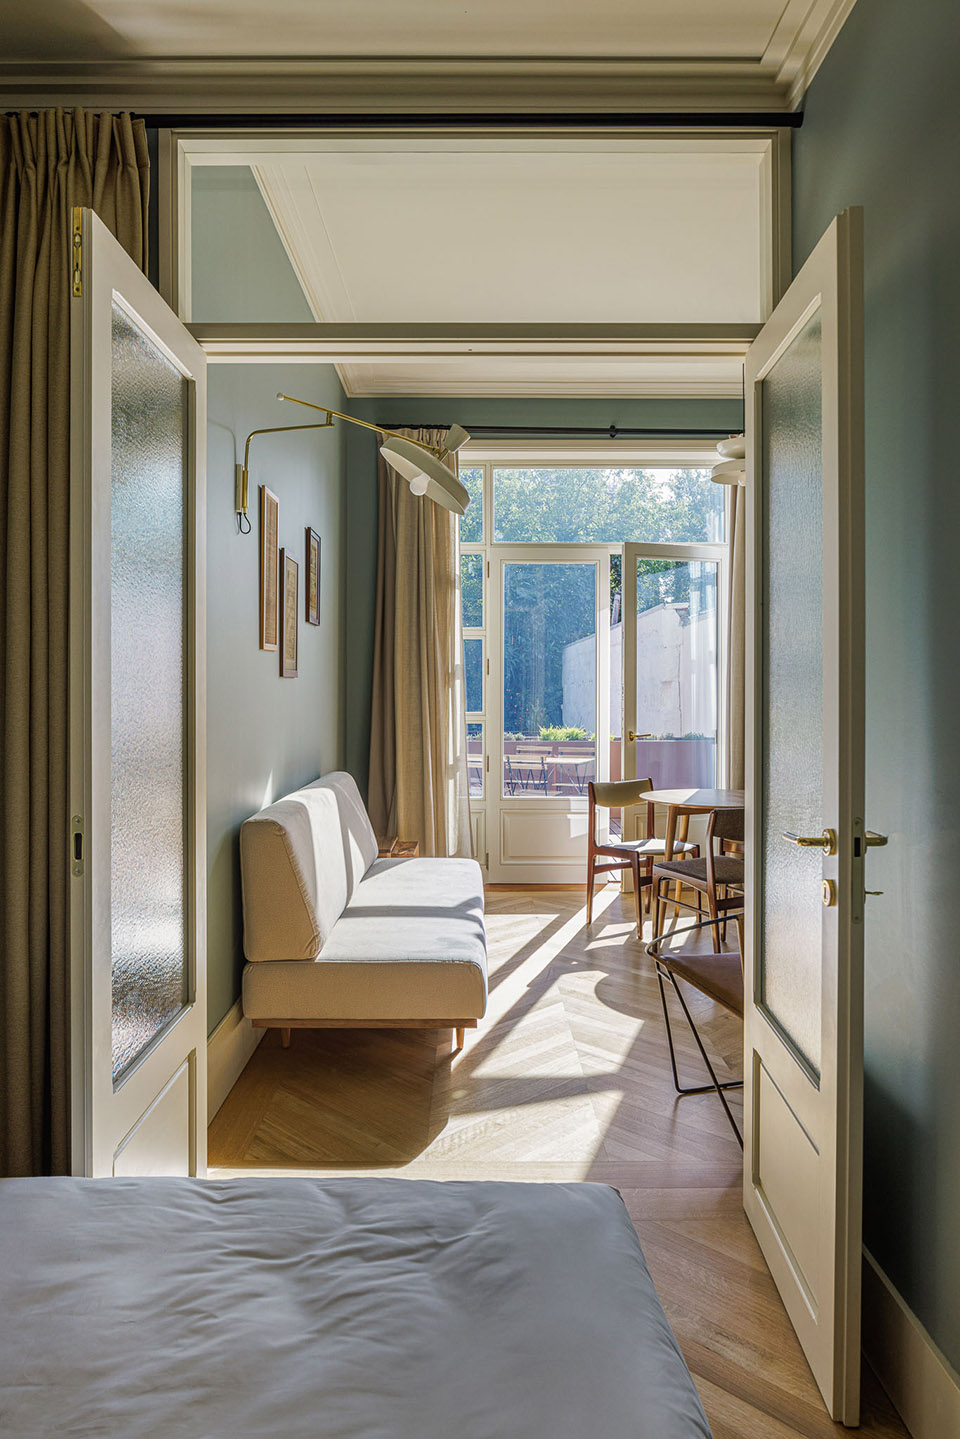
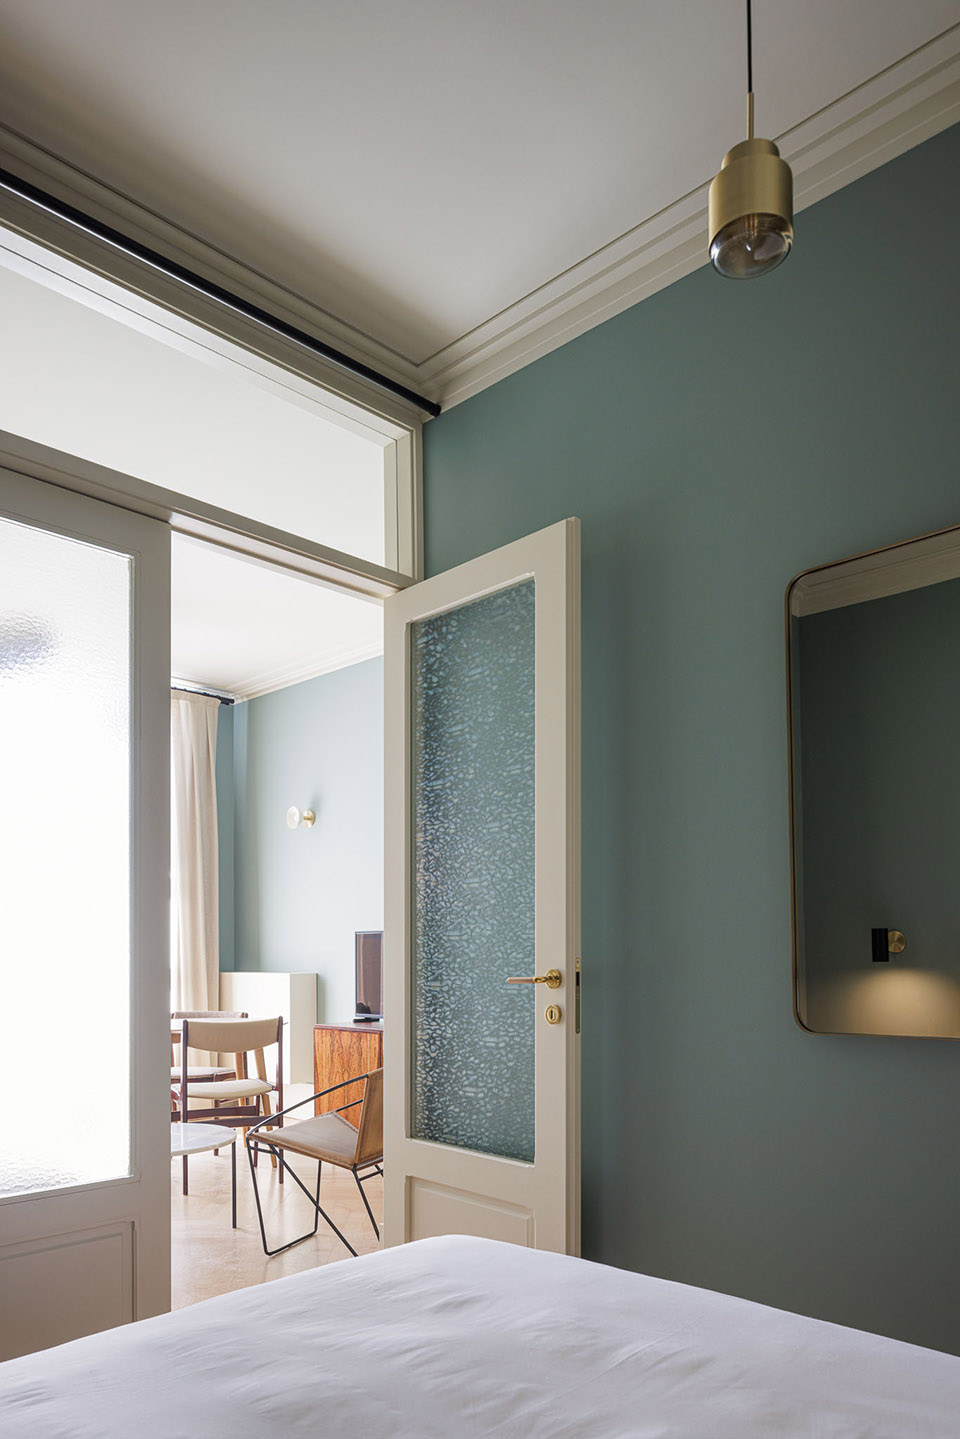
▼公寓卧室,flat bedroom ©Ivo Tavares Studio
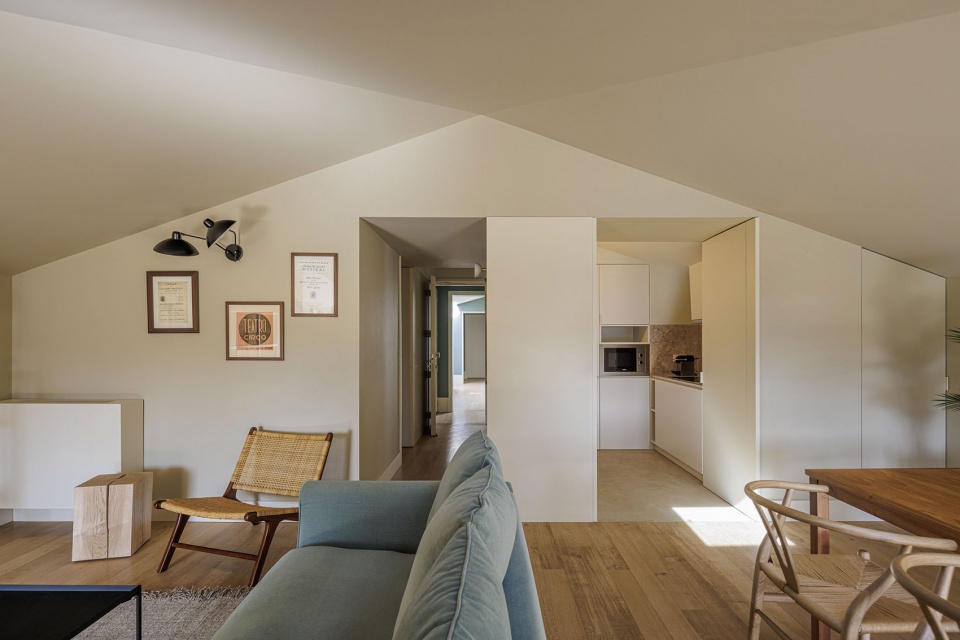
▼顶层公寓客厅,living room on the top floor ©Ivo Tavares Studio
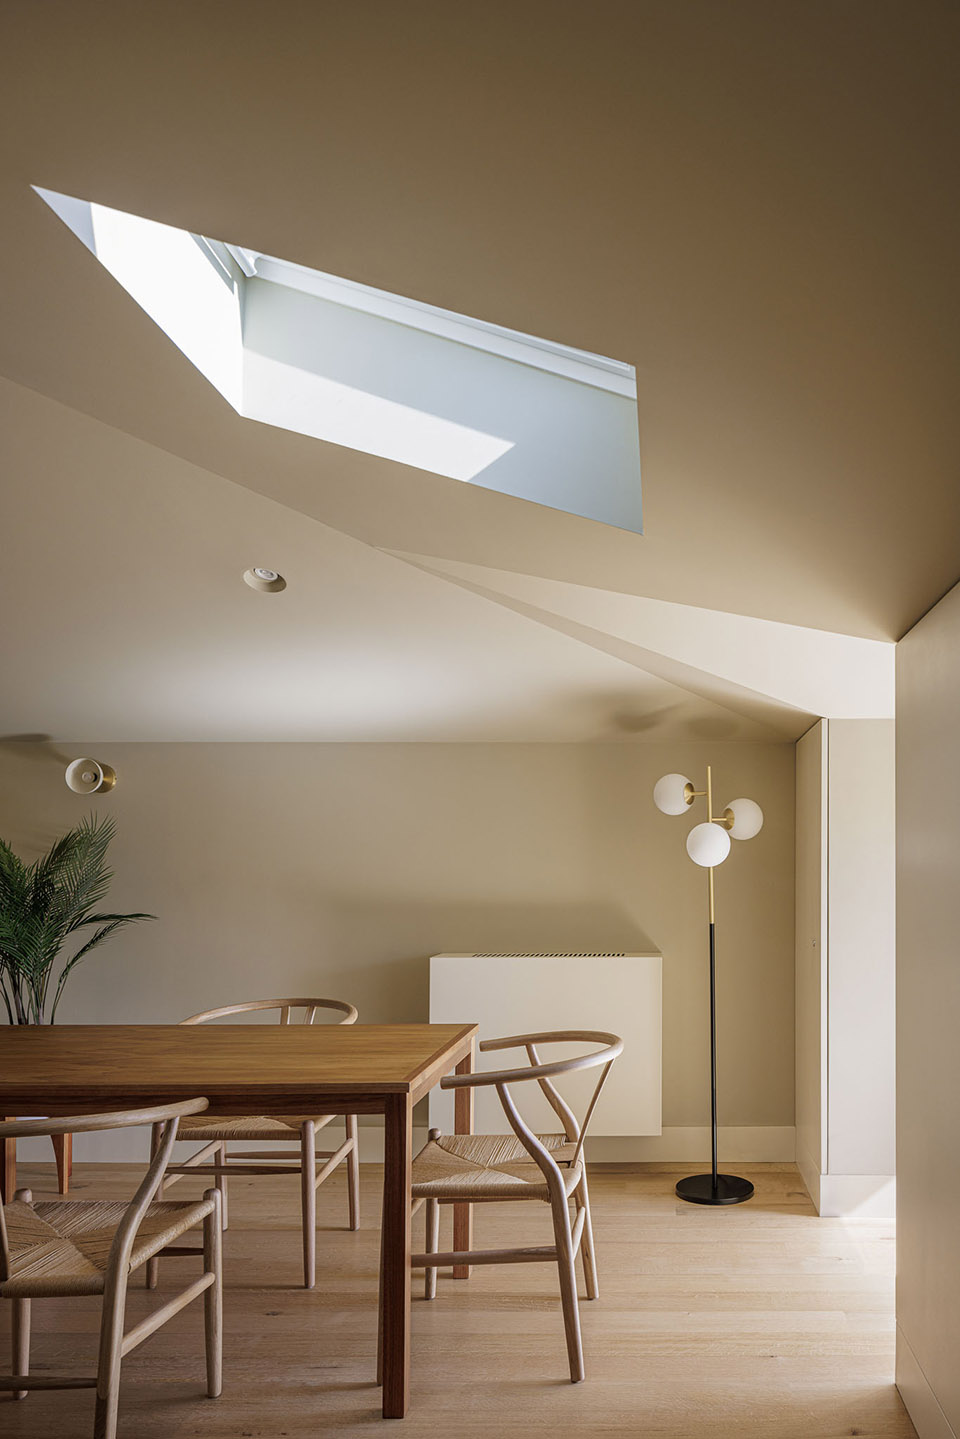
▼顶层公寓客厅,living room on the top floor ©Ivo Tavares Studio
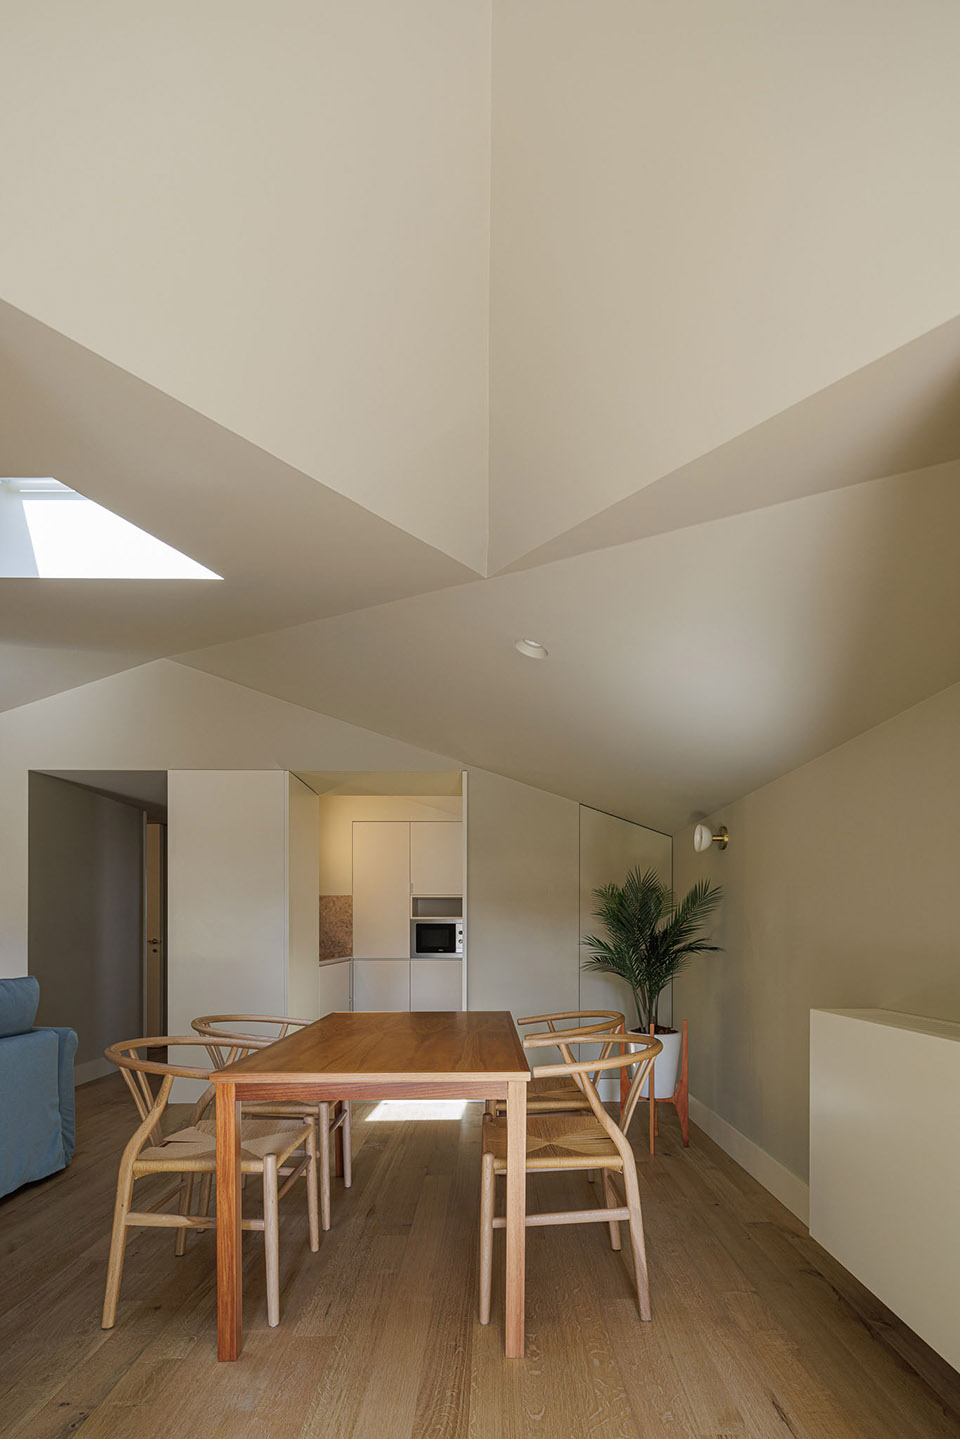
▼顶层公寓客厅,living room on the top floor ©Ivo Tavares Studio
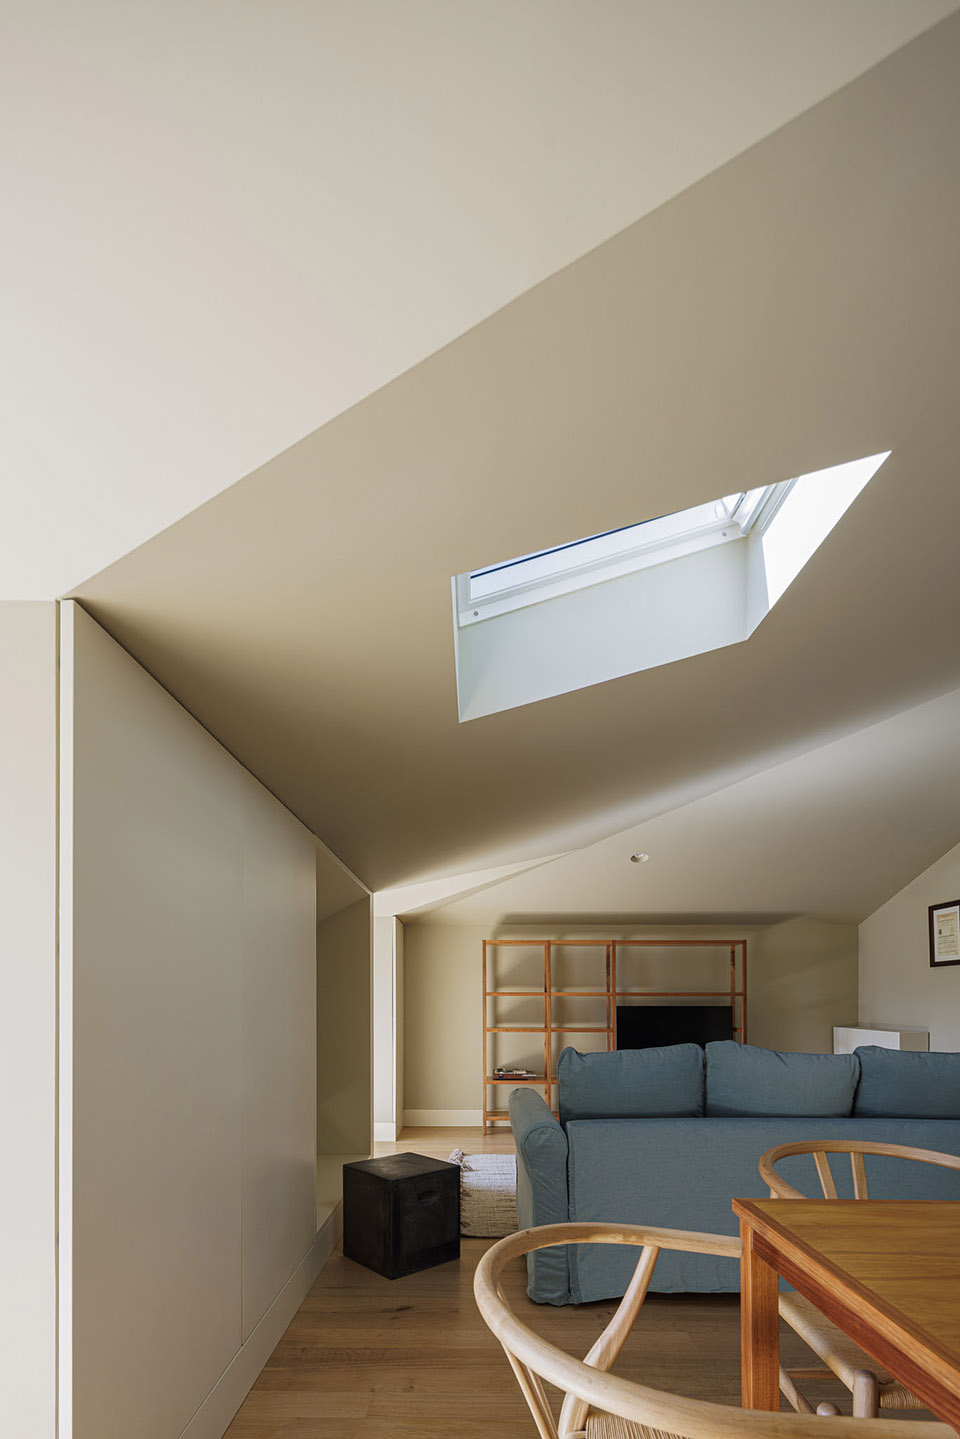
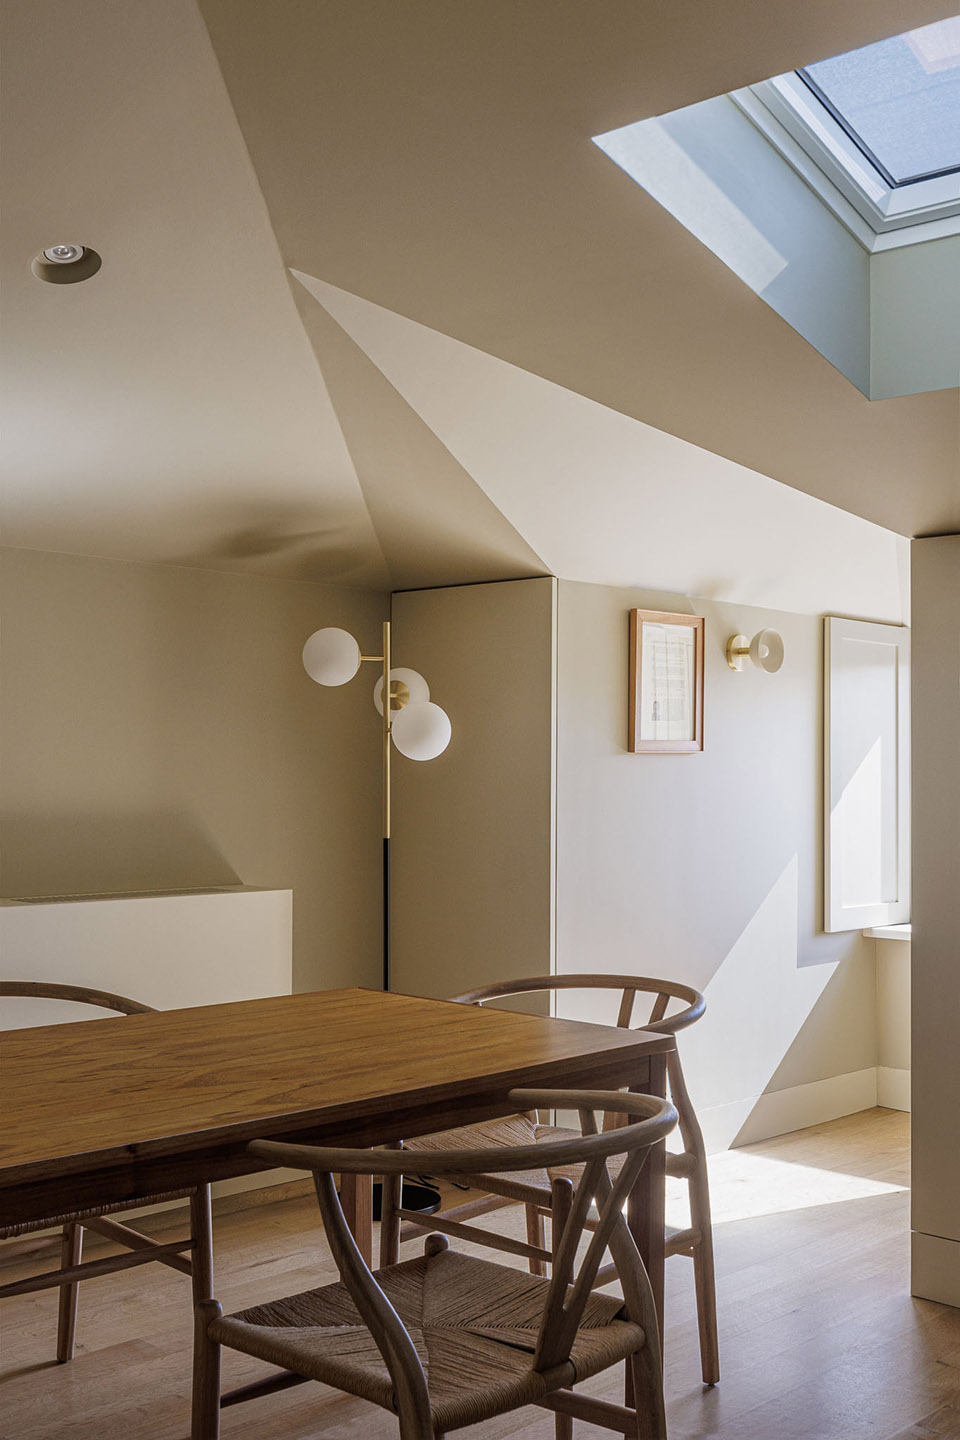
▼顶层公寓卧室,bedroom on the top floor ©Ivo Tavares Studio
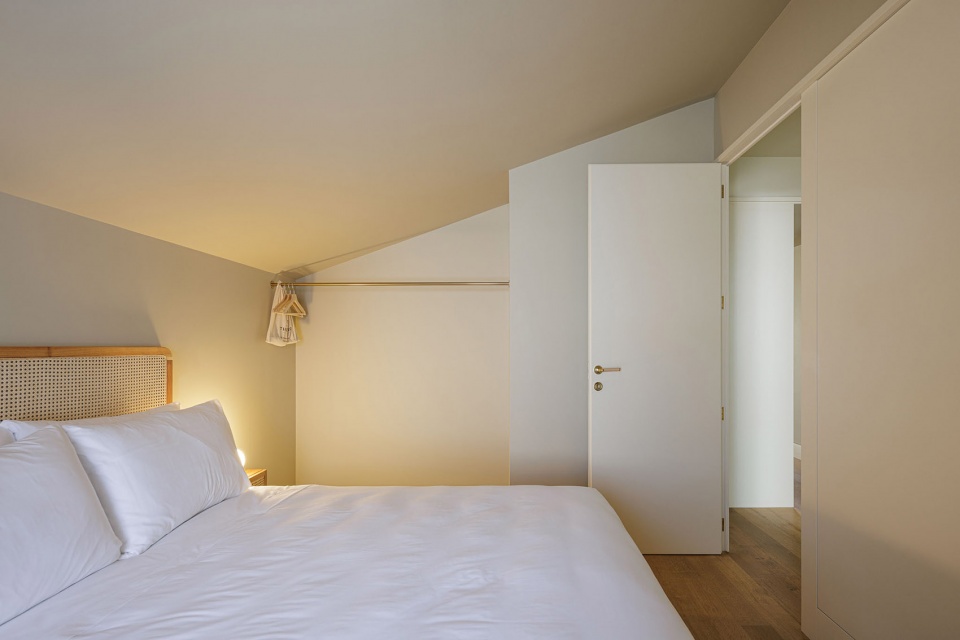
▼顶层公寓,flat on the top floor ©Ivo Tavares Studio
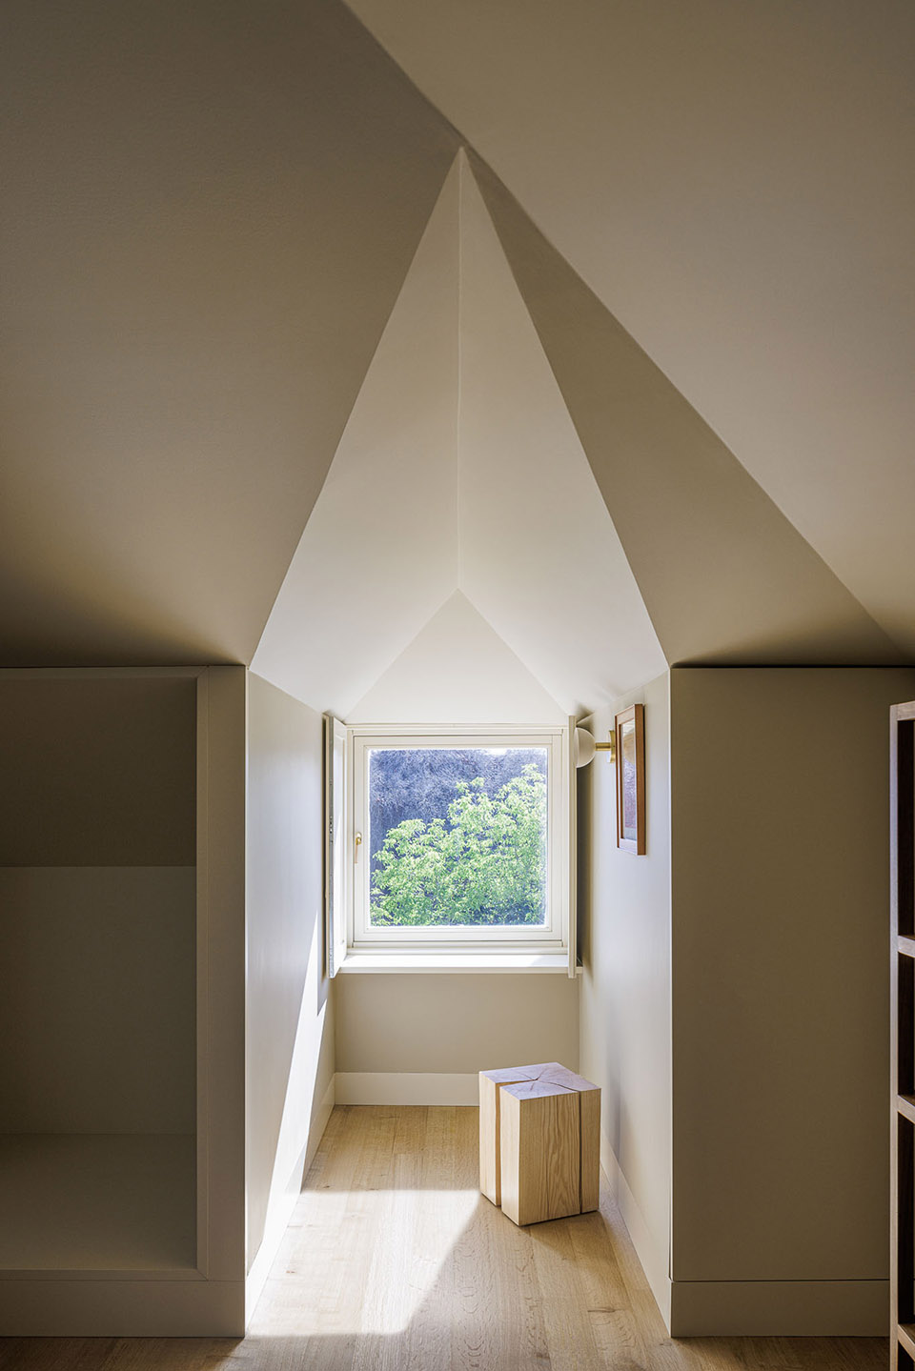
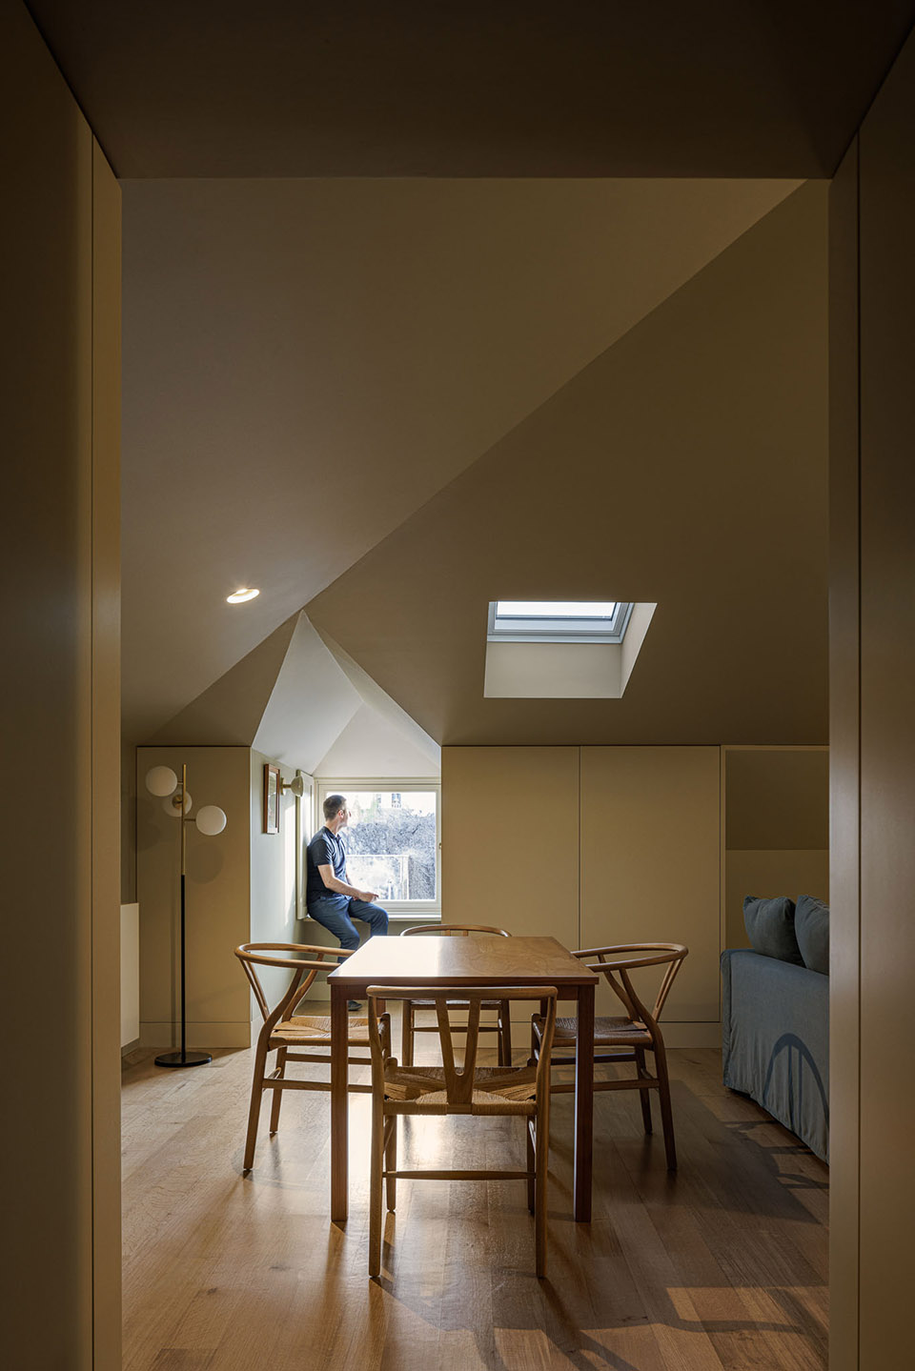
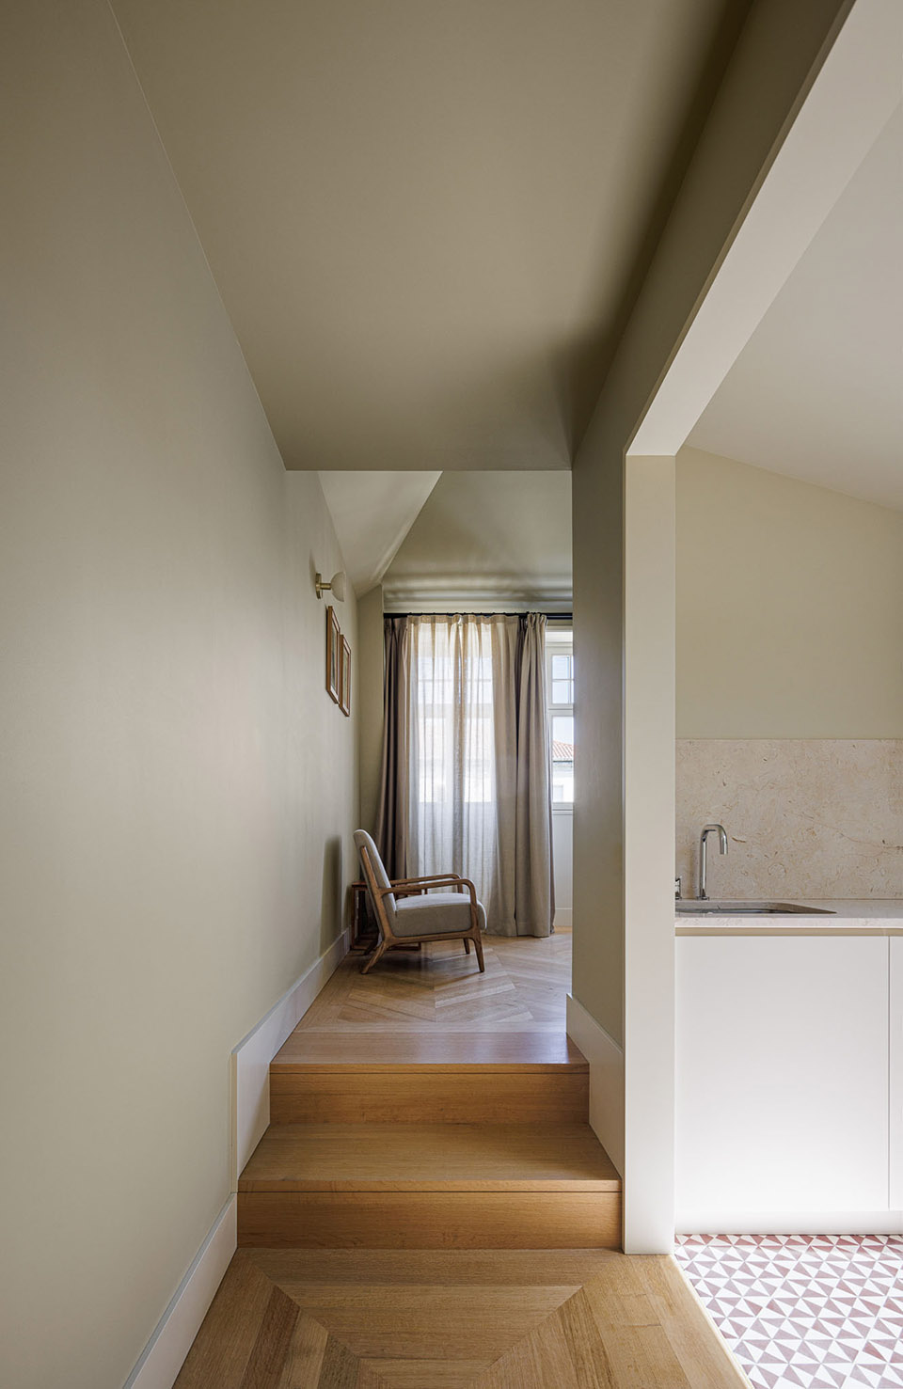
▼顶层公寓厨房,kitchen at the top level flat ©Ivo Tavares Studio
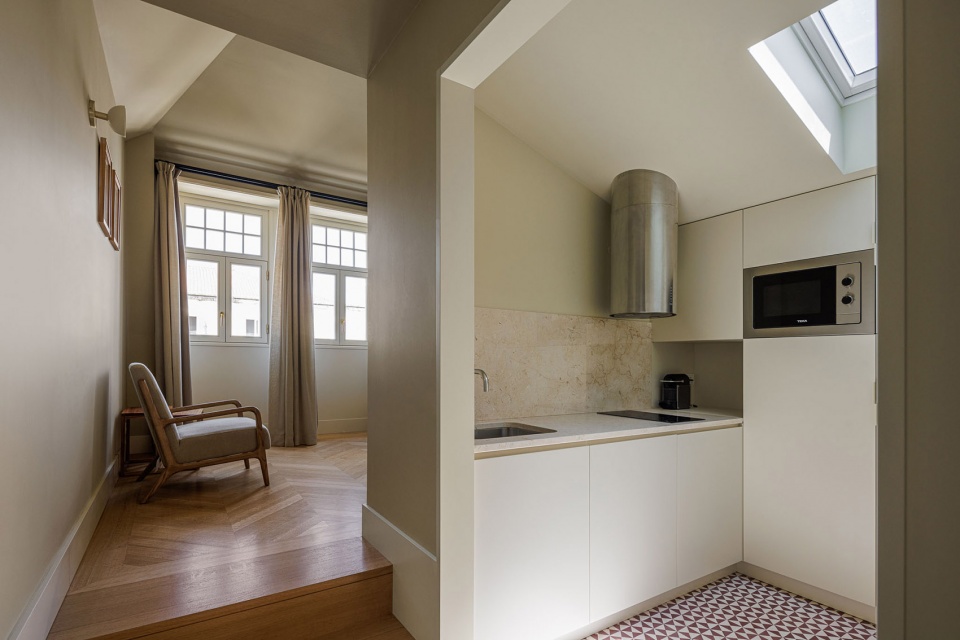
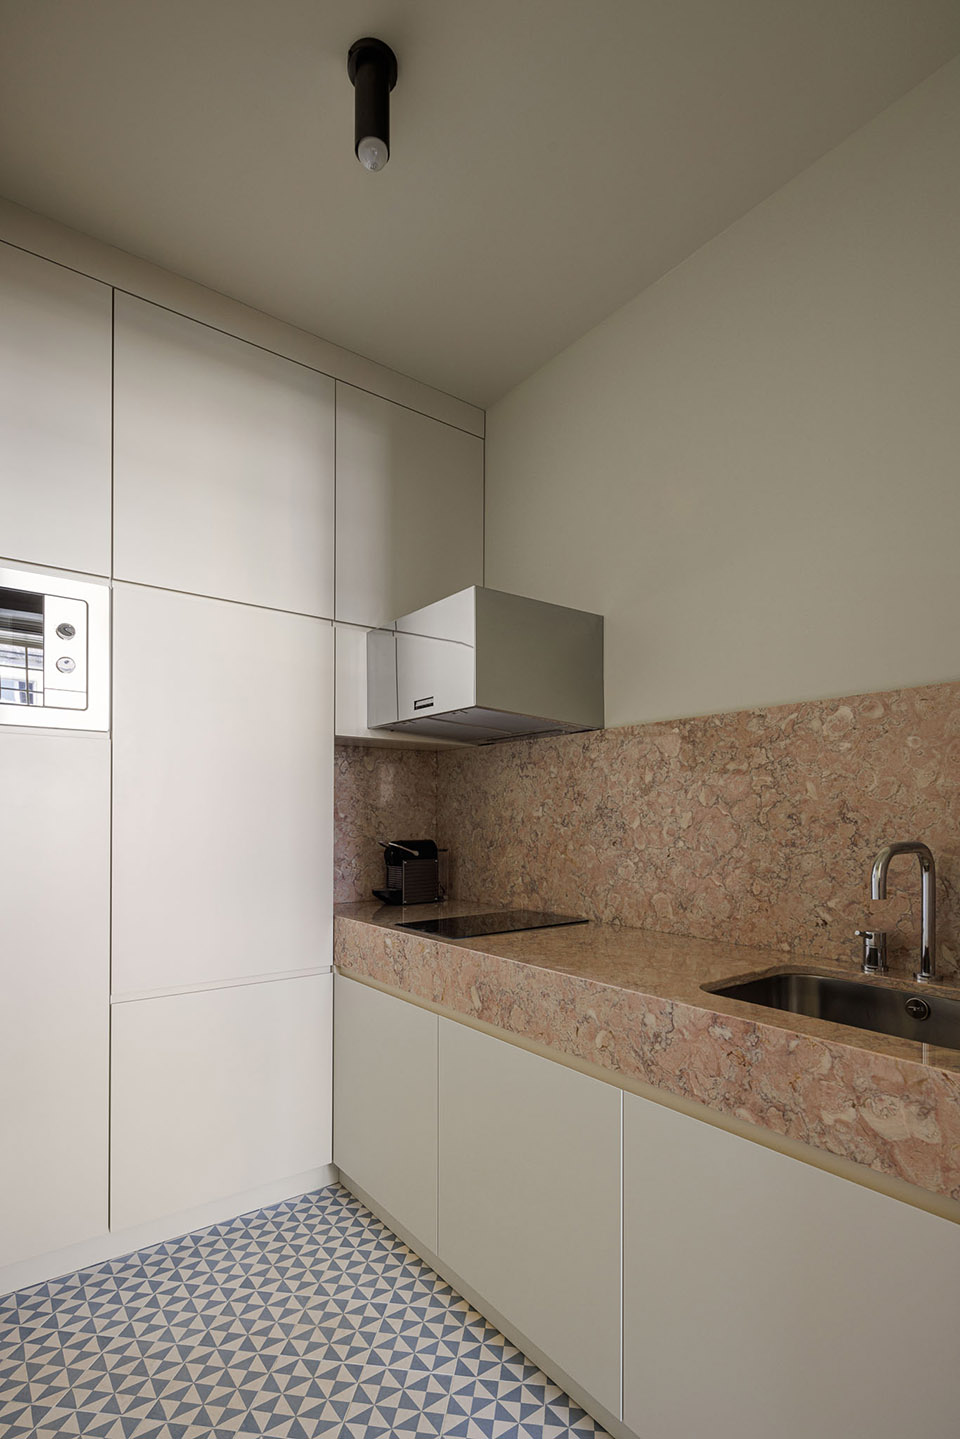
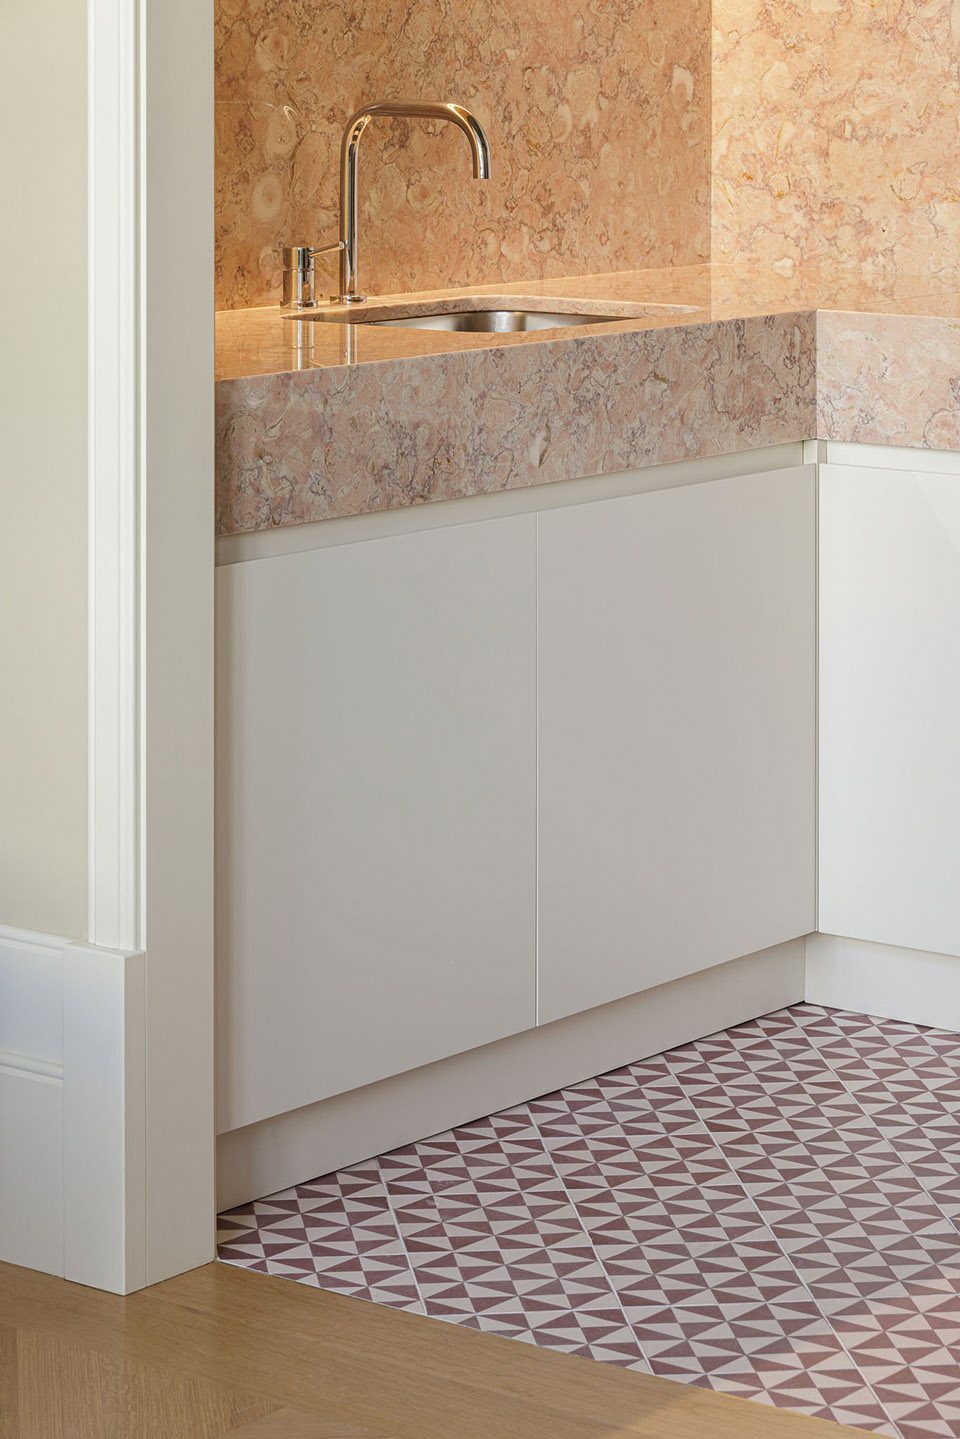
▼厨房局部,kitchen ©Ivo Tavares Studio
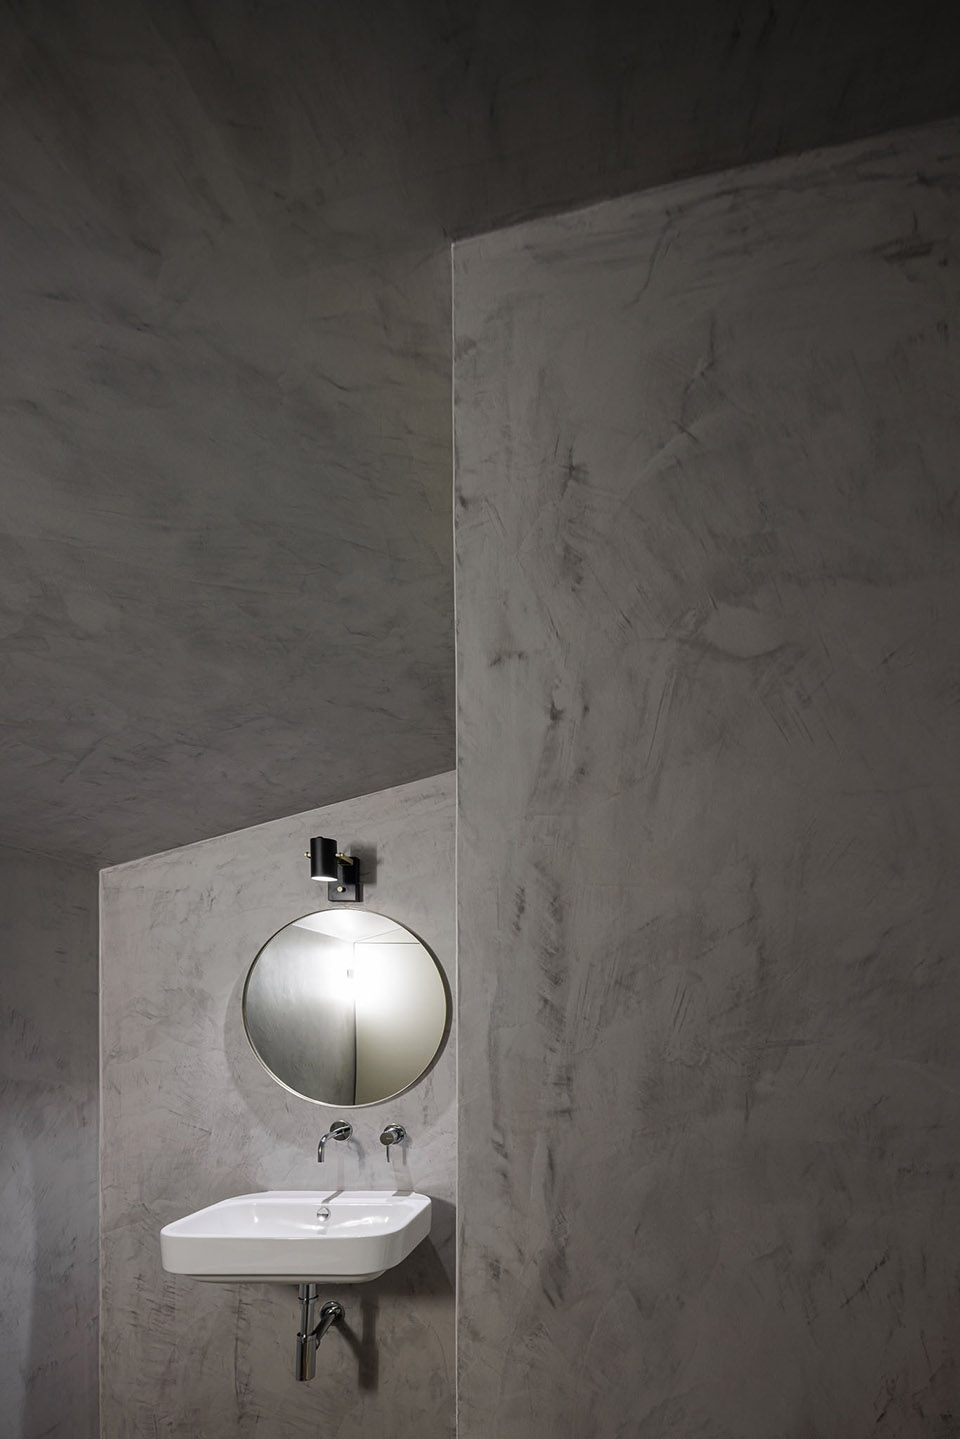
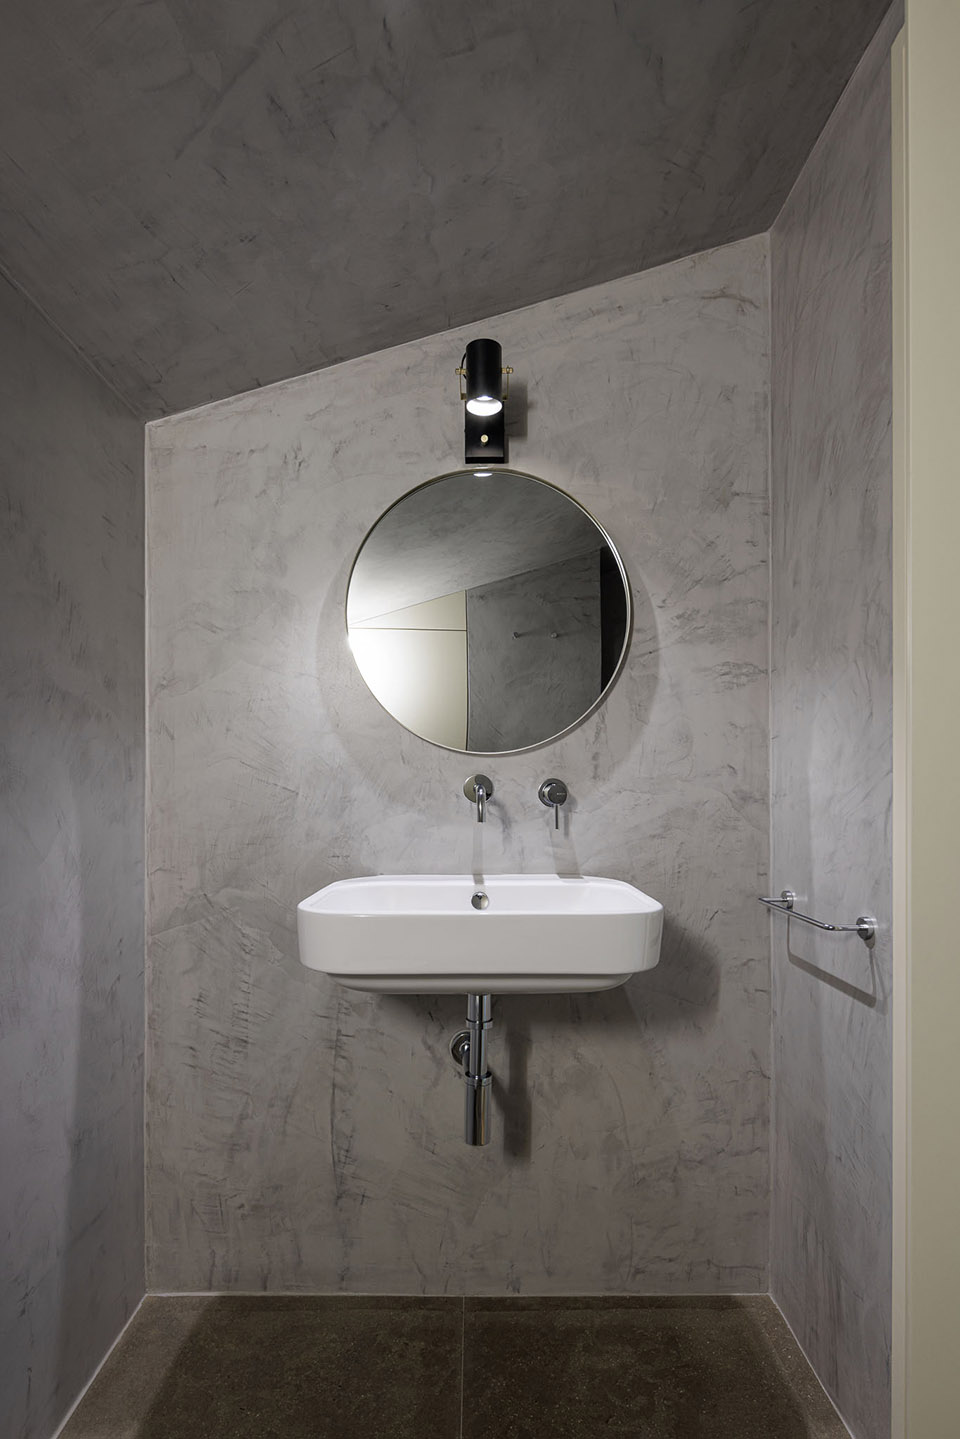
▼浴室,bathroom©Ivo Tavares Studio
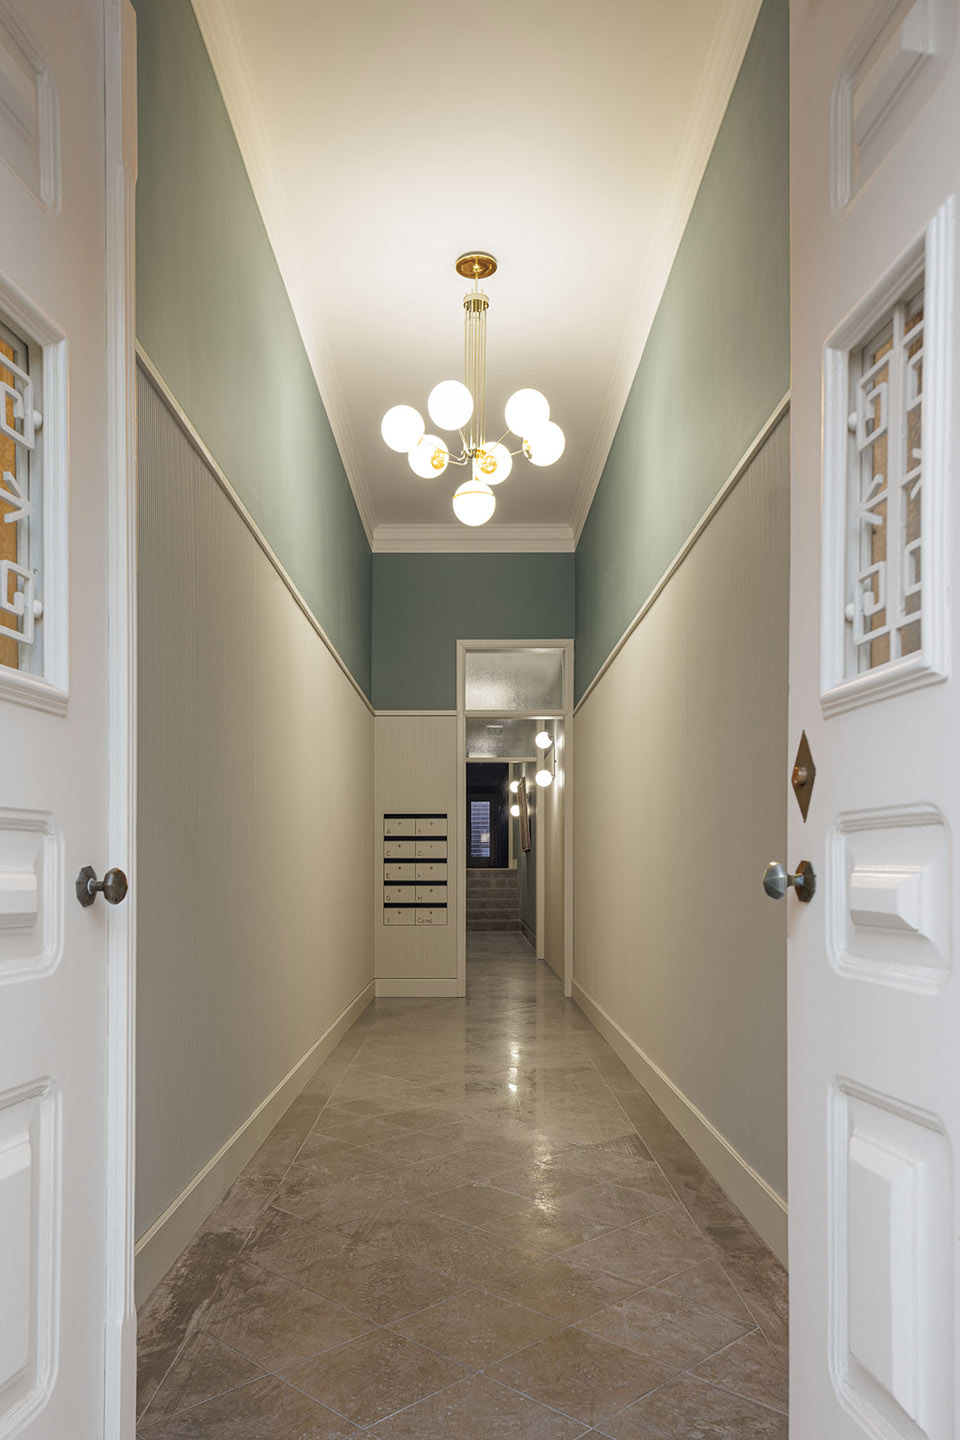
设计植入了新的楼梯井和直梯(在原设计中并没有预设),原本狭窄的两间大堂被一间宽敞的大堂所取代,通过拆除挡路的一组小型附属建筑,使一楼露台成为无障碍通道。
We proposed a new stairwell and elevator (not foreseen in the original design), a large lobby instead of the original two small ones, and making the 1st floor terrace accessible by removing a cluster of small annexes that were on the way.
▼走廊,corridor ©Ivo Tavares Studio
▼楼梯间,staircase ©Ivo Tavares Studio
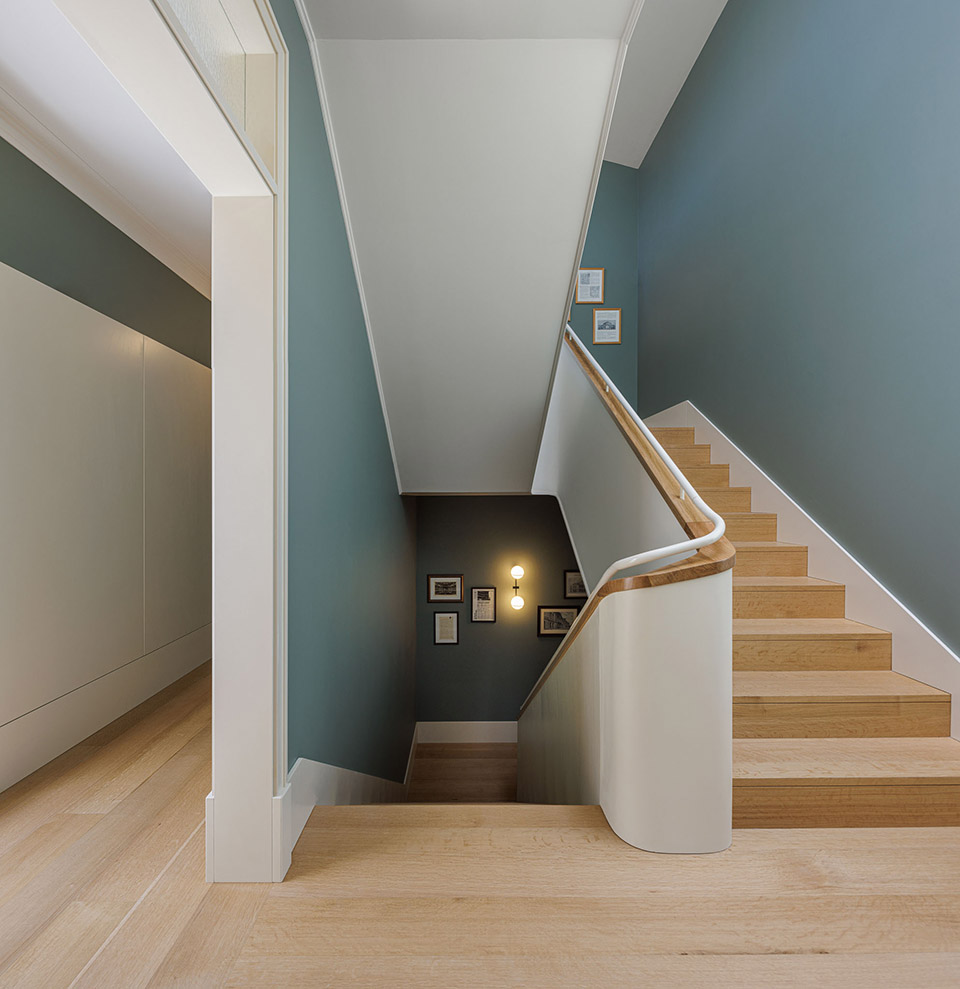
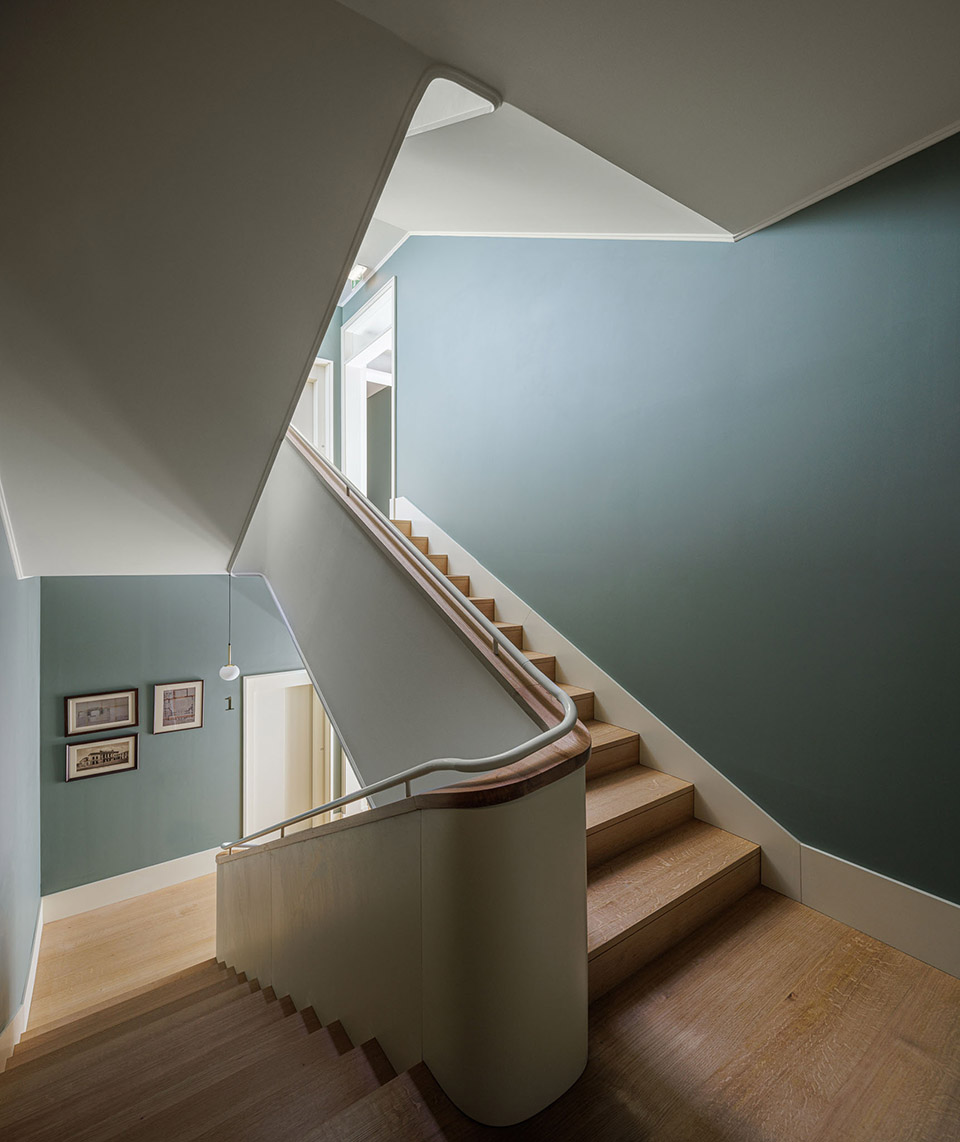
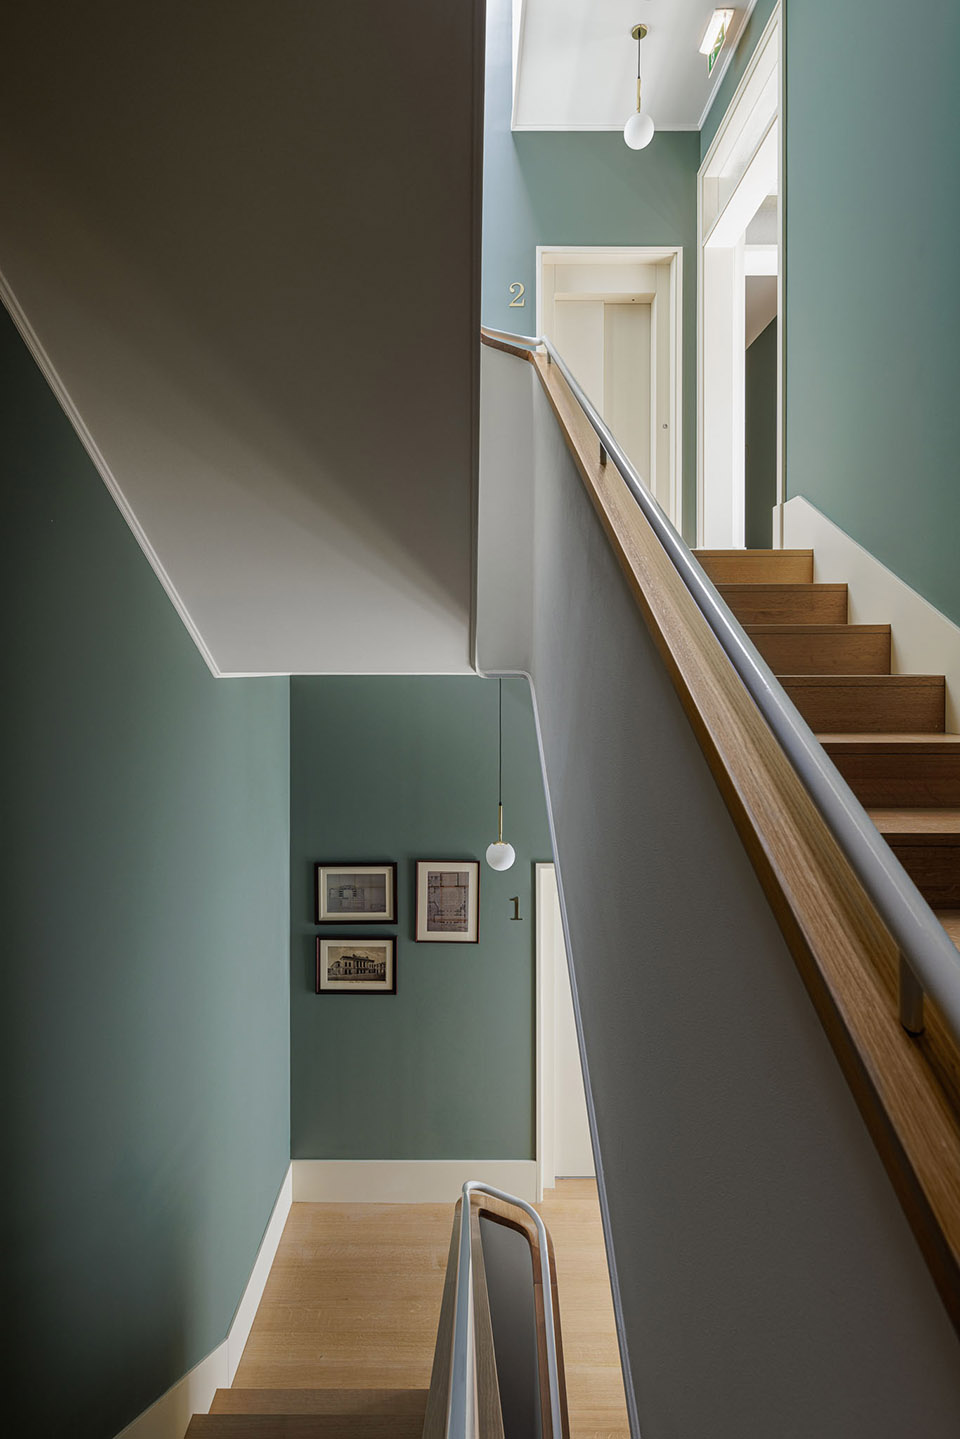
该项目始于2016年,在设计团队的密切监督下,经过 3 年的现场施工,于2022年完工。
This project started in 2016 and ended in 2022, after 3 years of work on site under close supervision by the design team.
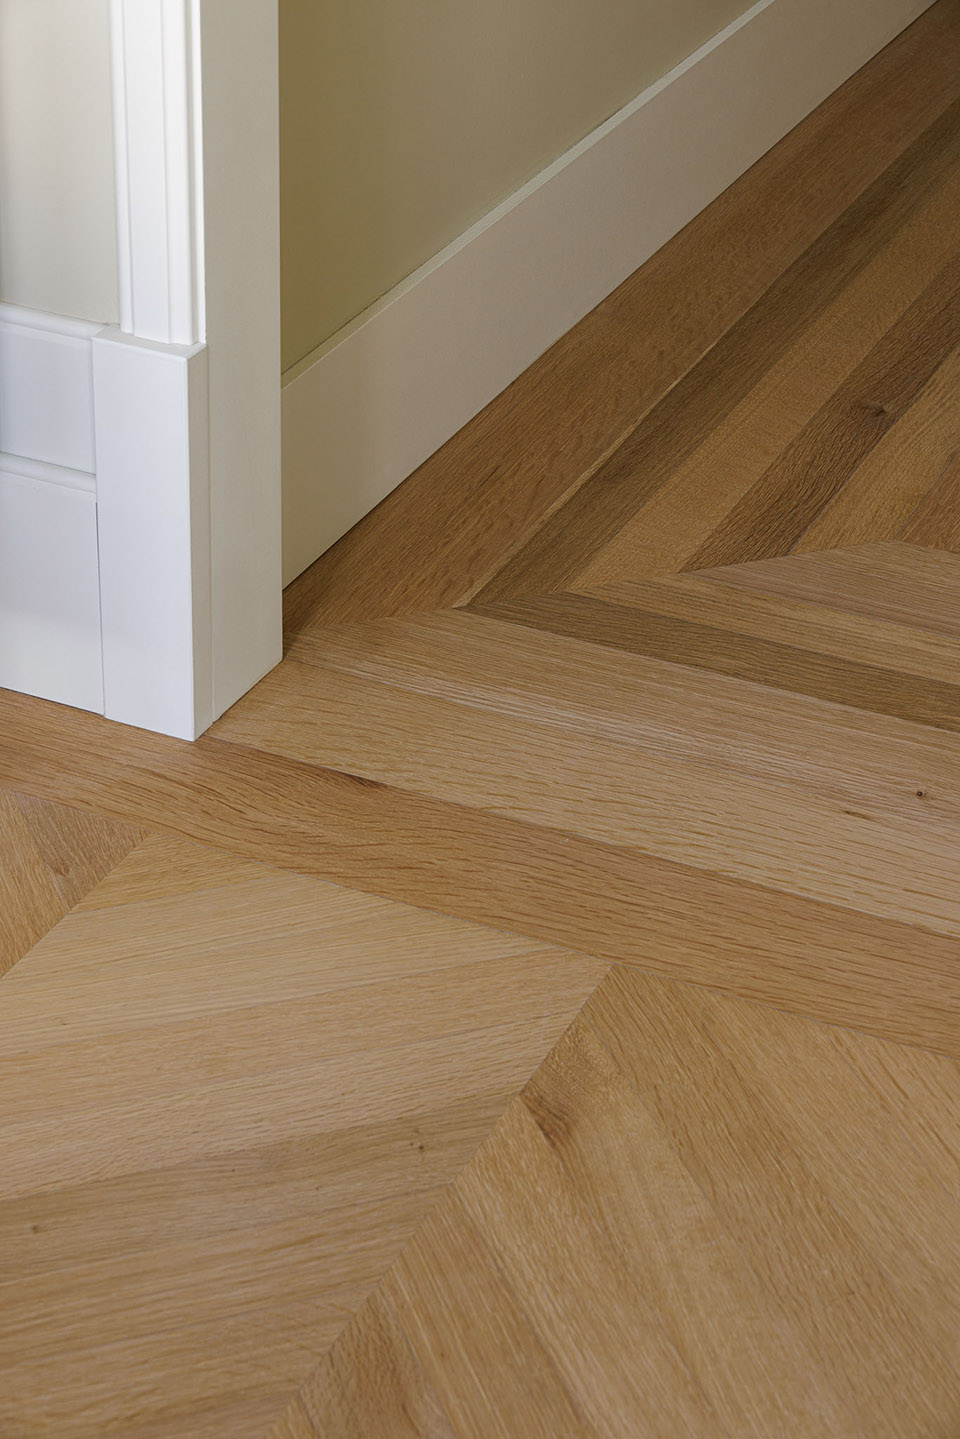
▼家具细部,furniture detail ©Ivo Tavares Studio
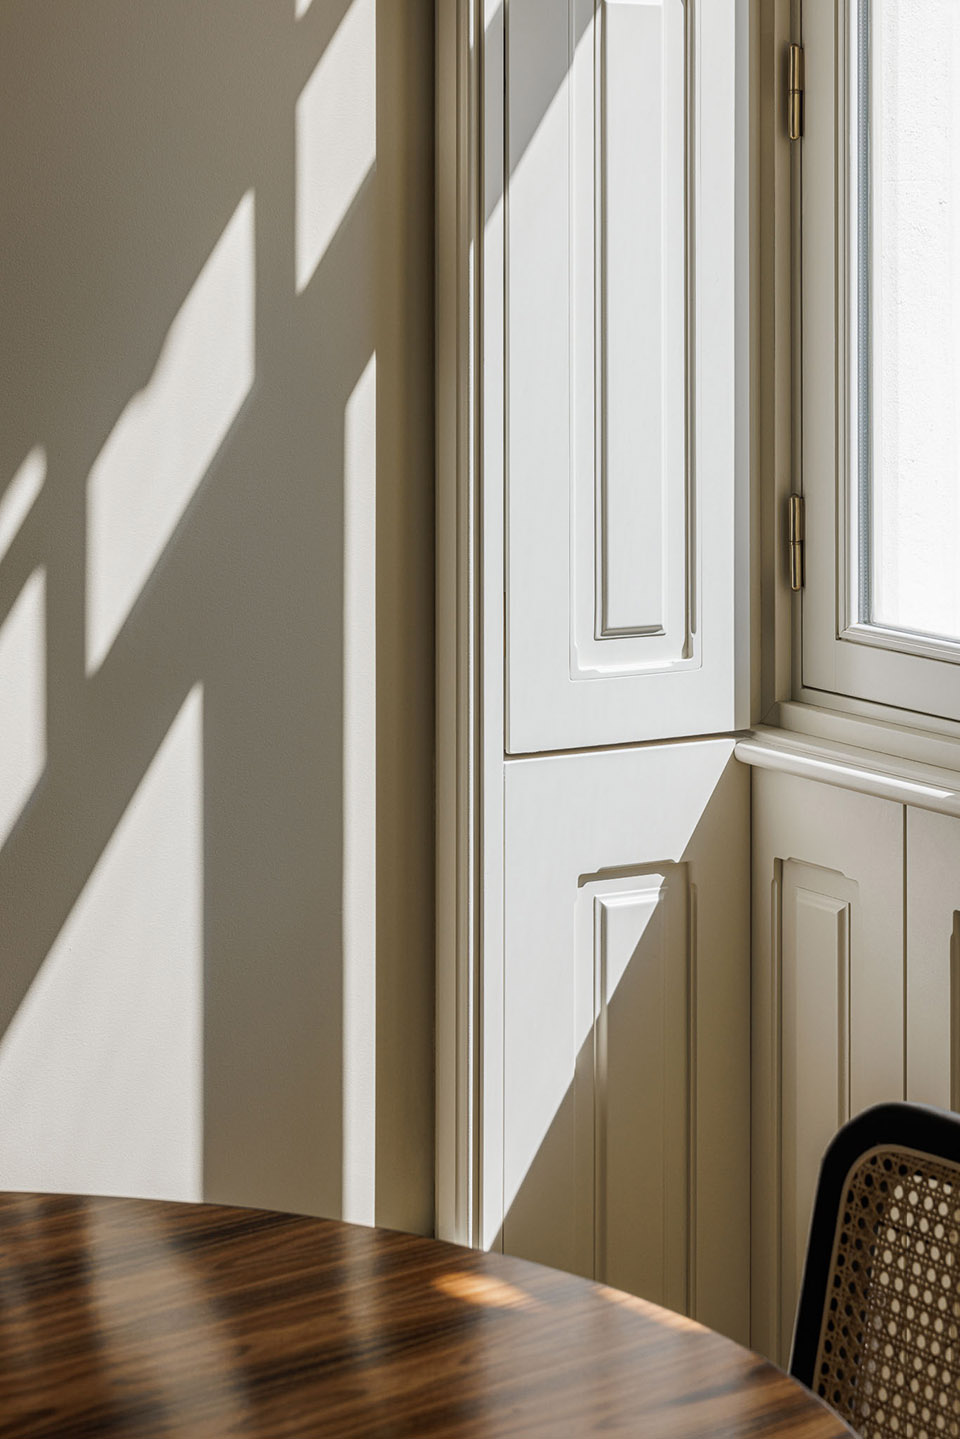
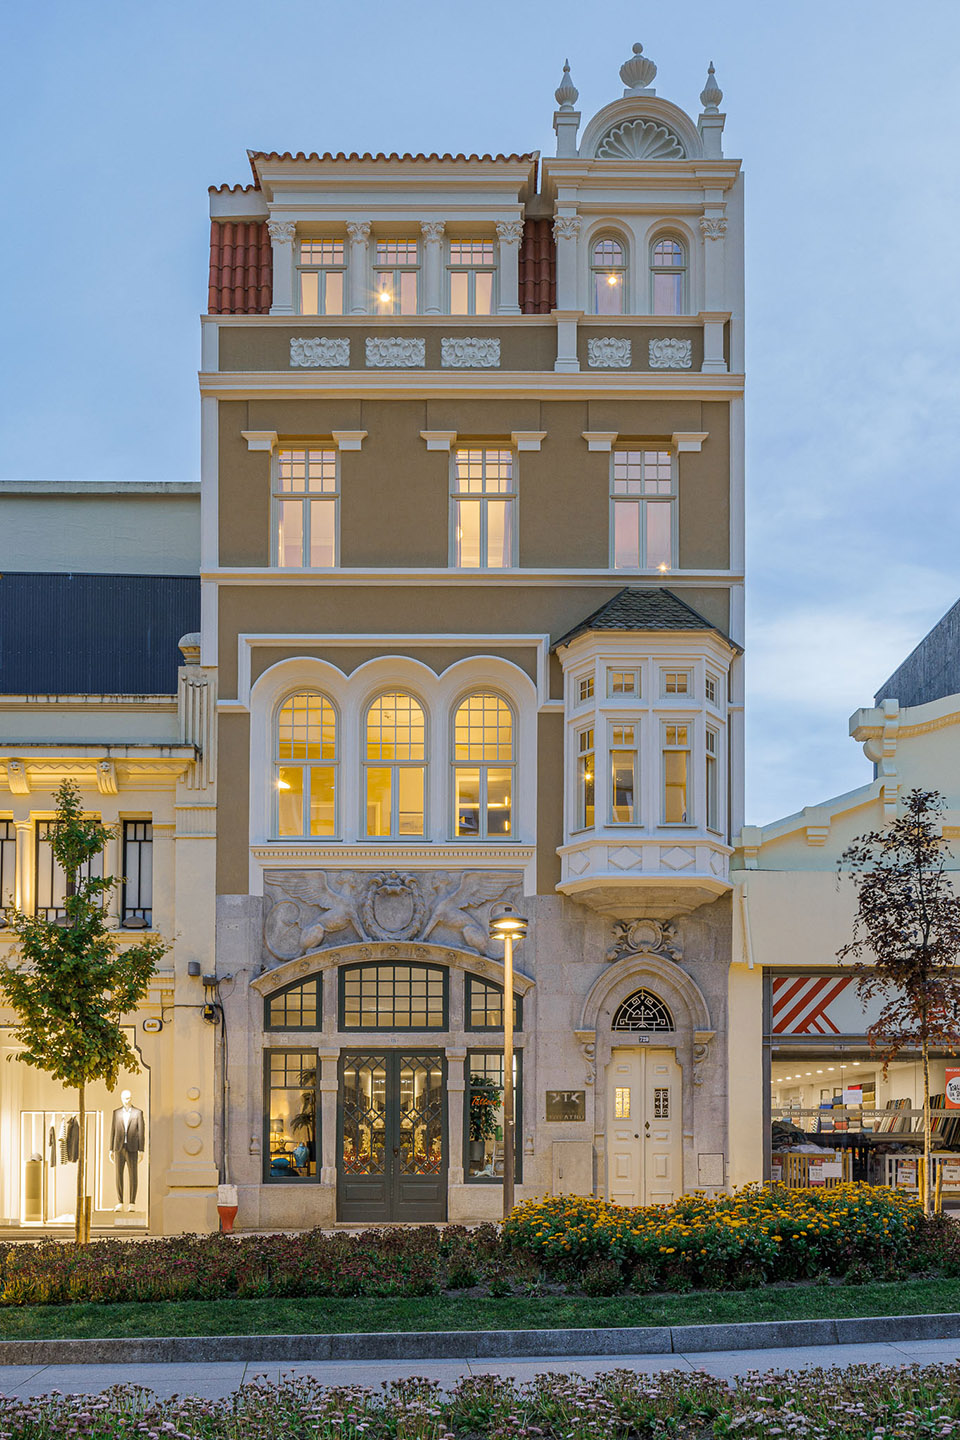
▼夜景,night view ©Ivo Tavares Studio
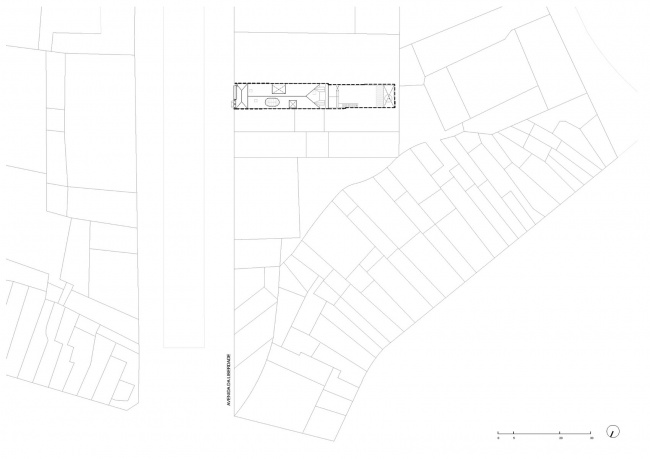
▼场地平面,site plan©Arquitectos Aliados
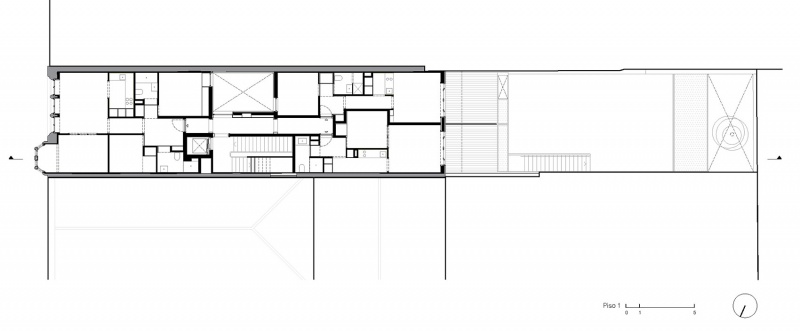
▼平面, plan©Arquitectos Aliados
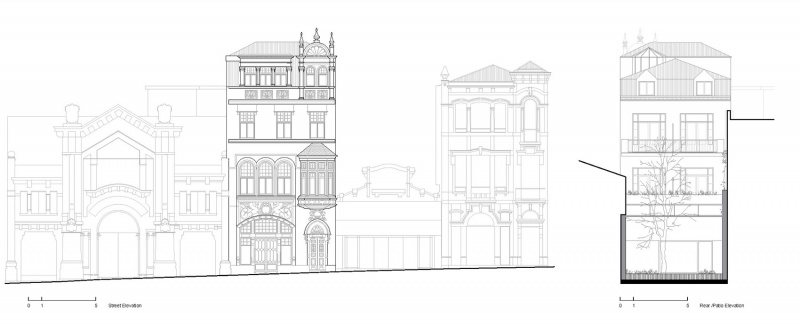
▼立面, elevation ©Arquitectos Aliados
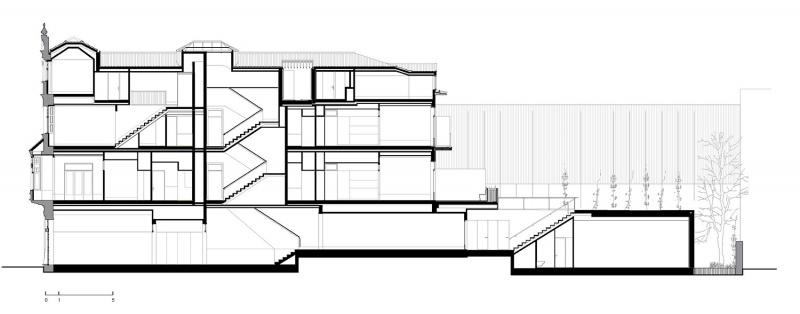
▼剖面, section ©Arquitectos Aliados
Project name: Villa Theatro
Architecture Office: Arquitectos Aliados, Lda
Main Architect: Susana Leite . arq / Luis Barbosa e Silva . arq
Website: http://arquitectosaliados.com
E-mail: geral@arquitectosaliados.com
Facebook:
Instagram: http://www.instagram.com/arquitectosaliados
Location: Avenida da Liberdade, 729, Braga, Portugal
Year of conclusion : 2022
Total area: 960 m2
Promotor: villatheatro.com
Constructor: Invenio
Engineering: Encep (estruturas), E3E (mecânicas), Speed of Light (electricidade / ited), Engª Luisa Miguel (hidráulicas) Amplitude (acústica), Exactusensu (seg. contra incêndio)
Interiors Team: Arquitectos Aliados, Lda (responsável: Susana Leite, arq.) –
Architectural photographer: Ivo Tavares Studio
Website : http://www.ivotavares.net
Facebook: http://www.facebook.com/ivotavaresstudio
Instagram: http://www.instagram.com/ivotavaresstudio
More: Arquitectos Aliados 更多关于他们,请至:Arquitectos Aliados on gooood








怎么有种农村自建房的感觉?
DK
内外兼修