感谢 MIA Design Studio 予gooood的分享以下内容 。更多请至:MIA Design Studio on gooood 。
Appreciation towards MIA Design Studio for providing the following description:
项目的女业主希望在繁忙的城市中心能拥有一处舒适便利的生活空间。在“城市建筑”持续扩张的语境下,MIA Design Studio事务所一直致力于通过设计释放更多空间。建筑师以业主的需求为出发点,梳理策略。首先,他们将入口处分散的绿地进行整合,打造出一个整体的大花园。
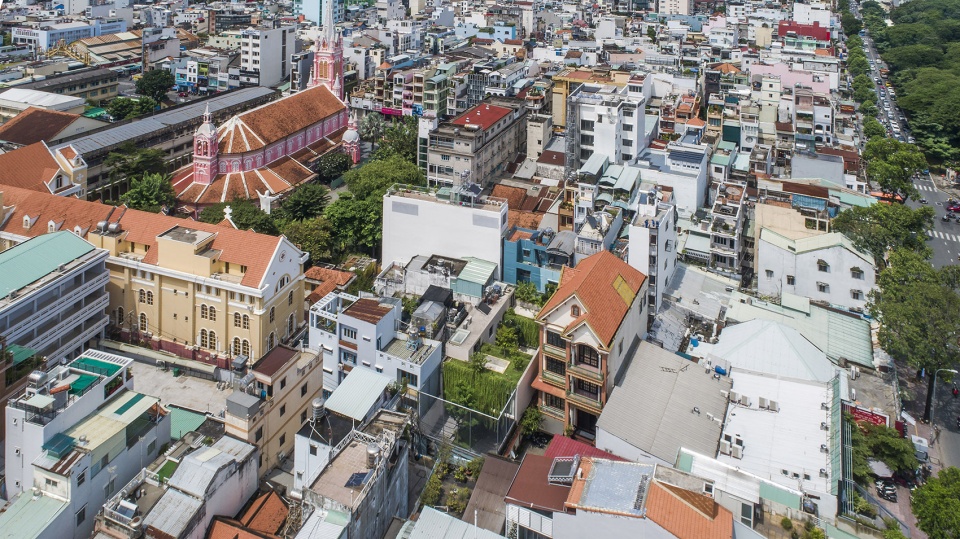
▼项目鸟瞰,aerial view of the project © Oki Hiroyuki
▼屋顶视角,view of the roof © Oki Hiroyuki
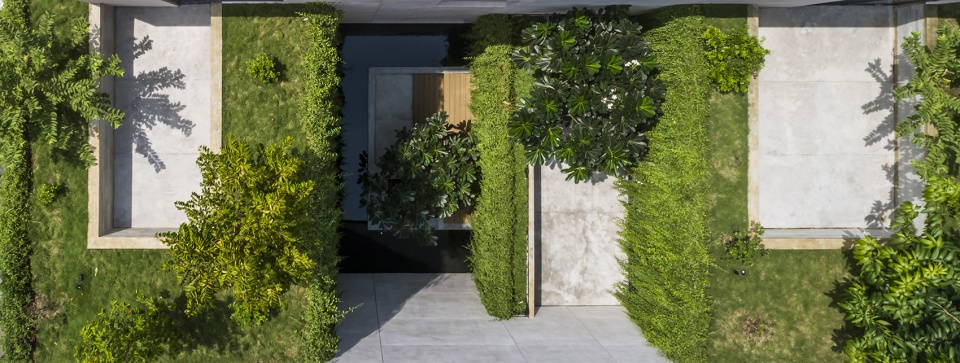
This is the House we designed for a female owner who truthfully desired for not only a comfortable but also convenient living space situated in center area of a hectic city. As always in our previous projects, we have been always did our best to create more spaces in our design stages in the context of less actual living space for human due to expansion of “city building”. During discussion with the owner, the first task to be consulted is to reduce the demand to the point where it is satisfy her needs, no more no less. And from that start, we can together create a bigger garden instead of a few small green zones at the entrance or at the doorstep.
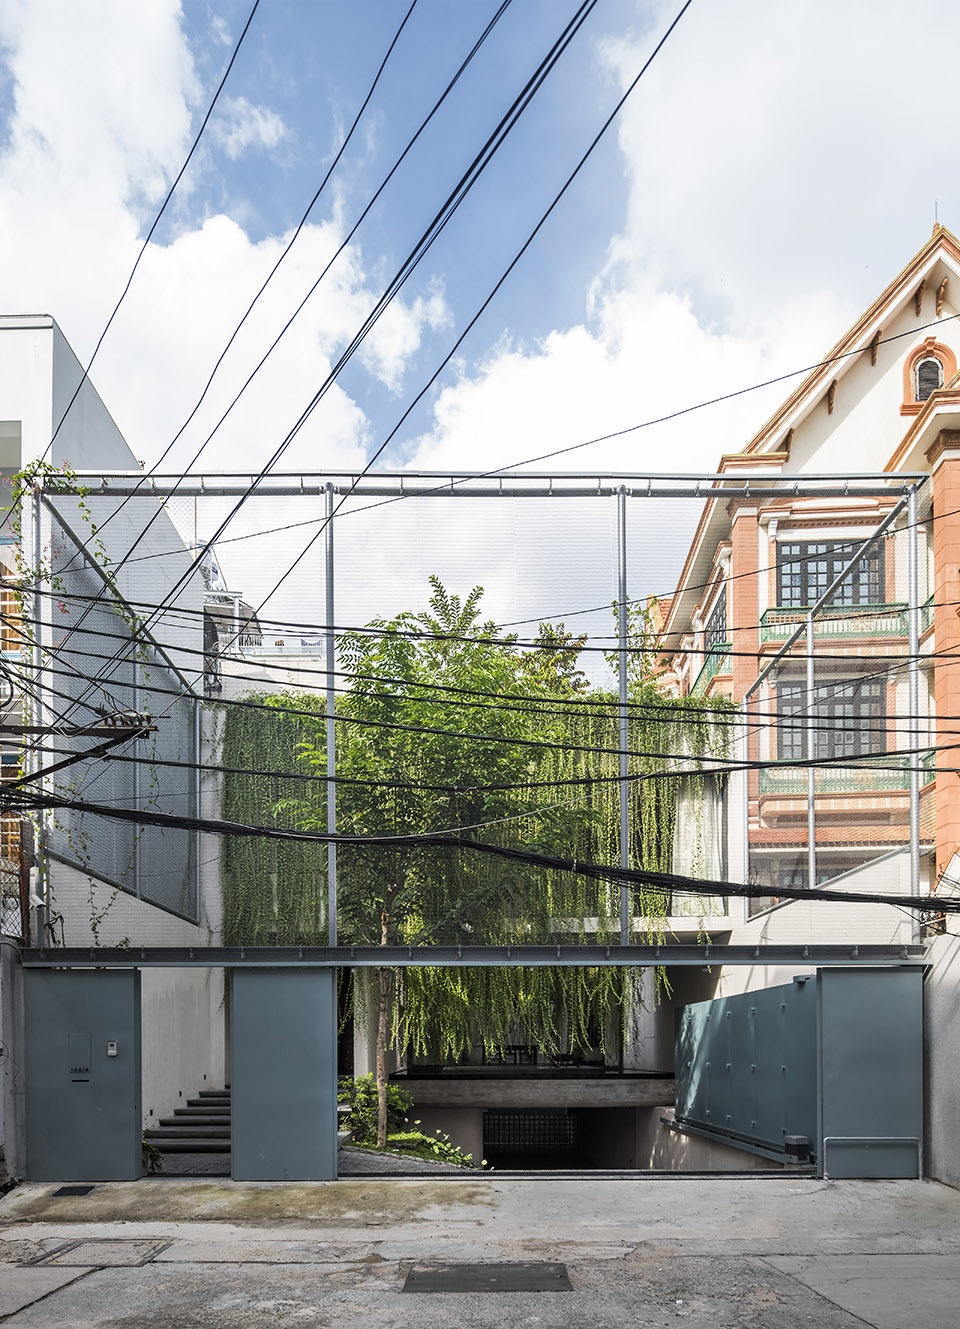
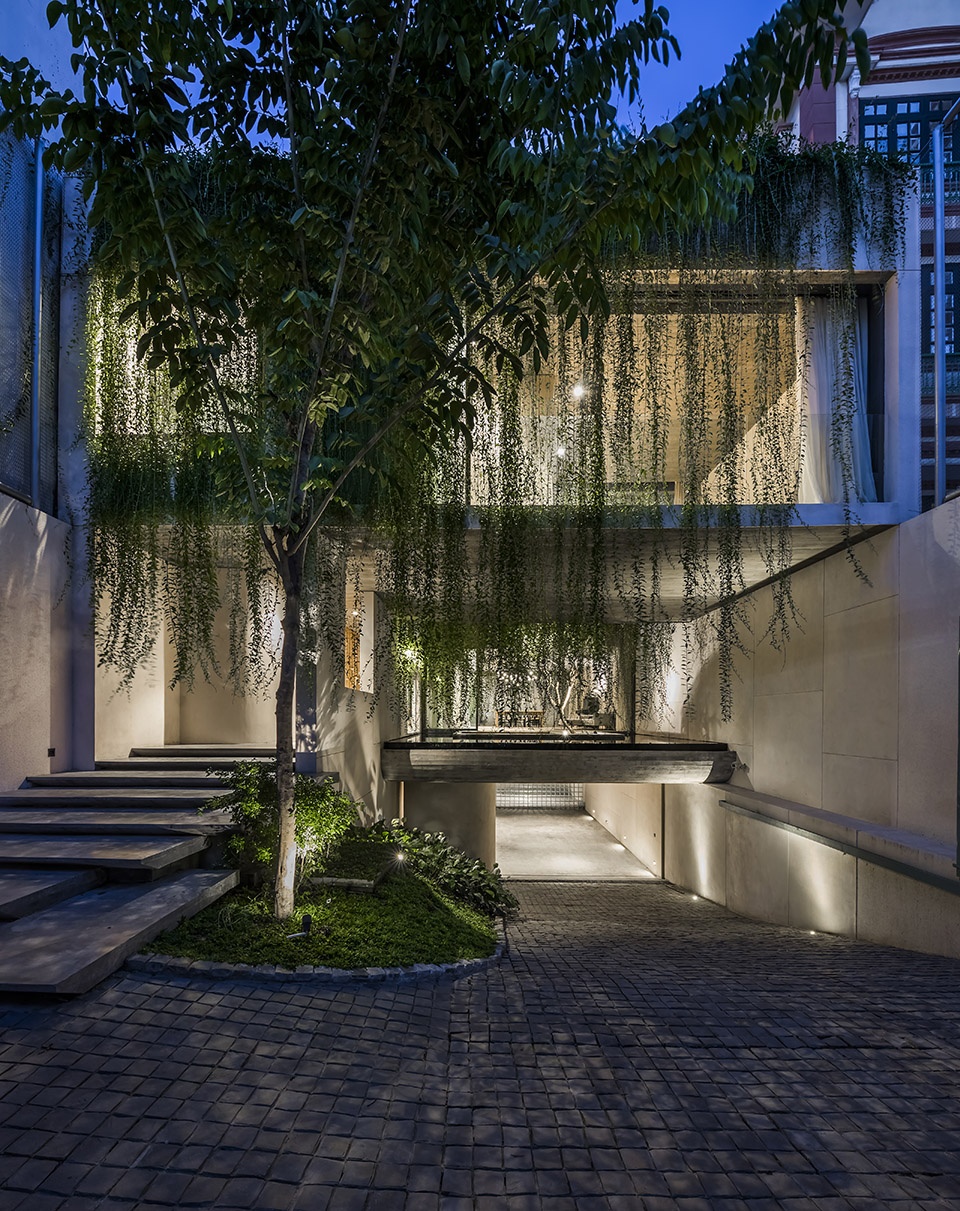
▼别墅入口,entrance of the villa © Oki Hiroyuki
▼入口大花园,the bigger garden at the entrance © Oki Hiroyuki
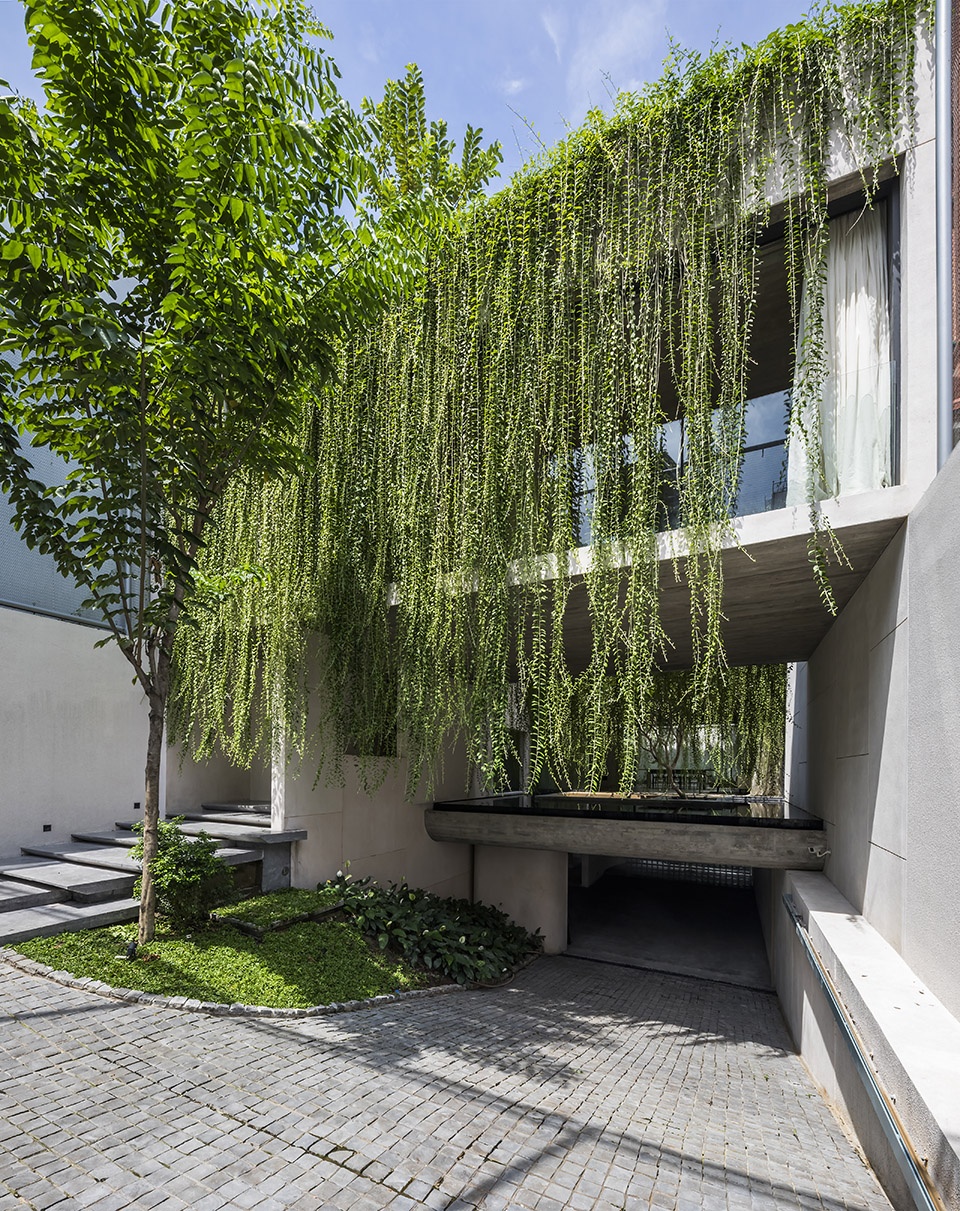
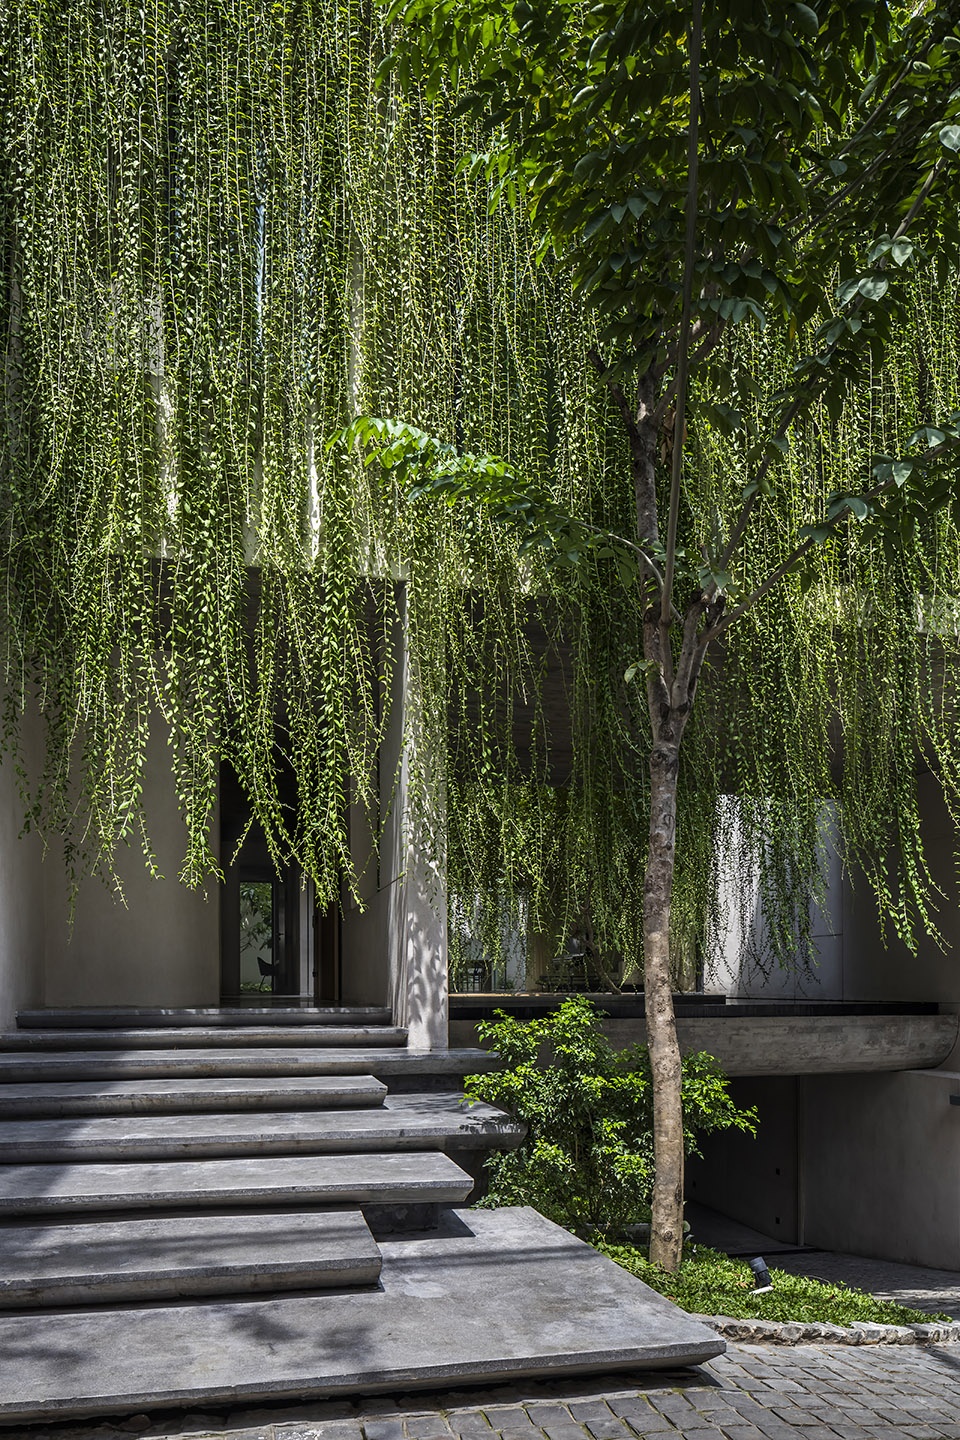
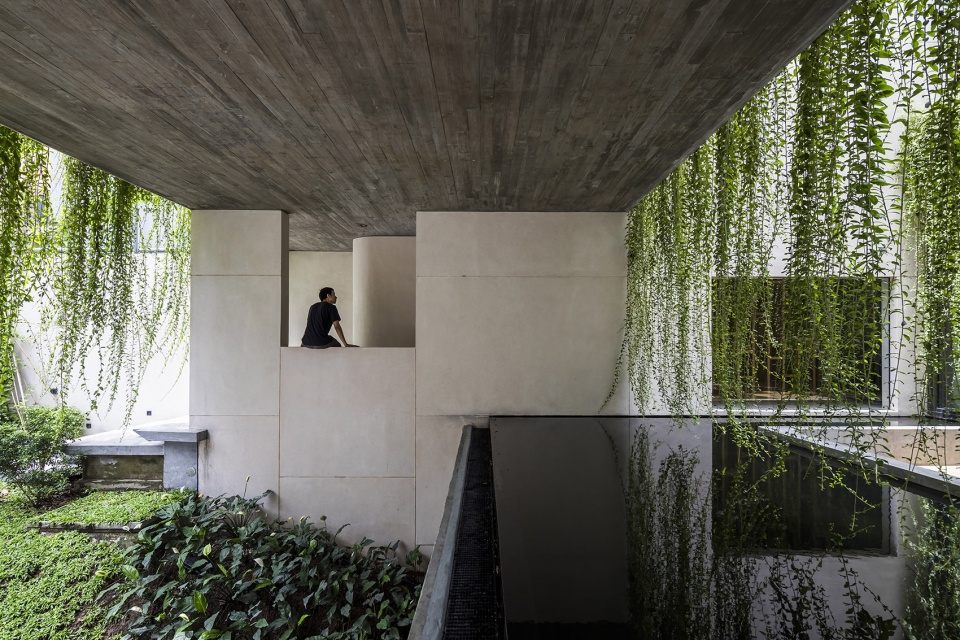
项目的概念是使居住空间悬浮在迷你花园上方,创造桥梁上行走般的体验。住宅内的起居活动围绕着植物、水和光线共同塑造的空间展开。
The principal concept is to create a living space which hover above mini-garden, giving you the feeling of walking on bridges. All the primary activities in the house will be connected throughout empty zone between plants, water as well as natural light.
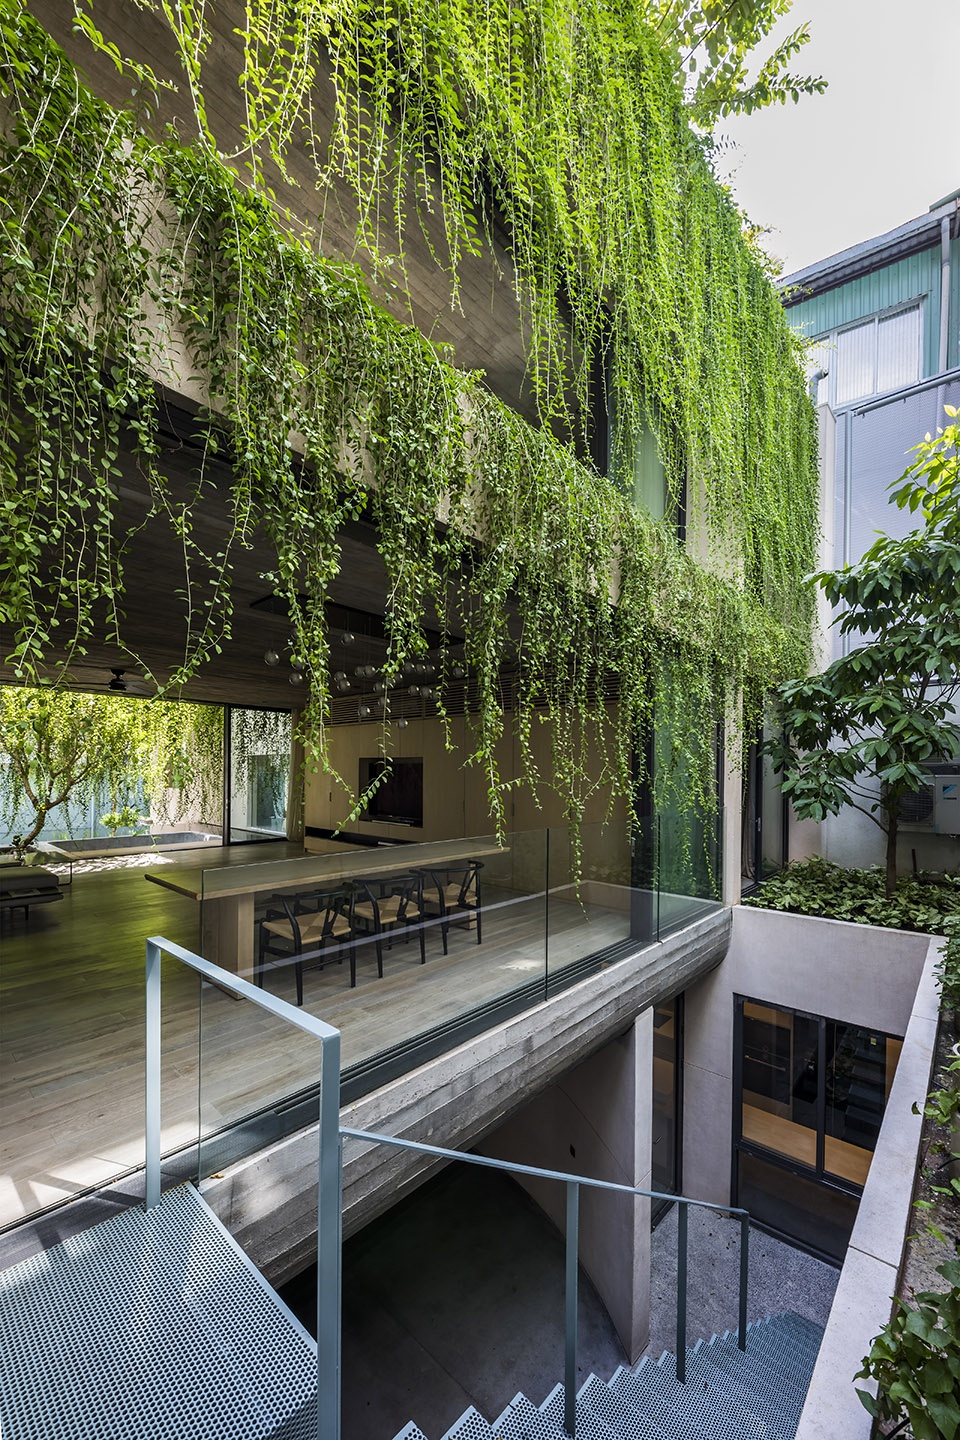
▼悬浮的房屋结构,the construction hovering above mini-garden © Oki Hiroyuki
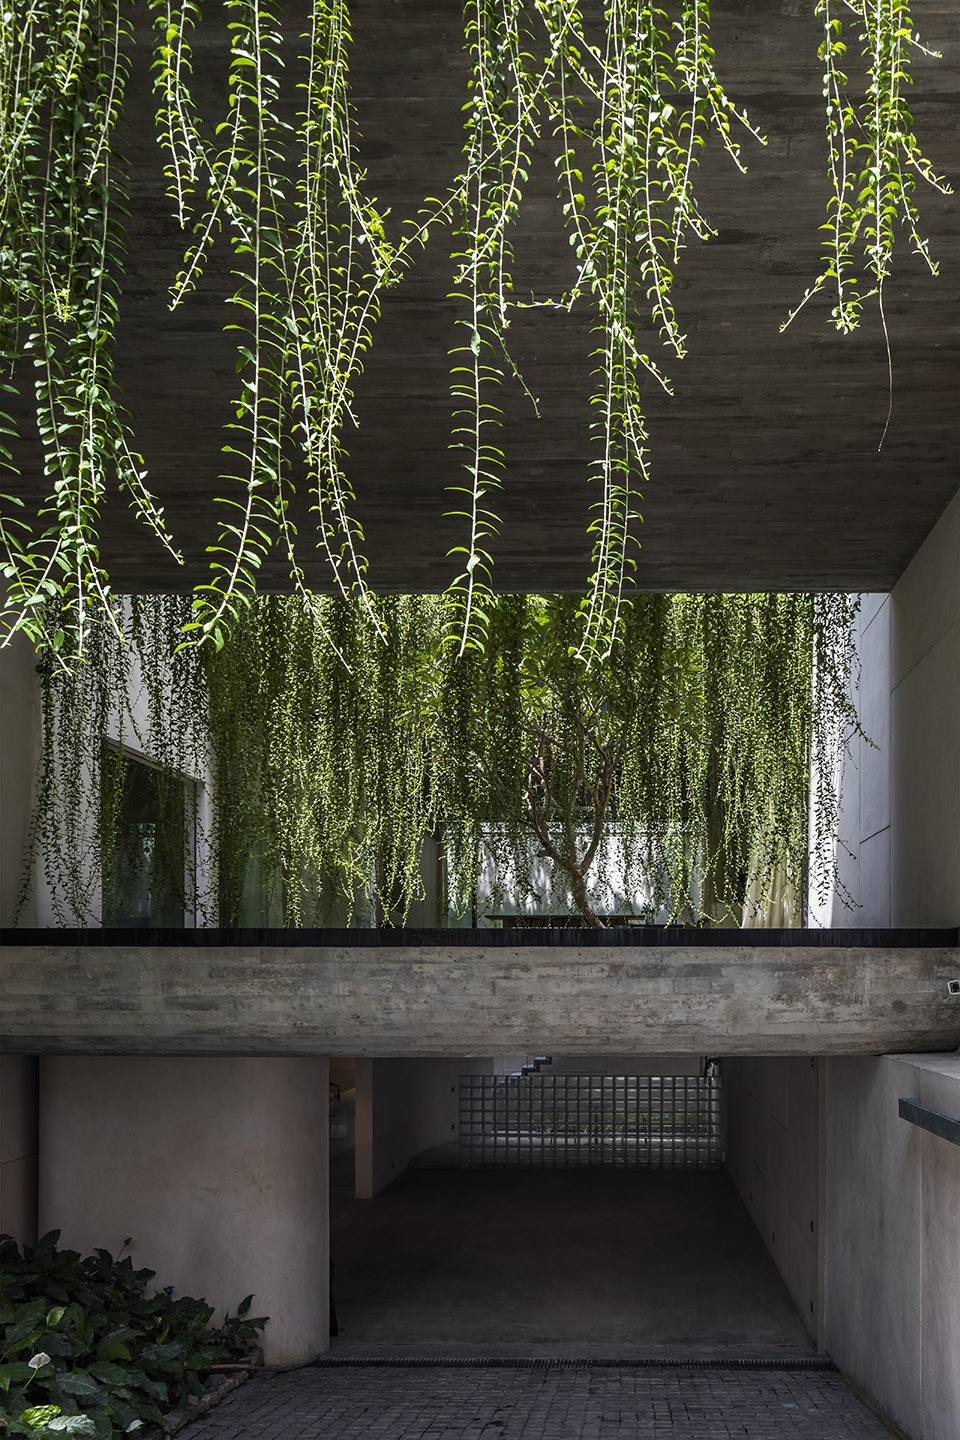
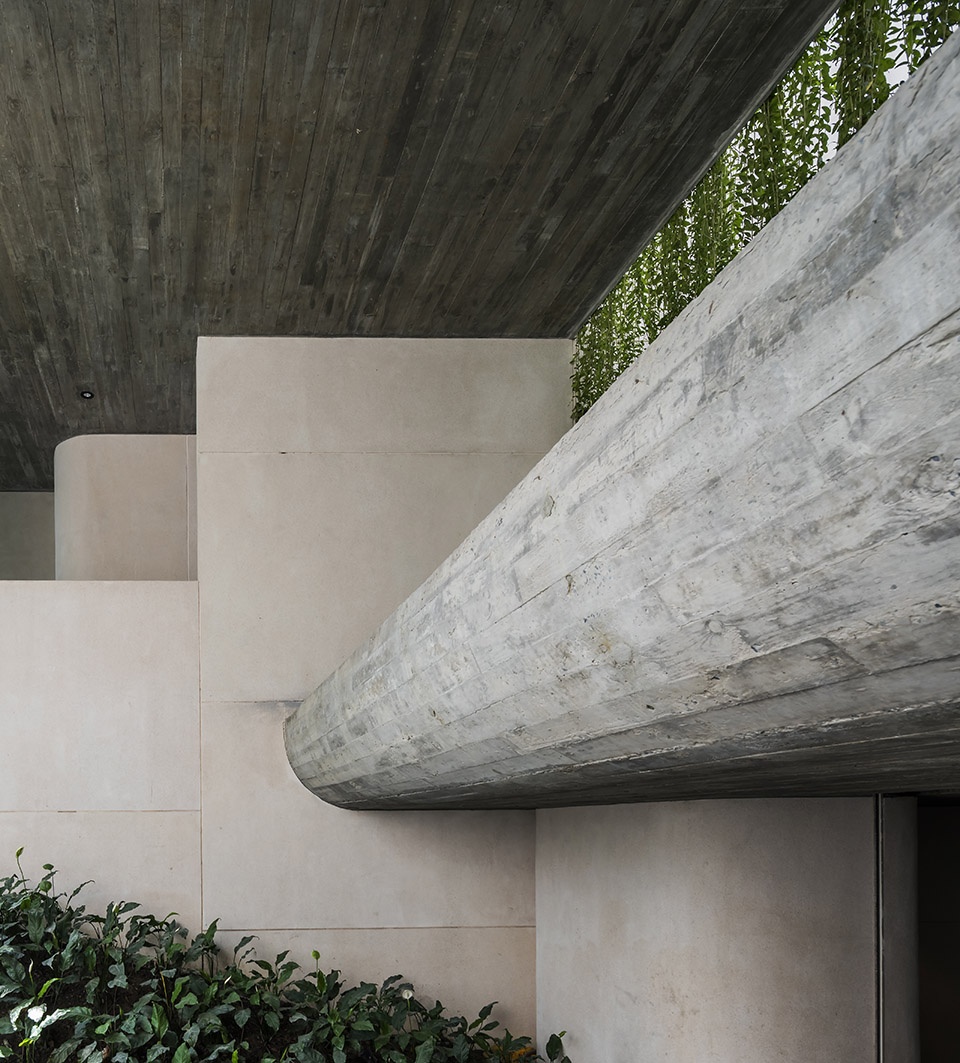
▼“桥”下空间,the space under the “Bridge” © Oki Hiroyuki
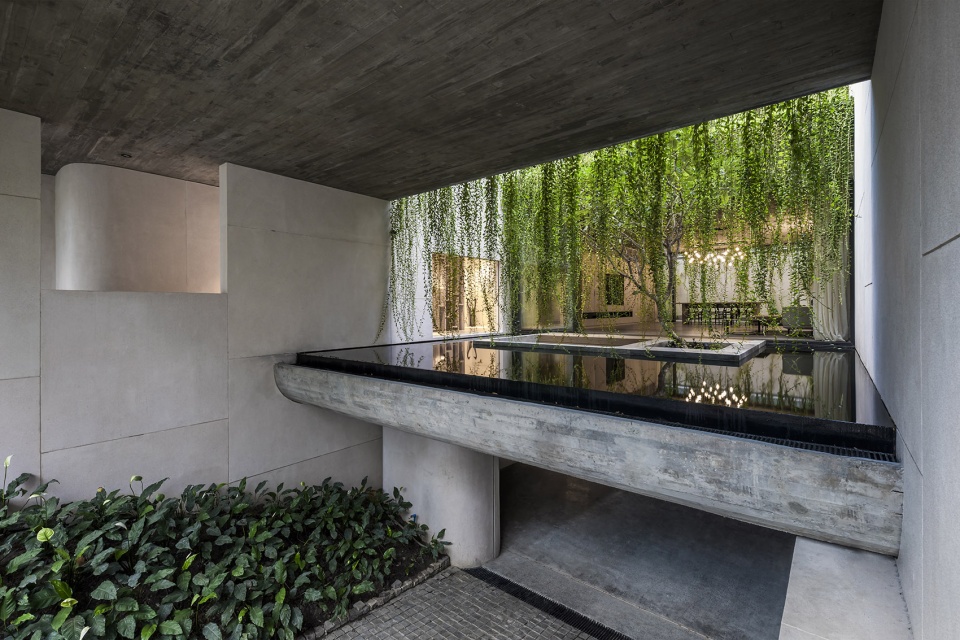
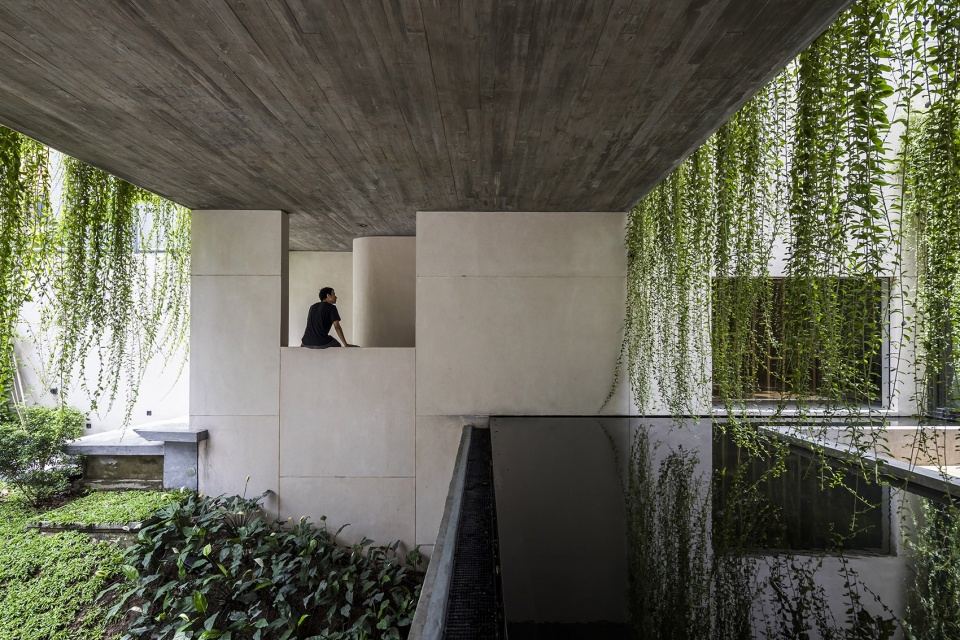
▼地下室,the basement © Oki Hiroyuki
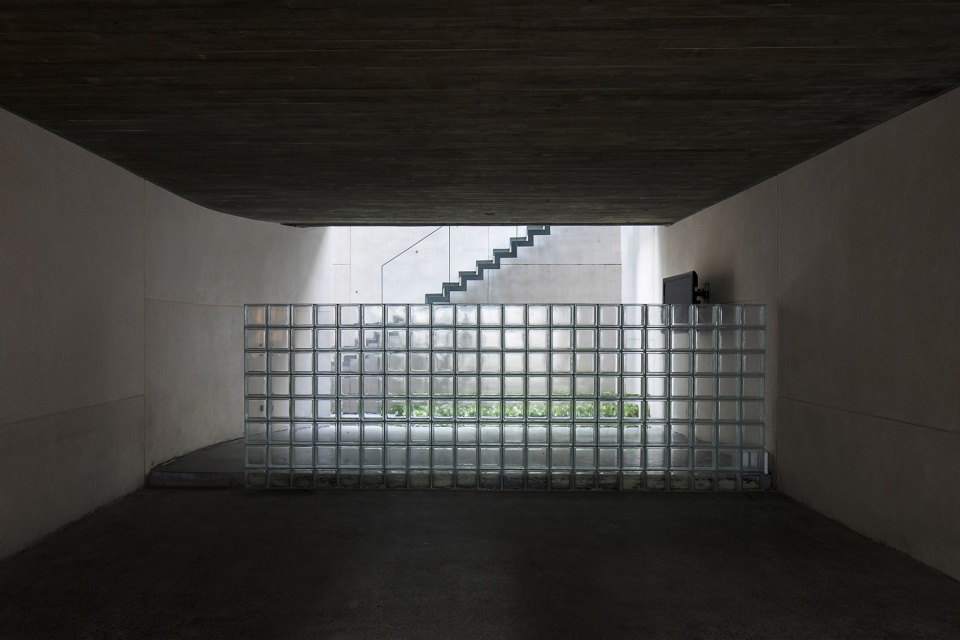
住宅位于城市中密度最高的“第三区”,毗邻西贡历史建筑Tân Định教堂和Tân Định市场。在清晨和下午,教堂的钟声清晰地传来,不远处便能感受到西贡“胡同”的氛围,融入独特的城市文化。团队通过薄钢覆盖层的设计,塑造出相对独立、与众不同的私人空间。
Another distinguished features, the location adjacent to historical buildings of Sai Gon such as Tân Định Church, Tân Định Market. Also the house is located in the middle of district 3 which is considered the most “condense” area of the city. In the early morning or afternoon, you can clearly hear the bell from the Church, or just walk out from the house a few steps you can directly be in touch with the ambience of “alley” of Sai Gon, which can be seen as a specialty of Urban culture. In the same vein, the design team formed an estimated thin steel cover layer which relatively separates private spaces, and captures most distinctive ones.
▼楼梯通往二层,the stairs leading to the second floor © Oki Hiroyuki
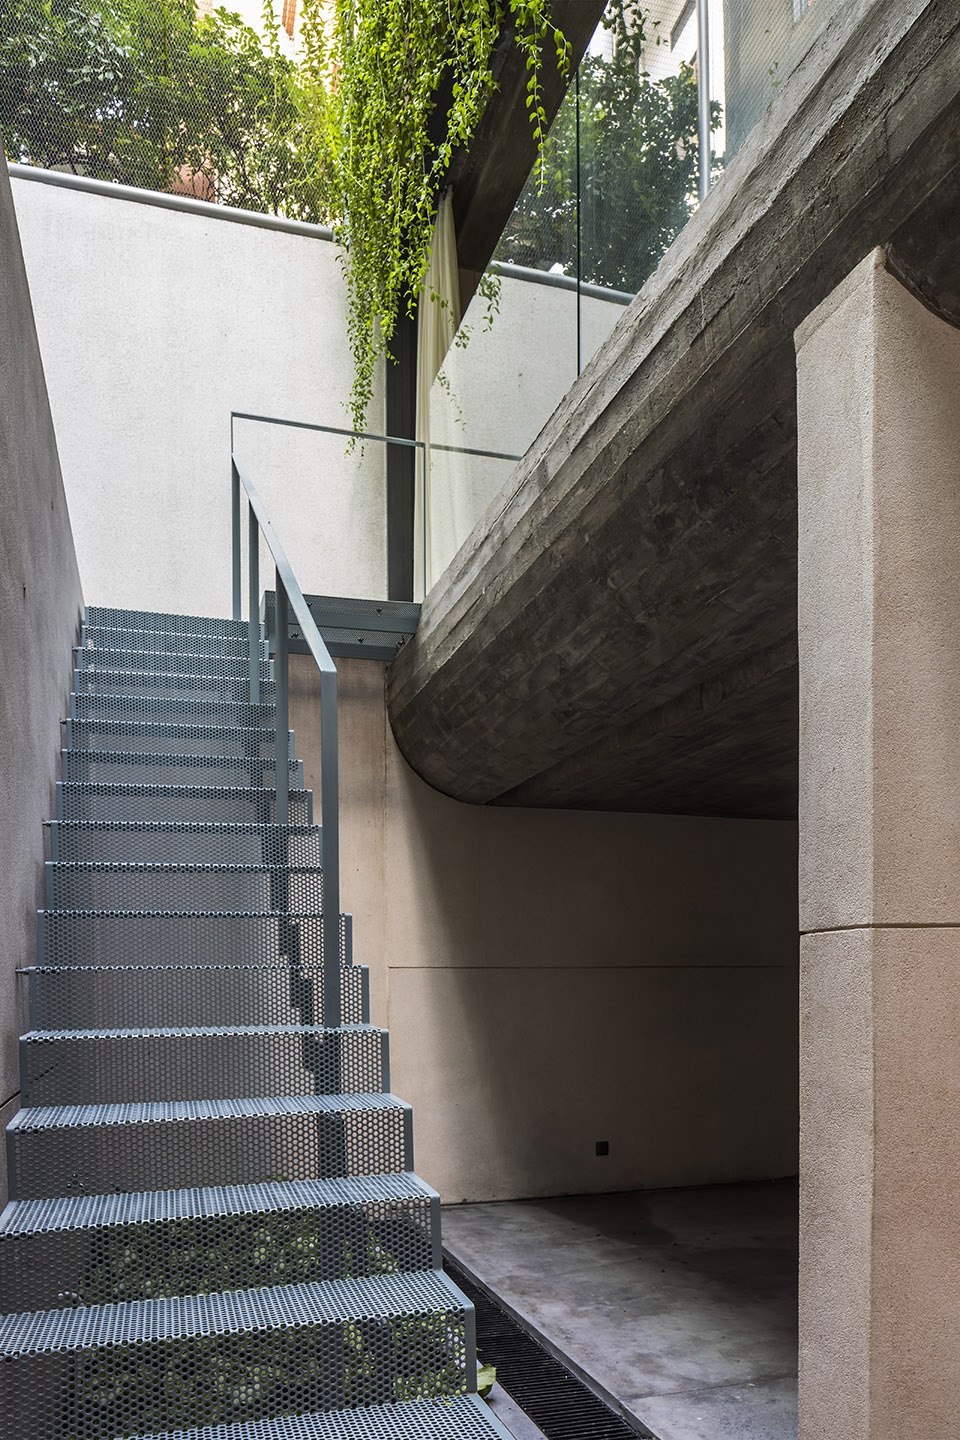
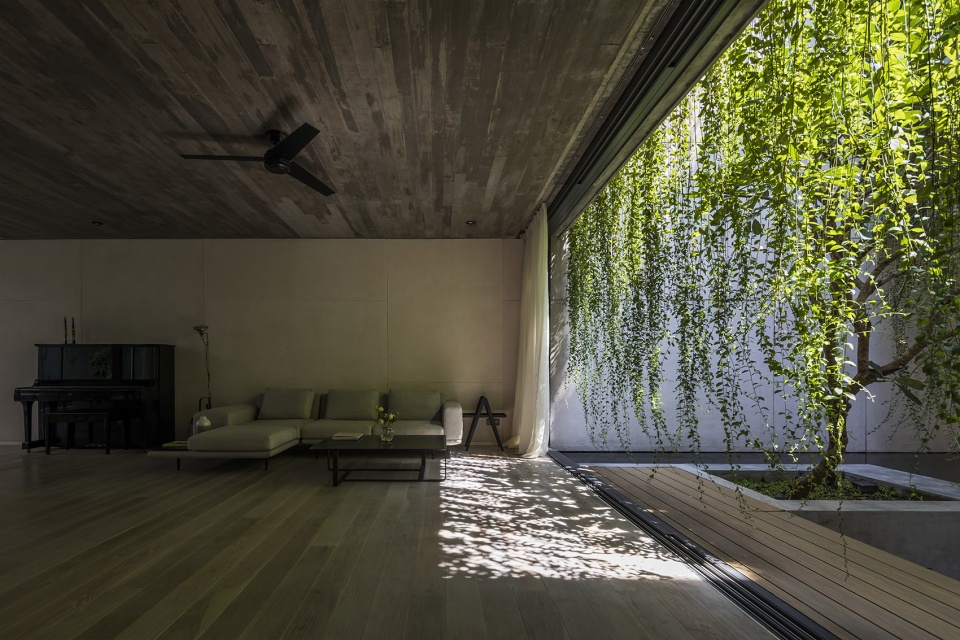
▼二层的起居空间,the living space on the second floor © Oki Hiroyuki
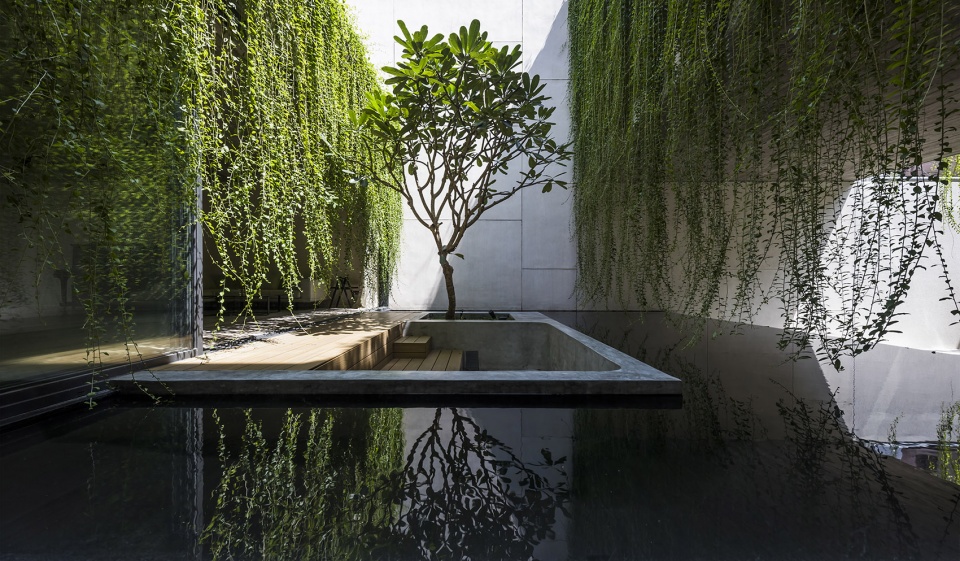
▼水池,the pool © Oki Hiroyuki
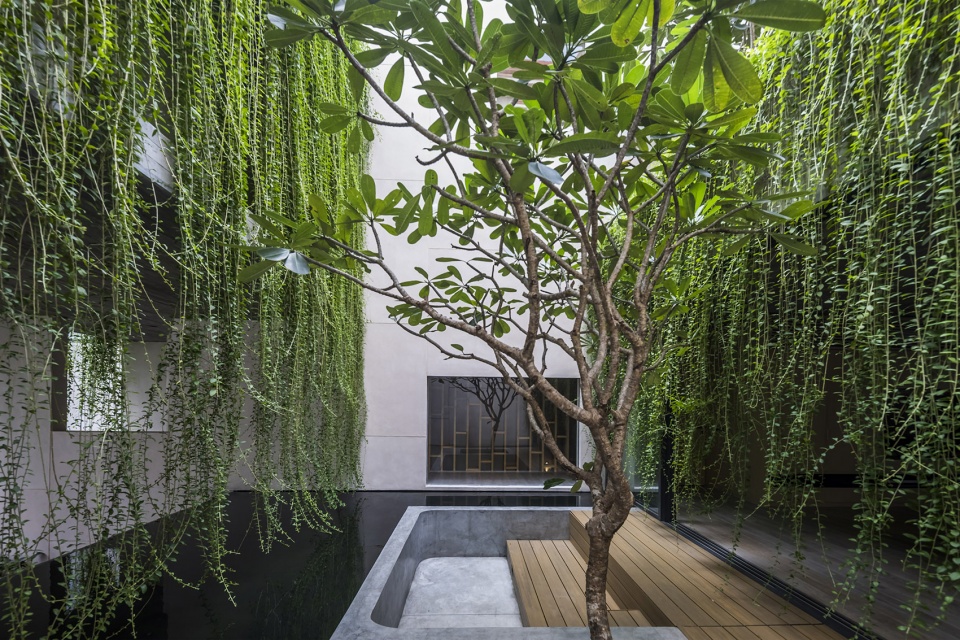
▼大厅,the lobby © Oki Hiroyuki
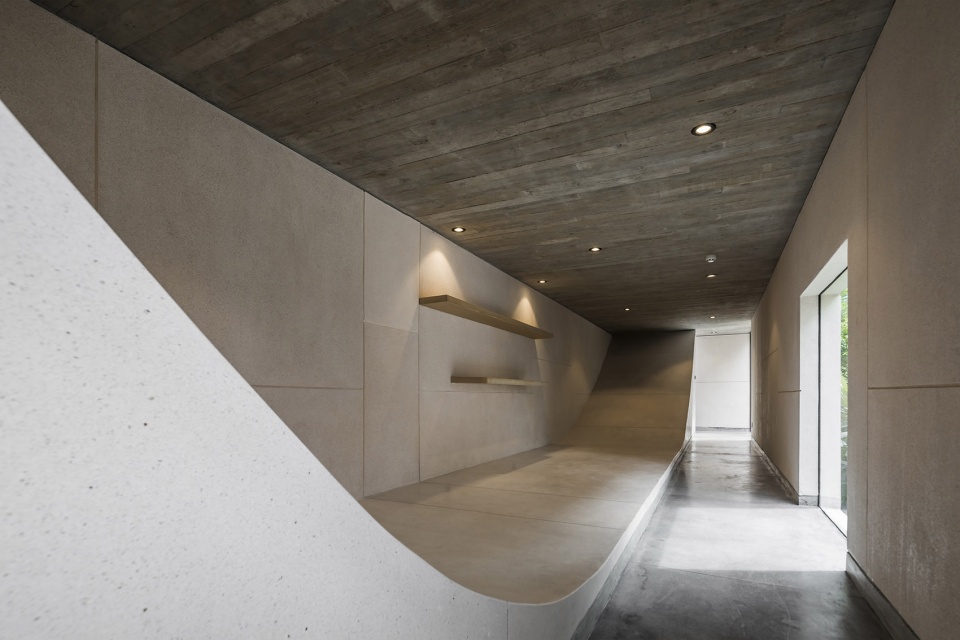
▼走廊,the corridors © Oki Hiroyuki
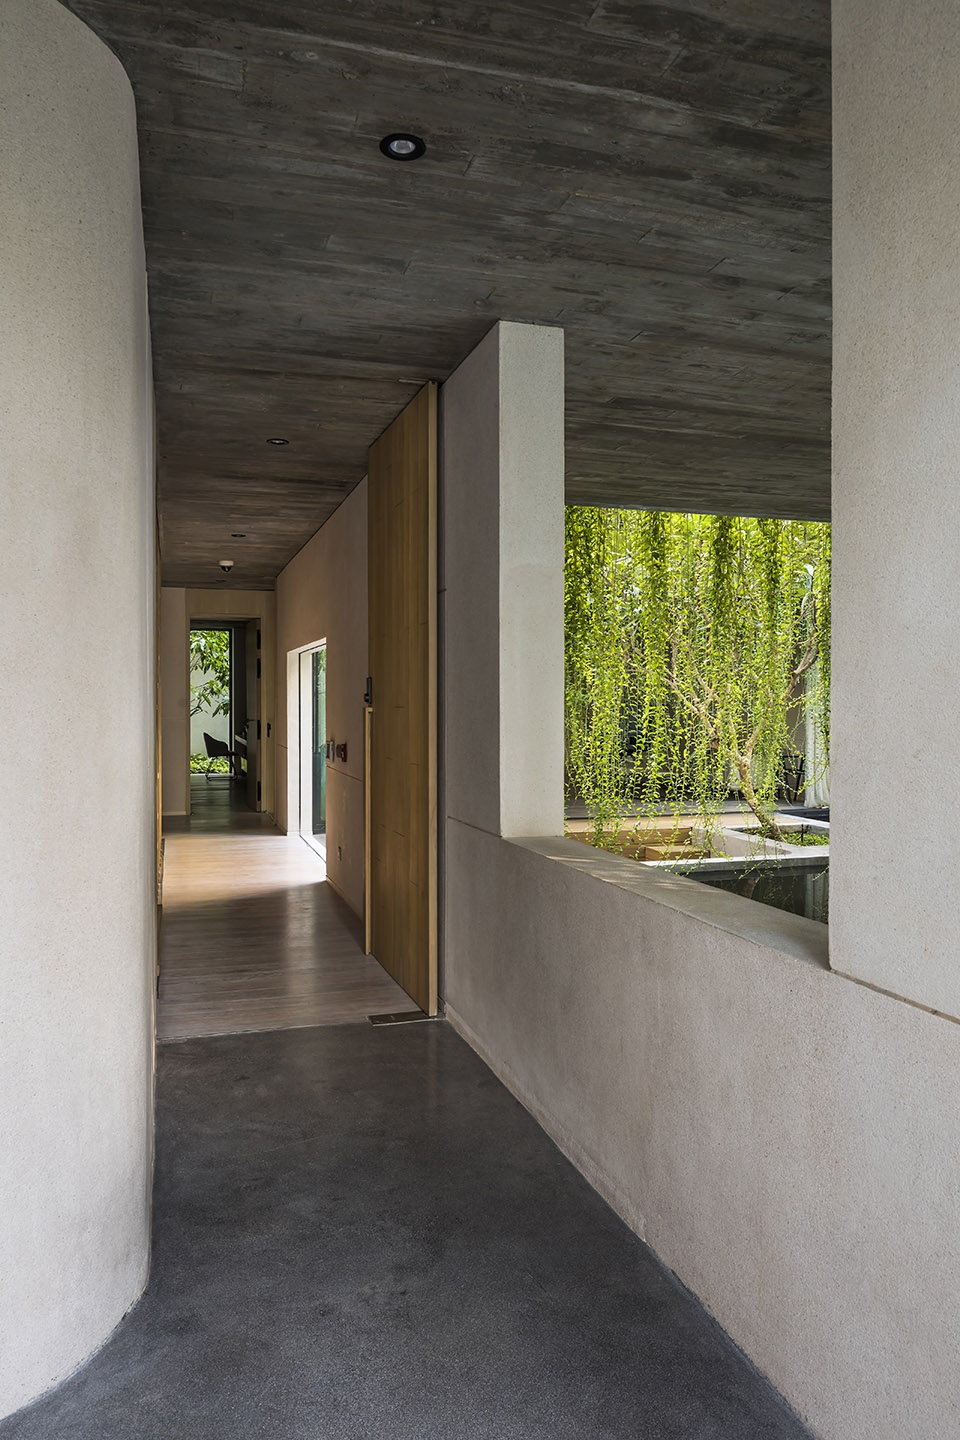
不久的将来,藤本植物将逐渐爬满钢网,代替混凝土和钢,为房屋提供天然的屏障。设计师最大程度地利用了卷帘系统,分隔室内外空间。精心推敲的结构厚度,既保证了形体的优美,又为使用者创造出更多空间。从外部观赏,建筑就像是一个简单的方盒子。内部视角则展示出丰富的空间层次,混凝土和石材相交织,明暗光线随之变化。
In the near future, lianas is going to spread its plants all over the steel net system and create a fresh green filter for the house instead of cold concrete and steel. We maximized the use of roller shutter system in order to clear the separation between outside and inside, we also compute the thickness of the structure so we the owner could have more space but still remains sylphlike. The shape could be seen as a simple box if we look at it from outside but from the inside, it contains so many layers of spaces as well as alternation between light and dark intertwined with raw material of concrete and stones.
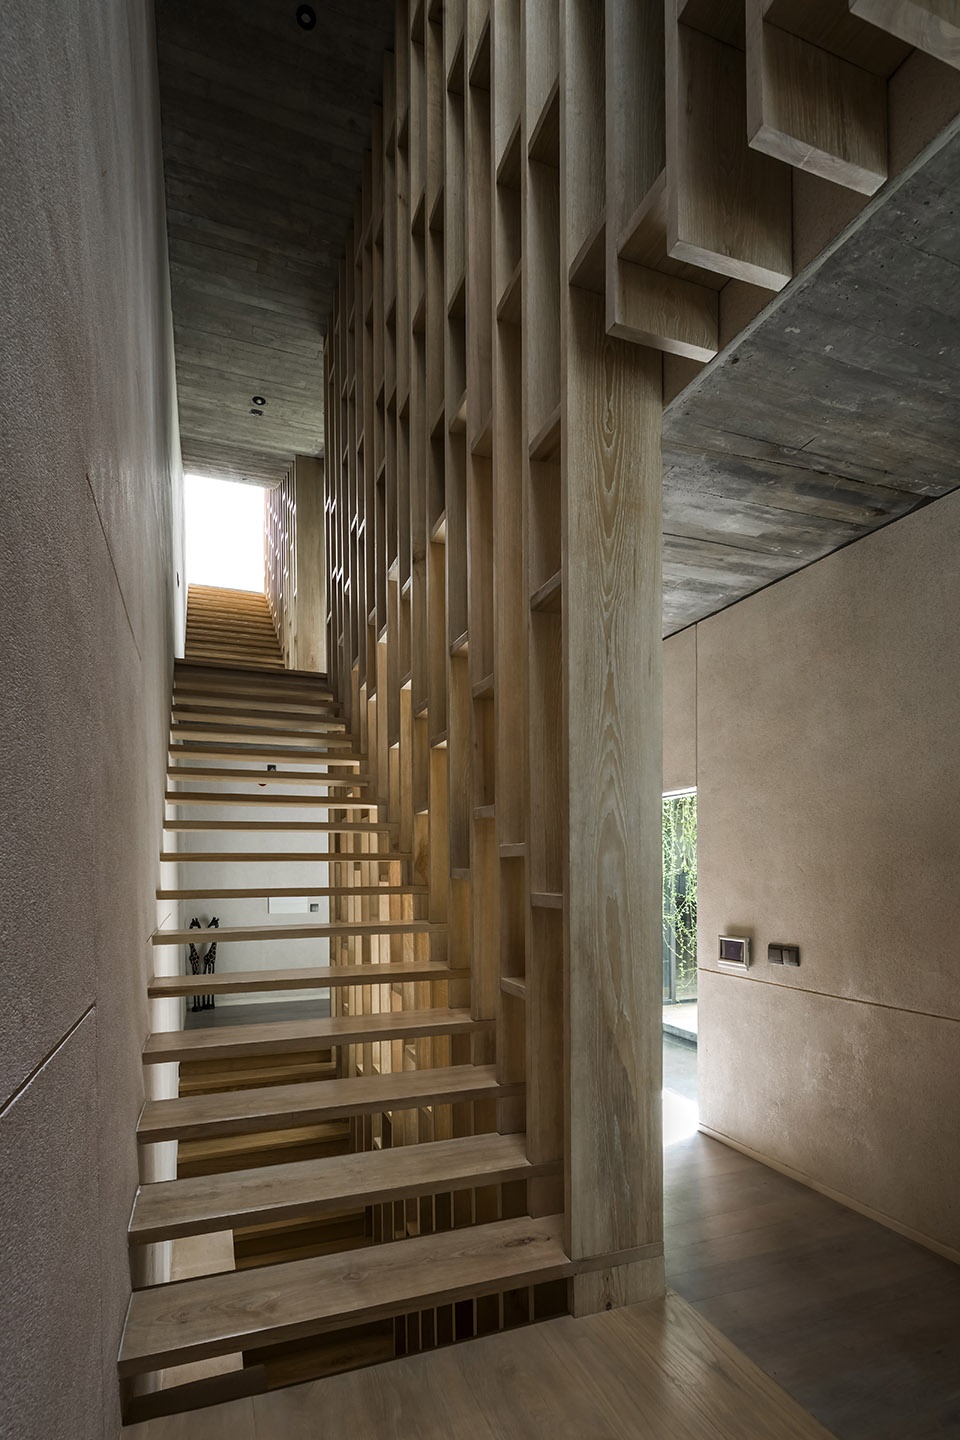
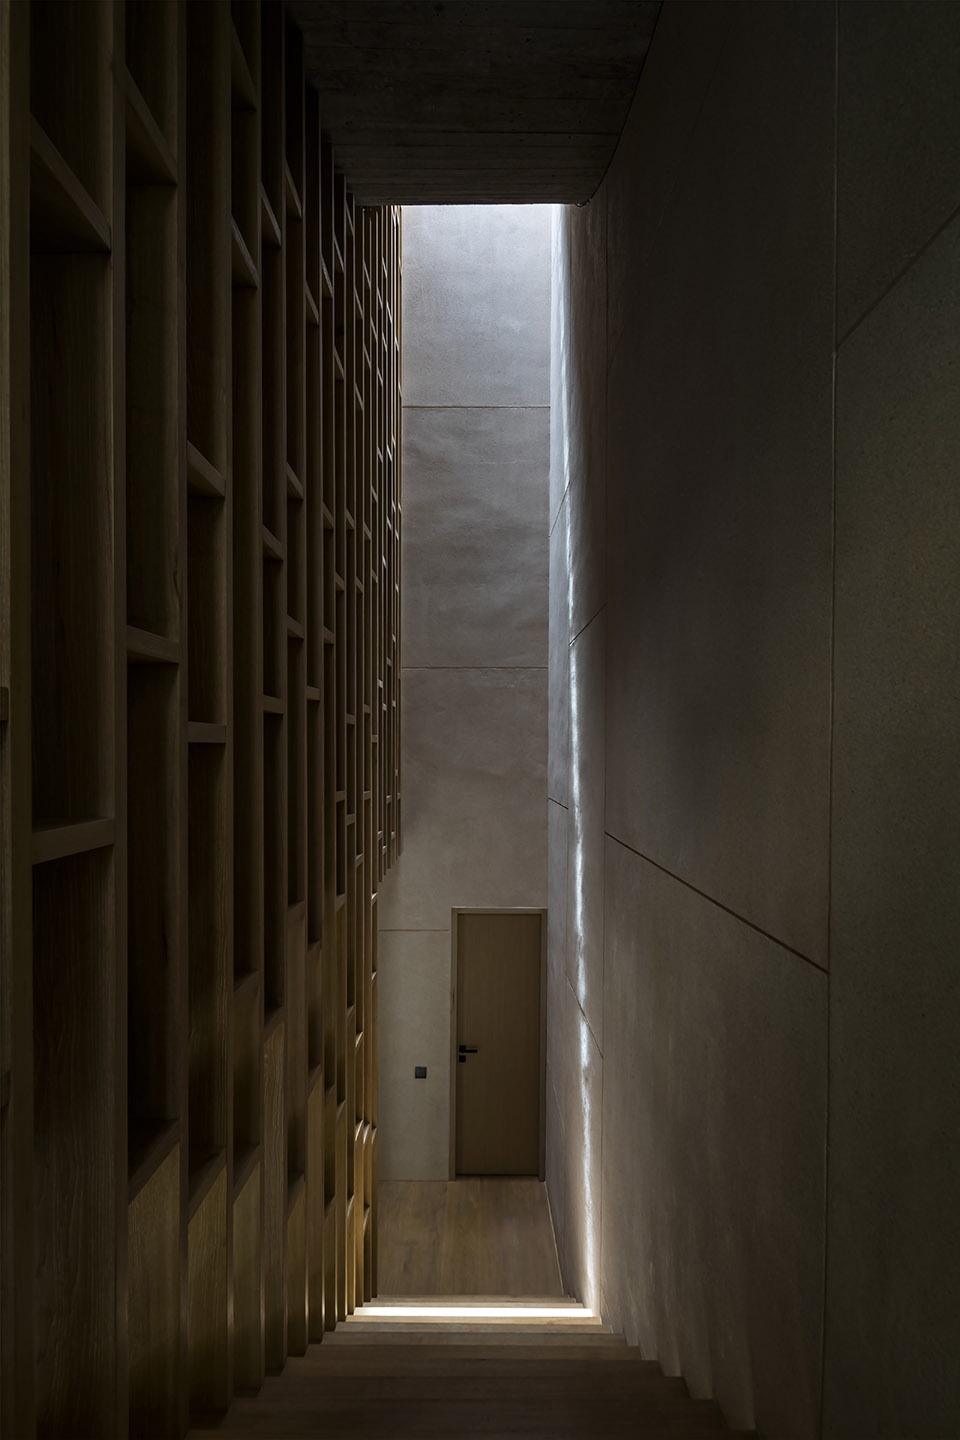
▼室内楼梯,indoor stairs © Oki Hiroyuki
▼卧室,the bedroom © Oki Hiroyuki
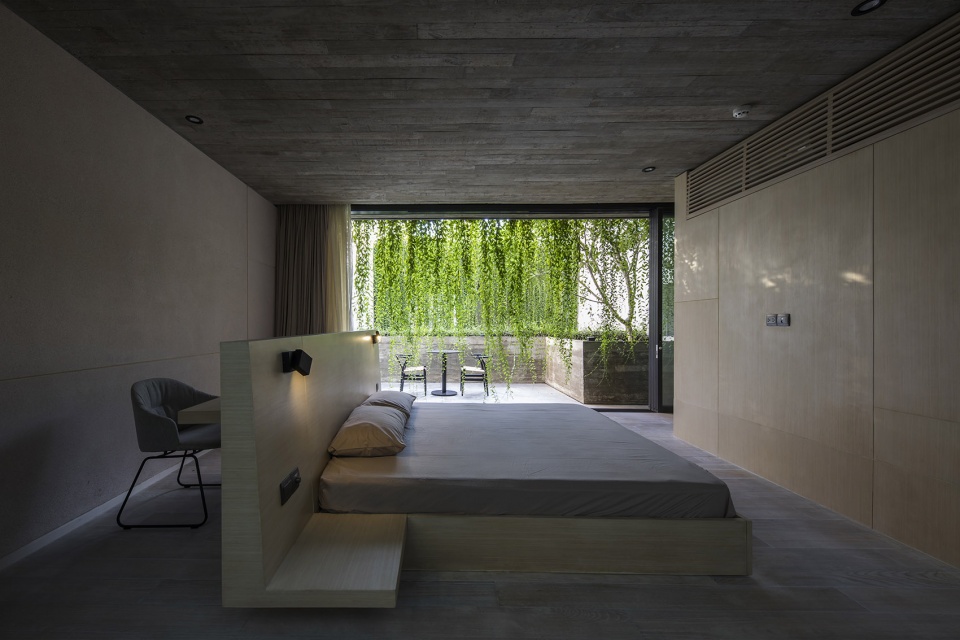
▼植物屏障,the fresh green filter © Oki Hiroyuki
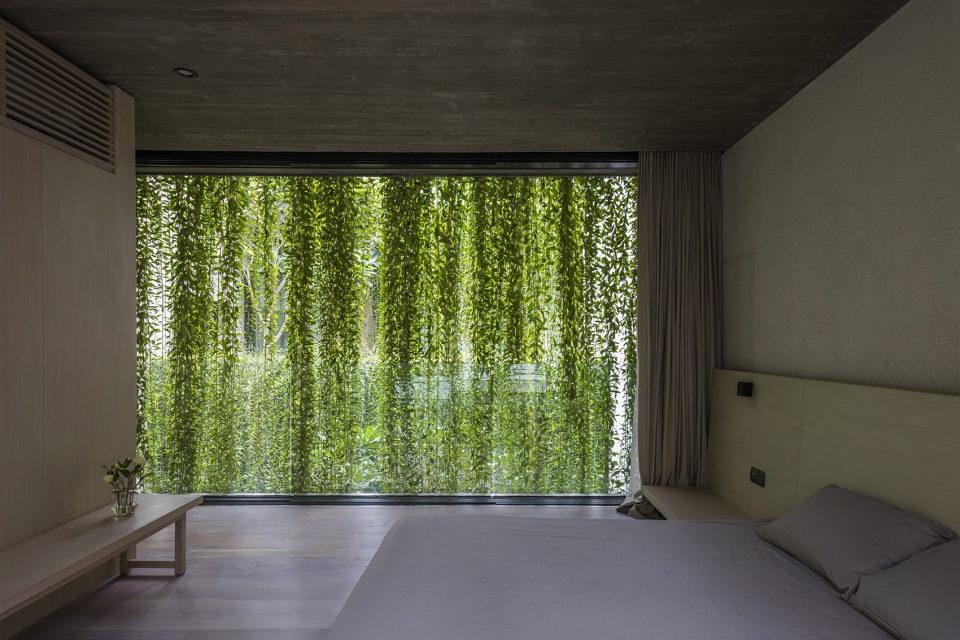
▼卧室露台,the terrace of the bedroom © Oki Hiroyuki
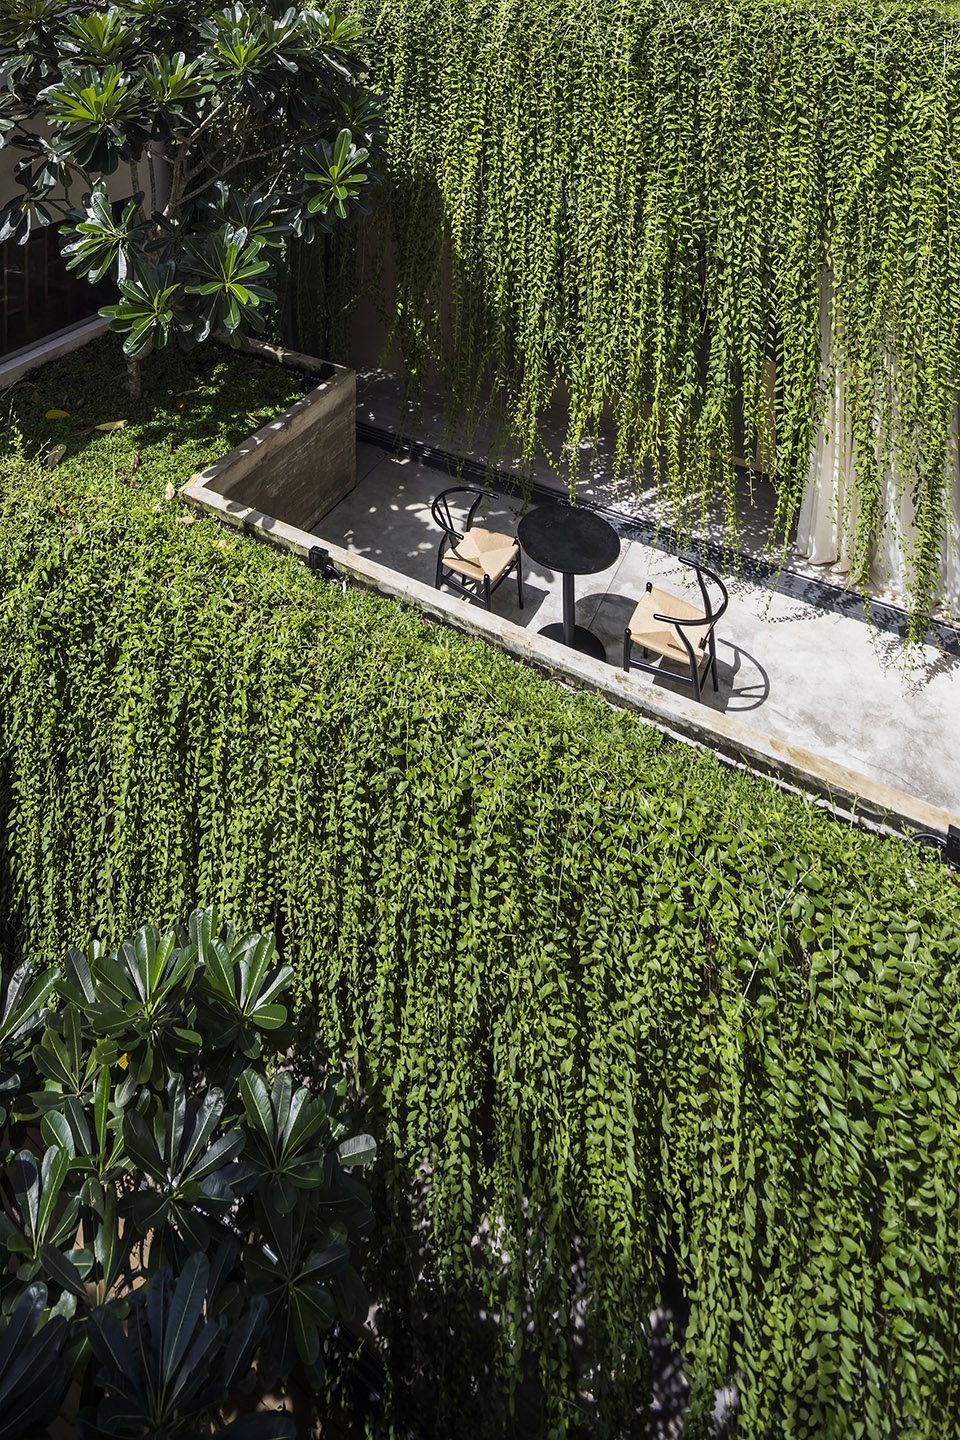
设计师为客户提供了舒适的环境,打造出可以在家中尽享西贡风情的“花园住宅”。
Last but not least, the House brings comfort to the owner where they can enjoy a “garden” with all the flavor of Sai Gon in their own home…
▼夜景,nightview © Oki Hiroyuki
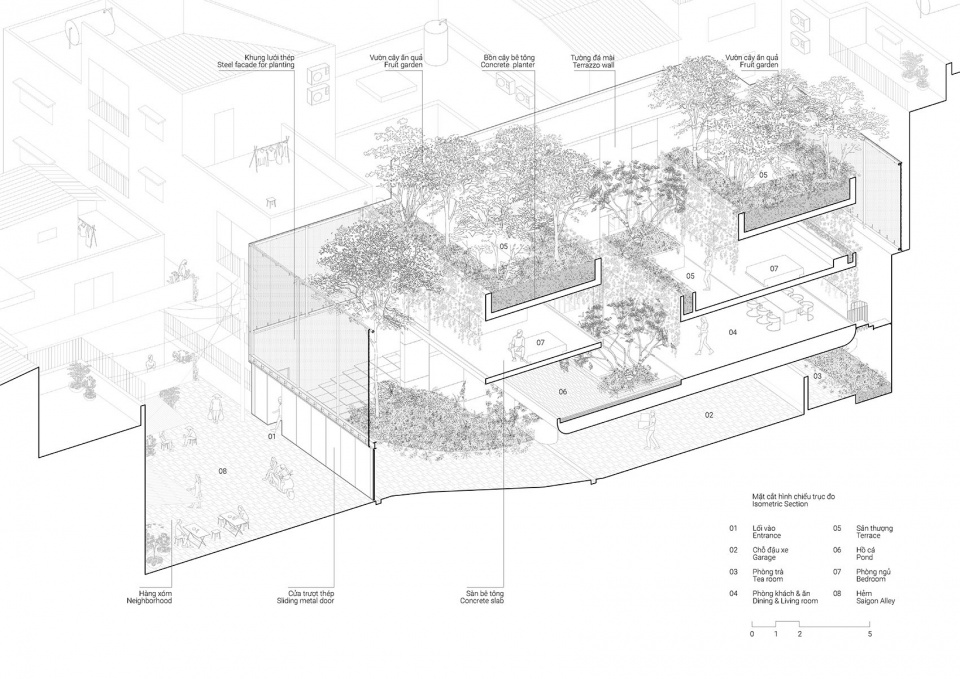
▼轴测图,axonometric drawing © MIA Design Studio
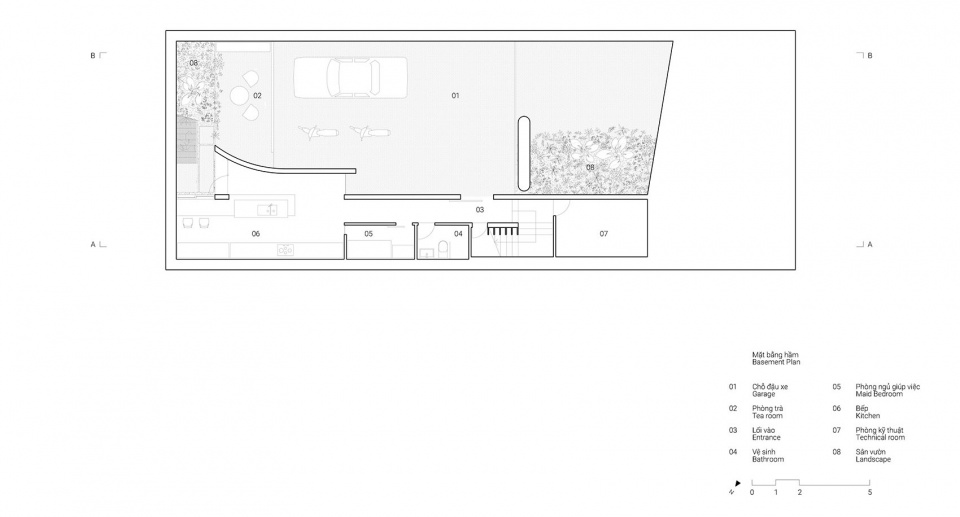
▼地下平面,the basement plan © MIA Design Studio
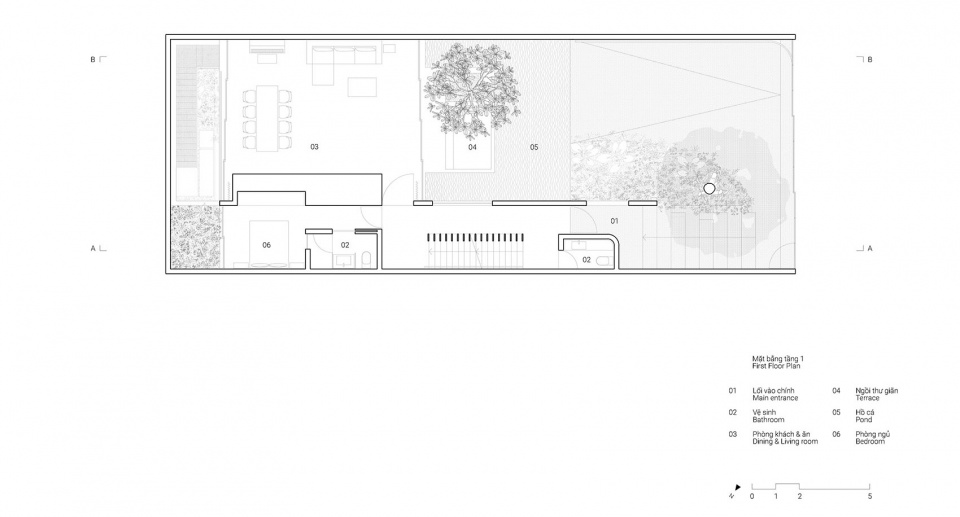
▼首层平面,the first floor plan © MIA Design Studio
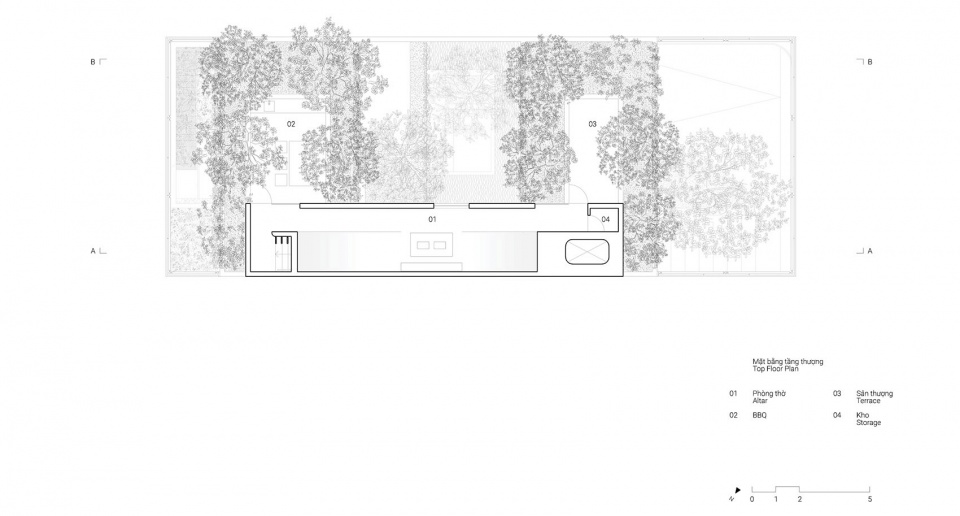
▼顶层平面,top floor plan © MIA Design Studio
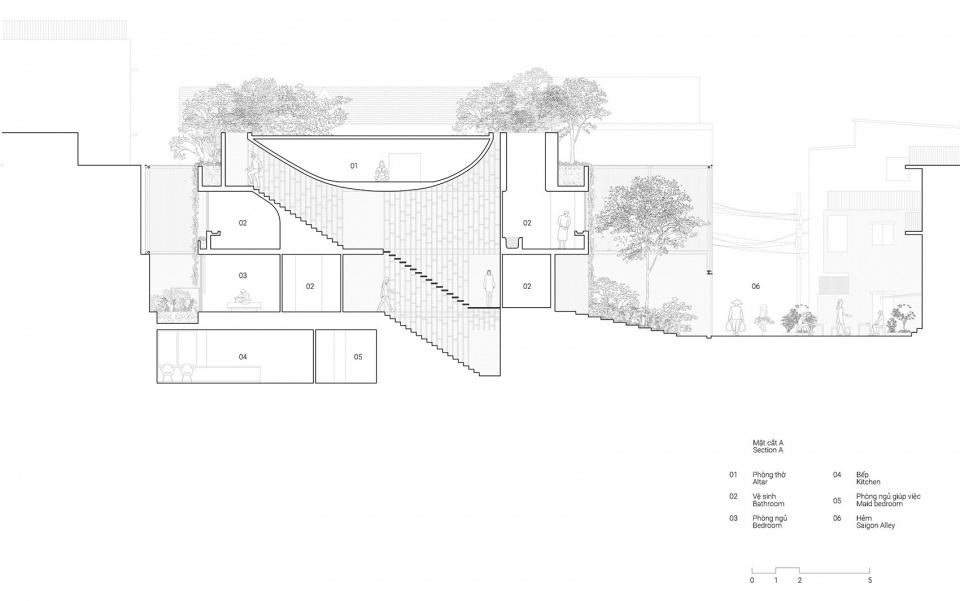
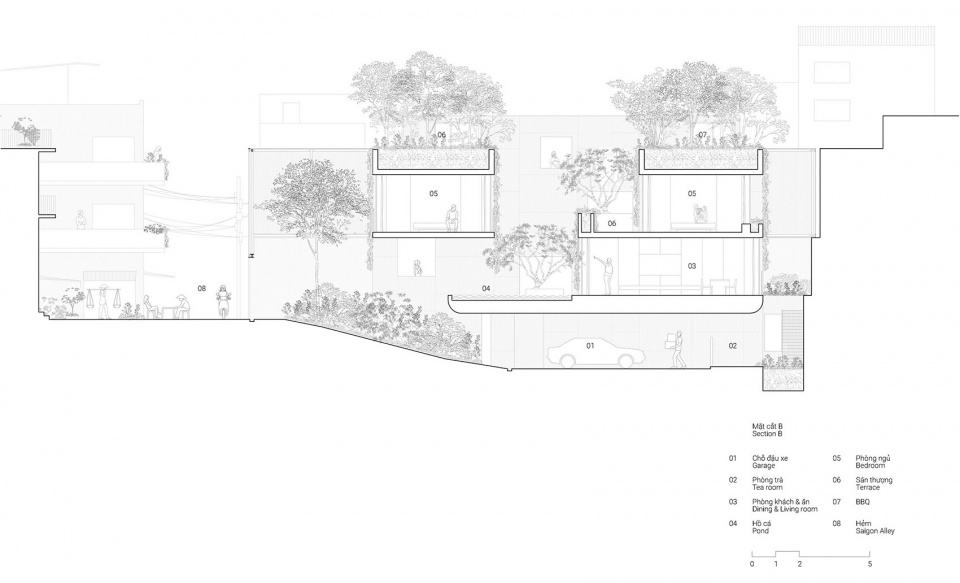
▼剖面图,sections © MIA Design Studio
Project : Villa Tan Dinh
Location: District 3, HCMC, Vietnam
Contractor: Private
Designed in: 2016
Completed in: 2020
Land Area: 283.72 m2
Construction area: 192.88 m2
Total floor area: 538.29 m2
Principal Architect: Nguyen Hoang Manh
Concept Design: Truong Nguyen Quoc Trung, Pham Thi Phuong Nhung
Interior Design: Bui Thi Hong Phuong
Technical Design: Bui Hoang Bao, Nguyen Ngoc Thien Phuong, Nguyen Thi Hao, Le Ho Ngoc Thao
General Contractor: Thanh Phat
M&E Contractor: Khai Minh
Mechanical Contractor : Coppha Builders
Lighting supplier: Unios
Sanitary equipment supplier: Bravat
Photo: Oki Hiroyuki
More:MIA Design Studio。更多请至:MIA Design Studio on gooood 。









挺诗意的,景观化,不过蚊虫如何解决
很多越南的房子像个公园
非杠,在国内很少做这种大量植物直接引入室内的方案,不了解具体工艺。请问下做过类似项目的大佬,这种设计,蚊虫防治是如何做到的?一直还挺好奇的,记得本科学校组织苏沪杭游学时,在沧浪亭近乎被蚊子吃掉,游览体验不错,但蚊虫叮咬确实让人非常难受。
杠精开头大部分都这么说,而且这个地方又在闹市,原本蚊子就多,这样多植物更适合他们
问个蚊虫防治,你知道就知道,不知道就不知道,没理解能力?
我半小时待不得,蚊子
建筑与景观自然交融,身处其间很自然的与植物对话,好不惬意~
好耶
穿孔钢板楼梯和下沉水池很有感觉,但整体太阴森了点
亚热带就需要“阴森”,一年到头都比较热。。那叫凉快惬意
剖面看设计意图似乎很明确,就是要用植物把居中空间完全包裹起来,在闹市之中创造一方花园。顶层那个碗状空间挺有趣,看剖面上画个打坐合十的小人儿我还以为是个佛堂 – –
altar 是佛堂的
好棒的设计!
夹缝中的一抹绿