非常感谢 K-studio 将项目介绍和项目图片授权gooood发行。更多请至:K-studio on gooood
Appreciation towards K-studio for providing the following description:
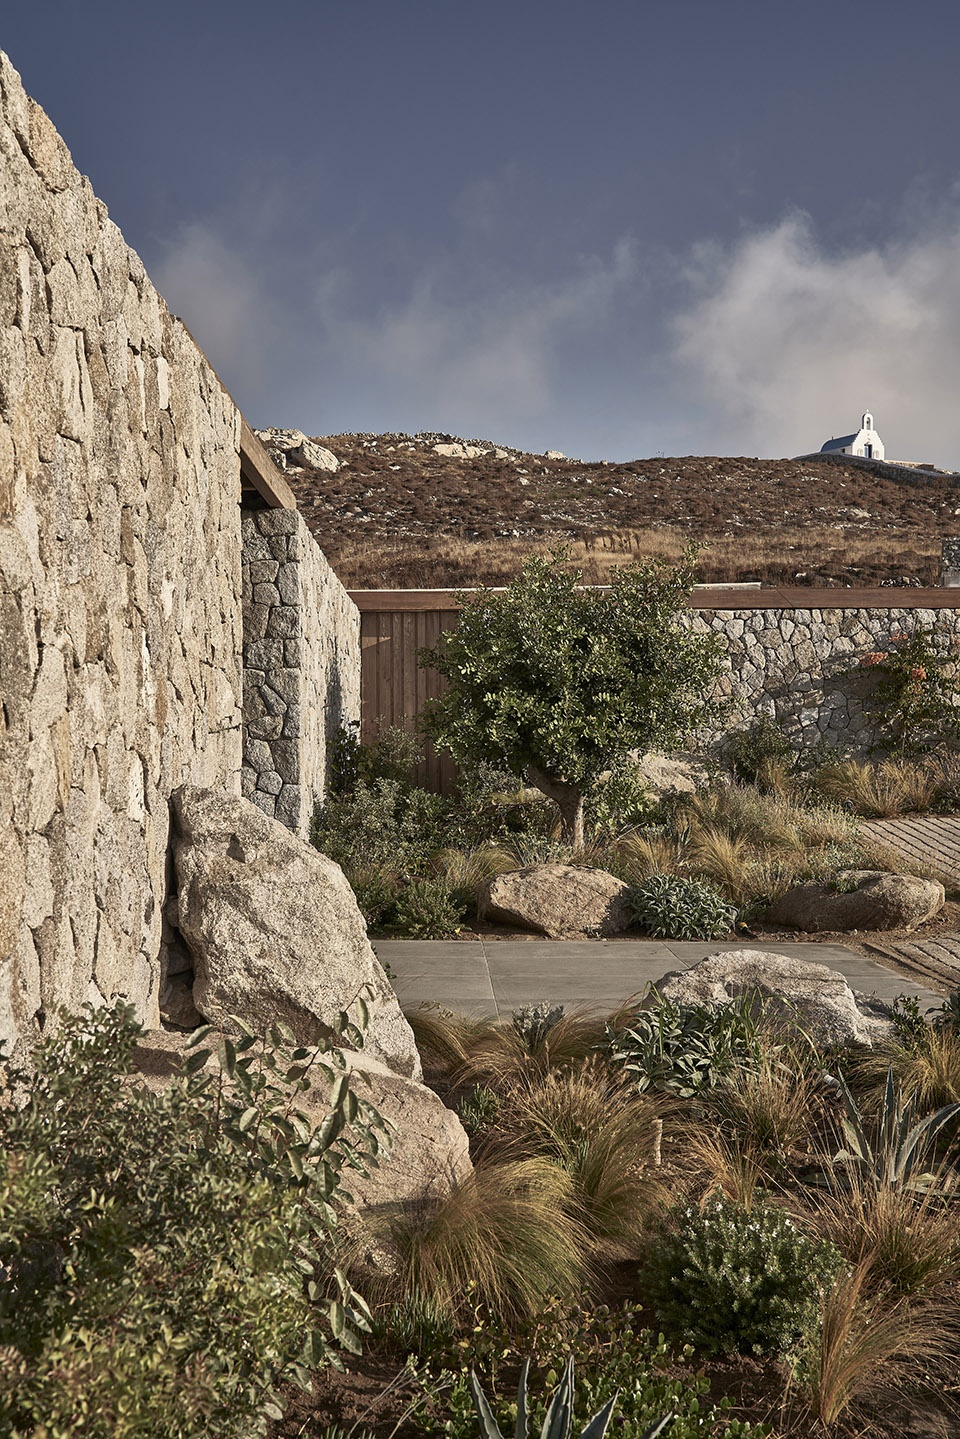
Mandra别墅位于希腊米克诺斯岛的山脊地带,几乎完全隐藏在视野之外,从这里可以望见大海和附近提洛岛的日落景象。别墅中包含6间卧室,是为一对年轻夫妇和他们的亲朋好友而设计的度假居所。建筑的体量被精确地放置在场地当中,与地面层的花园景观形成了无缝融合,同时通过花园外围的石墙与后方的道路彼此隔开。
Sitting on the ridge of the hill of Aleomandra in Mykonos yet almost entirely hidden from view, Villa Mandra looks straight out to sea and the sunset over the neighbouring island of Delos. A 6-bedroom holiday house built for a young, dynamic couple to enjoy with their family and friends, it celebrates its spectacular view from a grounded viewpoint blended into a sensitively landscaped, stone-walled garden that screens it from the road behind.

▼别墅外观,exterior view ©Claus Brechenmacher & Reiner Baumann
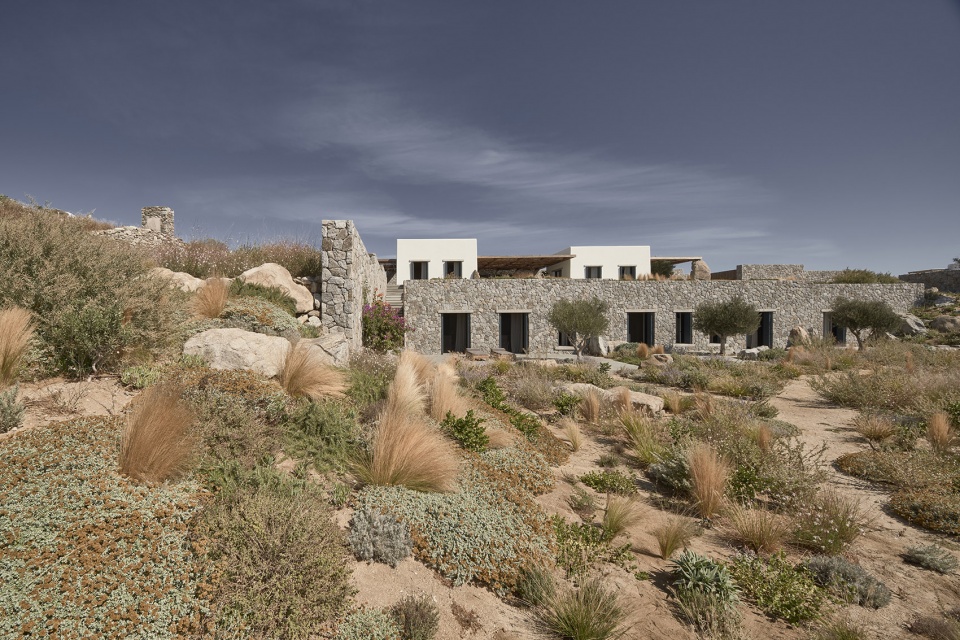
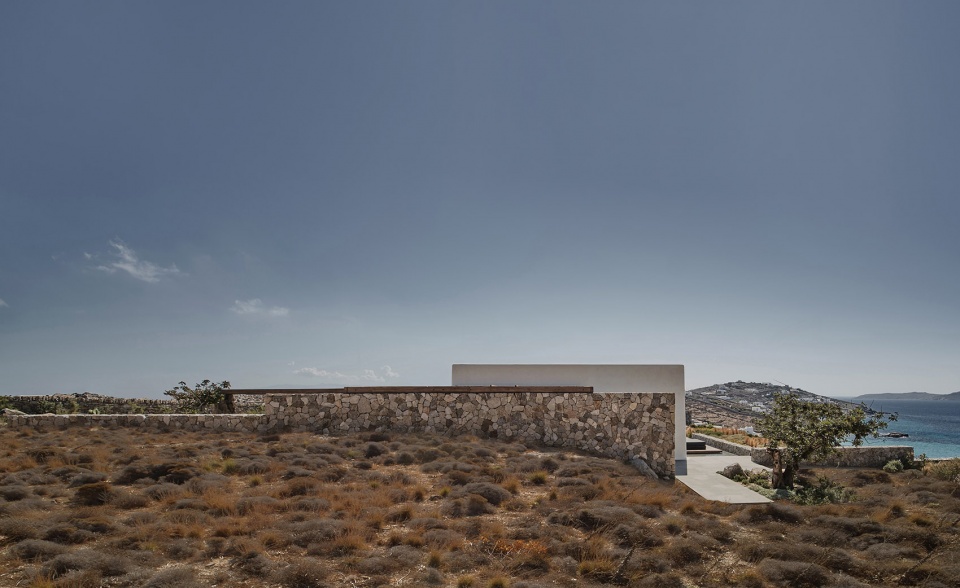
▼建筑几乎完全隐藏在视野之外,Villa Mandra looks almost entirely hidden from view ©Claus Brechenmacher & Reiner Baumann
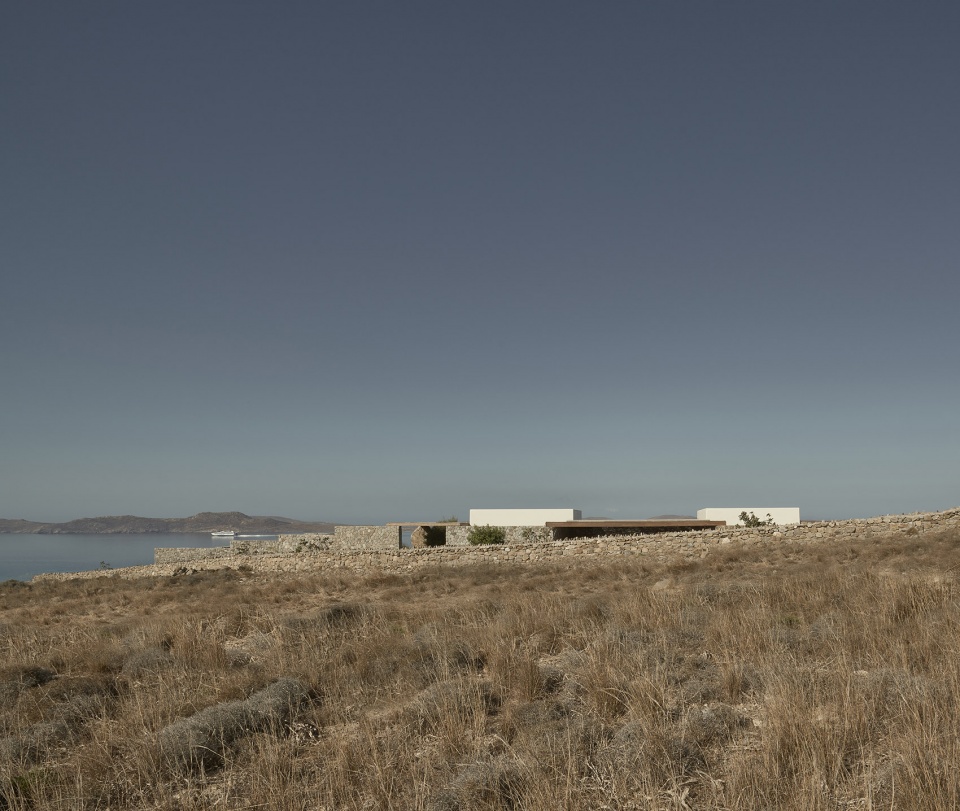
设计旨在营造一个悠闲安逸的夏日度假别墅,使主人及其亲友们能够尽情地放松身心,享受大自然的宁静之美。相较于功能性,建筑的形式更重视情感上的体验,每个空间都为居住者带来了休息、思考和探索的机会。
The house is built upon the idea of slow, laid-back summer living, and encourages mindful connection with family, friends and the freedom to exist peacefully in nature. Form follows emotion rather than function, as every space becomes another opportunity for rest, reflection and exploration.
▼建筑与石墙围合的花园景观形成无缝融合 ©Claus Brechenmacher & Reiner Baumann
the villa celebrates its spectacular view from a grounded viewpoint blended into a sensitively landscaped, stone-walled garden
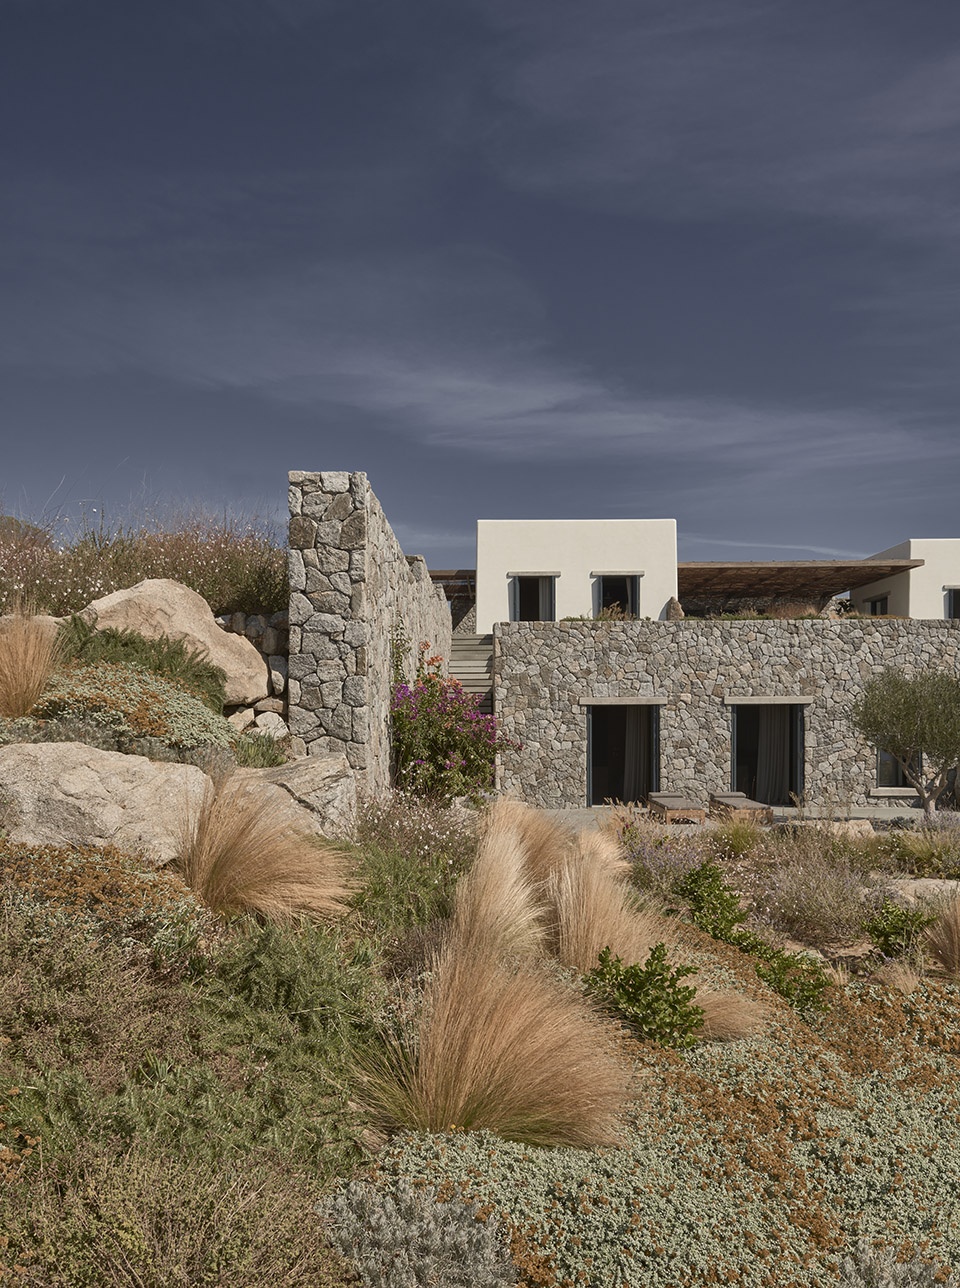
为了让宾客们在全天都能够享受户外环境,设计团队利用树荫和遮阳系统来抵挡强烈的气候。尽管住宅需要容纳大量的客人,但设计者希望尽量避免庞大体量对景观形成的压制。在传统海岛建筑群的启发下,别墅整体被缩减至2个小型的、以传统方式粉刷的白色体量,并围绕着宽阔的“庭院”修筑了一系列由轻盈栗木凉棚覆盖的石砌结构。
▼鸟瞰,aerial view ©Claus Brechenmacher & Reiner Baumann
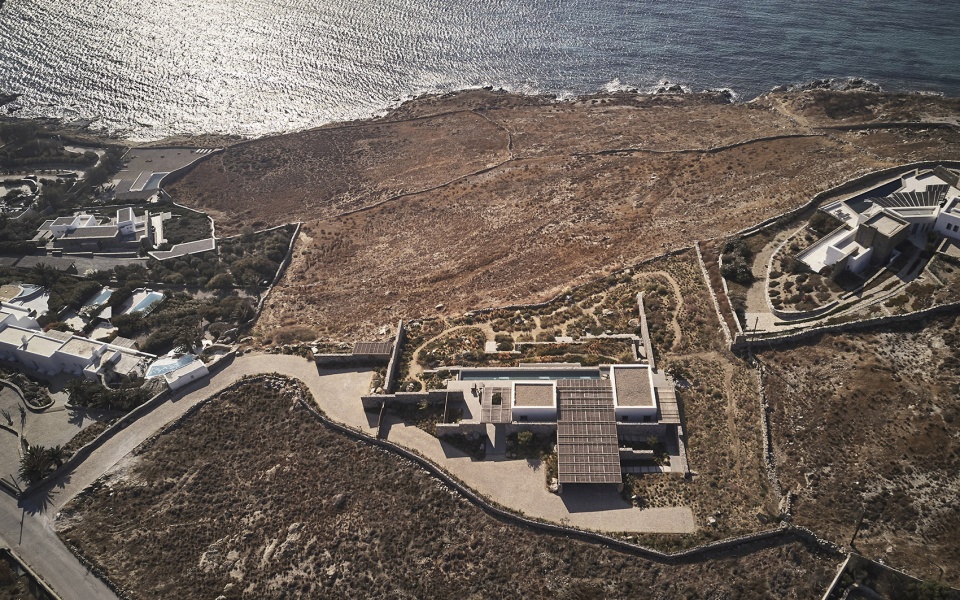
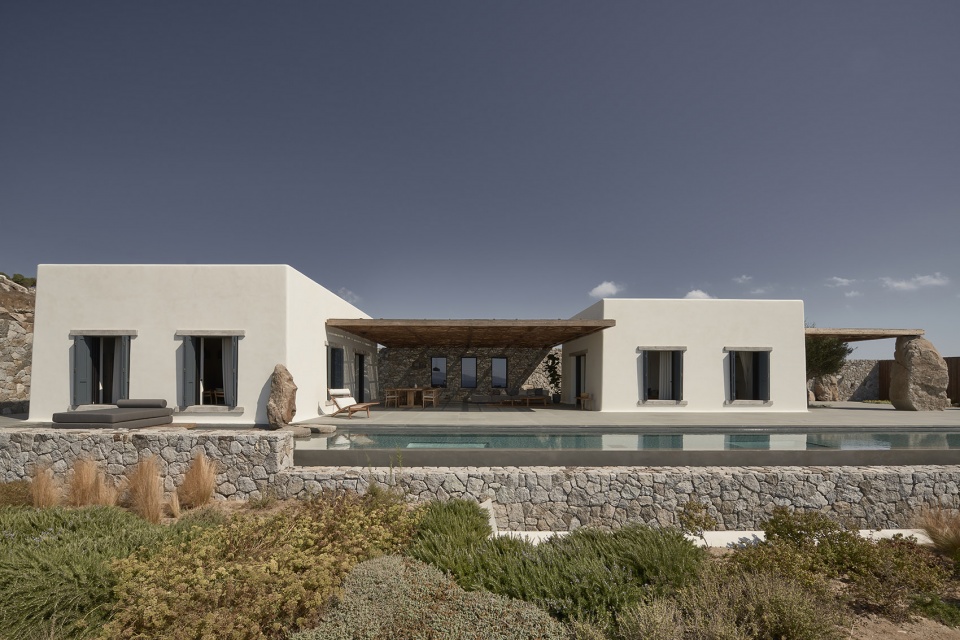
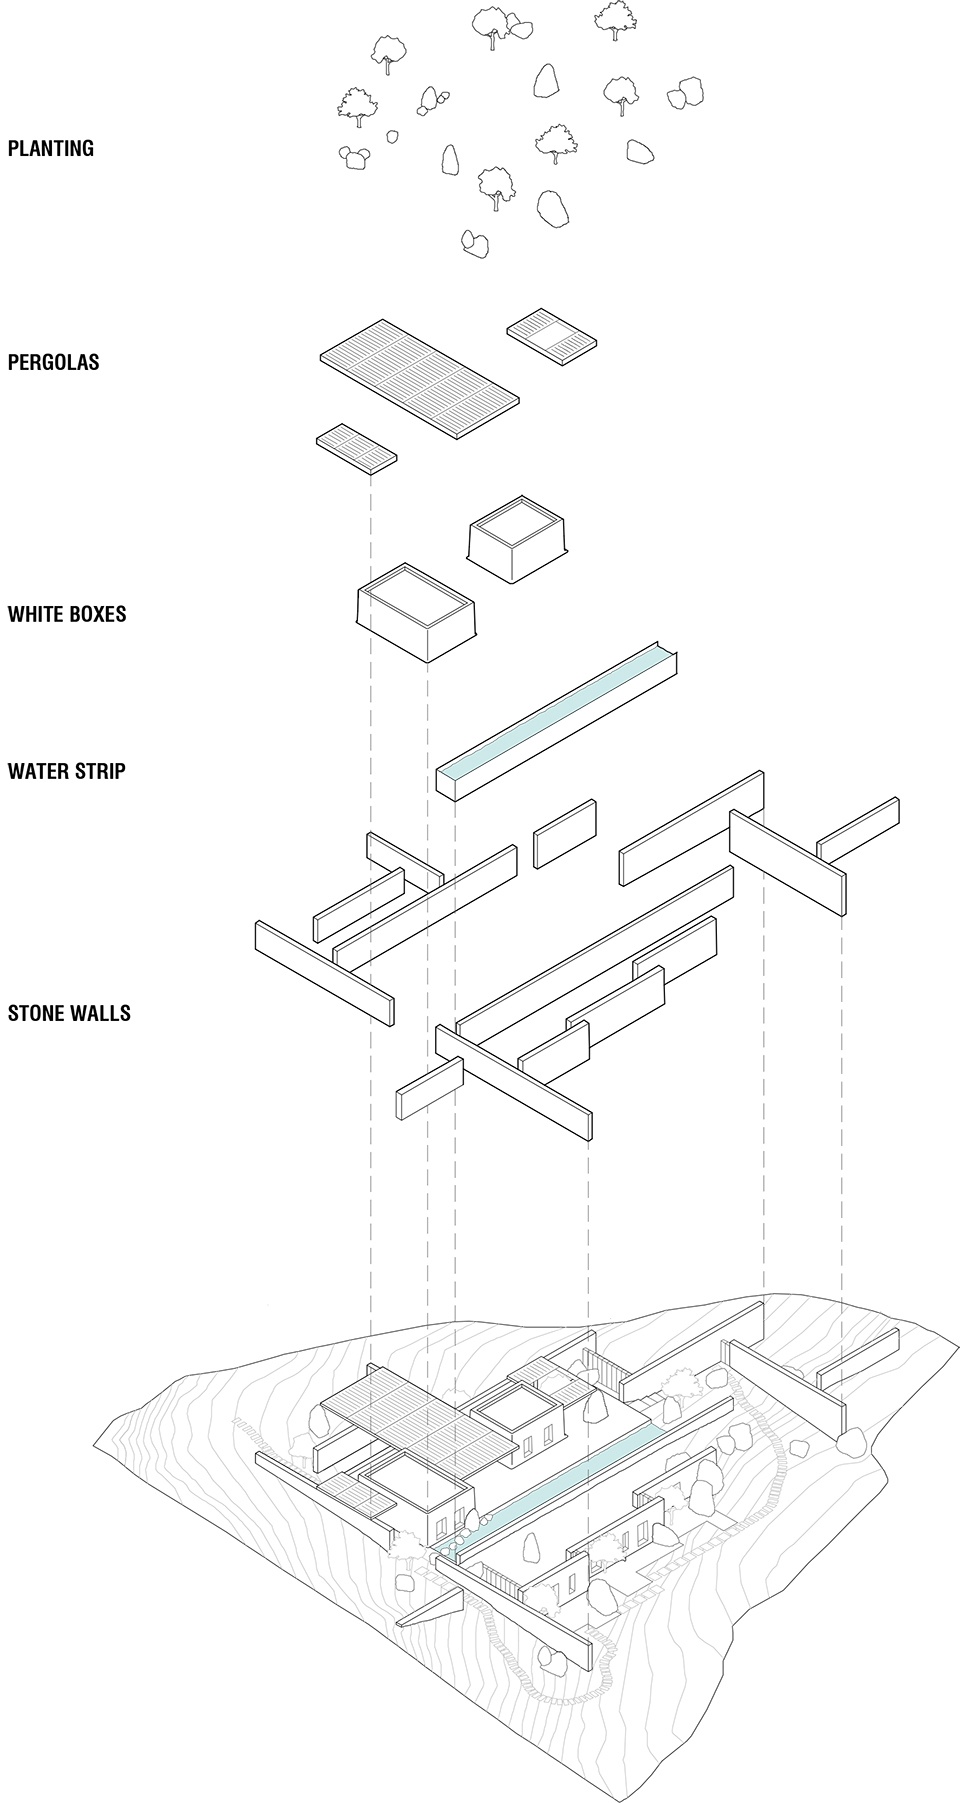
To create a house that would allow guests to enjoy being outside throughout the day we needed to filter the overwhelming intensity of the climate by providing shade and protection from the elements. And although the house needed to accommodate a large number of guests we didn’t want to dominate the landscape with oversized volumes. Inspired by the humble complexity of the traditional island vernacular we reduced the architecture to 2 small traditionally whitewashed volumes and a third of stone dug from the site, built around a large ‘courtyard’ living area which is covered by an expansive but lightweight chestnut pergola.
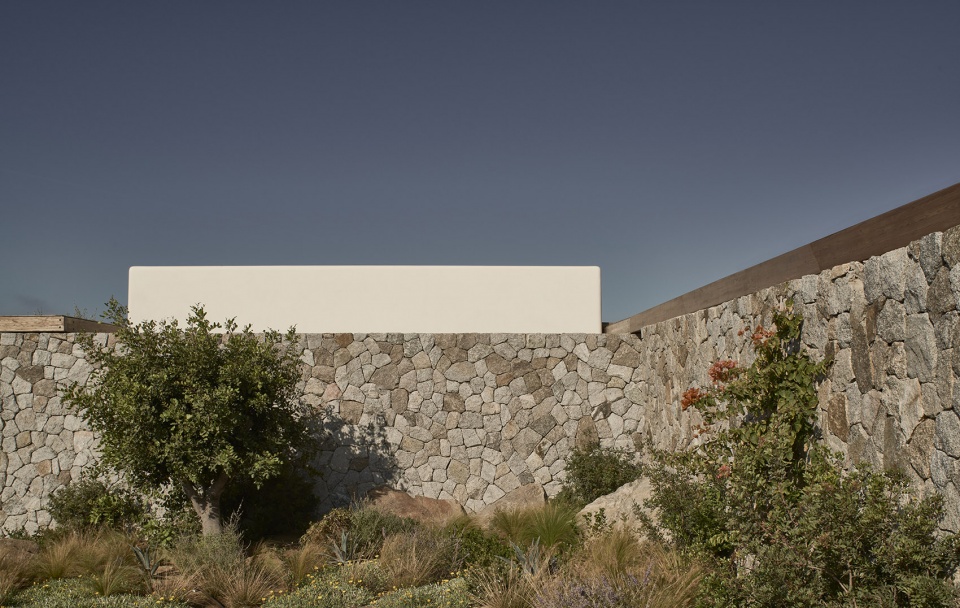
▼建筑被缩减至2个小型的白色体量和一系列石砌结构 ©Claus Brechenmacher & Reiner Baumann
the architecture was reduced to 2 small traditionally whitewashed volumes and a third of stone dug from the site
▼由轻盈栗木凉棚覆盖的石砌结构,the stone is covered by an expansive but lightweight chestnut pergola ©Claus Brechenmacher & Reiner Baumann
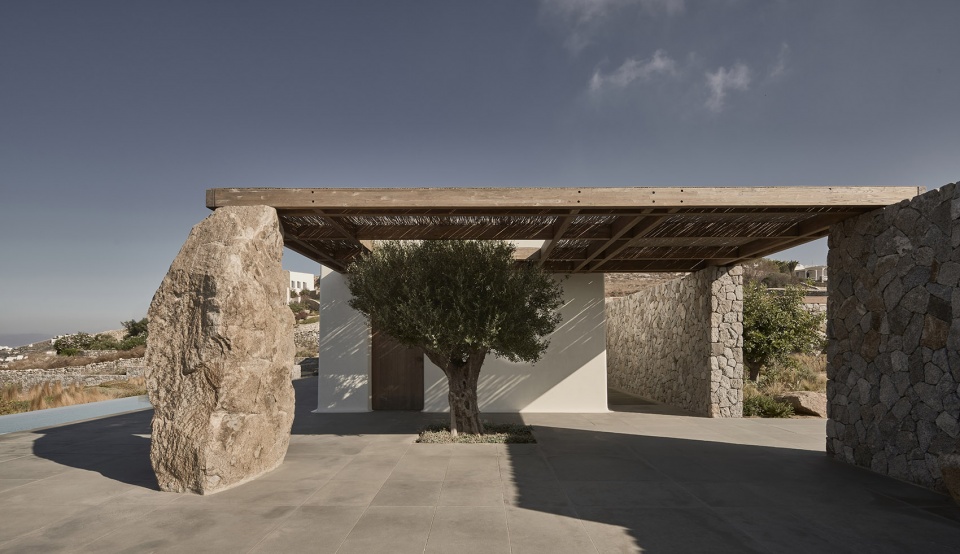
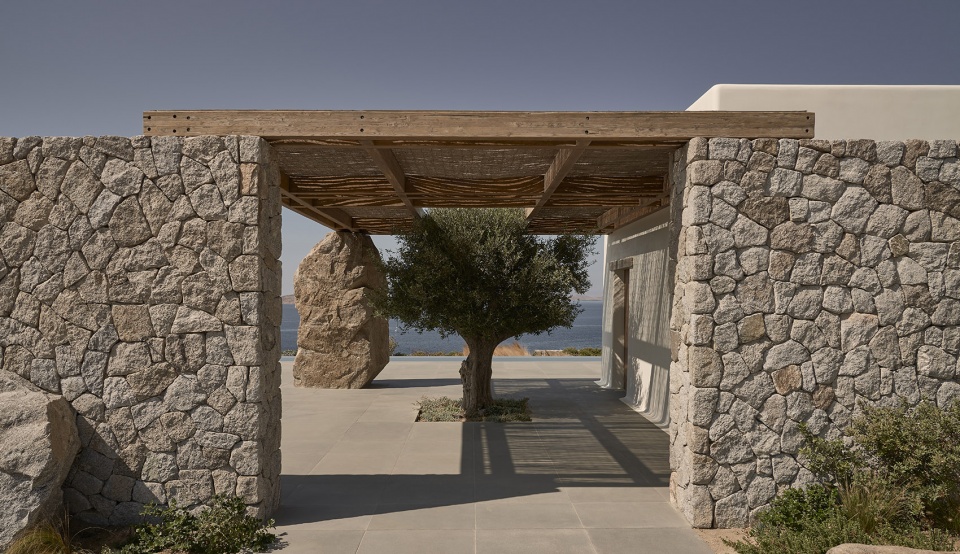
▼景观庭院,the landscaped courtyard ©Claus Brechenmacher & Reiner Baumann
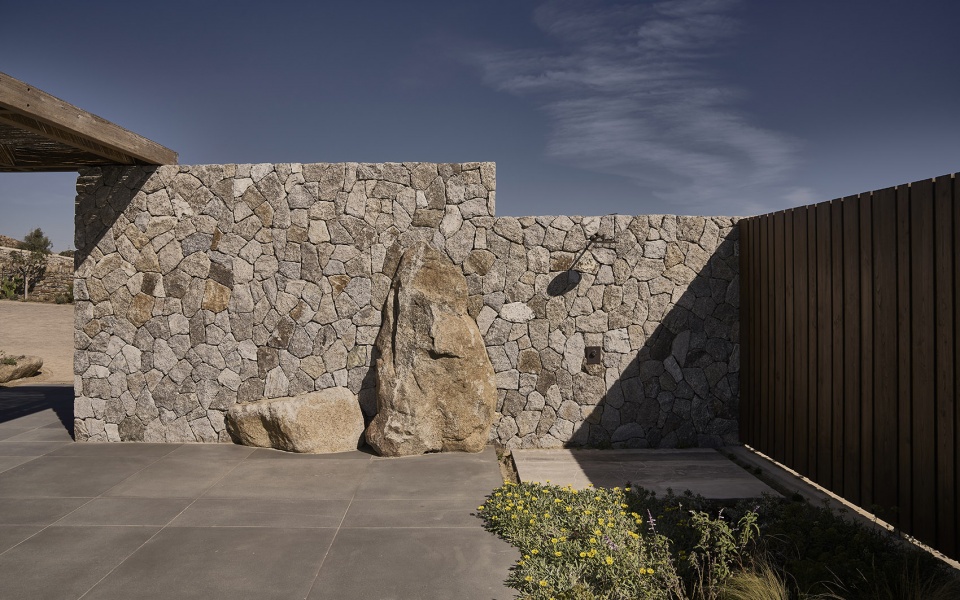
▼被石墙围合的白色体量,the white volume enclosed by the stone wall ©Claus Brechenmacher & Reiner Baumann
庭院作为住宅的核心区域,与客厅和厨房形成无缝连接,同时提供了俯瞰泳池和花园的视野。私人卧室被设置在泳池花园下方,这些房间相互隔离,明确地划分出社交空间和私人空间的界限。居住者可以在房间里静静享受下方花园和大海的美景。
This courtyard becomes the focal point of the house, seamlessly connected to the living room and kitchen volumes and looking over the pool and gardens beyond. Beneath the pool garden are the private bedrooms, separated for privacy and quietly enjoying the uninterrupted view over the lower garden to the sea. Their separation further reduces the overall impact of the house and cleanly divides social and private space.
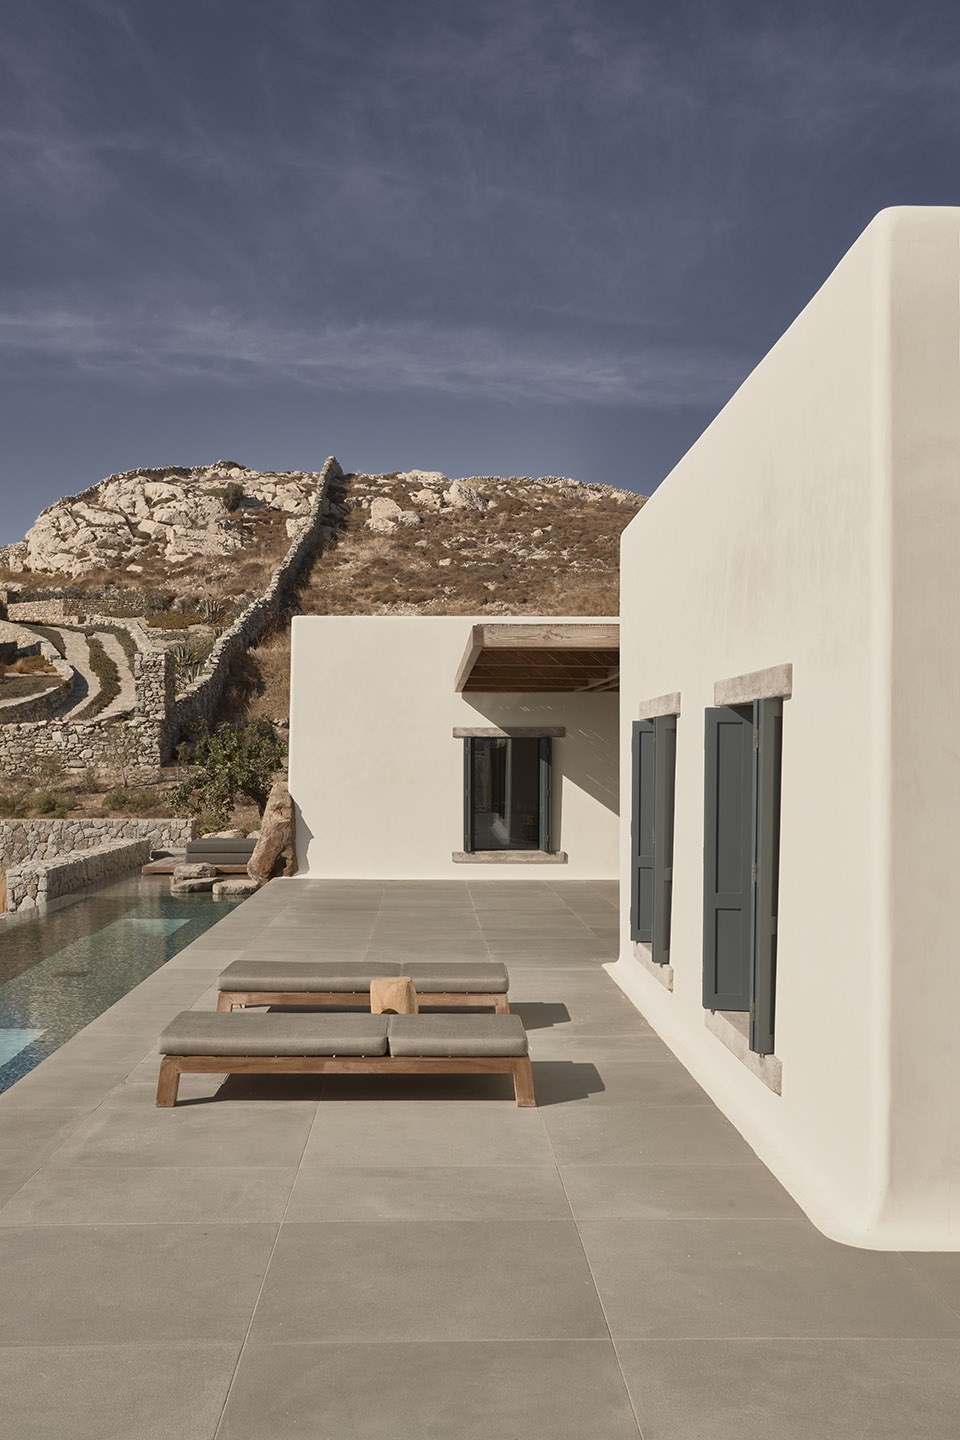
▼泳池平台视角,view from the pool terrace ©Claus Brechenmacher & Reiner Baumann
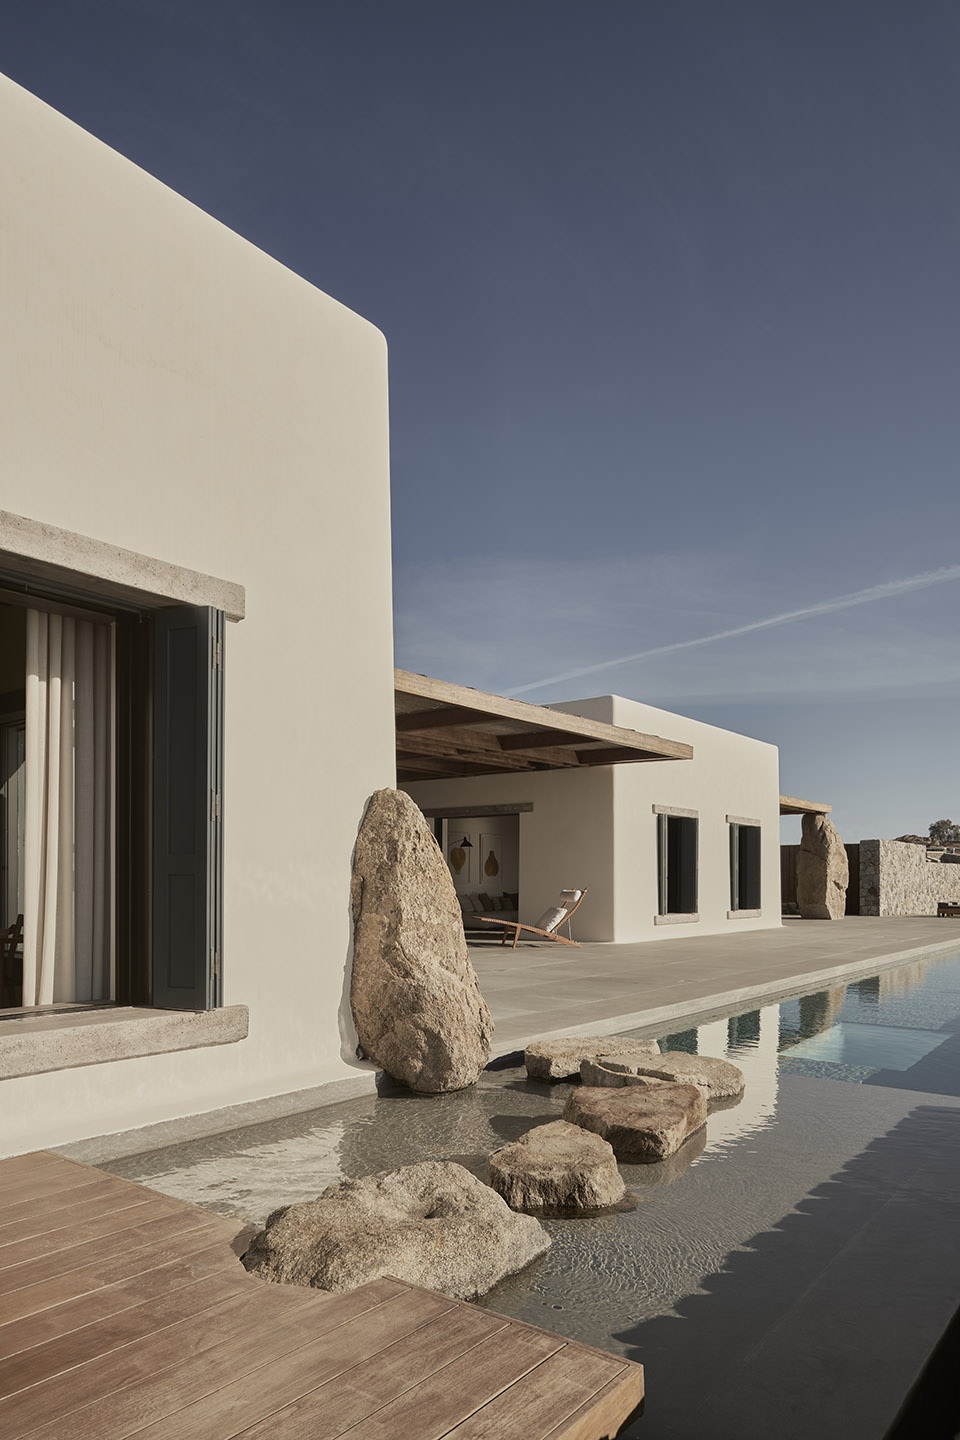
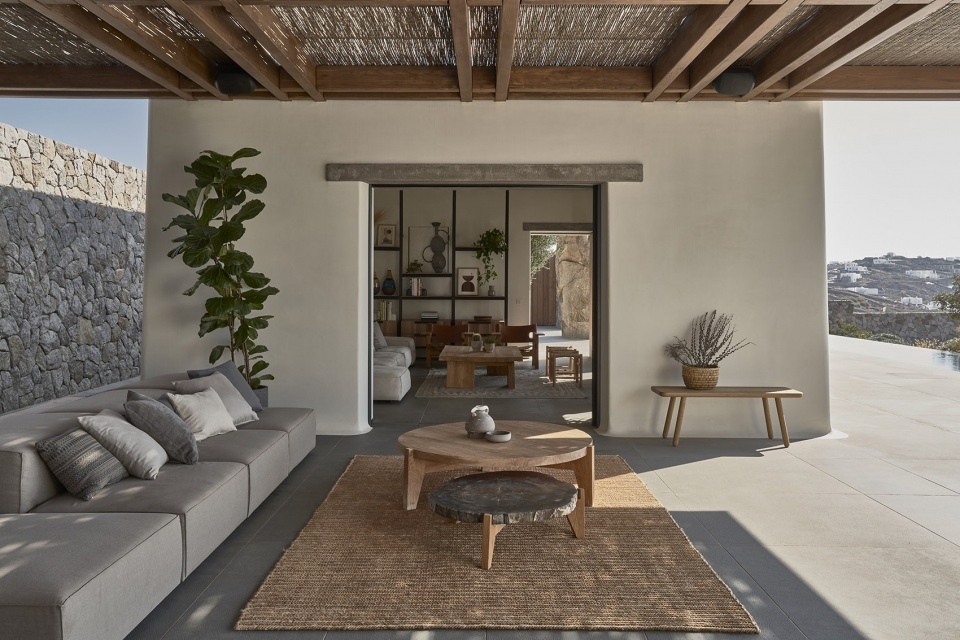
▼户外客厅与室内客厅,outdoor and indoor living rooms ©Claus Brechenmacher & Reiner Baumann
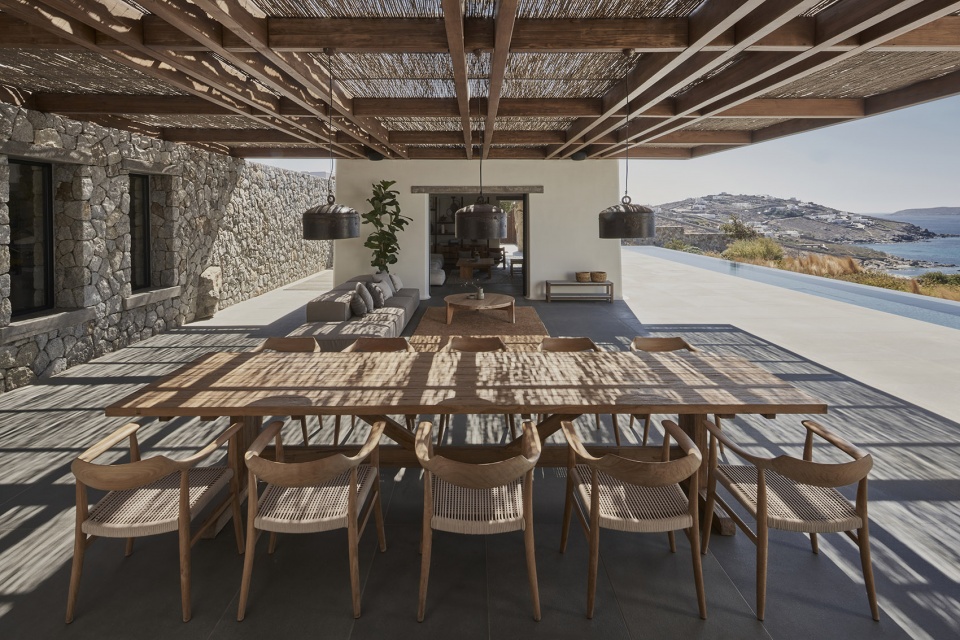
▼户外餐厅,outdoor dining area ©Claus Brechenmacher & Reiner Baumann
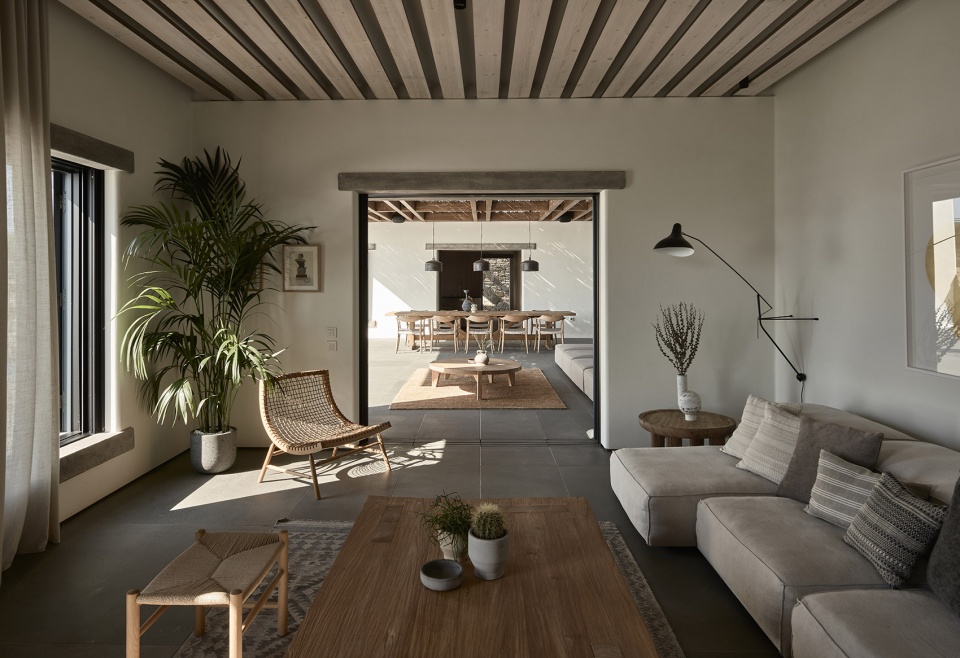
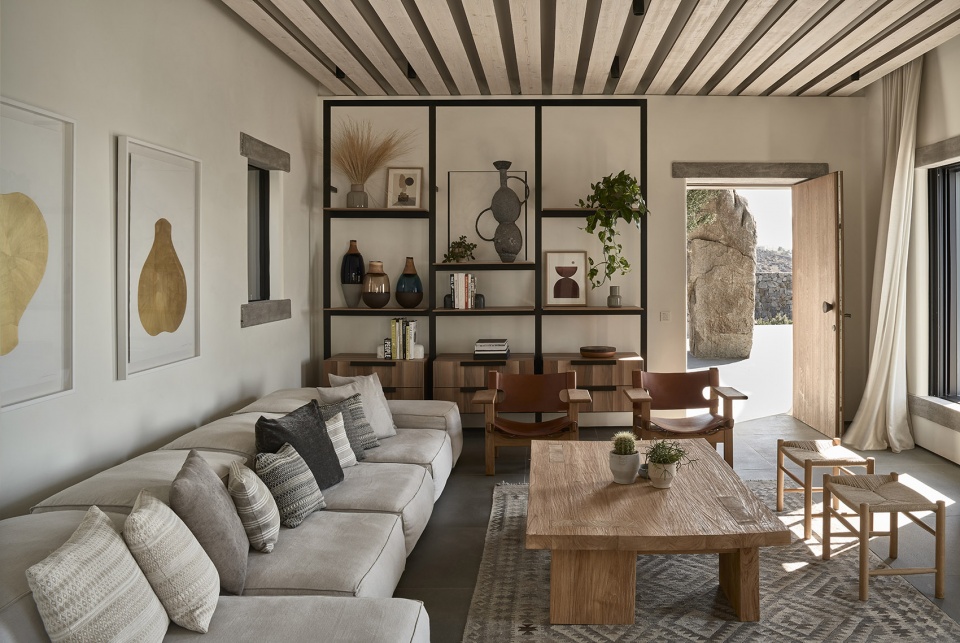
▼室内客厅,living room interior view ©Claus Brechenmacher & Reiner Baumann
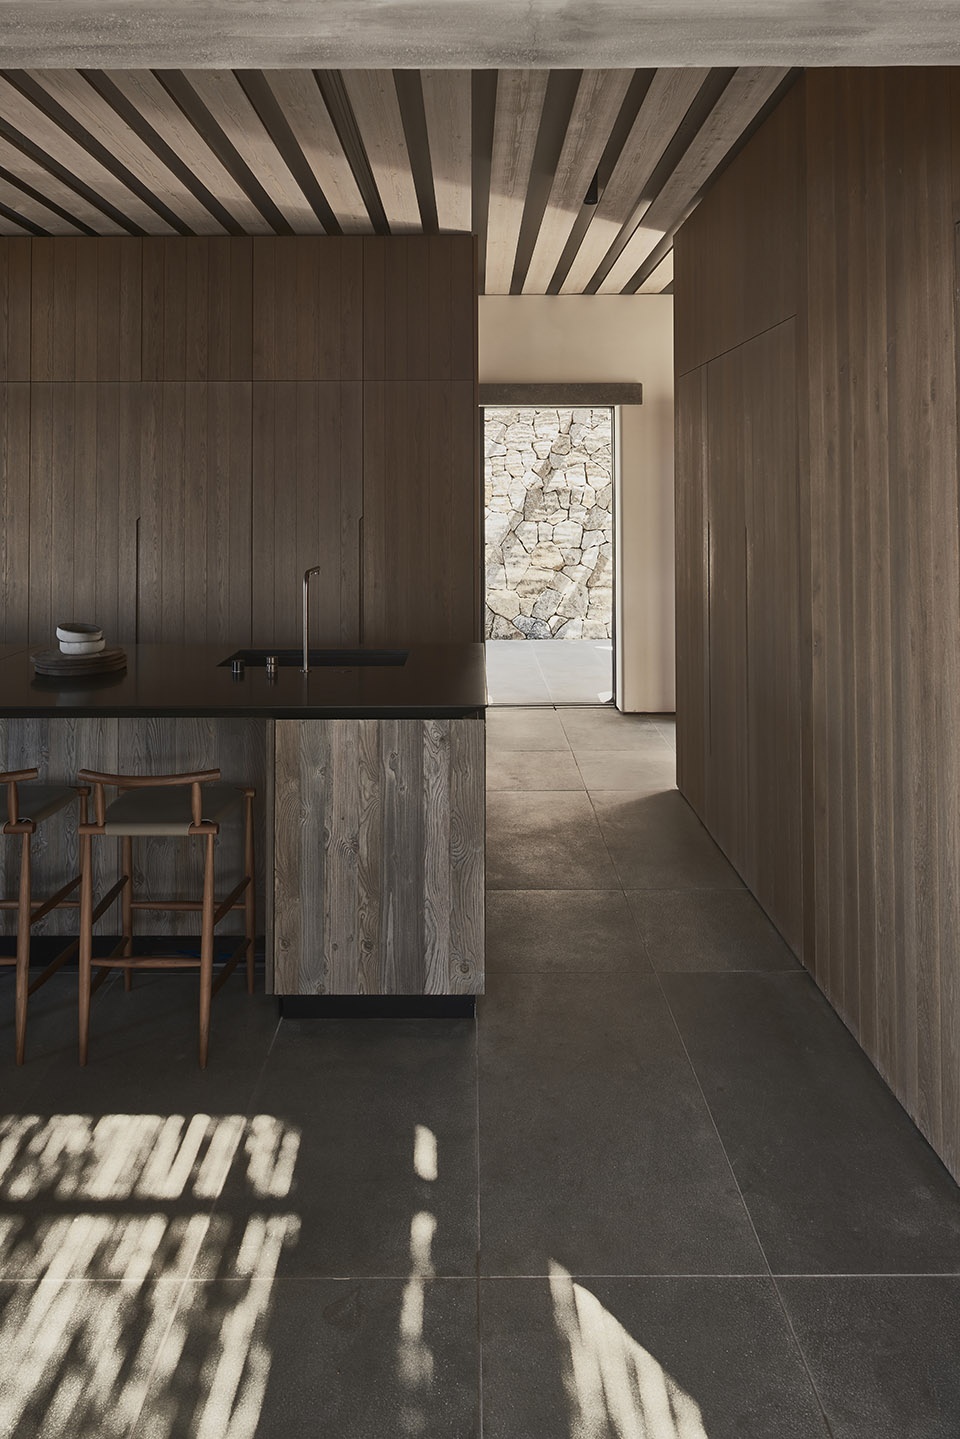
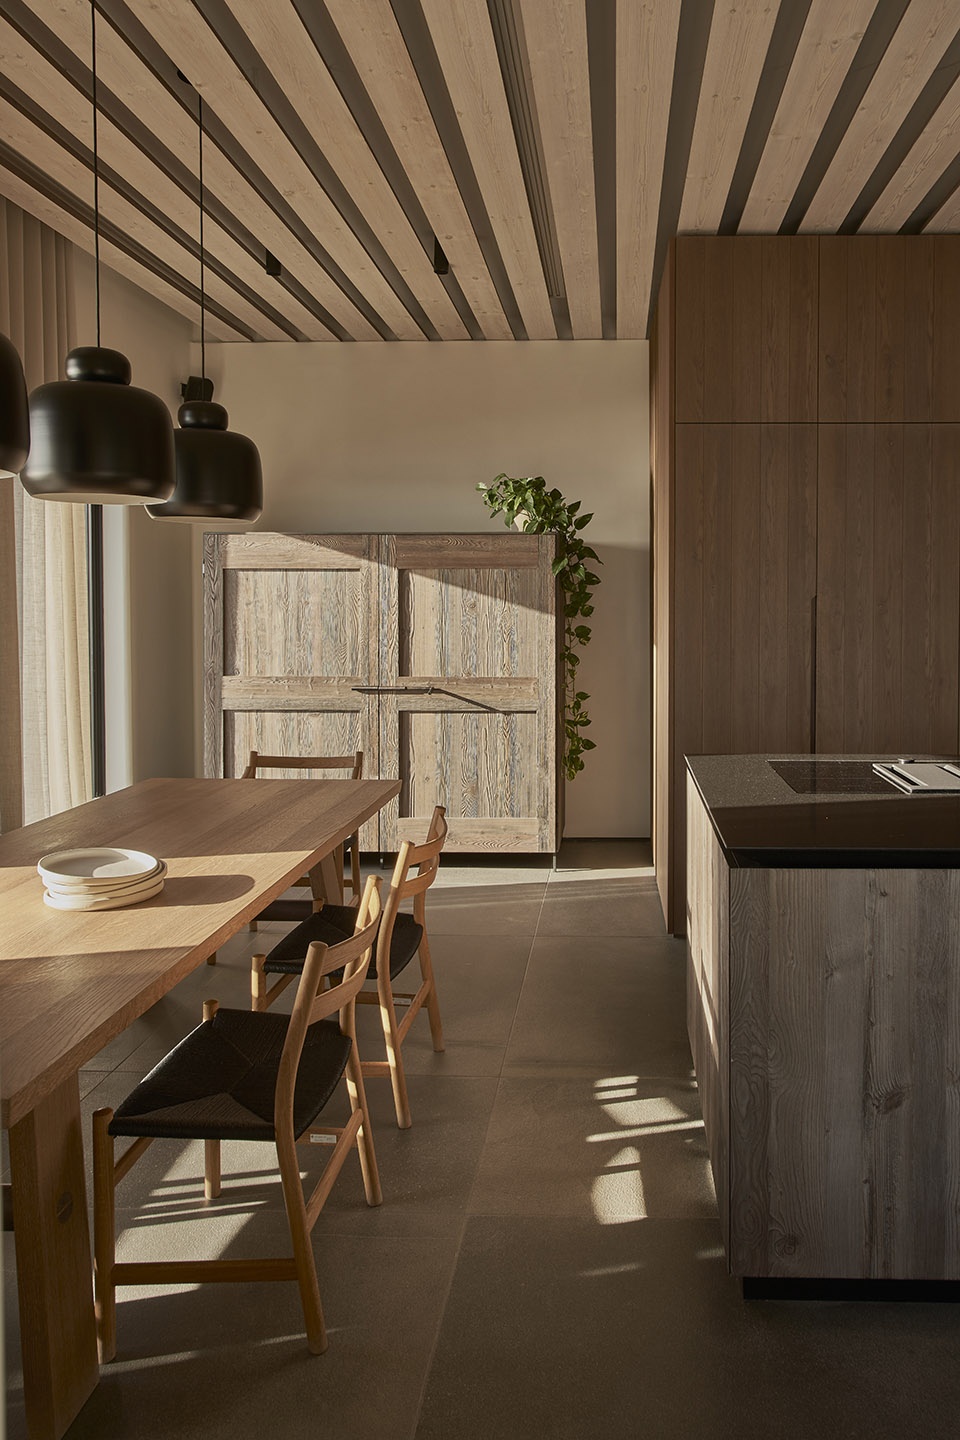
▼餐厨空间,kitchen and dining area ©Claus Brechenmacher & Reiner Baumann
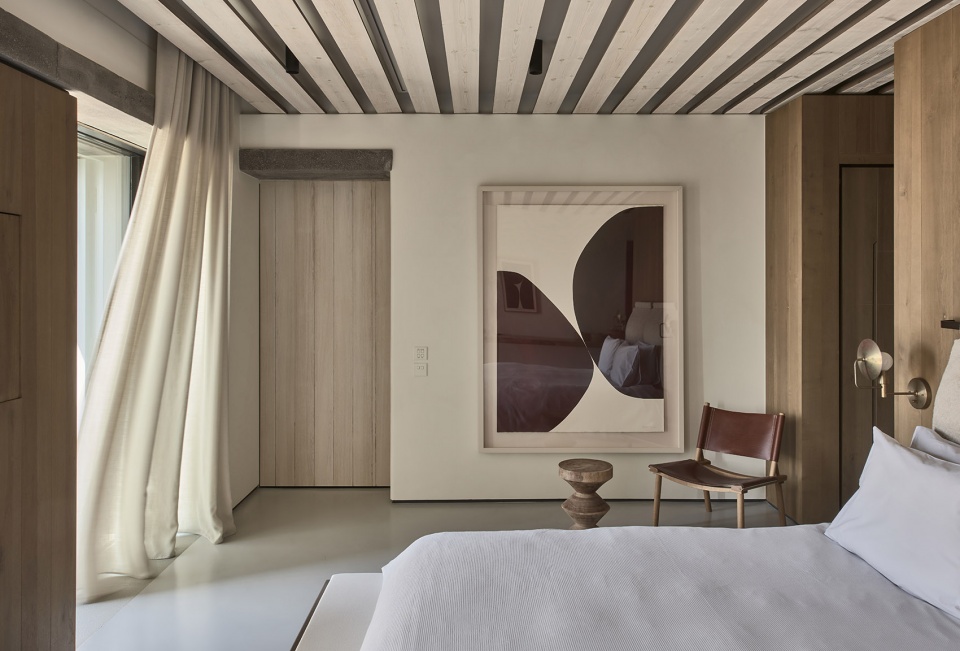
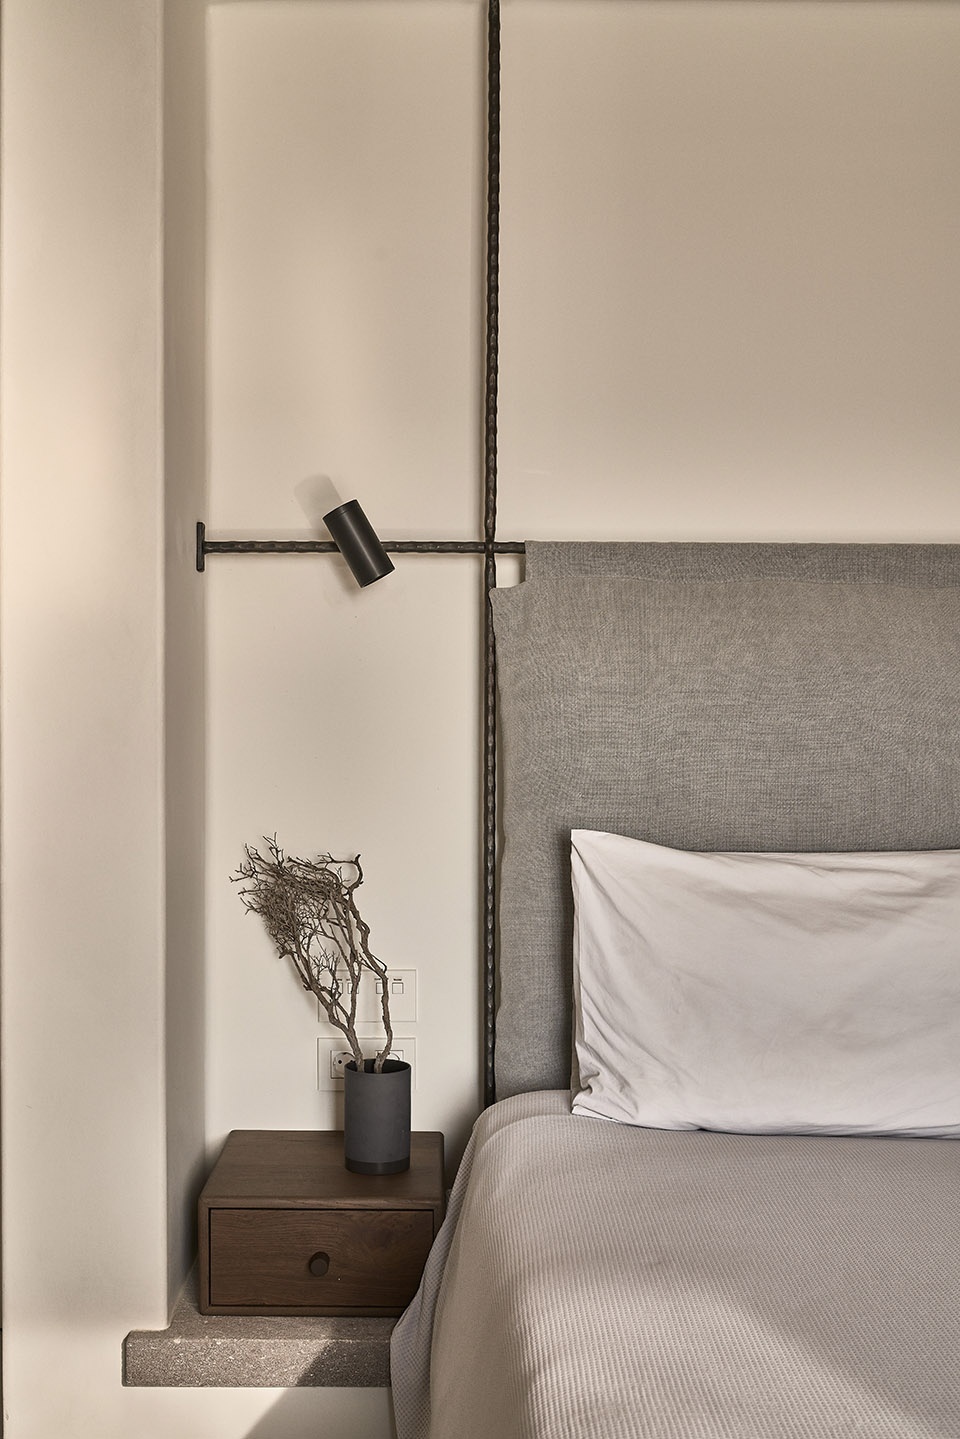
▼卧室,private room ©Claus Brechenmacher & Reiner Baumann
传统材料的应用是设计中的一个关键性的特点。石灰墙、石材和木材与当代技术相结合,使建筑兼具了本土特色和现代观感。手工打造的石砌墙面呈现出坚定自信的气质,而传统的粉刷方式和圆润的体量则带来完美和柔滑的感觉。特质的栗木凉棚被整合到墙壁当中以增强结构的完整性。最终,栅格状的凉棚“轻盈”地坐落在白色的体量上,为下方宽阔的庭院提供了荫蔽和保护。
▼凉棚“轻盈”地坐落在白色的体量上,为庭院带来荫蔽 ©Claus Brechenmacher & Reiner Baumann
a glue-lam beam lattice sits lightly on the white volumes, shading and protecting the extensive courtyard beneath
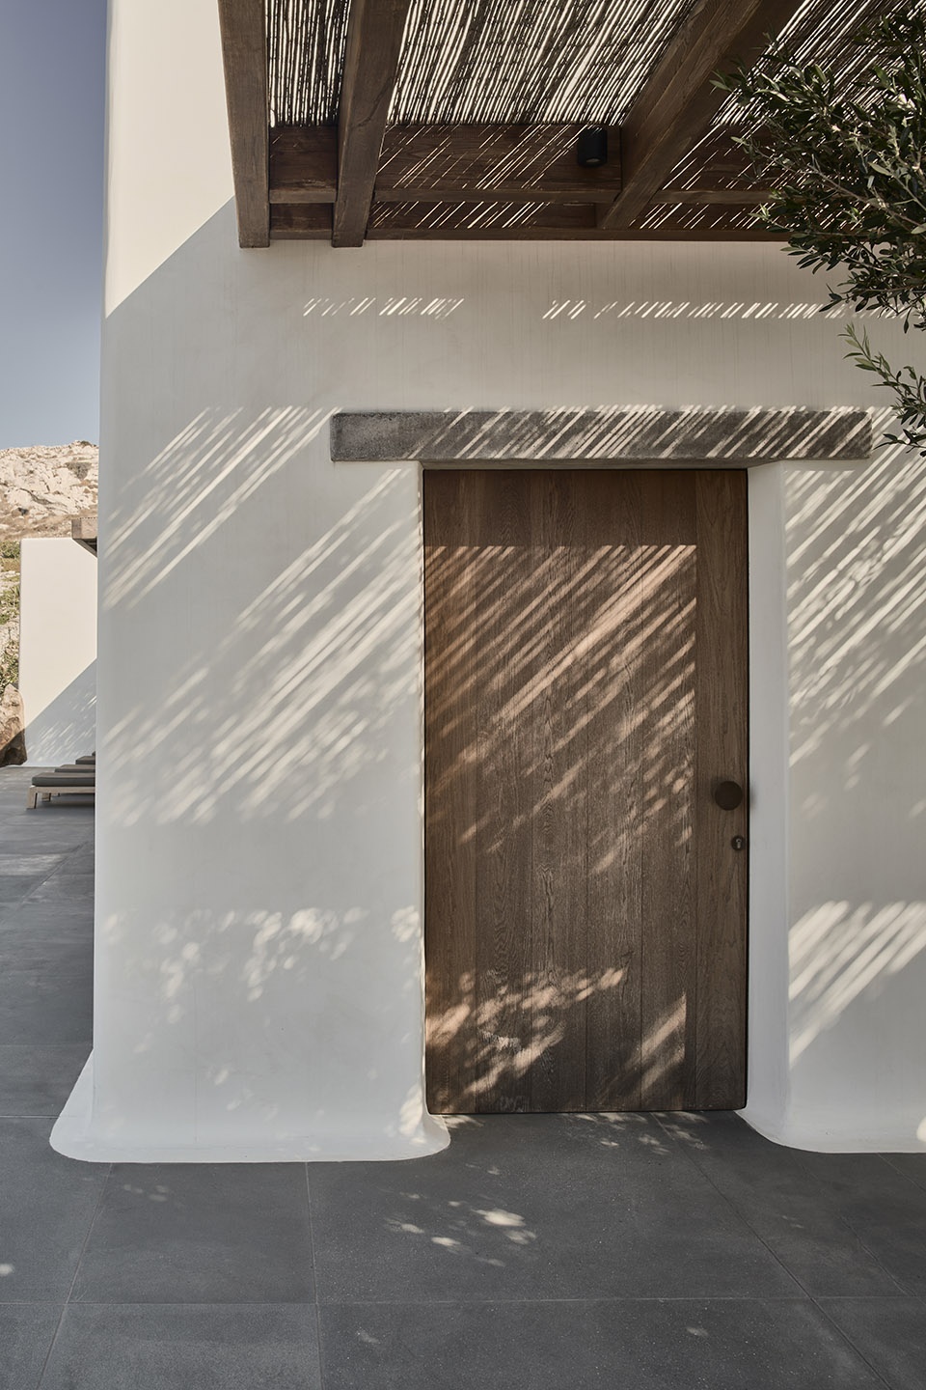
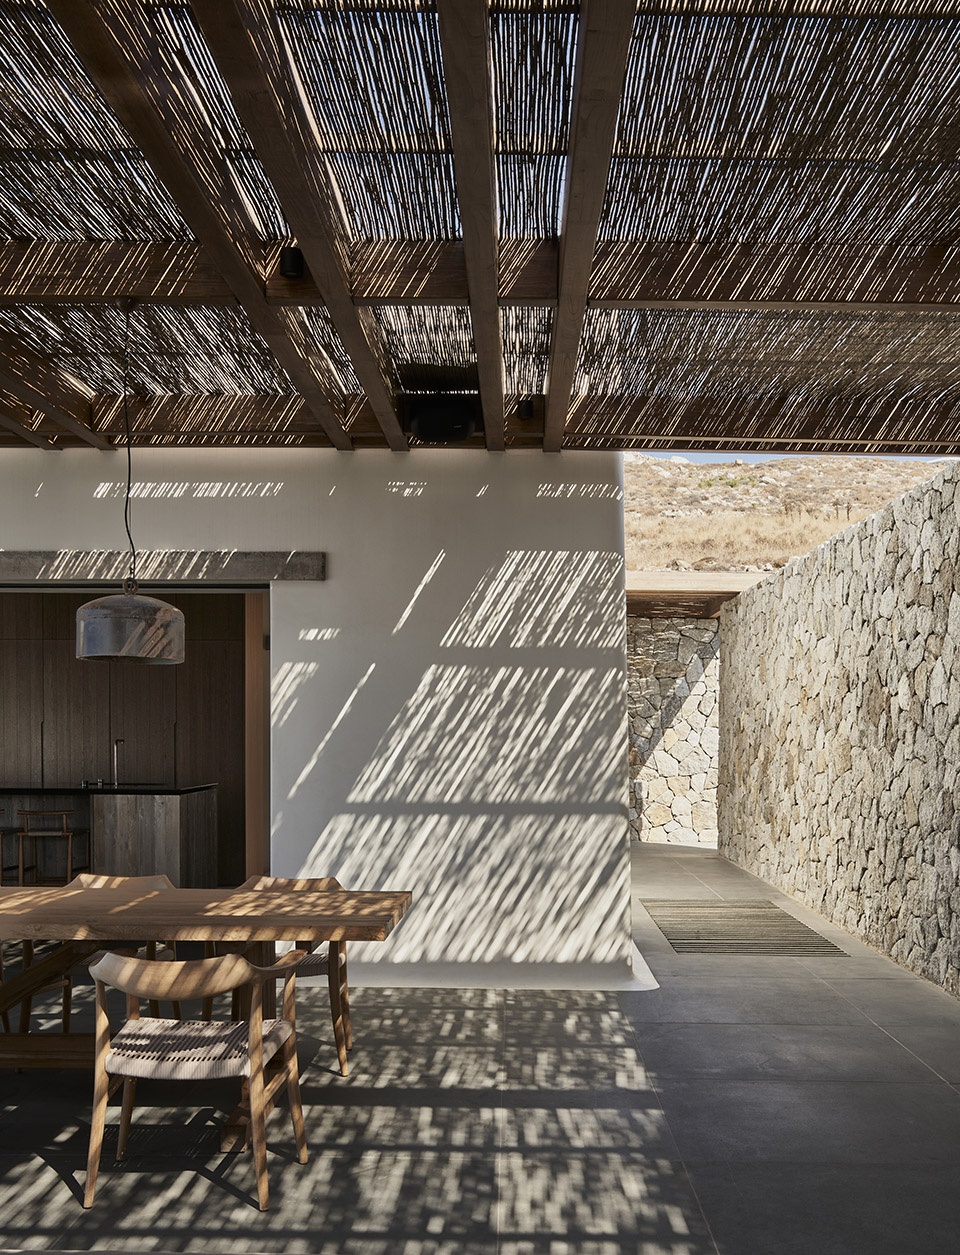
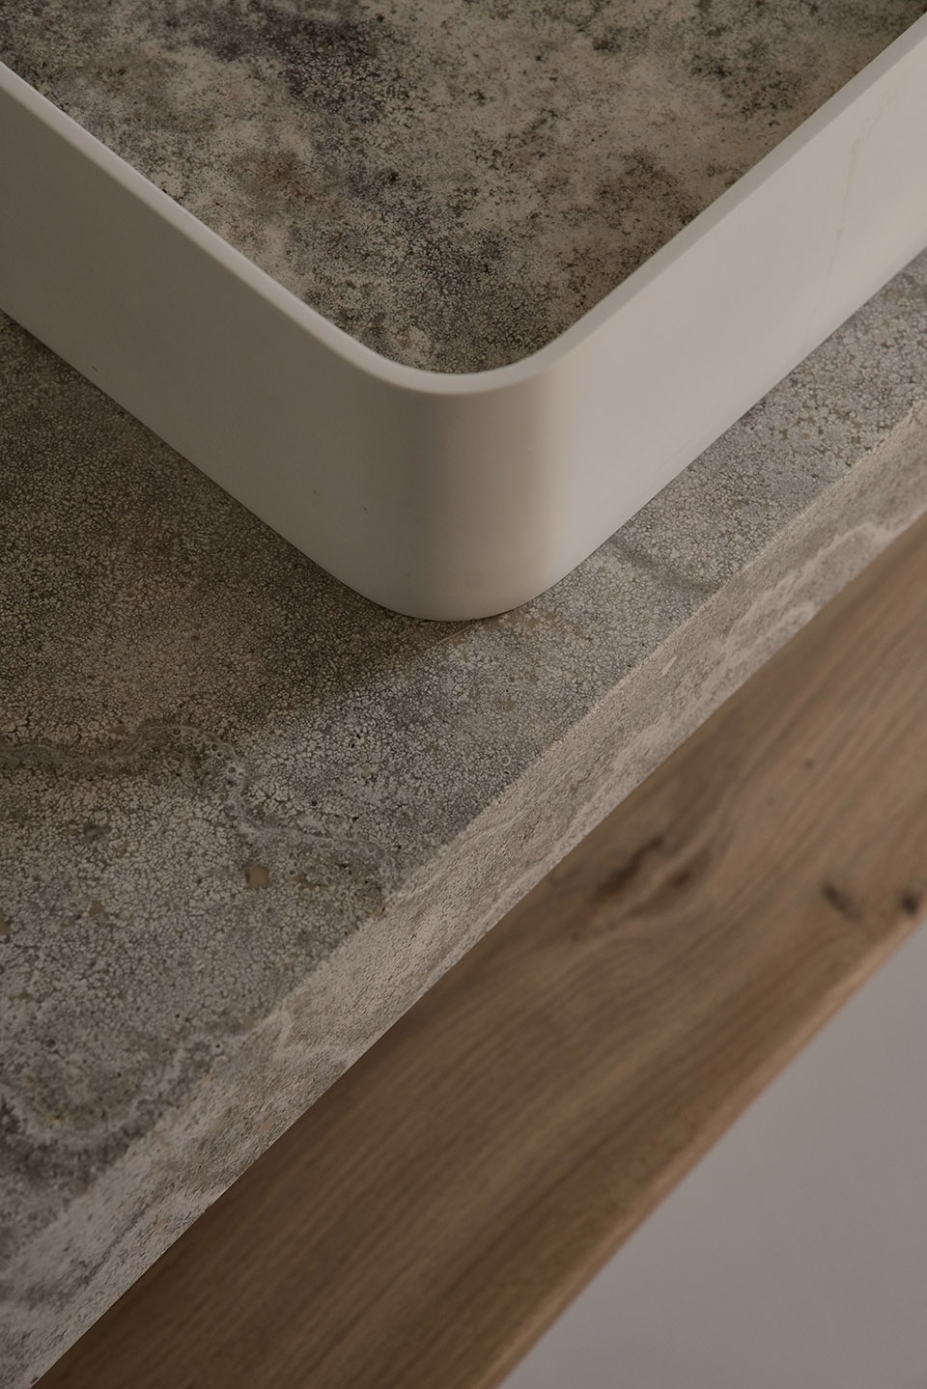
Key to the character of the house is the palette of traditional materials such as lime-wash, stone and wood that have been applied and engineered with contemporary techniques to create un-nostalgic architecture that bridges heritage and locality with contemporary life. Hand-built stone walls are sharply confident; traditionally rendered, round-edged volumes are perfectly flat and smooth. The customary chestnut pergola has been engineered to increase its structural integrity, to form a glue-lam beam lattice that sits lightly on the white volumes, shading and protecting the extensive courtyard beneath.
▼室内细节,interior detailed view ©Claus Brechenmacher & Reiner Baumann
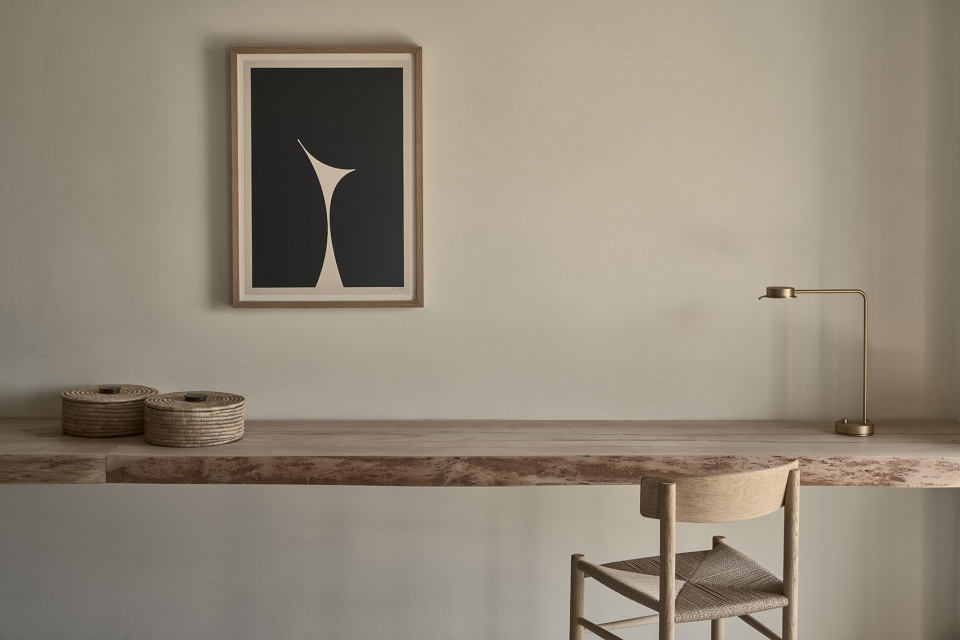
▼家具细部,interior detailed view ©Claus Brechenmacher & Reiner Baumann
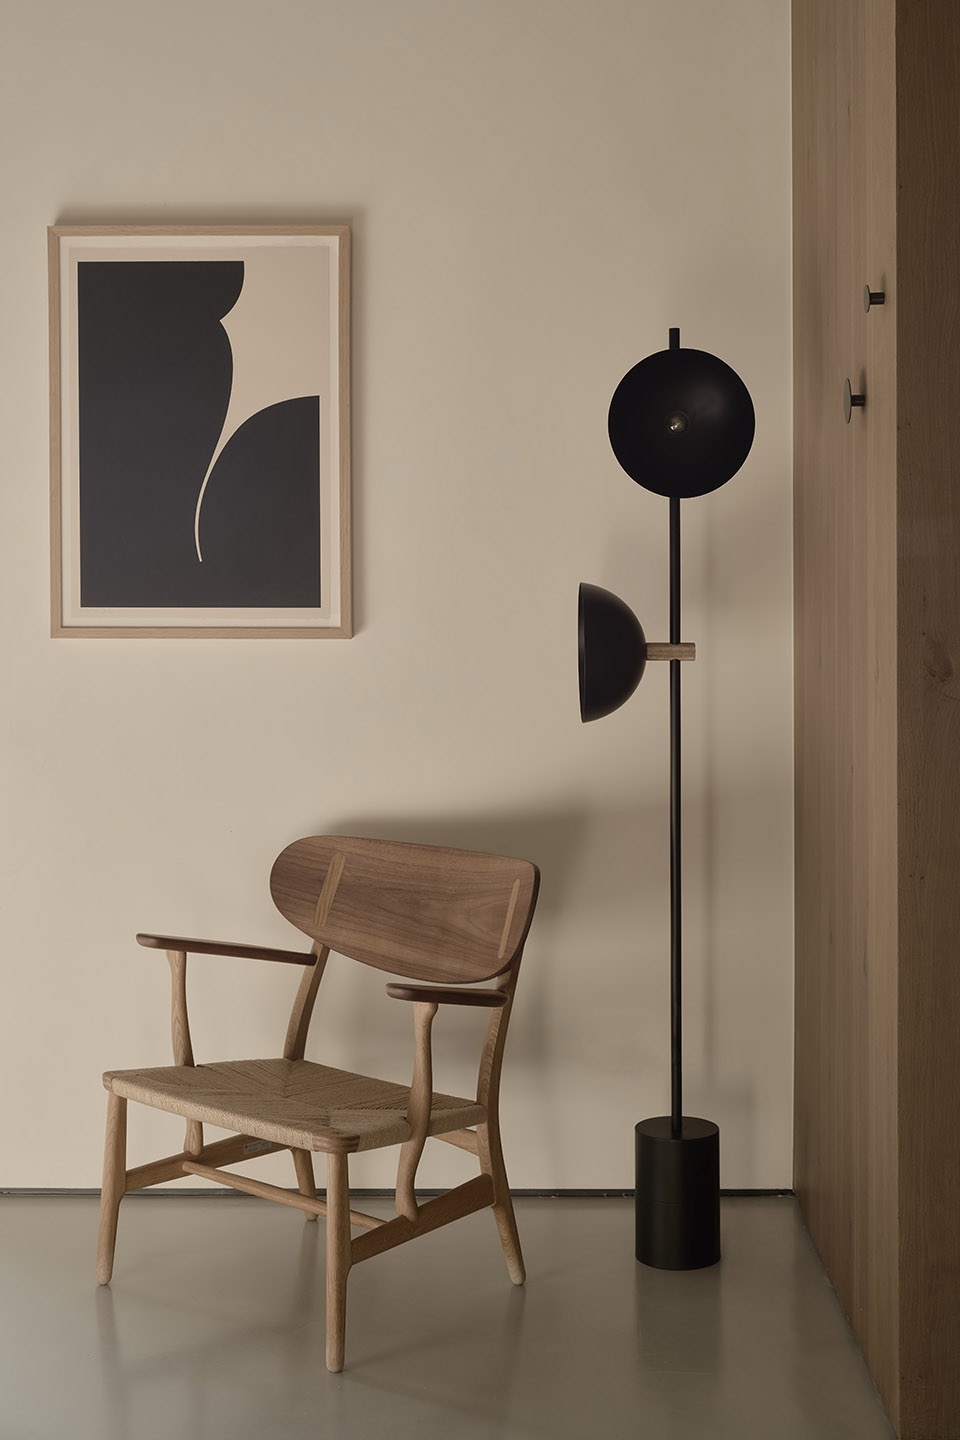
▼材料,material ©Claus Brechenmacher & Reiner Baumann
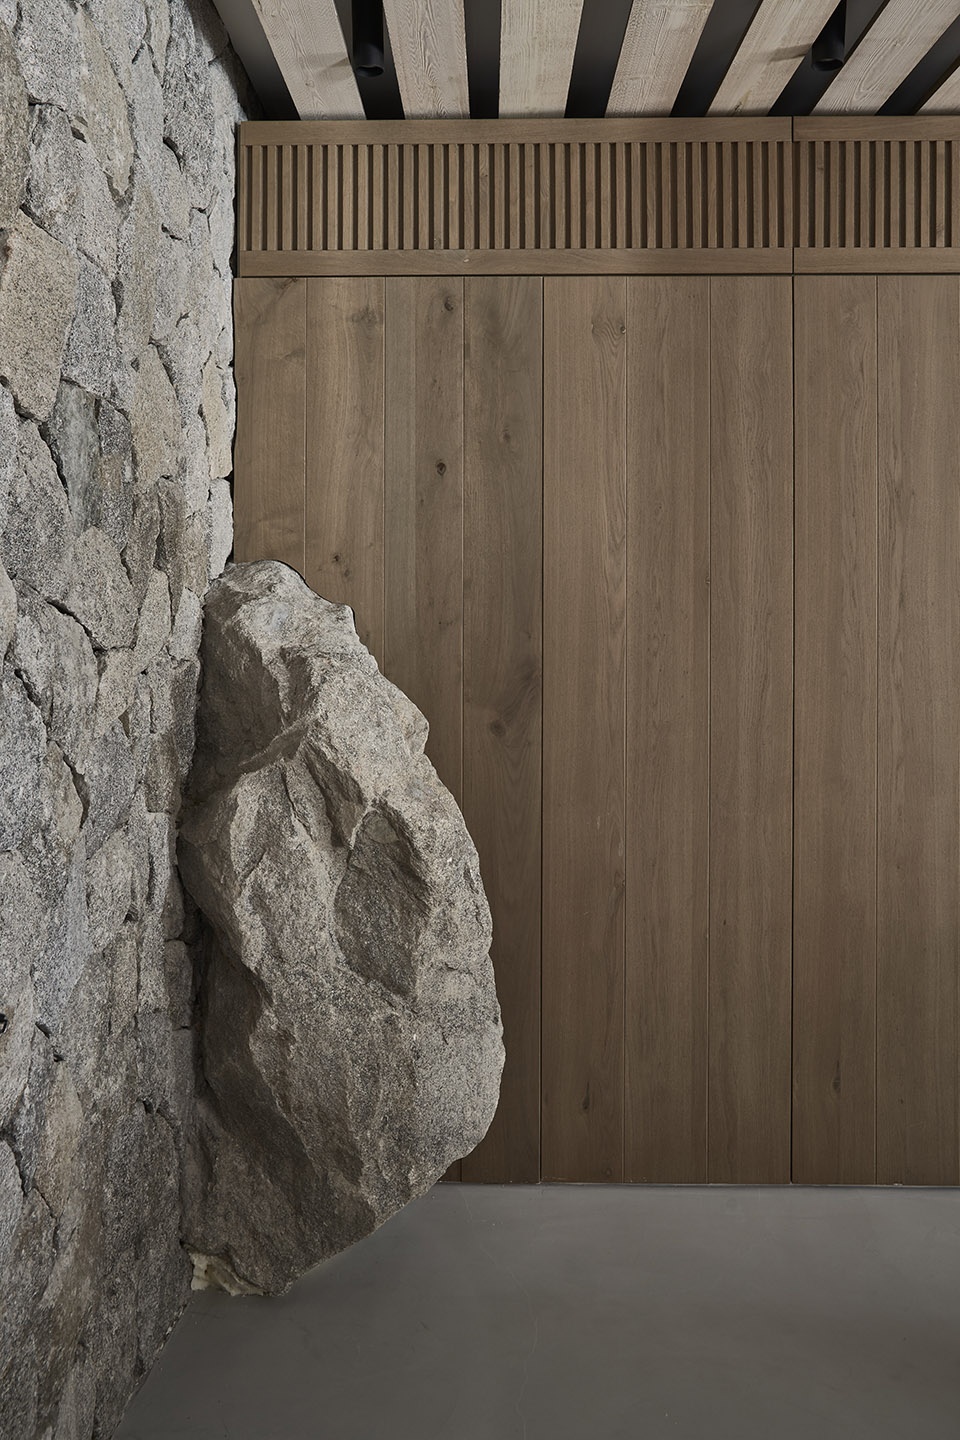
简洁的白色体量、笔直的石墙和轻盈的凉棚被包裹在基克拉泽斯式的景观当中。以庭院为中心的布局使日常生活变得更加舒适和高效。Mandra别墅的设计根植于谦逊低调的基克拉泽斯传统,通过天然的材料展现出岛上丰厚的历史底蕴,同时为当代的夏日度假生活营造出理想的场所。
The simple white volumes, straight stone walls and light pergola planes sit comfortably in the Cycladic landscape and the efficiency of their layout, centred around the courtyard living space, streamlines daily life. Villa Mandra is informed by humble Cycladic tradition, enriched by natural materiality and inspired by contemporary summer living.
▼平台视野,view from the terrace ©Claus Brechenmacher & Reiner Baumann
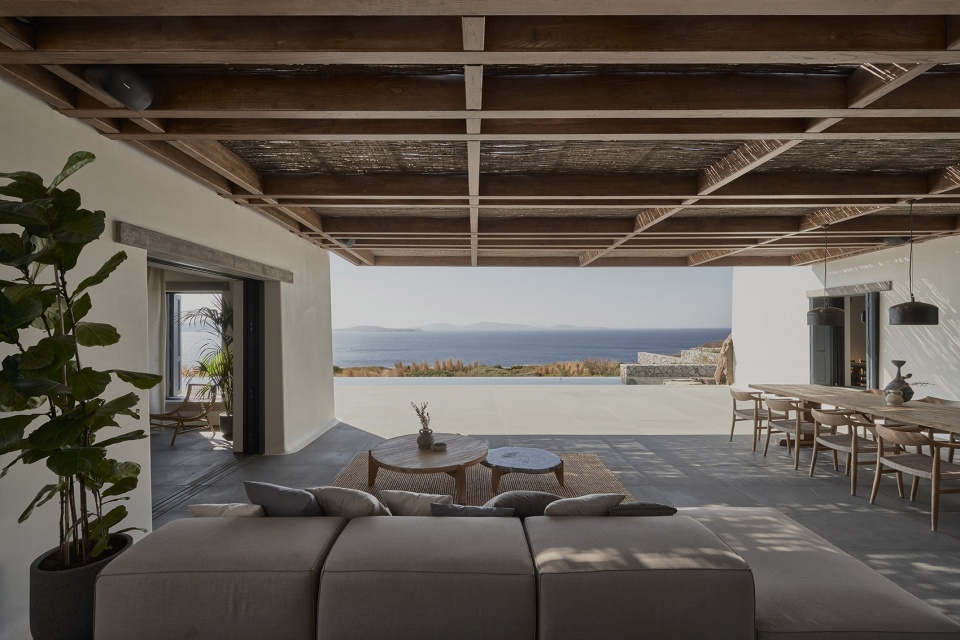
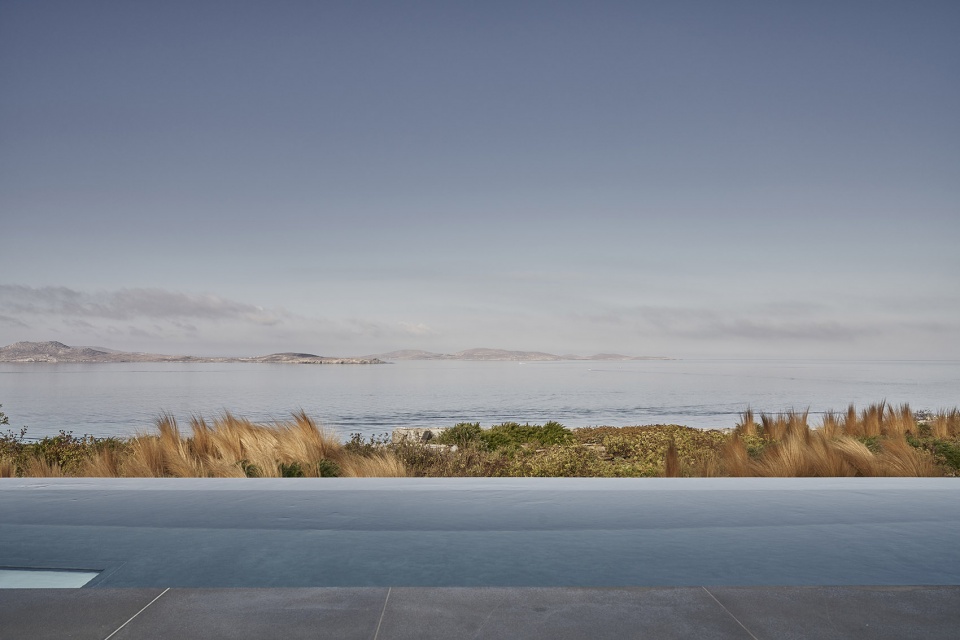
▼天然材料融入岛屿景观,Villa Mandra is is informed by humble Cycladic tradition and enriched by natural materiality ©Claus Brechenmacher & Reiner Baumann
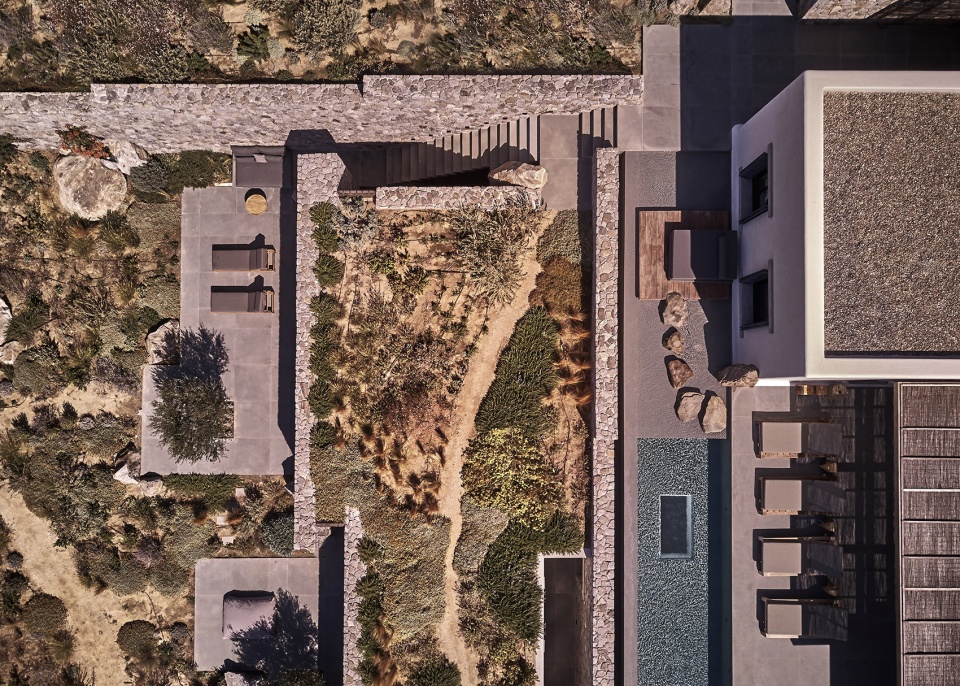
▼露台鸟瞰,terrace aerial view ©Claus Brechenmacher & Reiner Baumann









喜欢~
简单 舒服
色调很舒服
暖灰的调子很舒服