感谢 Leopold Banchini Architects 予gooood分享以下内容。更多关于他们:Leopold Banchini Architects on gooood
Appreciation towards Leopold Banchini Architects for providing the following description:
对称反射
Symetrical Reflections
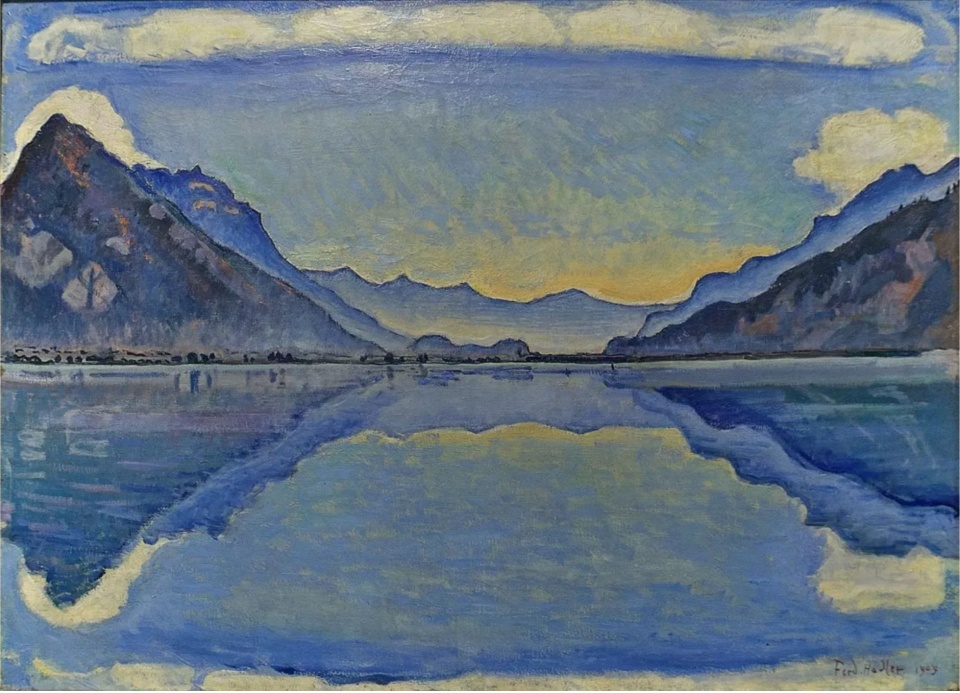
瑞士画家费迪南·霍德勒(Ferdinand Hodler)曾不厌其烦地描绘瑞士湖泊中倒映的群山。他痴迷于这种双重倒置的景观,随着天空变化和风拂过水面产生的运动而不断变化。1867 年,14 岁的他绘制了第一批湖泊画,并卖给过往的游客。55后的1918年,他在日内瓦去世,留下了几幅未完成的素描,上面描绘着他从公寓阳台上看到的日内瓦湖中倒映的勃朗峰。
▼费迪南·霍德勒笔下的湖畔风景,lakeside landscape drawn by Ferdinand Hodler
费迪南·霍德勒
对称倒影的图恩湖
1909年,布面油画
日内瓦艺术历史博物馆藏
Ferdinand Hodler
Lake Thun with Symetrical Reflections
1909, oil on canvas
Musée d’Art et d’Histoire de Genève
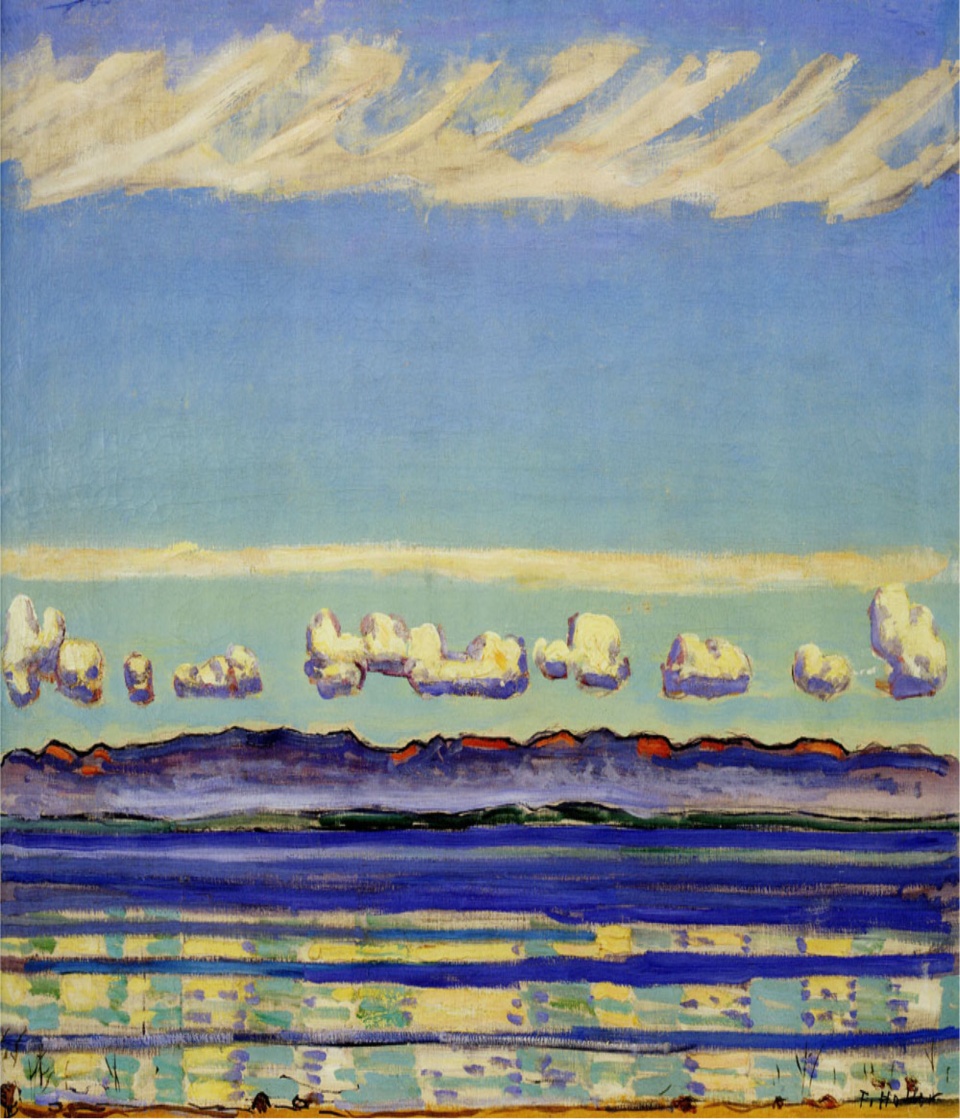
费迪南·霍德勒
日内瓦湖畔:带有规律形状的风景
1908年,布面油画
巴雷特收藏,达拉斯
Ferdinand Hodler
On Lake Geneva: Landscape with Rhythmic Shapes
1908, Oil on canvas
The Barrett Collection, Dallas
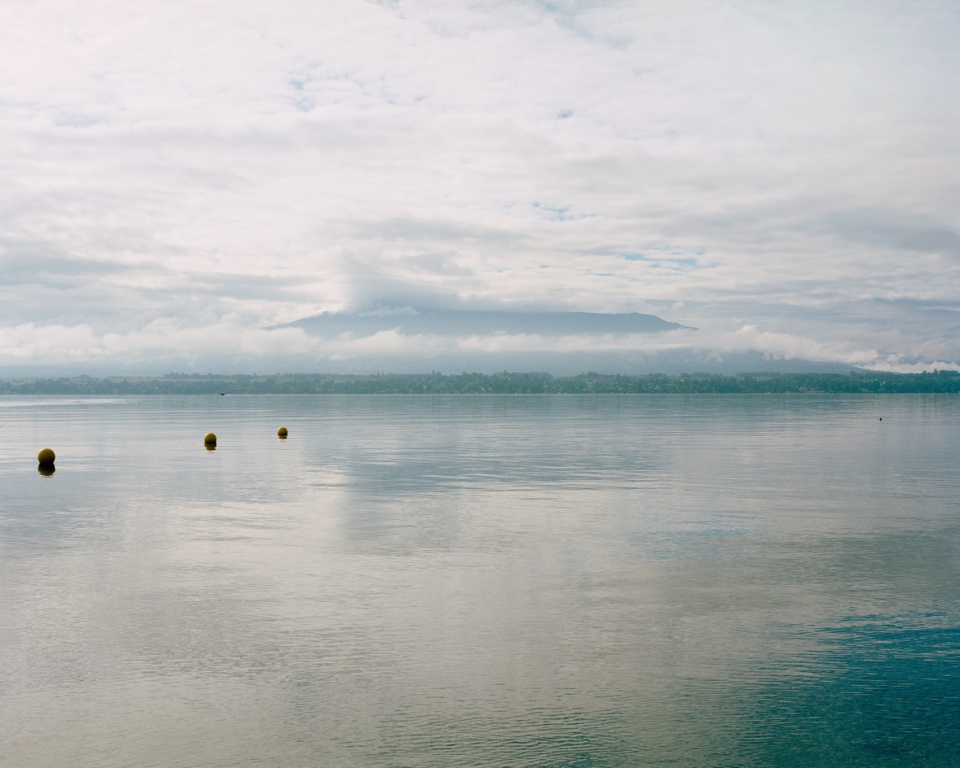
Ferdinand Hodler painted mountains reflected in Swiss lakes, again and again. He was obsessed with this double inverted landscape, constantly evolving with the changing sky and the movement created by the wind blowing on the water’s surface. In 1867, aged 14, he painted his first lakes and sold them to passing tourists. In 1918, fifty years later, he died in Geneva, leaving behind a few unfinished sketches of Mont-Blanc reflected in Lake Geneva, as seen from his apartment balcony.
▼日内瓦湖畔倒影,Lake Geneva reflection © Rory Gardiner
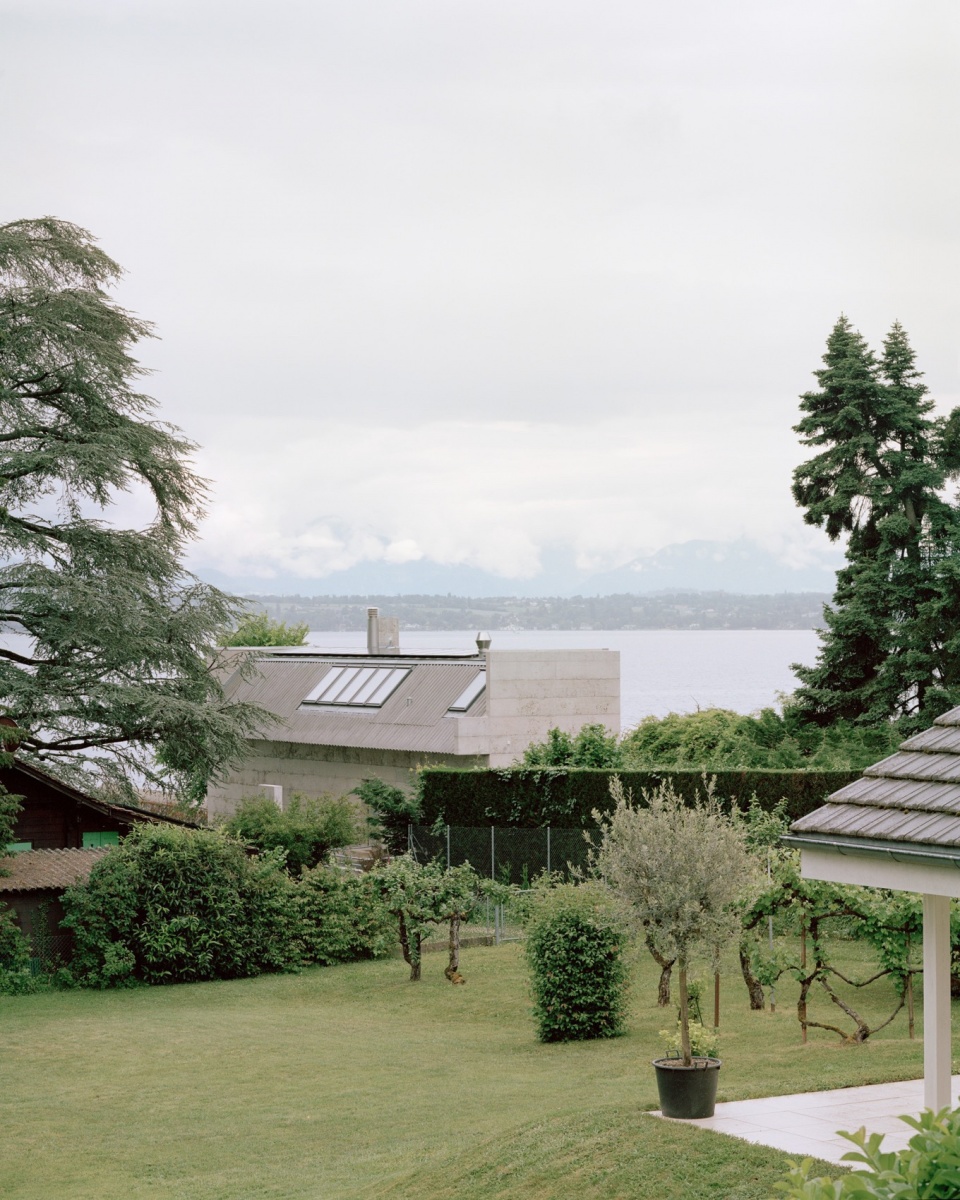
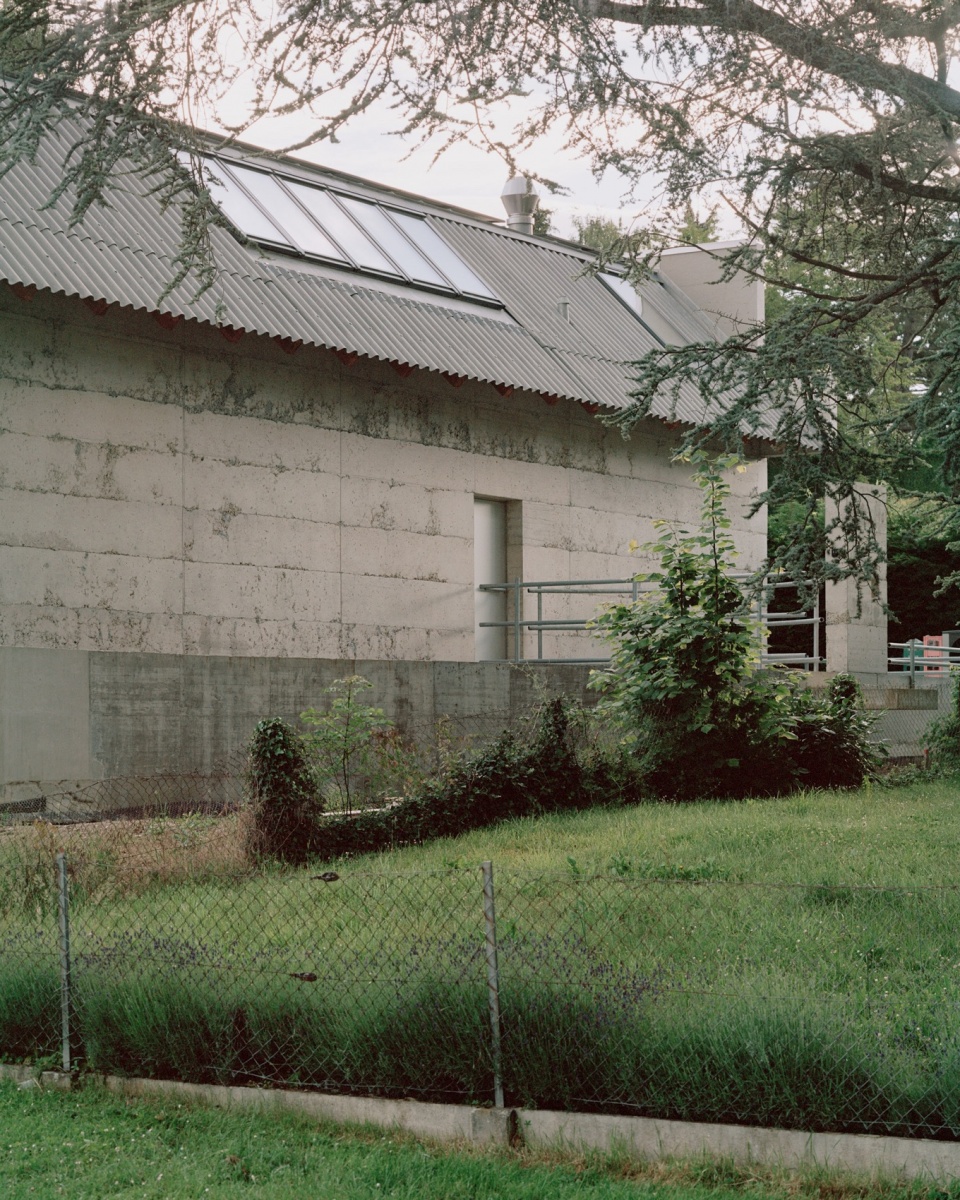
▼建筑外观,building exterior © Rory Gardiner
▼入口栈桥,entrance bridge © Rory Gardiner
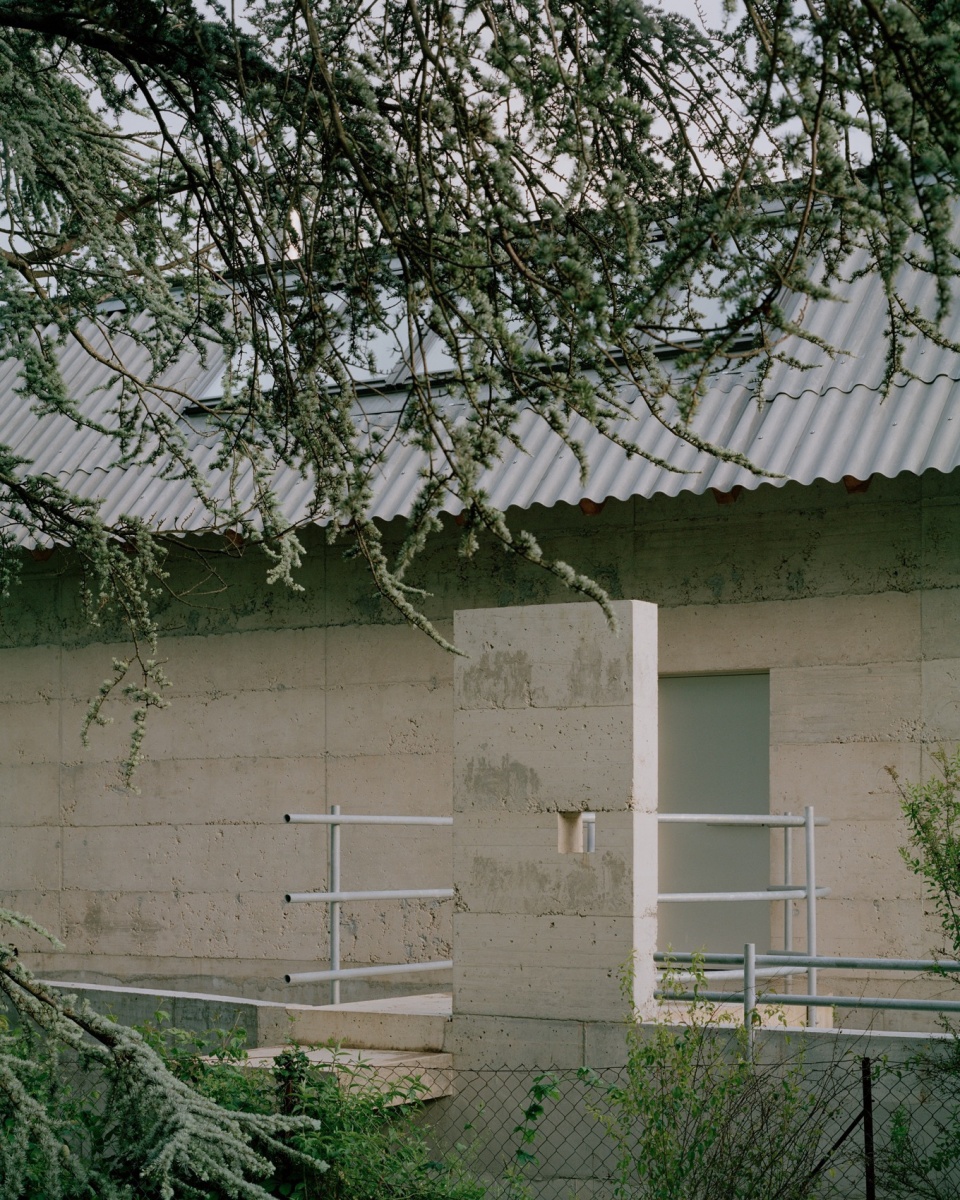
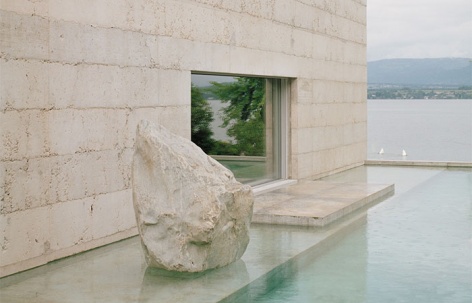
M别墅就坐落在美丽的日内瓦湖畔,远眺阿尔卑斯山。作为对这一壮丽景观的回应,建筑尽可能地保持简洁和谦逊。纤长而朴素的外立面就是一张空白的画布,将同样长度的水池倒映其上。一个单独的长窗朝向一个同样大小的漂浮平台敞开。烟囱的镜像部分成为通往水池的楼梯。一块漂泊的石块被古老冰川从阿尔卑斯山上挟到湖岸,矗立在水面之上。主立面形成了一个对称的倒影,这是向霍德勒作品中分隔高山和倒影湖泊的水平线致敬。
Villa M sits beside the beautiful Lake Geneva, looking out at the Alps. As a reaction to the majestic landscape, the building tries to stay as simple and humble as possible. The long, plain façade is a blank canvas reflecting into a water basin of the same length. A singular long window opens onto a floating terrace, again of similar dimensions. The reflection of the chimney becomes the stairs, leading to the pool. An erratic block, carried by the ancient glaciers from the alps to the lake shore, sits upon the water surface. The main façade is a symetrcal reflection, a tribute to the horizontal line separating the looming mountains and reflective lake in Hodler’s work.
▼纤长而朴素的外立面,the long, plain façade © Rory Gardiner
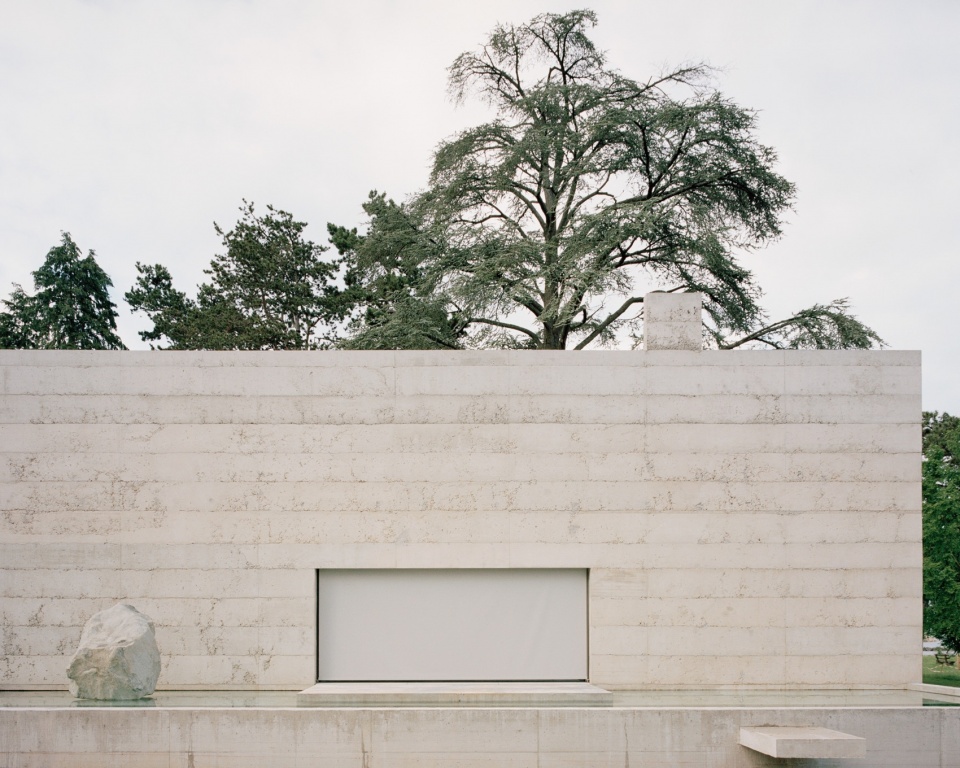
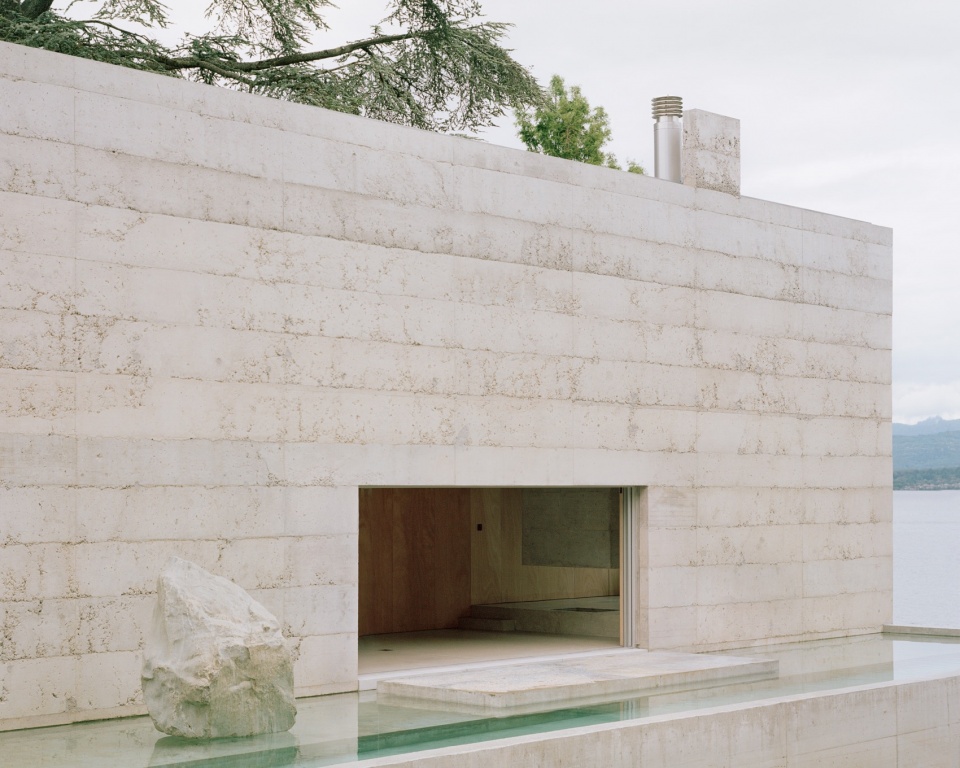
▼漂浮平台与石块,the floating terrace and a block © Rory Gardiner
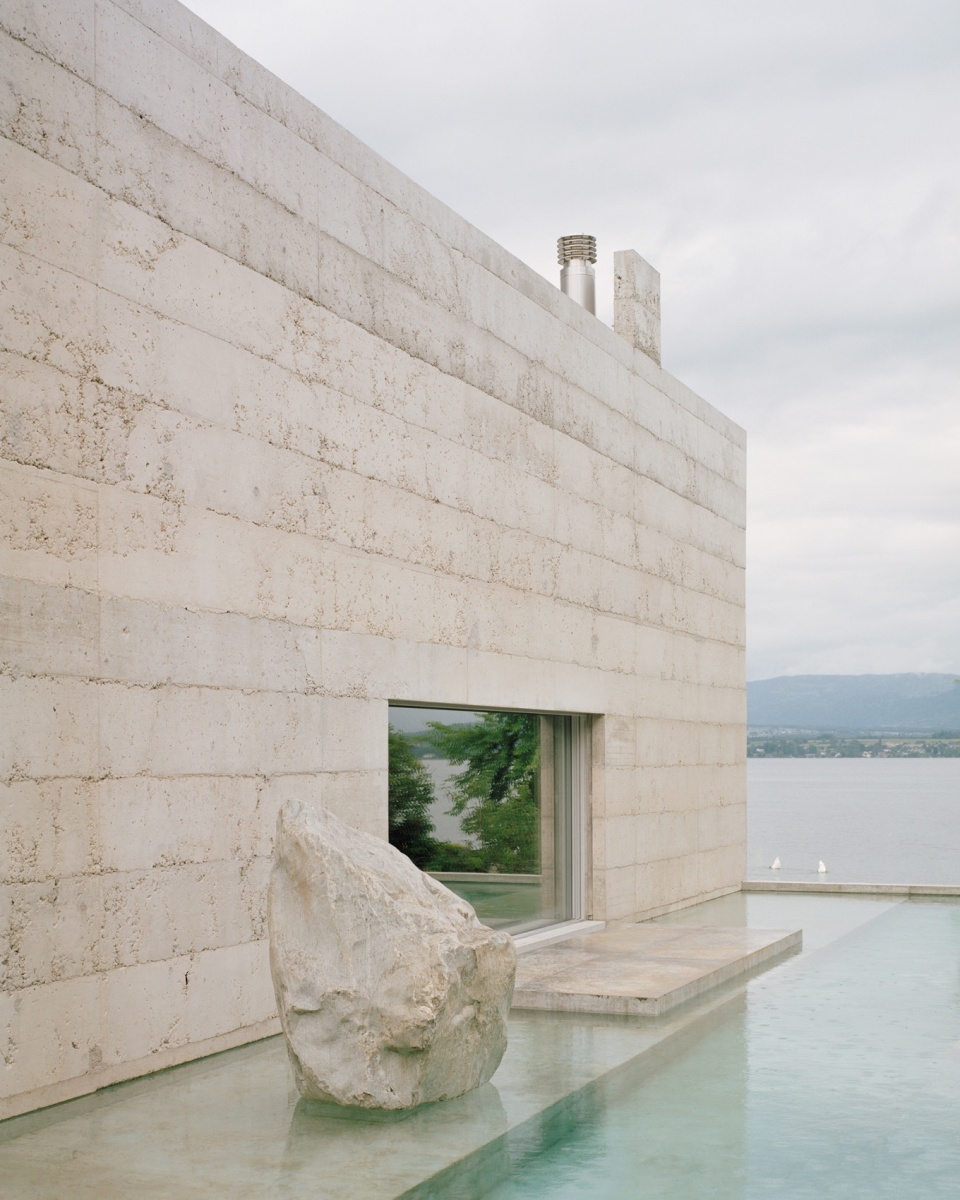
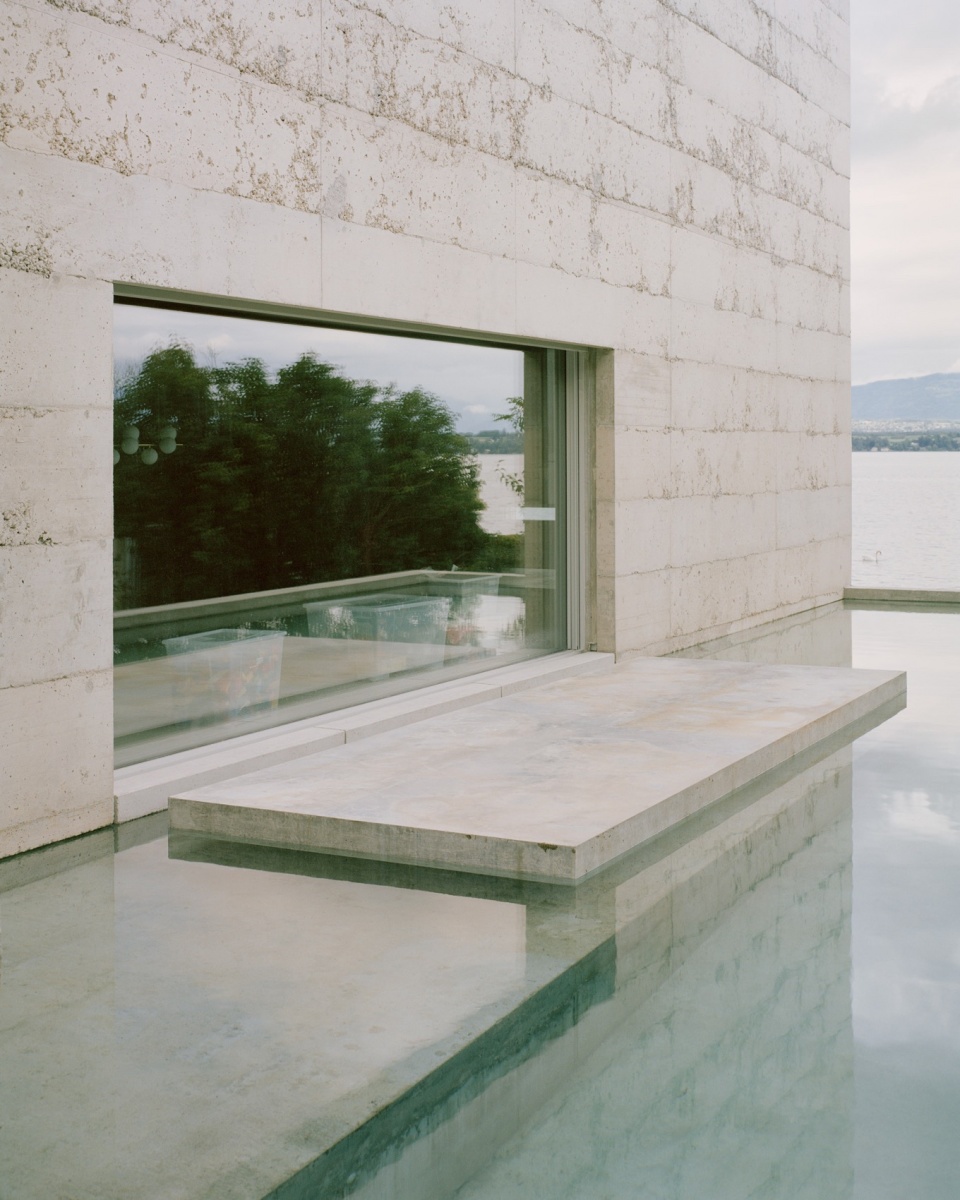
▼水面,pool surface © Rory Gardiner
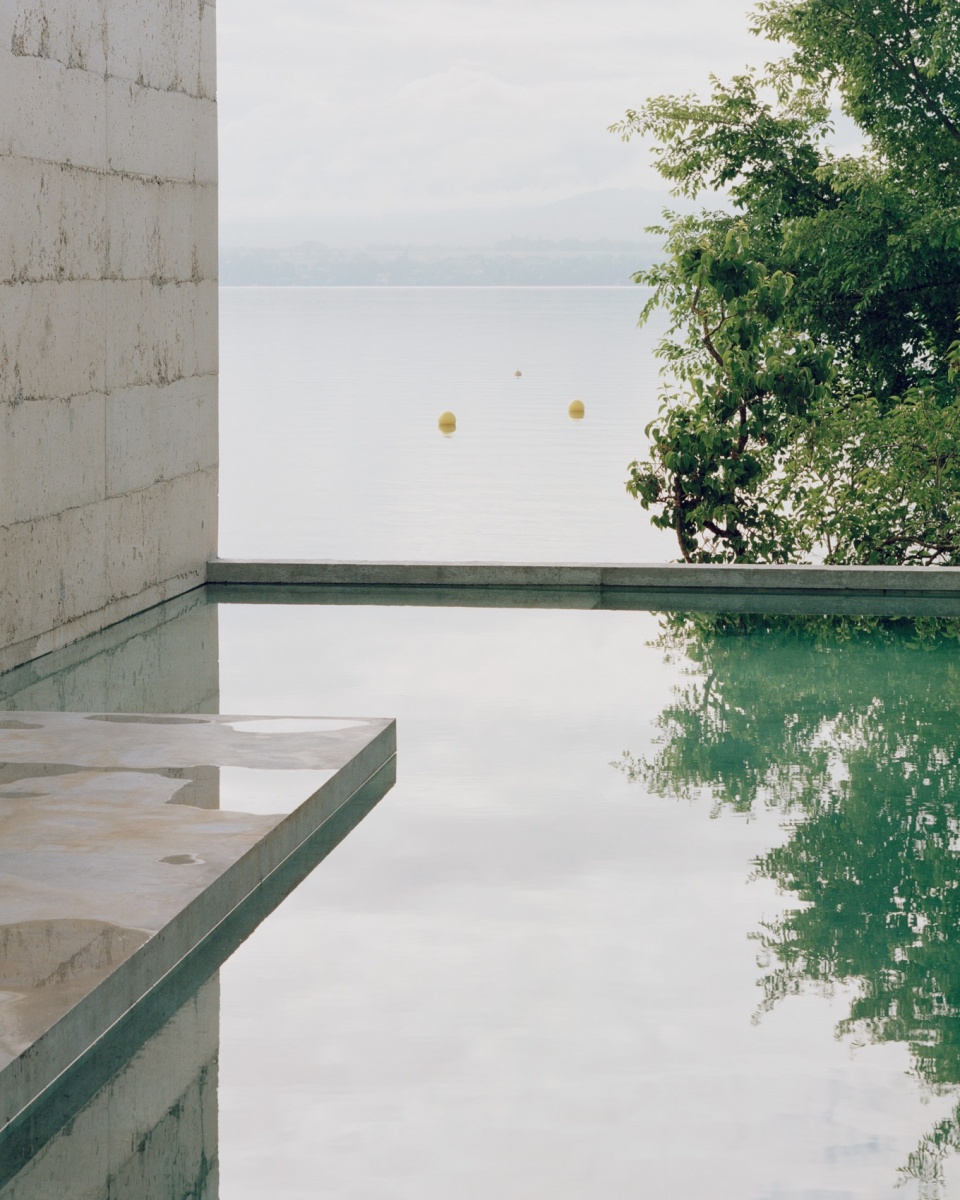
▼室内入口,entry to the interior © Rory Gardiner
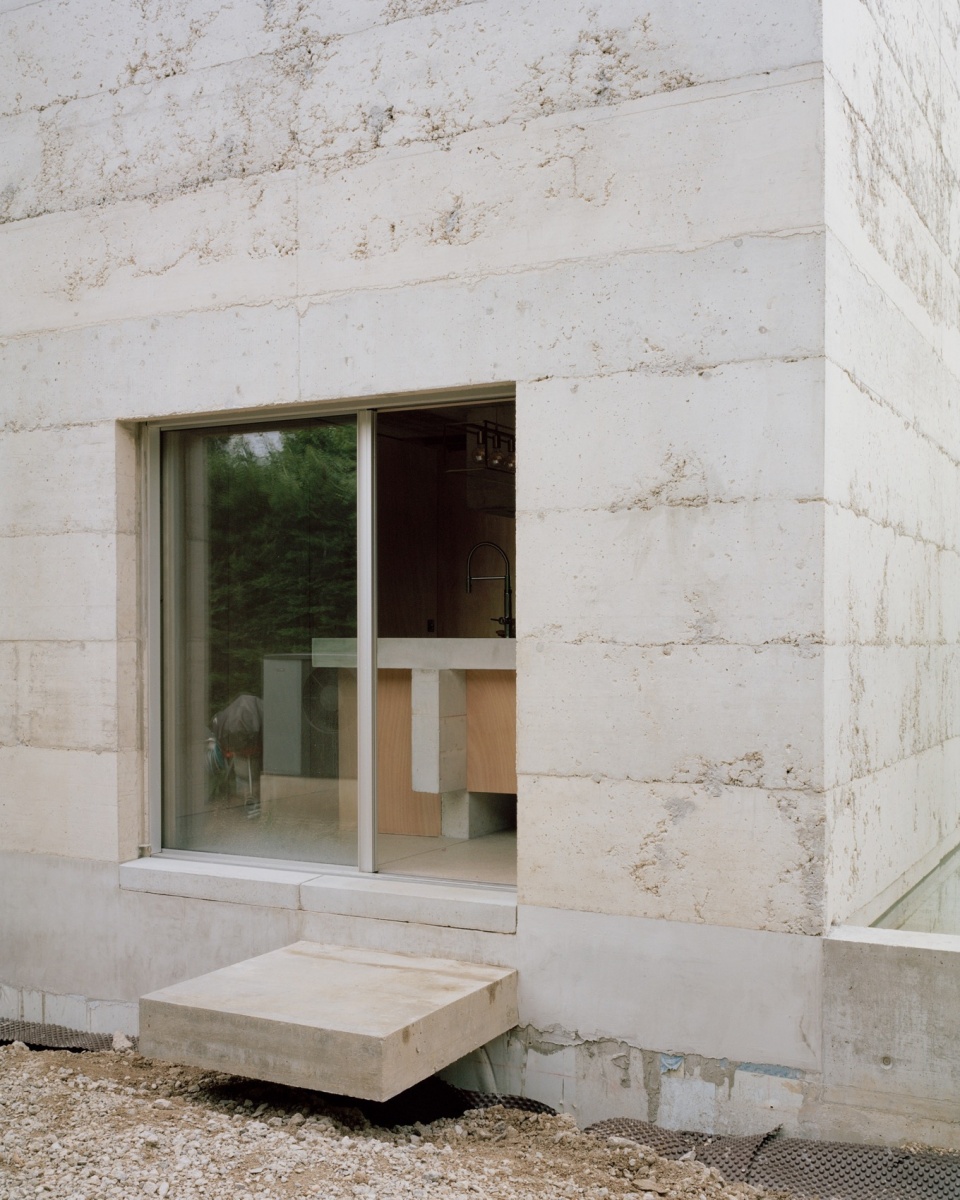
▼室内概览,interior overview © Rory Gardiner
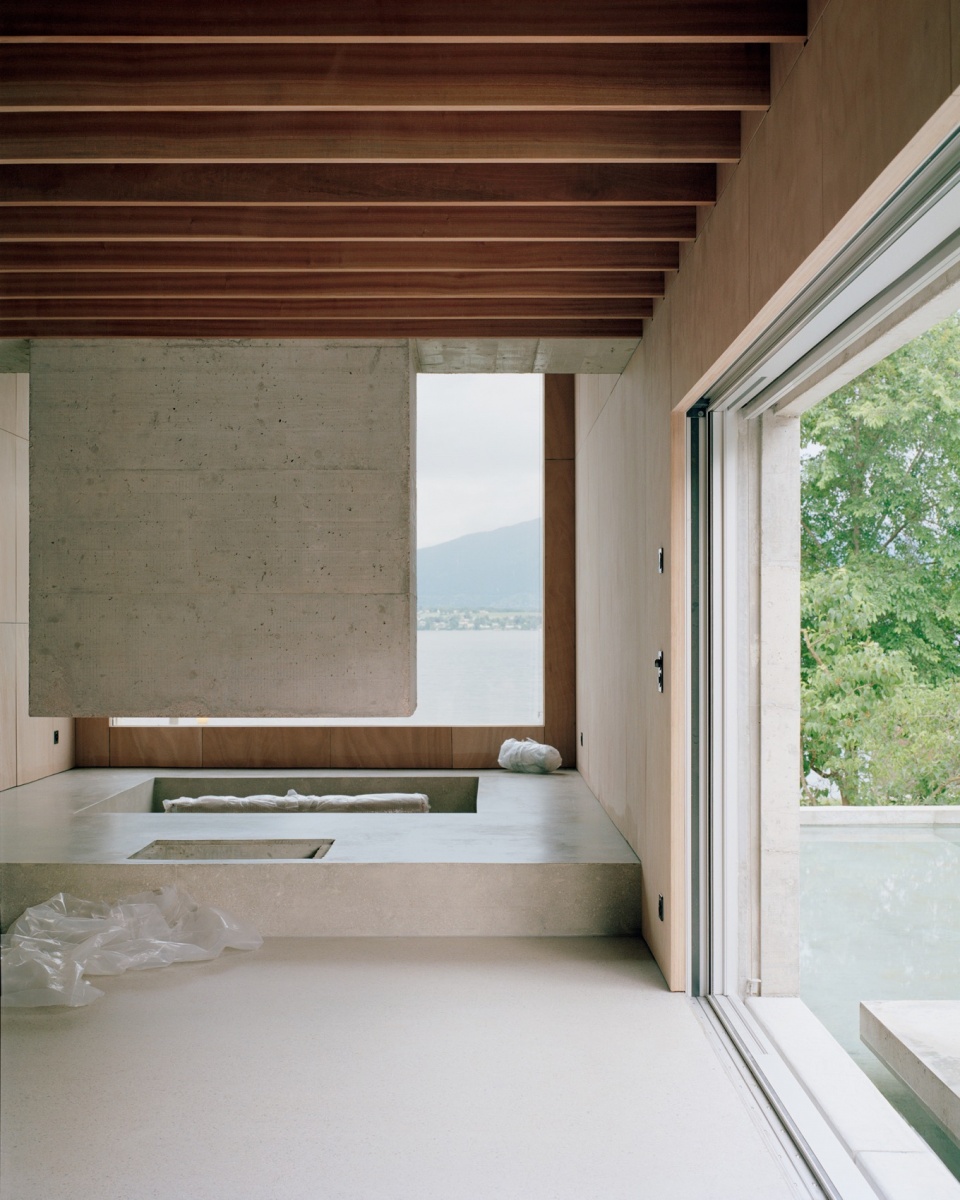
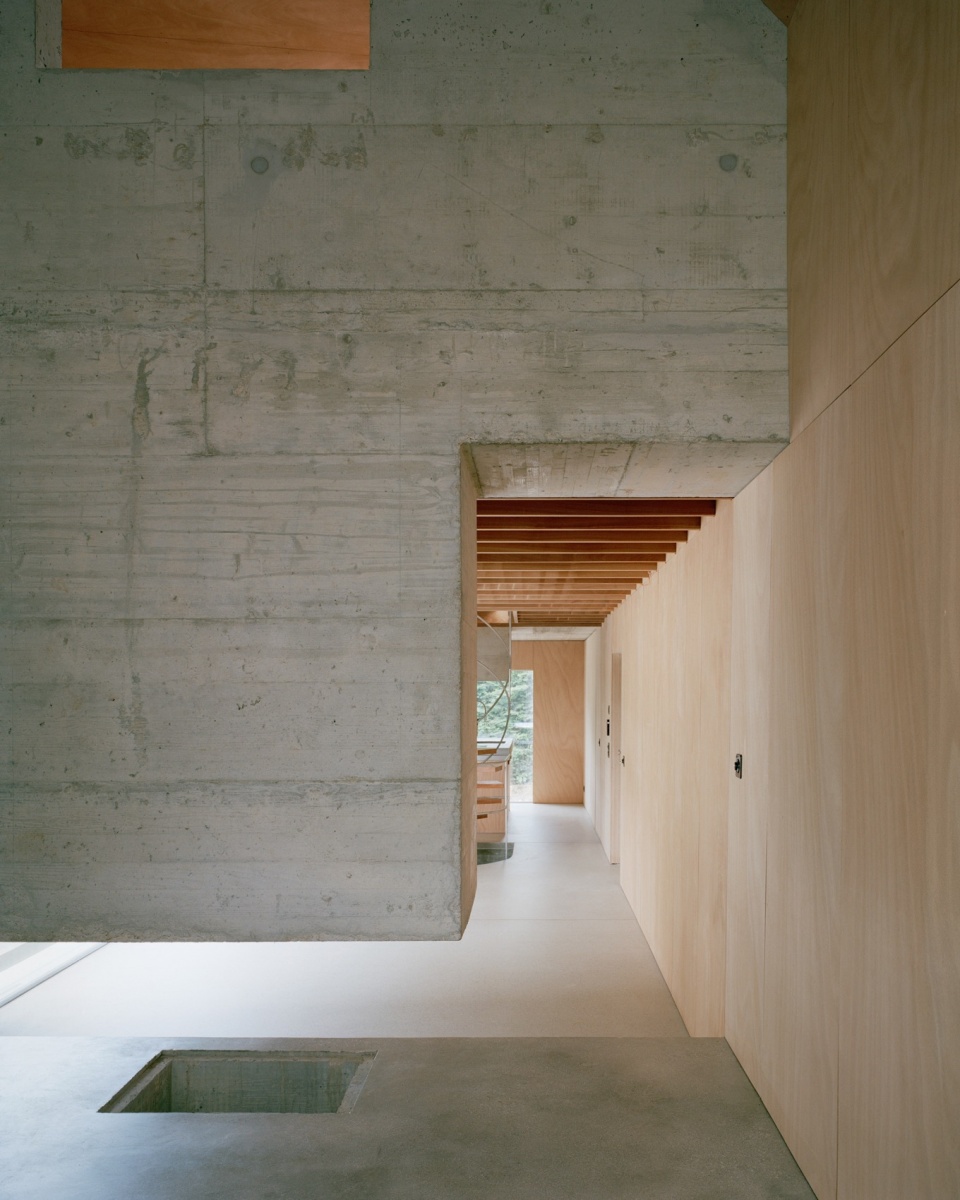
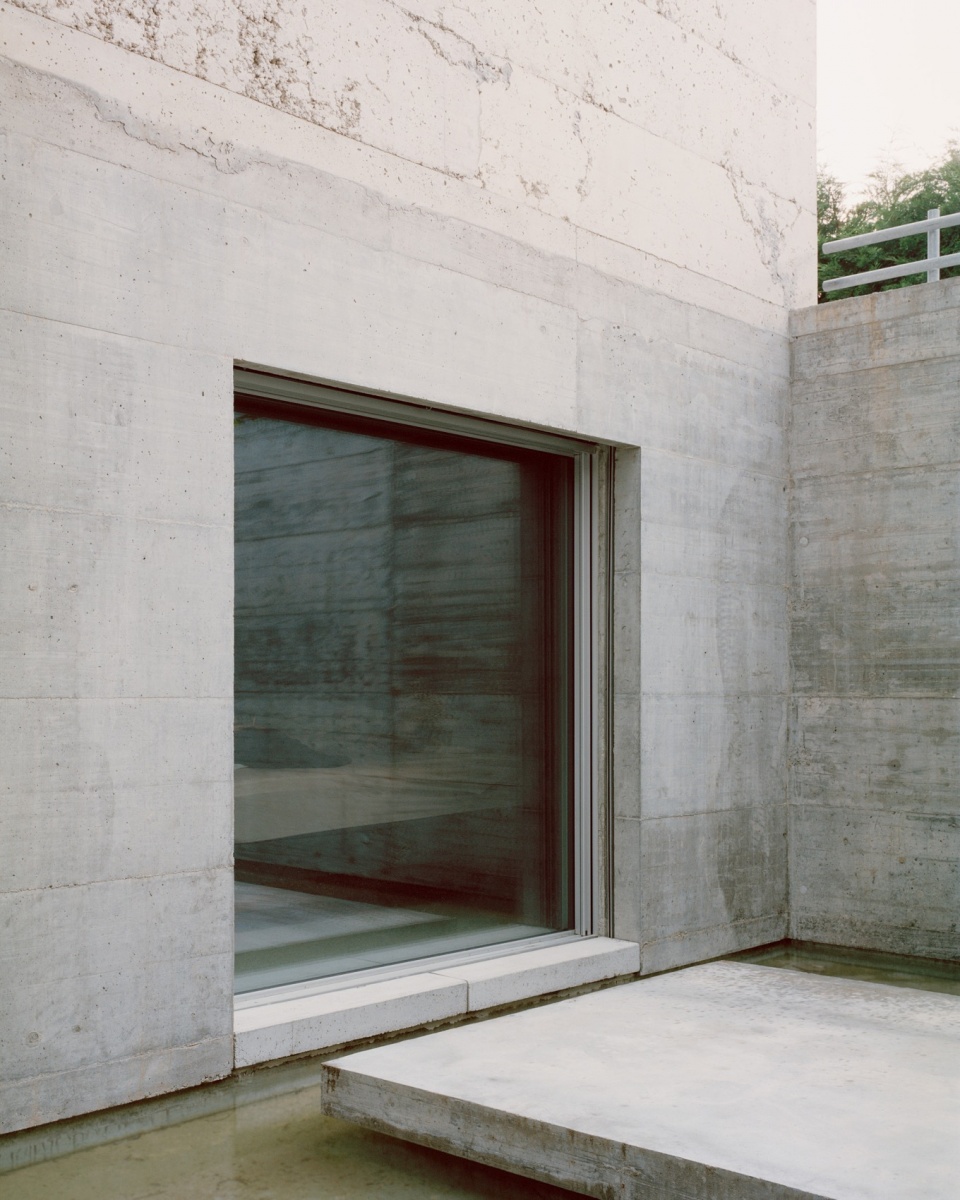
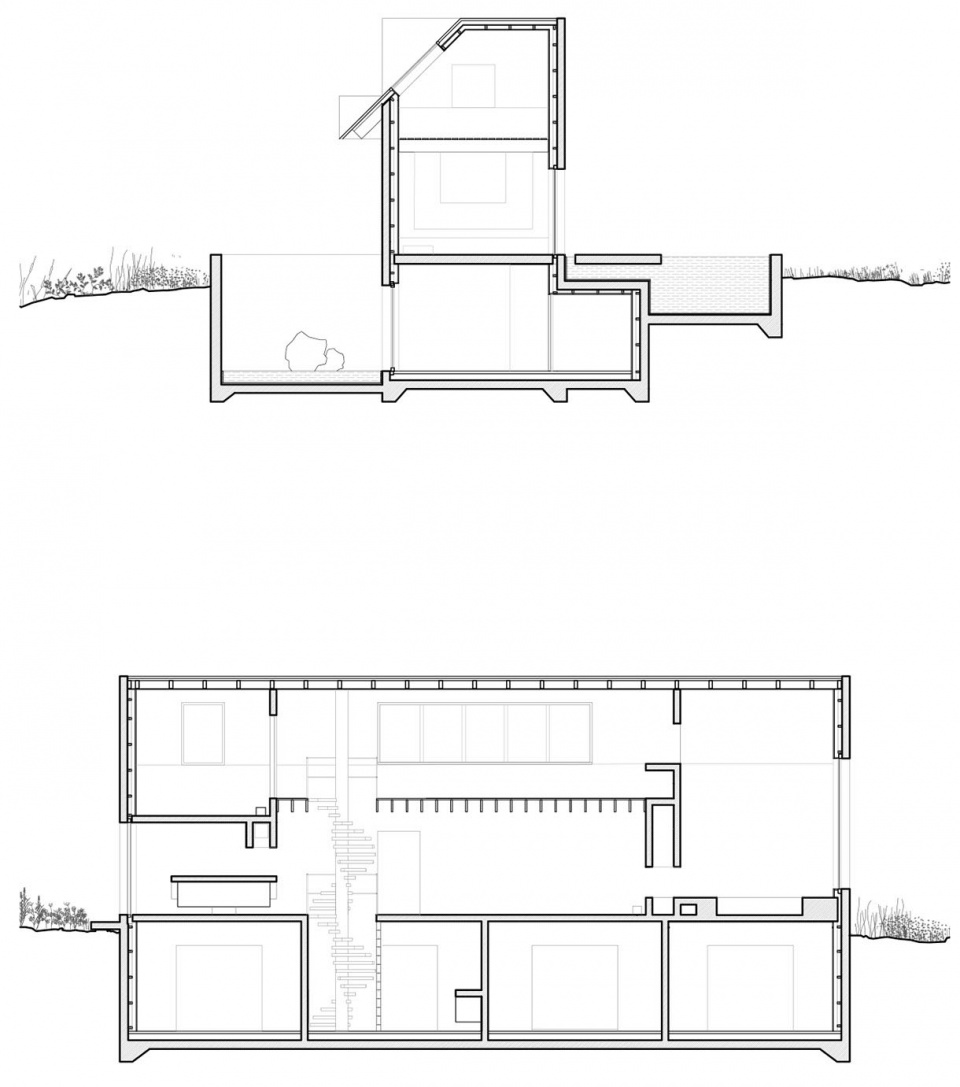
长长的矩形平面受到建筑法规的严格限制,共有三层。地面层的起居空间大部分向四周敞开,而地下层的卧室则朝向一个的被围合的无法进入的天井,天井里积蓄从屋顶收集的薄薄一层雨水。在进入房屋之前,光线从两个水池中反射而出,在木质墙壁和天花板上留下舞动的光影。
The long rectangular plan, highly constrained by building regulations, develops on three levels. While the ground floor living spaces largely open out to the surroundings, the underground bedrooms open to an enclosed, inaccessible patio, filled with a thin layer of rainwater collected from the roof. The light bounces off the two basins before entering the house, projecting its dancing reflections onto the wooden walls and ceiling.
▼旋转楼梯,spiral staircase © Rory Gardiner
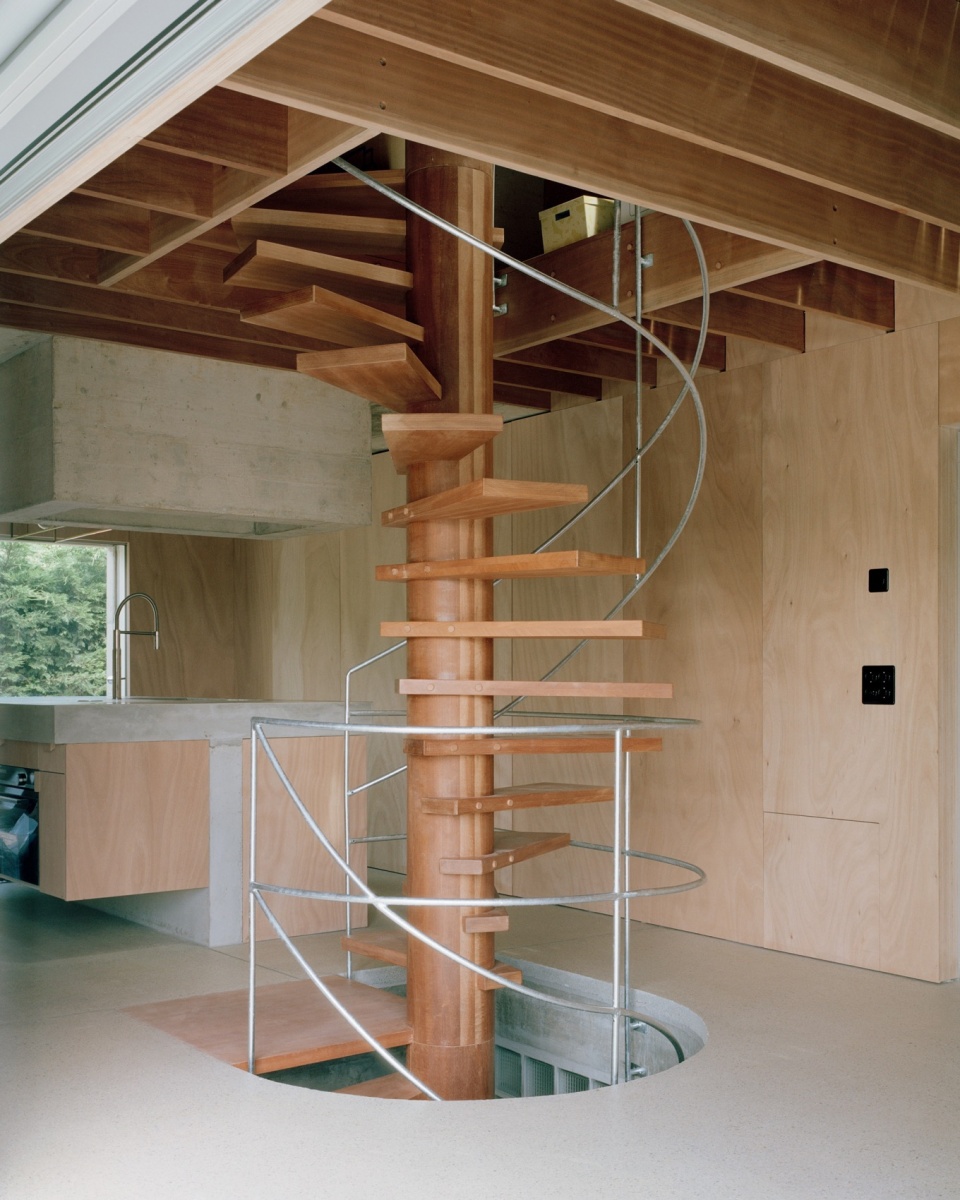
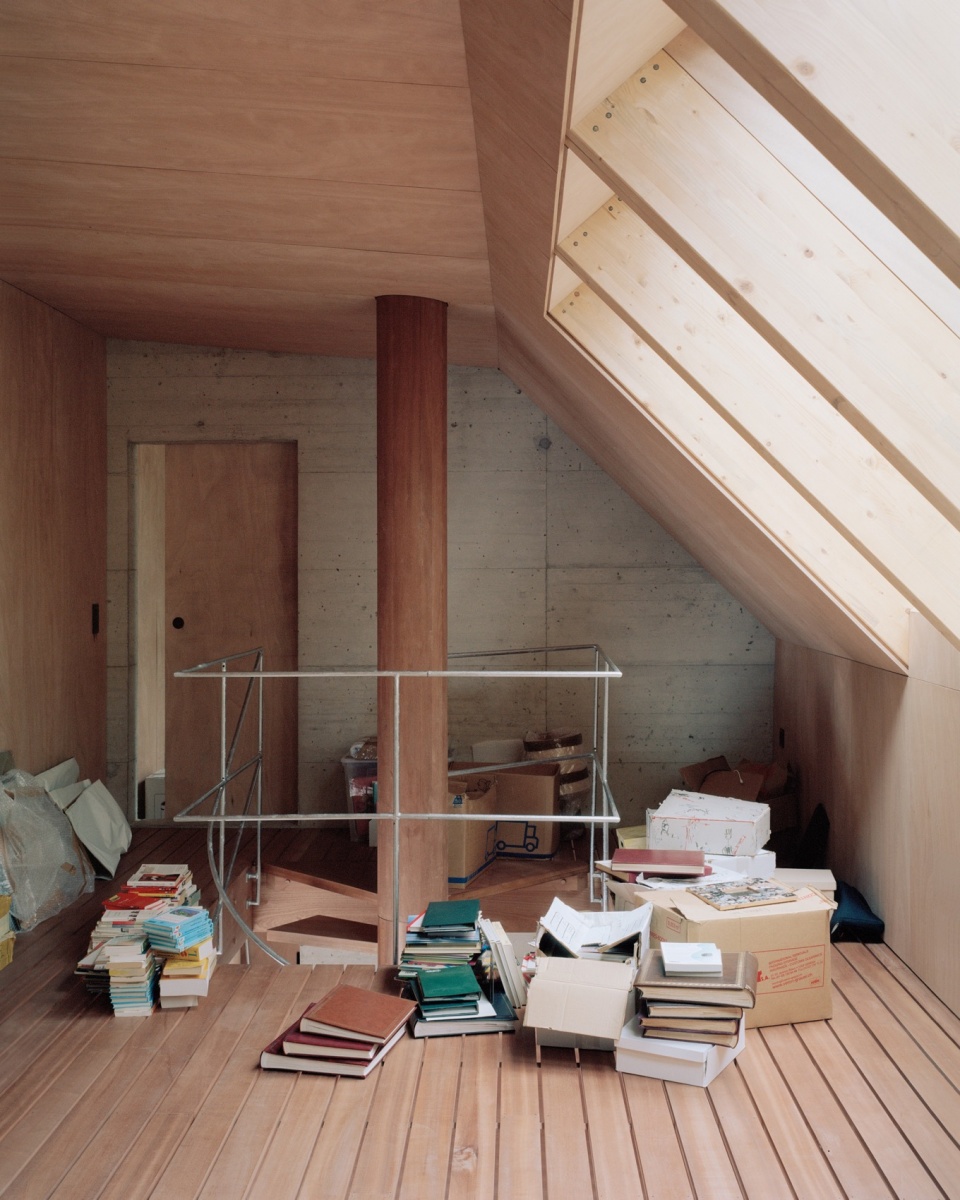
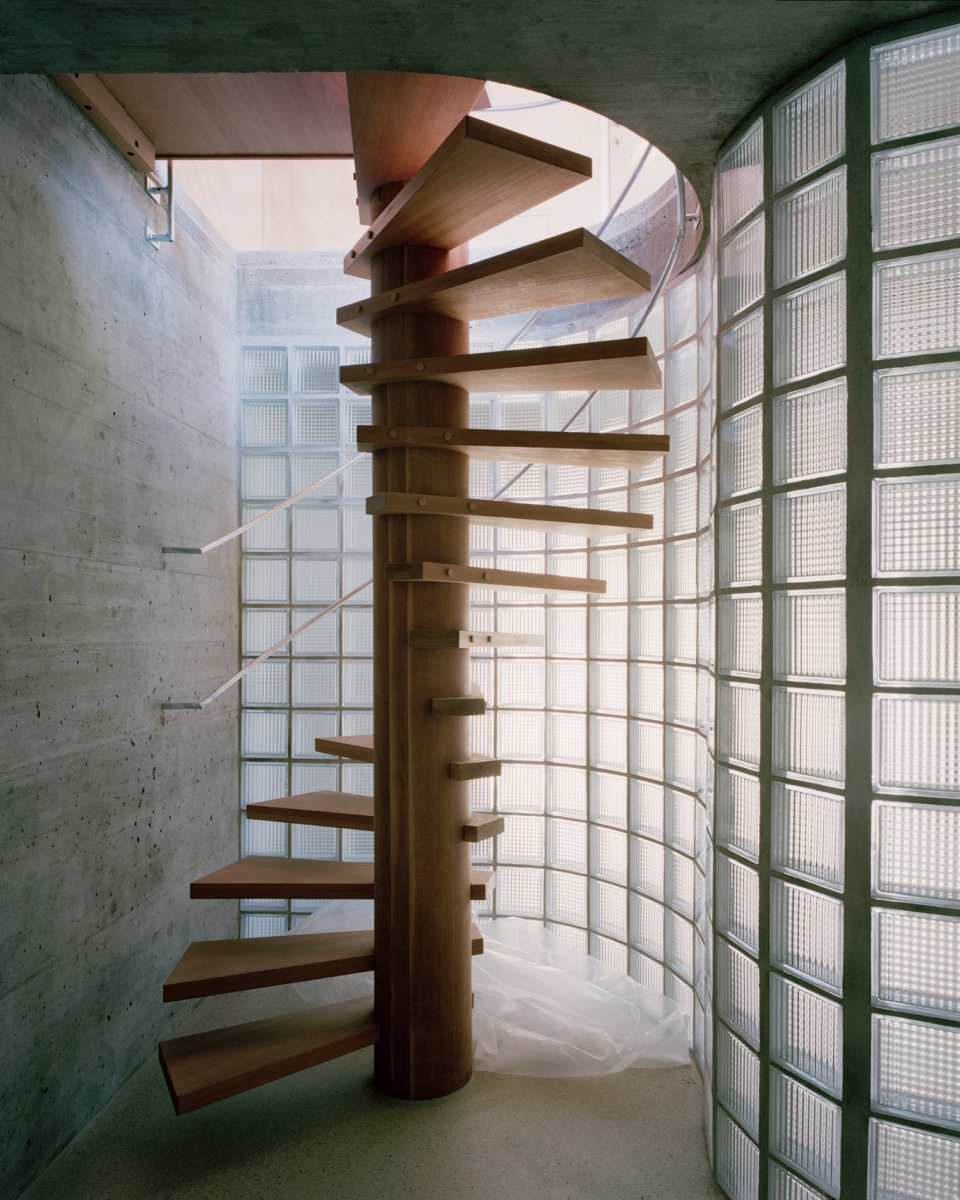
▼地下层,underground level © Rory Gardiner
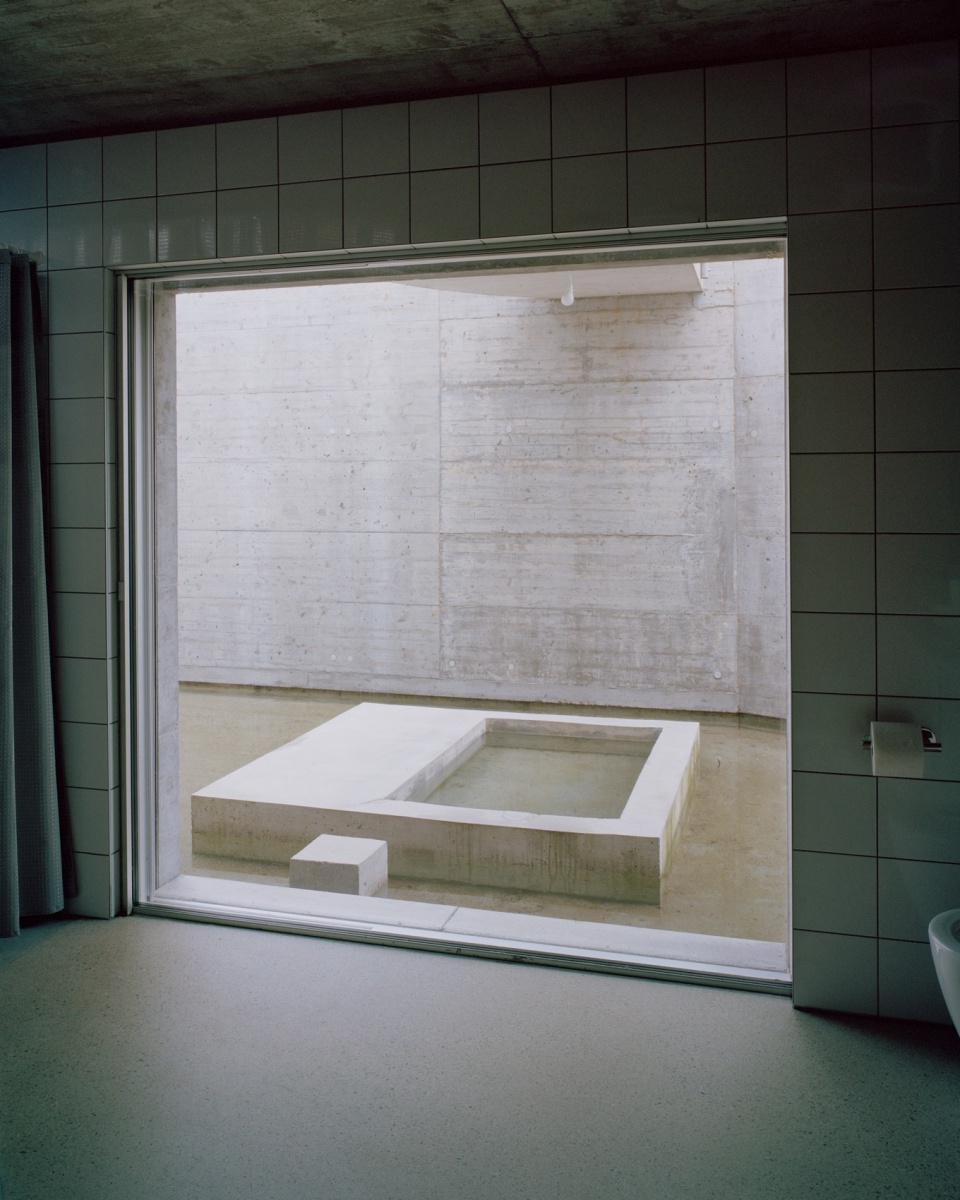
▼封闭的天井,enclosed patio © Rory Gardiner
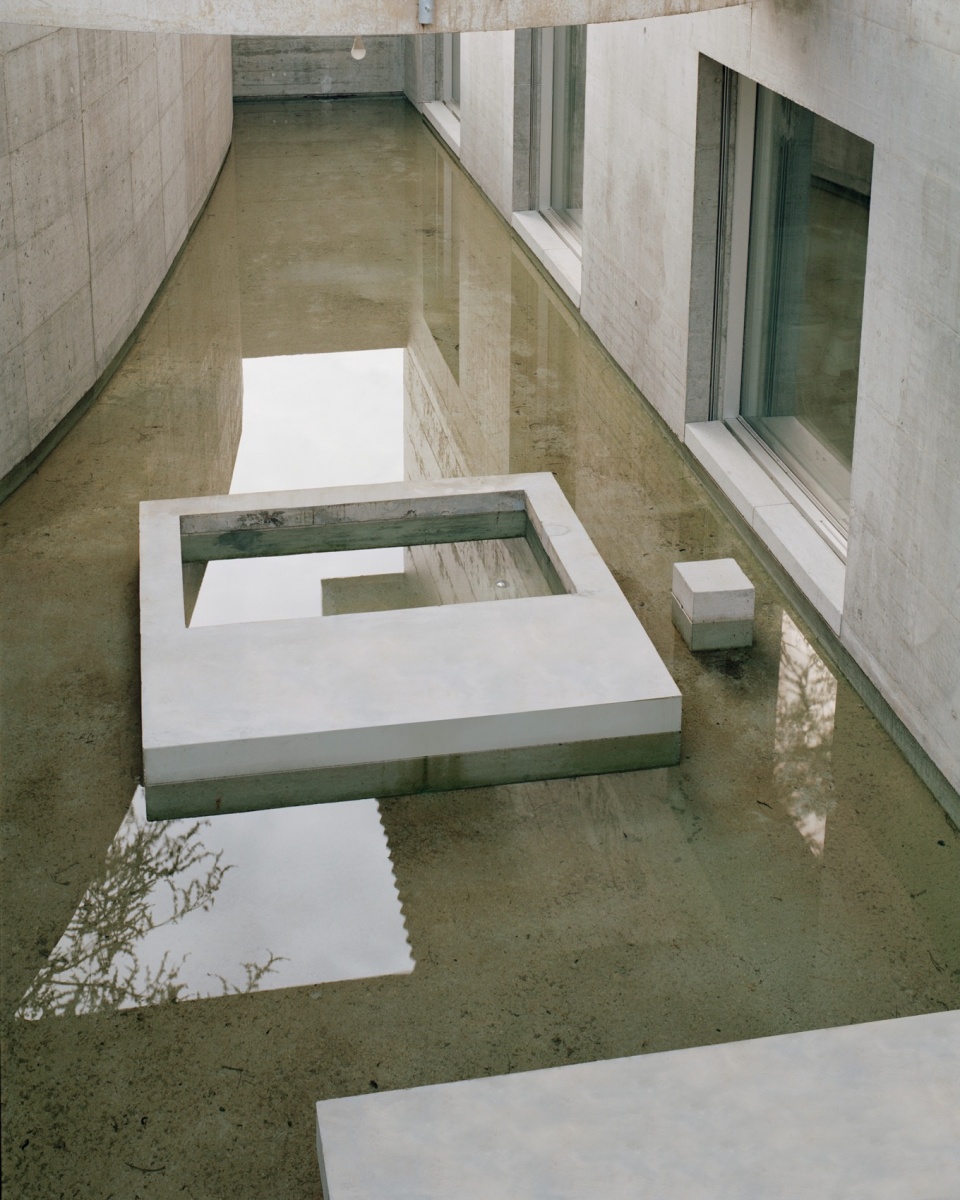
▼薄薄一层雨水,a thin layer of rainwater © Rory Gardiner
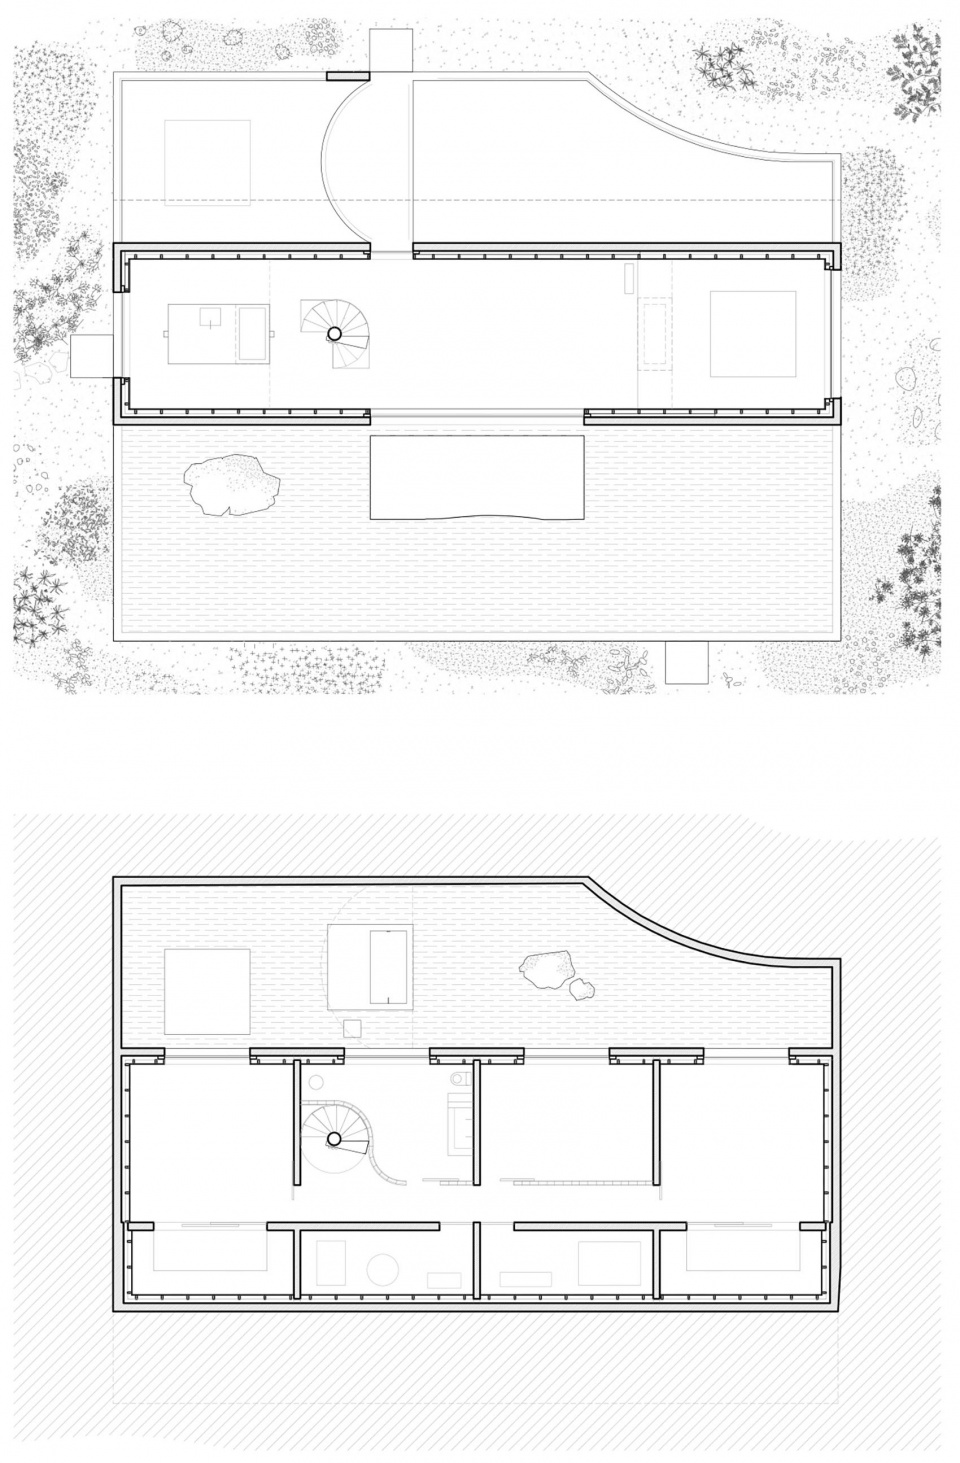
▼平面图,plans © Leopold Banchini Architects
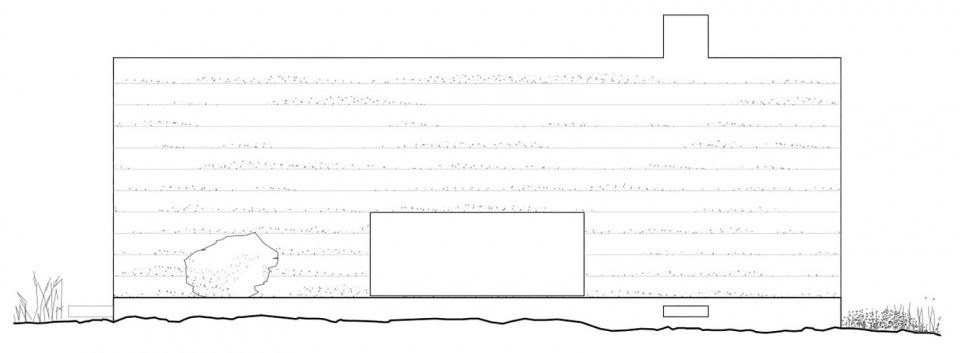
▼立面图,elevations © Leopold Banchini Architects
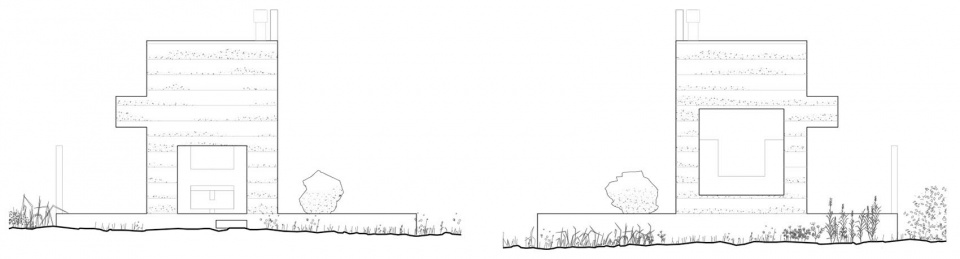
▼剖面图,sections © Leopold Banchini Architects
Villa M
2022-2024
Location : Mies, Switzerland
Architect : Leopold Banchini
Insta: @leopoldbanchini
Photographer : Rory Gardiner
Insta @rorygardiner
More: Leopold Banchini Architects 更多关于他们:Leopold Banchini Architects on gooood









彼岸
破一下
DK
真的要这样虐待自己吗?
有点奇葩,外面风景很好还搞个二层混凝土内中庭坐牢干啥玩意(*/ω\*)
空间体验拉满