来自 Avanto Architects 对gooood的分享。更多关于他们:Avanto Architects on gooood
Appreciation towards Avanto Architects for providing the following description:
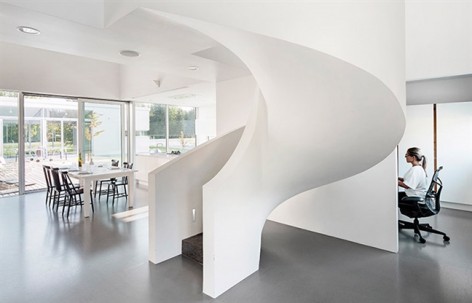
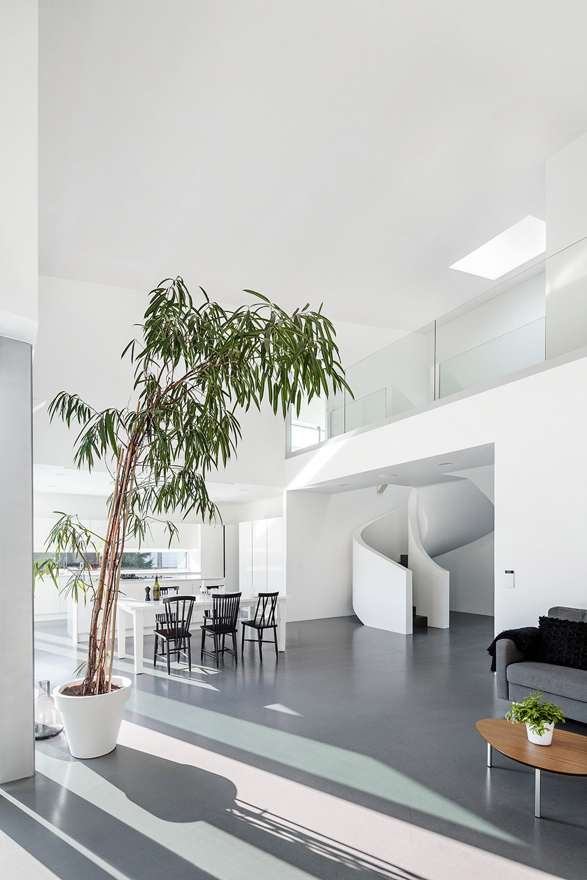
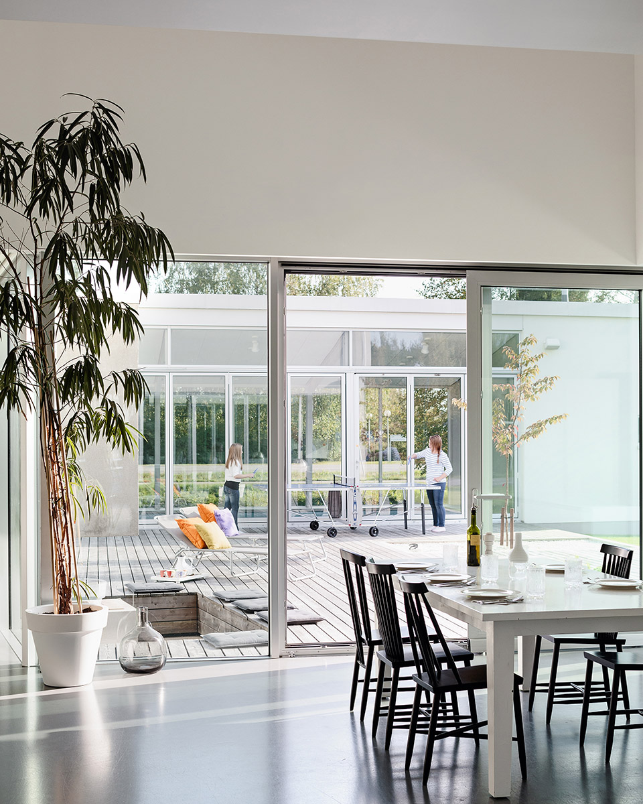
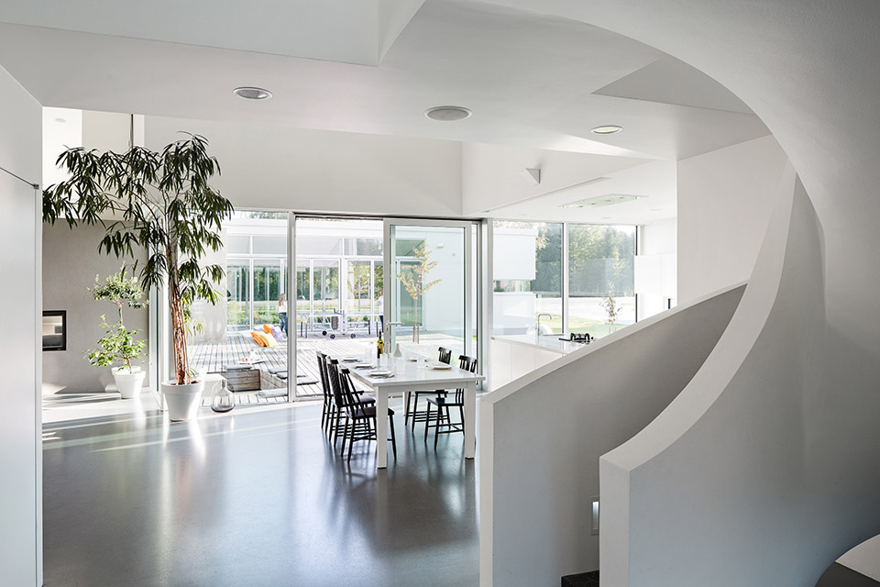
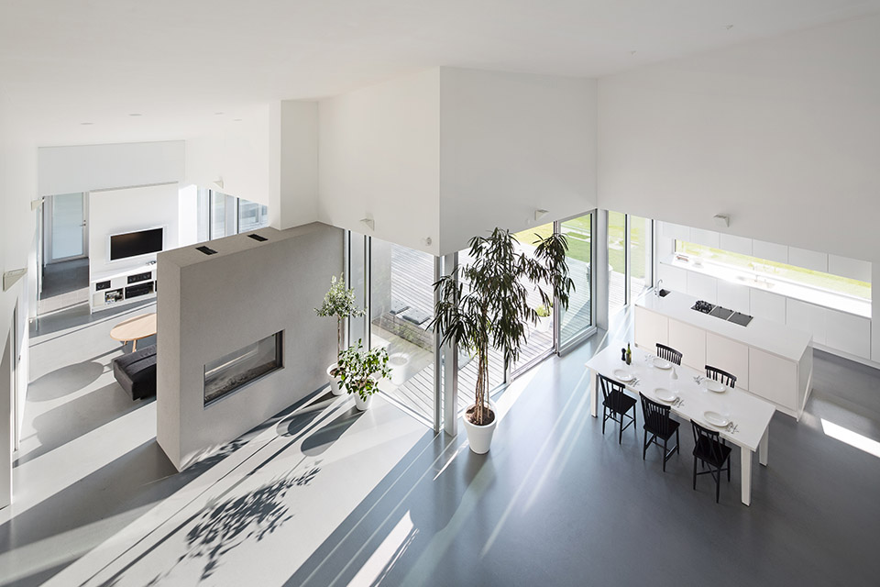
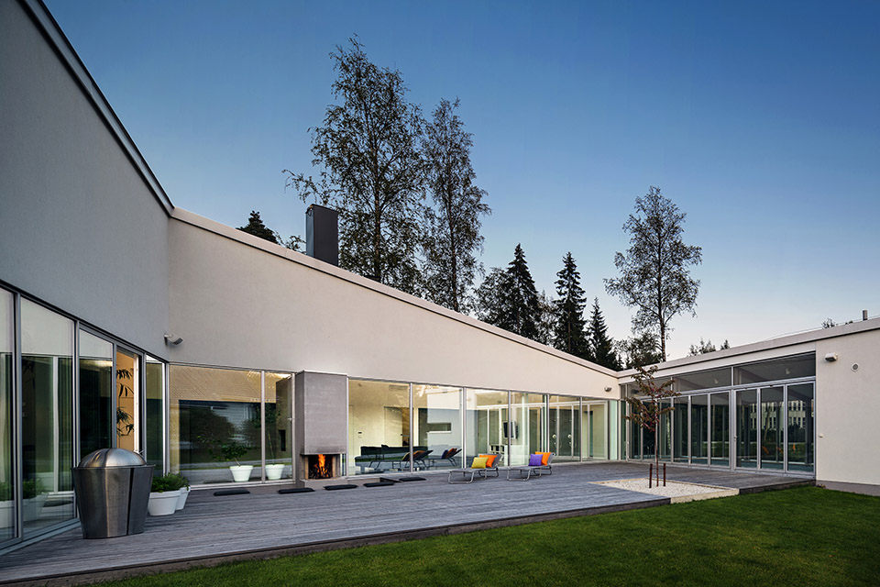
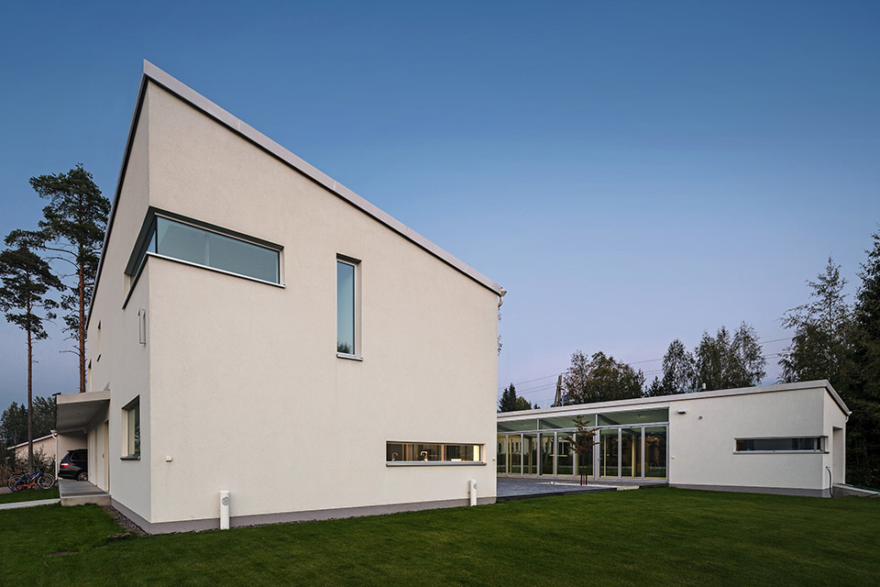
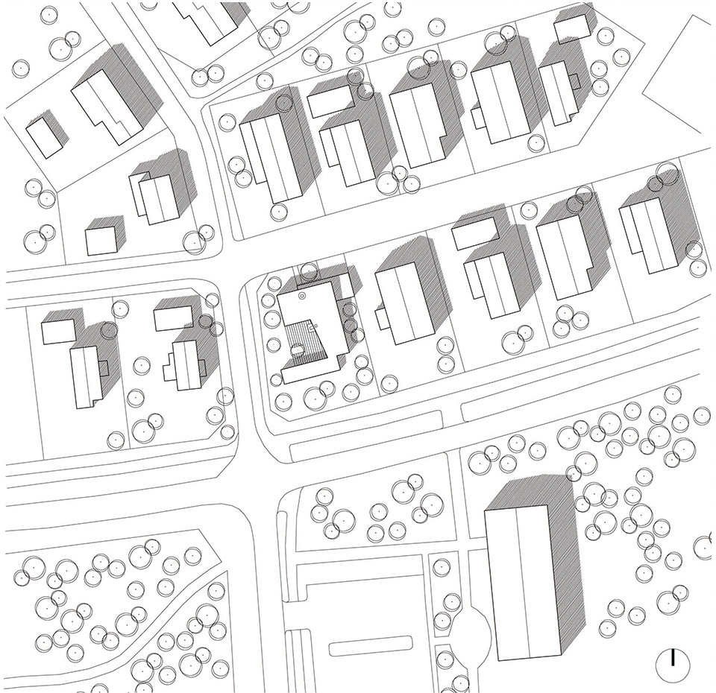
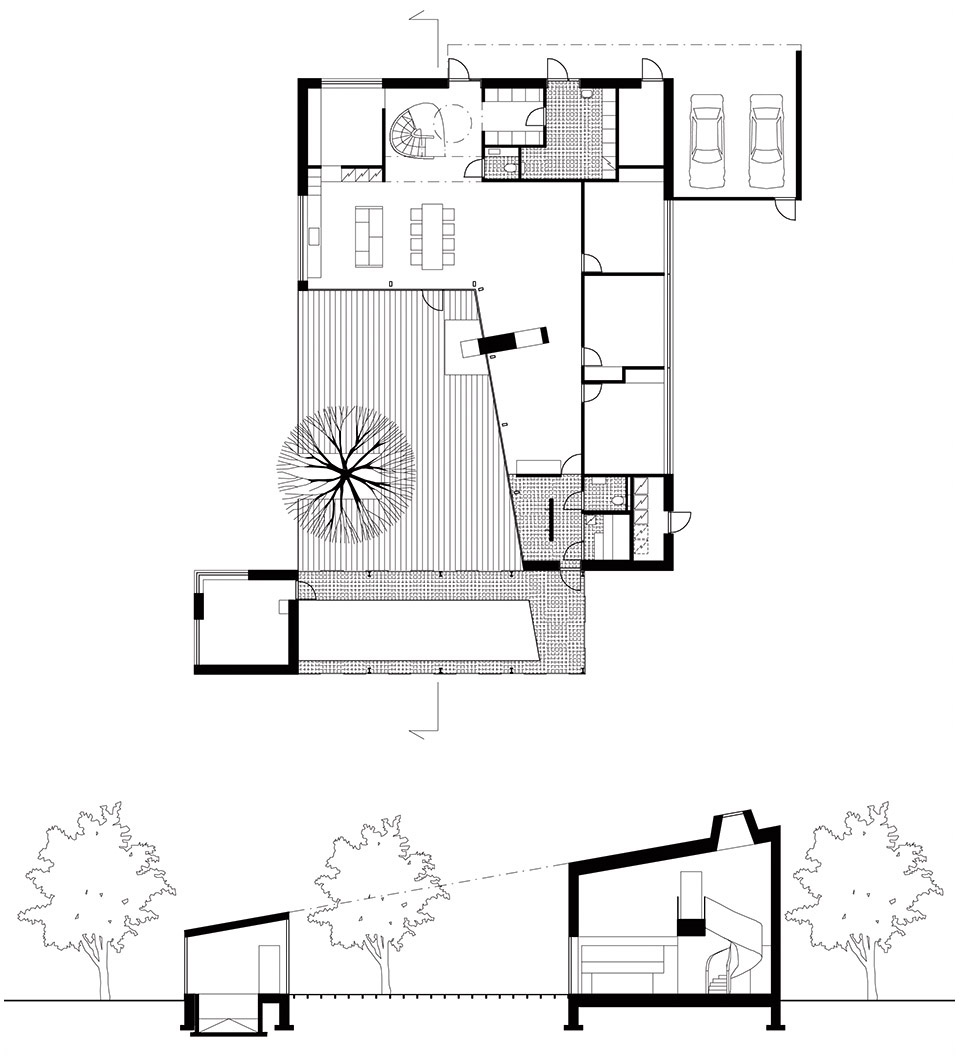
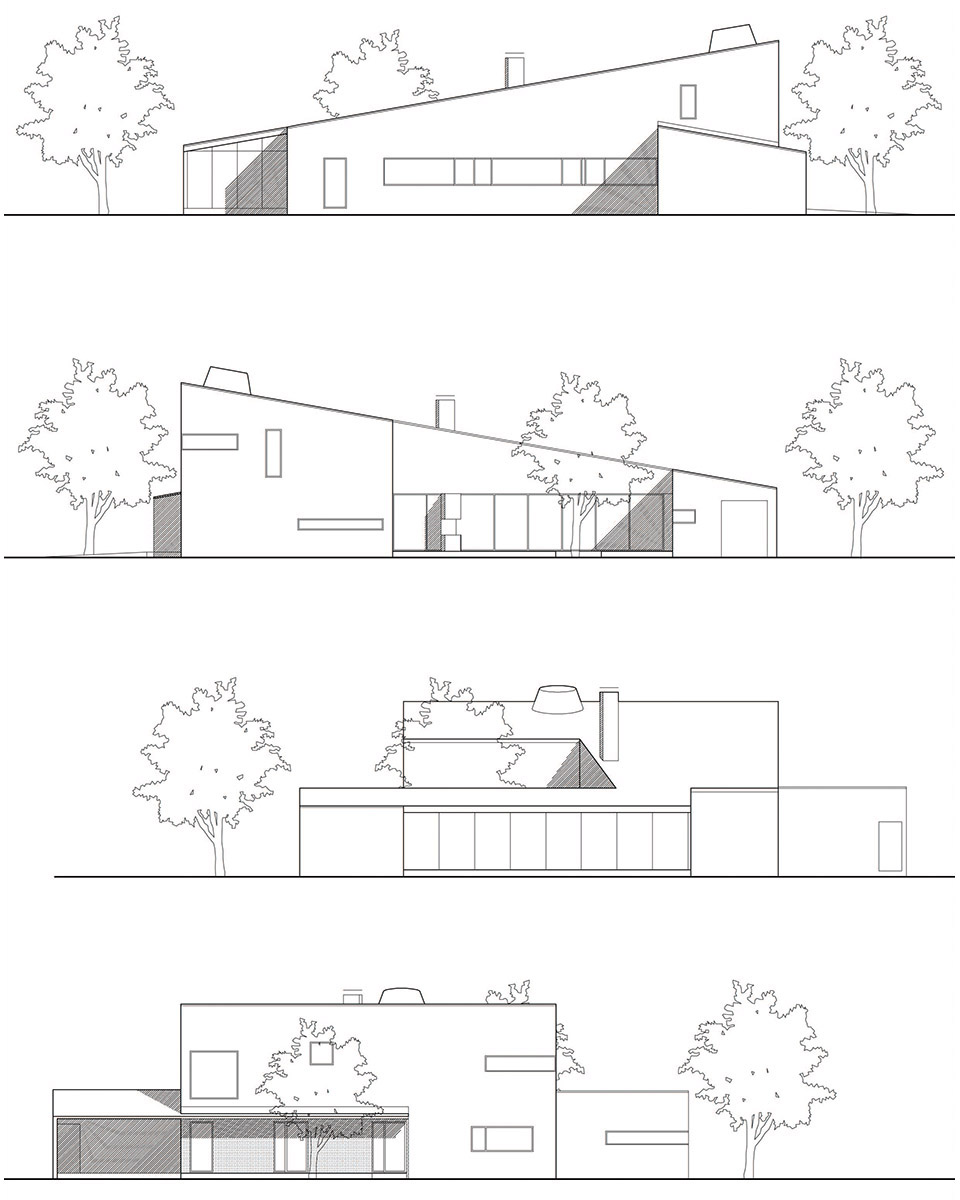
芬兰Lumi别墅三面临街,从场地望出去,看不到有趣的景观。为此建筑师将建筑设计成凹形,打造出一个观景和家人活动的内庭院。庭院面朝西边,十分适合家人下午和傍晚在一起活动。整个别墅设计中对材料和色彩的使用都极为克制,连同高空间的客厅共同营造出宁静的氛围。一道优美的混凝土楼梯通往二层。
Villa Lumi (lumi = snow) is bordered from three sides by streets. The incoherent suburban environment doesn’t provide any interesting views or starting points for the architecture. This is why the building turns around a courtyard. The noise of traffic is blocked with a glazed pool wing. Terrace courtyard, opening towards the evening sun from the west, is a place of several activities for the family living in the villa.
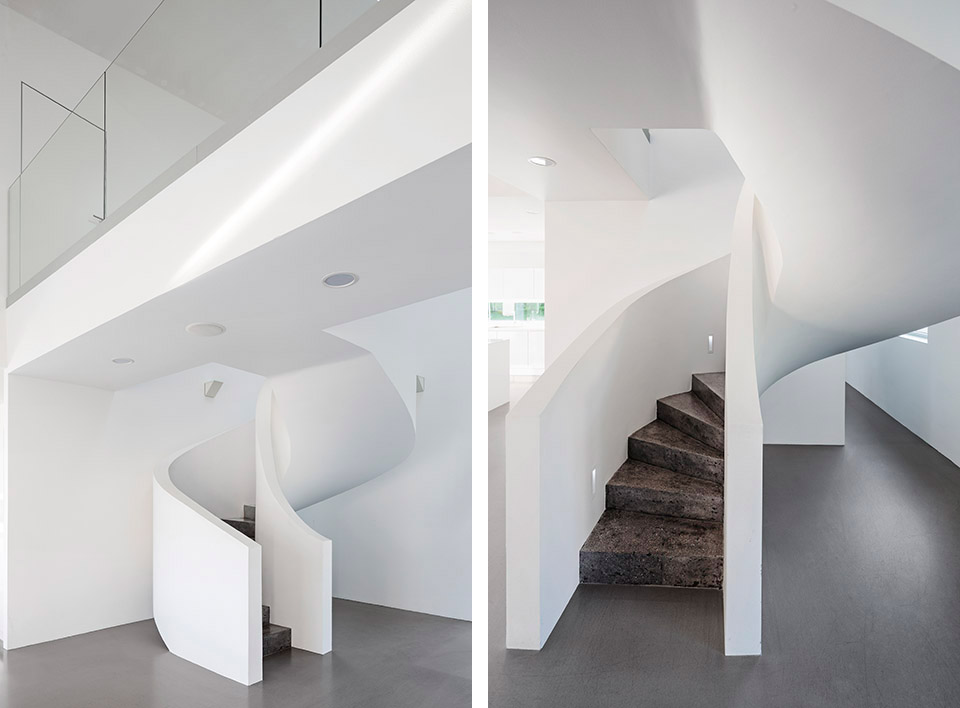
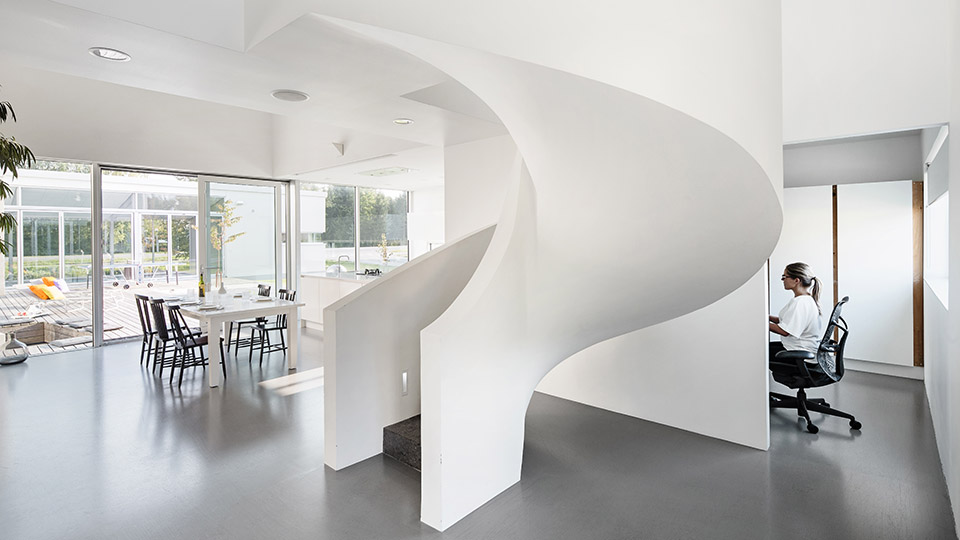
Inside the restricted palette of materials and colours, together with the high open living room, create a restful atmosphere. A special delicacy of the villa is the asymmetric cast-in-situ concrete stair in the entrance, highlighted with the roof window.
Project name Villa Lumi
Architect Avanto Architects Ltd / Ville Hara and Anu Puustinen, architects SAFA
Assistants: Felix Laitinen, student of Architecture
Location Lemminkäisenkuja 1, Nummela, Finland
Design and construction 2006-2014
Gross floor area 370m2
Client private
Interior design the client together with the architects
Structural design Marko Kujala, RI
HVAC design Ekotek LVI-suunnittelu Oy/ Juhani Huttunen
Electrical design InsinööritoimistoTechniplan Oy / Heikki Grundström
Photos kuvio.com / Anders Portman and Martin Sommerschield
MORE: Avanto Architects, 更多关于他们:Avanto Architects on gooood









对于中国的环境来说建这样的房子实在困难 建筑师眼中的理想型 可惜了 唉
喜欢这样简单
感觉楼梯后的狭小空间有点点别扭,整体很简洁,比较漂亮
我也觉得楼梯的位置处理的不是特别的好,但是我很喜欢这样的房子