非常感谢Vora Arquitectura将项目介绍和项目图片授权gooood发行。更多请至:Vora Arquitectura on gooood
Appreciation towards Vora Arquitectura for providing the following description:
伊比利亚半岛上的奥拓阿连特茹是重要和有趣的新石器建筑遗址地,历史从中世纪到今天,这里留下了罗马和阿拉伯时期的建筑遗址。该地地貌有轻微的起伏,中间隆起的小山常常被人们因为防御和统治的原因而占据。
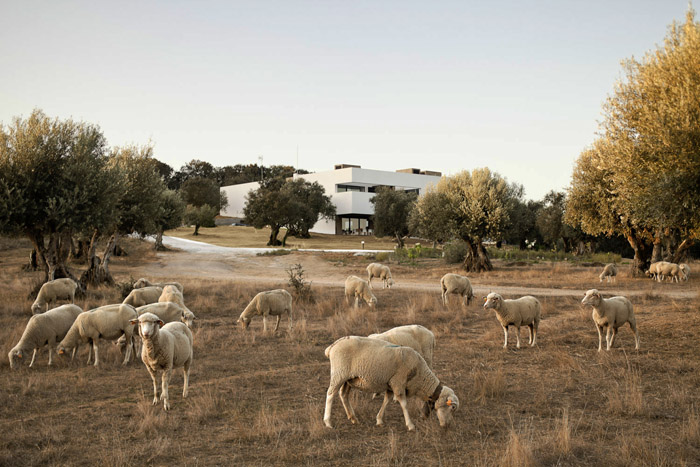
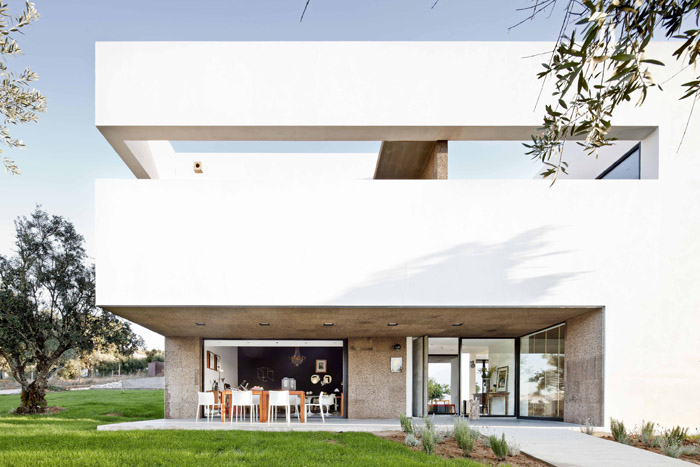
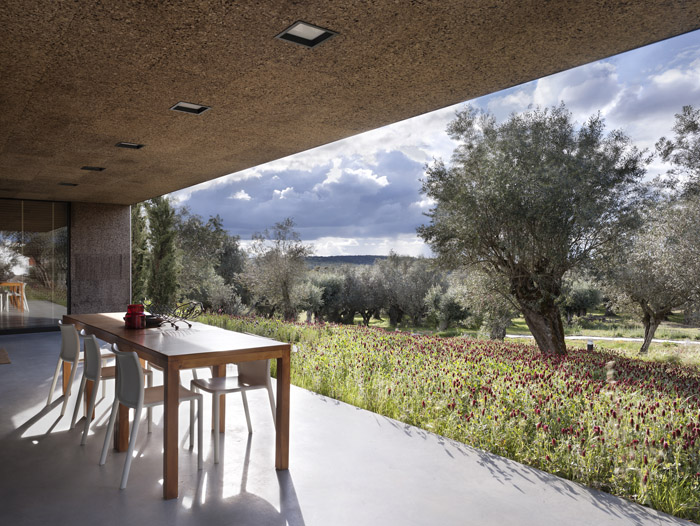
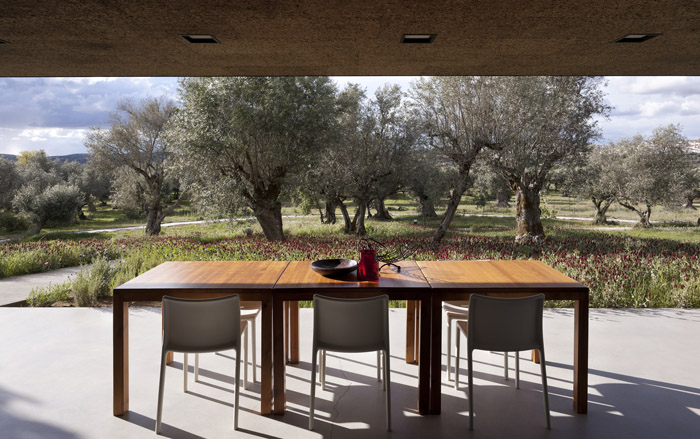
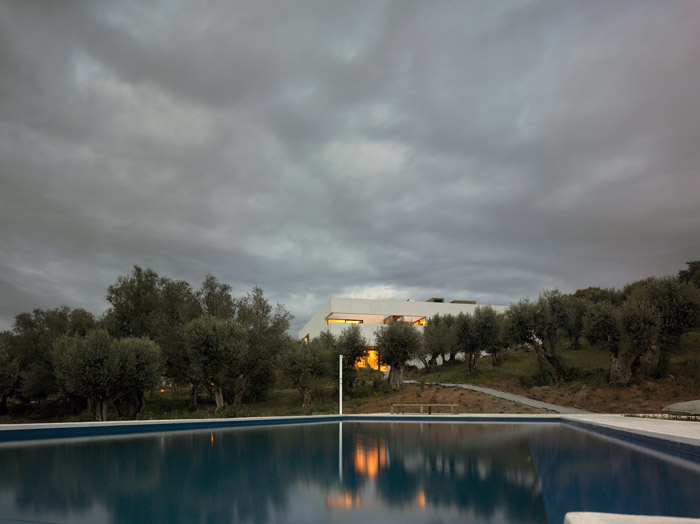
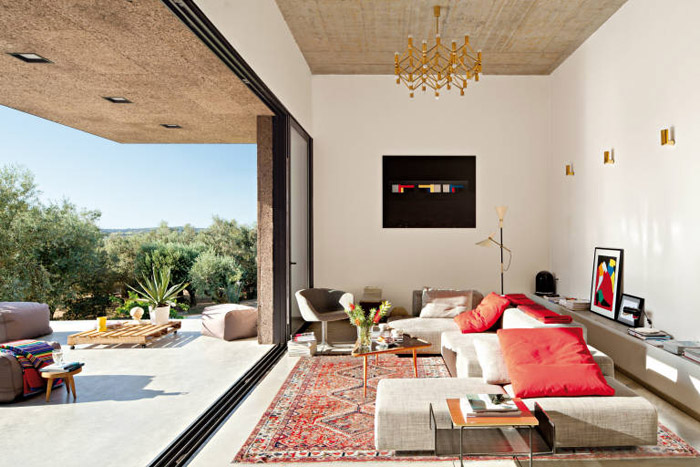
Arraiolos古镇上一座这样的小山顶上建起了一个小小的旅游宾馆。宾馆就像古老的庄园一样,被大片的橄榄园包围,其建筑风格是当代的。两层的白色建筑对外有很少的开口,形成独特和抽象的形象。酒店的地面层有两个对外开口:分别是客厅和餐厅。这里能看到外面的橄榄树林还有牧场,以及小镇一起组成的美丽田园风光。开口处的墙壁和天花都是软木的,形成了温馨的气氛。
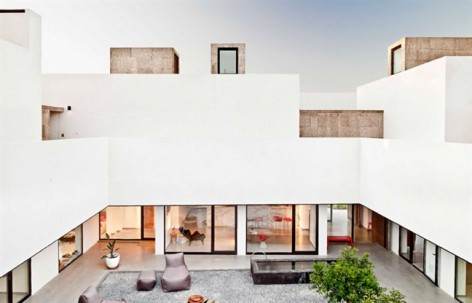
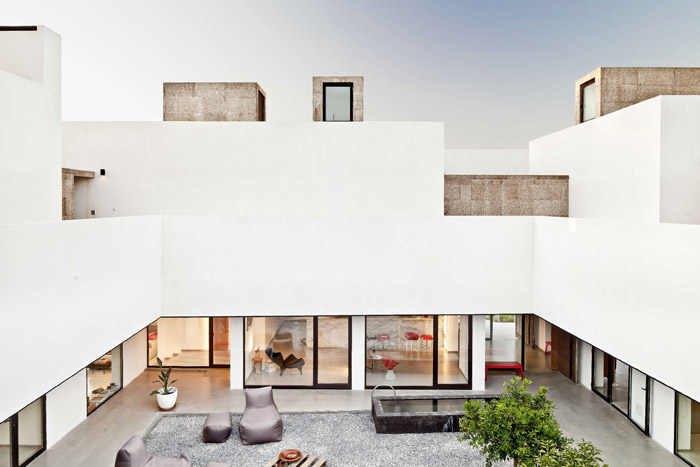
地面层的接待区,厨房,饭厅,客厅都围绕一个充满阳光的方形庭院,这种空间组织和当地寺庙的空间组织近似。
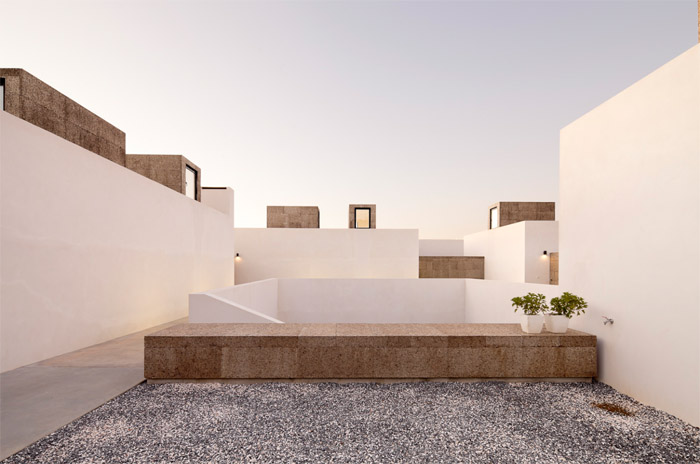
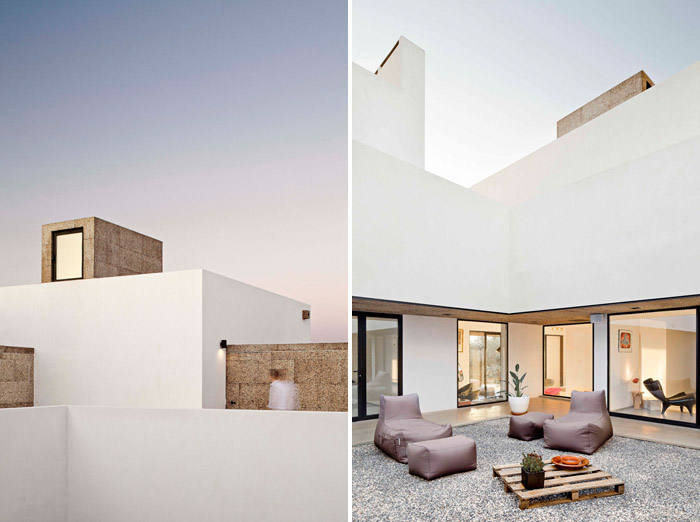
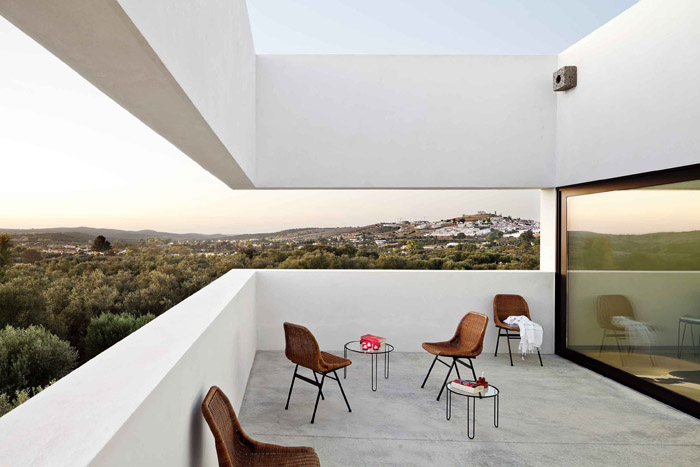
第二层分布着四个体量,其中两个体量是四间客房。一个体量是主人的卧室套房。剩下一个体量是生活区。这是个白色体量由暖色的软木墙连接。此举降低了白色的肃穆感,增加温和的感觉。每间客房都有单独的私人阳台,在阳台上,可看到美丽的全景风景。葡萄牙南部的典型结构体系变形。简单正式,注重材料和细节。院落布局和客房布置也类似与当地乡村建筑。
这件小旅馆讲给客人带来独特的享受,让人领悟和体会到传统历史建筑的风韵。
Villa Extramuros – Arraiolos
With important architectural remains of the Neolithic period, through constructions of the periods of Roman and Arab presence, from the Middle-Ages to the present day, the Alto-Alentejo is one of the culturally most interesting regions of the Iberian Peninsula.
Devoid of large aquifers, the region extends in a slight swell, punctuated by small elevations. Human occupation has always sought the more elevated points of this area, particularly for defensive reasons and purpose of dominion. It is also on the slope of a small hill, on the outskirts of the ancient town of Arraiolos, where there is built a small touristic guesthouse designated as Villa Extramuros.
Surrounded by an extensive olive grove, its scale and form of implementation recover the concept of the old manor houses of the Alentejo. Nevertheless, its architectural featuresderive also from the clear lines of modern and contemporary architecture.
Spreading over two floors, the white facade, with few openings, gives the building a distinctive and abstract look.
Built as a dwelling for their owners and as a small hotel, just two large openings on the ground floor, corresponding to the dining and the living room, are establishing a relationship with the exterior. The surrounding landscape of extensive olive groves, nearby pastures and the town of Arraiolos in the distance form an appropriate bucolic background.
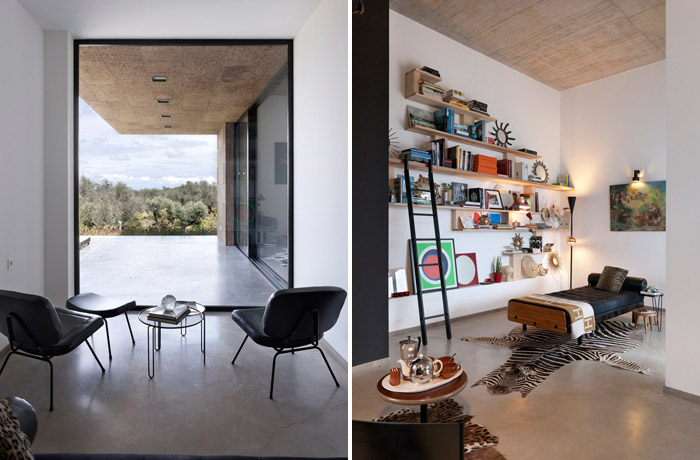
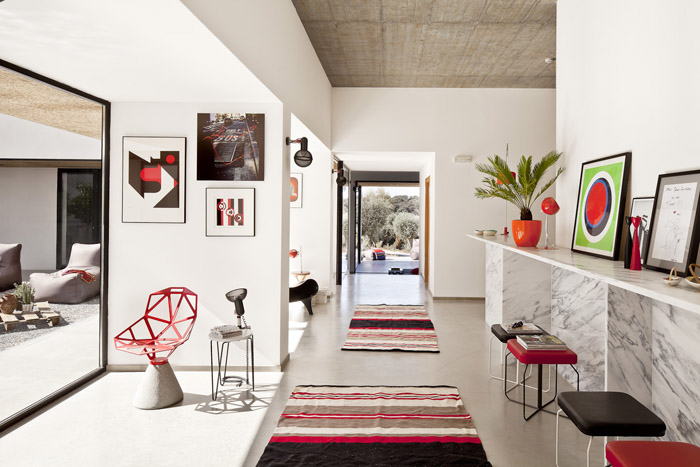
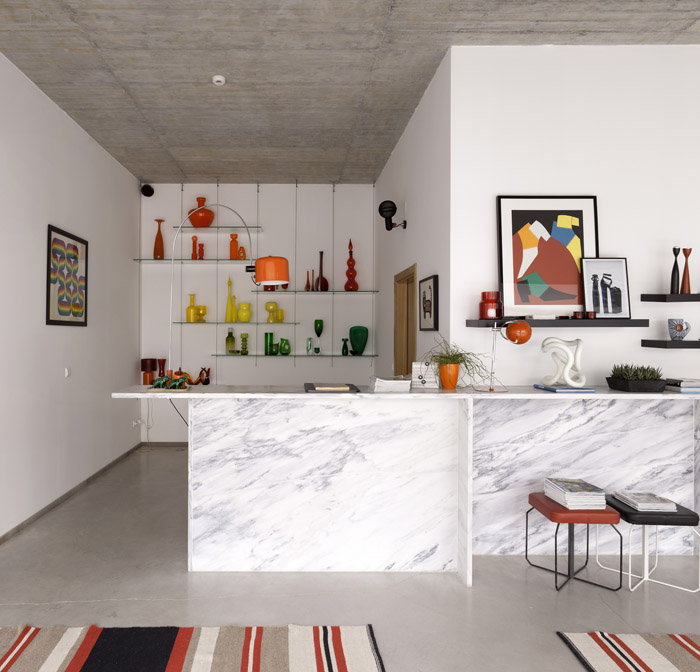
One of these openings contains also the main entrance. The ceiling, walls and even the entrance door are lined by cork, thus giving the entrance a warm and sensual atmosphere.
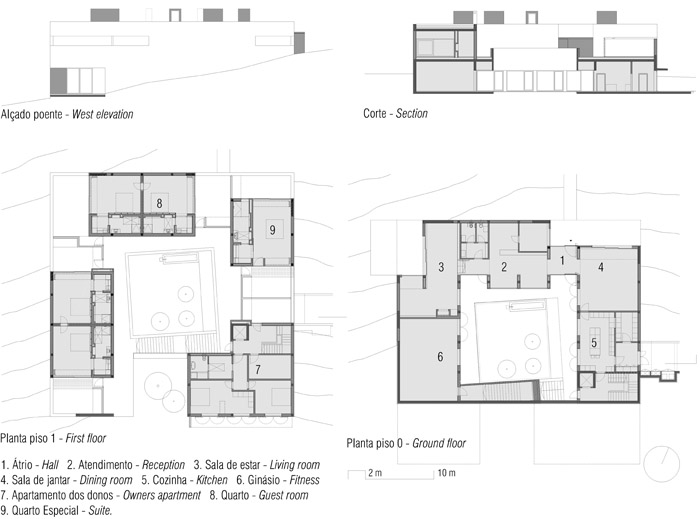
The reception area, kitchen, dining room and living room are arranged around a square- shaped courtyard, at the end of which an external staircase gives access to the upper floor.
The construction encloses a central patio allowing the entry of sunlight into all parts of the building. The main circulation is external, surrounding the patio. This distribution of space reflects also the spatial organization of the ancient monasteries of the region, with dining room, chapter room and kitchen grouped around a central cloister.
The upper level is divided into four separate ‘volumes’ which provide a more modest feel to their interiors. White and austere, these volumes are connected by low cork-coated walls.
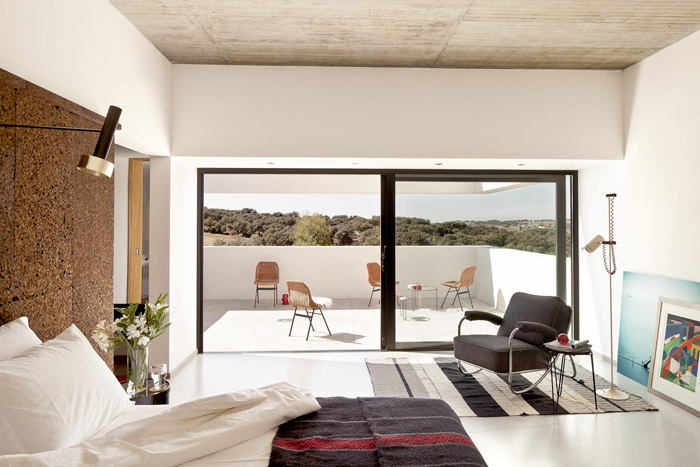
Four guestrooms are distributed on two of these volumes, while the master suite occupies the third volume entirely. The fourth volume contains the living quarters of the owners.
Each guest room is oriented individually to a private courtyard, through which is also gained access to the room. Enclosed in walls lined with cork, these outdoor spaces gain a panoramic view of the surrounding landscape through horizontal openings in their outer walls.
The construction resembles most of the typical architecture of southern Portugal. It is characterized by its formal simplicity, the use of few materials, the volumetric arrangement and construction details used. The fragmentation of the upper floor into four smaller volumes, their separation by lower walls and the typology of the small patios finds its parallel in domestic and vernacular architecture of towns and villages in the region.
The high level of service offered by their owners, the diversification of spaces available to guests, the small scale enterprise and the particular character of its contemporary interior spaces make this venture unique, thus completing an existing touristic offer based primarily on tourism in traditional historic buildings.
R.H.
Architectural office: vora-arquitectura
Author: Jordi Fornells & Rolf Heinemann
Technical Support: Soprenco
Client: www.villaextramuros.com
Site area: 53.000m2
Built up area: 800m2
Project: year 2008
Completed: 2011
Costs: 800.000€
Collaborators: Bruno Pica, Gonçalo Leite, Edgar Rafael, Mariana Pestana.
MORE: Vora Arquitectura,更多请至:Vora Arquitectura on gooood








大美,大雅
这个太带感了 我喜欢!
给力..我喜欢 那天有钱呢..自己也这样搞个
goooooooooood
有意思!
喜欢
很好
也就能在国外做做,往国内一放,一个月从白进化到灰
喜欢卫生间的设计!
非常喜欢。。。
倒是窗户外面的景致深深打动了我。
很喜欢白色 小时候的天空和小时候的白
很喜欢从缝隙看出去的感觉,一如既往的喜欢白色
从内到外 封闭-半封闭-开放,空间的延伸与流动 非常喜欢~~~[爱心]
不止建筑设计有特色,立面的摆设品以及工艺品都设计的很不错。
白墙和软木墙的连接让人感觉很舒服,内外空间的过渡很流畅,很喜欢
想起了海岛的渔家旅馆~哪天回去也搞个~~
喜欢它的光合景与室内外融合的方式 哈哈 估计在国内会拿草皮代替中庭小石子铺地 线条流畅断的果断 那些漫射采光窗肯定特带感