非常感谢pS Arkitektur将项目介绍和项目图片授权gooood发行。更多请至:pS Arkitektur on gooood
Appreciation towards pS Arkitektur for providing the following description:
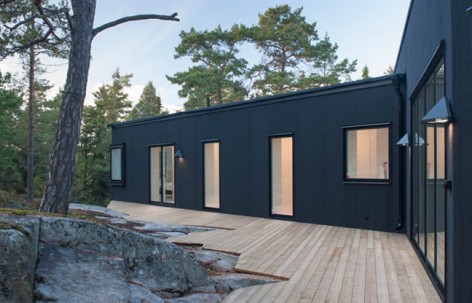
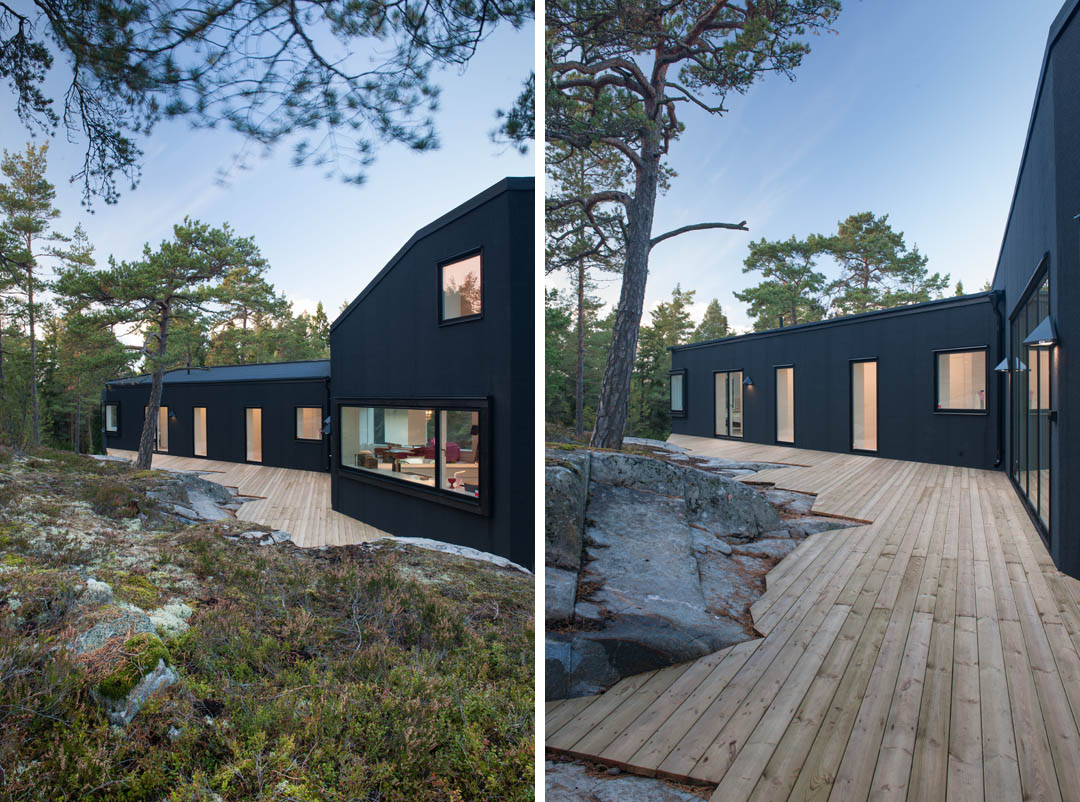
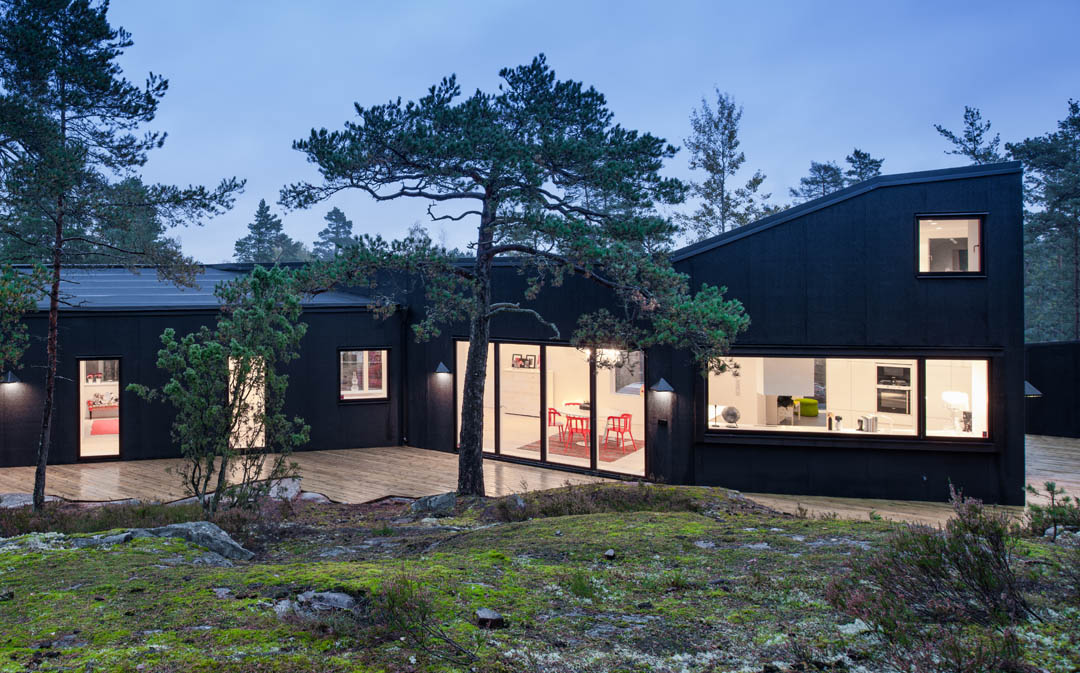
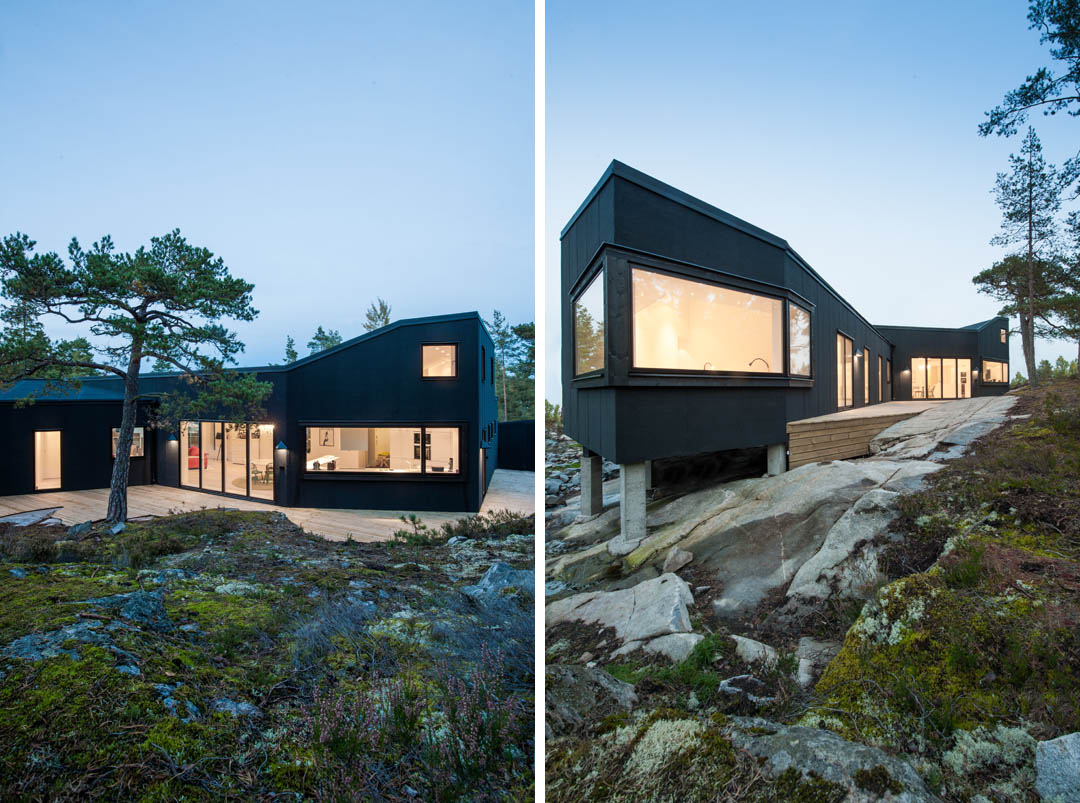
这栋斯德哥尔摩郊外的黑色住宅坐落在阳光明媚的森林中,其形式由周围的地形和环境决定。
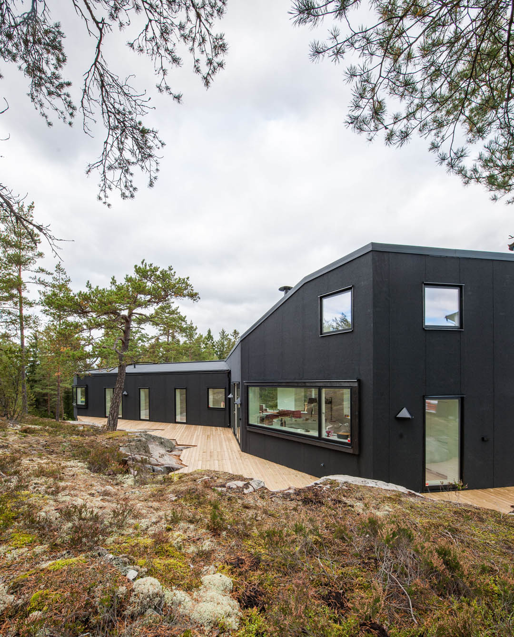
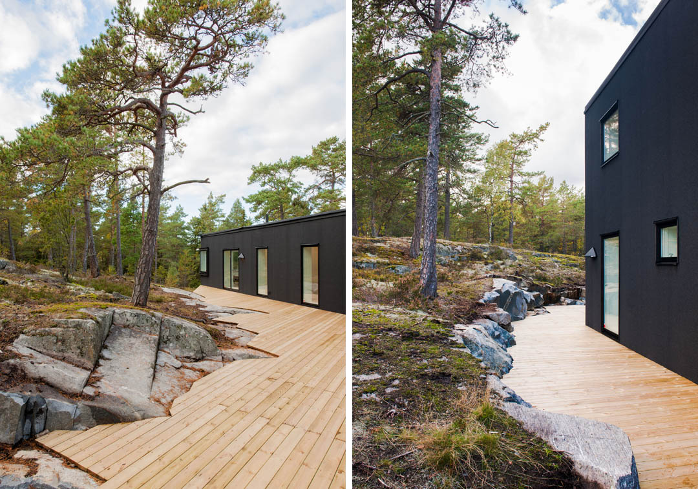
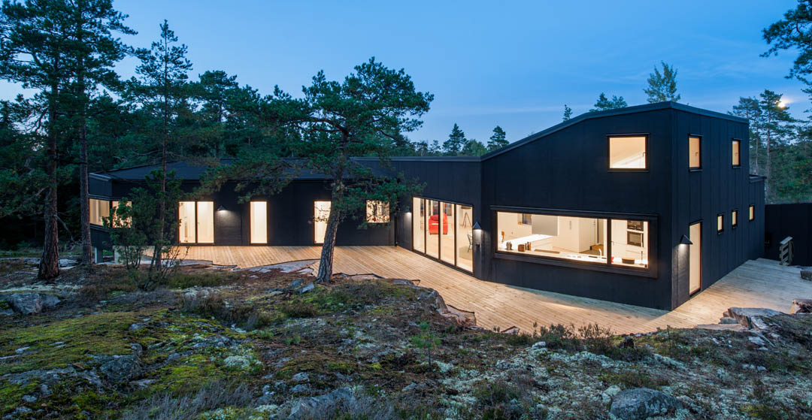
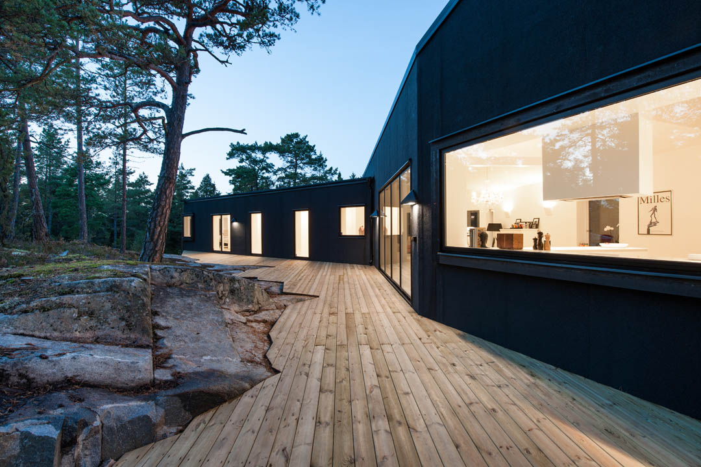
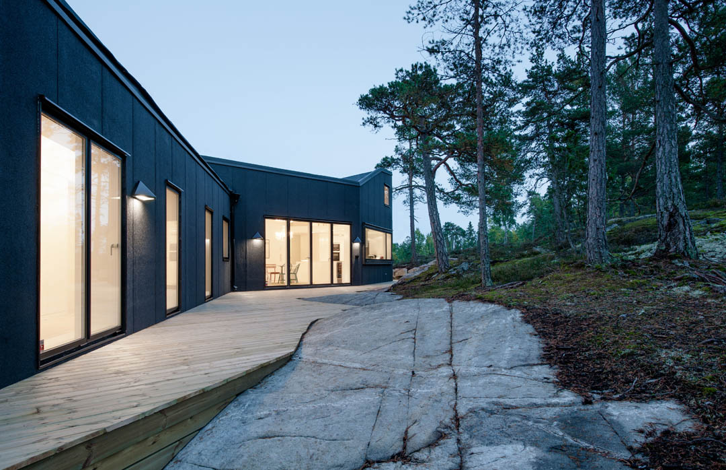
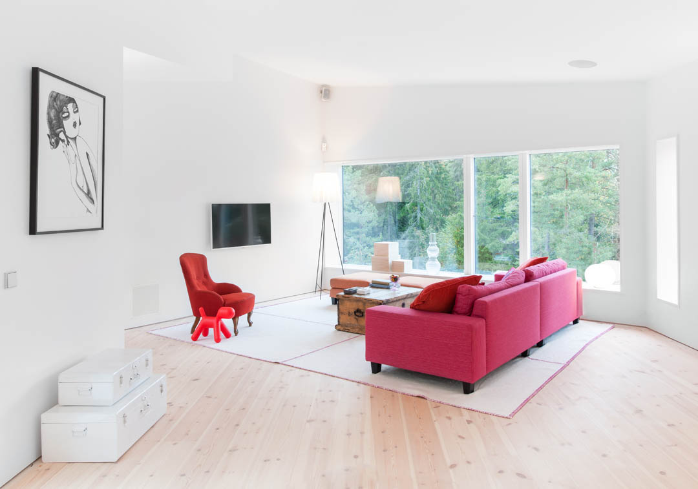
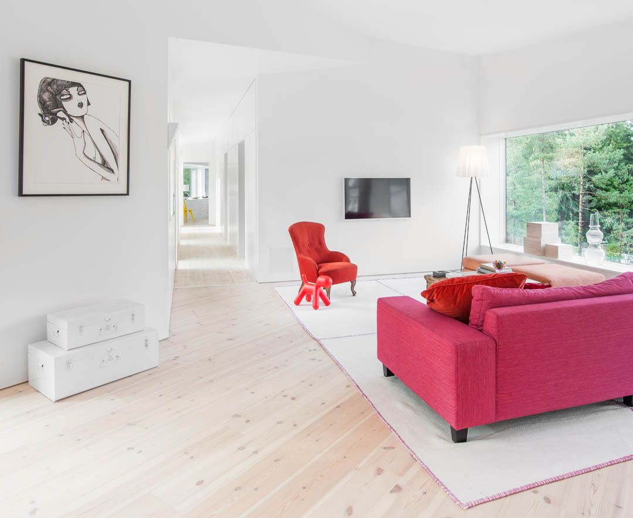
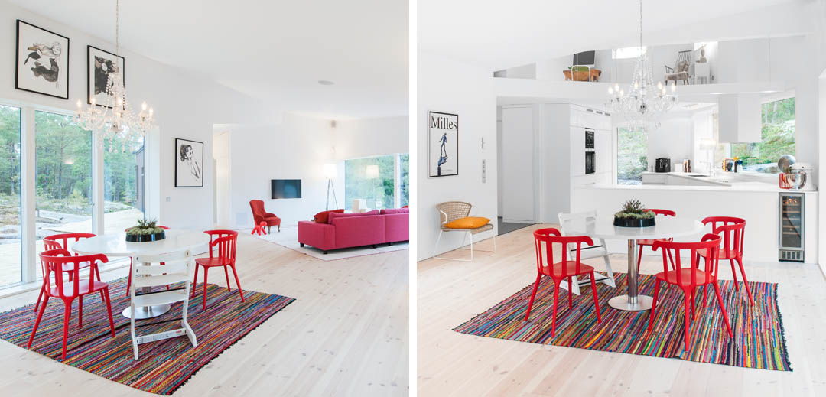
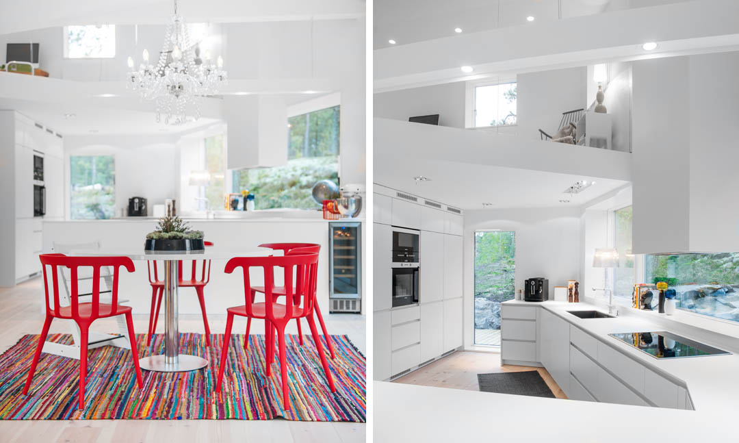
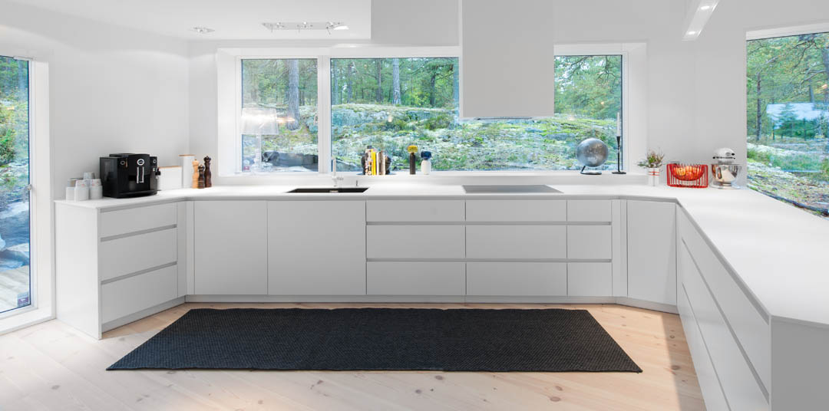
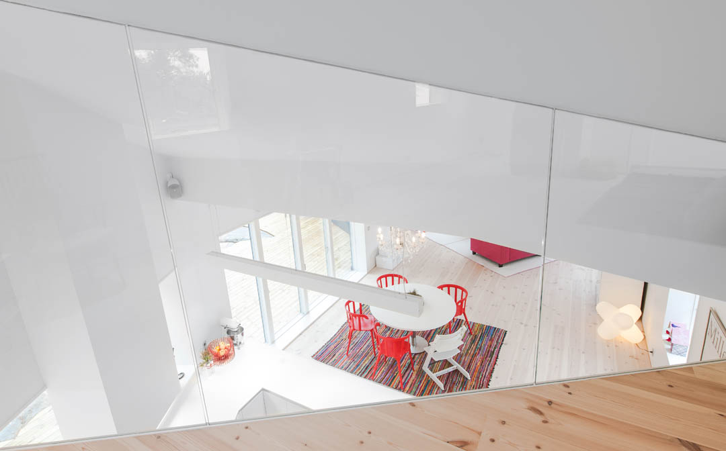

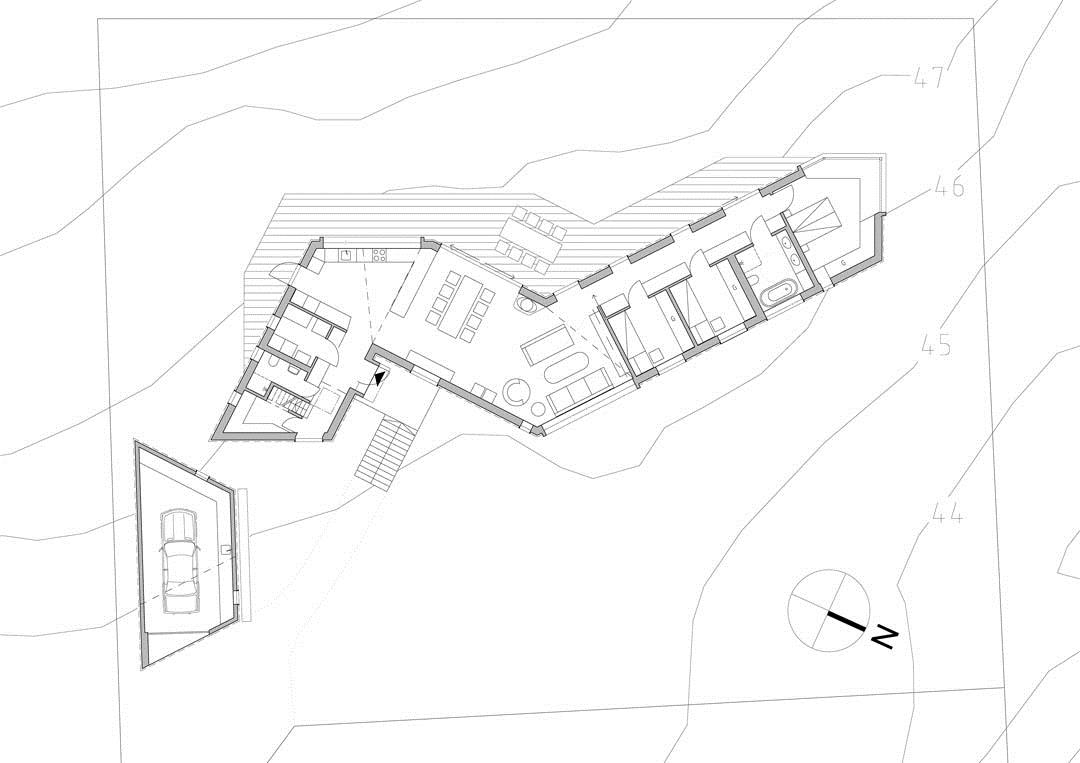
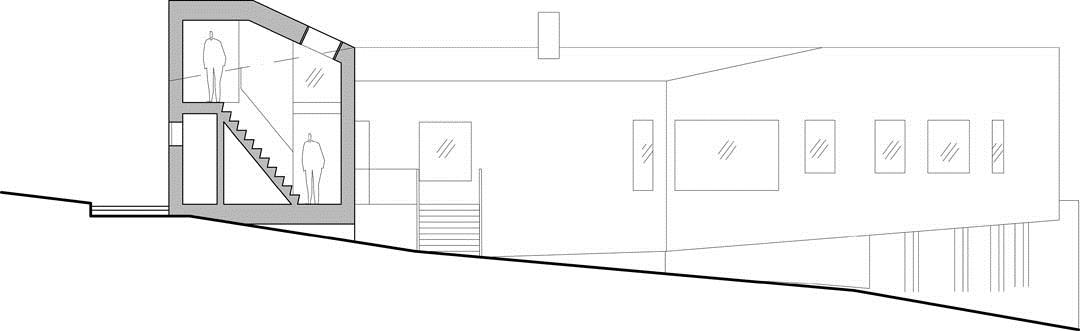
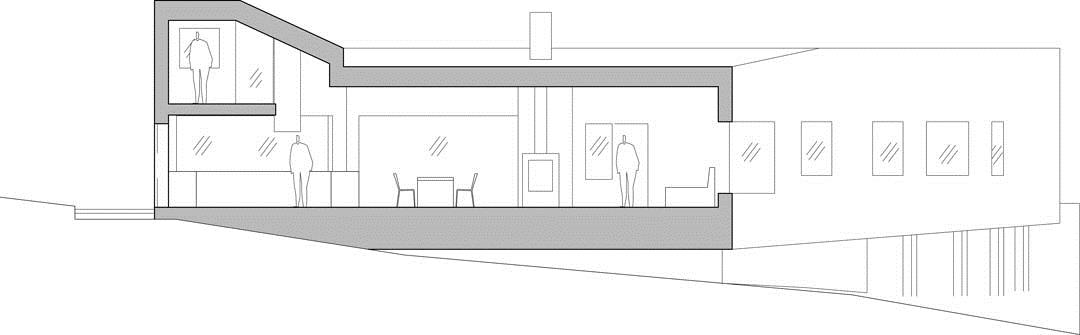
建筑师多次考察场地,推敲方案模型,在陡峭的地形上巧妙的将所有的客房安置在一楼。坐落在岩石上的房屋有一个避开道路和邻居视线的平台,平台的形状与周围地形轻轻碰合。与黑色沉静的外观相比,室内是明亮的白色。从入口进入依次是私人车库,玄关,厨房,客厅,卧室,浴室。主卧拥有最好的景观视野。建筑的开窗设计在保证能源利用的基础上,争取了最大限度的风景。整个建筑的能耗消耗在法律规定的能源范围内。
Villa Blåbär
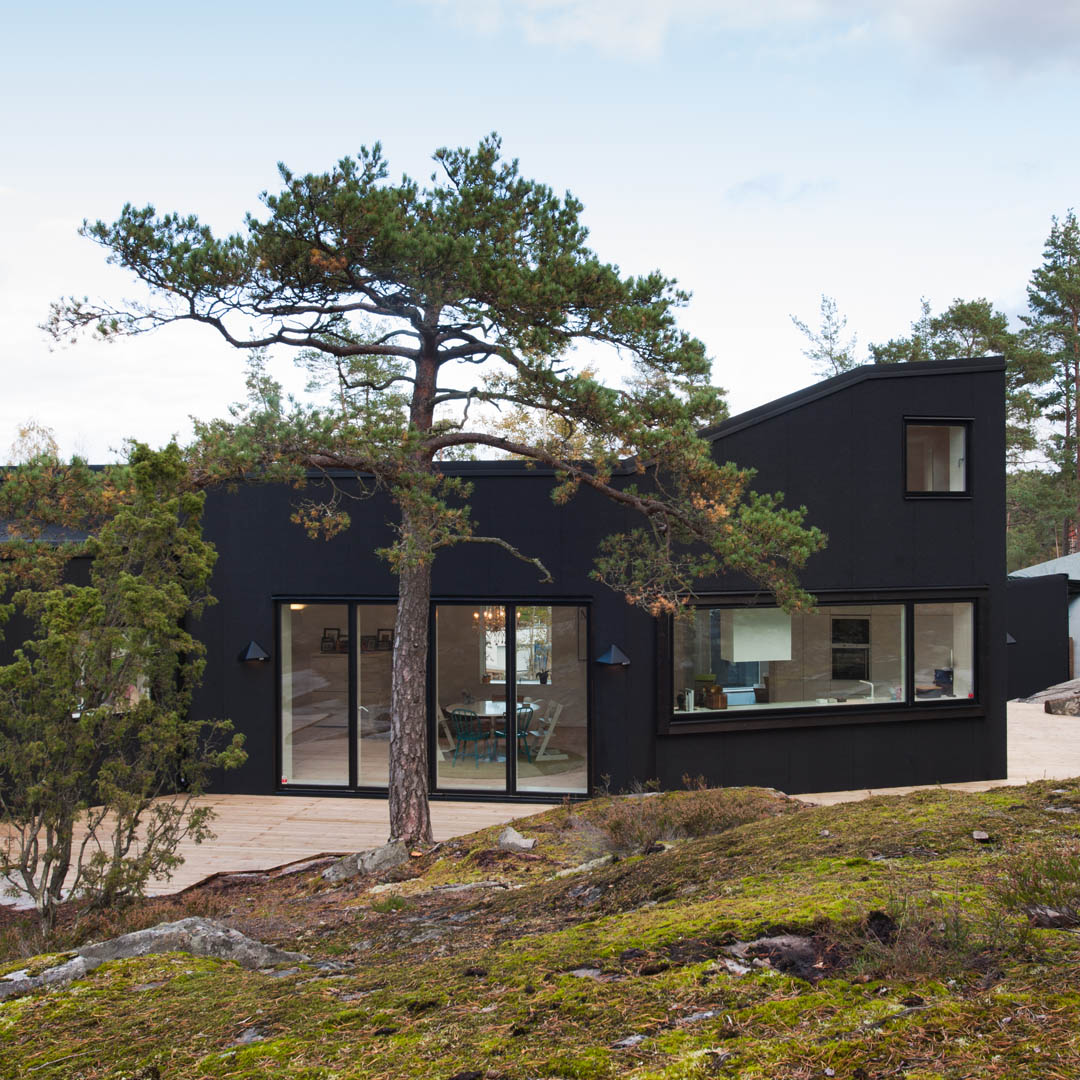
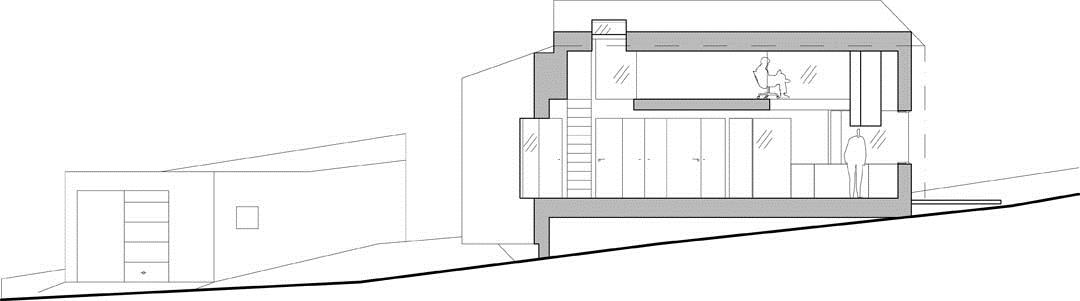
The surrounding nature and slope dictated the shape of this one family house fully covered in black roofing felt. Delightful views into the sunny forest, space and a daring uncompromising design was the starting point for the development of this villa in Nacka, outside Stockholm. The house was created during a number of workshops with the client, where different volumes were tested in model and several site visits. The challenge was to locate all rooms on the same level, and trying to fit the house on the sloping ground of this nature site.
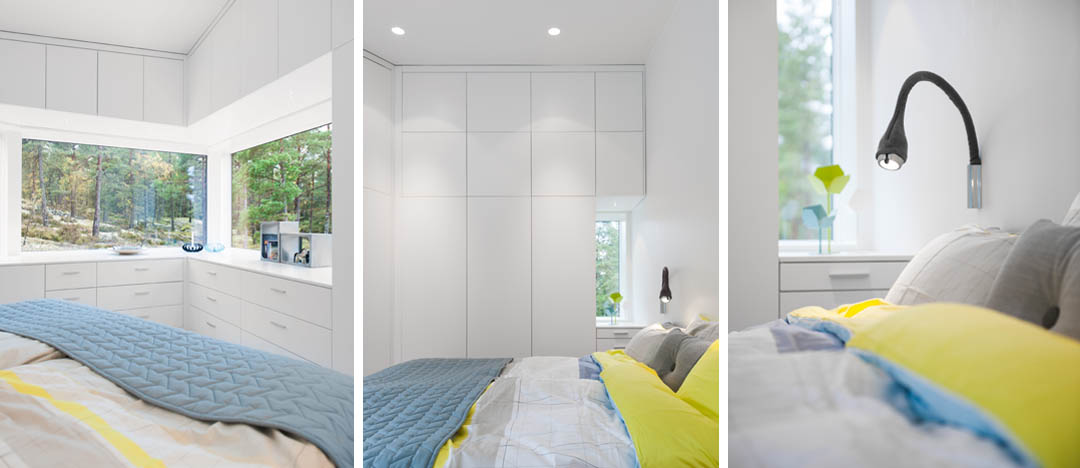
It resulted in a narrow and extended house that sits at the very top of the site, hovering on concrete blocks over the rock. In this way the house itself shelters the terrace from unwanted views from the road and neighbors. The movement through the house mimics the initial exploratory walks we had on site prior to building. The master bedroom is placed where one gets the most spectacular view.
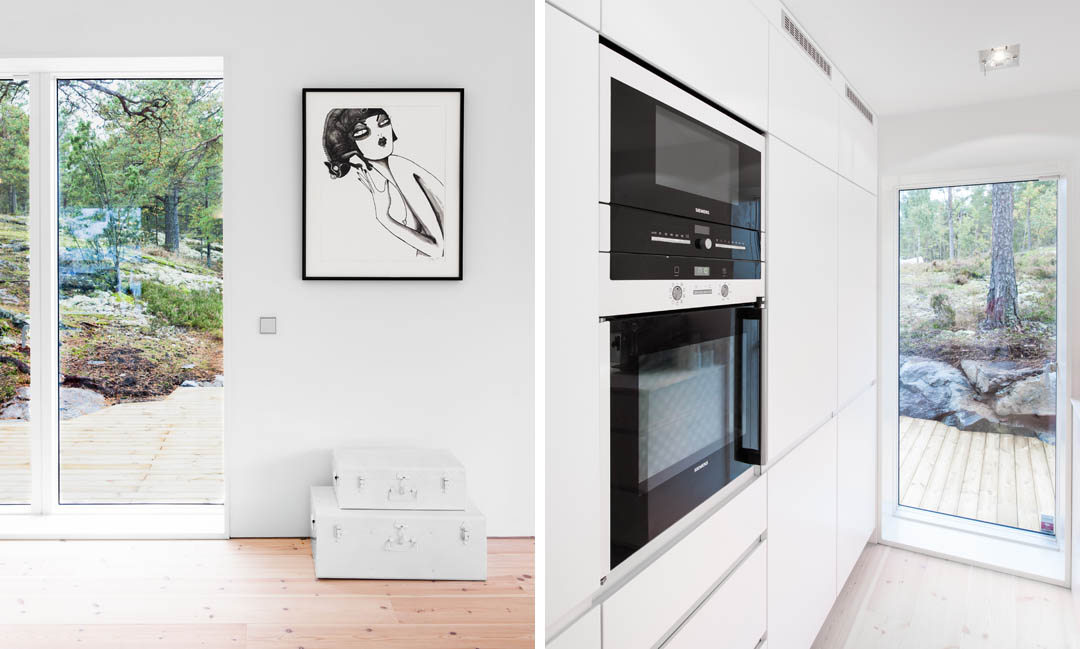

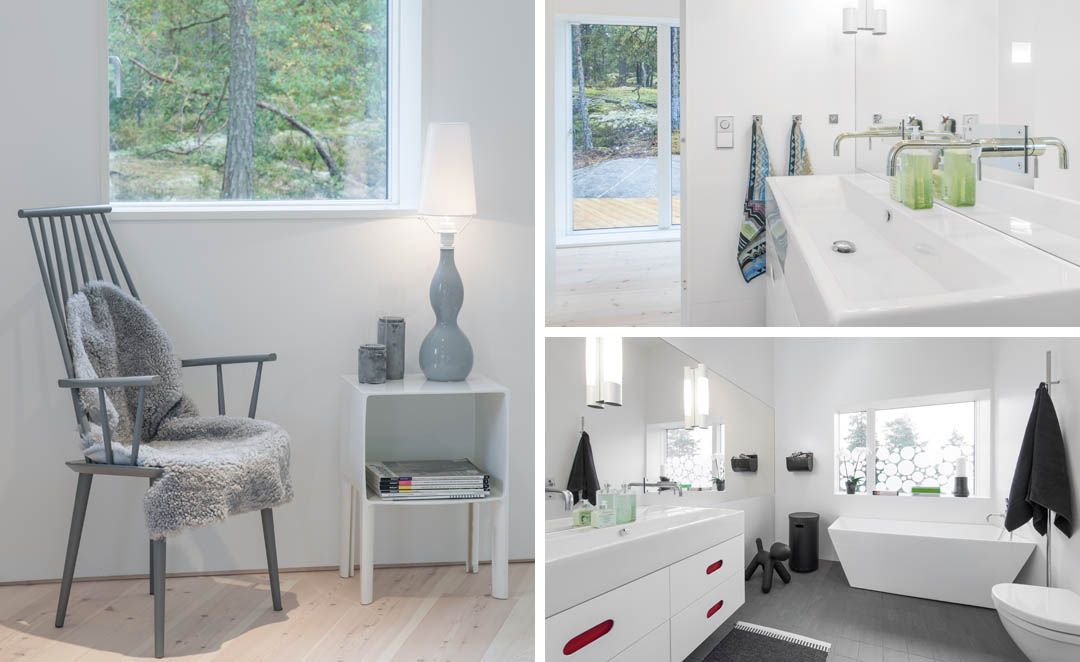
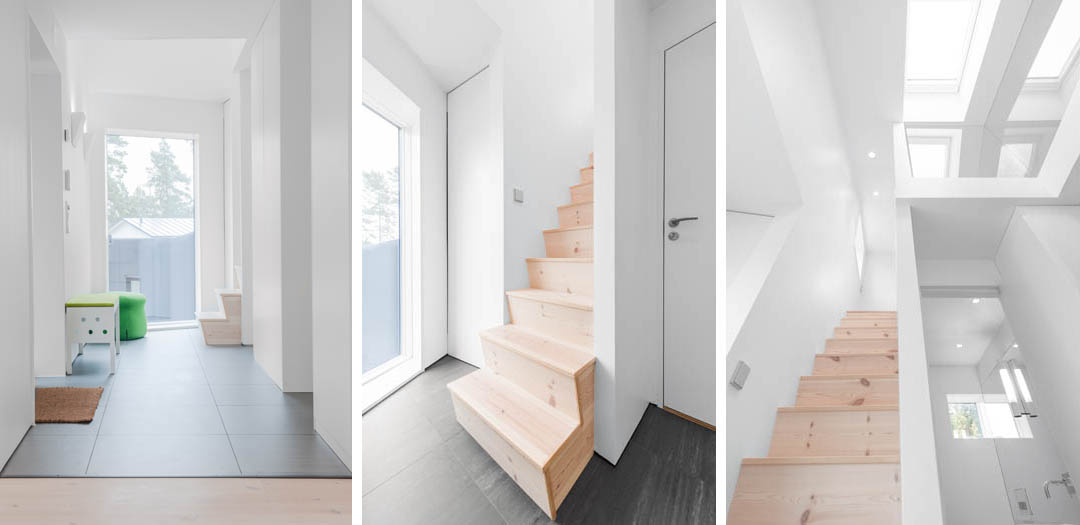
The house is fully covered in roofing felt on both roof and facades to give a calm uniform black exterior that contrasts with the crispy white interior. On the inside the wardrobes, lighting and sockets are inset in walls and ceiling to give an even and clean look.
The different functions within the house appear according to a hierarchy, moving from public towards the private; from garage, entrance, then kitchen, living room and farthest away bedrooms and bath.
In order to secure energy efficiency, while at the same time creating spectacular views, the openings on the south, private side are maximized at the expense of the north facing ones, which are kept at a minimum. The total amount of glazing follows energy balance calculations and together with a geothermal heating system and an exhaust air heat pump the house is well within the legal energy norm.
Client: Karl & Sofia Andersson
Ventilated timber frame, geothermal heating and exhaust air heat pump.
Finished: 2012
Architect: pS Arkitektur
Head architect: Peter Sahlin
Project architect: Leif Johannsen
Assisting architect: Therese Svalling (models), Beata Denton (lighting)
Contractor: Valento Bygg
photographer:Jason Strong
MORE:pS Arkitektur,更多请至:pS Arkitektur on gooood









用透明玻璃铺地是不是更好。
额 有地址么?!
都是背向卧室,不合适吧、
黑色住宅,美翻了。做饭的时候,张开眼睛的时候,都和大自然在一起。在这样巨大的森林空间居住着,心里一定好宁静。
喜欢啊,找个山头也盖一个。
真心的喜欢呢
太过居家了,有点小女人。
别业
o