感谢 Calujac Architecture 对gooood的分享。更多关于: Calujac Architecture on gooood
Appreciation towards Calujac Architecture for providing the following description:
宏碁别墅位于Hancesti一座风景如画的小山丘上,是为一个中年家庭设计打造,该别墅是这个家庭日常生活的中心。建筑的主要结构板式结构支撑的木构架,并且遵循了简化施工时间、可持续设计的原则进行打造。
The “Acer” house is located on a picturesque hill in Hancesti and is a custom design for a middle-aged family. The house serves as the axis around which the family’s daily life revolves. The core of the building is made up of a wooden framework supported by a slab foundation. This design solution was chosen to simplify construction time and provide a sustainable solution.
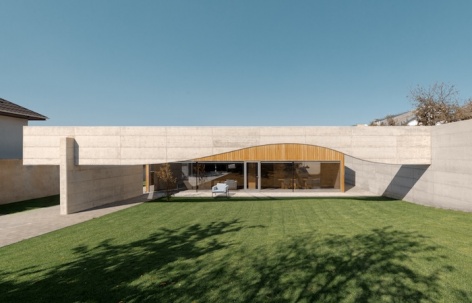
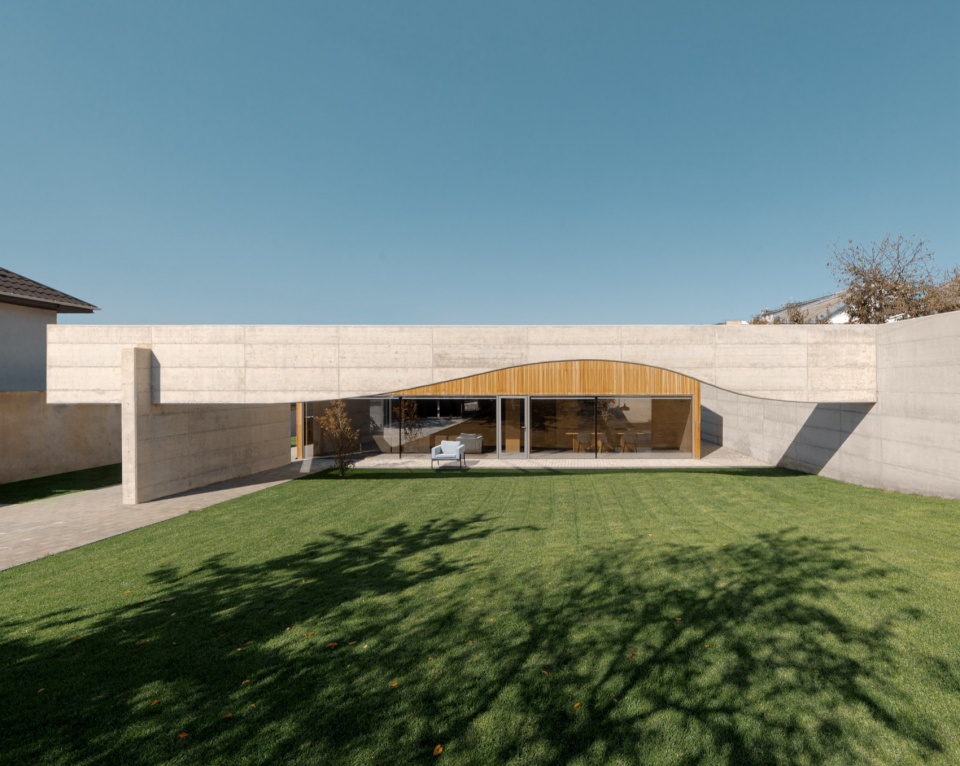
▼项目概览,Overall view © Etalpmet
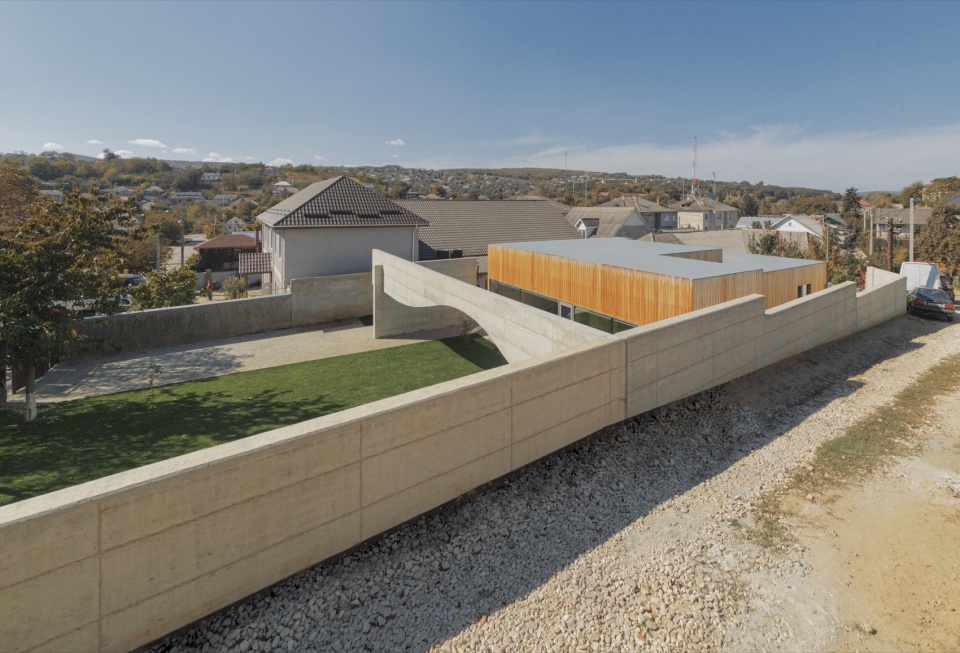
▼鸟瞰,Bird’s eye view © Etalpmet
▼近景,Close view © Etalpmet
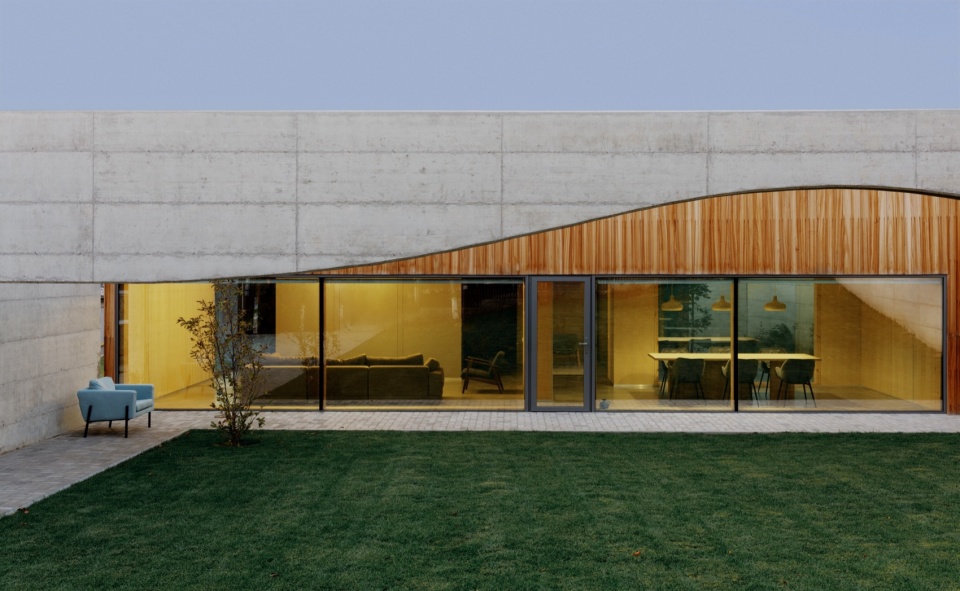
▼建筑外侧覆盖了木材,The facade with timber © Etalpmet
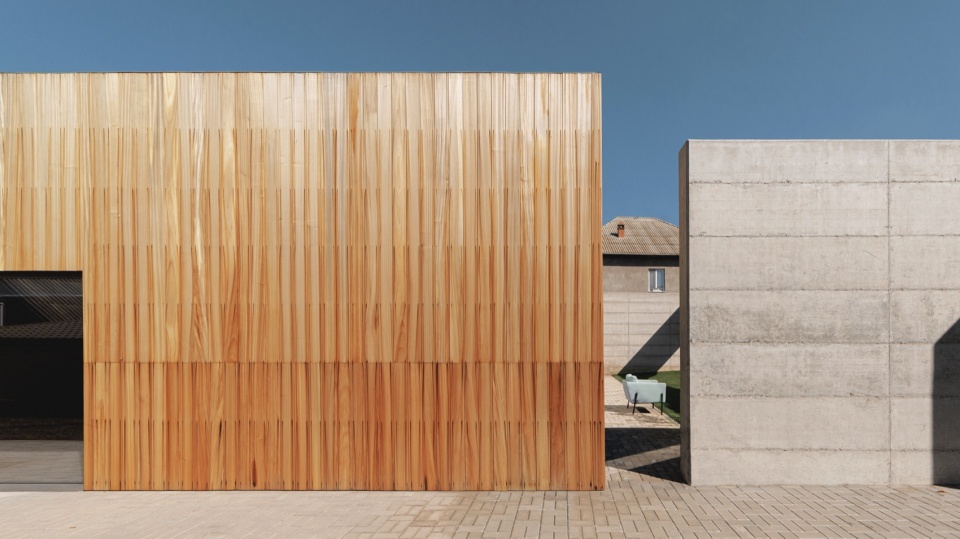
▼立面近景,Close view of facade © Etalpmet
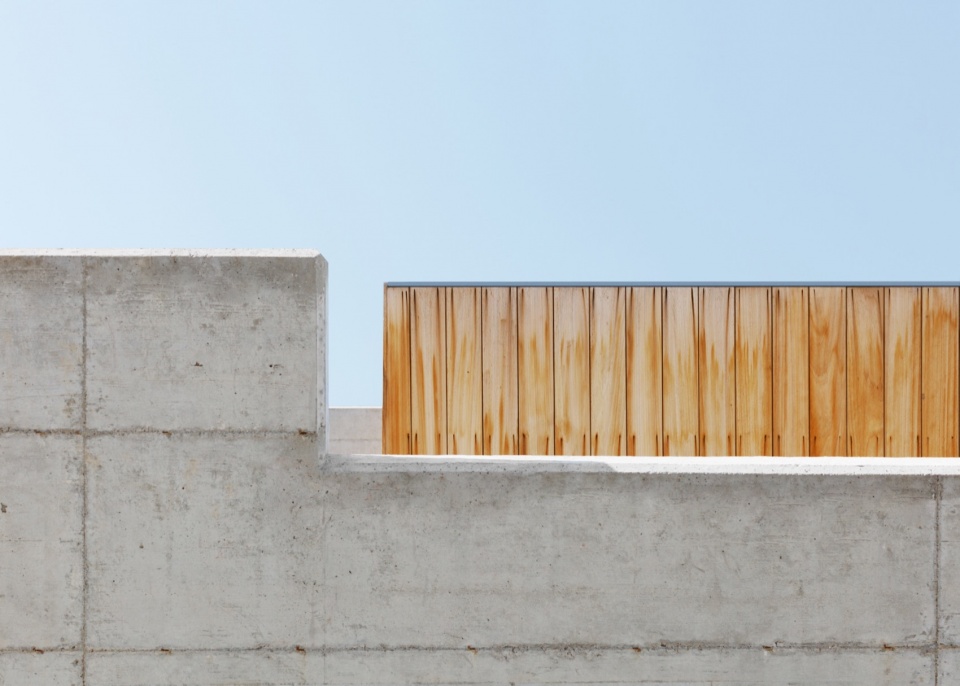
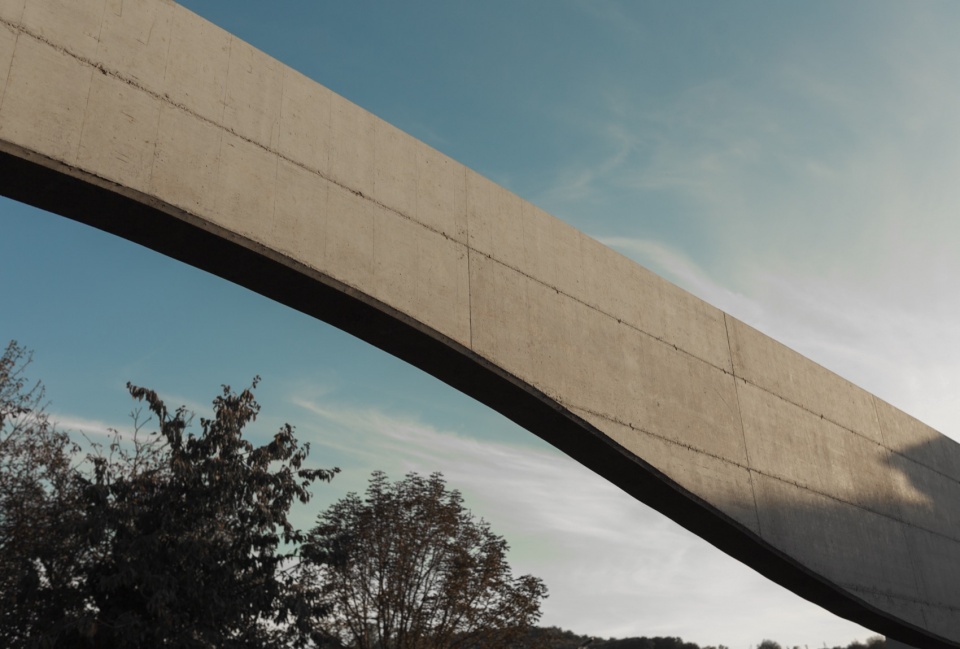
▼混凝土框架,The concrete frame © Etalpmet
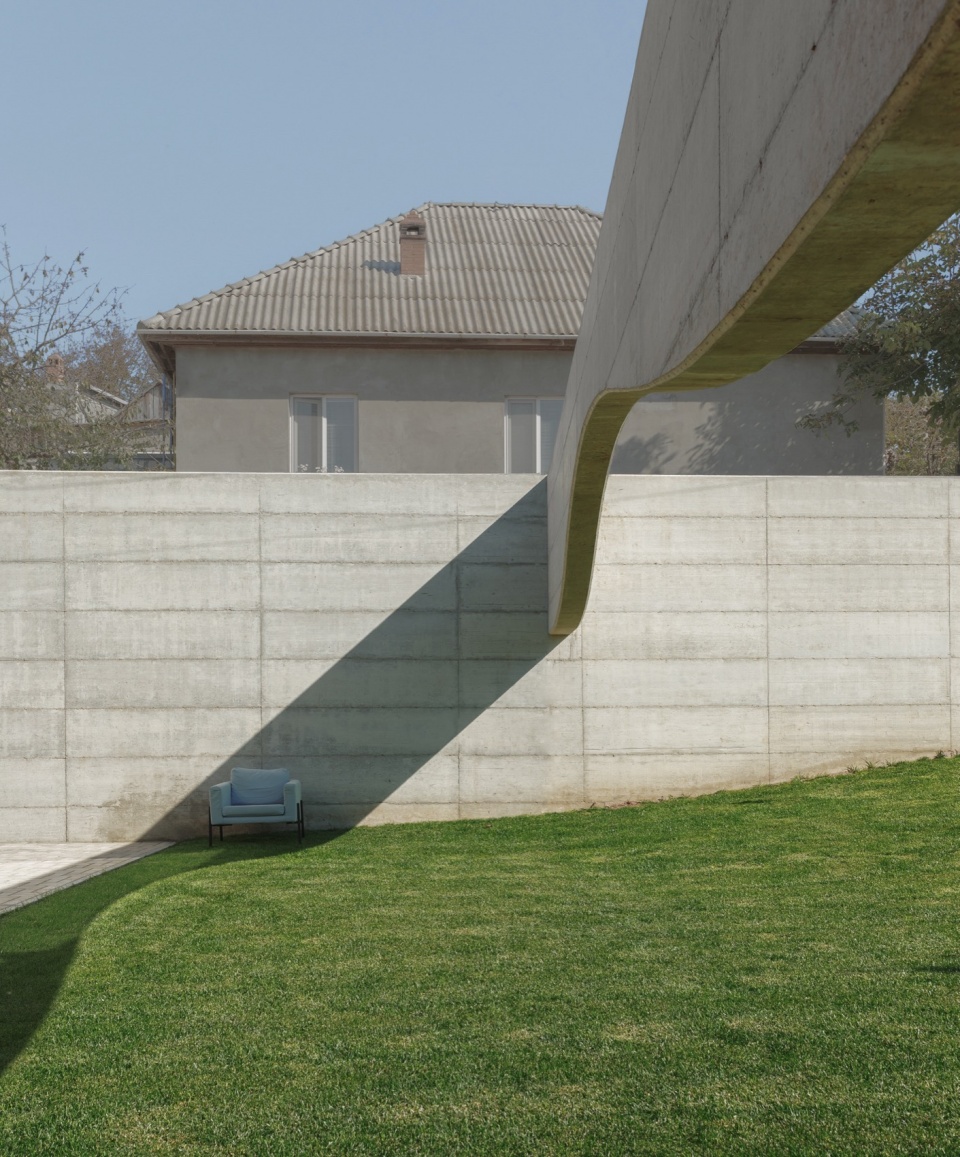
▼立面细部,Facade detials © Etalpmet
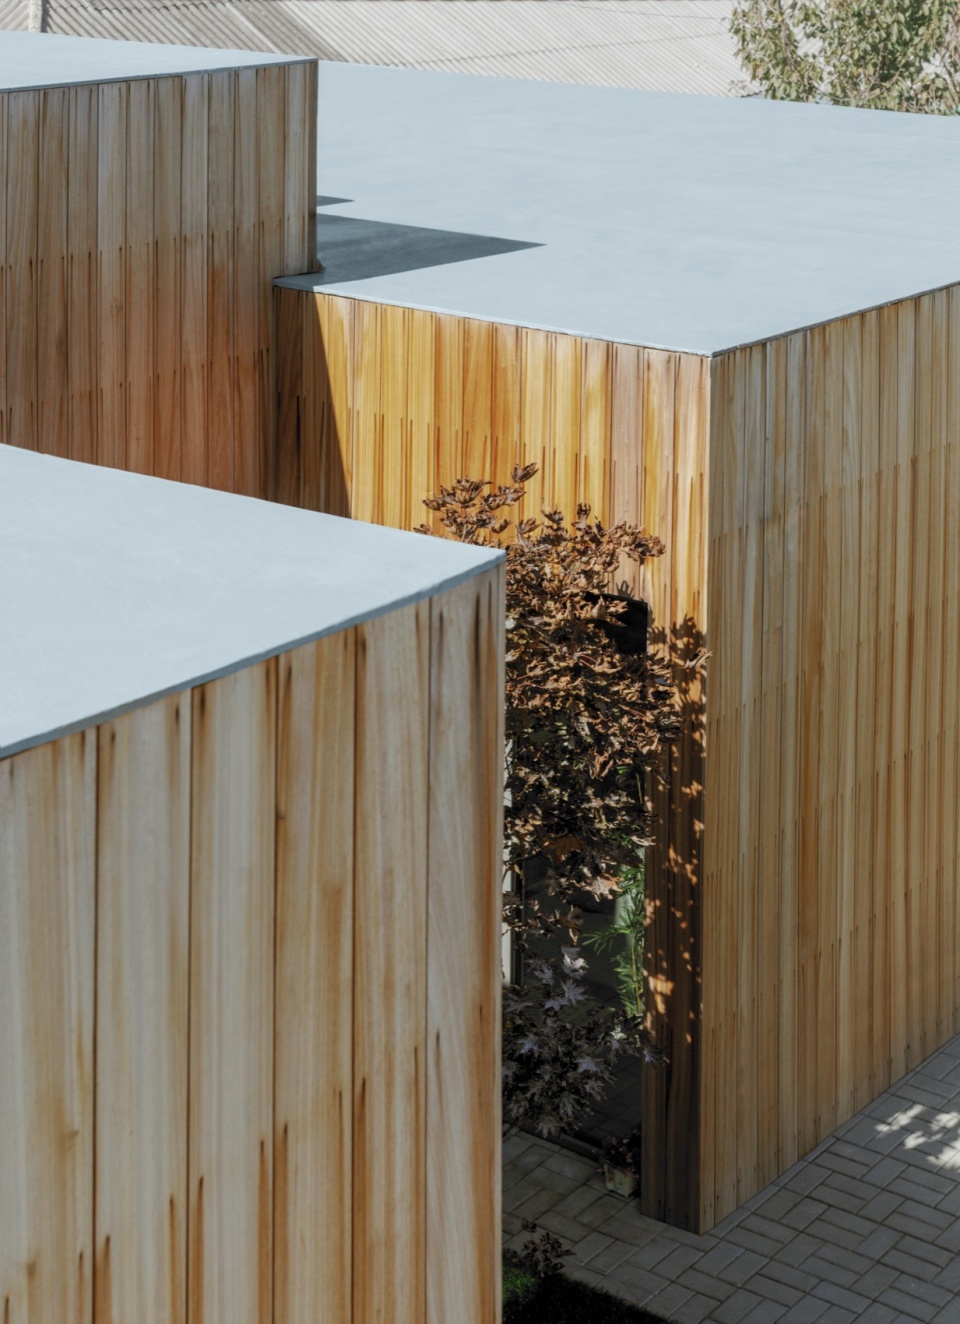
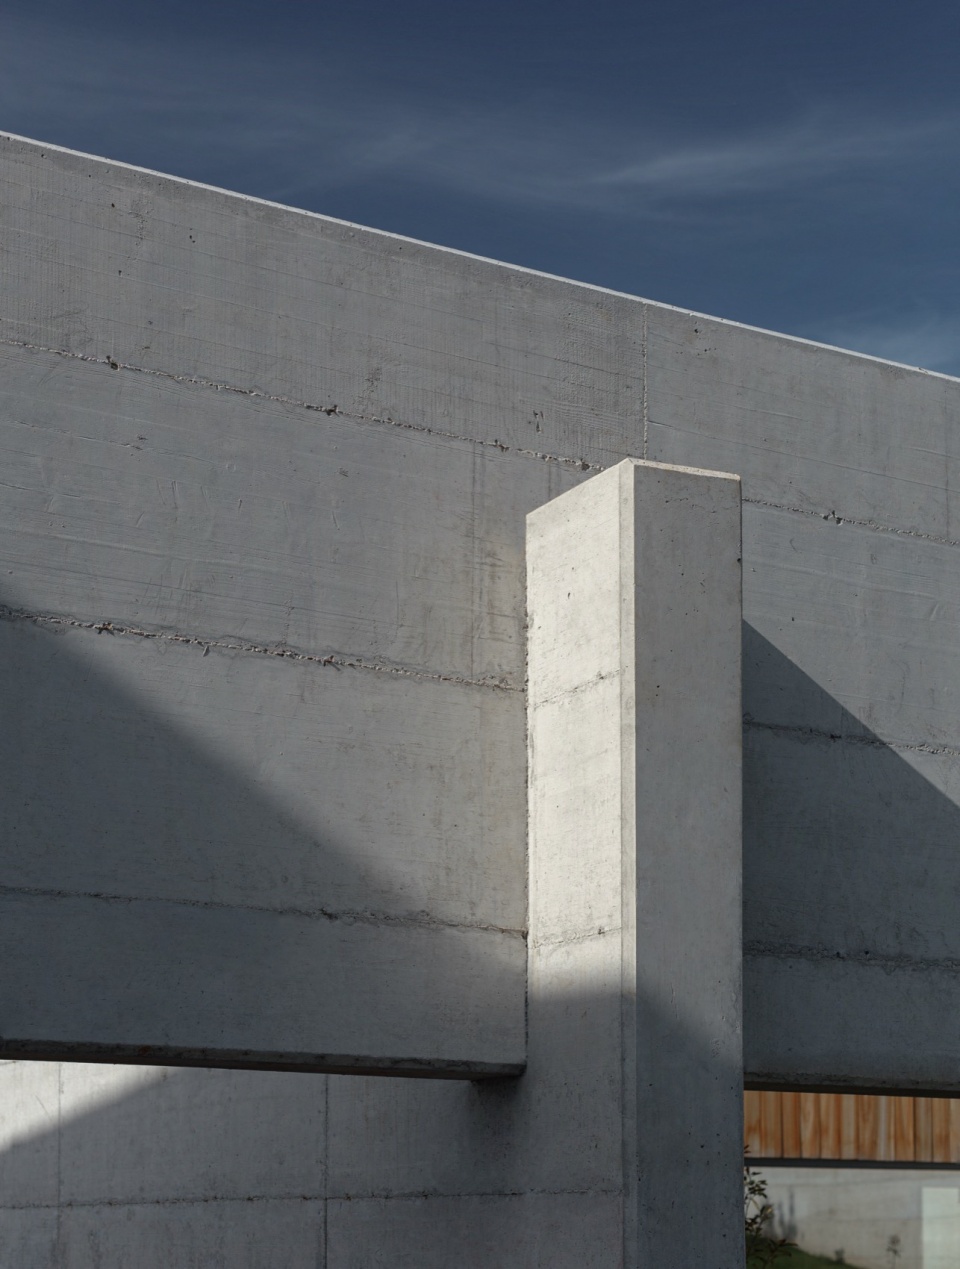
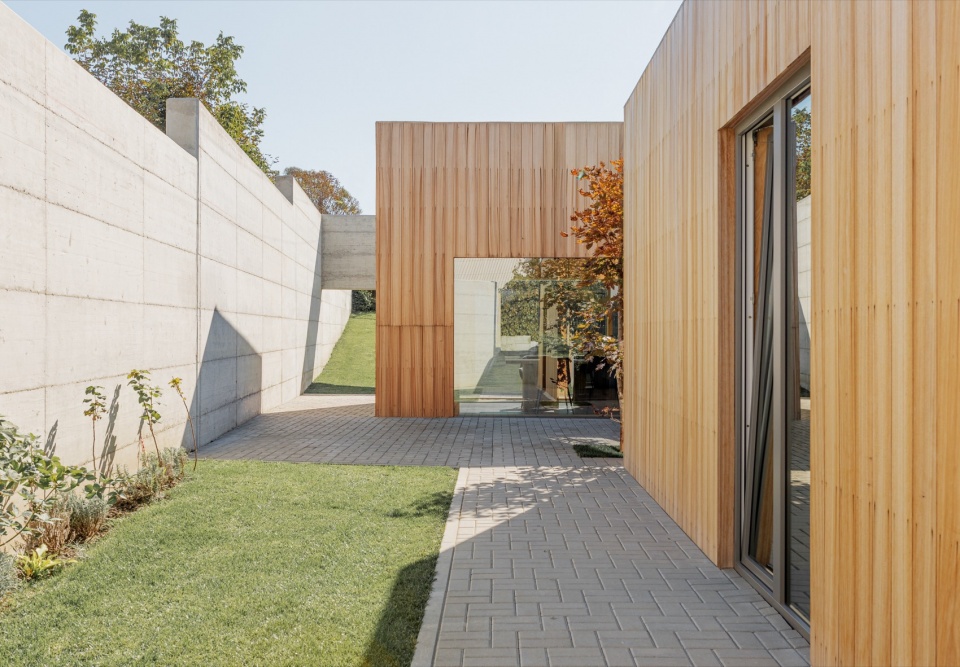
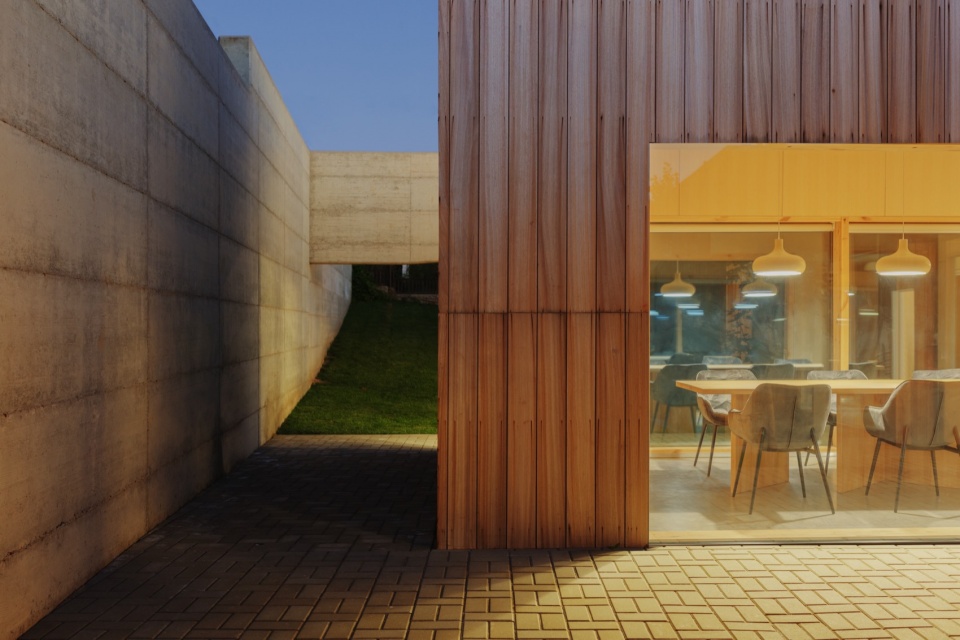
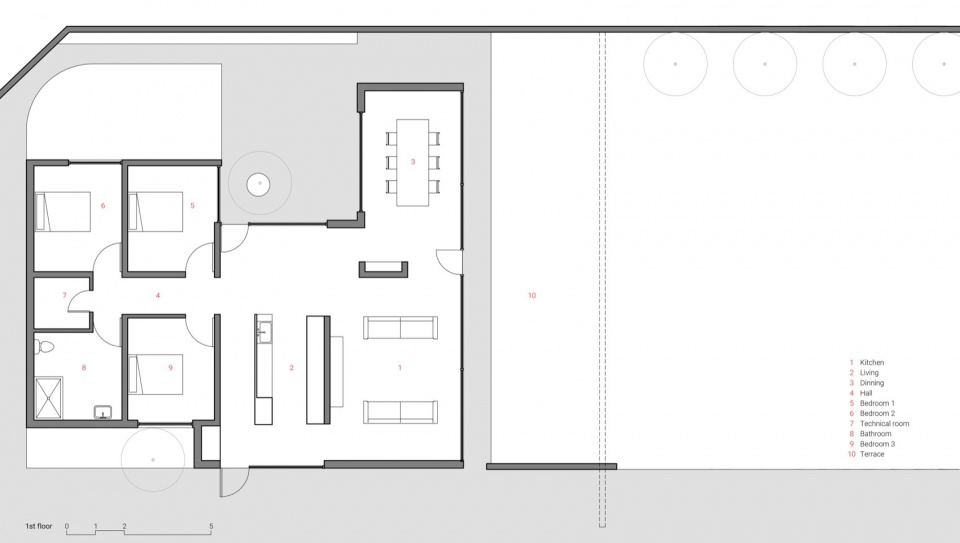
房屋被划分为两个主要区域:卧室,在保证隐私的前提下与走廊相连;和活动区域,包括厨房、餐厅和起居空间。透过玻璃幕墙,业主能够自由的在房间内与周围景观进行对话。建筑的混凝土框架框景了周围的景色,强调了周围绿色且宁静的氛围。混凝土框架还能够将房屋部分隐藏起来,遮挡住一些不必要的实现,同时框架的曲线也平衡了矩形的平直线条。房屋的外立面覆盖了ayous热木材质,给人一种温暖舒适的感觉。
The house is divided into two main areas: the bedrooms, connected by a corridor for privacy, and the active area of the house which includes the kitchen, dining, and living areas. Looking outside through the glass curtain wall, the viewer experiences a dialogue between the geometry of the house and the surrounding landscape. The concrete beam framing the view becomes more like a painting, highlighting the green and tranquil scenery. From the road, the beam hides the house from unwanted views while also balancing the rectangular lines of the house with its curve. The facades are covered with ayous thermowood, showcasing its architectural potential and giving the viewer a sense of warmth and comfort.
▼室外空间,Ourtdoor space © Etalpmet
▼室内空间,Interior space © Etalpmet
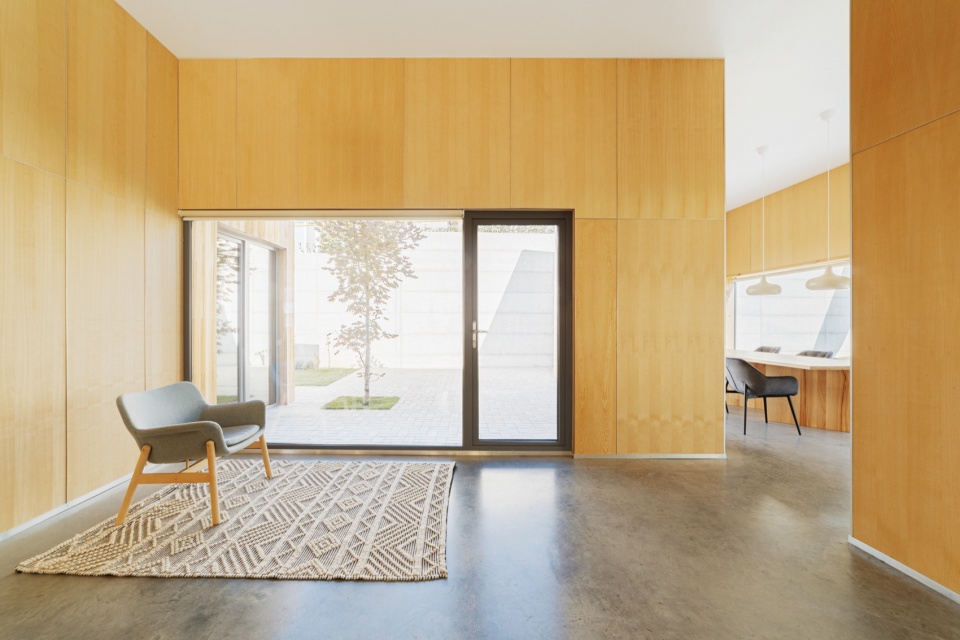
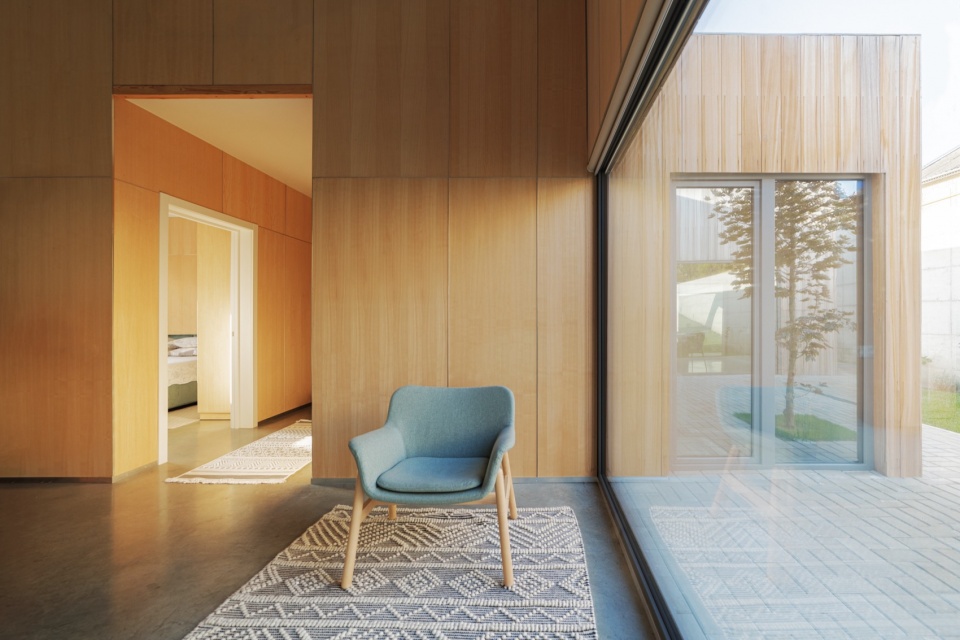
设计者将简约的设计手法延伸到了室内。室内的墙壁同样覆盖了木板,地面则使用了抛光混凝土材质。中性色调的家居使业主的日常生活更加的轻松惬意。作为中年家庭的住宅,这栋房屋为业主提供了一个与世隔绝的休闲之所。本项目顺应地形,与当地保持密切联系,并为业主提供了平和与安静的居住氛围。
The minimalistic approach extends to the interior design with wooden panels covering the walls and polished concrete floors. The furniture accents add to the neutral tone of the interior, resulting in a space that does not burden day-to-day life. As a parental home, the house is designed to provide a place for disconnection and rest. To maintain the main characteristics of the terrain and provide a connection to the land, the design incorporates a feeling of peace and quiet that visitors can experience.
▼夜览,Night view © Etalpmet
▼平面图,plan © Calujac Architecture
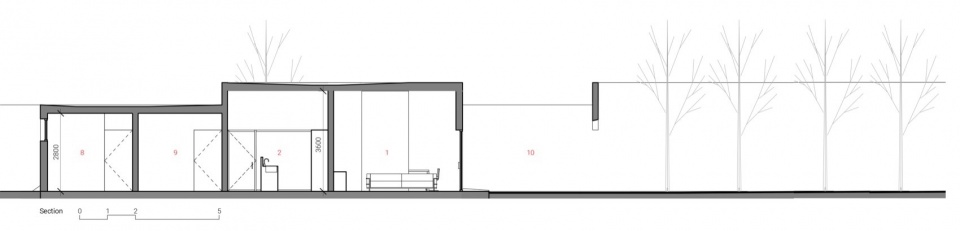
▼剖面图,section © Calujac Architecture
Project Name: Villa Acer
Office Name: Maxim Calujac (Calujac Architecture)
Completion Year: 2020
Gross Built Area (m2/ ft2): 135 m2
Office Name: Maxim Calujac (Calujac Architecture)
Office Website: www.calujac.com
Social Media Accounts: https://www.instagram.com/calujac_architecture/, https://www.facebook.com/calujac.architecture/
Contact email: maxim@calujac.com
Firm Location: Republic of Moldova
Project location: Republic of Moldova, Hancesti
Lead Architect: Calujac Maxim
Lead Architect e-mail: maxim@calujac.com
Project team: Maxim Calujac, Iulia Moscalet, Irina Dubinschi,
Plumbing /ventilation engineer: Roman Lecari
Materials: Concrete, COR-TEN, glass, Oak Wood Panels, Thermowood ayous
Products & Materials : Windows – CONPLAST https://conplast.md/en/
Facade cladding: concrete, glass, wooden panels
Flooring: concrete
Doors: wooden panels, metal+glass
Roofing: wooden
HVAC: special order, http://www.pompedecaldura.md/ro/o-nas
Photographer Etalpmet
Photo Credits: Etalpmet https://etalpmet.com/
Photographer’s e-mail: etalpmet@gmail.com
More:Calujac Architecture,更多关于: Calujac Architecture on gooood








有点刻意
DK
挺喜欢草坡
混凝土框架很优雅